10,391 houses for sale in Fletchers Creek

46 Thunderbird Trail, Brampton, ON, L6R 2T3 house for sale | Listing ID W13712 | Royal LePage
View photo
House · for sale
$ 752,999
46 Thunderbird Trail, Brampton, ON, L6R 2T3 house for sale | Listing ID W13712 | Royal LePage
Fletchers Creek
· House
· Fireplace
Fletchers Creek · House · Fireplace
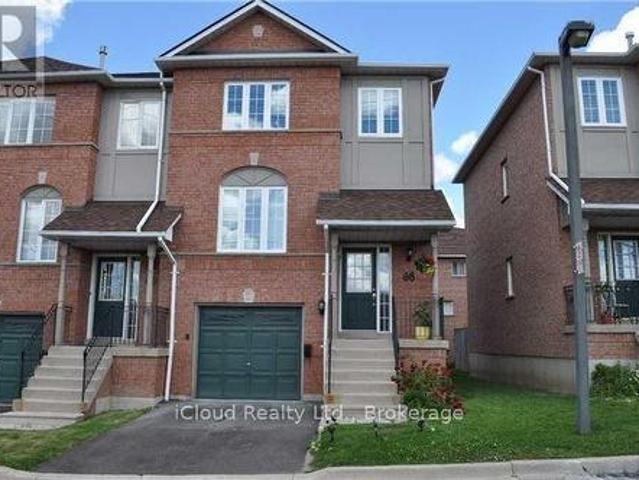
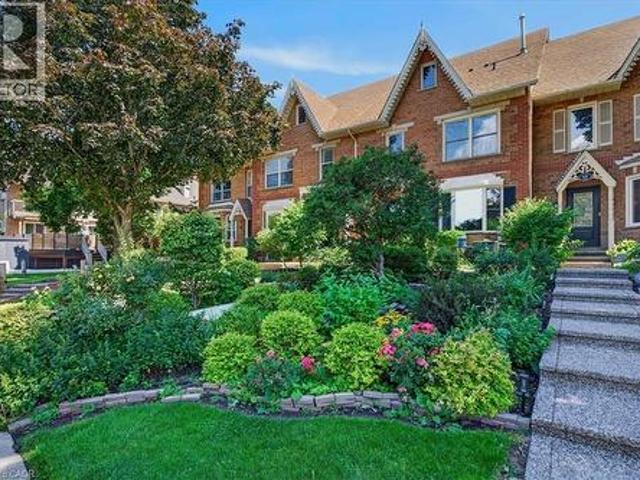
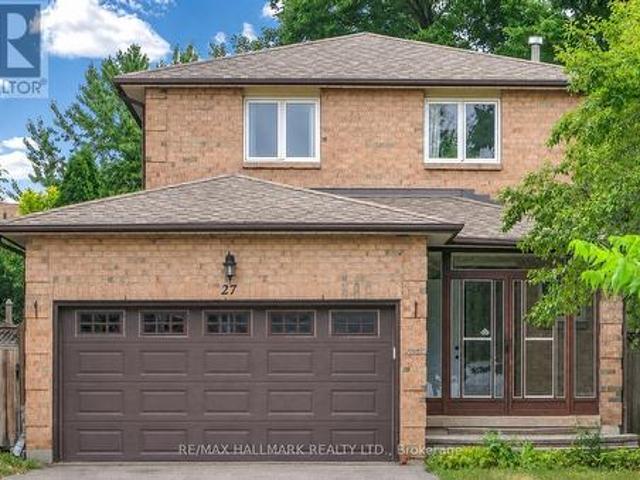
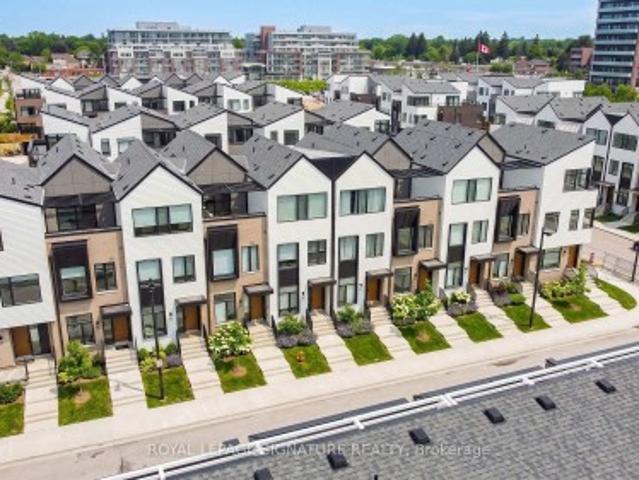
Conveniently Located Approx. 3-Min Walk to Brampton Civic Hospital! 3-Bdrm + Den/Bsmt Townhome Nestled in Brampton's Highly Desirable Neighbourhood. Features 4-Pc Ensuite & W/I Closet, Upgraded Countertops, Island w/Sink & Faucet, Backsplash, & Oak Cabinets. H/Wood Flrs in Living Rm w/Stand-Alone Electric Fireplace, Plus Water Softener, Water Filter, AirPurifier & WiFi Thermostat. (Id: 27)
$ 752,999
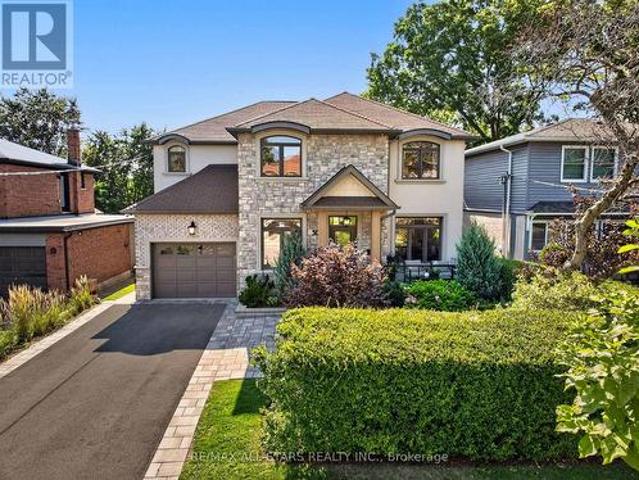
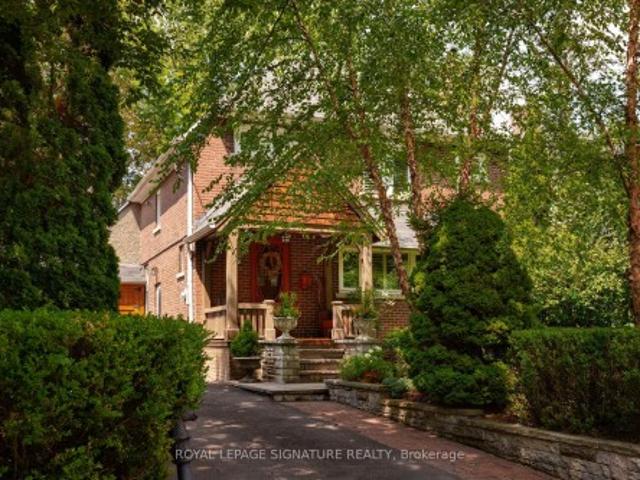
30 St Quentin Avenue, Toronto, ON, M1M 2M8 house for sale | Listing ID E13713 | Royal LePage
View photo
House · for sale
$ 1,899,000
30 St Quentin Avenue, Toronto, ON, M1M 2M8 house for sale | Listing ID E13713 | Royal LePage
Fletchers Creek
· House
· Fireplace · Deck
Fletchers Creek · House · Fireplace · Deck
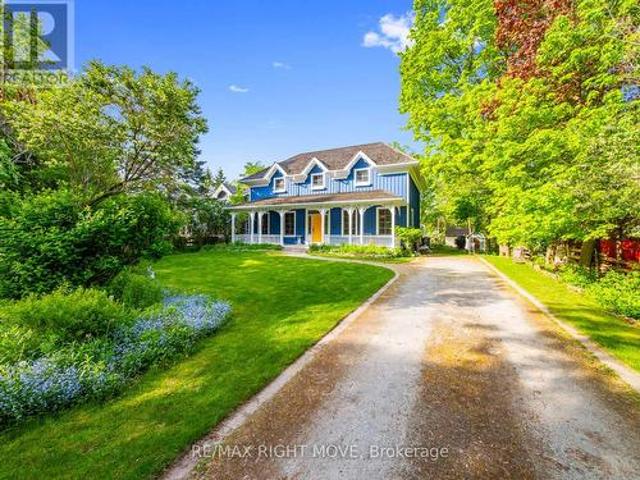
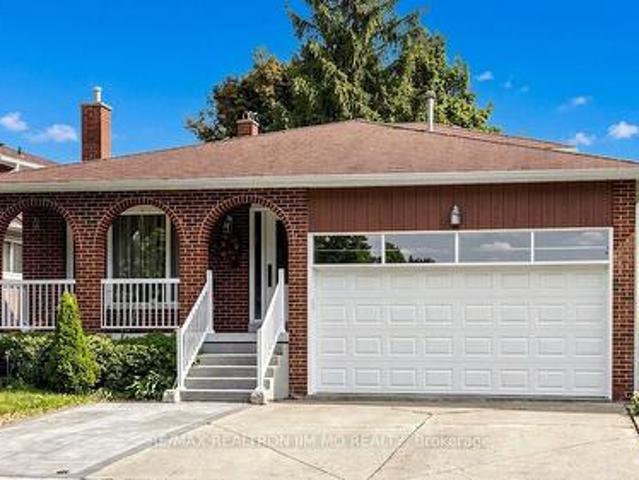
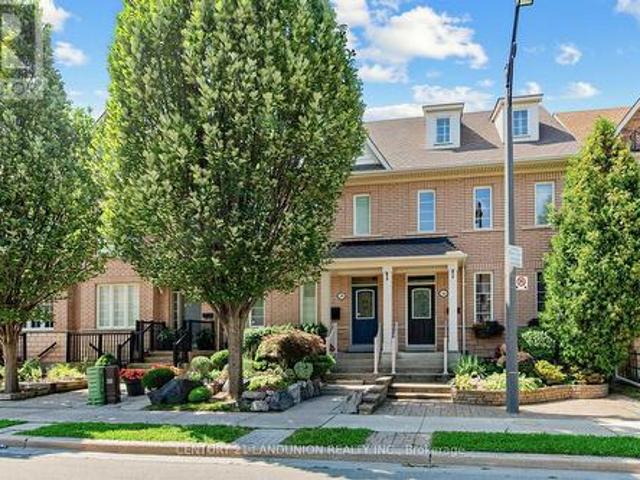
Welcome to 30 St. Quentin Ave. A beautiful and inviting, turn-key, 4-bedroom family home in the highly desirable Cliffcrest neighbourhood. The exterior is professionally landscaped, featuring a front privacy hedge and a striking stone porch where you can enjoy the sunrise with your morning coffee. Inside, the sun-filled main floor welcomes you with a spacious foyer, gleaming hardwood floors, and elegant crown moulding. The large formal dining room features timeless wainscoting and offers seamless access to the kitchen. Ideal for entertaining. The classic kitchen, with an oversized island, overlooks a cozy family room complete with a gas fireplace, built-in shelving, and automated window coverings. A bright breakfast area features a walk-out to the durable composite deck, while a dedicated main-floor office provides the perfect setup for remote work with two workstations. The second level features a versatile sitting area, perfect for a children's homework or play space. The primary ret
$ 1,899,000
30 Kelsonia Avenue, Toronto, ON, M1M 1B3 house for sale | Listing ID E13713 | Royal LePage
View photo
House · for sale
$ 1,449,900
30 Kelsonia Avenue, Toronto, ON, M1M 1B3 house for sale | Listing ID E13713 | Royal LePage
Fletchers Creek
· House
· Garden · Fireplace · Swimming pool · Parking · Cellar
Fletchers Creek · House · Garden · Fireplace · Swimming pool · Parking · Cellar
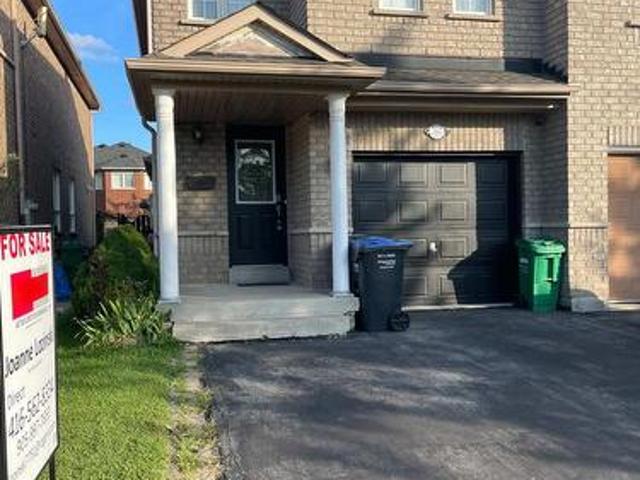
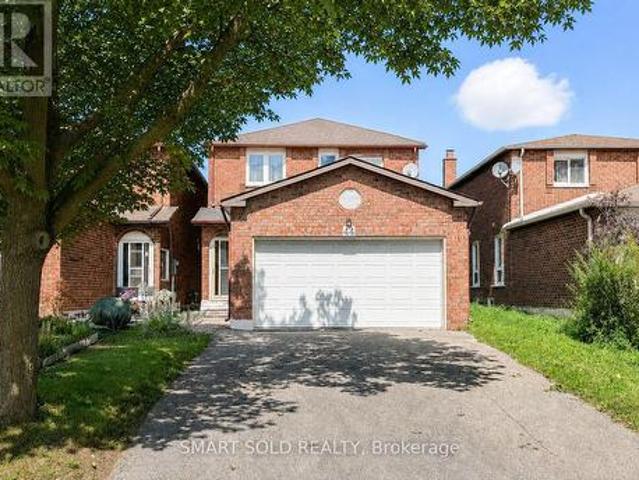
Set in the Scarborough Bluffs, in one of the east end's most beloved neighbourhoods, is a home that wears many hats. This is a lovely detached 3BR character home with 2 garages, parking for up to 4 cars and a saltwater pool, all on a private 55 x 125 ft lot. Throughout the property, you'll appreciate the fine craftsmanship and unique details, from the wood-burning fireplace and custom carpentry, to the thoughtful landscaping and mature perennial gardens. Simply put, 30 Kelsonia Ave is the result of many years of careful, purposeful design to create a natural and artful escape. Inside, the home's charming character has been elevated with a custom pantry off of the renovated kitchen that includes main-floor laundry. The finished basement has a sep. Side entrance, 3PC bath, bedroom and kitchenette for in-laws or more. Beyond the property itself, one of the neighbourhood's greatest luxuries is a genuine sense of community. Families are drawn to the highly rated Chine P. S. catchment and R.
$ 1,449,900
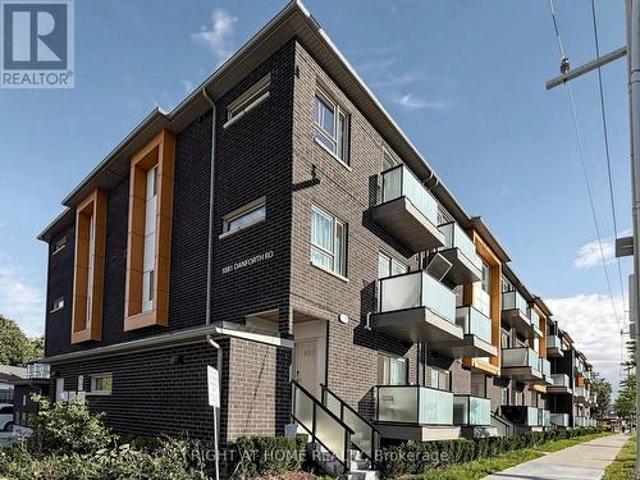
129 1 Danforth Road, Toronto, ON, M1J 0B2 townhouse for sale | Listing ID E13712 | Royal LePage
View photo
Townhouse · for sale
$ 399,000
129 1 Danforth Road, Toronto, ON, M1J 0B2 townhouse for sale | Listing ID E13712 | Royal LePage
Fletchers Creek
· Townhouse
· Balcony · Parking
Fletchers Creek · Townhouse · Balcony · Parking
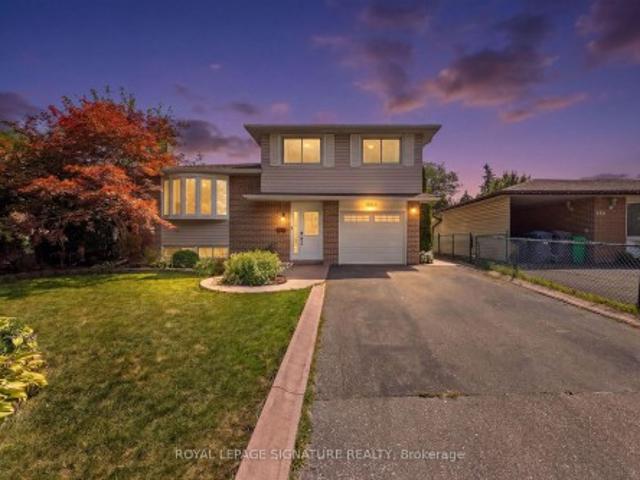
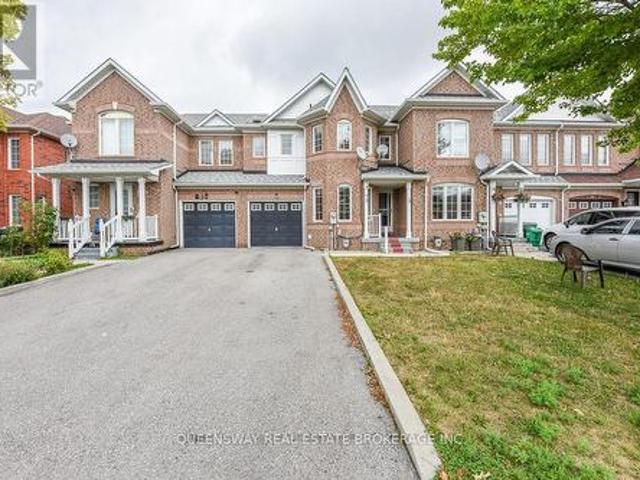
Welcome to this bright and spacious Mattamy-built stacked townhome offering approximately 956 sq. Ft. of modern, thoughtfully designed living space with a peaceful park and green-space view. The open-concept main level features a generous living and dining area, a contemporary kitchen with quartz countertops and stainless steel appliances, and a walkout to a private balcony, perfect for morning coffee or relaxing outdoors. The lower level offers two comfortable bedrooms and two full bathrooms, including a primary bedroom with a four-piece ensuite and double closet, plus convenient ensuite laundry. One owned underground parking space is included. Ideally located close to TTC service, Kennedy Station, shopping, schools, restaurants, parks, Scarborough Town Centre and everyday amenities. An excellent opportunity for first-time buyers, young families, downsizers or investors seeking space, comfort and convenience in a newer community. Offers if any will be presented on Thursday September 3
$ 399,000
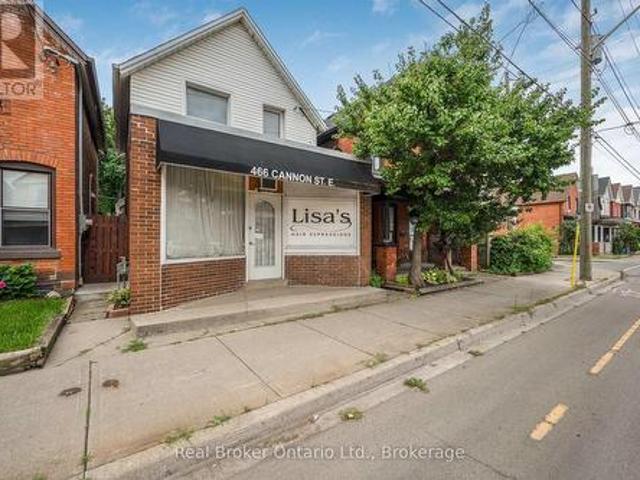
466 Cannon Street E, Hamilton Gibson, ON, L8L 2E2 house for sale | Listing ID X13713 | Royal LePage
View photo
House · for sale
$ 649,900
466 Cannon Street E, Hamilton Gibson, ON, L8L 2E2 house for sale | Listing ID X13713 | Royal LePage
Fletchers Creek
· House
· Garden · Parking · Cellar
Fletchers Creek · House · Garden · Parking · Cellar
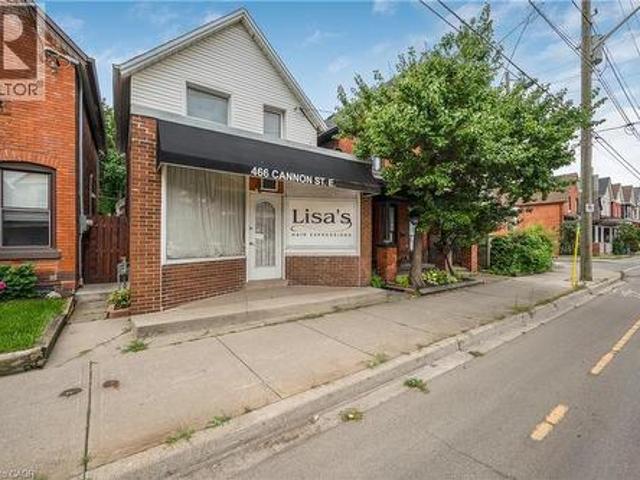
Great opportunity to live and work in one of Hamilton's vibrant core neighbourhoods! This unique home offers the flexibility to operate your home occupation from the front of the property while enjoying a beautifully updated 2-bedroom, 1-bathroom residence. The living space features a bright, modern kitchen, updated wiring with 200-amp service, and a waterproofed basement for added peace of mind. Outside, enjoy a low-maintenance hardscape yard along with private rear parking for two vehicles. An ideal setup for entrepreneurs, professionals, or anyone looking to combine home and business under one roof in a convenient central location. (Id: 27)
$ 649,900
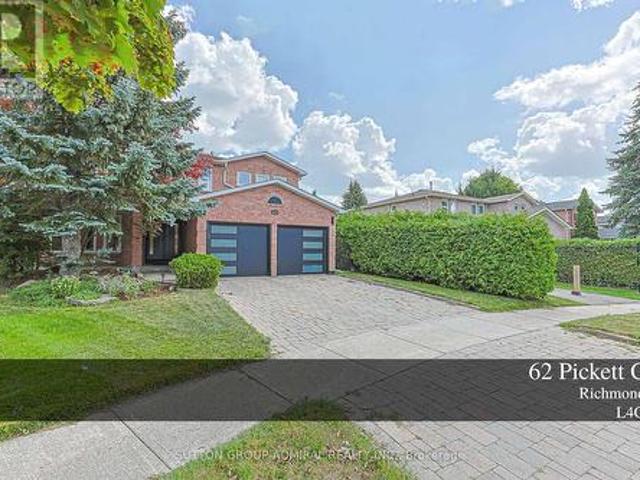
62 Pickett Crescent, Richmond Hill, ON, L4C 9L3 house for sale | Listing ID N13713 | Royal LePage
View photo
House · for sale
$ 1,899,880
62 Pickett Crescent, Richmond Hill, ON, L4C 9L3 house for sale | Listing ID N13713 | Royal LePage
Fletchers Creek
· House
· Garden · Parking · Cellar
Fletchers Creek · House · Garden · Parking · Cellar
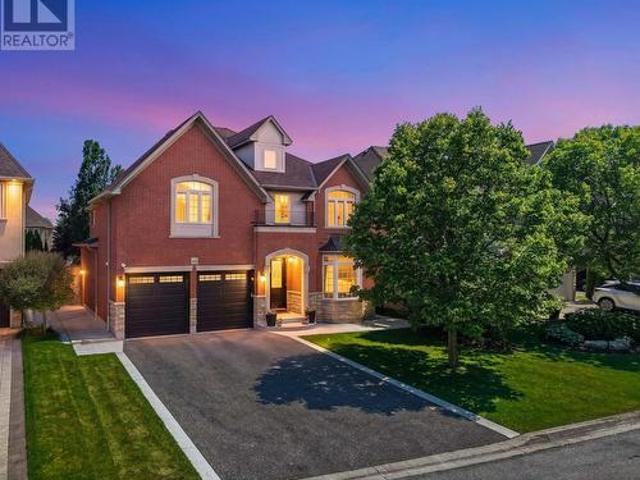
Exquisite gem Backing to beautiful quiet Park and large trees, fully private backyard and side (No neighbors on the back and side), Pie-Shaped Lot expands to 95 ft in the back; Gleaming hardwood in main and 2nd floor, Office Room in main floor can be used as an extra bedroom, Primary bedroom with double door and 6 piece ensuite washroom, Kitchen with S/S B/I appliances, Granite Countertop and backsplash, Gas Cooktop, Valance Lighting, Pot Lights throughout, Oak Staircase W/Iron Pickets. Recent renovations include Bathroom upgrades, Basement Ceilings and pot lights; Garage Doors. Interlocking Stone Double Driveway. Professionally Landscaped Front Rock Garden; Close To Community Centre, steps to Yonge St, Transit, Parks, Shops and Top Schools: Richmond Hill H. S. St. Teresa High School. (Id: 27)
$ 1,899,880
466 Cannon Street E, Hamilton, ON, L8L 2E2 house for sale | Listing ID 40858 | Royal LePage
View photo
House · for sale
$ 649,900
466 Cannon Street E, Hamilton, ON, L8L 2E2 house for sale | Listing ID 40858 | Royal LePage
Fletchers Creek
· House
· Garden · Parking · Cellar
Fletchers Creek · House · Garden · Parking · Cellar
Great opportunity to live and work in one of Hamilton's vibrant core neighbourhoods! This unique home offers the flexibility to operate your home occupation from the front of the property while enjoying a beautifully updated 2-bedroom, 1-bathroom residence. The living space features a bright, modern kitchen, updated wiring with 200-amp service, and a waterproofed basement for added peace of mind. Outside, enjoy a low-maintenance hardscape yard along with private rear parking for two vehicles. An ideal setup for entrepreneurs, professionals, or anyone looking to combine home and business under one roof in a convenient central location. (Id: 27)
$ 649,900
99 Tuxedo Avenue S, Hamilton, ON, L8K 2R9 house for sale | Listing ID X13714 | Royal LePage
View photo
House · for sale
$ 694,000
99 Tuxedo Avenue S, Hamilton, ON, L8K 2R9 house for sale | Listing ID X13714 | Royal LePage
Fletchers Creek
· House
· Fireplace · Cellar
Fletchers Creek · House · Fireplace · Cellar
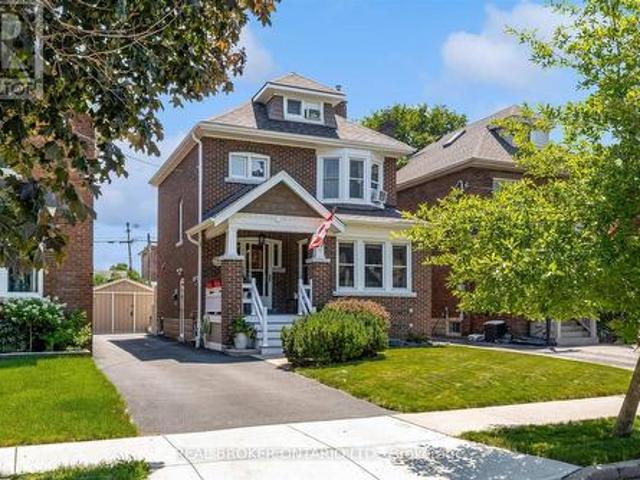
Welcome to this timeless 2.5-storey character home where historic charm meets thoughtful modern updates in one of Hamilton's established neighbourhoods. Offering 4 bedrooms, a den, 1.5 bathrooms and a fully finished basement with a separate entrance, this home provides exceptional space and flexibility for growing families, multi-generational living & those working from home. The updated kitchen features elegant antique white cabinetry, heated tile floors and an open-concept design flowing seamlessly into the dining room-perfect for entertaining. Rich in original character, the dining room showcases stunning inlaid hardwood floors, stained glass windows, original trim and beautiful pocket doors leading into the inviting living room. Here you'll find a cozy gas fireplace, charming bay window and timeless architectural details throughout. Upstairs, the spacious primary bedroom is filled with natural light from a beautiful bay window and features original hardwood flooring. Two additional
$ 694,000
68 2398 Britannia Road W, Mississauga, ON, L5M 6B6 townhouse for sale | Listing ID W13706 | Royal LePage
View photo
Townhouse · for sale
$ 924,900
68 2398 Britannia Road W, Mississauga, ON, L5M 6B6 townhouse for sale | Listing ID W13706 | Royal LePage
Fletchers Creek
· Townhouse
· Garden · Balcony · Fireplace · Parking
Fletchers Creek · Townhouse · Garden · Balcony · Fireplace · Parking
Beautiful renovated 3 Bedrooms Townhouse In Streetsville! Freshly painted! Custom Pantry in Kitchen! Custom Closet Organizer in Primary Bedroom, New balcony mesh. Located In Top Ranked Vista Heights Schools District. Bright & Spacious Townhome, An Open Concept Living & Dining Room With Gas Fireplace. Finished Lower Level Room Which Opens Into the Backyard. Inside Garage Entrance. Close To Hwy 407/403/-, Go Station & Mississauga Transit. Ready to move in. (Id: 27)
$ 924,900
3406 Buena Vista Court, Oakville, ON, L6L 6W6 house for sale | Listing ID W13710 | Royal LePage
View photo
House · for sale
$ 1,899,999
3406 Buena Vista Court, Oakville, ON, L6L 6W6 house for sale | Listing ID W13710 | Royal LePage
Fletchers Creek
· House
· Patio · Office room · Fireplace · Parking
Fletchers Creek · House · Patio · Office room · Fireplace · Parking
Located just steps from the shores of Lake Ontario in Oakville's prestigious LAKESHORE WOODS community, this EXECUTIVE RESIDENCE is tucked away on a quiet, family-friendly COURT and showcases timeless curb appeal with an elegant BRICK & STONE EXTERIOR + NO SIDEWALK. Situated on a RARE 140-FOOT-DEEP POOL-SIZED LOT with an impressive APPROX. 50-FOOT FRONTAGE, this home offers exceptional outdoor living. A rare 3-car garage and extra-wide driveway provide parking for 7 vehicles. Extensively upgraded with $ invested, this home offers OVER 5,500 SQ. FT. of luxury living space (approx. 3,700 Sq. Ft. above grade) featuring soaring 9.5-foot ceilings on the main floor, stained hardwood floors, elegant wainscoting, a private home office, formal dining room, and an additional family room. The chef-inspired kitchen boasts premium kitchenaid appliances, abundant cabinetry, a coffee station/chef's desk, breakfast area, and a double-sided fireplace. A european tilt-and-turn patio door (2024) opens to
$ 1,899,999
308 3 Breakwater Court, Mississauga, ON, L5B 4P1 townhouse for sale | Listing ID W13706 | Royal LePage
View photo
Townhouse · for sale
$ 729,999
308 3 Breakwater Court, Mississauga, ON, L5B 4P1 townhouse for sale | Listing ID W13706 | Royal LePage
Fletchers Creek
· Townhouse
· Patio
Fletchers Creek · Townhouse · Patio
Welcome to this inviting 3 bedroom End Unit Condo Townhome featuring a covered porch entrance and a bright, functional layout. The first floor offers a walk-out to a patio, providing an ideal space for relaxing or entertaining. Upstairs, enjoy a spacious open-concept living and dining area, complemented by a well-appointed kitchen with ample room for an eat-in breakfast area. The primary bedroom features a walk-in closet for added storage and convenience. Ideally located just minutes from Cooksville GO, making commuting a breeze, and within walking distance to Superstore, shopping, parks, public transit and more. Shingles approx. 2023, Hot Water Tank owned approx. 2022. (Id: 27)
$ 729,999
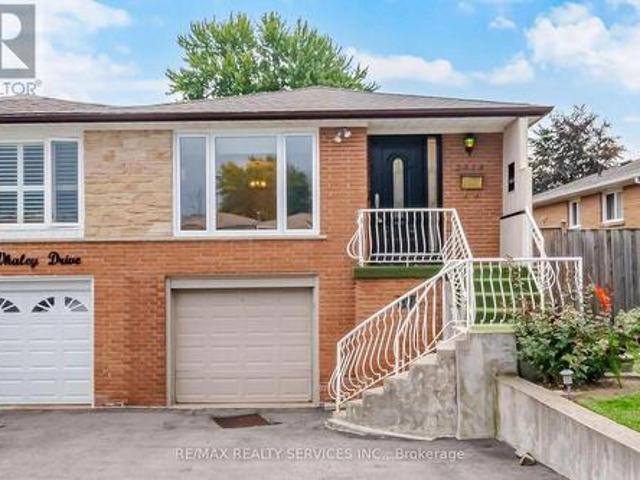
2414 Whaley Drive, Mississauga, ON, L5B 2B5 house for sale | Listing ID W13707 | Royal LePage
View photo
House · for sale
$ 929,900
2414 Whaley Drive, Mississauga, ON, L5B 2B5 house for sale | Listing ID W13707 | Royal LePage
Fletchers Creek
· House
· Garden · Cellar
Fletchers Creek · House · Garden · Cellar
Stunning 3+1 Bedroom Semi-Detached Bungalow With A Separate Entrance In The Heart Of Cooksville With A 142 FT Deep Lot. Spacious Living And Dining Areas Filled With Plenty Of Natural Light. Upgraded Kitchen Featuring S/S Appliances And Upgraded Light Fixtures. Three Spacious Bedrooms And A Full Bathroom On The Main Level. The Finished One-Bedroom Basement With A Full Bathroom Offers Excellent Potential For Personal Use, Extended Family Living, Or Future Rental Income. Upgraded Front And Side Exterior Doors, Shingles Replaced In 2022, New Main-Level Vinyl Windows Installed In 2023, And A Backyard Shed Added In 2024. Conveniently Located Near Cooksville GO Station, Trillium Hospital, Highway 403, And The QEW. Just Minutes From Huron Park, Square One Shopping Centre, As Well As Public And Private Schools. (Id: 27)
$ 929,900
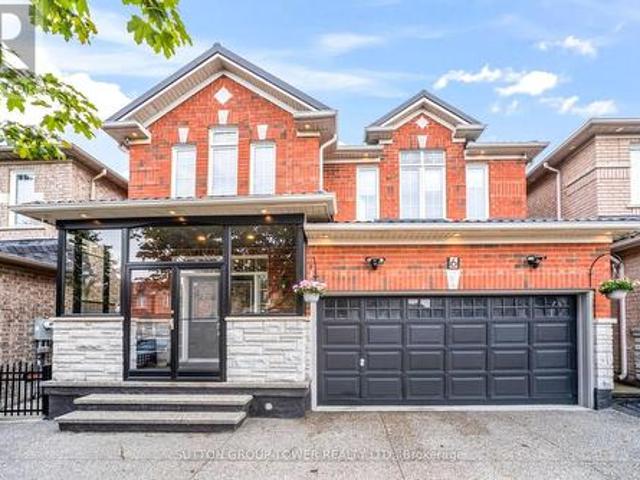
6 Midnightsun Trail, Brampton, ON, L6R 3K9 house for sale | Listing ID W13711 | Royal LePage
View photo
House · for sale
$ 999,999
6 Midnightsun Trail, Brampton, ON, L6R 3K9 house for sale | Listing ID W13711 | Royal LePage
Fletchers Creek
· House
· Garden · Office room · Cellar
Fletchers Creek · House · Garden · Office room · Cellar
This is the one you've been waiting for! Welcome to 6 Midnightsun Trail, where high-end finishes, thoughtful upgrades and exceptional entertaining spaces come together in one beautifully finished home. Impressive curb appeal begins with a durable metal roof, exposed aggregate driveway, soffit lighting and enclosed front porch. Inside, discover 9-ft ceilings, smooth ceilings throughout, crown moulding, pot lights and built-in speakers on both the main floor and basement. At the heart of the home is a stunning custom kitchen featuring marble countertops, beautiful cabinetry, generous storage and a show-stopping crystal chandelier. Entertaining is easy with a custom main-floor servery and built-in bar with bar fridge, plus a second built-in bar in the basement. The 4th bedroom is currently being enjoyed as an open custom office, ideal for working from home, and can easily be converted back to a bedroom for added flexibility. Step outside to your own backyard retreat featuring a power retr
$ 999,999
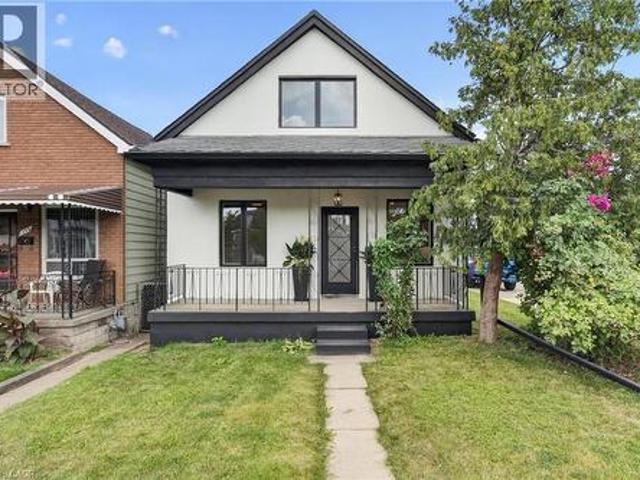
174 London Street N, Hamilton, ON, L8H 4C2 house for sale | Listing ID 40858 | Royal LePage
View photo
House · for sale
$ 535,000
174 London Street N, Hamilton, ON, L8H 4C2 house for sale | Listing ID 40858 | Royal LePage
Fletchers Creek
· House
· Garden
Fletchers Creek · House · Garden
Welcome to 174 London Street North, a beautifully renovated 3-bedroom, 1.5-bathroom home offering warmth, style, and modern comfort in one of Hamilton’s most vibrant neighbourhoods. From the moment you arrive, the newly finished stucco exterior, new windows and doors, and refreshed curb appeal set the tone for what awaits inside. Step into a bright and inviting main floor featuring a stunning custom two-tone kitchen with quartz countertops, a statement full-height quartz backsplash, under-cabinet lighting, and brand-new stainless steel appliances. The main level also offers a convenient powder room, a spacious bedroom, and a generous dining area overlooking the beautifully finished and fully fenced backyard—an ideal space for entertaining, family gatherings, or relaxing outdoors. Upstairs, oak stair treads and an oak handrail lead to a light-filled second level, highlighted by a striking glass-wrapped landing that adds a modern architectural touch. The magazine-inspired bathroom featur
$ 535,000
52 Sunvale Place, Stoney Creek, ON, L8E 4Z7 house for sale | Listing ID 40858 | Royal LePage
View photo
House · for sale
$ 799,900
52 Sunvale Place, Stoney Creek, ON, L8E 4Z7 house for sale | Listing ID 40858 | Royal LePage
Fletchers Creek
· House
· Balcony
Fletchers Creek · House · Balcony
This sought-after location is just minutes from the Fruitland Road QEW exit, ideal for commuters, boaters, outdoor enthusiasts and anyone looking to enjoy the best of lakeside living. Offering 3 bedrooms, 3 bathrooms and 2828 sq. Ft. of total finished living space, this spacious home features an inviting layout with room for the whole family. The sprawling main floor boasts gleaming hardwood floors, two generous living areas and large windows that fill the home with natural light. The bright, well-appointed kitchen features granite countertops, breakfast bar and a separate dining area, perfect for everyday meals or entertaining. Conveniently located off the living room, a spacious storage room was originally designed as the main-floor laundry room, with existing hookups still in place should you wish to convert it back. Upstairs, the impressive primary suite offers a true retreat, complete with hardwood floors, his-and-hers walk-in closets, a private balcony and luxurious 5-piece ensui
$ 799,900
7135 Pond Street, Mississauga, ON, L5W 1A1 house for sale | Listing ID W13707 | Royal LePage
View photo
House · for sale
$ 1,599,900
7135 Pond Street, Mississauga, ON, L5W 1A1 house for sale | Listing ID W13707 | Royal LePage
Fletchers Creek
· House
· Cellar
Fletchers Creek · House · Cellar
Welcome to 7135 Pond Street, a rare opportunity on one of Mississauga's most private streets. Set on a secluded lot with 87 feet of frontage, this home offers a true Muskoka feel in the city. 2693sqft + an unfinished basement. Across from Meadowvale Conservation and within walking distance to Meadowvale Village Public School and David Leeder Middle School, the location is exceptional. With only a handful of homes available on this stretch of Pond Street, this is one of the nicest ones, and an opportunity like this may not come along again for generations. Custom built in 1999 with charming heritage design, this home features a large front porch, beautiful thick plank pine floors, and a huge open-concept kitchen, living, and dining area filled with natural light. The kitchen offers quartz countertops and custom cabinetry, and the huge year-round Muskoka room provides the perfect place to relax and enjoy the peaceful surroundings. With 3 very large bedrooms and 2.5 bathrooms, including a
$ 1,599,900
54 Leary Crescent, Richmond Hill, ON, L4S 0G7 house for sale | Listing ID N13712 | Royal LePage
View photo
House · for sale
$ 1,680,000
54 Leary Crescent, Richmond Hill, ON, L4S 0G7 house for sale | Listing ID N13712 | Royal LePage
Fletchers Creek
· House
· Fireplace · Gym · Parking
Fletchers Creek · House · Fireplace · Gym · Parking
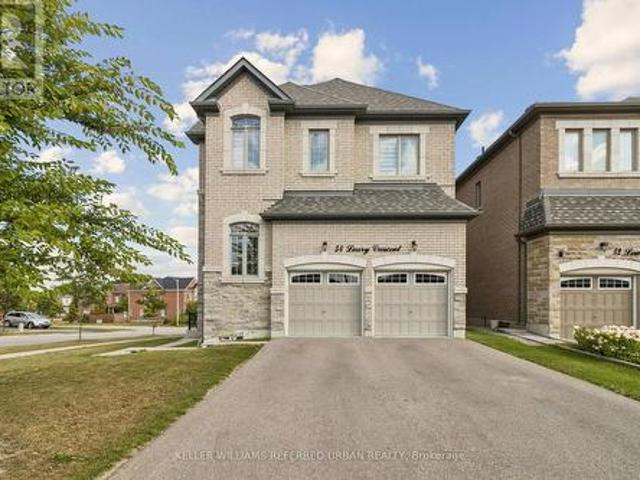
Welcome to this exceptional corner home offering approximately 2,625 sq. Ft. of light-filled living space, thoughtfully designed for modern family living. Featuring 4 spacious bedrooms, 2 private ensuites, a semi-ensuite, a generous family room with cozy fireplace, separate dining room, and main-floor den, this home provides exceptional flexibility for families, guests and those working from home. Impressive 10-foot ceilings on the main floor and 9-foot ceilings upstairs create an airy, open and sophisticated ambiance throughout. The lower level features high ceilings and enhanced insulation from ceiling to floor, offering excellent potential for additional living, recreation, home gym or family space. A striking stone-front exterior, full-size garage and desirable corner position enhance both curb appeal and everyday functionality. Multiple exposures fill the home with abundant natural light throughout the day, creating a bright and welcoming atmosphere. A rare opportunity to own a sp
$ 1,680,000
18 Haney Drive, Guelph, ON, N1L 1N7 house for sale | Listing ID X13712 | Royal LePage
View photo
House · for sale
$ 1,099,000
18 Haney Drive, Guelph, ON, N1L 1N7 house for sale | Listing ID X13712 | Royal LePage
Fletchers Creek
· House
· Fireplace · Cellar
Fletchers Creek · House · Fireplace · Cellar
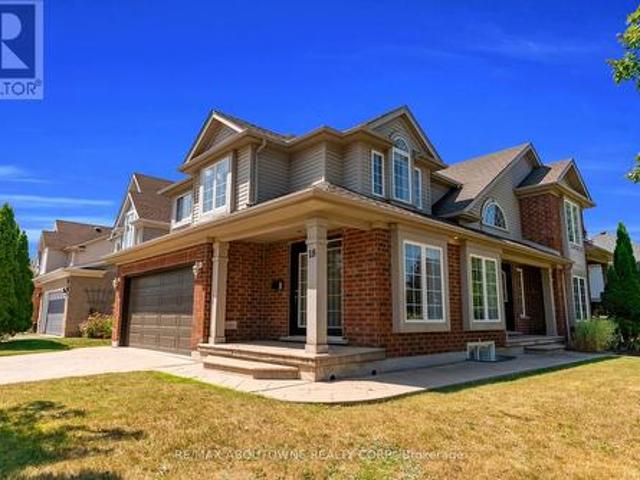
An impressive corner lot, generous living space and a quiet south-end setting make 18 Haney Drive a home that stands out. With over 3,000 sq. Ft. of finished living space, this freshly painted beautifully maintained home offers a thoughtfully designed layout with room to gather, entertain and grow. At the heart of the home is a functional L-shaped kitchen with plenty of workspace, flowing naturally into the dining room and 10ft family room, where a charming double-sided fireplace brings warmth and character to both spaces. Tucked away to the side, the separate living room offers a quieter, more private setting for conversation, reading or relaxing. Upstairs, you'll find 3 generously sized bedrooms along with the convenience of second-floor laundry. The spacious primary bedroom features a private 5-piece ensuite, while an additional 4-piece bathroom offers direct access from one of the secondary bedrooms, adding extra convenience and privacy. The finished basement further expands the ho
$ 1,099,000
27 Pugsley Avenue, Richmond Hill, ON, L4C 8V2 house for sale | Listing ID N13713 | Royal LePage
View photo
House · for sale
$ 1,168,000
27 Pugsley Avenue, Richmond Hill, ON, L4C 8V2 house for sale | Listing ID N13713 | Royal LePage
Fletchers Creek
· House
· Cellar
Fletchers Creek · House · Cellar
Located in the highly sought-after Crosby community, this beautifully upgraded 3+1 bedroom, 4bath home offers exceptional living inside and out. The separate entry basement, complete with kitchen cabinetry and a full bathroom, provides excellent rental income potential or an ideal in-law suite. Enjoy an elegant open concept kitchen featuring stainless steel appliances, smooth ceilings, pot lights throughout, and tasteful window coverings & California shutters. Step outside and experience unmatched convenience, just a short walk to Yonge Street, Richmond Hill Centre for the Performing Arts, Mill Pond, Viva Transit, and GO Station. You're also minutes from Elgin Barrow Arena, Richmond Hill Lawn Bowling Club, and local tennis courts. Situated in a safe, friendly, and family-oriented neighborhood, this home is surrounded by an incredible selection of shops, restaurants, parks and everyday amenities. This is a linked property. *. (id: 27)
$ 1,168,000
211 Risebrough Circuit, Markham, ON, L3R 3J1 house for sale | Listing ID N13712 | Royal LePage
View photo
House · for sale
$ 1,499,000
211 Risebrough Circuit, Markham, ON, L3R 3J1 house for sale | Listing ID N13712 | Royal LePage
Fletchers Creek
· House
· Air conditioning · Cellar
Fletchers Creek · House · Air conditioning · Cellar
A Distinguished All-Brick 5-Level Backsplit Detached Home Nestled In One Of Markham's Most Coveted Neighborhoods, This Residence Showcases Exceptional Craftsmanship, Impeccable Maintenance, And Sun-Filled Interiors Throughout. The Grand Front Porch With New Railings And Driveway Sets An Elegant First Impression, Leading Into A Spacious Living Area Framed By Expansive Front Windows. A Private Side Door Entrance Leads To A Self-Contained Unit With 2 Bedrooms and Living Area & A Spacious Basement Apartment With Kitchen, Living Area, Cold Room/Storage, 3 Bedrooms & 2 Bathrooms. This Solid & Peace-Of-Mind Detached House Offers Generous Living Spaces For Owner & Great Investment Potential! Upgraded Windows And Doors, Granite Kitchen Counters, One Year New Central A/C, Modern Washers/Dryer. Ideally Situated Minutes From TTC, Hwy 404, T&T, Foody Mart, Pacific Mall, Parks, Top Schools, Downtown Markham, And York University's Markham Campus. (Id: 27)
$ 1,499,000
7647 Doverwood Drive, Mississauga, ON, L5N 8J2 house for sale | Listing ID W13705 | Royal LePage
View photo
House · for sale
$ 840,000
7647 Doverwood Drive, Mississauga, ON, L5N 8J2 house for sale | Listing ID W13705 | Royal LePage
Fletchers Creek
· House
· Fireplace · Parking
Fletchers Creek · House · Fireplace · Parking
Attention first-time buyers! 3+1 bed, 3 bath semi-detached home in popular NW Mississauga. Features a main floor living room with hardwood floors. Plus a modern kitchen with SS appliances, dining area with gas fireplace. And inside garage door entry. 3 bedrooms upstairs. Fully finished lower level adds an extra bedroom and 3-pc bath. Double-wide driveway. Steps to shopping, schools, transit, and quick 401/407 highway access (id: 27)
$ 840,000
464 Bartley Bull Parkway, Brampton, ON, L6W 2M8 house for sale | Listing ID W13707 | Royal LePage
View photo
House · for sale
$ 899,999
464 Bartley Bull Parkway, Brampton, ON, L6W 2M8 house for sale | Listing ID W13707 | Royal LePage
Fletchers Creek
· House
· Fireplace · Deck · Parking
Fletchers Creek · House · Fireplace · Deck · Parking
Welcome Home to 464 Bartley Bull Parkway! Situated on a deep, beautifully landscaped lot, this meticulously maintained 4-bedroom residence offers the ultimate blend of space, comfort, and functionality. Featuring a bright, open-concept living and dining room with oversized windows, and an updated kitchen with a breakfast area opening onto a large rear deck ideal for seamless indoor-outdoor entertaining. Unwind by the cozy fireplace in the main floor family room, or retreat to generously sized bedrooms with tastefully upgraded washrooms. The finished lower level presents exceptional versatility with a private separate entrance, a 4th bedroom, and fantastic potential for extended family or guests. Complete with a wide double driveway and ample parking, this move-in-ready gem is a must-see!
$ 899,999
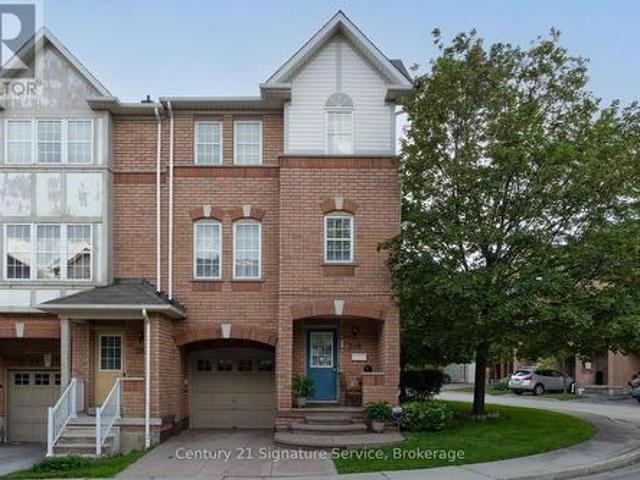
47 40 Lou Parsons Way S, Mississauga, ON, L5H 0B2 townhouse for sale | Listing ID W13707 | Royal LePage
View photo
Townhouse · for sale
$ 1,399,000
47 40 Lou Parsons Way S, Mississauga, ON, L5H 0B2 townhouse for sale | Listing ID W13707 | Royal LePage
Fletchers Creek
· Townhouse
· Office room · Parking
Fletchers Creek · Townhouse · Office room · Parking
Discover Elevated Lakeside Living At Brightwater In Port Credit! This Beautifully Maintained Condo Townhouse Offers Approximately 1,945 Sq. Ft. Of Thoughtfully Designed Living Space With 3 Bedrooms, A Den, And 4 Bathrooms, Plus A Versatile Third-Floor Bonus Space-Ideal For A Home Office, Studio, Media Room, Or Additional Living Area. The Open-Concept Main Level Features 10-Foot Ceilings, Hardwood Flooring, And An Abundance Of Natural Light. The Modern Kitchen Is Equipped With Premium Appliances And Quartz Countertops, While The Spacious Living Area Opens Directly To A Private Terrace-Perfect For Relaxing Or Entertaining. Parking Is Exceptional With A Tandem Garage Plus An Additional Covered Outdoor Parking Pad, Offering Space For Up To 3 Vehicles. Ideally Located In The Highly Sought-After Brightwater Waterfront Community, Just Steps From Lake Ontario, Waterfront Trails, Parks, Shops, Restaurants, And Public Transit. Enjoy Easy Access To Port Credit Go Station, Major Highways, And Ever
$ 1,399,000
28 Herzberg Gardens, Toronto, ON, M3J 3P4 house for sale | Listing ID W13708 | Royal LePage
View photo
House · for sale
$ 1,399,000
28 Herzberg Gardens, Toronto, ON, M3J 3P4 house for sale | Listing ID W13708 | Royal LePage
Fletchers Creek
· House
· Garden · Terrace · Parking · Cellar
Fletchers Creek · House · Garden · Terrace · Parking · Cellar
Exceptional opportunity in the heart of York University Heights. This beautifully maintained, move-in-ready home offers the perfect balance of comfortable family living and excellent potential for owner-occupant. Just 7 minutes walking distance from York University the finished lower level offers excellent functionality and flexibility. Offering an impressive 2,449 sq. Ft. this spacious semi features 4+2 bedrooms, 4 bathrooms plus 1 powder room, a double-car garage, 9-ft ceilings, and thoughtful upgrades including oak hardwood floors, custom kitchen cabinetry, crown moulding, pilasters, pot lights, and California shutters. The self-contained lower level includes a private entrance, kitchen, 2 bedrooms, 2 bathrooms, and full-size laundry-ideal for extended family, multigenerational living and or other permitted uses. Enjoy landscaped gardens and a private third-floor terrace. Updates include furnace, humidifier, oven (2025), garage roof (2024), garage door, basement refrigerator (2023),
$ 1,399,000
44 Kenley Crescent, Markham, ON, L3R 6X2 house for sale | Listing ID N13712 | Royal LePage
View photo
House · for sale
$ 999,000
44 Kenley Crescent, Markham, ON, L3R 6X2 house for sale | Listing ID N13712 | Royal LePage
Fletchers Creek
· House
· Parking · Cellar
Fletchers Creek · House · Parking · Cellar
Welcome To This Newly Renovated Detached Home With A Double-Car Garage And 3+1 Bedrooms Ideally Situated In The Highly Sought-After Milliken East Community! This Beautifully Updated And Meticulously Maintained Family Home Features A Desirable North-South Exposure And An Abundance Of Windows, Allowing Natural Sunlight To Flow Throughout The Home And Creating A Bright, Warm, And Inviting Living Environment. The Main Floor Showcases Newly Installed Engineered Hardwood Flooring, Freshly Painted Interiors, And Pot Lights Throughout, Complemented By A Newly Renovated Kitchen And Updated Bathrooms With Modern Finishes. The Functional Layout Offers Generous Living And Entertaining Areas, While The Primary Bedroom Features A Private Ensuite For Added Comfort And Convenience. 3 Bedrooms On Second Floor Fits Most of Medium Size Family Needs With Affordable Budget. The Fully Finished Basement Provides Additional Living Space With One Bedroom And A Large Open Recreation Room, Ideal For A Home Offic
$ 999,000

Get email alerts

Don't miss out: be the first to know about new properties

The alert was correctly created

On subscribing you accept the conditions of use and the privacy policy
Alert
Receive new ads in your inbox
Save this search
Receive alerts for new listings

We'll send you an email when we have new properties for: "Houses for sale in Fletchers Creek"

The alert was correctly created

Get email alerts and be the first to see new listings
Required field
On subscribing I accept the terms of the privacy policy
Perfect! You'll soon start receiving new listings via email
Alert
Receive an email when we have new ads for Houses for sale in Fletchers Creek
Save this search
Filters

Bedrooms

Area (sq.ft)

sq.ft
sq.ft

Price

$
$

Filter by property type

Bathrooms

Clear all filters
Receive notifications when new entries are published.