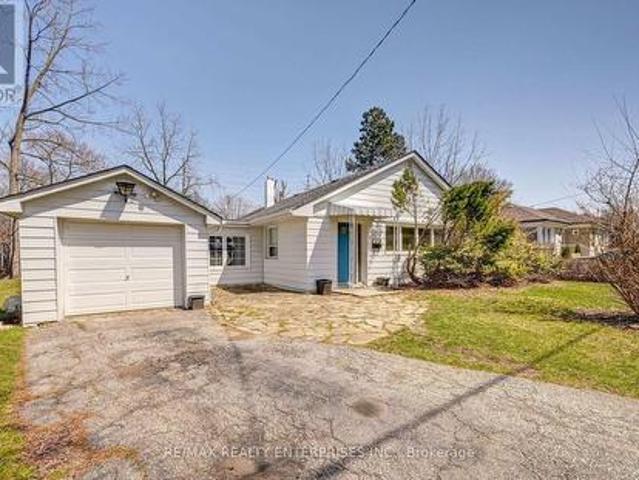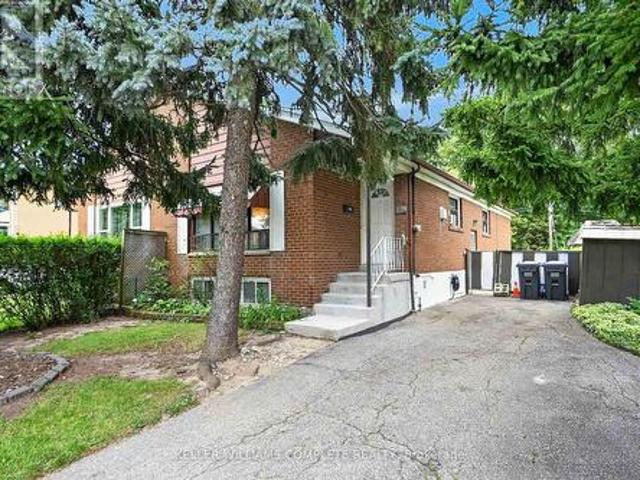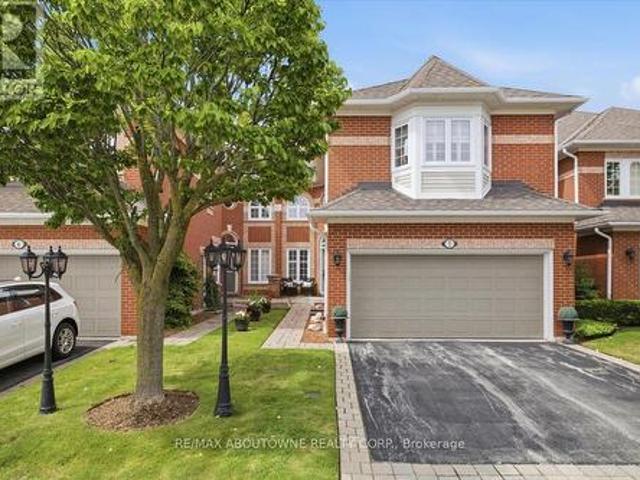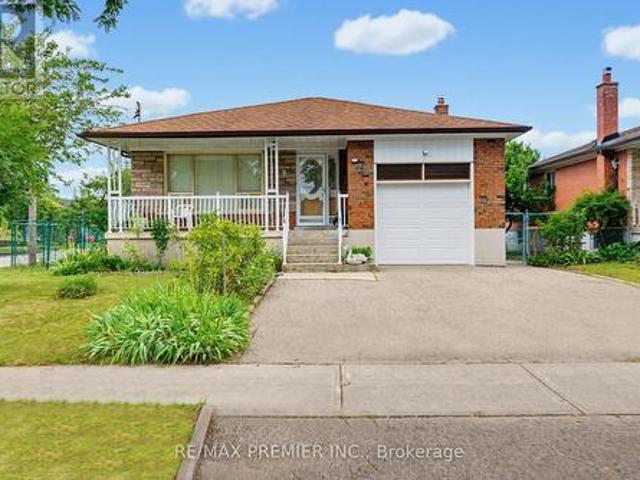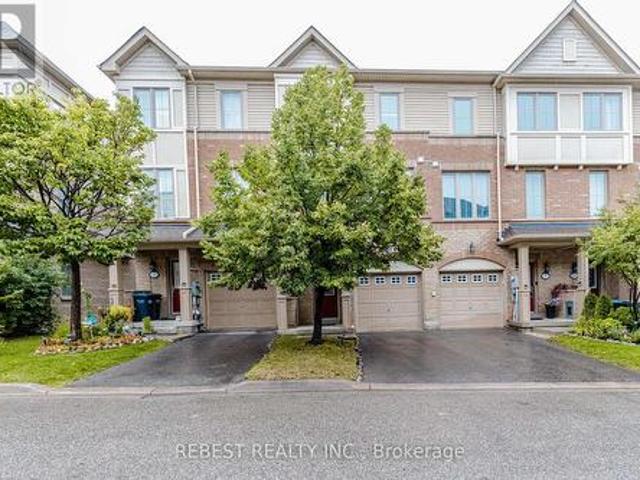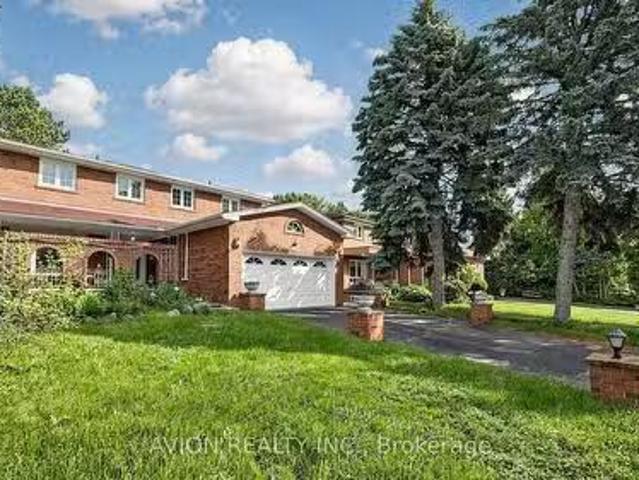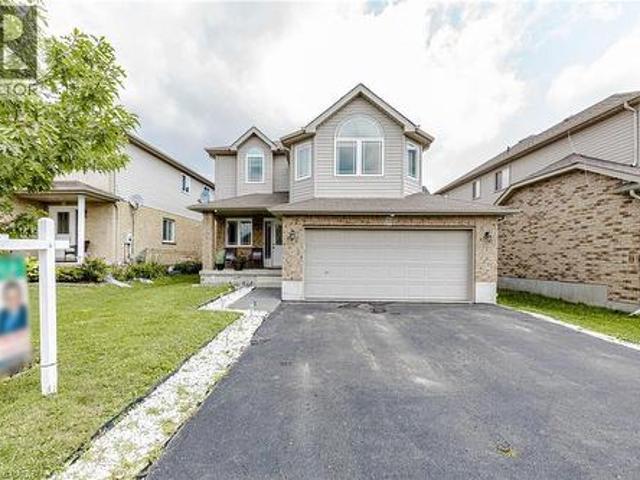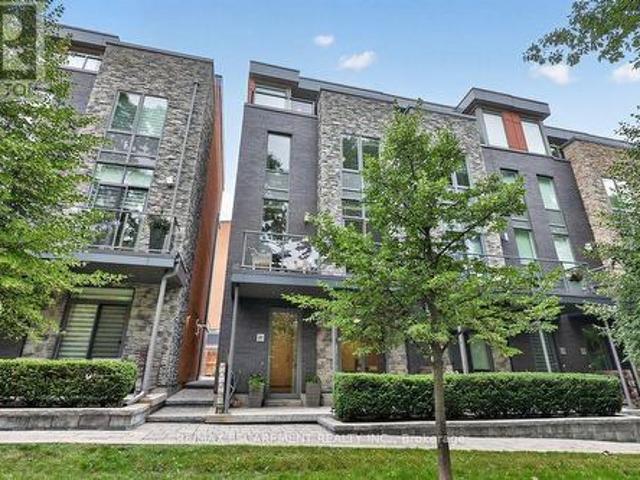
10,391 houses for sale in Fletchers Creek

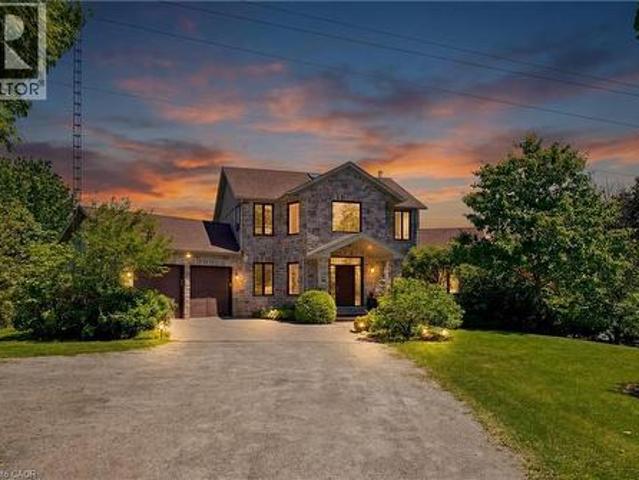
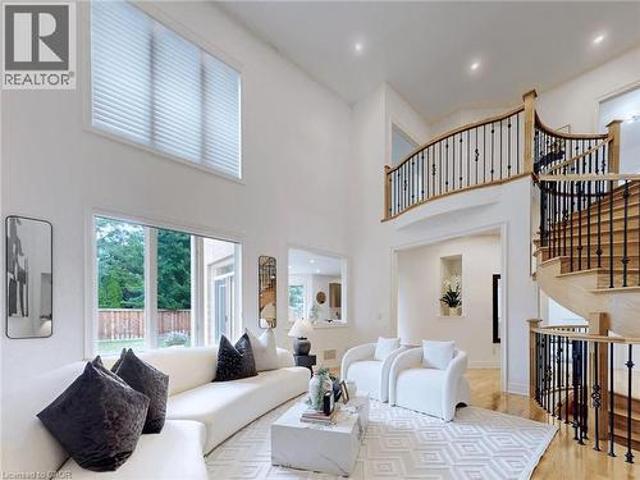
2238 Lyndhurst Drive, Oakville, ON, L6H 7V4 house for sale | Listing ID 40817 | Royal LePage
View photo
House · for sale
$ 2,449,000
2238 Lyndhurst Drive, Oakville, ON, L6H 7V4 house for sale | Listing ID 40817 | Royal LePage
Fletchers Creek
· House
· Fireplace
Fletchers Creek · House · Fireplace
MOVE BEYOND THE STANDARD in Oakville’s prestigious Joshua Creek. This refined 4,200+ SF residential asset is a masterclass in architectural volume and intentional flow. Engineered for grand-scale entertaining, the residence opens to a soaring double-height foyer and a curved staircase, leading into a light-filled living space anchored by a sophisticated two-sided gas fireplace. The formal dining room features custom coffered ceilings, while the chef-inspired kitchen and breakfast room offer a seamless transition to the private porch and rear grounds. STRATEGIC LAYOUT & DESIGN A secondary staircase provides direct lower-level access, complemented by a dedicated mudroom/laundry and abundant storage solutions. The upper gallery leads to a primary suite designed as a private sanctuary, featuring a spa-caliber ensuite and dual walk-in closets. Three additional oversized bedrooms offer unparalleled versatility, including a semi-ensuite and a private ensuite with a custom window bench. PREMIE
$ 2,449,000
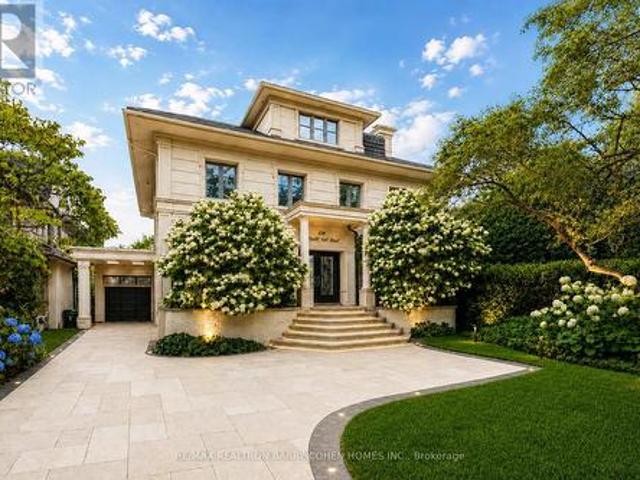
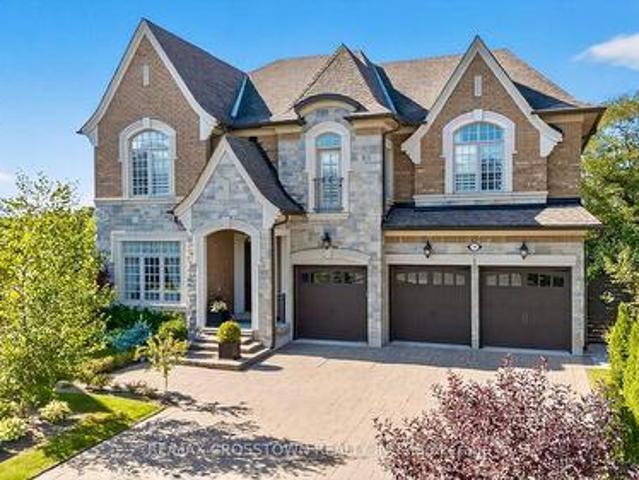
428 Russell Hill Road, Toronto, ON, M5P 2S3 house for sale | Listing ID C13710 | Royal LePage
View photo
House · for sale
$ 6,898,000
428 Russell Hill Road, Toronto, ON, M5P 2S3 house for sale | Listing ID C13710 | Royal LePage
Fletchers Creek
· House
· Garden · Fireplace · Deck · Swimming pool
Fletchers Creek · House · Garden · Fireplace · Deck · Swimming pool
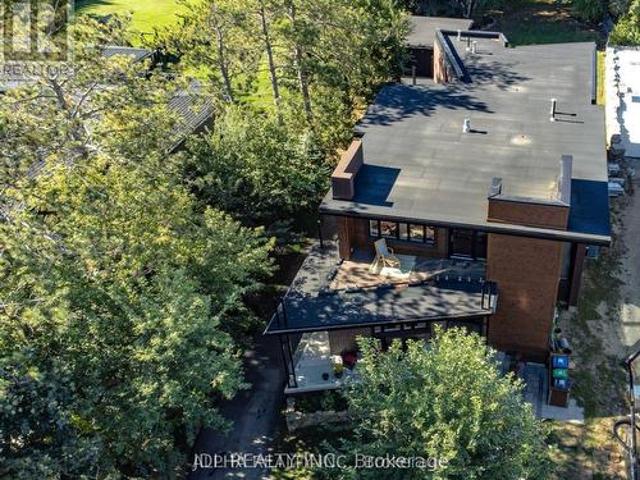
A rare offering in Forest Hill, this exceptional family residence combines impressive scale, architectural character and resort-style living on a 50' x 183' lot. Thoughtfully renovated and expanded with three-storey, the home offers approximately 6,000 of beautifully proportioned living space, where abundant natural light, expansive windows and a seamless connection to the outdoors create a warm and sophisticated atmosphere. The beautifully landscaped are a true private retreat, featuring a gunite pool with waterfall, expansive deck and a fully equipped cabana with kitchen and washroom-perfect for summer entertaining and relaxed family living. Inside, the spacious main floor features gracious living and dining rooms, library with wood-burning fireplace, and family room framed by floor-to-ceiling windows overlooking the pool and gardens. The kitchen is complemented by a breakfast area, servery and mudroom with convenient side entrance. The second level offers four generous bedrooms and
$ 6,898,000
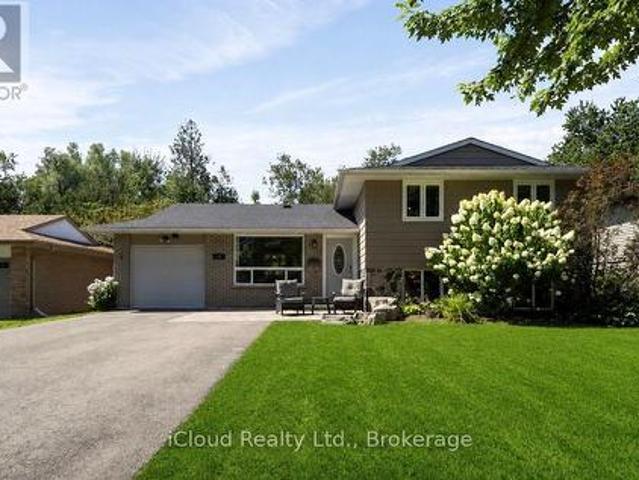
1235 Old River Road, Mississauga, ON, L5G 3G2 house for sale | Listing ID W13706 | Royal LePage
View photo
House · for sale
$ 1,598,800
1235 Old River Road, Mississauga, ON, L5G 3G2 house for sale | Listing ID W13706 | Royal LePage
Fletchers Creek
· House
· Patio · Garden
Fletchers Creek · House · Patio · Garden
A rare opportunity in prestigious Mineola West. Set on an exceptional 88 x 140 ft lot surrounded by mature trees, 1235 Old River Road offers an outstanding combination of lifestyle, location and future potential in one of Mississauga's most coveted neighbourhoods. This charming and well-maintained 3-bedroom, 2-bathroom bungalow provides a wonderful opportunity to move in and enjoy, hold as an investment, renovate, or explore the possibilities of creating a future custom residence on an impressive nearly 0.28-acre property. Inside, a bright and inviting layout features rich hardwood flooring, beautifully renovated bathrooms and sun-filled principal rooms. The kitchen is appointed with stainless steel appliances, a farmhouse sink and adjoining breakfast area, while the dining room opens directly to the interlocked patio for seamless indoor-outdoor entertaining. Outside is where this property truly distinguishes itself. The expansive backyard is framed by mature greenery and features a pi
$ 1,598,800
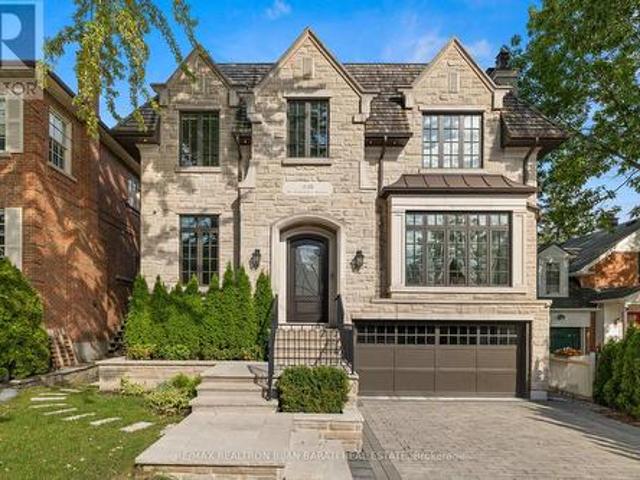
3239 Queen Frederica Drive, Mississauga, ON, L4Y 2Z9 house for sale | Listing ID W13706 | Royal LePage
View photo
House · for sale
$ 769,900
3239 Queen Frederica Drive, Mississauga, ON, L4Y 2Z9 house for sale | Listing ID W13706 | Royal LePage
Fletchers Creek
· House
· Sauna · Cellar
Fletchers Creek · House · Sauna · Cellar
Opportunity knocking! Spacious 3 Bedroom 2 bath Semi-detached bungalow with a ravine lot in the heart of Mississauga's desirable Applewood community, perfect for families or investors! This Bungalow is being offered for sale for the first time in 41years and it is time for a new family to make it their own. This home is waiting for the handy and creative person to come and give it the TLC it needs. The bones are good including a new roof in 2021. Great property with a blank slate to renovate it with the finishes of your liking or do a clean up with fresh paint and live in as is. Nice high ceilings in the basement that is mostly finished with a large rec room, bathroom with a sauna and another room that has the potential of a 4th bedroom. Nestled in the quiet family friendly community. Conveniently located close to parks, schools (elementary and high schools) Burnhamthorpe Community Centre and Carmen Corbasson Community Centre. Steps to everyday amenities including grocery stores, LCBO,
$ 769,900
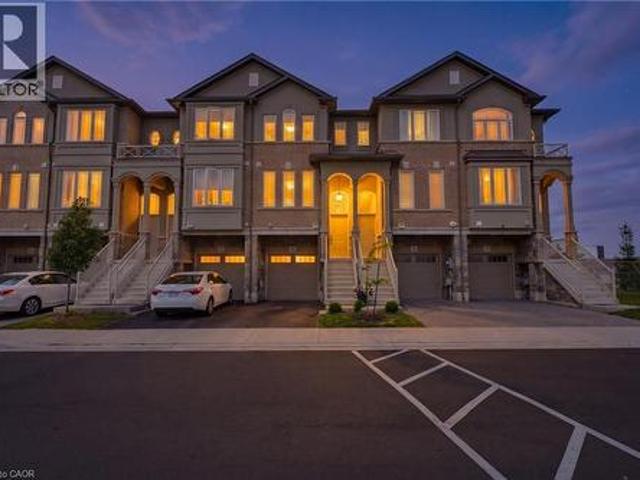
7 2145 Country Club Drive, Burlington, ON, L7M 4E1 townhouse for sale | Listing ID W13710 | Royal LePage
View photo
Townhouse · for sale
$ 949,900
7 2145 Country Club Drive, Burlington, ON, L7M 4E1 townhouse for sale | Listing ID W13710 | Royal LePage
Fletchers Creek
· Townhouse
· Garden · Parking · Cellar
Fletchers Creek · Townhouse · Garden · Parking · Cellar
Welcome to this meticulously maintained executive townhome in the heart of Burlington's sought-after Millcroft community. Offering 2,153 sq. ft. Of beautifully designed living space, 3 bedrooms, 2 full and 2 half bathrooms, and a rare double-car garage, this home has the space and functionality to suit every stage of life. Step inside to a bright, sun-filled foyer that sets the tone for the rest of the home. The main level features a spacious dining room made for hosting family and friends, along with a cozy living room with a walkout to your private backyard oasis-perfect for morning coffee, summer dinners, or simply unwinding at the end of the day. Upstairs, the generous primary suite offers a walk-in closet and a spacious 5-piece ensuite. Two additional well-sized bedrooms share a 4-piece bathroom, while convenient second-floor laundry makes everyday living that much easier. The finished basement provides even more flexible living space, along with plenty of storage and an additiona
$ 949,900
27 Whitfield Avenue, Toronto, ON, M9L 1G2 house for sale | Listing ID W13709 | Royal LePage
View photo
House · for sale
$ 1,069,000
27 Whitfield Avenue, Toronto, ON, M9L 1G2 house for sale | Listing ID W13709 | Royal LePage
Fletchers Creek
· House
· Cellar
Fletchers Creek · House · Cellar
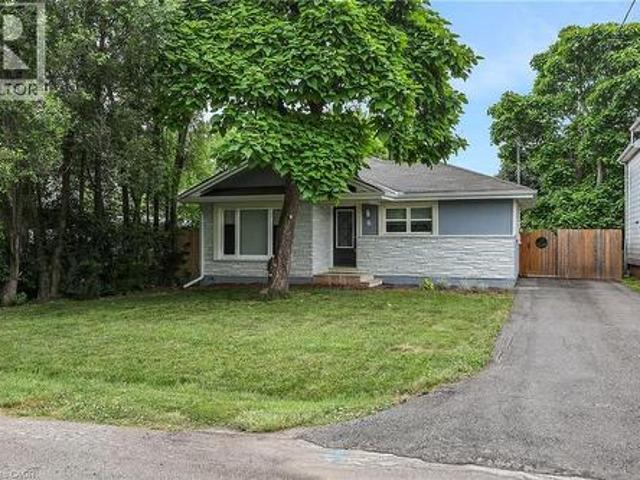
Spacious, Well Kept Bungalow With A Finished Basement With A Full Bathroom And A Separate Entrance. Potential For Separate In Law Suite. Premium 52 Ft Wide Lot. Close to Many Amenities, Walking Distance To TTC Bus. (Id: 27)
$ 1,069,000
77 Brimstone Crescent, Toronto, ON, M1V 3C8 house for sale | Listing ID E13712 | Royal LePage
View photo
House · for sale
$ 688,000
77 Brimstone Crescent, Toronto, ON, M1V 3C8 house for sale | Listing ID E13712 | Royal LePage
Fletchers Creek
· House
· Fireplace · Parking · Cellar
Fletchers Creek · House · Fireplace · Parking · Cellar
Some homes need a story. This one already has one. Built in 1983 and owned by the same family ever since, 77 Brimstone Crescent has spent over four decades earning its place on this quiet Agincourt North crescent. And it shows up ready, with newer windows and a front door already done. The rest is yours to shape. Three bedrooms are backed by two four-piece bathrooms and a main-floor powder room. Downstairs, a finished basement with a wood-burning fireplace makes a case for staying in on a Friday night. Out front, an attached double-car garage with high ceilings brings rare two-car parking to a 30 x 100 ft lot. Close to Woodside Square, schools, parks, the library, shopping, restaurants and TTC, with easy access across Scarborough and the GTA. A solid home in a great neighbourhood, with room to make it yours. Don't delay, book today! *Some images are virtually staged or digitally rendered to illustrate potential. Current-condition photos are also provided
$ 688,000
41 Utter Place, Hamilton, ON, L8J 0H7 house for sale | Listing ID X13712 | Royal LePage
View photo
House · for sale
$ 680,000
41 Utter Place, Hamilton, ON, L8J 0H7 house for sale | Listing ID X13712 | Royal LePage
Fletchers Creek
· House
Fletchers Creek · House
Welcome to 41 Utter Place in the desirable Stoney Creek community. This property offers a great opportunity for buyers looking to personalize and update a home to their own taste. The property features a functional layout with plenty of potential and is conveniently located close to schools, parks, shopping, restaurants, transit, and major highways. The home is being sold in its current condition and may benefit from some cosmetic updates and general improvements due to normal wear and tear. A great opportunity for first-time buyers, investors, renovators, or those looking to add their own personal touches and build value over time. Property is being sold in'As Is, Where Is' condition. Buyers and buyer's agents are encouraged to conduct their own due diligence and inspections. (Id: 27)
$ 680,000
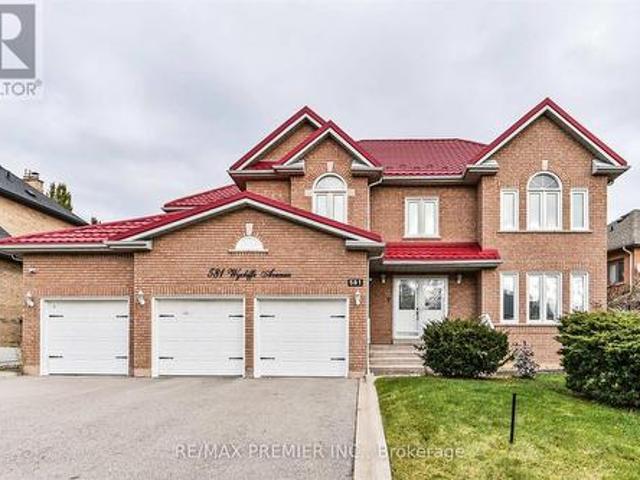
581 Wycliffe Avenue, Vaughan, ON, L4L 8S8 house for sale | Listing ID N13710 | Royal LePage
View photo
House · for sale
$ 1,619,990
581 Wycliffe Avenue, Vaughan, ON, L4L 8S8 house for sale | Listing ID N13710 | Royal LePage
Fletchers Creek
· House
· Garden · Fireplace · Parking · Cellar
Fletchers Creek · House · Garden · Fireplace · Parking · Cellar
Welcome to 581 Wycliffe Ave, An immaculate 4+1 bedroom, 4 bathroom detached home in highly sought after Islington Woods, this spacious 2-storey layout features a rare 3-car garage and an extended driveway with parking for up to 9 vehicles. The fully finished basement, complete with a second kitchen offers ideal space for extended family or potential rental income. Upgrades include a lifetime metal roof, 200V service and camera system. Enjoy a private fenced backyard, cozy family-room with fireplace, central vac, steps from schools, Al Palladini Community Centre, Boyd Conservation Park, major retailers, Vaughan Mills, and quick access to Hwy 400/407. A perfect mix of comfort, convenience, and location-ideal for families seeking a quality home in a premier community. (Id: 27)
$ 1,619,990
22 Boult Avenue, Guelph, ON, N1E 5W7 house for sale | Listing ID 40858 | Royal LePage
View photo
House · for sale
$ 674,999
22 Boult Avenue, Guelph, ON, N1E 5W7 house for sale | Listing ID 40858 | Royal LePage
Fletchers Creek
· House
· Fireplace
Fletchers Creek · House · Fireplace
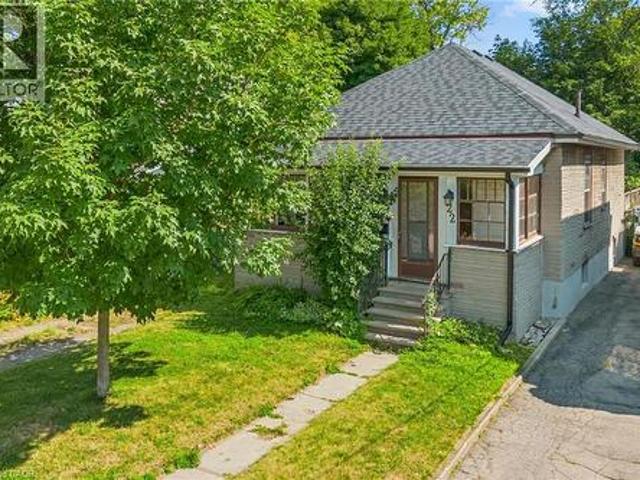
Welcome to 22 Boult Avenue, a charming bungalow nestled in the heart of St. Patrick's Ward, one of Guelph's most vibrant and sought-after neighbourhoods. Whether you're purchasing your first home or looking to downsize without compromise, this delightful property offers comfort, character, and an unbeatable location. A spacious covered front porch welcomes you home, providing the perfect place to enjoy your morning coffee or unwind at the end of the day. Inside, the bright living room is filled with warmth, featuring beautiful hardwood flooring and a cozy natural gas fireplace. Just beyond, the formal dining room offers plenty of space to host family dinners and holiday gatherings. The functional kitchen is equipped with stainless steel appliances, ample cabinetry, and generous storage for easy everyday living. Two well-sized bedrooms are conveniently located on the main floor, each offering spacious closets, while a 4-piece bathroom sits between them for added convenience. At the back
$ 674,999
15 Cailiff Street, Brampton, ON, L6Y 0P9 townhouse for sale | Listing ID W13707 | Royal LePage
View photo
Townhouse · for sale
$ 799,000
15 Cailiff Street, Brampton, ON, L6Y 0P9 townhouse for sale | Listing ID W13707 | Royal LePage
Fletchers Creek
· Townhouse
· Fireplace · Parking · Equipped kitchen · Cellar
Fletchers Creek · Townhouse · Fireplace · Parking · Equipped kitchen · Cellar
Stunning & Well-Maintained Townhouse on the Border of Mississauga & Brampton! This beautiful home features gorgeous 9-ft ceilings and an abundance of natural light. The thoughtfully designed layout showcases hardwood floors, pot lights, crown moulding, and a cozy fireplace. The gourmet kitchen boasts granite countertops and stainless-steel appliances, while the finished walkout basement with a full washroom provides excellent additional rec room/4th bedroom. Situated in a quiet, family-friendly neighbourhood close to the 407, 401, parks, shopping, and everyday amenities. Includes stainless-steel fridge, stove, range microwave and dishwasher, stackable washer/dryer, California shutters, all light fixtures, garage door opener, and convenient interior access to the garage. Shows exceptionally well-just move in and enjoy! A must-see! (Id: 27)
$ 799,000
1423 Malibou Terrace, Mississauga, ON, L5J 4B9 house for sal.
View photo
House · for sale
$ 2,079,999
1423 Malibou Terrace, Mississauga, ON, L5J 4B9 house for sal.
Fletchers Creek
· 42 Bedrooms · 4 Baths · House
· Garden · Terrace · Balcony · Cellar
Fletchers Creek · 42 Bedrooms · 4 Baths · House · Garden · Terrace · Balcony · Cellar
Welcome to 1423 Malibou Terr, Mississauga. Best location and layout of the street. -Loads of unique features to offer-: Huge Ravine Lot, backyard facing directly onto a park, featuring a gentle slope perfect winter tobogganing. Separate living room, family room, dining room, and breakfast area. 4 spacious bedrooms on the 2nd floor, 2 bedrooms have a full ensuite bathroom. Finished walkout basement with a self-contained 2-bedroom apartment. Separate entrance, kitchen, and laundry. Currently leased to AAA tenants who are willing to stay or vacate. 2 Side entrances to the house at both west side and east side. Massive main-floor balcony overlooking the greenery, newly upgraded with sleek aluminum-framed tempered glass and composite interlocking tiling. Steps to Rattray Marsh Conservation Area, 10-minutes walk to Lake Ontario. - MORE-: Lorne Park Secondary School district. 10 minutes drive to Clarkson Go Station. 2 bathroom fully renovated in 2025. Elegant plaster crown molding throughout.
$ 2,079,999
39 Washburn Drive, Guelph, ON, N1E 0B6 house for sale | Listing ID 40858 | Royal LePage
View photo
House · for sale
$ 899,000
39 Washburn Drive, Guelph, ON, N1E 0B6 house for sale | Listing ID 40858 | Royal LePage
Fletchers Creek
· House
· Parking · Cellar
Fletchers Creek · House · Parking · Cellar
Detached House with Finished Basement and Separate Entrance in the Guelph (Starwood Dr & Eastview Rd). Features 4 + 1 Bedroom, 3.5 Bath, Total 4 car Parking, and more. The desirable floor plan offers an abundance of natural light with large windows and neutral finishes. The layout features a functional kitchen that overlooks a perfectly arranged dining area. The living room provides a comfortable space for relaxing and/or entertaining. The primary bedroom is located on the second level and boasts a walk-in closet and a 4 piece ensuite. Three further bedrooms with closets, and additional common bathroom occupy the upper level. Finished Basement with Separate Entrance. Basement features Rec Room, 1 Bedroom, Kitchen, one full bathroom and laundry. Located in the highly desirable Grange Hill East neighbourhood of Guelph. Surrounded by parks, walking trails, excellent schools, shopping, restaurants, and all major amenities. (Id: 27)
$ 899,000
21 Godfreys Lane, Mississauga, ON, L5H 2T1 house for sale | Listing ID W13707 | Royal LePage
View photo
House · for sale
$ 1,725,000
21 Godfreys Lane, Mississauga, ON, L5H 2T1 house for sale | Listing ID W13707 | Royal LePage
Fletchers Creek
· House
· Patio · Garden · Fireplace · Lift · Parking
Fletchers Creek · House · Patio · Garden · Fireplace · Lift · Parking
Welcome to Park Lane Townhomes, an exclusive collection of just 18 residences built in 2O17, perfectly positioned fronting the tranquil Rhododendron Gardens and Godfrey's Lane, with a picturesque route down to Lake Ontario, parks and the waterfront trail. This exceptional end-unit, unique 3+1 bedroom townhome offers a rare combination of space, luxury and effortless accessibility, featuring a private elevator serving all levels. The ground-floor bedroom or office enjoys heated floors & its own patio overlooking the gardens, while the double-car garage provides exceptional convenience. The main level is designed for sophisticated living and entertaining, with an expansive open-concept layout, rich wood floors, a stunning fireplace and heated floors through the kitchen & dining. A signature feature of the townhome in this boutique community is the custom Scavolini kitchen, with an added built-in pantry, this is complemented by premium Miele appliance and a seamless connection to the livi
$ 1,725,000
6 Lincoln Avenue, Grimsby, ON, L3M 1Y4 house for sale | Listing ID 40858 | Royal LePage
View photo
House · for sale
$ 559,900
6 Lincoln Avenue, Grimsby, ON, L3M 1Y4 house for sale | Listing ID 40858 | Royal LePage
Fletchers Creek
· House
· Garden · Fireplace · Deck
Fletchers Creek · House · Garden · Fireplace · Deck
Cute-as-a-button renovated bungalow. Walking distance to downtown! Absolutely move-in ready, this fully renovated 988 sq. Ft. bungalow sits on a 47.5 x 100 ft. Lot just steps from shopping, the QEW, library, Peach King Centre, and downtown Grimsby. Step into the bright sunlit foyer and be welcomed by wide-plank, low-sheen engineered hardwood flooring and modern pot lighting throughout. The cozy family room features a sleek wall-mounted electric fireplace and flows seamlessly into the stylish kitchen, complete with stainless steel appliances, solid-surface countertops, and a designer tile backsplash. Two bedrooms share a beautifully updated 3-piece bathroom with a glass-enclosed tile shower. A separate laundry room adds convenience. Outside, enjoy the private front yard and a fully fenced backyard with a deck and patio-perfect for relaxing or entertaining. Ideal as a starter home, low-maintenance retirement option, or investment property! (Id: 27)
$ 559,900
1436 Haig Boulevard, Mississauga, ON, L5E 2N1 house for sale | Listing ID W13708 | Royal LePage
View photo
House · for sale
$ 2,960,000
1436 Haig Boulevard, Mississauga, ON, L5E 2N1 house for sale | Listing ID W13708 | Royal LePage
Fletchers Creek
· House
· Patio · Garden · Office room · Balcony
Fletchers Creek · House · Patio · Garden · Office room · Balcony
Stunning modern custom-built executive home (2019) on an extraordinary 323.86-ft-deep, Muskoka-inspired private lot in sought-after Lakeview. Designed by ATR Architecture and built by Architectural Sciences Group using ICF construction, this exceptional residence is close to top schools, parks, waterfront trails & Lake Ontario. The dramatic open-concept interior features soaring 22-ft ceilings, hardwood floors, glass railings & expansive windows flooding the home with natural light. A luxury chef's kitchen offers high-end appliances, custom cabinetry, pantry & oversized island. Featuring 5 spacious bedrooms & 5 baths, including a primary retreat with private balcony, walk-in closet & 5-pc ensuite. The finished lower level offers flexible living space, office, 4-pc bath, rec room & walkout to a flagstone patio. Beautifully landscaped backyard with wraparound concrete patio, glass railings & majestic mature trees-a rare combination of architectural design, space & privacy. (Id: 27)
$ 2,960,000
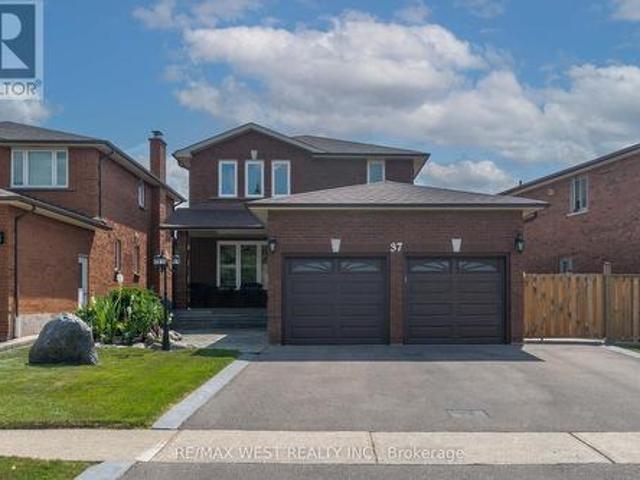
37 Lime Drive, Vaughan, ON, L4L 5N3 house for sale | Listing ID N13711 | Royal LePage
View photo
House · for sale
$ 1,259,000
37 Lime Drive, Vaughan, ON, L4L 5N3 house for sale | Listing ID N13711 | Royal LePage
Fletchers Creek
· House
· Parking
Fletchers Creek · House · Parking
Welcome to this beautifully maintained home in a prime Woodbridge location, where pride of ownership is evident throughout. Exceptionally clean and well cared for, this property offers a wonderful combination of comfort, convenience, and versatility for families, investors, or those looking for additional income potential. Ideally situated with easy access to both Highway 400 and Highway 407, commuting throughout the GTA is convenient. The home is also close to schools, parks, the hospital, and Vaughan City Centre, with convenient access to the subway, making it an excellent choice for families and professionals alike. The home has been lovingly maintained over the years and offers a solid foundation for its next owner. Recent improvements include a new roof and eavestroughs, brand-new furnace and air-conditioning system, new driveway, new garage doors, and a new wood fence. These updates complement the home's overall condition and reflect the exceptional level of care it has received.
$ 1,259,000
169 Kennard Avenue, Toronto, ON, M3H 4M8 house for sale | Listing ID C13708 | Royal LePage
View photo
House · for sale
$ 1,429,999
169 Kennard Avenue, Toronto, ON, M3H 4M8 house for sale | Listing ID C13708 | Royal LePage
Fletchers Creek
· House
· Patio · Garden · Deck · Parking
Fletchers Creek · House · Patio · Garden · Deck · Parking
Welcome to this beautifully renovated 3+2 bedroom, 3 bathroom sidesplit in Bathurst Manor, offering flexible living space inside and a private backyard oasis outside. The open-concept main floor features hardwood flooring, a spacious living and dining area, and an updated kitchen with a walkout to the composite deck, creating an easy flow for everyday living and entertaining. The oversized primary bedroom features a 4-piece ensuite and double closet, while additional bedrooms offer generous space and natural light. The lower level adds incredible versatility with a 2-bedroom rental unit, separate kitchen and private entrance to the yard, ideal for extended family or additional income potential. Situated on a generous 52.21 x 115 ft lot, the backyard is surrounded by mature trees and features landscaped gardens, interlock patio space, a gazebo, powered shed and an easy-to-maintain koi pond with fish. Parking is plentiful with an attached garage, private driveway and space for up to 7 ve
$ 1,429,999
5779 Third Line, Guelph/Eramosa, ON, N0B 2K0 house for sale | Listing ID 40857 | Royal LePage
View photo
House · for sale
$ 1,499,900
5779 Third Line, Guelph/Eramosa, ON, N0B 2K0 house for sale | Listing ID 40857 | Royal LePage
Fletchers Creek
· House
· Garden · Fireplace · Swimming pool
Fletchers Creek · House · Garden · Fireplace · Swimming pool
Nearly two private acres on a quiet country road, fifteen minutes from downtown Guelph, 10 minutes to Rockwood and Fergus. The land is the reason to come out. Mature trees, open lawn, and real separation from the road and the neighbours, with a heated saltwater pool, pergola, fire pit, and a 10,000 sq ft productive garden. This is the kind of space a city lot cannot give you at any price. The house has been renovated throughout since 2023 and is genuinely move in ready. The main floor is open and anchored by a double sided stone fireplace, with a renovated kitchen, quartz island, stainless appliances, and a main floor office. Hardwood throughout. Upstairs, the primary suite has vaulted ceilings and a renovated ensuite with a freestanding tub and glass shower, plus two more bedrooms and a four piece bath with heated floors. The finished walkout lower level adds a recreation room, games room, a fourth bedroom, and a full bath, bringing the finished total to roughly 4,200 sq ft. The pract
$ 1,499,900
10 Annsleywood Court, Vaughan, ON, L4H 4G6 house for sale | Listing ID N13709 | Royal LePage
View photo
House · for sale
$ 3,588,000
10 Annsleywood Court, Vaughan, ON, L4H 4G6 house for sale | Listing ID N13709 | Royal LePage
Fletchers Creek
· House
Fletchers Creek · House
A lot like this simply doesn't come up in Kleinburg Heritage Estates. Set on an extraordinary 13,627 sq. Ft. pie-shaped lot, the largest on Annsleywood Court and nearly double the size of typical lots on the court, 10 Annsleywood offers a level of space and privacy that sets it apart from every other home around it. At the end of a quiet cul-de-sac sits Rosehaven's largest Platinum Collection residence, offering 5,266 sq. Ft. across the main and second floors, and over 7,000 sq. Ft. of total finished living space including the expansive walkout lower level. Meticulously maintained by its original owners, the home was elevated beyond builder standards with oversized baseboards, widened trim, upgraded foyer flooring and premium textured hardwood. Impressive 10 ft. and 14 ft. Ceilings, integrated surround sound and elegant architectural detailing enhance the scale and character of the interior. At the heart of the home, the chef's kitchen features Wolf and Sub-Zero appliances, custom cabi
$ 3,588,000
128 Elmore Drive, Halton Hills, ON, L7J 1T2 house for sale | Listing ID W13709 | Royal LePage
View photo
House · for sale
$ 929,000
128 Elmore Drive, Halton Hills, ON, L7J 1T2 house for sale | Listing ID W13709 | Royal LePage
Fletchers Creek
· House
· Patio · Garden · Fireplace · Equipped kitchen
Fletchers Creek · House · Patio · Garden · Fireplace · Equipped kitchen
Welcome home! This beautifully maintained home is located in the ever-popular Lakeview community of Acton. Just a short walk to Fairy Lake and Prospect Park, this fantastic location offers the perfect blend of neighbourhood charm, convenience, and outdoor enjoyment. The spacious main floor features combined living and dining rooms, creating a wonderful space for family and friends to gather. The bright kitchen offers a double sink, Built-in Dishwasher and extra space with the convenience of a pantry, while the impressive family room addition is complete with a cozy fireplace and walkout to an interlock patio overlooking the beautifully landscaped backyard and wooded trails beyond. Upstairs, you'll find three perfectly sized bedrooms, each featuring hardwood floors and closets, along with a linen closet and updated main bathroom. The partially finished lower level is filled with natural light thanks to large above-grade windows and offers endless possibilities as a recreation room, four
$ 929,000
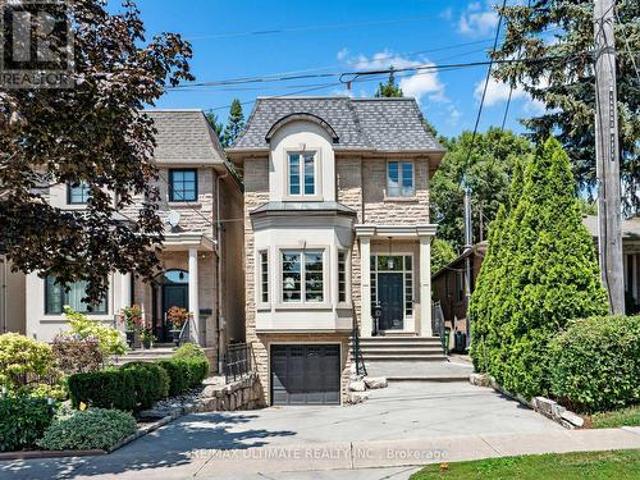
238 St Leonards Avenue, Toronto, ON, M4N 1L1 house for sale | Listing ID C13709 | Royal LePage
View photo
House · for sale
$ 5,995,000
238 St Leonards Avenue, Toronto, ON, M4N 1L1 house for sale | Listing ID C13709 | Royal LePage
Fletchers Creek
· House
· Balcony · Fireplace
Fletchers Creek · House · Balcony · Fireplace
Sophisticated Custom Home, Built in 2016 in The Heart Of Upscale Lawrence Park Area with. 5,800 Sq. Ft Of Living Space, Features 10 Feet Ceilings Throughout, 11 Feet In Master, And 26 Feet From The Main Central Hall To Skylight! The Limestone Facade, Cedar Shake Roof, and Meticulous Craftsmanship. The Elegant Living & Dining Area Features A Gas Fireplace, Designer Bordered Hardwood, Panelled Walls, Coffered Ceilings, Led Potlights, Wall Sconce Lighting, Modern Mouldings & Built-In Speakers! The Chef-Inspired Kitchen Features A Huge Breakfast Area With Walk-Out To Balcony, Beautiful Island, Quartz Countertops & Backsplash, State-Of-The-Art Miele Appliances, Coffered Ceilings, Wall Pantry & Built-In Desk! The Remarkable Family Room Features A Gas Fireplace With Magnificent Stone Mantel, Built-In Shelves, Vaulted Ceilings, LED Potlights& Hardwood Floors! The Master Bedroom Is A Retreat: A 7-Pc Ensuite With Heated Floors & Gas Fireplace, Boudoir Walk-In Closet, Coffered Ceilings With Ropel
$ 5,995,000
74 Laguna Village Crescent, Hannon, ON, L0R 1P0 house for sale | Listing ID 40858 | Royal LePage
View photo
House · for sale
$ 619,999
74 Laguna Village Crescent, Hannon, ON, L0R 1P0 house for sale | Listing ID 40858 | Royal LePage
Fletchers Creek
· House
· Patio · Garden · Fireplace · Cellar
Fletchers Creek · House · Patio · Garden · Fireplace · Cellar
No Rear Neighbours! This stunning freehold townhome is sure to impress, showcasing over $40,000 in upgrades, exceptional pride of ownership, and beautiful curb appeal with professionally landscaped front gardens highlighted by a gorgeous Japanese flowering cherry tree. The thoughtfully designed main floor features an upgraded kitchen with extended cabinetry, a separate dining area, and a bright living room centered around a cozy gas fireplace. Designer finishes include hardwood stairs with modern metal pickets, elegant wainscoting, a custom accent wall, barn door, custom zebra blinds, and pot lights throughout, creating a stylish and inviting atmosphere. The fully finished walkout basement opens to a beautiful aggregate concrete patio with a fenced enclosure, offering the perfect space to relax, entertain, and enjoy the privacy of no rear neighbours. Located in an unbeatable family-friendly neighbourhood just minutes from shopping, schools, parks, restaurants, the Red Hill Valley Parkw
$ 619,999
378 Melrose Avenue, Toronto, ON, M5M 1Z7 house for sale | Listing ID C13708 | Royal LePage
View photo
House · for sale
$ 2,249,000
378 Melrose Avenue, Toronto, ON, M5M 1Z7 house for sale | Listing ID C13708 | Royal LePage
Fletchers Creek
· House
· Deck
Fletchers Creek · House · Deck
Welcome to 378 Melrose. A beautifully renovated 3+1 bedroom, 5 bathroom home just minutes to the vibrant Avenue Road strip where there are many wonderful restaurants, great shopping and the added bonus of accessible transportion, minutes to the 401 or steps to the TTC. Kitchen and baths have been redone in the past four years, roomy dining room perfect for entertaining and/or family dinners, and the cook's kitchen features an incredible amount of storage space from floor to ceiling and also around the spacious breakfast area. There is the added bonus of a stunning deck and arbour on a beautiful 150 deep lot! It is truly an oasis in the city, wonderful for personal relaxation or hosting unforgettable outdoor gatherings. Upstairs the many strategically placed skylights flood the level with natural light leading to the three bedrooms and three bathrooms. The primary bedroom features a large walk-in closet and spa-like 6 piece bath, the second bedroom features its own 4 piece ensuite, and
$ 2,249,000
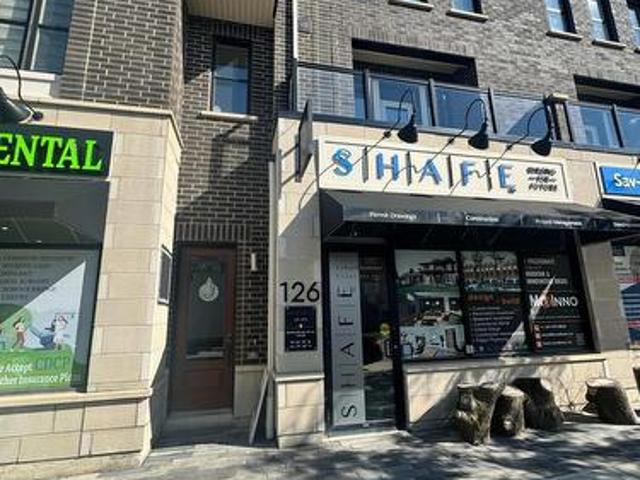
126 Burnhamthorpe Road E, Oakville, ON, L6H 0X9 house for sale | Listing ID W13707 | Royal LePage
View photo
House · for sale
$ 1,499,900
126 Burnhamthorpe Road E, Oakville, ON, L6H 0X9 house for sale | Listing ID W13707 | Royal LePage
Fletchers Creek
· House
· Access for people with disabilities · Terrace · Balcony
Fletchers Creek · House · Access for people with disabilities · Terrace · Balcony
Live, Work and Invest This One. Exceptional Opportunity to Own a versatile Live/Work Townhome offering approximately. *2,595 Sq. Ft. of Total Space. Featuring 1,915 Sq.Ft of Beautifully Designed Upper Level Residential Living Space. PLUS approximately. 680 Sq.Ft of Professional Office/Commercial Space. On the Ground Level. The thoughtfully designed office area features. 4 Private Office Spaces. A convenient kitchenette and an accessible/disabled washroom. Making it ideal for a Professional Practice, Accounting Office, Legal Office, Medical/Consulting Practice, Insurance or a Variety of other Permitted Business Uses. The Builder Brochure identifies the Community's Live/Work Townhouse as being designated with a Street Level Shop or Office and Two Upper Storeys for Residential Living. The Spacious Residential portion offers a Bright and Functional Layout with generous Living/Dining Space, Well Appointed Kitchen, Bedrooms, Bathrooms and Outdoor Living Areas including balconies/terrace as s
$ 1,499,900

Get email alerts

Don't miss out: be the first to know about new properties

The alert was correctly created

On subscribing you accept the conditions of use and the privacy policy
Alert
Receive new ads in your inbox
Save this search
Receive alerts for new listings

We'll send you an email when we have new properties for: "Houses for sale in Fletchers Creek"

The alert was correctly created

Get email alerts and be the first to see new listings
Required field
On subscribing I accept the terms of the privacy policy
Perfect! You'll soon start receiving new listings via email
Alert
Receive an email when we have new ads for Houses for sale in Fletchers Creek
Save this search
Filters

Bedrooms

Area (sq.ft)

sq.ft
sq.ft

Price

$
$

Filter by property type

Bathrooms

Clear all filters
Receive notifications when new entries are published.