10,230 houses for sale in Fletchers Creek

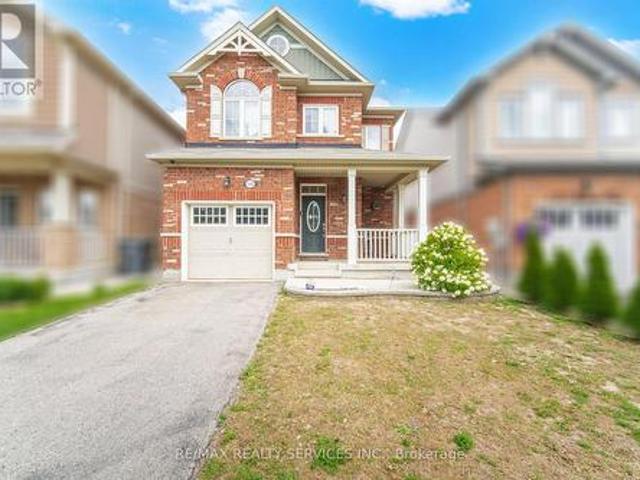
17 Gilford Street, Brampton, ON, L6X 0E4 house for sale | Listing ID W13712 | Royal LePage
View photo
House · for sale
$ 699,000
17 Gilford Street, Brampton, ON, L6X 0E4 house for sale | Listing ID W13712 | Royal LePage
Fletchers Creek
· House
· Balcony · Gym · Deck · Parking
Fletchers Creek · House · Balcony · Gym · Deck · Parking
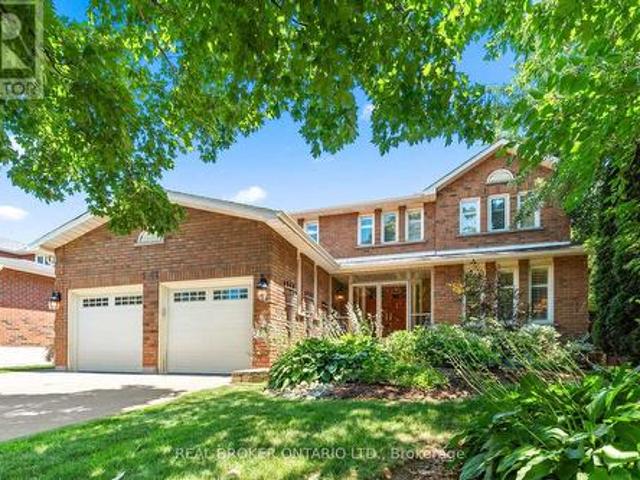
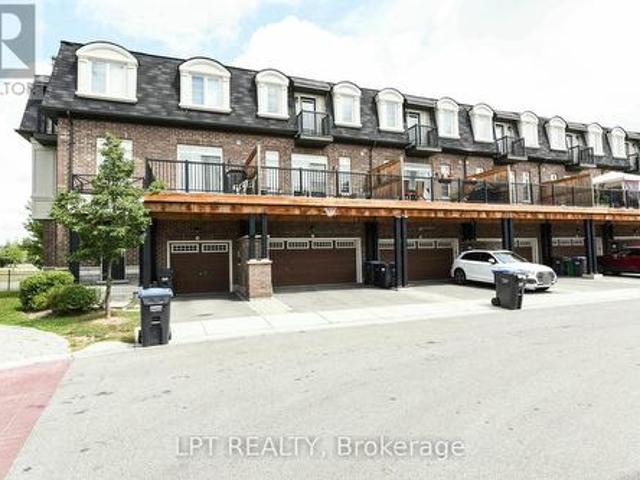
Welcome To This Beautifully Crafted 3-Storey Townhome, Offering A Stylish Blend Of Modern Design, Comfort, And Everyday Functionality. Built Just 5 Years Ago, This Bright And Spacious Residence Showcases Abundant Natural Light, Soaring Ceilings, And A Well-Appointed Open-Concept Layout. The Main Level Creates An Effortless Flow For Entertaining Guests Or Enjoying Quality Family Time, While The Double-Car Garage Offers Excellent Parking And Additional Storage. The Generously Sized Primary Suite Provides A Peaceful Retreat, Featuring A Luxurious Ensuite And Private Balcony Where You Can Relax And Take In Gorgeous Sunset Views. The Flexible Lower Level Can Easily Be Customized As A Home Theatre, Recreation Room, Personal Gym, Or Gaming Space, Depending On Your Lifestyle. Step Outdoors Onto The Expansive West-Facing Deck And Balcony, Ideal For Summer BBQs, Morning Coffee, Or Unwinding In The Evening. Convenient Front And Rear Access Further Enhances The Functionality Of This Exceptional Ho
$ 699,000
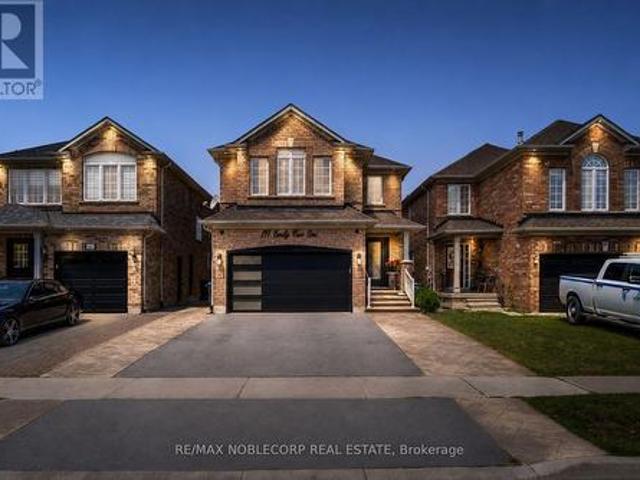
189 Greenwood Avenue, Toronto, ON, M4L 2P8 house for sale | Listing ID E13713 | Royal LePage
View photo
House · for sale
$ 1,099,000
189 Greenwood Avenue, Toronto, ON, M4L 2P8 house for sale | Listing ID E13713 | Royal LePage
Fletchers Creek
· House
· Office room · Fireplace
Fletchers Creek · House · Office room · Fireplace
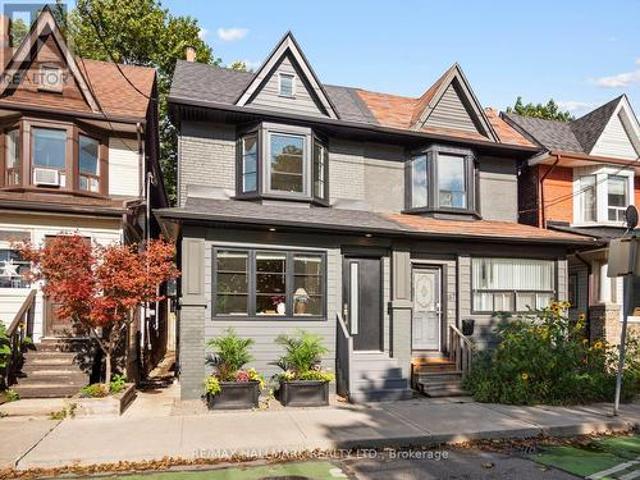
Greenwood Park is more than a neighbour here-it is the view, the backdrop and an extension of your everyday living space. Set directly across from this vibrant community hub, this renovated three-plus-one-bedroom, three-bathroom home offers warmth, character and exceptional versatility in one of Toronto's most sought-after East End neighbourhoods. The open-concept main floor features hardwood floors, exposed brick and generous principal rooms. A fireplace and custom built-in shelving anchor the spacious living room, while a powder room adds convenience. A main-floor home office area offers a place to work with a view. At the heart of the home is a gorgeous custom kitchen with bespoke cabinetry, breakfast bar, stainless-steel appliances and elegant stone countertops-designed for entertaining and modern family life. Upstairs are three well-proportioned bedrooms, including a spacious primary retreat that accommodates a king-size bed and features soaring vaulted ceilings. A renovated famil
$ 1,099,000
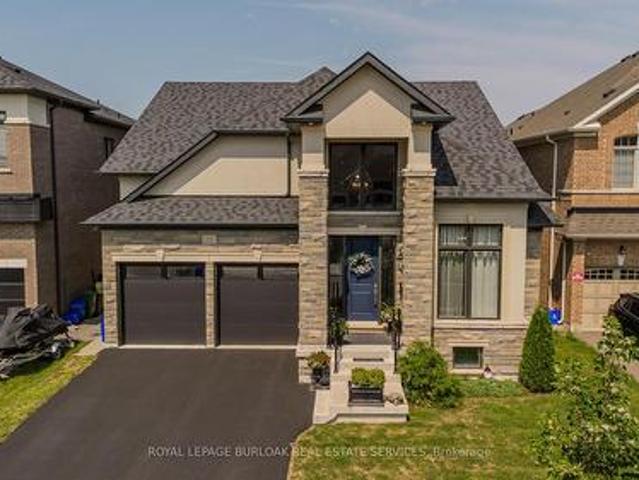
72 Pond View Gate, Hamilton, ON, L8B 2A1 house for sale | Listing ID X13712 | Royal LePage
View photo
House · for sale
$ 1,599,900
72 Pond View Gate, Hamilton, ON, L8B 2A1 house for sale | Listing ID X13712 | Royal LePage
Fletchers Creek
· House
· Fireplace
Fletchers Creek · House · Fireplace
A standout custom-built hybrid 2-storey/bungaloft in an established Waterdown community, 72 Pond View Gate offers approx. 4,600 sq. Ft. of finished living space, 4 beds and 4 baths. Built by the builder for themselves, this distinctive home offers exceptional space, quality craftsmanship and a versatile layout ideal for families, downsizers or multi-generational living. Ideally located close to parks, schools, shopping, trails, recreation and everyday amenities. Step inside to soaring ceilings, hardwood flooring and an open-concept design filled with natural light. The impressive kitchen features custom cabinetry, porcelain counters, tile backsplash, s/s appliances, pantry, pot & pan drawers and a large island with breakfast seating. It opens to the dining area and dramatic living room, where vaulted ceilings, expansive windows and a gas fireplace create an inviting gathering space. A main-floor office, 2-pc bath and laundry add everyday convenience. The main-floor primary retreat offe
$ 1,599,900
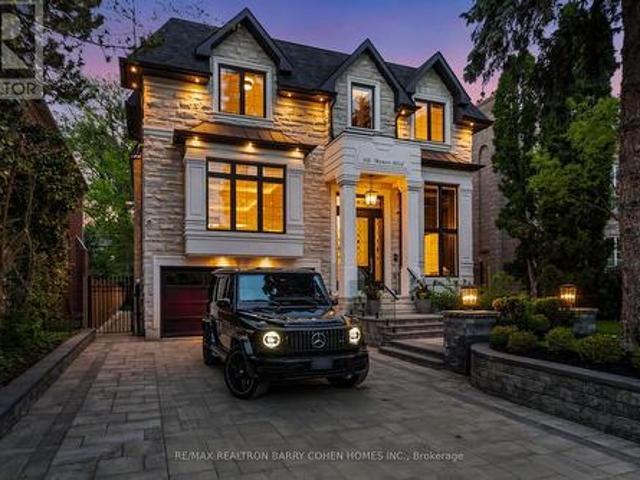
148 Munro Boulevard, Toronto, ON, M2P 1C8 house for sale | Listing ID C13714 | Royal LePage
View photo
House · for sale
$ 5,998,000
148 Munro Boulevard, Toronto, ON, M2P 1C8 house for sale | Listing ID C13714 | Royal LePage
Fletchers Creek
· House
· Fireplace · Lift
Fletchers Creek · House · Fireplace · Lift
An Exceptional Recently Built Custom Residence By Casa Unique Homes, Set On A Quiet Dead-End Street In Prestigious York Mills. Offering Approximately 6,300 Sq. Ft. Of Impeccably Crafted Living Space, This Remarkable Home Is A Showcase Of Timeless Architecture, Bespoke Detailing, And Sophisticated Contemporary Design. A Striking Limestone Facade And Handcrafted Mahogany Entry Introduce Interiors Defined By Soaring Ceilings, Wide-Plank Oak Floors, And A Private Elevator Connecting All Levels. Extraordinary Finishes Include A Sculptural Custom Staircase With 14K Gold Accents, Marble Foyer With Brass Inlay, And Exquisite Stonework Throughout. Grand Principal Rooms Flow Effortlessly For Both Elegant Entertaining And Refined Everyday Living, Highlighted By A Marble-Surround Fireplace And Dramatic Glass-Enclosed Wine Display. The Designer Kitchen Is A Statement In Luxury, Featuring Italian Marble, An Oversized Centre Island, Wolf And Sub-Zero Appliances, And Custom ArtHaus Cabinetry. An Invit
$ 5,998,000
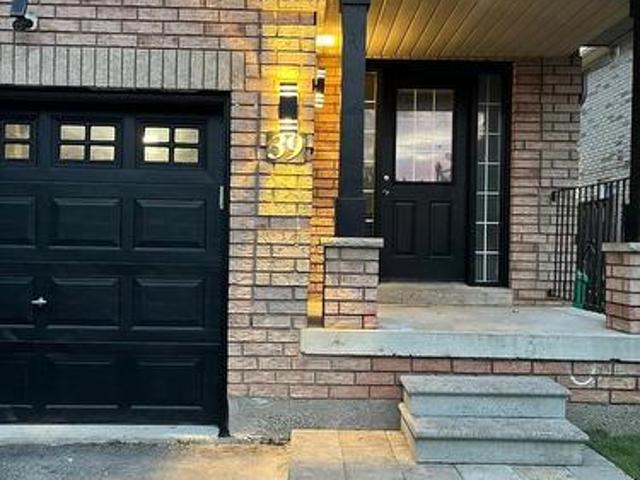
39 Manett Crescent, Brampton, ON, L6X 4X4 house for sale | Listing ID W13710 | Royal LePage
View photo
House · for sale
$ 799,000
39 Manett Crescent, Brampton, ON, L6X 4X4 house for sale | Listing ID W13710 | Royal LePage
Fletchers Creek
· House
· Parking · Cellar
Fletchers Creek · House · Parking · Cellar
Neat And Clean, Well Cared 4+1 Bedroom Semi Home In A Very Nice Location Of Brampton, Laminate Floor On Main Level & in basement. New Countertop And Backsplash In Kitchen, New pots lights 2026. New zebra shutters 2026. Upstairs features laminate throughout, including in the spacious primary bedroom. A true luxury retreat. All Brick Fully Fenced Home. A Open Concept Home With Separate Living, Dining And Family Room, Freshly Painted! Access From Garage, The finished basement offers a versatile a room, a storage area, and a spacious 4 piece bathroom. Potential income Have Lots Of Potential! A Practical Layout, Good Size Rooms. 3 minutes walk to Walmart. 2 minutes bus stop. A Must See Home. Just Move In! All images are virtually staged. (Id: 27)
$ 799,000
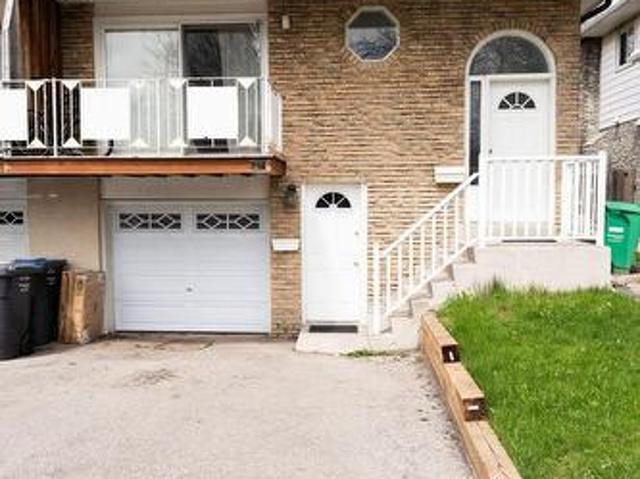
144 Abell Drive, Brampton, ON, L6V 2Z8 house for sale | Listing ID W13708 | Royal LePage
View photo
House · for sale
$ 849,999
144 Abell Drive, Brampton, ON, L6V 2Z8 house for sale | Listing ID W13708 | Royal LePage
Fletchers Creek
· House
· Garden · Balcony · Cellar
Fletchers Creek · House · Garden · Balcony · Cellar
3 Bedroom Legal Basement Welcome to 144 Abell Drive, located in Brampton's highly desirable Madoc community! This bright and spacious 5-level semi-detached backsplit is a fantastic opportunity for first-time home buyers and investors alike. Featuring two self-contained units, each offering 3 bedrooms, this home provides excellent income potential with a legal basement apartment ideal for living in one unit while renting out the other to offset mortgage costs. The upper unit offers a spacious family-sized kitchen, large living and dining areas, plus a walkout balcony. The lower legal unit features a cozy living area, generous space throughout, and a walkout to the fullyfenced backyard. Recent upgrades include 3 full washrooms, fully renovated bathrooms, Upper floor flooring for family and dining area, fresh paint, and modern finishes throughout the home. Designed for both privacy and convenience, this property includes 3 separate entrances and separate laundry foreach unit. Situated on
$ 849,999
107 Windham Trail, Aurora, ON, L4G 5L6 house for sale | Listing ID N13717 | Royal LePage
View photo
House · for sale
$ 1,839,000
107 Windham Trail, Aurora, ON, L4G 5L6 house for sale | Listing ID N13717 | Royal LePage
Fletchers Creek
· House
· Garden · Office room · Fireplace · Deck
Fletchers Creek · House · Garden · Office room · Fireplace · Deck
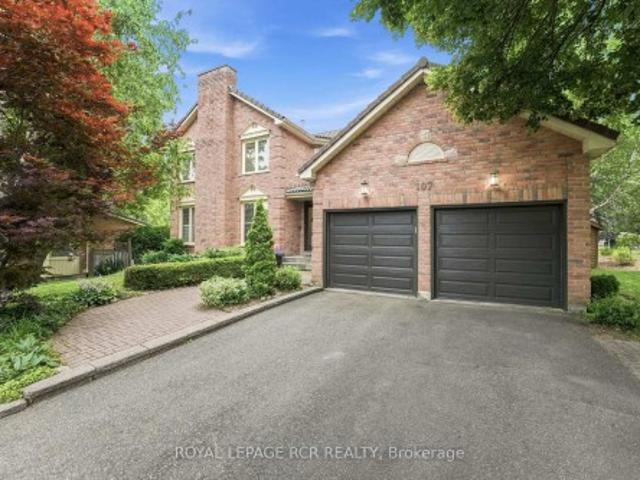
Welcome to 107 Windham Trail, a beautifully maintained family home tucked away on one of Aurora Highlands' most coveted courts. Set on a mature, private lot, this spacious 4-bedroom, 4-bathroom residence offers the ideal blend of timeless character, and exceptional family living. The main floor is designed for your life, featuring formal living and dining rooms, a welcoming family room and a private home office. Rich wainscotting details along the staircase, and crown moulding in the kitchen, family, dining and living rooms add classic charm, while two wood-burning fireplaces in the living and family rooms create warm, inviting gathering spaces. A recently renovated kitchen, complete with stainless steel appliances, a centre island, and a bright breakfast area with walkout to the backyard deck complete the main floor. Surrounded by mature trees, the private backyard offers a peaceful setting to enjoy family time. On the second level, four generously sized bedrooms provide plenty of spa
$ 1,839,000
4 Donomore Drive, Brampton, ON, L7A 0S8 house for sale | Listing ID W13711 | Royal LePage
View photo
House · for sale
$ 1,149,000
4 Donomore Drive, Brampton, ON, L7A 0S8 house for sale | Listing ID W13711 | Royal LePage
Fletchers Creek
· House
· Garden · Fireplace · Cellar
Fletchers Creek · House · Garden · Fireplace · Cellar
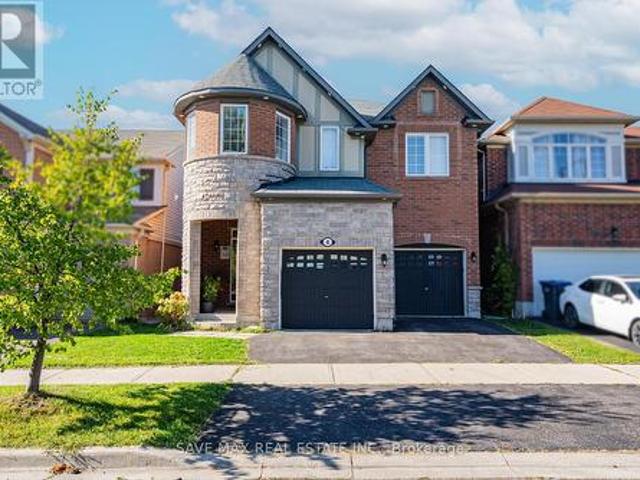
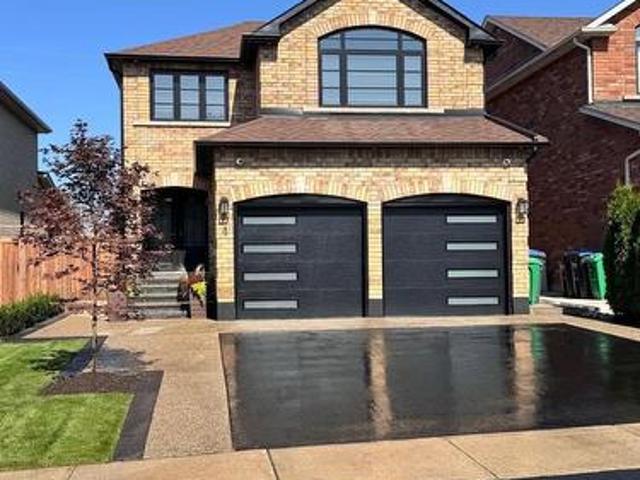
Legal Basement Apartment! Welcome to this Stunning 4 + 2 Bedroom Detached Home (No House at Back) featuring a bright open-concept layout and a chef's delight kitchen with stainless steel appliances and quartz countertops. Enjoy the warmth of a gas fireplace, hardwood flooring, and a main-floor office perfect for working from home. Elegant oak stairs, pot lights, and a second-floor laundry add convenience and style. The legal 2-bedroom basement apartment comes with a separate entrance and its own laundry, offering great potential for extra income or extended family living. Situated on a good-sized backyard and within walking distance to Mount Pleasant GO Station, Church and Mosque, library, schools, parks, and major amenities. Basement pics used from previous listing due to tenant privacy. A Must-See Property! Don't Miss Out! (Id: 27)
$ 1,149,000
7104 Goreway Drive, Mississauga, ON, L4T 2T6 house for sale | Listing ID W13708 | Royal LePage
View photo
House · for sale
$ 1,300,000
7104 Goreway Drive, Mississauga, ON, L4T 2T6 house for sale | Listing ID W13708 | Royal LePage
Fletchers Creek
· House
Fletchers Creek · House
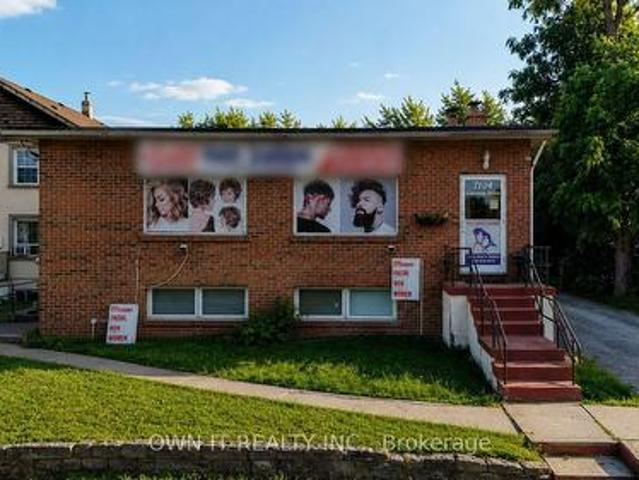
Rarely Offered Opportunity In One Of Malton's Most Prominent And Highly Visible Locations! Ideally Situated On Goreway Drive, Directly Opposite Westwood Square, This Property Presents An Exceptional Opportunity For Buyers Looking To Secure A Property In An Area Where Offerings Like This Seldom Come To Market. Enjoy Outstanding Convenience With Shopping, Restaurants, Public Transit, Schools, Parks And Everyday Amenities Just Steps Away, Along With Easy Access To Major Highways And Toronto Pearson International Airport. A Unique Opportunity To Own In A Well-Established And Highly Accessible Location. Property Is Being Sold In Its Current Condition. Buyers To Satisfy Themselves Regarding Measurements, Property Condition, Zoning, Permitted Uses And Any Information Important To Their Purchase. (Id: 27)
$ 1,300,000
95 Mccleave Crescent, Brampton, ON, L6Y 4Y9 house for sale | Listing ID W13710 | Royal LePage
View photo
House · for sale
$ 749,900
95 Mccleave Crescent, Brampton, ON, L6Y 4Y9 house for sale | Listing ID W13710 | Royal LePage
Fletchers Creek
· House
· Fireplace · Air conditioning
Fletchers Creek · House · Fireplace · Air conditioning
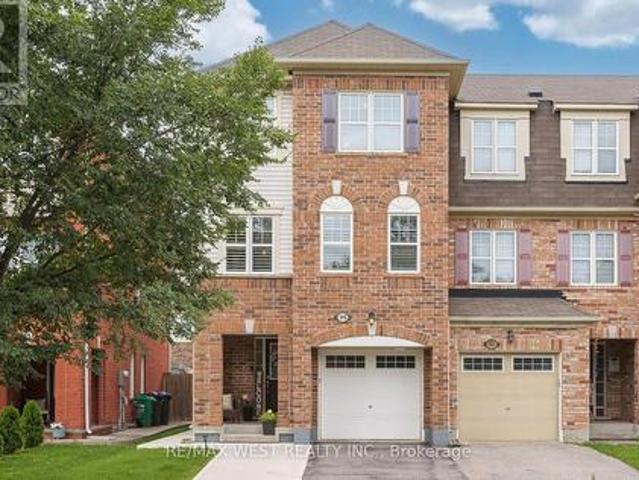
Gorgeous 3+1 bdrm townhouse freehold, 4 baths! Immaculate condition, bright & tasteful, beautiful oak staircase top to bottom, modern, strip hardwood + cozy gas fireplace in open concept family rm & kitchen! Breakfast bar, backsplash! Separate dining/living rm. very spacious, excellent 4th bdrm + 3pc ensuite in finished bsmt, ideal for teenager, inlaws or students! (Sheridan College close by) lots of curb appeal! Furnace & A/C only 6 yrs new + owned. GDO, central air & vac! Brand new refrigerator (aug) hwt is rented & cozy front porch (covered) SHOWS 10+ (id: 27)
$ 749,900
122 Mc Cabe Crescent, Vaughan, ON, L4J 2Y7 house for sale | Listing ID N13714 | Royal LePage
View photo
House · for sale
$ 799,000
122 Mc Cabe Crescent, Vaughan, ON, L4J 2Y7 house for sale | Listing ID N13714 | Royal LePage
Fletchers Creek
· House
· Parking
Fletchers Creek · House · Parking
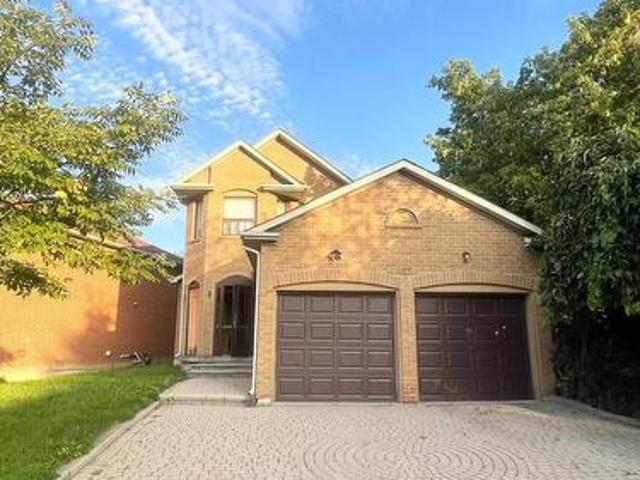
Located in the highly sought-after community of Vaughan, Best priced 2 Car Garage 4 Bedroom Detached Home in the Neighborhood. This Can Be Your Perfect Home with Some Updating. Offers the perfect blend of comfort, convenience, and long-term value. Nestled in a quiet and family-friendly neighborhood. Surrounded by top-rated schools, parks, and everyday amenities, with easy access to major highways and transit, the location is truly unbeatable. Whether you're a growing family looking for a place to call home or an investor seeking strong potential in the Greater Toronto Area, this property presents an exceptional opportunity you won't want to miss. (Id: 27)
$ 799,000
245 Centennial Forest Drive, Milton, ON, L9T 5W9 house for sale | Listing ID W13710 | Royal LePage
View photo
House · for sale
Request Details
Updated
245 Centennial Forest Drive, Milton, ON, L9T 5W9 house for sale | Listing ID W13710 | Royal LePage
Fletchers Creek
· House
· Patio · Office room · Cellar
Fletchers Creek · House · Patio · Office room · Cellar
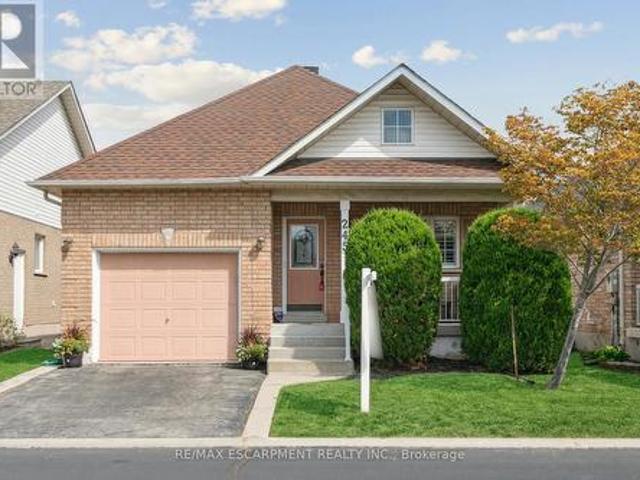
Enjoy the privacy and freedom of detached living in Milton's sought-after Drury Park. This beautifully maintained 3-bedroom, 2.5-bath bungaloft offers a quiet, tucked-away setting with the convenience of being close to everything. The bright, open-concept main floor features hardwood floors, a stylish granite kitchen, main-floor laundry, and a spacious primary suite with walk-in closet and 4-piece ensuite bath. A second main-floor bedroom offers flexibility for guests or a home office, while the loft provides a private bedroom, 2 pc ensuite bath and walk-in closet. Step outside to your private patio with awning-perfect for morning coffee or relaxing at the end of the day. The partially finished basement offers over 1,200 sq. Ft. of potential, giving you plenty of room to create a recreation space, 4th bedroom, office or whatever suits your lifestyle. Recent updates include fresh paint, new bedroom carpeting, quartz bathroom countertops (2025), Furnace (2025) and roof (2019). Minutes fr
Request Details
26 Crossburn Drive, Toronto, ON, M3B 2Z2 house for sale | Listing ID C13714 | Royal LePage
View photo
House · for sale
$ 2,099,000
26 Crossburn Drive, Toronto, ON, M3B 2Z2 house for sale | Listing ID C13714 | Royal LePage
Fletchers Creek
· House
· Patio · Garden · Deck
Fletchers Creek · House · Patio · Garden · Deck
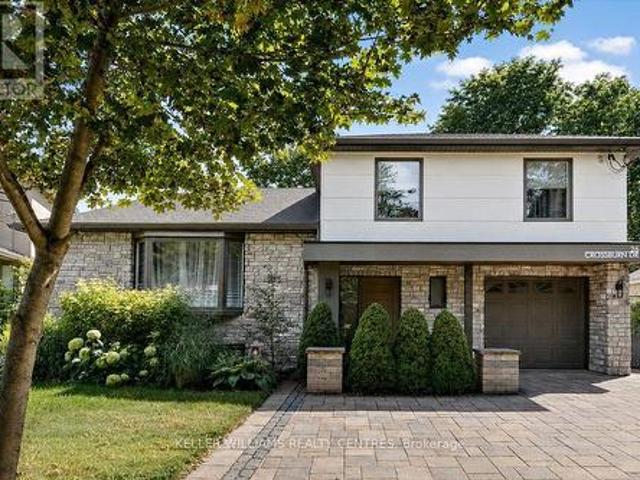
Welcome to 26 Crossburn Drive, a truly exceptional, top-to-bottom renovated home where sophisticated design, premium finishes and an incredible ravine setting come together. The bright, open-concept main floor is designed for both everyday living and entertaining, featuring a stunning chef-inspired kitchen with high-end appliances, an oversized centre island, custom cabinetry and seamless flow into the living and dining areas. Thoughtfully designed built-in shelving adds both style and functionality, while extensive renovations throughout create a polished, move-in-ready interior. Step outside and discover a backyard that feels like a private retreat. Backing onto the ravine, this beautifully landscaped outdoor space features expansive composite decking with glass railings and a covered patio area-the perfect setting for outdoor dining, entertaining or simply relaxing surrounded by greenery. Ideally located in a sought-after Don Mills, North York neighbourhood, on a quiet family friend
$ 2,099,000
86 Forsythe Street, Oakville, ON, L6K 3J8 house for sale | Listing ID W13709 | Royal LePage
View photo
House · for sale
$ 1,499,000
86 Forsythe Street, Oakville, ON, L6K 3J8 house for sale | Listing ID W13709 | Royal LePage
Fletchers Creek
· House
· Fireplace
Fletchers Creek · House · Fireplace
Prime south oakville lakeside living. Nestled in an exclusive enclave of townhomes known as The Moorings, this elegant executive freehold end-unit offers sophisticated multi-level living. Just steps from the shores of Lake Ontario, the marina, and Sixteen Mile Creek, this exceptional residence seamlessly blends luxury, comfort, and an unmatched lifestyle. Boasting approximately 1,920 sq. Ft. above grade, this beautifully appointed home features two spacious bedrooms, each with its own ensuite complete w heated floors. The primary retreat offers a walk-thru closet and a spa-inspired 5-piece ensuite, while the second bedroom features a w/in closet and 4-piece ensuite. A conveniently located second-floor laundry area adds everyday practicality. The stunning living room showcases soaring 12'7' ceilings and cozy gas fireplace. The open-concept kitchen and family room feature a custom kitchen w/ granite countertops, s/steel appliances, and walk-out to an exceptional outdoor living space. Add
$ 1,499,000
148 Miracle Trail, Brampton, ON, L7A 0Y9 house for sale | Listing ID W13711 | Royal LePage
View photo
House · for sale
$ 897,000
148 Miracle Trail, Brampton, ON, L7A 0Y9 house for sale | Listing ID W13711 | Royal LePage
Fletchers Creek
· House
· Cellar
Fletchers Creek · House · Cellar
Welcome to 148 Miracle Trail! This beautifully maintained 3+1 bedroom, 4 bathroom detached home in the highly desirable Northwest Brampton community is perfect for first-time buyers, growing families, or investors. Just 12 years old, it features 9-ft smooth ceilings, hardwood flooring throughout, and a stunning upgraded kitchen with extended-height cabinets, premium marble countertops, and numerous builder upgrades. The professionally finished basement has never been rented and includes an additional bedroom, full bathroom, and kitchen rough-ins already completed-simply install the kitchen cabinets and appliances to create an excellent future income-generating space. Conveniently located close to top-rated schools, parks, walking trails, shopping, Mount Pleasant GO Station, public transit, and major highways, this move-in-ready home offers exceptional value in one of Brampton's most sought-after family neighborhoods. (Id: 27)
$ 897,000
111 Emily Carr Crescent, Caledon, ON, L7E 2L8 house for sale | Listing ID W13713 | Royal LePage
View photo
House · for sale
$ 1,069,000
111 Emily Carr Crescent, Caledon, ON, L7E 2L8 house for sale | Listing ID W13713 | Royal LePage
Fletchers Creek
· House
· Garden · Cellar
Fletchers Creek · House · Garden · Cellar
Set on a premium 30' x 110' lot with no homes directly behind, this exceptional 4-bedroom, 4-bathroom residence offers the perfect blend of privacy, functionality, and modern family living. With pride of ownership evident throughout, this is a home you'll want to see in person! From the moment you step inside, you'll appreciate the thoughtfully designed layout featuring rich hardwood flooring, abundant pot lights, and beautiful finishes throughout. The kitchen is truly the heart of the home, offering a stylish, functional space perfect for everyday family life, hosting guests, and an open concept to the family room. The spacious finished basement takes entertaining to the next level with an impressive man cave and versatile recreation space, ideal for a home theatre, games room, sports lounge, or a space for kids. Step outside and enjoy your own private backyard oasis, complete with a beautiful pergola, landscaped grounds, garden shed, and plenty of room to relax, entertain, and enjoy
$ 1,069,000
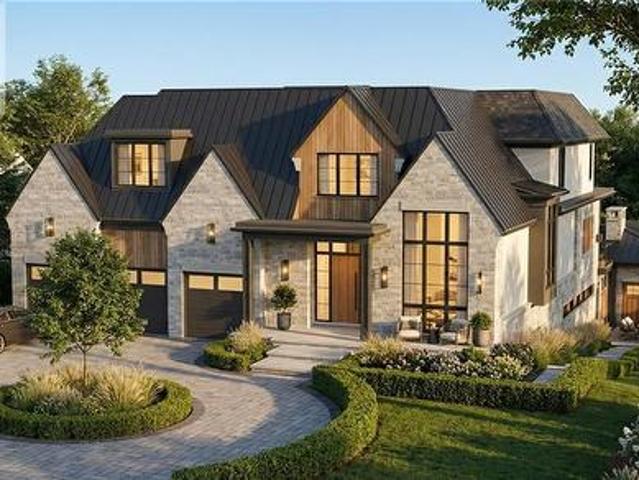
408 Lakeshore Road W, Oakville, ON, L6K 1G1 house for sale | Listing ID 40793 | Royal LePage
View photo
House · for sale
$ 4,295,000
408 Lakeshore Road W, Oakville, ON, L6K 1G1 house for sale | Listing ID 40793 | Royal LePage
Fletchers Creek
· House
· Garden · Lift · Cellar
Fletchers Creek · House · Garden · Lift · Cellar
This is a remarkable vacant lot that includes drawings and building permit. House pictures are renderings and details are from the drawings. Embark on a life of uncompromised luxury with this architectural masterpiece by renowned architect David Small. Perfectly located South of Lakeshore steps from Appleby College, lake and downtown Oakville. Evoking a sophisticated Laneway Country atmosphere on a rare 90’ x 340’ lot with walk-out basement. The estate features a long circular private drive that frames a sun-drenched, West-facing backyard. The home is designed as the ultimate multi-generational sanctuary, that offers a rare Double Primary layout: a magnificent main-floor master suite for accessible luxury, plus a second-level master retreat with separate His & Her ensuites. The elevator services all three levels, ensuring effortless movement throughout soaring interiors defined by dramatic cathedral ceilings. With building permits in hand and a bespoke interior package by WOLFE Interio
$ 4,295,000
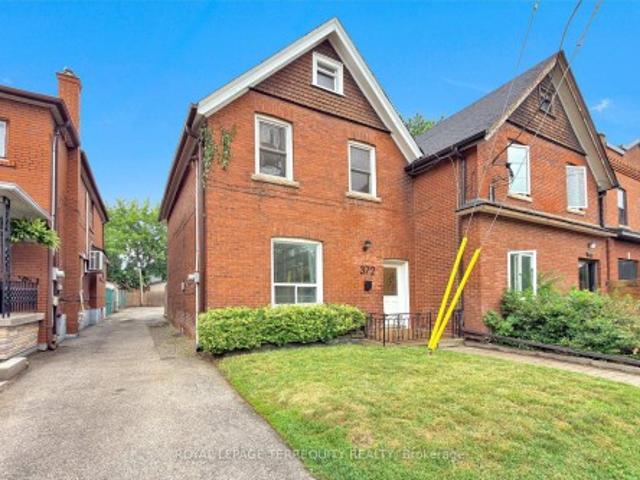
372 St Johns Road, Toronto, ON, M6S 2K8 house for sale | Listing ID W13710 | Royal LePage
View photo
House · for sale
$ 1,079,000
372 St Johns Road, Toronto, ON, M6S 2K8 house for sale | Listing ID W13710 | Royal LePage
Fletchers Creek
· House
· Garden · Office room · Deck · Parking
Fletchers Creek · House · Garden · Office room · Deck · Parking
All brick red century home in upper Bloor West Village that is updated throughout! 3 bedrooms/2 bathrooms, soaring 10' ceilings on the main floor, kitchen with center island open to the dining room, lower level with rec room and office/den/ lower level full piece bathroom. Spacious primary bedroom with walkout to large deck overlooking backyard for added outdoor space. Large 26' wide x 110' deep property with mutual drive with enough parking for 2 cars in the back! A privacy fence separates the parking area offering a cozy backyard with garden your option to keep it as is or open it up for the entirety for a supersized backyard! An ideal location just west of the Junction and north of Bloor on a beautiful tree lined street in a family friendly neighbourhood! Steps to King George Public School, James Culnan Catholic School, daycares, local coffee shops, grocery stores, short bus trip to Runnymede subway. The potential for a garden suite and/or garage is yours to discover!
$ 1,079,000
67 Sherin Court, Caledon, ON, L7E 3T6 house for sale | Listing ID W13713 | Royal LePage
View photo
House · for sale
$ 969,900
67 Sherin Court, Caledon, ON, L7E 3T6 house for sale | Listing ID W13713 | Royal LePage
Fletchers Creek
· House
· Patio · Garden · Swimming pool
Fletchers Creek · House · Patio · Garden · Swimming pool
Tucked away on a quiet court in Bolton's highly desirable North Hill community, this beautifully renovated 4 bedrooms home sits on an impressive oversized lot, offering the perfect balance of privacy, style, and functionality. Thoughtfully redesigned with warm wood finishes and rustic-inspired details, the home exudes character and timeless charm. The open-concept main level is designed to impress, featuring a stunning chef's kitchen complete with a large centre island, custom cabinetry, and a spacious dining area. The expansive, professionally landscaped backyard is a true private retreat, uniquely tiered across three levels to maximize both space and privacy. Enjoy summer days by the in-ground pool, relax beneath the covered patio, or entertain family and friends in this peaceful outdoor oasis. The finished lower level offers exceptional versatility, providing the ideal space for a recreation room, games room, home theatre, fitness area, or additional guest accommodations. A double a
$ 969,900
273 Savoy Crescent, Oakville, ON, L6L 1Y2 house for sale | Listing ID W13710 | Royal LePage
View photo
House · for sale
$ 2,298,000
Updated
273 Savoy Crescent, Oakville, ON, L6L 1Y2 house for sale | Listing ID W13710 | Royal LePage
Fletchers Creek
· House
· Patio · Garden · Fireplace · Parking · Cellar
Fletchers Creek · House · Patio · Garden · Fireplace · Parking · Cellar
Set on a coveted 1/3-Acre Lot (Almost 14,000 Sq. Ft) in the heart of South Oakville, this beautifully renovated Bungalow offers over 4,800 Sq. Ft. of Finished Living Space, 4+1 Bedrooms and 5 Bathrooms. The Primary Retreat features Walk-In Closets and a Spa-Inspired Ensuite with a Large Shower and Separate Soaker Tub, plus a private Walk-Out to a beautifully landscaped backyard with Mature Trees, Manicured Gardens, and a spacious Patio built for entertaining. The heart of the home is an Elegant Kitchen with Custom Cabinetry, a Large Centre Island, and statement Chandeliers, flowing into an Open-Concept living space warmed by a Stunning Fireplace and abundant Pot Lighting. The Finished Basement adds even more room to live and entertain, anchored by a Custom Wood Bar, and the Garage offers exciting potential to create a Loft above. Just moments from top-rated Schools, Parks, and the scenic trails of Coronation Park, along with Shopping, Dining, and the Waterfront, this is a rare opportun
$ 2,298,000
15 45 Bristol Road E, Mississauga, ON, L4Z 3P5 townhouse for sale | Listing ID W13707 | Royal LePage
View photo
Townhouse · for sale
$ 635,000
15 45 Bristol Road E, Mississauga, ON, L4Z 3P5 townhouse for sale | Listing ID W13707 | Royal LePage
Fletchers Creek
· Townhouse
· Garden · Office room · Fireplace · Gym · Swimming pool · Parking · Cellar
Fletchers Creek · Townhouse · Garden · Office room · Fireplace · Gym · Swimming pool · Parking · Cellar
Welcome to this beautifully updated 3-bedroom townhome offering bright, comfortable living in a desirable Mississauga location. The spacious kitchen features new stainless-steel appliances and flows seamlessly into the dining area, creating an ideal space for everyday living and entertaining. Enjoy cozy family time in the inviting living room, complete with a gas fireplace. The three generously sized bedrooms provide comfortable accommodation, while the newly finished basement offers valuable additional living space-perfect for a home office, family room, gym, or recreation area. Maintenance fees include lawn/grass cutting, snow removal, and garden maintenance. Residents can enjoy excellent community amenities, including an outdoor pool, playground, BBQ area, and visitor parking. Conveniently located close to shopping, public transit, schools, parks, and everyday amenities. A fantastic opportunity for families, first-time buyers, or investors! (Id: 27)
$ 635,000
273 Savoy Crescent, Oakville, ON, L6L 1Y2 house for sale | Listing ID 40856 | Royal LePage
View photo
House · for sale
$ 2,298,000
273 Savoy Crescent, Oakville, ON, L6L 1Y2 house for sale | Listing ID 40856 | Royal LePage
Fletchers Creek
· House
· Patio · Garden · Fireplace · Parking · Cellar
Fletchers Creek · House · Patio · Garden · Fireplace · Parking · Cellar
Set on a coveted 1/3-Acre Lot (Almost 14,000 Sq. Ft) in the heart of South Oakville, this beautifully renovated Bungalow offers over 4,000 Sq. Ft. of Finished Living Space, 4+1 Bedrooms and 5 Bathrooms. The Primary Retreat features Walk-In Closets and a Spa-Inspired Ensuite with a Large Shower and Separate Soaker Tub, plus a private Walk-Out to a beautifully landscaped backyard with Mature Trees, Manicured Gardens, and a spacious Patio built for entertaining. The heart of the home is an Elegant Kitchen with Custom Cabinetry, a Large Centre Island, and statement Chandeliers, flowing into an Open-Concept living space warmed by a Stunning Fireplace and abundant Pot Lighting. The Finished Basement adds even more room to live and entertain, anchored by a Custom Wood Bar, and the Garage offers exciting potential to create a Loft above. Just moments from top-rated Schools, Parks, and the scenic trails of Coronation Park, along with Shopping, Dining, and the Waterfront, this is a rare opportun
$ 2,298,000
4 Gray Park, Caledon, ON, L7E 2N3 house for sale | Listing ID W13713 | Royal LePage
View photo
House · for sale
$ 1,399,000
4 Gray Park, Caledon, ON, L7E 2N3 house for sale | Listing ID W13713 | Royal LePage
Fletchers Creek
· House
· Garden
Fletchers Creek · House · Garden
Welcome to this beautifully maintained home in Bolton's desirable North Hill neighbourhood, where pride of ownership is evident throughout. This bright and spacious two-story home offers a thoughtfully designed layout featuring 3 bedrooms and 4 bathrooms. The open-concept main floor seamlessly connects the kitchen and breakfast area with the inviting family room, creating a warm and functional space ideal for everyday living and entertaining. The bathrooms add modern comfort, while the trees and beautifully established gardens provide privacy and a peaceful outdoor setting. Located in a family-friendly neighbourhood close to schools, parks, trails and amenities. This home offers a wonderful balance of comfort, convenience, and community. This exceptional property is truly move-in ready and a home you won't want to miss! (Id: 27)
$ 1,399,000
1291 Windrush Drive, Oakville, ON, L6M 1W4 house for sale | Listing ID W13709 | Royal LePage
View photo
House · for sale
$ 1,888,888
1291 Windrush Drive, Oakville, ON, L6M 1W4 house for sale | Listing ID W13709 | Royal LePage
Fletchers Creek
· House
· Garden · Office room · Swimming pool · Cellar
Fletchers Creek · House · Garden · Office room · Swimming pool · Cellar
Beautifully renovated and thoughtfully designed for family living, this exceptional Glen Abbey home offers 4+1 bedrooms, 4 bathrooms, and timeless style with thoughtful functionality throughout. Bright, spacious principal rooms are complemented by a beautifully updated kitchen with quality finishes and ample workspace, flowing seamlessly into inviting living and family areas. Upstairs features four generous bedrooms, an open loft ideal as a reading nook, office or play area, and a spacious primary retreat with ensuite and walk-in closet. The finished basement adds valuable living space with an additional bedroom, stylish full bar, large recreation room, and ample storage. Outside, enjoy a private backyard oasis with professional landscaping, hardscaping, mature privacy, built-in lawn irrigation, and an in-ground saltwater pool. Walk to Pilgrims' Way P. S. Abbey Park H.S. And Loyola Catholic Secondary School, with parks, trails, shopping, highways, the GO Station, and Oakville Trafalgar
$ 1,888,888
4235 Perivale Road, Mississauga, ON, L5C 4B1 house for sale | Listing ID W13708 | Royal LePage
View photo
House · for sale
$ 1,299,900
4235 Perivale Road, Mississauga, ON, L5C 4B1 house for sale | Listing ID W13708 | Royal LePage
Fletchers Creek
· House
· Patio · Garden · Fireplace · Deck · Parking
Fletchers Creek · House · Patio · Garden · Fireplace · Deck · Parking
Rarely offered large 4 bedroom home in the coveted Heritage Oaks neighbourhood. Meticulously maintained by the same family since 1986. Set on a generous 52 x 156 ft lot, one of the larger lots in the area, this 2-storey detached home offers over 3000 square feet of total living space. See the 3D tour at tinyurl. Com/mwv3x56z Step out back to your own private oasis: a raised deck off the patio doors, perfect for BBQs and lazy afternoons beneath the parasol, overlooking a lush, treed, mature lot with gardens and winding paths. The kind of backyard friends call and ask to come hang out in. Main floor powder room? Check! Bright, family-sized breakfast room? Check! Family room with fireplace, formal dining, and a separate living room? Check, check, check! The spacious kitchen offers plenty of cabinetry and prep space, with main floor laundry and a two-car garage rounding out the everyday convenience. Secluded within the larger Creditview community, Heritage Oaks is coveted for its tranquili
$ 1,299,900

Get email alerts

Don't miss out: be the first to know about new properties

The alert was correctly created

On subscribing you accept the conditions of use and the privacy policy
Alert
Receive new ads in your inbox
Save this search
Receive alerts for new listings

We'll send you an email when we have new properties for: "Houses for sale in Fletchers Creek"

The alert was correctly created

Get email alerts and be the first to see new listings
Required field
On subscribing I accept the terms of the privacy policy
Perfect! You'll soon start receiving new listings via email
Alert
Receive an email when we have new ads for Houses for sale in Fletchers Creek
Save this search
Filters

Bedrooms

Area (sq.ft)

sq.ft
sq.ft

Price

$
$

Filter by property type

Bathrooms

Clear all filters
Receive notifications when new entries are published.