10,411 houses for sale in Fletchers Creek

1233 Agram Drive, Oakville, ON, L6H 7P1 house for sale | Listing ID W13704 | Royal LePage
View photo
House · for sale
$ 1,249,000
1233 Agram Drive, Oakville, ON, L6H 7P1 house for sale | Listing ID W13704 | Royal LePage
Fletchers Creek
· House
· Parking · Cellar
Fletchers Creek · House · Parking · Cellar
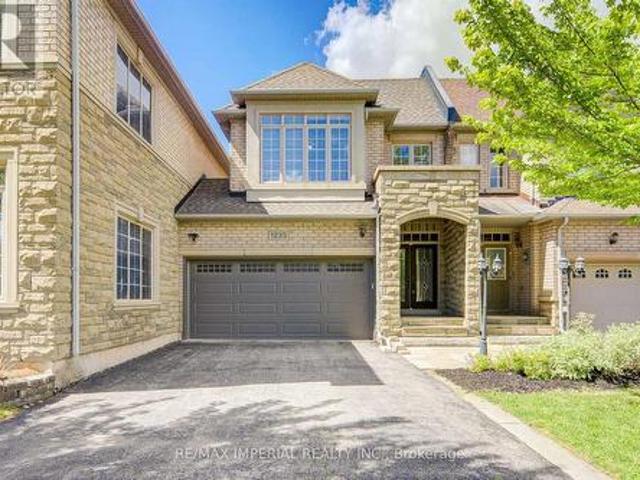
Welcome to your next home in Oakville's prestigious Joshua Creek! Built by Fernbrook Homes, this executive double-garage townhouse masterfully blends timeless architectural elegance with modern, high-quality premier suburban living at an incredible value. Grand Entrance & Main Floor: A dramatic two-story foyer featuring a winding oak staircase introduces the home's sophisticated design. The main level boasts 9-foot smooth ceilings and rich hardwood flooring throughout. Gourmet Kitchen: Built for culinary enthusiasts, featuring custom white cabinetry, granite countertops, and premium functionality. Primary Suite & Upper Level: The spacious primary retreat includes a massive walk-in closet and a spa-inspired 5-piece ensuite bathroom. For ultimate convenience, the laundry room is located on the upper floor. Finished Basement: A professionally finished lower level provides an expansive recreation area, a full bathroom, and plentiful storage options. Outdoor Living: A private, beautifully l
$ 1,249,000
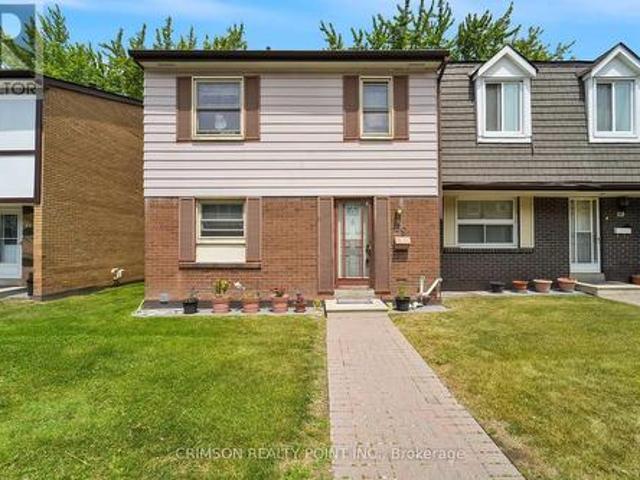
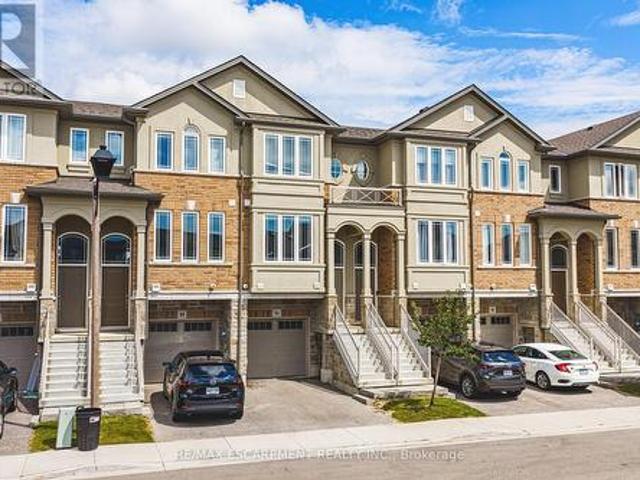
79 25 Brimwood Boulevard, Toronto, ON, M1V 1E2 townhouse for sale | Listing ID E13710 | Royal LePage
View photo
Townhouse · for sale
$ 749,900
79 25 Brimwood Boulevard, Toronto, ON, M1V 1E2 townhouse for sale | Listing ID E13710 | Royal LePage
Fletchers Creek
· Townhouse
· Garden · Office room · Parking · Cellar
Fletchers Creek · Townhouse · Garden · Office room · Parking · Cellar
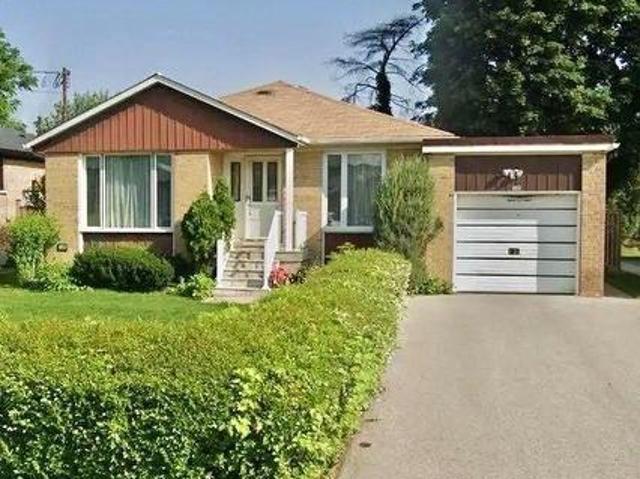
Welcome to this charming townhome, ideally situated in the highly sought-after North Agincourt neighborhood. The bright living room provides a serene retreat with a direct walk-out to the backyard, which seamlessly backs onto a lush green space. Perfect for outdoor enjoyment and relaxation. The finished basement offers versatile living options, with the potential for a fourth bedroom or a dedicated home office. Adding to its convenience, the basement features a direct walk-out to two dedicated parking spaces. Enjoy the unbeatable location, just a short distance from reputable schools, beautiful parks, diverse shopping options, and a hospital, ensuring all your daily needs are within easy reach. Book your showing today! (Id: 27)
$ 749,900
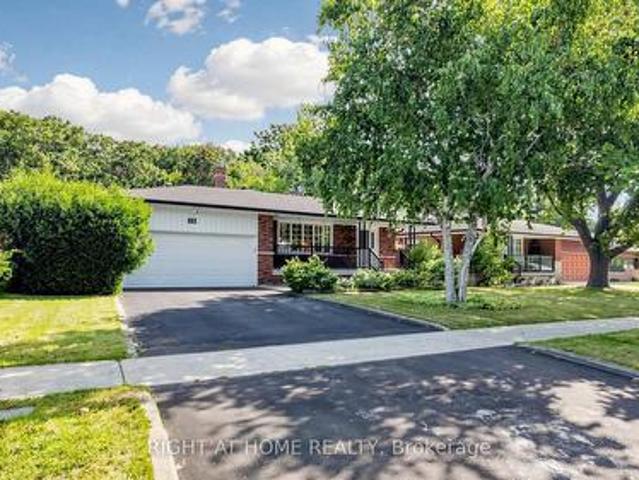
635 Ramsgate Road, Burlington, ON, L7N 2X9 house for sale | Listing ID W13707 | Royal LePage
View photo
House · for sale
$ 1,150,000
635 Ramsgate Road, Burlington, ON, L7N 2X9 house for sale | Listing ID W13707 | Royal LePage
Fletchers Creek
· House
· Patio · Garden
Fletchers Creek · House · Patio · Garden
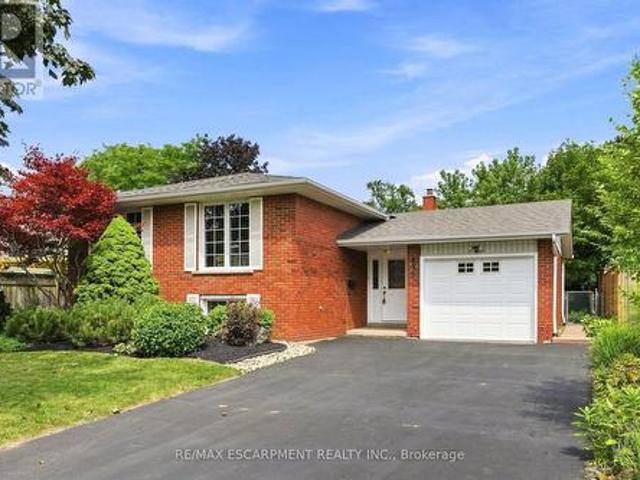
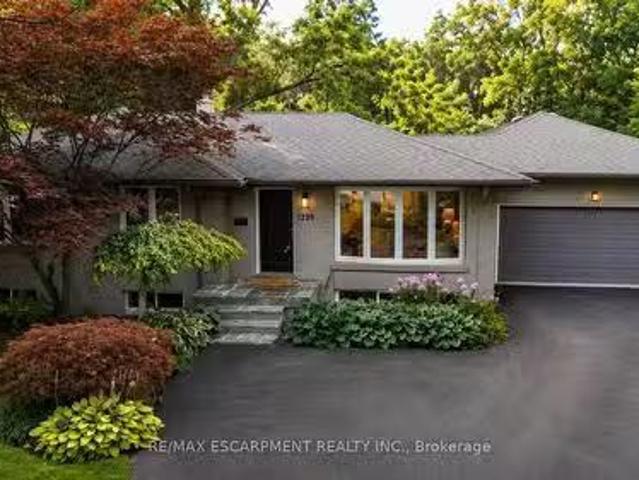
Welcome to Roseland area. The fully tree line street located in the heart of the highly desired Dynes Community of South Burlington known for it tree lined streets, this beautifully maintained and recently painted raised bungalow with freshly redone walnut coloured flooring throughout the entire main level except for kitchen, bath and hallways. This home features three bedrooms and a full bath on the main level with an additional two bedrooms freshly carpeted and full bath on the lower level. Great living spaces on the upper level with a combo living / dining area off the kitchen and new flooring in the family room on the lower level. A great entertaining area in the back yard with a patio and a full fence for privacy. This home is located near what every family or commuter needs, it's a stone's throw to high schools and public schools, places of worship, bike paths, library, shopping, transit and close proximity to major highways. This is a fantastic opportunity to live in and enjoy o
$ 1,150,000
5097 14Th Avenue, Markham, ON, L3S 3K4 house for sale | Listing ID N13708 | Royal LePage
View photo
House · for sale
$ 2,399,999
5097 14Th Avenue, Markham, ON, L3S 3K4 house for sale | Listing ID N13708 | Royal LePage
Fletchers Creek
· House
· Office room · Cellar
Fletchers Creek · House · Office room · Cellar
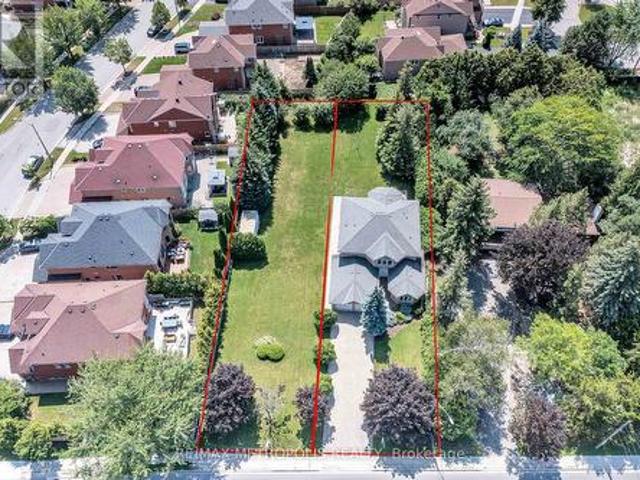
Bringing to the Market this amazing opportunity to own a Custom made 2843 square foot home on an Original Half Acre Lot(100 ft by 208), with the option to build a 2nd Home on a newly severed 50 ft by 208 ft lot next door. This home was made by a Custom Home Builder with over 40 years of experience and Pride of Ownership shows throughout the home. Separate Living, Dining, Family, Breakfast and Home Office on Main Floor. Upstairs has 4 Bedrooms and 2 Full Washrooms. Basement is 70% finished with Dry wall, 1 Bedroom, Living Area, and all Rough in's completed (Washroom 70% done, Kitchen 50% done) with Separate Entrance Walk up. Property needs refresh to bring to Current Era however has Amazing structural/foundational quality due to the experience of the Home Builder and attention to detail. Many Custom Made Homes being built in the Area. Various opportunities to either Build Generational family Homes beside each other with Deep Lots, OR to build brand new custom homes in the severed Lots.
$ 2,399,999
167 Cherryhurst Road, Oakville, ON, L6M 0W1 house for sale | Listing ID W13704 | Royal LePage
View photo
House · for sale
$ 1,959,000
Updated
167 Cherryhurst Road, Oakville, ON, L6M 0W1 house for sale | Listing ID W13704 | Royal LePage
Fletchers Creek
· House
· Garden · Fireplace · Deck · Swimming pool · Cellar
Fletchers Creek · House · Garden · Fireplace · Deck · Swimming pool · Cellar
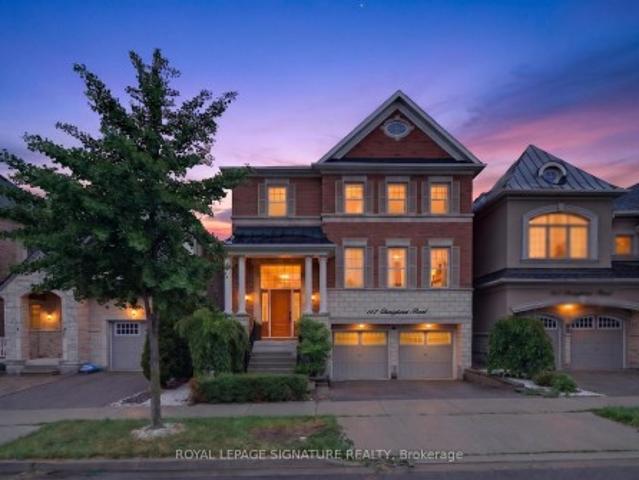
Beautifully designed home featuring 9-ft ceilings, hardwood flooring, and elegant wainscoting throughout. The main floor offers a spacious open-concept layout with a bright living and dining area, modern kitchen, breakfast space, and family room with a gas fireplace. The gourmet kitchen includes built-in stainless steel appliances, granite countertops, extended upper cabinets, a walk-in pantry, and a toe-kick vacuum for added convenience. The second floor features generously sized bedrooms, including a luxurious primary suite with two walk-in closets and a private ensuite. The finished basement offers large windows, a second kitchen, a wheelchair-accessible bathroom, and additional living space perfect for extended family or guests. Enjoy the professionally landscaped backyard featuring a heated saltwater pool and custom deck by SOLDA Pools. Ideal for entertaining and summer relaxation
$ 1,959,000
47 Coulson Avenue, Toronto, ON, M4V 1Y3 house for sale | Listing ID C13706 | Royal LePage
View photo
House · for sale
$ 1,795,000
47 Coulson Avenue, Toronto, ON, M4V 1Y3 house for sale | Listing ID C13706 | Royal LePage
Fletchers Creek
· House
· Garden · Deck · Parking
Fletchers Creek · House · Garden · Deck · Parking
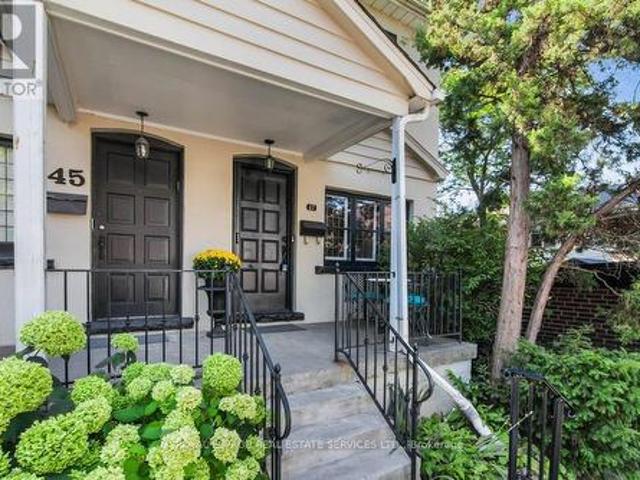
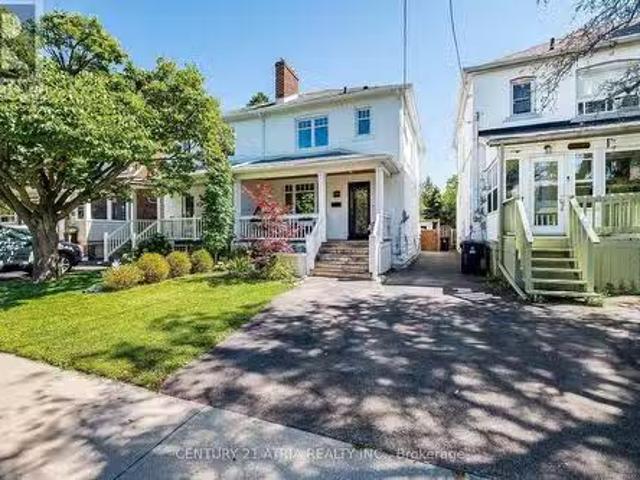
Located just steps from prestigious Forest Hill Village on a quiet tree lined street is your next home! This charming semi features leaded glass windows, heated hardwood floors, crown moulding throughout, pot lights, and a walk out from the kitchen onto a large deck perfect for entertaining, continuing into your own secret garden with a flagstone walkway, a wooden arch and two storage sheds. Professionally designed with tons of storage including a cedar closet, wall to wall closet in the rec room, storage under the stairs in the lower level, a hidden safe and a large storage pantry in the kitchen. Also included is front pad parking! Every great story needs a beautiful setting, make this home the backdrop for your next chapter! (Id: 27)
$ 1,795,000
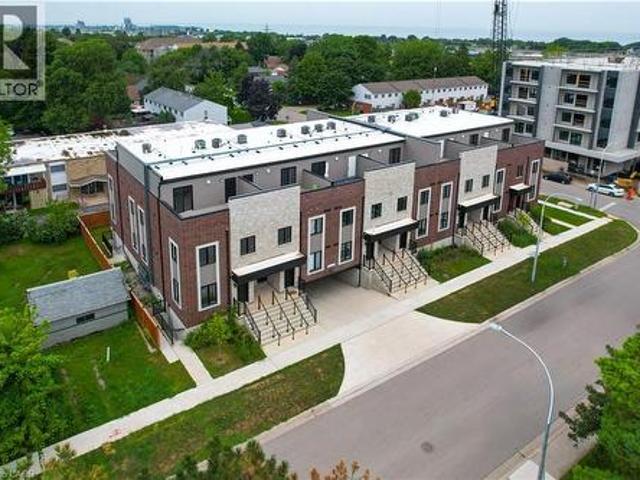
2 Slessor Boulevard Unit# 10, Grimsby, ON, L3M 5J4 townhouse for sale | Listing ID 40857 | Royal LePage
View photo
Townhouse · for sale
$ 689,999
2 Slessor Boulevard Unit# 10, Grimsby, ON, L3M 5J4 townhouse for sale | Listing ID 40857 | Royal LePage
Fletchers Creek
· Townhouse
Fletchers Creek · Townhouse
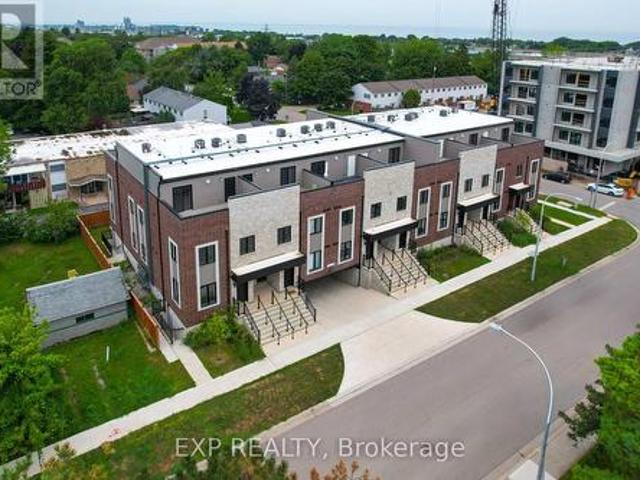
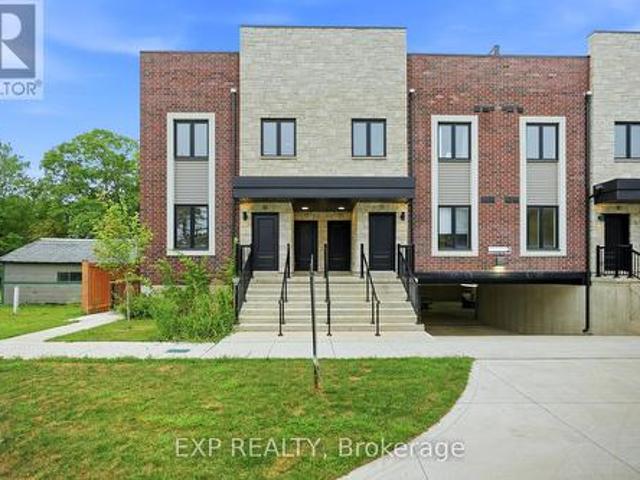
Builder is paying the hst! Thoughtful design, refined finishes, and effortless lifestyle come together. This is Sky Terraces. A brand-new 3-level townhome in the heart of downtown Grimsby, thoughtfully designed for those who appreciate modern design, quality craftsmanship, and the freedom of low-maintenance living. Offering approximately 1,601 sq.ft. Of beautifully finished living space, this exceptional home features 3 bedrooms, a versatile den, and 2.5 bathrooms, with a bright, open-concept layout created for both everyday comfort and stylish entertaining. Expansive windows fill the interiors with natural light, while pot lighting and durable high-end laminate flooring create a polished, sophisticated atmosphere. At the heart of the home, the sleek kitchen combines quartz countertops, contemporary cabinetry, stainless steel appliances, and a generous breakfast bar. A space equally suited to quiet mornings and lively gatherings. The bathrooms continue the elevated aesthetic with large
$ 689,999
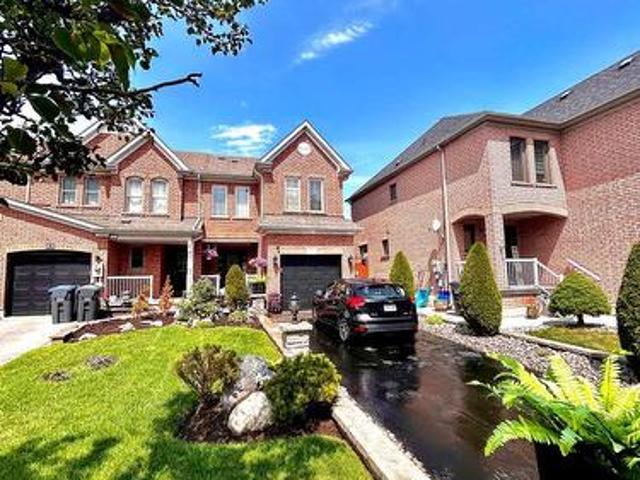
91 Monaco Court, Brampton, ON, L7A 1X2 house for sale | Listing ID W13704 | Royal LePage
View photo
House · for sale
$ 999,999
Updated
91 Monaco Court, Brampton, ON, L7A 1X2 house for sale | Listing ID W13704 | Royal LePage
Fletchers Creek
· House
· Garden
Fletchers Creek · House · Garden
Welcome to this beautifully renovated 3+1 bedroom, 4-bathroom home, located in one of Brampton's most desirable family-friendly neighbourhoods. This stunning property has been extensively updated from top to bottom and offers exceptional curb appeal with professionally completed stonework, a luxurious stone driveway, and concrete surrounding the entire home. Step inside to discover elegant hardwood flooring throughout the main and upper levels, complemented by a beautifully refinished hardwood staircase. The bright, open-concept mainfloor is enhanced with stylish pot lights throughout and seamlessly connects the living, dining, and family areas, creating the perfect space for entertaining. The fully renovated modern kitchen features quality finishes and is designed for both style and functionality. The fully landscaped backyard is maintenance-free, complete with concrete throughout, a gorgeous gazebo for outdoor enjoyment, and a spacious storage shed. The fully renovated finished basem
$ 999,999
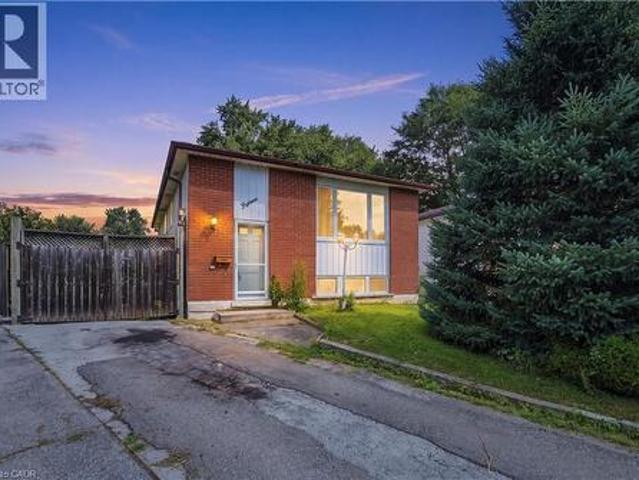
15 Duncairn Court, Hamilton, ON, L9C 6G2 house for sale | Listing ID 40857 | Royal LePage
View photo
House · for sale
$ 589,900
15 Duncairn Court, Hamilton, ON, L9C 6G2 house for sale | Listing ID 40857 | Royal LePage
Fletchers Creek
· House
· Cellar
Fletchers Creek · House · Cellar
Welcome to this raised bungalow nestled on a quiet court in Hamilton’s desirable West Mountain. Situated on a spacious pie-shaped lot, this home offers excellent outdoor space and a functional layout with 3+1 bedrooms, 2 full bathrooms, and 2 kitchens. The fully finished basement features a separate entrance, providing excellent flexibility for extended family, additional living space, or potential in-law accommodations. A fantastic opportunity in a sought-after West Mountain location, close to schools, parks, shopping, transit, and major amenities. (Id: 27)
$ 589,900
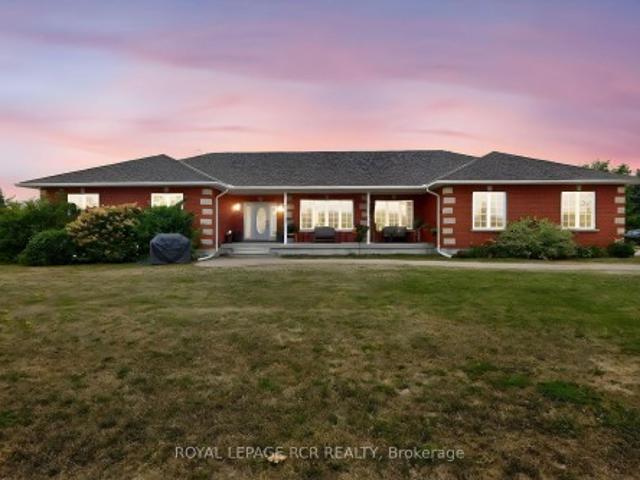
6128 Eighth Line, Erin, ON, N0B 1Z0 Luxury House for sale | Listing ID X13449 | Royal LePage Carriage Trade Luxury Properties
View photo
House · for sale
$ 2,895,000
6128 Eighth Line, Erin, ON, N0B 1Z0 Luxury House for sale | Listing ID X13449 | Royal LePage Carriage Trade Luxury Properties
Fletchers Creek
· House
· Office room · Parking · Fireplace · Cellar
Fletchers Creek · House · Office room · Parking · Fireplace · Cellar
Looking for that property that is the complete package, Here you go. Follow the winding driving way up to a sprawling almost 2700 sqft all brick bungalow. Open concept design, 9 foot ceiling throughout. 3 spacious bedrooms with primary boasting a 5piece ensuite with large walk in closet. For added company or rental capabilities the basement is finished with a large 1 bedroom in law suite fully equipped with kitchen and 4 piece bathroom, separate driveway and side entrance. Beautiful views from every window in the home, also 3 fenced in paddocks and animal shelter if you were wanting to bring your friends along. Drive in oversized 2 car garage. 50X80 steel shop built in 2017 is truly remarkable, a 2 room office with kitchen on the upper floor and a 1 bedroom large office on the ground floor with Kitchen bathroom & gas fireplace, add for some serious income possibilities, fully insulated and as with the home you will see top quality, craftsmanship and finishes throughout. Shop has commer
$ 2,895,000
283 Second Road E, Stoney Creek, ON, L8J 3J1 house for sale | Listing ID 40858 | Royal LePage
View photo
House · for sale
$ 1,700,000
283 Second Road E, Stoney Creek, ON, L8J 3J1 house for sale | Listing ID 40858 | Royal LePage
Fletchers Creek
· House
· Parking · Deck · Cellar
Fletchers Creek · House · Parking · Deck · Cellar
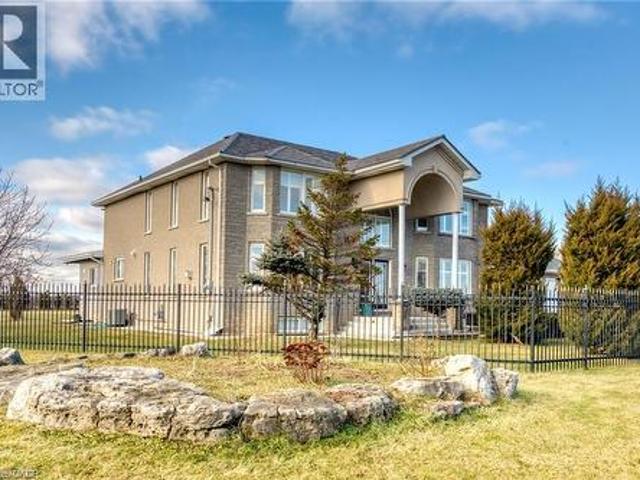
Luxury, elegance & exceptional space! Welcome to this fully renovated 4+2 bedroom Grey Stone & Brick Manor, ideally situated on a premium corner lot. This impressive home features a fully gated property with two swinging gates, a triple-wide concrete driveway, extra-wide double garage. Thoughtfully designed for both family living and entertaining, this home features a gourmet kitchen with spice kitchen, impressive principal rooms, a finished basement with movie theatre, and a generous outdoor deck. The gated property, oversized garage and exceptional detached workshop add privacy, versatility and convenience. A truly special home with timeless charm and modern comfort. (Vtb) (id: 27)
$ 1,700,000
104 Udell Way, Grimsby, ON, L3M 5N4 house for sale | Listing ID 40858 | Royal LePage
View photo
House · for sale
$ 829,800
104 Udell Way, Grimsby, ON, L3M 5N4 house for sale | Listing ID 40858 | Royal LePage
Fletchers Creek
· House
· Garden
Fletchers Creek · House · Garden
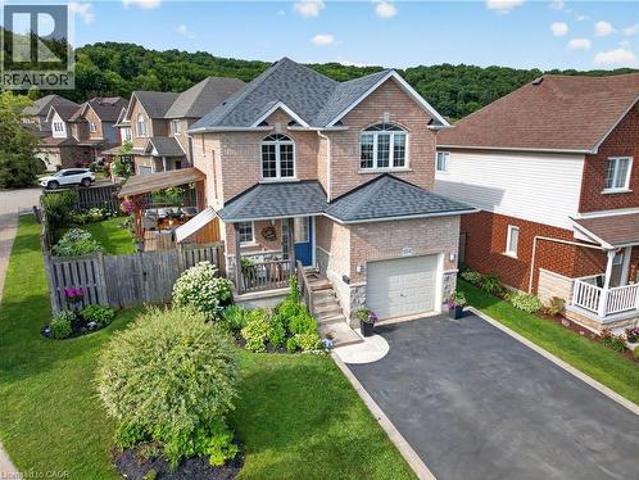
Dorchester estates in grimsby. A backyard made for summer and a home made for family. Thoughtfully updated inside and out, this is a home designed for easy family living and effortless entertaining. Set on a beautifully landscaped corner lot in one of Grimsby's most sought after family communities, this fully finished home offers the perfect blend of comfort, functionality, and outdoor living. Whether you're hosting friends, spending time with family, or enjoying the nearby escarpment trails, every space has been designed to be lived in and enjoyed. The open concept main floor creates a welcoming placeto gather, anchored by an oversized kitchen island that naturally becomes the heart of the home for meals, homework, celebrations, and everyday conversation. Thoughtful updates throughout provide a move inready lifestyle so you can spend more time enjoying your home and less time planning renovations. Stepoutside and discover an outdoor space that truly sets this property apart. The beaut
$ 829,800
10 2 Slessor Boulevard, Grimsby, ON, L3M 5J4 townhouse for sale | Listing ID X13712 | Royal LePage
View photo
Townhouse · for sale
$ 689,999
10 2 Slessor Boulevard, Grimsby, ON, L3M 5J4 townhouse for sale | Listing ID X13712 | Royal LePage
Fletchers Creek
· Townhouse
Fletchers Creek · Townhouse
Builder is paying the hst! Thoughtful design, refined finishes, and effortless lifestyle come together. This is Sky Terraces. A brand-new 3-level townhome in the heart of downtown Grimsby, thoughtfully designed for those who appreciate modern design, quality craftsmanship, and the freedom of low-maintenance living. Offering approximately 1,601 sq.ft. Of beautifully finished living space, this exceptional home features 3 bedrooms, a versatile den, and 2.5 bathrooms, with a bright, open-concept layout created for both everyday comfort and stylish entertaining. Expansive windows fill the interiors with natural light, while pot lighting and durable high-end laminate flooring create a polished, sophisticated atmosphere. At the heart of the home, the sleek kitchen combines quartz countertops, contemporary cabinetry, stainless steel appliances, and a generous breakfast bar. A space equally suited to quiet mornings and lively gatherings. The bathrooms continue the elevated aesthetic with large
$ 689,999
23 Woodvalley Court, Hamilton, ON, L9B 2S7 house for sale | Listing ID X13539 | Royal LePage
View photo
House · for sale
$ 1,098,000
23 Woodvalley Court, Hamilton, ON, L9B 2S7 house for sale | Listing ID X13539 | Royal LePage
Fletchers Creek
· House
· Garden · Office room · Cellar
Fletchers Creek · House · Garden · Office room · Cellar
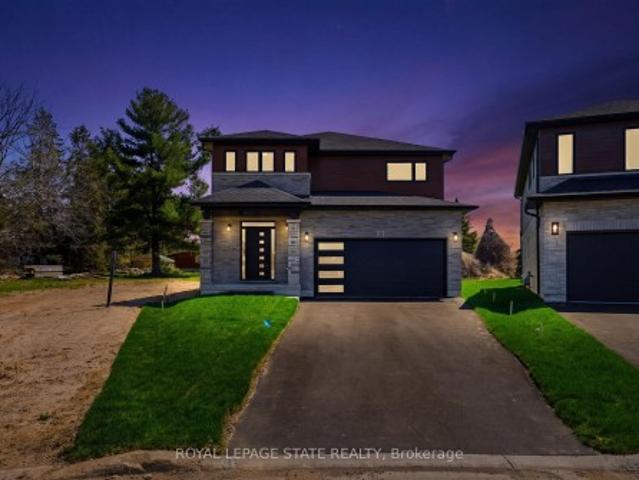
Welcome to this stunning brand new Winzen built home on a quiet, established court in one of Hamilton Mountain's most desirable neighbourhoods. Set on a premium, pie-shaped lot, this property offers a large backyard, perfect for entertaining, kids, and future bbqs. Inside you'll find a bright, open-concept floor plan with high ceilings, large windows, and modern finishes throughout. The main level showcases hardwood flooring, sleek tile, and contemporary design, anchored by a chef-inspired kitchen featuring quartz countertops, centre island with seating, and ample cupboard and counter space. Upstairs offers four generously sized bedrooms, ideal for families, home office, or guest space, along with convenient second floor laundry. The primary bedroom retreat features double walk-in closets and a luxurious ensuite bathroom, delivering style and functionality. The unfinished basement features high ceilings, oversized windows, bathroom rough-in and a side entrance, making it ideal for a fu
$ 1,098,000
12 2 Slessor Boulevard, Grimsby, ON, L3M 5J4 townhouse for sale | Listing ID X13712 | Royal LePage
View photo
Townhouse · for sale
$ 749,999
12 2 Slessor Boulevard, Grimsby, ON, L3M 5J4 townhouse for sale | Listing ID X13712 | Royal LePage
Fletchers Creek
· Townhouse
· Terrace
Fletchers Creek · Townhouse · Terrace
Builder is paying the hst! Step into a refined lifestyle where modern design, elevated finishes, and effortless convenience come together. This impressive, never-before-lived-in townhome offers approximately 1,911 sq. Ft. of beautifully designed living space, plus a spectacular 287 sq. Ft. private rooftop terrace. Your own elevated outdoor escape in the heart of downtown Grimsby. Inside, contemporary architecture meets sophisticated comfort. The bright, open-concept main level is thoughtfully designed for both everyday living and entertaining, featuring abundant natural light, sleek quartz countertops, pot lights, and brand-new stainless steel appliances. Every detail feels fresh and polished. The home's versatile multi-level layout offers 3 Bedrooms + Den and 2.5 bathrooms, providing exceptional flexibility for families, professionals, or those who desire dedicated spaces for work and guests. The second level features a generous primary suite complete with a private ensuite and walk-i
$ 749,999
30 Medalist Road, Toronto, ON, M2P 1Y5 house for sale | Listing ID C13708 | Royal LePage
View photo
House · for sale
$ 3,400,000
30 Medalist Road, Toronto, ON, M2P 1Y5 house for sale | Listing ID C13708 | Royal LePage
Fletchers Creek
· House
· Garden · Swimming pool
Fletchers Creek · House · Garden · Swimming pool
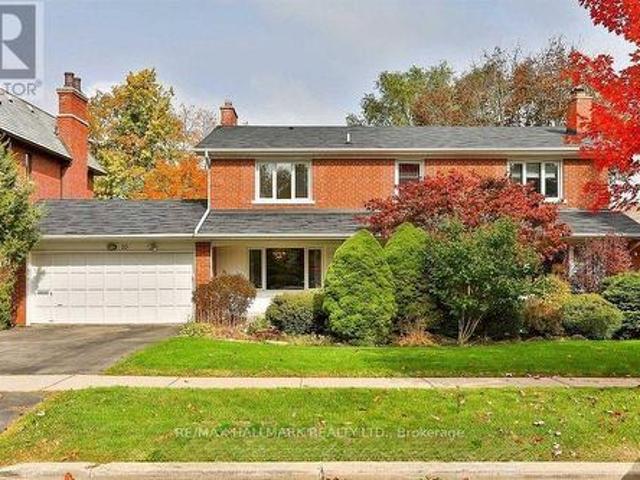
A Rare Opportunity In One Of St. Andrew-Windfields' Most Desirable And Quiet Pockets. Set On An Impressive Lot Backing Onto A Beautiful Treed Green Space, This Home Offers Exceptional Privacy, Peaceful Views And A Wonderful Sense Of Seclusion. Located In The Highly Sought-After York Mills/Bayview Community, Close To Excellent Schools, Parks, Transit, Highway 401, Bayview Village, Shops, Restaurants And Everyday Amenities. Offering 5+1 Bedrooms And 4 Bathrooms, The Home Features Generous Principal Rooms, Multiple Living Spaces Overlooking The Greenery, A Spacious Kitchen And Family Room, And A Primary Suite With Peaceful Rear Views. The Finished Walk-Out Lower Level Provides A Large Recreation Area, Additional Bedroom And Bathroom, And Direct Access To The Backyard And Above-Ground Pool. Quiet, Private And Surrounded By Mature Trees, This Is An Exceptional Opportunity To Renovate, Reimagine Or Create A Long-Term Family Home In One Of North York's Most Established Neighbourhoods. (Id: 27
$ 3,400,000
99 Park Home Avenue, Toronto, ON, M2N 1W7 house for sale | Listing ID C13708 | Royal LePage
View photo
House · for sale
$ 1,299,000
99 Park Home Avenue, Toronto, ON, M2N 1W7 house for sale | Listing ID C13708 | Royal LePage
Fletchers Creek
· House
· Garden · Deck · Cellar
Fletchers Creek · House · Garden · Deck · Cellar
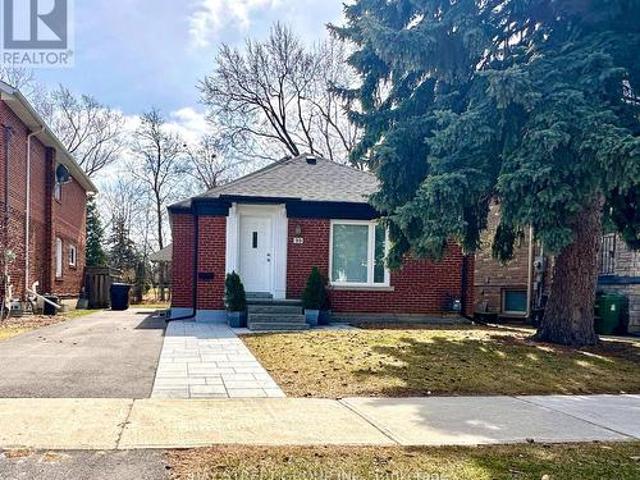
Nestled in the highly coveted Empress Walk neighborhood of Willowdale West, this charming bungalow exudes warmth and style. Thoughtfully renovated, this 3-bedroom home offers a perfect blend of cozy comfort and modern elegance. The main floor features a gourmet kitchen with a sleek stone countertop and breakfast bar, complemented by hardwood flooring throughout. A bright and inviting family room, highlighted by a large window and built-in bookcase, adds to the home's charm. Step outside to your private backyard oasis, complete with a spacious deck and a 132-foot deep lot offering ample space for relaxation and entertainment. Recent upgrades include a newer roof, and ease trough, driveway, partial new grass in both the front and backyard, as well as updated paving stones, steps, and a retaining wall. The home also features enhanced lighting in the basement and exterior, along with a newly renovated staircase with carpet. Whether you're ready to move in, rent it out, or build your dream
$ 1,299,000
5540 Prosper Court, Mississauga, ON, L5V 2E5 house for sale | Listing ID W13703 | Royal LePage
View photo
House · for sale
$ 1,399,000
5540 Prosper Court, Mississauga, ON, L5V 2E5 house for sale | Listing ID W13703 | Royal LePage
Fletchers Creek
· House
· Fireplace · Cellar
Fletchers Creek · House · Fireplace · Cellar
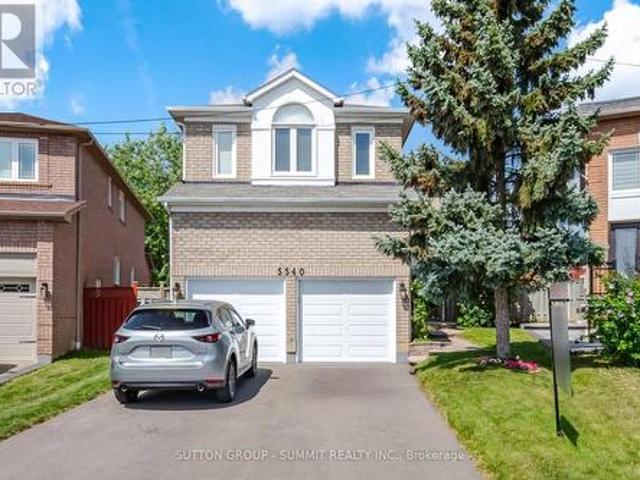
Bright & Inviting, 5 Bedroom, 3 1/2 Bath Family Home, On A Lg Pie Shaped Lot, Located On A Quiet Court, In A Very Desirable Neighborhood. There Is Over 2700 Sq Ft Of Above Ground Living Space To Enjoy & A Huge Unblemished Basement, With A Legal/Permitted Separate Entrance, For Future Considerations. The Original Owners Have Lived In This Home, Which Has Been Very Well Maintained, Both Inside And Out. The Renovated Kitchen, Which Is Open To The Family Room, Is Ideal For Entertaining. There Is Beautiful Italian Porcelain Flooring, Quartz Countertops & Backsplash, S/Steel Appliances, Cr. Moulding & Under Counter Lighting. Other Features Include Pot Lights, Pendant Lights, California Shutters, Lots Of Soft Close Cupboard Space & There Is Even A Very Handy Kick Plate Sweeper For Those Unexpected Spills. The Dining & Living Rooms, Are Conveniently Located Beside The Kitchen And Feature A Double Sided Fireplace, Which Can Also Be Enjoyed From The Family Room. A Sliding Glass Door Leads You To
$ 1,399,000
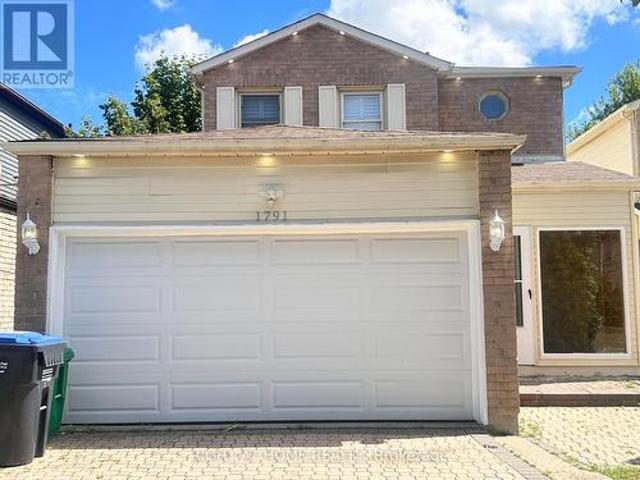
1791 Princelea Place, Mississauga, ON, L5M 3R9 house for sale | Listing ID W13702 | Royal LePage
View photo
House · for sale
$ 829,000
1791 Princelea Place, Mississauga, ON, L5M 3R9 house for sale | Listing ID W13702 | Royal LePage
Fletchers Creek
· House
· Garden · Parking · Cellar
Fletchers Creek · House · Garden · Parking · Cellar
Location. Beautiful upgraded detached home situated on a quiet crescent in the highly desirable East Credit community! Oak Hardwood Floors 1st & 2nd Floor. Layout features a bright, sun-drenched open-concept living and dining area. The modern kitchen with stainless steel appliances. Freshly painted throughout, new pot lights (2025), Roof (2025). The upper level offers 3 spacious bedroom with seperate laundry. Potlights inside and outside. Finished basement apartment with Legal separate entrance from side, kitchen, 3 pcs washroom, 1 bedroom and separate laundry. Outdoors enjoy a large, fully fenced backyard perfect for kids and gatherings. Extra-deep driveway with no sidewalk provides parking for 6 vehicles. Unbeatable location close to top schools, parks, transit, and shopping, 6 mins drive to Erindale Go station. Entrance to Garage from inside. (Id: 27)
$ 829,000
94 Laguna Village Crescent, Hamilton, ON, L0R 1P0 house for sale | Listing ID X13712 | Royal LePage
View photo
House · for sale
$ 599,900
94 Laguna Village Crescent, Hamilton, ON, L0R 1P0 house for sale | Listing ID X13712 | Royal LePage
Fletchers Creek
· House
Fletchers Creek · House
Welcome to this modern, turn-key 3-storey freehold townhouse! Offering over 1,600 square feet of bright, above-grade living space, this newer 3-bedroom, 3-bathroom home is perfect for first-time buyers, growing families, or investors. The functional main level layout features a spacious living room, generous eat-in kitchen, and a convenient powder room. Upstairs on the second level, discover three well-appointed bedrooms and convenient second-floor laundry. The expansive primary suite serves as a true retreat, boasting a private 4-piece ensuite bath. Two additional bedrooms and another full 4-piece bathroom complete the upper level. Situated in a vibrant community, you are just steps from local parks, playgrounds, top-rated schools, public transit, and shopping. Don't miss this outstanding opportunity! (Id: 27)
$ 599,900
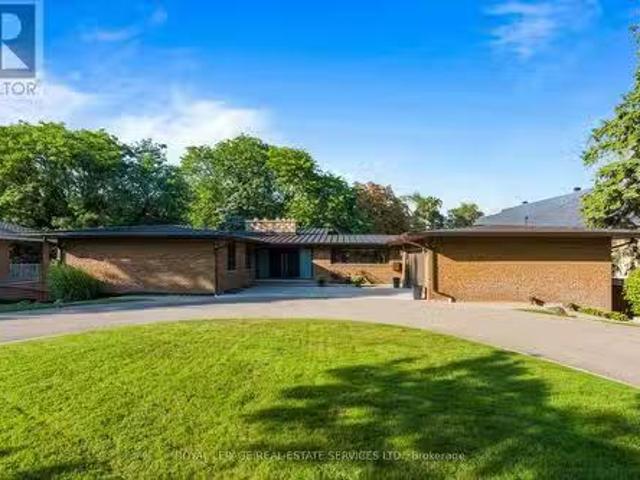
23 Lorraine Gardens, Toronto, ON, M9B 4Z5 house for sale Li.
View photo
House · for sale
$ 3,798,000
23 Lorraine Gardens, Toronto, ON, M9B 4Z5 house for sale Li.
Fletchers Creek
· 31 Bedrooms · 5 Baths · House
· Garden · Fireplace
Fletchers Creek · 31 Bedrooms · 5 Baths · House · Garden · Fireplace
A rare architectural gem nestled on an extraordinary 100 x 350 ft ravine lot overlooking Mimico Creek. Spanning nearly 4,700 sqft across 2 levels, this exceptional bungalow beautifully blends mid-century character with thoughtful modern updates, while preserving the warmth and craftsmanship that make this home truly one of a kind. The dramatic stone fireplace, rising from the lower level through to the main floor ceiling, forms the striking centrepiece of the home. Vaulted and beamed ceilings, expansive windows and natural materials create a distinctive architectural aesthetic, with spectacular views of the ultra-private ravine setting from virtually every principal room. The main floor offers 3 spacious bedrooms, including a generous primary retreat with his and her closets and a 4pc ensuite, along with a renovated family bath. The large living room features a cathedral ceiling and impressive views, while the dining room and eat-in kitchen provide an effortless connection to the outdo
$ 3,798,000
15 Skyridge Road, Toronto, ON, M1E 4N7 house for sale | Listing ID E13709 | Royal LePage
View photo
House · for sale
$ 1,179,000
Updated
15 Skyridge Road, Toronto, ON, M1E 4N7 house for sale | Listing ID E13709 | Royal LePage
Fletchers Creek
· House
· Patio · Garden · Deck · Parking
Fletchers Creek · House · Patio · Garden · Deck · Parking
Welcome to an exceptional opportunity to own a beautifully maintained 5-level backsplit in the highly desirable and ultra-high-demand 7 Oaks neighbourhood. This impressive 4-bedroom, 3-bathroom home offers the space, privacy, versatility, and location today's buyers are looking for. From the moment you arrive, you'll appreciate the home's inviting curb appeal, attached double-car garage and double-wide driveway. Step outside and discover what truly sets this property apart: an elevated deck overlooking a private, tree-enclosed, fully fenced backyard backing onto a peaceful ravine and Brooks Rd Park. Multiple walkouts lead to two private, secluded patio spaces, creating an exceptional indoor-outdoor lifestyle that's equally suited to quiet mornings, family gatherings, or entertaining guests. Inside, the home's generous multi-level layout offers remarkable flexibility for growing families, single buyers, multi-generational living, or savvy investors. With four spacious bedrooms and three
$ 1,179,000
59 Fifth Street, Toronto, ON, M8V 2Z1 house for sale Listin.
View photo
House · for sale
$ 1,299,000
59 Fifth Street, Toronto, ON, M8V 2Z1 house for sale Listin.
Fletchers Creek
· 3 Bedrooms · 2 Baths · House
· Garden
Fletchers Creek · 3 Bedrooms · 2 Baths · House · Garden
Welcome To This Spacious 3-Bed, 2-Bath Semi In The Heart Of New Toronto, Steps To The Water & Just South Of Lakeshore. Filled With Natural Light, This Charming Home Perfectly Blends Its Original Character With Modern Comforts Such As New Flooring, Custom Cabinetry And Seating For A Practical, Livable Kitchen and Dining Space. Enjoy A Quiet, Peaceful Backyard Oasis, Perfect for Relaxing or Entertaining. Fifth St Is A Family-Friendly Street, Only Steps To Parks, Schools and Transit To Downtown. It Offers Everything You Need Whether Raising a Family, Working Downtown, Or Living An Active Lifestyle. Its ~1400 with below grade. (id:27). Still available at ListedBuy!
$ 1,299,000
1239 Baldwin Drive, Oakville, ON, L6J 2W4 house for sale Li.
View photo
House · for sale
$ 1,650,000
1239 Baldwin Drive, Oakville, ON, L6J 2W4 house for sale Li.
Fletchers Creek
· 4 Bedrooms · 3 Baths · House
· Garden · Deck · Parking
Fletchers Creek · 4 Bedrooms · 3 Baths · House · Garden · Deck · Parking
Welcome to 1239 Baldwin Drive, a fully updated 3+1 bedroom, 3-bathroom detached ranch bungalow with an oversized double-car garage, set on an proximately 8,848 sq. ft. pie-shaped ravine lot in Oakvilles prestigious Morrison neighbourhood. Backing onto Wedgewood Creek, this unique property offers exceptional privacy, mature natural surroundings, and an outstanding Southeast Oakville location. The expansive backyard feels like a private retreat, surrounded by mature trees and lush greenery, with a custom deck, cabana, and picturesque creek setting-perfect for entertaining, relaxing, and enjoying nature. Step inside to a bright, inviting main level featuring open-concept living and dining areas with vaulted ceilings, hardwood flooring, and oversized windows that fill the home with natural light and showcase the surrounding greenery. The functional kitchen, three main-floor bedrooms, and well-planned layout offer comfortable everyday living. The fully finished lower level expands the livin
$ 1,650,000
198 Waterloo Avenue, Toronto, ON, M3H 3Z2 house for sale | Listing ID C13705 | Royal LePage
View photo
House · for sale
$ 1,250,000
198 Waterloo Avenue, Toronto, ON, M3H 3Z2 house for sale | Listing ID C13705 | Royal LePage
Fletchers Creek
· House
· Cellar
Fletchers Creek · House · Cellar
Charming and well-maintained bungalow located on a quiet street in a desirable central location. This inviting home has newly renovated kitchen and updated flooring. The finished basement features a separate private entrance and an abundance of natural light through large above-grade windows. Enjoy a generous recreation room with wet bar, plus a large bedroom with ample closet space and a comfortable sitting area. The basement also includes a separate laundry and furnace room and additional storage. 200-amp circuit breakers and a large double driveway (id: 27)
$ 1,250,000

Get email alerts

Don't miss out: be the first to know about new properties

The alert was correctly created

On subscribing you accept the conditions of use and the privacy policy
Alert
Receive new ads in your inbox
Save this search
Receive alerts for new listings

We'll send you an email when we have new properties for: "Houses for sale in Fletchers Creek"

The alert was correctly created

Get email alerts and be the first to see new listings
Required field
On subscribing I accept the terms of the privacy policy
Perfect! You'll soon start receiving new listings via email
Alert
Receive an email when we have new ads for Houses for sale in Fletchers Creek
Save this search
Filters

Bedrooms

Area (sq.ft)

sq.ft
sq.ft

Price

$
$

Filter by property type

Bathrooms

Clear all filters
Receive notifications when new entries are published.