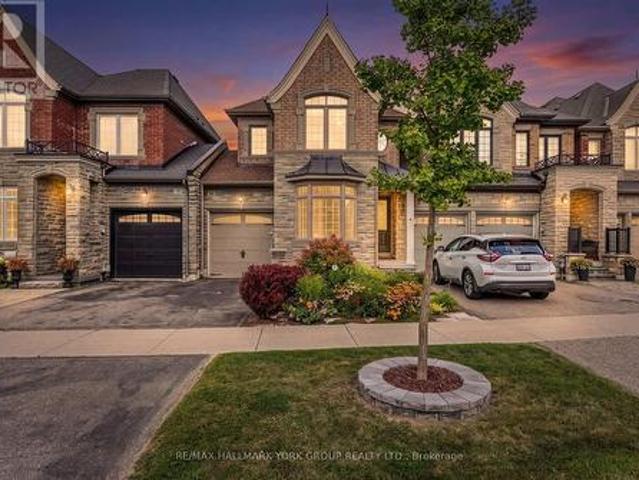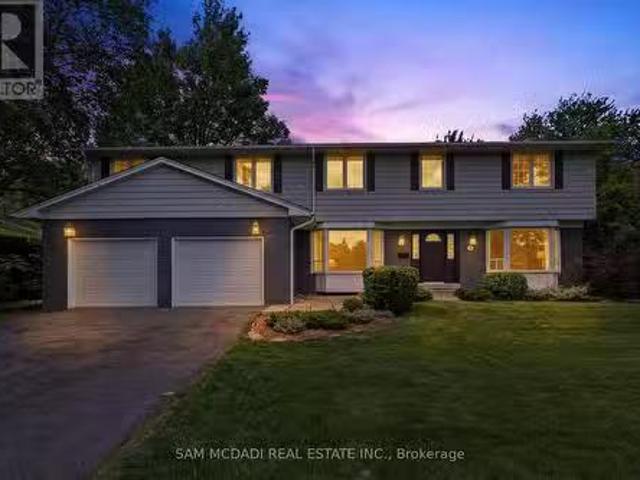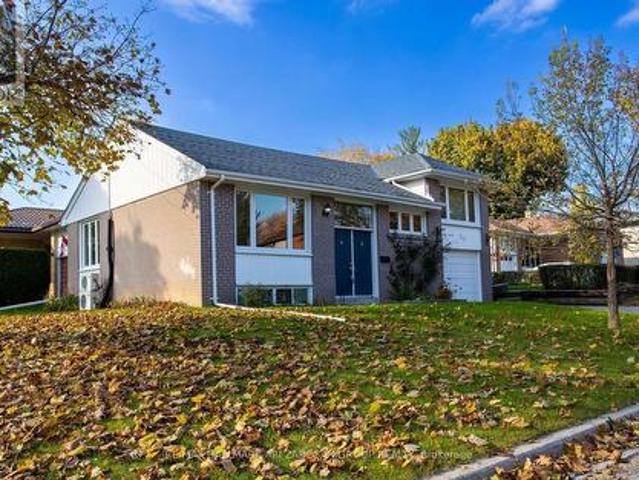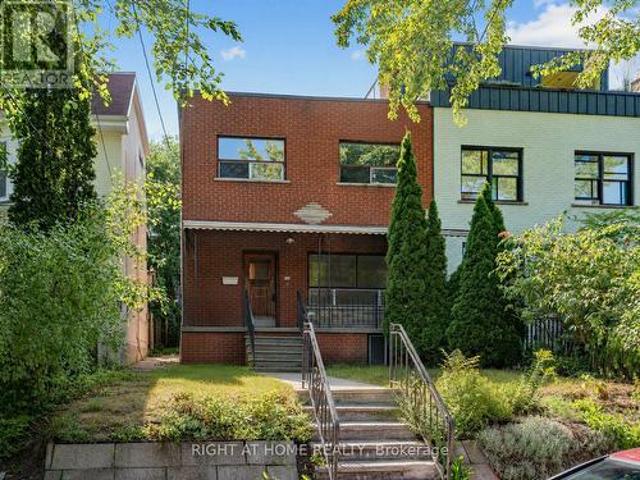
10,411 houses for sale in Fletchers Creek

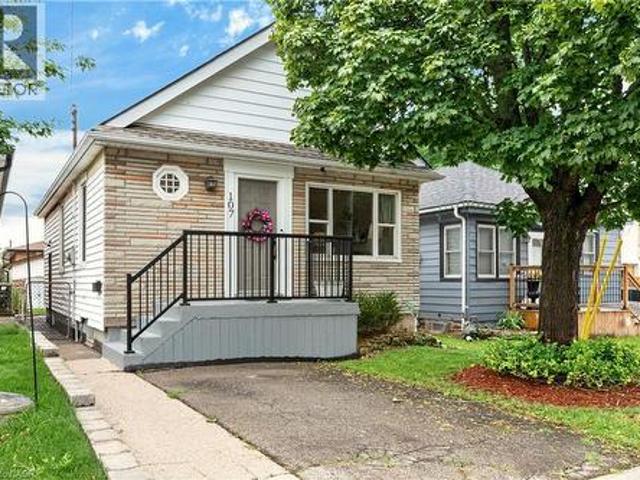
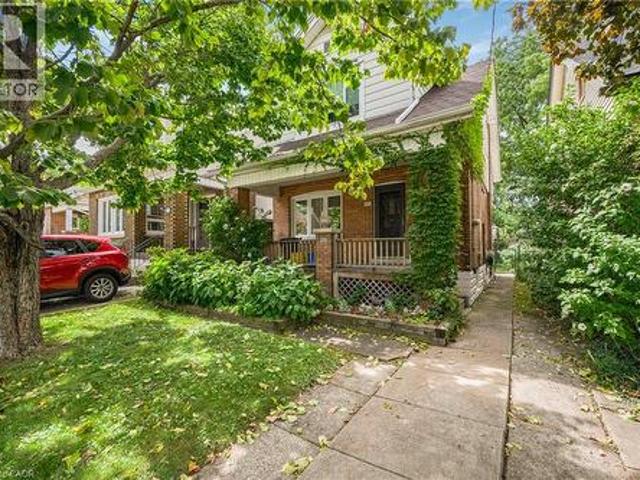
107 Reid Avenue N, Hamilton, ON, L8H 6E2 house for sale | Listing ID 40855 | Royal LePage
View photo
House · for sale
$ 579,900
107 Reid Avenue N, Hamilton, ON, L8H 6E2 house for sale | Listing ID 40855 | Royal LePage
Fletchers Creek
· House
· Office room · Cellar
Fletchers Creek · House · Office room · Cellar
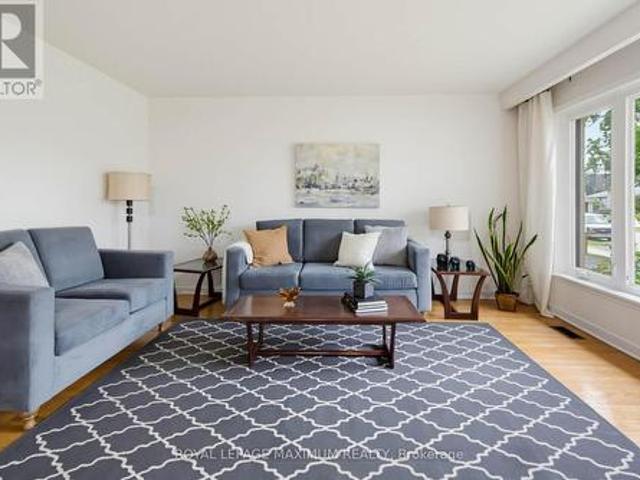
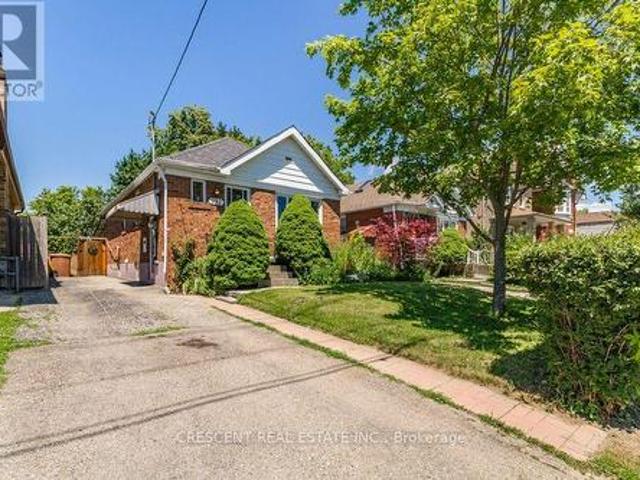
Welcome to 107 Reid Avenue North! This turnkey, detached bungalow is the perfect opportunity for first time homebuyers or downsizers looking for one floor living with a deceiving amount of finished space. Stepping in you’re greeted with a tastefully updated and expanded foyer with extra room for boot and coat storage. The large living room features loads of natural light, new flooring and modern paint tones. Continue through to the large kitchen to find a true chef’s paradise with stainless steel appliances, updated cabinetry, pantry and butcher block island. Rounding out the main floor are 3 bedrooms, including a generous primary that’s unique for this era of home, a 4-piece bath with new floor tiles and bath surround with transferrable warranty. Heading downstairs you’ll be surprised to find a fully finished and full height basement with office space, a massive family room currently used as a den and dining space, new flooring, built in shelving and updated paint and fixtures. Situat
$ 579,900
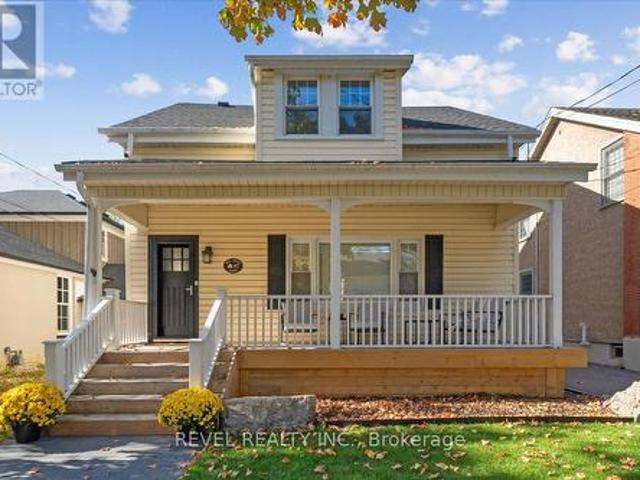
204 Rosslyn Avenue S, Hamilton, ON, L8M 3J5 house for sale | Listing ID 40858 | Royal LePage
View photo
House · for sale
$ 424,900
204 Rosslyn Avenue S, Hamilton, ON, L8M 3J5 house for sale | Listing ID 40858 | Royal LePage
Fletchers Creek
· House
· Garden · Parking
Fletchers Creek · House · Garden · Parking
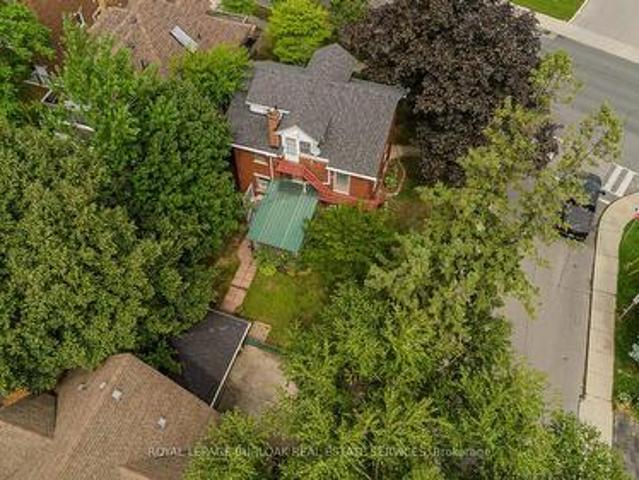
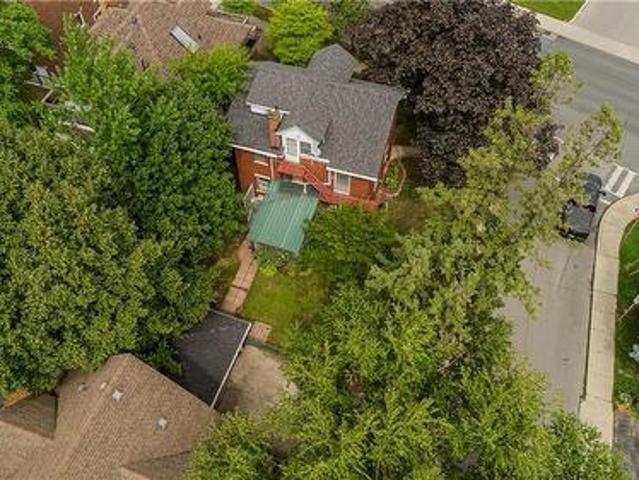
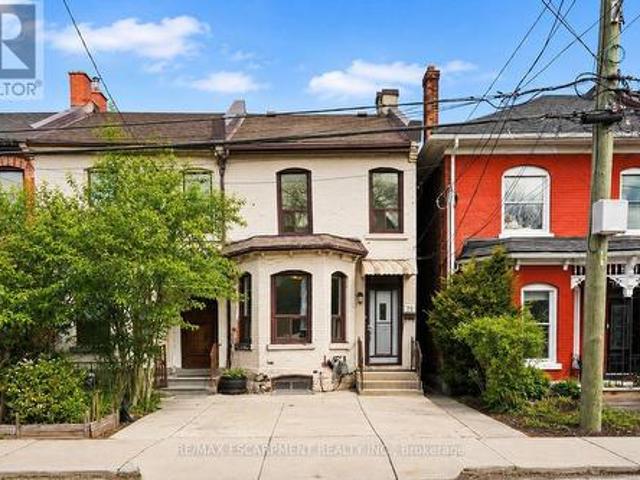
Welcome to this charming all-brick, two-storey detached home, ideally located within walking distance to beautiful Gage Park. Offering amazing value, original character and incredible potential, this solid home is a fantastic opportunity for an investor, renovator, or family looking to create their forever home. Step inside and discover timeless details, including original inlays, beautiful stained-glass windows and classic architectural features throughout. The spacious main level offers a generous living room and a separate dining room complete with charming pocket doors. Perfect for entertaining and family gatherings. Upstairs, you will find three large bedrooms and a four piece bathroom providing plenty of space for a growing family. Outside, enjoy a welcoming font porch, deep backyard with endless possibilities, and private driveway parking for one vehicle. Updated windows add peace of mind, while the shingles were replaced approximately 10 years ago. A solid home filled with warm
$ 424,900
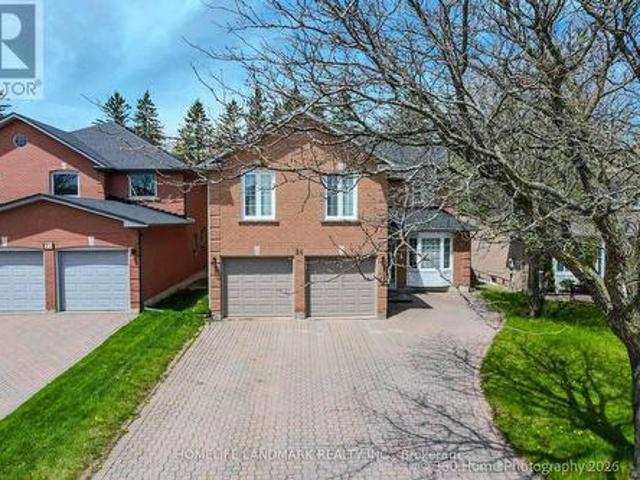
24 Loyal Blue Crescent, Richmond Hill, ON, L4S 1A3 house for sale | Listing ID N13218 | Royal LePage
View photo
House · for sale
$ 1,698,000
24 Loyal Blue Crescent, Richmond Hill, ON, L4S 1A3 house for sale | Listing ID N13218 | Royal LePage
Fletchers Creek
· House
· Office room · Parking · Cellar
Fletchers Creek · House · Office room · Parking · Cellar
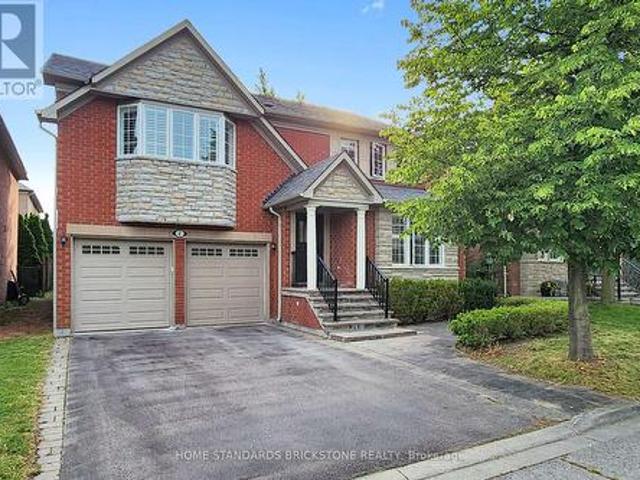
Welcome to 24 Loyal Blue Crescent, a detached house with a Ravine, Look, and Walk-Out basement, double garage, nestled in a quiet, vibrant, and family-friendly community. This exceptional residence offers over 5,100 sq. Ft. of living space (MPAC Above Grade: 3,339 sq. Ft) on a premium ravine lot backing onto natural surroundings and walking trails, providing privacy, tranquillity, and beautiful views. Proudly owned and well maintained by its original owner, this spacious home features 5 generous bedrooms, including a primary bedroom with an ensuite and a secondary bedroom with its own 2-piece ensuite, offering flexibility for extended family, guests, or a private home office. A standout feature is the finished basement, complete with 2 bedrooms, a full washroom, and two separate walk-out entrances, providing excellent versatility for extended-family living, guest accommodations, recreation space, or future potential. Conveniently located within walking distance to schools and with easy
$ 1,698,000
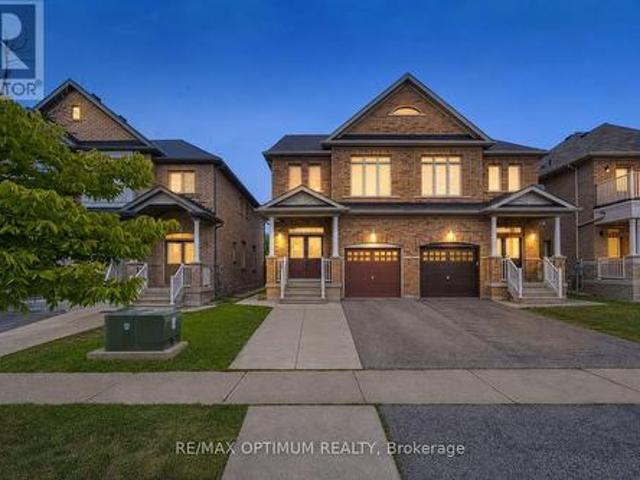
12 Franktown Drive, Brampton, ON, L6P 3N3 house for sale | Listing ID W13706 | Royal LePage
View photo
House · for sale
$ 799,999
12 Franktown Drive, Brampton, ON, L6P 3N3 house for sale | Listing ID W13706 | Royal LePage
Fletchers Creek
· House
· Garden · Fireplace · Parking · Cellar
Fletchers Creek · House · Garden · Fireplace · Parking · Cellar
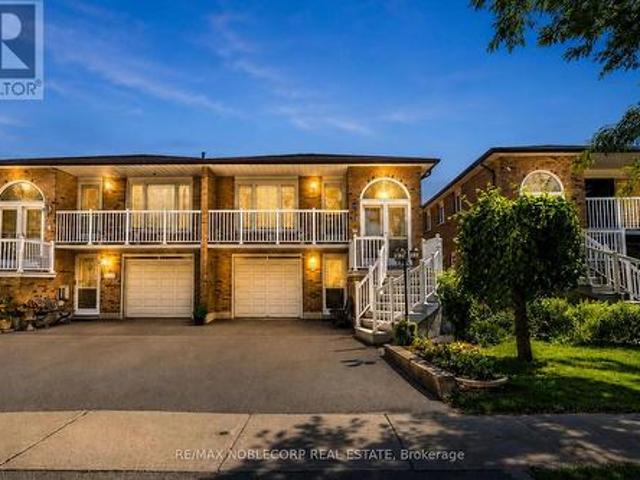
Welcome to this beautiful 3-bedroom + loft, 3-bathroom semi-detached home in the highly desirable Bram East/Castlemore community. Featuring an impressive double-door entry and a bright, functional layout with spacious living and dining areas, a cozy family room with fireplace, and a well-appointed kitchen with stainless steel appliances. The breakfast area offers a convenient walkout to the backyard, perfect for everyday family living and entertaining. Upstairs, the spacious primary bedroom features a walk-in closet and luxurious 5-piece ensuite, complemented by two additional bedrooms, a versatile loft and convenient upper-level laundry. Complete with an attached garage, private driveway and unfinished basement offering excellent future potential. Ideally located close to schools, library, parks, shopping, transit and everyday amenities, with easy access to Hwy 50, Hwy 7 and Hwy 427. (Id: 27)
$ 799,999
47 Mill Street N, Hamilton, ON, L0R 2H0 house for sale | Listing ID X13710 | Royal LePage
View photo
House · for sale
$ 949,000
47 Mill Street N, Hamilton, ON, L0R 2H0 house for sale | Listing ID X13710 | Royal LePage
Fletchers Creek
· House
· Office room
Fletchers Creek · House · Office room
Welcome to 47 Mill St North in Waterdown. Originally built in 1887, you can still see the history in the original wood floors. Beyond the floors, the house has been lovingly updated without losing the charm that comes with a home this age. This home sits on a 34' x 180' lot & a nice layout that offers 1684 sq ft. The main floor greets you with a large family room which has custom built ins, updated millwork, smooth ceilings and pot lights. Dining rooms is excellent for large gatherings and entertaining. The kitchen has been transformed into the highlight of the home and features ample storage, high end Jenn Air appliances, farmhouse-style shiplap décor backsplash & separate nook for your coffee/bar with butcher's block countertop. Upstairs, you'll find two bedrooms, an office and a large bathroom with laundry. Wake up to a beautiful sunrise coming through the large windows. You'll spend as much time outside the home as you do inside, with a 180-foot-deep lot. Enjoy front porch coffee w
$ 949,000
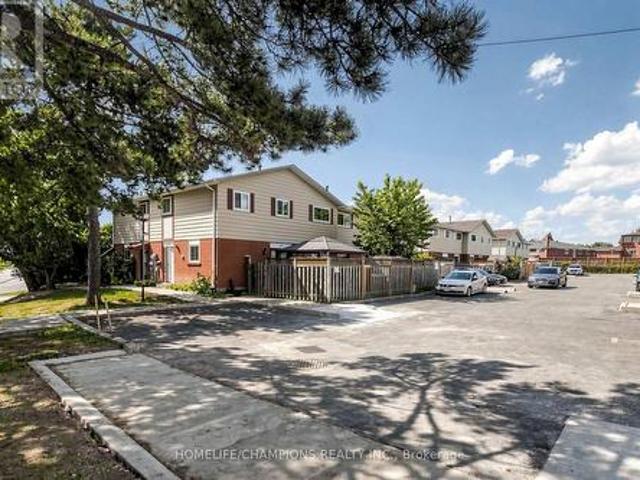
18 San Vito Way, Toronto, ON, M3L 2G8 townhouse for sale | Listing ID W13707 | Royal LePage
View photo
Townhouse · for sale
$ 644,900
Updated
18 San Vito Way, Toronto, ON, M3L 2G8 townhouse for sale | Listing ID W13707 | Royal LePage
Fletchers Creek
· Townhouse
· Garden · Office room · Gym · Cellar
Fletchers Creek · Townhouse · Garden · Office room · Gym · Cellar
Welcome to this END UNIT Townhouse with a finished basement. Hardwood and Ceramic tile flooring throughout. The main level features a living and dining area, with a walkout to a private paito, Garden shed and fenced yard, Ideal for relaxing, family get together, BBQ and Dining. The finished basement provides additional area for a home office, Gym or Guests Entertainment. Ideal location, close to schools, Daycares, TTC, HWY 400 and 401 and Shopping. Approximately 1500 sq ft of living space. Perfect home for any buyer or growing family. (Id: 27)
$ 644,900
1088 King Street E, Hamilton, ON, L8M 1E3 house for sale | Listing ID X13711 | Royal LePage
View photo
House · for sale
$ 650,000
1088 King Street E, Hamilton, ON, L8M 1E3 house for sale | Listing ID X13711 | Royal LePage
Fletchers Creek
· House
· Office room · Parking · Fireplace
Fletchers Creek · House · Office room · Parking · Fireplace
Character-filled 2.5-storey detached home in Hamilton offering approx. 2,433 sf of total living space, 4 beds and 2.5 baths. Set on a mature 47' x 112' lot, this spacious home in TOC3 zoning offers plenty of potential, plus rarely offered double car garage and driveway parking for 4 cars. Inside, a welcoming foyer and hardwood staircase introduce the home's traditional layout. The living room features hardwood flooring and a gas fireplace, while the separate dining room offers plenty of space for family meals and entertaining. The eat-in kitchen provides ample cabinetry and workspace. The 2nd level offers 3 well-proportioned bedrooms along with a 4-pc main bath. The 3rd floor is dedicated to a spacious loft-style primary retreat, offering an entire level of privacy with a generous bedroom area and its own 4-pc bath. This unique space provides plenty of room for a sitting area or home office and has direct entry from the home and bonus separate exterior fire escape entry/exit. The parti
$ 650,000
41 Strathavon Drive, Toronto, ON, M9V 2H4 house for sale | Listing ID W13708 | Royal LePage
View photo
House · for sale
$ 849,900
41 Strathavon Drive, Toronto, ON, M9V 2H4 house for sale | Listing ID W13708 | Royal LePage
Fletchers Creek
· House
· Garden · Cellar
Fletchers Creek · House · Garden · Cellar
OPEN HOUSE: SATURDAY, AUGUST 29TH @ 2PM TO 4 PM Dare To Compare Lovely 4-Bedroom Bungalow 4th Bedroom Currently Used as Dining Room On A Super Premium Pie Shape Lot: 42.5 x 158 Foot Lot Huge Backyard: Possibly. Suitable to Add-On. Build Backyard Garden House (check with City to Verify) Large Driveway Brand-New White Shaker Kitchen W/ Quartz Counters Newer Stainless Steel Appliances Updated Main Bathroom Freshly Painted Separate Side Door Entrance Newer Windows Main Floor Extra Spacious Basement W/ 3 Piece Bath Ball-Room Sized Rec Room W/ Wet-bar Retro Lounge Room ' (id: 27)
$ 849,900
1340 Aymond Crescent, Oakville, ON, L6H 7W8 house for sale.
View photo
House · for sale
$ 1,650,000
1340 Aymond Crescent, Oakville, ON, L6H 7W8 house for sale.
Fletchers Creek
· 4 Bedrooms · 4 Baths · House
· Garden · Fireplace
Fletchers Creek · 4 Bedrooms · 4 Baths · House · Garden · Fireplace
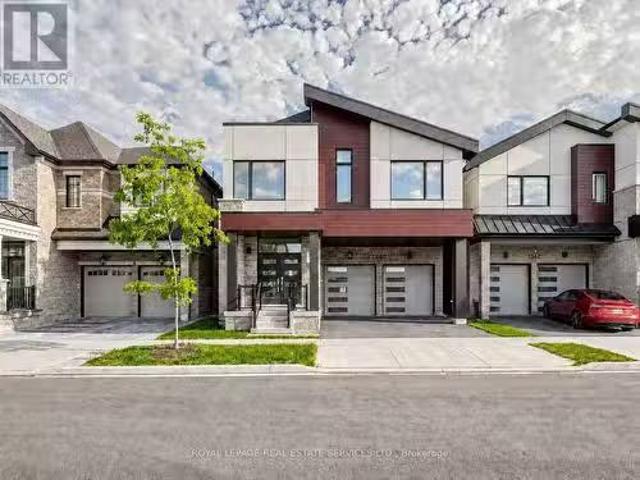
Sun-Filled, Open-Concept Living in One of Oakvilles Most Desirable Neighbourhoods! Welcome to this stunning newly built Mattamy Homes Windfield Model, offering exceptional craftsmanship and thoughtfully designed living space in one of Oakvilles most sought-after communities. This elegant detached home features 4 spacious bedrooms, 3.5 bathrooms, and a bright, sun-filled open-concept floor plan designed for modern family living. The main level showcases rich hardwood flooring, soaring natural light, and a sophisticated formal dining room perfect for entertaining. The expansive family room overlooks the picturesque backyard and tranquil creek, featuring a cozy fireplace that creates a warm and inviting atmosphere. At the heart of the home is the gourmet kitchen, complete with granite countertops, a large centre island, built-in pantry, premium cabinetry, and a spacious breakfast area with a walkout to the deck-ideal for indoor-outdoor living, family gatherings, and summer entertaining. U
$ 1,650,000
1088 King Street E, Hamilton, ON, L8M 1E3 house for sale | Listing ID 40858 | Royal LePage
View photo
House · for sale
$ 650,000
1088 King Street E, Hamilton, ON, L8M 1E3 house for sale | Listing ID 40858 | Royal LePage
Fletchers Creek
· House
· Office room · Parking · Fireplace
Fletchers Creek · House · Office room · Parking · Fireplace
Character-filled 2.5-storey detached home in Hamilton offering approx. 2,433 sf of total living space, 4 beds and 2.5 baths. Set on a mature 47' x 112' lot, this spacious home in TOC3 zoning offers plenty of potential, plus rarely offered double car garage and driveway parking for 4 cars. Inside, a welcoming foyer and hardwood staircase introduce the home’s traditional layout. The living room features hardwood flooring and a gas fireplace, while the separate dining room offers plenty of space for family meals and entertaining. The eat-in kitchen provides ample cabinetry and workspace. The 2nd level offers 3 well-proportioned bedrooms along with a 4-pc main bath. The 3rd floor is dedicated to a spacious loft-style primary retreat, offering an entire level of privacy with a generous bedroom area and its own 4-pc bath. This unique space provides plenty of room for a sitting area or home office and has direct entry from the home and bonus separate exterior fire escape entry/exit. The parti
$ 650,000
36 Alex Campbell Crescent, King, ON, L7B 1K9 house for sale | Listing ID N13709 | Royal LePage
View photo
House · for sale
$ 1,229,000
36 Alex Campbell Crescent, King, ON, L7B 1K9 house for sale | Listing ID N13709 | Royal LePage
Fletchers Creek
· House
· Balcony · Fireplace · Deck · Parking
Fletchers Creek · House · Balcony · Fireplace · Deck · Parking
Freehold townhome on a premium ravine lot in the heart of King City. Built by Zancor, the sought after Providence model offers a functional and spacious layout with 1,956 square feet, featuring 3 bedrooms and stunning views over protected green space. Enjoy panoramic ravine views from both the covered main level deck and the private balcony off the master bedroom. The main floor features a large foyer with access to the attached garage, a bright living room, a separate family room with a gas fireplace, and an open concept kitchen with a large centre island and breakfast bar. A walkout leads to the covered deck, creating the perfect space for outdoor dining or relaxing while overlooking the peaceful natural setting. The upper level offers three generously sized bedrooms and a den. The primary suite features a walk in closet, a private balcony, and a luxurious 5 piece ensuite with soaker tub. The two additional bedrooms share a convenient semi ensuite bathroom. The full unfinished walkou
$ 1,229,000
1449 Truscott Drive, Mississauga, ON, L5J 1Z1 house for sale.
View photo
House · for sale
$ 1,799,000
1449 Truscott Drive, Mississauga, ON, L5J 1Z1 house for sale.
Fletchers Creek
· 5 Bedrooms · 4 Baths · House
· Garden · Fireplace · Deck
Fletchers Creek · 5 Bedrooms · 4 Baths · House · Garden · Fireplace · Deck
Welcome to 1449 Truscott Dr, a beautiful residence in the sought-after Clarkson community. Offering over 4,000 SF of finished living space, this exceptional home blends comfort and outstanding functionality for todays family.Step inside to discover elegant principal rooms, rich hardwood flooring, and a thoughtfully designed layout featuring a private main-floor office, spacious living room with fireplace, formal dining room, and multiple gathering spaces for entertaining and everyday living. The stunning chef-inspired kitchen showcases sleek custom cabinetry, stone countertops, a farmhouse sink, a premium Viking gas range, stainless steel appliances, and an open-concept design that flows seamlessly into the inviting family room with a fireplace and views of the backyard.The bright dining area overlooks a private, mature tree-lined backyard and opens to an expansive deck, creating an ideal setting for summer entertaining, outdoor dining, and family gatherings. Surrounded by towering tre
$ 1,799,000
210 Harrygan Crescent, Richmond Hill, ON, L4C 4J1 house for sale | Listing ID N13711 | Royal LePage
View photo
House · for sale
$ 1,150,000
210 Harrygan Crescent, Richmond Hill, ON, L4C 4J1 house for sale | Listing ID N13711 | Royal LePage
Fletchers Creek
· House
· Garden · Deck
Fletchers Creek · House · Garden · Deck
Immaculate and exceptionally well-maintained, this inviting home features a double-door entry and is nestled on a large corner lot along a quiet crescent. Upgraded dark hardwood tongue-and-groove flooring flows throughout. Renovated kitchen boasts upgraded cabinetry, thick granite countertops, designer stainless steel hood fan and stainless steel appliances. Tastefully renovated bathrooms feature modern sinks and vanities. Enjoy the large rear sun deck overlooking an oversized, fully hedged backyard. Separate front entrance to a spacious one-bedroom in-law suite offers excellent flexibility. Ideally located just steps to Yonge St. Transit, shopping, and amenities. (Id: 27)
$ 1,150,000
10 Havelock Street, Toronto, ON, M6H 3B4 house for sale | Listing ID C13706 | Royal LePage
View photo
House · for sale
$ 999,000
10 Havelock Street, Toronto, ON, M6H 3B4 house for sale | Listing ID C13706 | Royal LePage
Fletchers Creek
· House
· Garden · Deck
Fletchers Creek · House · Garden · Deck
A rare, fully vacant opportunity in the heart of Dufferin Grove, just steps from College Street. Set on an impressive 25 x 133.58 ft lot, this substantial semi-detached home offers approximately 1,701 sq. Ft. above grade, plus more than 1,000 sq. Ft. on the lower level, providing exceptional flexibility for end users, investors and renovators alike. Currently configured as three living spaces: a two-bedroom main-floor unit, a two-bedroom second-floor unit with a private rear deck, and a lower-level bachelor suite. The property is equipped with 200-amp electrical service and two separate hydro meters. With no tenants to assume, it is ready for its next chapter. Renovate and reimagine it as a spacious single-family home, occupy one unit while generating income from the others, or update and lease all three as an investment property. The deep lot and generous backyard may also offer potential for a future garden suite. Enjoy one of Toronto's most connected and character-filled west-end ne
$ 999,000
48 8167 Kipling Avenue, Vaughan, ON, L4L 0G4 townhouse for sale | Listing ID N13707 | Royal LePage
View photo
Townhouse · for sale
$ 799,999
48 8167 Kipling Avenue, Vaughan, ON, L4L 0G4 townhouse for sale | Listing ID N13707 | Royal LePage
Fletchers Creek
· Townhouse
· Balcony
Fletchers Creek · Townhouse · Balcony
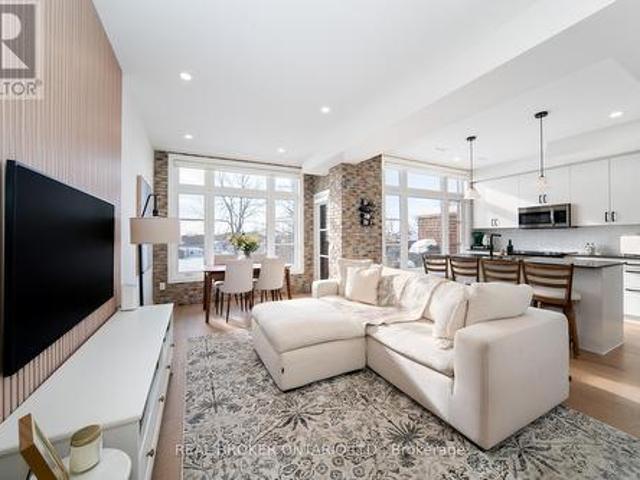
Welcome to #48 at Fairground Lofts, where style, comfort & location come together! This beautifully upgraded 2 bed, 2 bath townhome features a bright open concept layout, south facing exposure, engineered hardwood floors & fresh paint throughout! Stylish kitchen with centre island & new backsplash, plus a stunning white oak slatted feature wall in the living room! Renovated main floor powder room with automatic lighting! Spacious primary retreat with huge windows & walk-in closet. Walk out to your balcony with unobstructed views of the Woodbridge Fairground! Gas BBQ hookup on balcony. Move-in ready & filled with thoughtful upgrades. Steps to Woodbridge Ave, shops, transit, highways & more. A true gem in a highly desirable community! (Id: 27)
$ 799,999
131 Yatescastle Drive, Toronto, ON, M3L 2L4 house for sale | Listing ID W13707 | Royal LePage
View photo
House · for sale
$ 949,900
131 Yatescastle Drive, Toronto, ON, M3L 2L4 house for sale | Listing ID W13707 | Royal LePage
Fletchers Creek
· House
· Cellar
Fletchers Creek · House · Cellar
Never before offered for sale, this meticulously maintained 5-level backsplit is a rare opportunity to own a home where pride of ownership is evident throughout. Thoughtfully cared for over the years, this spacious 3+1 bedroom, 3-bathroom home offers approximately 2,950 sq. Ft. of total finished living space, combining generous living space with a highly functional layout, offering exceptional flexibility for growing families, multigenerational living, or those seeking future income potential. Designed to adapt to a variety of lifestyles, the home features 2 kitchens, a separate ground-level entrance, and distinct living spaces that provide excellent potential for extended family accommodations or future rental opportunities. Bright principal rooms, multiple living areas, and a finished basement create an abundance of space for everyday living, entertaining, and working from home. Thoughtful updates and features include an updated Main Level Kitchen (2014), Renovated Lower-Level Bathro
$ 949,900
124 Hope Street, Toronto, ON, M6E 1K1 house for sale | Listing ID W13705 | Royal LePage
View photo
House · for sale
$ 1,075,000
124 Hope Street, Toronto, ON, M6E 1K1 house for sale | Listing ID W13705 | Royal LePage
Fletchers Creek
· House
· Patio · Garden · Parking · Air conditioning · Cellar
Fletchers Creek · House · Patio · Garden · Parking · Air conditioning · Cellar
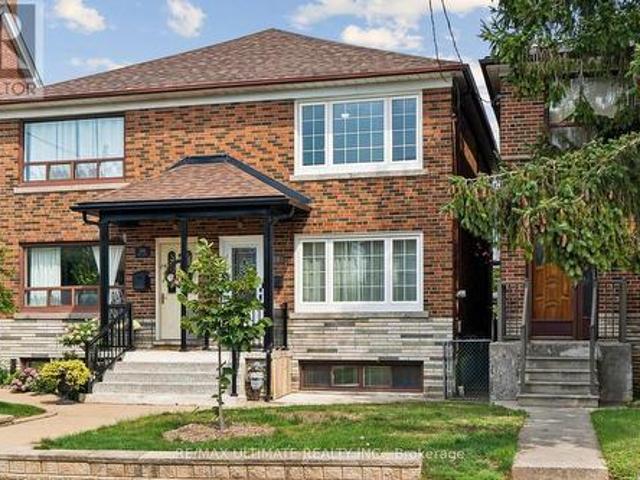
Welcome to this well-maintained 2-storey semi-detached home in the heart of Corso Italia, offering over 2,100 sq. Ft. of living space, 3+1 bedrooms and 3 full baths, including a convenient main-floor bath. Comfortable as-is with an opportunity to add your own updates and personal touches over time. The 750 sq. ft. Lower-level in-law suite/apartment with separate rear entrance offers excellent flexibility for extended family, an independent older child, or potential added income. Outside, enjoy a backyard patio and garden area, plus a large one-car garage with additional storage/workshop space. Freshly painted. Furnace replaced in 2024, AC in 2014, newer roof (2024) and stylish windows, colonial doors throughout, 100-amp electrical panel, central vac system, full basement kitchen and so much more. Main Floor 3pc bathroom with a large shower stall built circa 2016, and large enough to install another washer & dryer. Located in vibrant Corso Italia, steps to St. Clair West with TTC, cafés
$ 1,075,000
351 353 Bay Street S, Hamilton, ON, L8P 3J7 house for sale | Listing ID 40832 | Royal LePage
View photo
House · for sale
$ 2,399,000
351 353 Bay Street S, Hamilton, ON, L8P 3J7 house for sale | Listing ID 40832 | Royal LePage
Fletchers Creek
· House
· Balcony
Fletchers Creek · House · Balcony
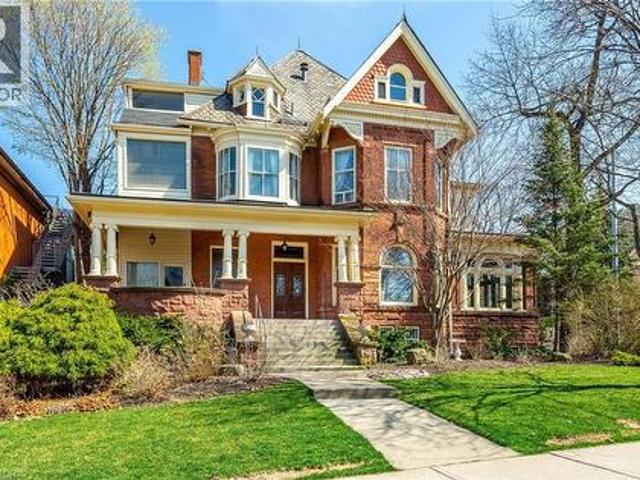
THE NORTONIA | A LEGACY HOME FOR GENERATIONS Welcome to The Nortonia—a MULTIGENERATIONAL HOME A truly exceptional Queen Anne mansion in Hamilton’s prestigious Durand neighbourhood, where timeless classic architecture, extraordinary craftsmanship and flexible multigenerational living come together. Featured in the Globe and Mail’s “An Exhibit of Hamilton’s Mansions, ” this remarkable Mansion offers a rare opportunity to live within a piece of Hamilton history. Built with an extraordinary attention to detail, the home unfolds through grand panelled rooms, 9-foot French doors and soaring 10.5-foot ceilings. The formal dining room showcases its original crystal chandelier, stained glass windows and balcony door, while antique wood-panelled swinging doors lead to a granite kitchen blending historic character with modern touches. The Petite Salon features coffered ceilings, exposed wood beams and spectacular full-wall stained glass, opening to a beautiful Conservatory Atrium. A magnificent s
$ 2,399,000
79 Murray Street E, Hamilton, ON, L8L 3G1 house for sale | Listing ID X13710 | Royal LePage
View photo
House · for sale
$ 329,900
79 Murray Street E, Hamilton, ON, L8L 3G1 house for sale | Listing ID X13710 | Royal LePage
Fletchers Creek
· House
· Garden
Fletchers Creek · House · Garden
Step into the Hamilton housing market with this affordable end-unit freehold townhouse, offering incredible value and urban convenience. Featuring 3 bedrooms and 1.5 baths, generous living and dining areas, plus an eat-in kitchen ideal for everyday meals and family gatherings. Enjoy a private backyard oasis, perfect for relaxing, entertaining, or creating your own garden retreat. Located in one of Hamilton's most dynamic neighbourhoods, you're just a short walk to the vibrant James St. N shops and restaurants, the Bayfront, and have effortless access to transit, including the West Harbour GO Station for easy daily commutes. This home is ready for your next chapter-whether you're a first-time buyer, investor, or looking to make a move into an exciting urban community. (Id: 27)
$ 329,900
982 Briar Hill Avenue, Toronto, ON, M6B 1M3 house for sale | Listing ID W13705 | Royal LePage
View photo
House · for sale
$ 1,200,000
982 Briar Hill Avenue, Toronto, ON, M6B 1M3 house for sale | Listing ID W13705 | Royal LePage
Fletchers Creek
· House
· Fireplace
Fletchers Creek · House · Fireplace
Welcome to this charming 2+1 bedroom bungalow in Toronto's family friendly Briar Hill-Belgravia neighbourhood, great for first time buyers, downsizers, or investors seeking a property w/space, convenience & potential. Set on a generous 32.5ft x 120ft lot with private driveway, offering rare combination of comfortable everyday living, room to grow, & exciting future possibilities in an established community. The main floor features a bright living room w/large picture window filling the space w/natural light, along w/a working wood fireplace. The combined Dining area is a cozy and inviting setting for meals & entertaining. The kitchen is practical, featuring a window above the sink, plenty of cupboard space for pantry essentials, cookware & storage. The primary bedroom is conveniently located on the main floor, while both the primary & second bedroom offer large windows, closets & carpeting for added comfort. A 4-pc bath includes a window & ample counterspace for your daily routine. The
$ 1,200,000
4 Clairfields Drive W, Guelph, ON, N1G 5H5 house for sale | Listing ID 40858 | Royal LePage
View photo
House · for sale
$ 1,299,000
4 Clairfields Drive W, Guelph, ON, N1G 5H5 house for sale | Listing ID 40858 | Royal LePage
Fletchers Creek
· House
· Garden · Office room · Parking · Cellar
Fletchers Creek · House · Garden · Office room · Parking · Cellar
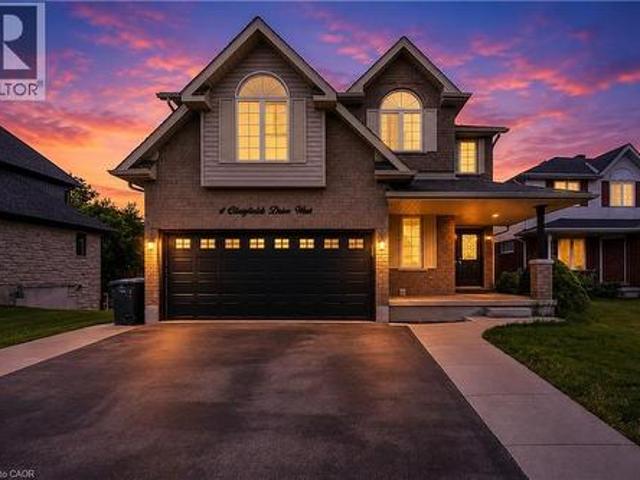
Welcome to 4 Clairfields W, a spacious and versatile home in Guelph’s desirable south end. Offering 5+3 bedrooms, 5 bathrooms, and over 3,900 sq. Ft. of finished living space, it’s ideal for a large family, multi-generational living, or investors. The main home offers spacious living and family rooms, a bright kitchen with dinette and backyard walkout, a main-floor bedroom/office, and 3-piece bath. Upstairs features four generous bedrooms, including a large primary suite with walk-in closet and ensuite. The fully self-contained 3-BEDROOM WALKOUT LEGAL BASEMENT APARTMENT features a private entrance and separate laundry, with potential rental income of approximately $30,000 annually. Enjoy a landscaped, fully fenced backyard, double garage, and oversized triple-wide driveway. Close to schools, shopping, parks, transit, the Hanlon Parkway, and Highway 401. A great opportunity with space, flexibility, and income potential! (Id: 27)
$ 1,299,000
4 Apollo Drive, Richmond Hill, ON, L4E 4C2 house for sale | Listing ID N13709 | Royal LePage
View photo
House · for sale
$ 1,349,800
4 Apollo Drive, Richmond Hill, ON, L4E 4C2 house for sale | Listing ID N13709 | Royal LePage
Fletchers Creek
· House
· Parking
Fletchers Creek · House · Parking
Location, Layout & Luxury! Proudly Presenting This Exceptionally Maintained 4-Bedroom Detached Home in a Quiet & Peaceful Richmond Hill Community. Spanning 2,614 Sq.Ft. of Prime Living Space, This Home Features All Hardwood Floors, Brand New Painting, and Elegant California Shutters. The Renovated Chef's Kitchen is Equipped with White Cabinets, a Centre Island, and a Super Spacious Breakfast Area. Ideal Family Layout Offering 4 Large Bedrooms and 3 Full Washrooms on the 2nd Floor. Features a 2-Car Garage and a 2-Car Driveway. Steps to Yonge & Gamble and Located Within the Coveted Richmond Hill High School Boundary. (Id: 27)
$ 1,349,800
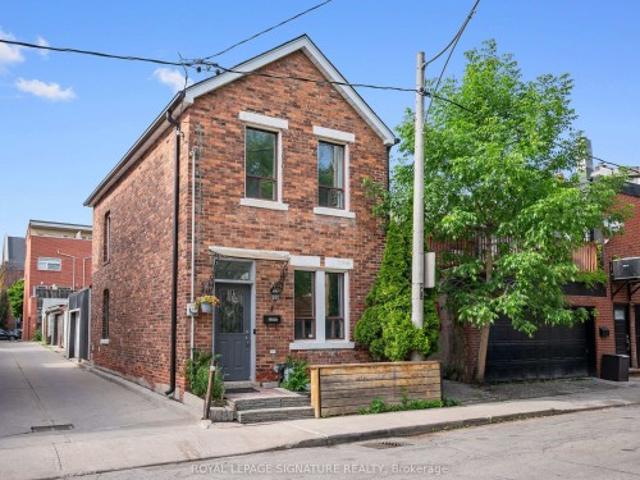
4 Whitaker Avenue, Toronto, ON, M6J 1A1 house for sale | Listing ID C13706 | Royal LePage
View photo
House · for sale
$ 1,287,000
4 Whitaker Avenue, Toronto, ON, M6J 1A1 house for sale | Listing ID C13706 | Royal LePage
Fletchers Creek
· House
· Office room · Gym · Parking · Air conditioning · Equipped kitchen
Fletchers Creek · House · Office room · Gym · Parking · Air conditioning · Equipped kitchen
Rare freehold detached red brick home tucked away on a quiet cul-de-sac in a prime King West location, complete with an attached single-car garage. Updates in 2026 include: Roof, air conditioner, furnace, fridge, dishwasher, washing machine and dryer. Inside are 2 spacious bedrooms, 2 bathrooms, and nine-foot ceilings in the living room. The open-concept living and dining area is full of character, with hardwood floors, crown moulding, pot lights, and large windows. The kitchen offers stainless steel appliances and plenty of storage. Upstairs, the primary bedroom features hardwood and crown moulding, while the second bedroom offers lots of space for a hybrid setup, whether a bedroom or home office. A 5-piece bathroom completes the upper level. The fully finished lower level adds a family room, home office, or gym, with a 3-piece bathroom and dedicated laundry. The garage has a dedicated heat/AC unit and is accessed off the laneway. Steps to the King Street streetcar, waterfront bike pa
$ 1,287,000
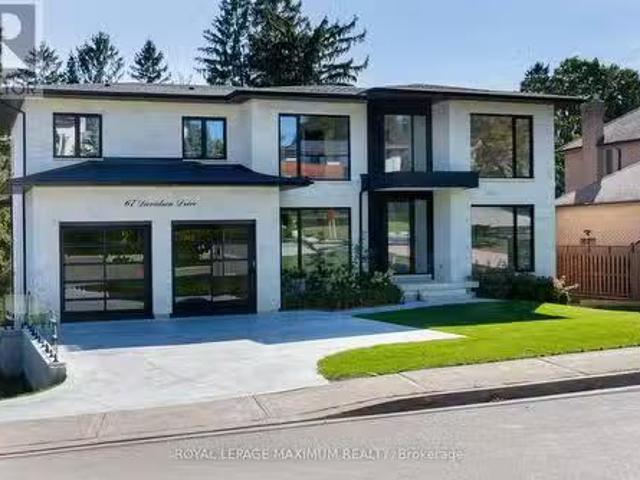
67 Davidson Drive, Vaughan, ON, L4L 1M2 Luxury House for sal.
View photo
House · for sale
$ 4,588,000
67 Davidson Drive, Vaughan, ON, L4L 1M2 Luxury House for sal.
Fletchers Creek
· 41 Bedrooms · 5 Baths · House
· Garden · Balcony · Parking
Fletchers Creek · 41 Bedrooms · 5 Baths · House · Garden · Balcony · Parking
Welcome to 67 Davidson Street, Modern Luxurious Living Nestled on a Private Pool-sized, treed and Scenic yard. This Home offers amazing Privacy, Serenity, and Comfort. Approximately 5800 sq ft of total living space. Minutes from Kleinburg Village, Boyd Park, Humber River, and the National Golf Course. Features 9-10 foot ceilings, Heated 4-car drive3-car garage (Also Heated). Party-size kitchen, perfectly designed for Comfort and Entertaining. Modern main-floor in-law suite with its own walk-in closet and ensuite. Formal Dining Room, Mudroom, Butlers Pantry, and Servery. ElevatorGarage access to all three levels. Make Your way to a fully equipped Upper level Oasis with a secondary furnace, laundry room, 3 large bedroomsMaster Bedroom with a Sitting area and walkout to Balcony. All bedrooms have their own ensuite bathrooms and built-in closets. (id:27). Still available at ListedBuy!
$ 4,588,000
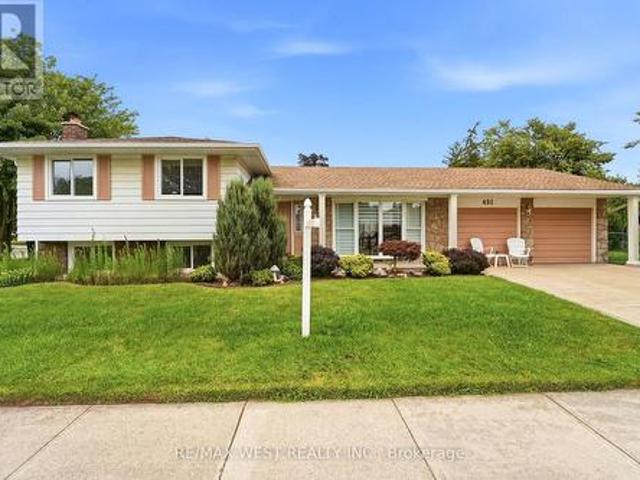
491 Shannon Crescent, Burlington, ON, L7L 2R6 house for sale | Listing ID W13708 | Royal LePage
View photo
House · for sale
$ 900,000
491 Shannon Crescent, Burlington, ON, L7L 2R6 house for sale | Listing ID W13708 | Royal LePage
Fletchers Creek
· House
· Garden · Fireplace · Parking · Cellar
Fletchers Creek · House · Garden · Fireplace · Parking · Cellar
Welcome to this 3-bedroom, 2-bathroom side-split, ideally situated on a sprawling corner lot. This home sits on quiet, tree lined street in Burlington's Shoreacres. This home offers exceptional curb appeal, featuring a beautifully landscaped front yard, concrete driveway, aggregate path and a double-car garage, with newly installed concrete floor. Inside, you'll find a spacious living room with an oversized bay window that fills the home with natural light, a separate dining room with sliding doors and eat in kitchen. Original hardwood flooring beneath the carpet in living/dining, bedrooms and stairs as per seller. A separate entrance to the basement from the backyard provides added flexibility and future potential for in-law suite. The lower level family room has cozy wood burning fireplace, newer carpet and has been freshly painted. Major updates include 8 new windows (2025) and a complete electrical rewire (2019), offering peace of mind for years to come. With endless possibilities,
$ 900,000

Get email alerts

Don't miss out: be the first to know about new properties

The alert was correctly created

On subscribing you accept the conditions of use and the privacy policy
Alert
Receive new ads in your inbox
Save this search
Receive alerts for new listings

We'll send you an email when we have new properties for: "Houses for sale in Fletchers Creek"

The alert was correctly created

Get email alerts and be the first to see new listings
Required field
On subscribing I accept the terms of the privacy policy
Perfect! You'll soon start receiving new listings via email
Alert
Receive an email when we have new ads for Houses for sale in Fletchers Creek
Save this search
Filters

Bedrooms

Area (sq.ft)

sq.ft
sq.ft

Price

$
$

Filter by property type

Bathrooms

Clear all filters
Receive notifications when new entries are published.