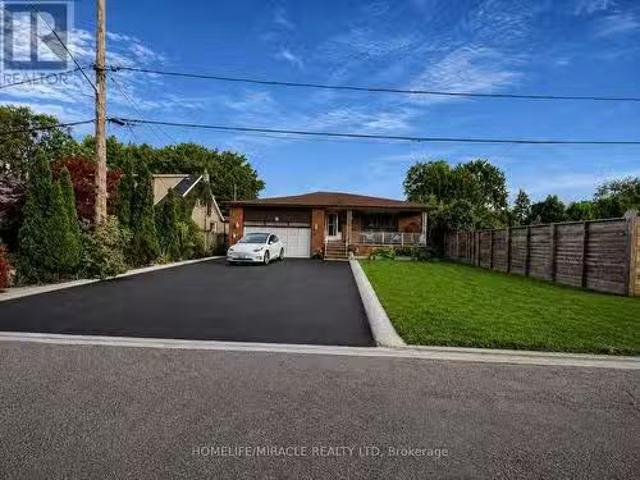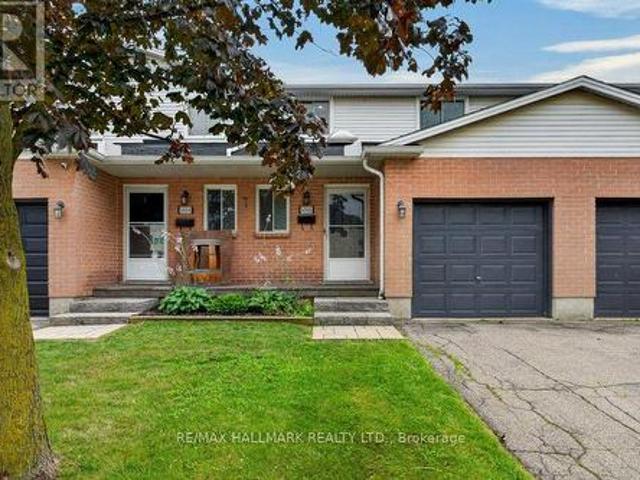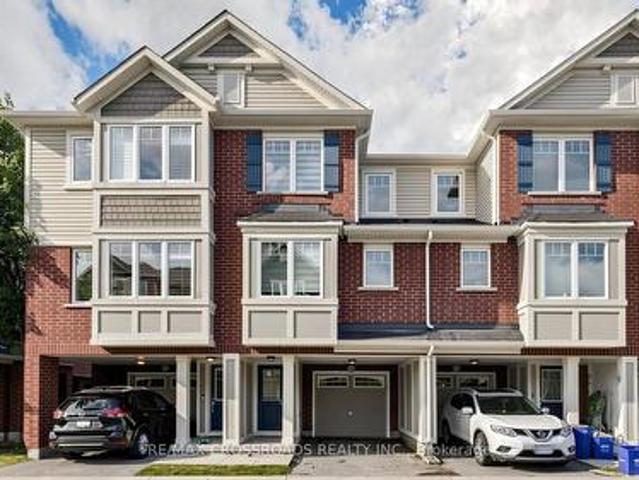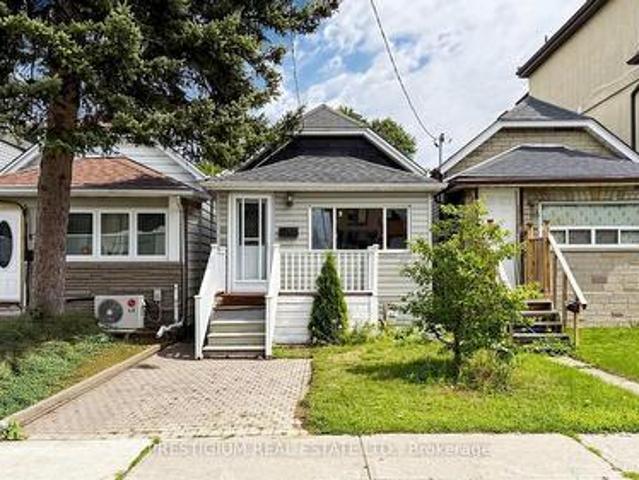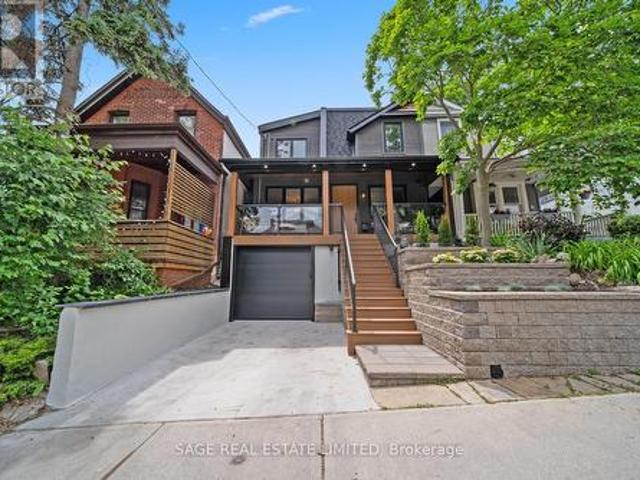
10,391 houses for sale in Fletchers Creek

94 Laguna Village Crescent, Hannon, ON, L0R 1P0 house for sale | Listing ID 40857 | Royal LePage
View photo
House · for sale
$ 599,900
94 Laguna Village Crescent, Hannon, ON, L0R 1P0 house for sale | Listing ID 40857 | Royal LePage
Fletchers Creek
· House
Fletchers Creek · House
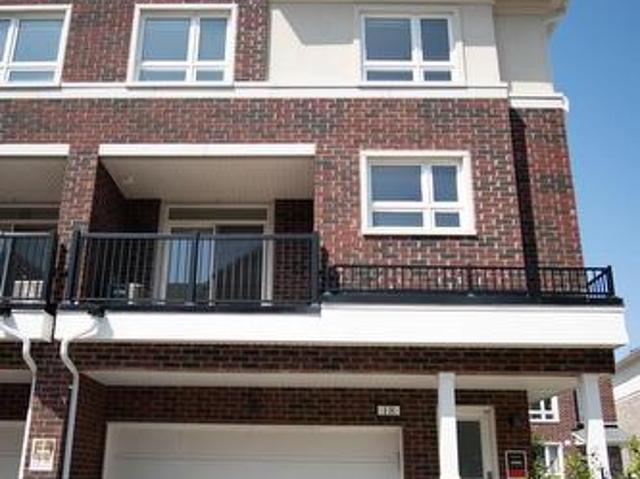
Welcome to this modern, turn-key 3-storey freehold townhouse! Offering over 1,600 square feet of bright, above-grade living space, this newer 3-bedroom, 3-bathroom home is perfect for first-time buyers, growing families, or investors. The functional main level layout features a spacious living room, generous eat-in kitchen, and a convenient powder room. Upstairs on the second level, discover three well-appointed bedrooms and convenient second-floor laundry. The expansive primary suite serves as a true retreat, boasting a private 4-piece ensuite bath. Two additional bedrooms and another full 4-piece bathroom complete the upper level. Situated in a vibrant community, you are just steps from local parks, playgrounds, top-rated schools, public transit, and shopping. Don't miss this outstanding opportunity! (Id: 27)
$ 599,900
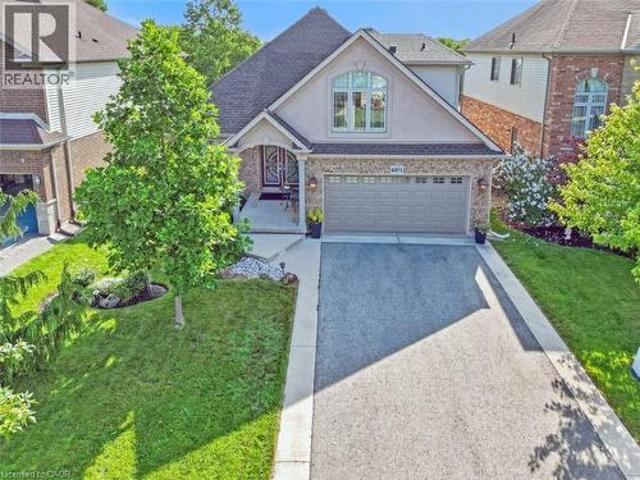
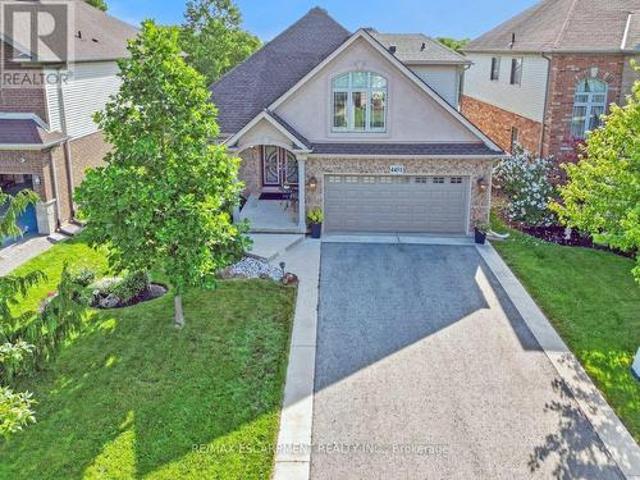
4451 Comfort Crescent, Beamsville, ON, L3J 1M2 house for sale | Listing ID 40857 | Royal LePage
View photo
House · for sale
$ 889,000
4451 Comfort Crescent, Beamsville, ON, L3J 1M2 house for sale | Listing ID 40857 | Royal LePage
Fletchers Creek
· House
· Fireplace · Cellar
Fletchers Creek · House · Fireplace · Cellar
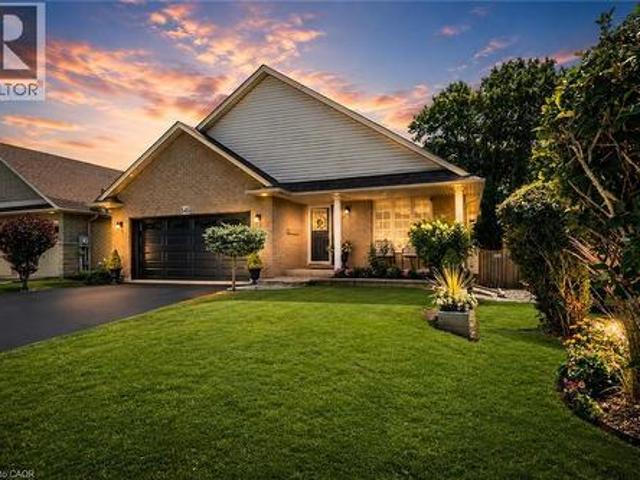
SPACE, PRIVACY & SERENITY …Find the space to settle in, spread out and stay a while at 4451 Comfort Cres in Beamsville. This FULLY FINISHED BUNGALOFT pairs over 3,500 sq ft of finished living space with a flexible 4-bedroom, 4-bathroom layout on a premium ravine setting with NO REAR NEIGHBOURS. Everyday living is easy with a MAIN-FLOOR PRIMARY SUITE featuring an UPDATED 5-pc ensuite, plus main-floor laundry. At the heart of the home, the updated kitchen features GRANITE counters, pull-out drawers and a walk-in pantry, opening through the dinette to an impressive living room with SOARING CEILING & GAS FIREPLACE. Above, the loft overlooks the living space, adding to the home’s open, airy feel. A formal dining room framed by pillars and large windows creates a dedicated space for gathering. Upstairs, two bedrooms share a 4-pc Jack & Jill bath, including one with a beautiful Palladian window. The finished basement adds even more versatility with a HUGE REC ROOM with WET BAR, fourth bedroom
$ 889,000
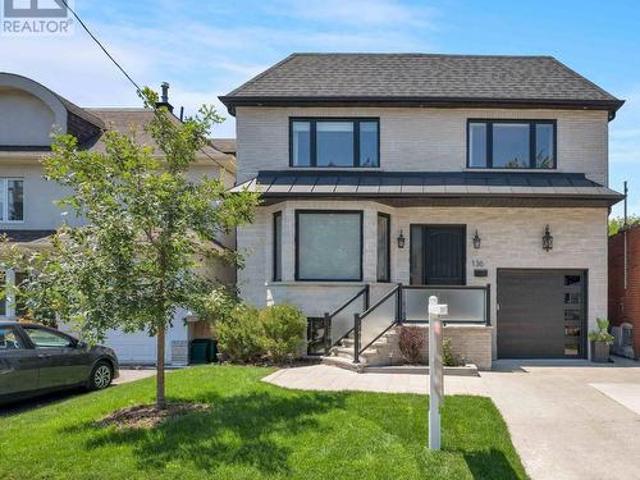
136 Glenwood Crescent, Toronto, ON, M4B 1K2 house for sale | Listing ID E13706 | Royal LePage
View photo
House · for sale
$ 1,998,000
136 Glenwood Crescent, Toronto, ON, M4B 1K2 house for sale | Listing ID E13706 | Royal LePage
Fletchers Creek
· House
· Garden · Fireplace · Deck · Parking
Fletchers Creek · House · Garden · Fireplace · Deck · Parking
Experience exceptional family living in this stunning custom-built 4+1 bedroom, 6-bathroom home offering approximately 4,379 sq. Ft. of beautifully finished total living space. Featuring a built-in garage, private two-car driveway, and an impressive 35 x 150 ft. Ravine lot, this thoughtfully designed home blends luxury, comfort, and everyday functionality. Nestled among mature trees and prestigious custom homes, it offers an exceptional lifestyle. The inviting main floor is ideal for entertaining and daily living, with elegant living and dining rooms and a stylish modern kitchen featuring quartz countertops, stainless steel appliances, sleek finishes, abundant cabinetry, and a large centre island. The adjoining family room boasts a fireplace, custom built-ins, floor-to-ceiling windows, and a walkout to the sunny deck and private backyard. Upstairs, four generously sized bedrooms each feature a walk-in closet, large picture window, and private ensuite bathroom, offering comfort and priv
$ 1,998,000
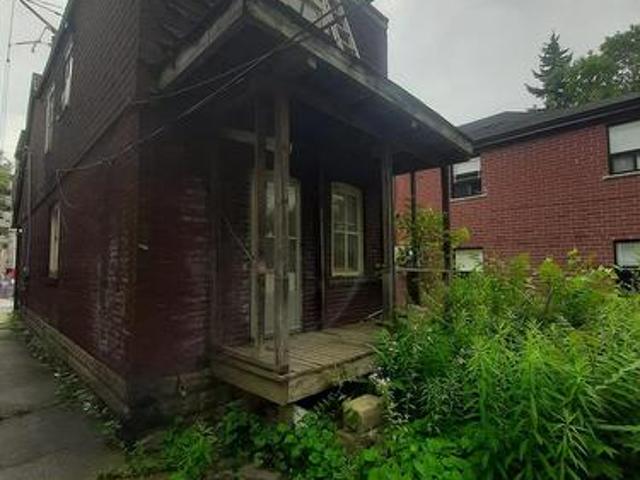
384 Coxwell Avenue, Toronto, ON, M4L 3B7 house for sale | Listing ID E13708 | Royal LePage
View photo
House · for sale
$ 550,000
384 Coxwell Avenue, Toronto, ON, M4L 3B7 house for sale | Listing ID E13708 | Royal LePage
Fletchers Creek
· House
Fletchers Creek · House
A builder's special with endless possibilities! This 3-bedroom, 2-storey home is an excellent opportunity to build your own dream home in a highly desirable location. Location, location, location! Fronting onto Coxwell Avenue and just steps from Gerrard Street, with easy access to shops, restaurants, transit, schools, parks, and other amenities. The Seller has started a renovation project but has not completed it, offering a fantastic opportunity for builders, investors, and buyers looking to create a custom home tailored to their vision. Build, renovate, and bring your dream home to life! Great potential and endless possibilities! Buyer to purchase the property in'as-is, where-is' condition. (Id: 27)
$ 550,000
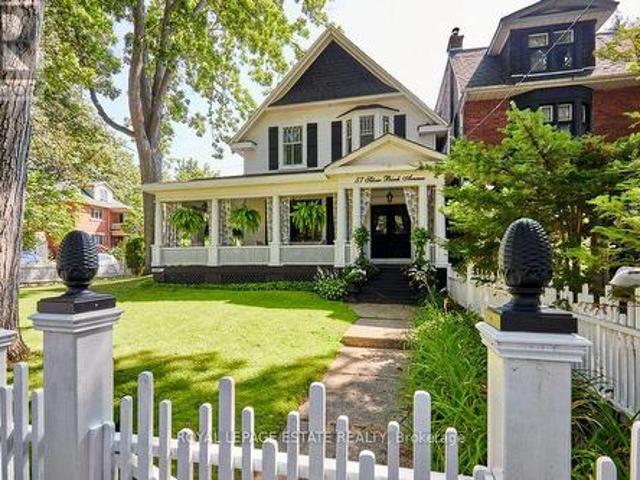
57 Silver Birch Avenue, Toronto, ON, M4E 3L1 house for sale | Listing ID E13707 | Royal LePage
View photo
House · for sale
$ 4,299,000
57 Silver Birch Avenue, Toronto, ON, M4E 3L1 house for sale | Listing ID E13707 | Royal LePage
Fletchers Creek
· House
· Fireplace
Fletchers Creek · House · Fireplace
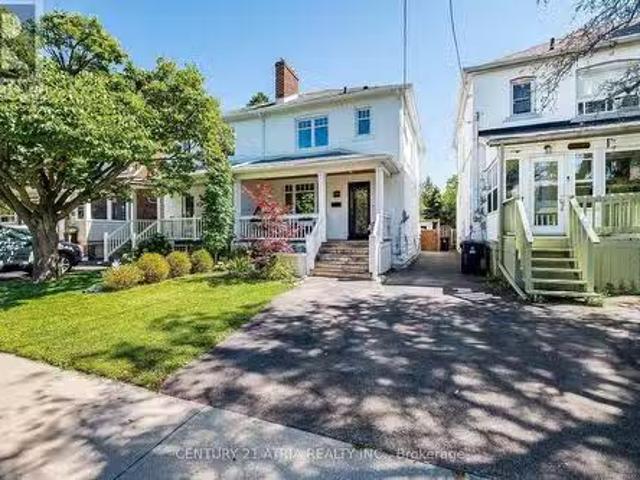
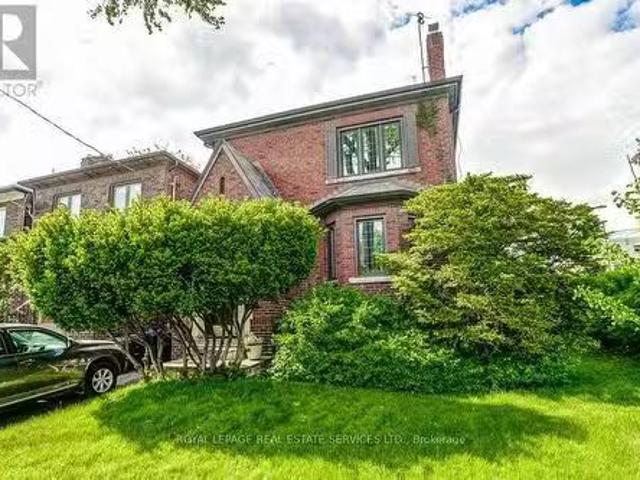
Stepping back in time has never felt so welcoming. This classic Victorian style farmhouse with the white picket fence, has been beautifully preserved and restored, brought back to it's historic soul. Offering a rare glimpse into a era of craftsmanship and time gone by, while sitting just steps from the Beach and Lake Ontario. Every corner of the home whispers stories of the past, anchored by authentic architectural details, gabled roofs, shutters and undeniable original character that is truly rare. From the creak of the hardwood floors to the timeless warmth of the light-filled spaces, the inviting foyer and the beautiful wood burning fireplace, this property invites you to slow down and appreciate the finer details. Nowhere is the nostalgic charm more apparent than on the whimsical wrap-around front porch, an enchanting space that perfectly bridges the home's historic interior with the breezy, lakeside location just outside your door. This home is a showpiece that is universally admi
$ 4,299,000
5818 Turney Drive, Mississauga, ON, L5M 2R8 house for sale | Listing ID W13703 | Royal LePage
View photo
House · for sale
$ 1,188,000
5818 Turney Drive, Mississauga, ON, L5M 2R8 house for sale | Listing ID W13703 | Royal LePage
Fletchers Creek
· House
· Garden · Deck · Cellar
Fletchers Creek · House · Garden · Deck · Cellar
Stunning, fully upgraded 4-bedroom detached home in the highly sought-after Vista Heights community. Set on a generous 64-ft frontage with a breathtaking, private backyard retreat. Hardwood flooring throughout the above-grade levels, upgraded staircase with iron spindles, decorative ceilings, and a new LED chandelier. Bright, open-concept living and dining area with large windows. Modern kitchen with stainless steel appliances, granite countertops and refinished cabinetry, plus a charming breakfast area with walkout to the deck. Family room features a striking stone accent wall and picturesque backyard views. 4 spacious bedrooms on the second floor, including a primary suite with 4-pcs ensuite and walk-in closet. The other 3 bedrooms feature large windows and excellent natural light, and share an upgrade 4pcs bathroom. Finished basement offers an open-concept recreation room, additional kitchen, and 3-pcs bathroom-ideal for extended family or additional living space. Numerous upgrades
$ 1,188,000
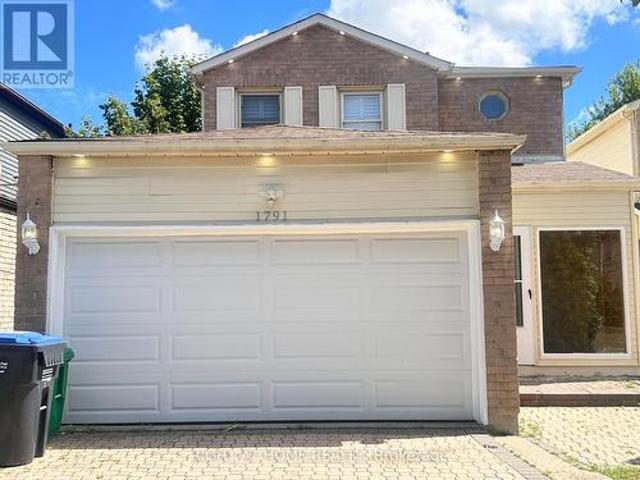
1791 Princelea Place, Mississauga, ON, L5M 3R9 house for sale | Listing ID W13702 | Royal LePage
View photo
House · for sale
$ 829,000
1791 Princelea Place, Mississauga, ON, L5M 3R9 house for sale | Listing ID W13702 | Royal LePage
Fletchers Creek
· House
· Garden · Parking · Cellar
Fletchers Creek · House · Garden · Parking · Cellar
Location. Beautiful upgraded detached home situated on a quiet crescent in the highly desirable East Credit community! Oak Hardwood Floors 1st & 2nd Floor. Layout features a bright, sun-drenched open-concept living and dining area. The modern kitchen with stainless steel appliances. Freshly painted throughout, new pot lights (2025), Roof (2025). The upper level offers 3 spacious bedroom with seperate laundry. Potlights inside and outside. Finished basement apartment with Legal separate entrance from side, kitchen, 3 pcs washroom, 1 bedroom and separate laundry. Outdoors enjoy a large, fully fenced backyard perfect for kids and gatherings. Extra-deep driveway with no sidewalk provides parking for 6 vehicles. Unbeatable location close to top schools, parks, transit, and shopping, 6 mins drive to Erindale Go station. Entrance to Garage from inside. (Id: 27)
$ 829,000
59 Fifth Street, Toronto, ON, M8V 2Z1 house for sale Listin.
View photo
House · for sale
$ 1,299,000
59 Fifth Street, Toronto, ON, M8V 2Z1 house for sale Listin.
Fletchers Creek
· 3 Bedrooms · 2 Baths · House
· Garden
Fletchers Creek · 3 Bedrooms · 2 Baths · House · Garden
Welcome To This Spacious 3-Bed, 2-Bath Semi In The Heart Of New Toronto, Steps To The Water & Just South Of Lakeshore. Filled With Natural Light, This Charming Home Perfectly Blends Its Original Character With Modern Comforts Such As New Flooring, Custom Cabinetry And Seating For A Practical, Livable Kitchen and Dining Space. Enjoy A Quiet, Peaceful Backyard Oasis, Perfect for Relaxing or Entertaining. Fifth St Is A Family-Friendly Street, Only Steps To Parks, Schools and Transit To Downtown. It Offers Everything You Need Whether Raising a Family, Working Downtown, Or Living An Active Lifestyle. Its ~1400 with below grade. (id:27). Still available at ListedBuy!
$ 1,299,000
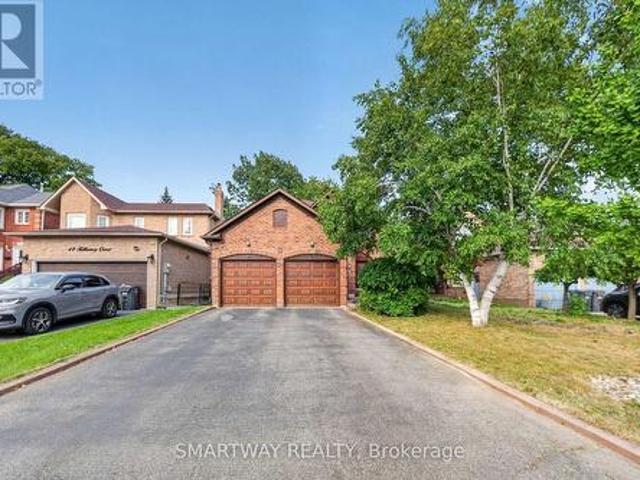
50 Killarney Court, Brampton, ON, L6Z 3B5 house for sale | Listing ID W13704 | Royal LePage
View photo
House · for sale
$ 949,900
50 Killarney Court, Brampton, ON, L6Z 3B5 house for sale | Listing ID W13704 | Royal LePage
Fletchers Creek
· House
· Garden · Swimming pool · Deck · Parking · Cellar
Fletchers Creek · House · Garden · Swimming pool · Deck · Parking · Cellar
Welcome to this exceptional turnkey residence (2223 Sq. Ft. Above Grade), ideally situated on a quiet court in the highly sought-after Heart Lake East community. Proudly offering the largest model on the court, this spacious home combines comfort, functionality, and an inviting layout perfect for family living and entertaining. The main floor features a beautiful kitchen with granite countertops and premium B/I stainless-steel appliances, complemented by elegant hardwood flooring and a convenient main-floor laundry room. The double-car garage provides ample parking and storage. French doors lead from the living space to a generous deck featuring a hot tub, overlooking a private and picturesque backyard oasis. An ideal setting for relaxing or entertaining. The finished basement offers a spacious open-concept recreation room, providing plenty of additional living and entertainment space. Enjoy an exceptional location with easy access to Highway 410, excellent schools, Brampton Civic Hosp
$ 949,900
474 Armadale Avenue, Toronto, ON, M6S 3X9 house for sale Li.
View photo
House · for sale
$ 1,698,000
474 Armadale Avenue, Toronto, ON, M6S 3X9 house for sale Li.
Fletchers Creek
· 3 Bedrooms · 2 Baths · House
· Garden · Gym · Deck · Parking
Fletchers Creek · 3 Bedrooms · 2 Baths · House · Garden · Gym · Deck · Parking
Beautifully updated 3-bedroom, 2-bath detached home in the heart of Bloor West Village. Sun-filled open-concept main floor with oversized windows, newly refinished hardwood, pot lights and a built-in window bench overlooking the back garden. Renovated kitchen with quartz counters and stainless appliances walks out to a low-maintenance composite deck and private yard. Three well-proportioned bedrooms up, plus a spa-inspired bath with soaker tub and separate glass shower. The fully underpinned lower level delivers rare full-height ceilings, heated floors and built-in storage ideal as a family room, gym or guest suite. Private carport parks a car or doubles as a covered outdoor lounge area, rain or shine. Steps to Runnymede PS, Humberside CI, Bloor Wests shops and cafés, Jane & Runnymede subway, High Park and the Humber trails. A turn-key home in one of Torontos most walkable, family-first pockets.Possible laneway entrance for additional parking or laneway suite potential. (id:27). Still
$ 1,698,000
23 Brussels Street, Toronto, ON, M8Y 1H2 house for sale Lis.
View photo
House · for sale
$ 2,399,900
23 Brussels Street, Toronto, ON, M8Y 1H2 house for sale Lis.
Fletchers Creek
· 6 Bedrooms · 3 Baths · House
· Garden · Parking · Cellar
Fletchers Creek · 6 Bedrooms · 3 Baths · House · Garden · Parking · Cellar
Attention builders, developers and investors! Welcome to 23 Brussels Street, a spacious Etobicoke property situated on a wide, generous lot with excellent investment and redevelopment potential. The existing home features 6 bedrooms, 2 kitchens, 2 washrooms, a newly renovated high-ceiling basement with separate entrance, a 2-car garage and private driveway parking for up to 6 vehicles. The basement unit was previously leased to a licensed daycare operator, offering additional flexibility for future use. The large lot presents an excellent opportunity to renovate, hold, generate saleal income, or explore multiplex and garden suite development, subject to applicable zoning, building regulations and City of Toronto approvals. Conveniently located close to schools, parks, shopping, restaurants, movie theatres, TTC, major highways, downtown Toronto and everyday amenities. Dont miss this rare opportunity to secure a property with space, income potential and exciting future redevelopment poss
$ 2,399,900
46 Corley Avenue, Toronto, ON, M4E 1T9 house for sale | Listing ID E13706 | Royal LePage
View photo
House · for sale
$ 879,000
46 Corley Avenue, Toronto, ON, M4E 1T9 house for sale | Listing ID E13706 | Royal LePage
Fletchers Creek
· House
· Garden · Deck · Cellar
Fletchers Creek · House · Garden · Deck · Cellar
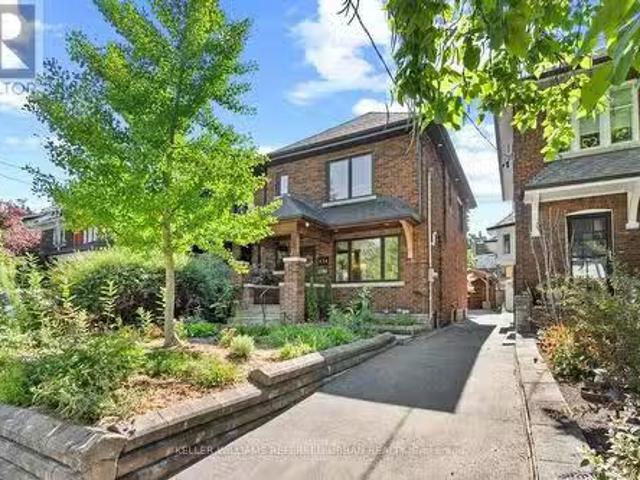
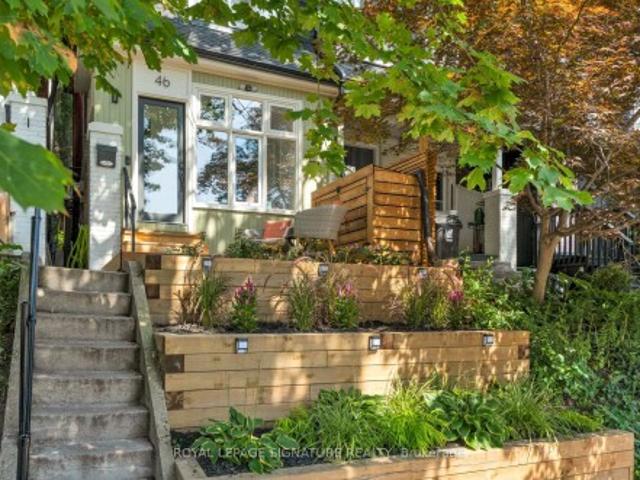
Welcome to 46 Corley Ave, a beautifully updated home on a quiet, tree-lined, family-friendly street in the heart of the Upper Beaches. Just steps to Cassels Park & Playground, highly regarded schools, and neighbourhood shops, cafes & restaurants. This semi-detached home offers 2 bedrooms plus den, 2 bathrooms, and a finished basement. The main level welcomes you with an enclosed foyer, with big bright windows, a built-in mudroom shelf w/ coat hooks, coat closet, and a glass-panelled door to the front deck. Set above street level and framed by the surrounding treetops, the deck offers a private spot for your morning coffee, while the south-facing front yard adds curb appeal with tiered wood retaining walls & solar lighting. Engineered wood & luxury vinyl plank flooring runs throughout for a warm, cohesive feel, while high ceilings add a bright, airy quality. The living room is framed by an open staircase to the 2nd level and cozy built-in shelving, while the dining room and kitchen flow
$ 879,000
2 Larkin Avenue, Toronto, ON, M6S 1L8 investment for sale L.
View photo
House · for sale
$ 1,999,000
2 Larkin Avenue, Toronto, ON, M6S 1L8 investment for sale L.
Fletchers Creek
· House
Fletchers Creek · House
Attention first-time buyers, investors and downsizers. You have just found what youve been looking for! A beautifully appointed Duplex - 2 Family Home with development potential. Why this home is perfect: I N C O M E - G E N E R A T I N G or co-ownership opportunity - its like two spacious bungalows, one stacked upon the other. Live in one completely separate and private 3-bedroom flat, and collect $3300 per month from the other. Thats an extra $39,600 per year to help pay off your mortgage or buy it with a family member or friend. C O N V E N I E N T - mere steps to Bloor St. subway, shops, restaurants, green grocers and medical practitioners. You can walk to everything you need. Or easily zip down to the QEW and Lakeshore, or Gardiner Expwy for downtown. R E N O V A T E D - and ready to move in! New bright kitchens and white bathrooms. Updated wiring, windows, and plumbing. S O P H I S T I C A T E D E L E G A N C E - no boring box house here! Peak around the Bonsai-inspired privacy s
$ 1,999,000
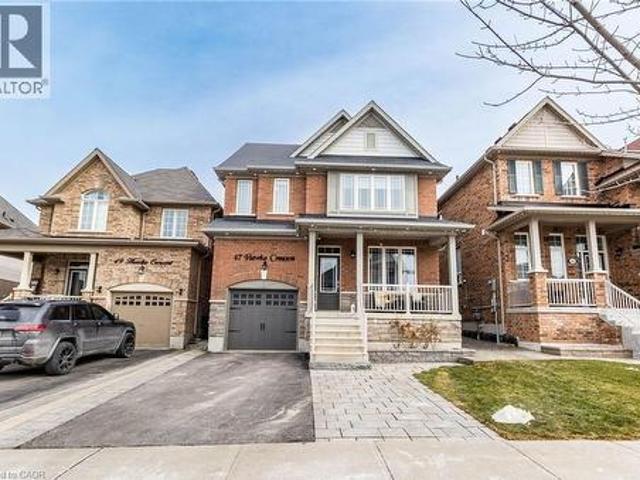
47 Hawke Crescent, New Tecumseth, ON, L0G 1W0 house for sale | Listing ID N13710 | Royal LePage
View photo
House · for sale
$ 944,444
47 Hawke Crescent, New Tecumseth, ON, L0G 1W0 house for sale | Listing ID N13710 | Royal LePage
Fletchers Creek
· House
· Patio · Garden · Cellar
Fletchers Creek · House · Patio · Garden · Cellar
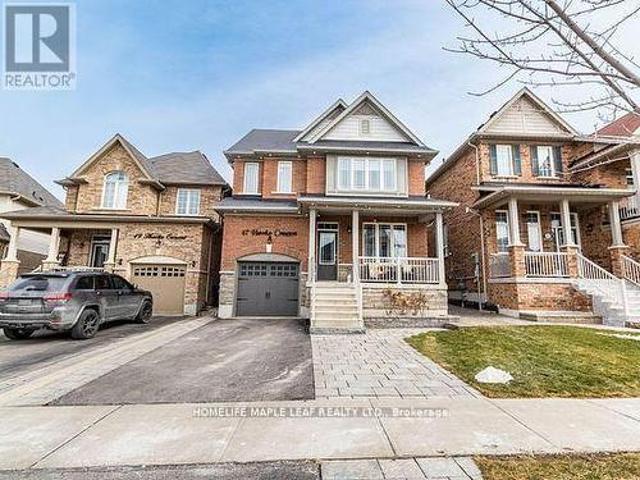
Welcome to 47 Hawke Crescent in the thriving town of Tottenham, where you'll experience both luxury and comfort in this 4+1 bedroom, 4 bathroom detached home, just a short walk from local amenities, all while enjoying the charm of small-town living. This home boasts impeccable attention to detail, featuring hardwood floors, stainless steel appliances, coffered ceilings, entertaining, pot lights, and more throughout. The spacious, bright kitchen is truly a standout, perfect for entertaining with a large island, quartz countertops, custom cabinetry, and additional high-end finishes. Sep outside to the inviting backyard, complete with an interlocking patio, pergola, and garden. The fully finished basement offers ample space for a nanny or in-laws with a bedroom, eat-in kitchen, living room, and bathroom. A must see. (Id: 27)
$ 944,444
47 Hawke Crescent, New Tecumseth, ON, L0G 1W0 house for sale | Listing ID 40858 | Royal LePage
View photo
House · for sale
$ 944,444
47 Hawke Crescent, New Tecumseth, ON, L0G 1W0 house for sale | Listing ID 40858 | Royal LePage
Fletchers Creek
· House
· Patio · Garden · Cellar
Fletchers Creek · House · Patio · Garden · Cellar
Welcome to 47 Hawke Crescent in the thriving town of Tottenham, where you'll experience both luxury and comfort in this 4+1 bedroom, 4 bathroom detached home, just a short walk from local amenities, all while enjoying the charm of small-town living. This home boasts impeccable attention to detail, featuring hardwood floors, stainless steel appliances, coffered ceilings, entertaining, pot lights, and more throughout. The spacious, bright kitchen is truly a standout, perfect for entertaining with a large island, quartz countertops, custom cabinetry, and additional high-end finishes. Sep outside to the inviting backyard, complete with an interlocking patio, pergola, and garden. The fully finished basement offers ample space for a nanny or in-laws with a bedroom, eat-in kitchen, living room, and bathroom. (Id: 27)
$ 944,444
69 Squires Avenue, Toronto, ON, M4B 2R7 house for sale | Listing ID E13705 | Royal LePage
View photo
House · for sale
$ 1,274,000
69 Squires Avenue, Toronto, ON, M4B 2R7 house for sale | Listing ID E13705 | Royal LePage
Fletchers Creek
· House
· Garden · Deck
Fletchers Creek · House · Garden · Deck
Welcome to this thoughtfully renovated and redesigned detached East York home offering stylish open-concept living, premium finishes, and exceptional functionality throughout. The stunning custom kitchen is the heart of the home, featuring floor-to-ceiling cabinetry, quartz countertops, Italian marble herringbone backsplash, premium appliances including a Fisher & Paykel refrigerator and Monogram gas range, along with abundant storage. The main floor features an open-concept layout, engineered hardwood flooring, pot lights throughout, a rebuilt staircase, new interior doors and baseboards, and thoughtfully designed millwork. The dining area offers a walkout to a private side deck, creating a dedicated outdoor entertaining space perfect for BBQs, outdoor dining, and hosting family and friends, while maintaining a separate backyard retreat. A beautifully renovated 4-piece bathroom with porcelain tile surround, upgraded foyer and linen closets, and additional built-in storage add everyday
$ 1,274,000
73 Struthers Street, Toronto, ON, M8V 1Y2 house for sale Li.
View photo
House · for sale
$ 1,999,900
73 Struthers Street, Toronto, ON, M8V 1Y2 house for sale Li.
Fletchers Creek
· 6 Baths · House
· Garden · Balcony
Fletchers Creek · 6 Baths · House · Garden · Balcony
Rare turn-key multi unit property in prime Etobicoke! Perfect for investors seeking a high-performing income generator, end-users wanting to live in one unit while three suites pay down the mortgage, or multigenerational families needing independent living under one roof. Essentially two homes in one, this exceptional property features a front 2-bedroom unit boasting its own private ensuite laundry, a multi-level 3-bedroom, 2.5-bathroom rear suite complete with a main-floor walkout to the backyard and an upper-level private balcony and 2 bright lower level units featuring a 2-bedroom suite and a 1-bedroom suite that all share a dedicated laundry setup complete with a washerdryer combo, commercial coin-operated dryer, and automatic coin dispenser. Well-maintained throughout with major infrastructure highlights that include thermal windows, full waterproofing with weeping tile, upgraded water service, paved driveway, re-sodded frontback yards, newer appliances throughout. Conveniently lo
$ 1,999,900
4451 Comfort Crescent, Lincoln, ON, L3J 1M2 house for sale | Listing ID X13712 | Royal LePage
View photo
House · for sale
$ 889,000
4451 Comfort Crescent, Lincoln, ON, L3J 1M2 house for sale | Listing ID X13712 | Royal LePage
Fletchers Creek
· House
· Fireplace · Cellar
Fletchers Creek · House · Fireplace · Cellar
Space, privacy & serenity. Find the space to settle in, spread out and stay a while at 4451 Comfort Cres in Beamsville. This FULLY FINISHED BUNGALOFT pairs over 3,500 sq ft of finished living space with a flexible 4-bedroom, 4-bathroom layout on a premium ravine setting with NO REAR NEIGHBOURS. Everyday living is easy with a MAIN-FLOOR PRIMARY SUITE featuring an UPDATED 5-pc ensuite, plus main-floor laundry. At the heart of the home, the updated kitchen features GRANITE counters, pull-out drawers and a walk-in pantry, opening through the dinette to an impressive living room with SOARING CEILING & GAS FIREPLACE. Above, the loft overlooks the living space, adding to the home's open, airy feel. A formal dining room framed by pillars and large windows creates a dedicated space for gathering. Upstairs, two bedrooms share a 4-pc Jack & Jill bath, including one with a beautiful Palladian window. The finished basement adds even more versatility with a HUGE REC ROOM with WET BAR, fourth bedroom
$ 889,000
10 5006 Friesen Boulevard, Lincoln, ON, L3J 0A5 townhouse for sale | Listing ID X13710 | Royal LePage
View photo
Townhouse · for sale
$ 474,900
10 5006 Friesen Boulevard, Lincoln, ON, L3J 0A5 townhouse for sale | Listing ID X13710 | Royal LePage
Fletchers Creek
· Townhouse
Fletchers Creek · Townhouse
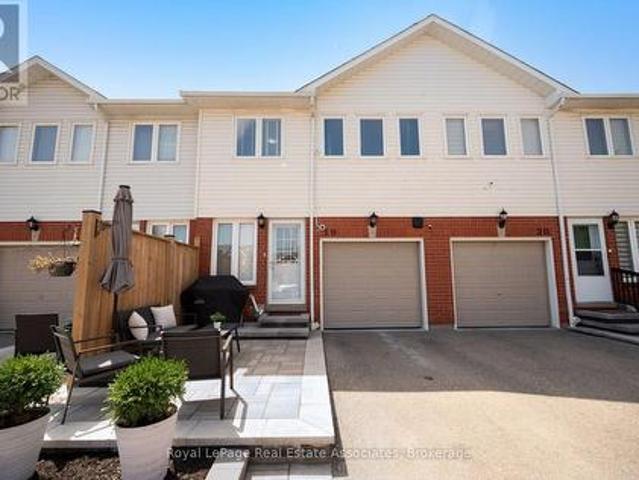
When location is key, this centrally located condo townhome delivers easy living and everyday convenience. Enjoy walkable access to a variety of amenities, including a pharmacy, bakery, restaurants, churches, banks and grocery stores. This immaculate three-bedroom home features newvinyl plank flooring throughout, fresh paint and newer appliances. Additional cabinetry extends from the kitchen into the dining area, check outthe extra storage and workspace. The bright family and dining areas open to a private, south-facing patio-an inviting spot for morning coffee or outdoor relaxation. The lower level provides generous storage space, with the potential to be finished for additional living area. Beamsville is home to an array of parks and community amenities, including Konkle Creek, the library, arena and senior centre, all within easy reach. Residents can also enjoy a variety of local activities and events. Commuters will appreciate convenient access to the QEW, GO Bus service and on-dem
$ 474,900
68 6020 Derry Road, Milton, ON, L9T 8L6 house for sale | Listing ID W13704 | Royal LePage
View photo
House · for sale
$ 749,000
68 6020 Derry Road, Milton, ON, L9T 8L6 house for sale | Listing ID W13704 | Royal LePage
Fletchers Creek
· House
· Garden · Office room · Balcony · Parking
Fletchers Creek · House · Garden · Office room · Balcony · Parking
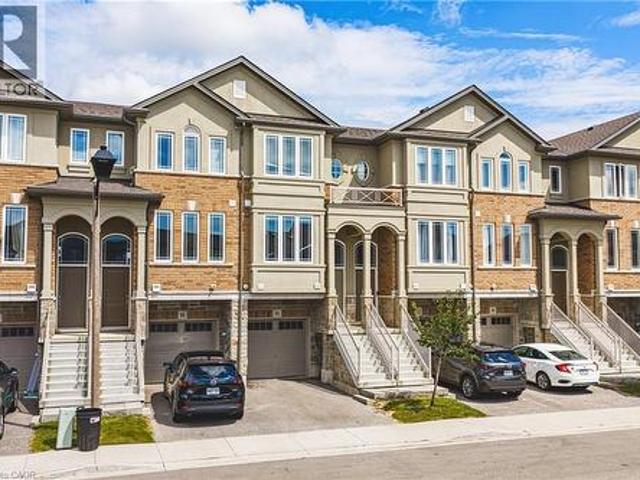
Stunning Mattamy 2013 built home. Backing onto a ravine for privacy and proximity to nature. This is a one of a kind 3 storey, spacious 3 bedroom w/ 3 bath home. Walk out to backyard & great functional layout for family. Dining and living rooms on main floor, kitchen with breakfast area looking into ravine w/ sun filled east views. The house has been recently renovated with marble counter tops, brand new appliances, new upgraded Laminate flooring throughout the house, Zebra blinds, W/O To Balcony W/Ravine View. Ground floor has office space looking into backyard with ravine views as we; Programmed garage door access. Close to all amenities, plazas, major banks, hospital, recreational centre. (Id: 27)
$ 749,000
65 Eldon Avenue, Toronto, ON, M4C 5G2 house for sale | Listing ID E13705 | Royal LePage
View photo
House · for sale
$ 719,000
65 Eldon Avenue, Toronto, ON, M4C 5G2 house for sale | Listing ID E13705 | Royal LePage
Fletchers Creek
· House
· Garden · Office room · Air conditioning · Cellar
Fletchers Creek · House · Garden · Office room · Air conditioning · Cellar
Welcome to this charming detached bungalow in the convenient Victoria Park-Danforth neighbourhood, set on a deep 129-foot lot. Featuring a spacious kitchen with stainless steel appliances and a versatile main-floor family room offering potential for use as a bedroom, home office or den. The finished basement, complete with a separate entrance from the backyard, provides flexible additional living space. Gas forced-air heating serves the entire home, complemented by a window A/C unit in the main-floor bedroom. The deep, fenced backyard features interlocking stone walkways and a generous raised wooden deck-perfect for relaxing or entertaining. Just minutes from Dentonia Park and the city-operated Dentonia Park Golf Course, as well as Victoria Park Station, TTC service, Shoppers World Danforth, Metro, schools, shops, restaurants and everyday amenities. An excellent opportunity to own a detached home in a well-connected Toronto neighbourhood. Seller and listing brokerage do not warrant the
$ 719,000
116 Lee Avenue, Toronto, ON, M4E 2P3 house for sale | Listing ID E13707 | Royal LePage
View photo
House · for sale
$ 2,628,000
116 Lee Avenue, Toronto, ON, M4E 2P3 house for sale | Listing ID E13707 | Royal LePage
Fletchers Creek
· House
· Garden · Deck
Fletchers Creek · House · Garden · Deck
Welcome to 116 Lee Avenue, an extraordinary custom 25ft wide residence in the heart of The Beaches, ideally located just steps to Queen Street & waterfront, completely redesigned & rebuilt by Denali Design Build. This exceptional 4+1 bedroom, 4 bathroom home offers approx 3,220 sqft. Of total finished living space across three beautifully redesigned levels, showcasing exceptional craftsmanship, and premium finishes throughout. Party wall severed on main and upper level (making it feel more like a detached home) finished independent of adjoining property. The open concept featuring a custom DJL Kitchens chef's kitchen with Taj Mahal Brazilian Quartzite countertops and backsplash, premium Thermador Professional appliances, an oversized waterfall island, and a custom butler's pantry w/ wet bar and bev fridge. Living features a custom entertainment wall and an impressive 8' x 8' trifold glass wall with Phantom screen, opening seamlessly to the covered rear deck and landscaped backyard. The
$ 2,628,000
18 Imperial College Lane, Markham, ON, L6E 0V6 house for sale | Listing ID N13709 | Royal LePage
View photo
House · for sale
$ 1,058,888
18 Imperial College Lane, Markham, ON, L6E 0V6 house for sale | Listing ID N13709 | Royal LePage
Fletchers Creek
· House
· Office room
Fletchers Creek · House · Office room
Elevated Living in the Heart of Markham. Welcome to 18 Imperial College Lane. A beautifully appointed freehold townhome offering the space, privacy, and long-term value that savvy buyers are searching for in today's market. With no maintenance fees and full ownership of the land beneath you, this home delivers the freedom of a detached property with the low-maintenance convenience of a townhome. Spanning generous, sun-filled living space across multiple levels, this 4-bedroom, 3-washroom residence is designed for families who need room to grow and entertain. The open-concept main floor flows effortlessly from a bright living and dining area into a functional kitchen. The ideal setting for everything from quiet weeknight dinners to hosting extended family. Upstairs, four well-proportioned bedrooms offer flexibility for a growing family, a home office setup, or multigenerational living, while three washrooms ensure busy mornings never mean a bottleneck. Why This Location Wins: Markham co
$ 1,058,888
19 1485 Torrington Drive, Mississauga, ON, L5V 1Y3 townhouse for sale | Listing ID W13703 | Royal LePage
View photo
Townhouse · for sale
$ 799,000
19 1485 Torrington Drive, Mississauga, ON, L5V 1Y3 townhouse for sale | Listing ID W13703 | Royal LePage
Fletchers Creek
· Townhouse
Fletchers Creek · Townhouse
Welcome to your dream home in Mississauga! This stunning 3 bedroom, 3 bathroom townhome is the largest model in the complex and offers an exceptional living experience in a beautiful, family friendly community. Lovingly maintained and updated by the same owners for 20 yrs. The kitchen is the real highlight of the main floor. It was fully redone in 2022 by Mill Street Kitchens (a $60k investment), and it flows right into the living and dining areas, which were updated in 2020 along with the powder room on the main floor. The layout is super functional, and it makes the whole main floor feel open and airy, while upstairs, you'll find 3 bedrooms, 2 full bathrooms, including a spacious ensuite attached to the massive primary bedroom with walk-in closet. The main bathroom was renovated in 2024 so it's fresh and trendy and you'll love the skylight upstairs as well. This thoughtfully designed layout ensures privacy and comfort for the entire family, with all renovations carefully considered t
$ 799,000
546 Jerseyville Road W, Hamilton, ON, L9G 3L5 house for sale | Listing ID 40858 | Royal LePage
View photo
House · for sale
$ 1,049,900
546 Jerseyville Road W, Hamilton, ON, L9G 3L5 house for sale | Listing ID 40858 | Royal LePage
Fletchers Creek
· House
· Deck
Fletchers Creek · House · Deck
Offering over 2,700SQ. FT. OF FINISHED LIVING SPACE in this oversized four level backsplit home set in sought-after Parkview Heights, just minutes to the convenience of charming Old Ancaster and seconds to vibrant parks including Morgan Firestone Arena and Robert E Wade Park featuring a playground, baseball, soccer, hockey, trails, and more! This beautifully finished home offers space, flexibility, and a lifestyle you can grow into. Step inside and be welcomed by soaring vaulted cathedral ceilings and an open-concept main level, where the living and dining rooms flow seamlessly into an updated kitchen, complete with hardwood flooring and a deck for BBQing off the kitchen, designed for both everyday living and entertaining. Upstairs, you’ll find three generously sized bedrooms and two full bathrooms, including an ensuite, which is a rarity for this style of home. Head down to the lower level, where a warm and inviting family room offers the perfect place to unwind, with direct access to
$ 1,049,900

Get email alerts

Don't miss out: be the first to know about new properties

The alert was correctly created

On subscribing you accept the conditions of use and the privacy policy
Alert
Receive new ads in your inbox
Save this search
Receive alerts for new listings

We'll send you an email when we have new properties for: "Houses for sale in Fletchers Creek"

The alert was correctly created

Get email alerts and be the first to see new listings
Required field
On subscribing I accept the terms of the privacy policy
Perfect! You'll soon start receiving new listings via email
Alert
Receive an email when we have new ads for Houses for sale in Fletchers Creek
Save this search
Filters

Bedrooms

Area (sq.ft)

sq.ft
sq.ft

Price

$
$

Filter by property type

Bathrooms

Clear all filters
Receive notifications when new entries are published.