10,391 houses for sale in Fletchers Creek

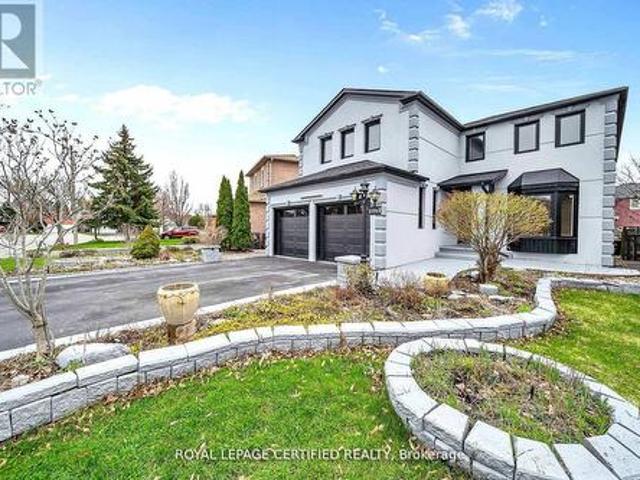
5 Baffin Crescent, Brampton, ON, L7A 4K7 house for sale | Listing ID W13704 | Royal LePage
View photo
House · for sale
$ 879,900
5 Baffin Crescent, Brampton, ON, L7A 4K7 house for sale | Listing ID W13704 | Royal LePage
Fletchers Creek
· House
· Garden · Cellar
Fletchers Creek · House · Garden · Cellar
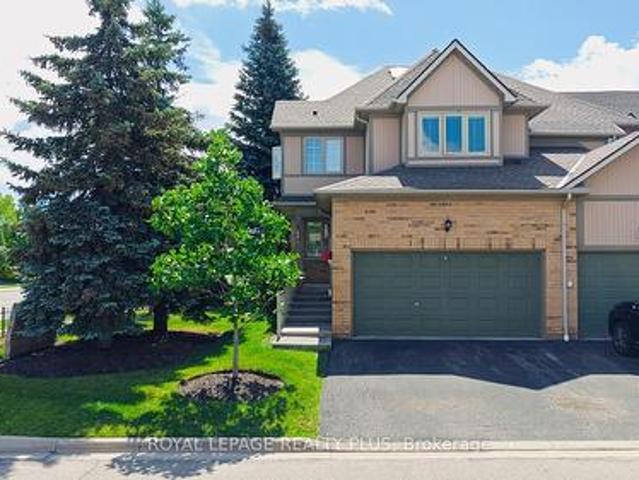
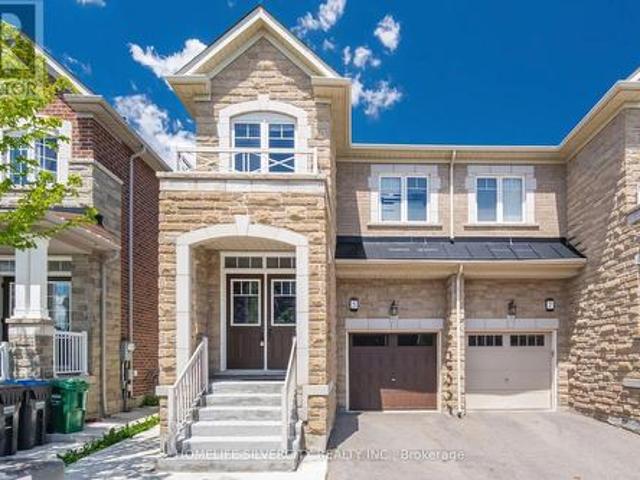
Welcome to this stunning 4-bedroom semi-detached home in the highly sought-after Lakeside Community in Brampton. Featuring an elegant double-door entry and beautiful stone elevation, this home offers exceptional value and modern living throughout Approximately 2,000 sqft. The open-concept main floor boasts a spacious living and breakfast area, a modern eat-in kitchen with stainless steel appliances, quartz countertops, and 9-foot ceilings. Premium laminate flooring and oak stairs add style and sophistication throughout the home. Upstairs, you'll find four generously sized bedrooms, including a spacious primary retreat with a luxurious 5-piece Ensuite and his-and-her walk-in closets. Convenient second-floor laundry adds to the home's functionality. The professionally finished basement features a separate side entrance built by the builder, separate laundry, and excellent rental income potential. Outside, enjoy concrete work surrounding the property and extending into the backyard for lo
$ 879,900
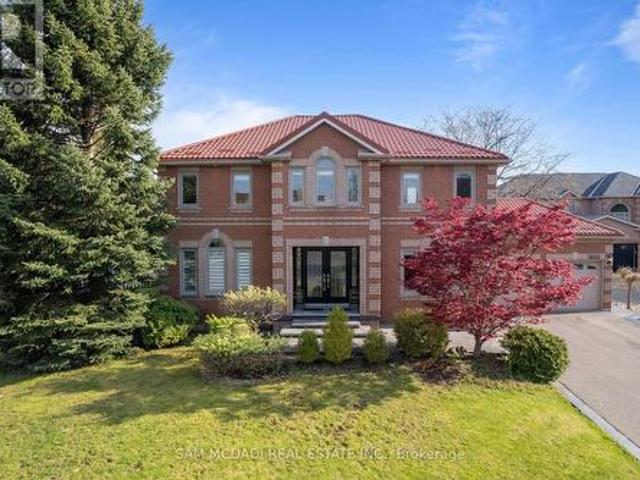
3605 Trelawny Circle, Mississauga, ON, L5N 6N8 house for sale | Listing ID W13703 | Royal LePage
View photo
House · for sale
$ 1,499,000
3605 Trelawny Circle, Mississauga, ON, L5N 6N8 house for sale | Listing ID W13703 | Royal LePage
Fletchers Creek
· House
· Garden · Office room · Fireplace
Fletchers Creek · House · Garden · Office room · Fireplace
Presenting 3605 Trelawny Circle, a meticulously maintained and upgraded executive residence located within the family friendly Lisgar neighbourhood on a premium corner lot. A grand double-door entry welcomes you into an elegant interior offering over 4,800 SF total living space and features hardwood floors throughout, spacious principal rooms, and a thoughtful layout. The main level offers formal living and dining spaces, a grand private office perfect for working from home, and an inviting family room anchored by a fireplace. The beautifully updated custom kitchen features ample cabinetry, granite countertops and a bright breakfast area overlooking the backyard. Whether hosting family gatherings or enjoying quiet mornings, this space delivers equal measures of warmth and practicality. Designed to accommodate growing or multi-generational families, the home features 5 spacious bedrooms, including two primary suites. The primary suites offer generous proportions, walk-in closets, and th
$ 1,499,000
35 Chalfield Lane, Mississauga, ON, L4Z 1K8 house for sale | Listing ID W13703 | Royal LePage
View photo
House · for sale
$ 899,000
35 Chalfield Lane, Mississauga, ON, L4Z 1K8 house for sale | Listing ID W13703 | Royal LePage
Fletchers Creek
· House
· Garden · Parking · Cellar
Fletchers Creek · House · Garden · Parking · Cellar
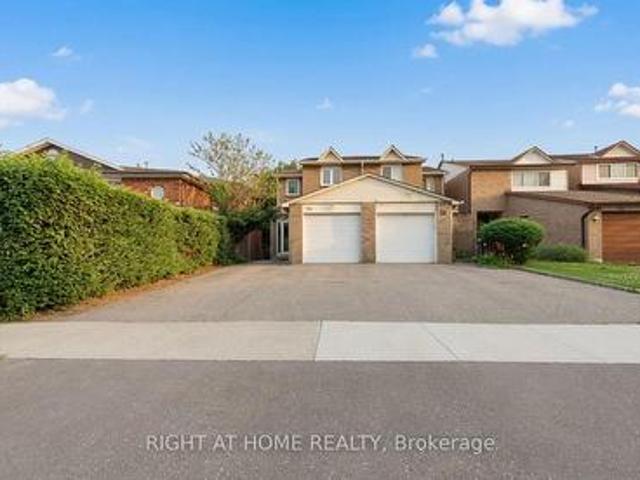
Welcome to 35 Chalfield Lane, a beautifully maintained semi-detached home nestled in one of Mississauga's most established and family-friendly communities. Featuring 3 spacious bedrooms, 2 kitchens, a finished basement, 3 parking spaces, and laminate flooring throughout the main and second floors, this home offers exceptional versatility for growing families, multi-generational living, or added living space. Enjoy a functional layout filled with natural light and a private backyard perfect for entertaining. Conveniently located close to excellent schools, parks, shopping, restaurants, public transit, and everyday amenities. Just minutes to Square One Shopping Centre, Mississauga Marketplace, community centres, and major highways 403, 401, 410 & QEW, making commuting throughout the GTA quick and convenient. The neighbourhood is also served by nearby schools including Sts. Peter & Paul Catholic School and Father Michael Goetz Secondary School. A fantastic opportunity to own a move-in rea
$ 899,000
220 1 Victoria Park Avenue, Toronto, ON, M1R 0G8 townhouse for sale | Listing ID C13708 | Royal LePage
View photo
Townhouse · for sale
$ 919,000
220 1 Victoria Park Avenue, Toronto, ON, M1R 0G8 townhouse for sale | Listing ID C13708 | Royal LePage
Fletchers Creek
· Townhouse
· Terrace
Fletchers Creek · Townhouse · Terrace
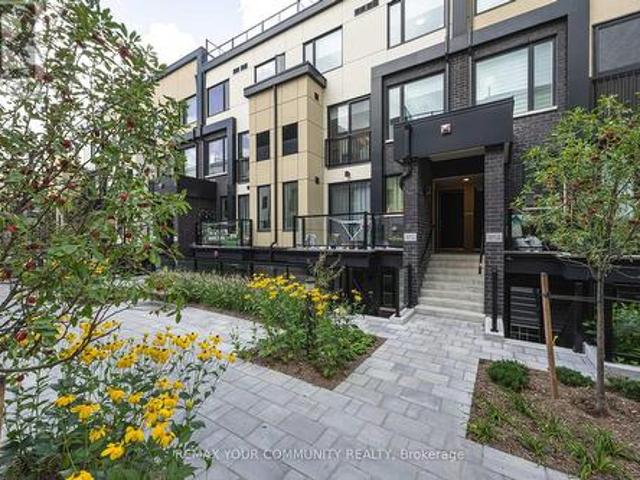
Welcome to modern urban living in the heart of the city! This beautifully designed condo townhouse offers the perfect blend of style, comfort, and convenience. Featuring an open-concept layout with soaring ceilings and large windows, the home is filled with natural light and offers a bright, spacious atmosphere. The modern kitchen is equipped with stainless steel appliances, a stylish backsplash, undermount sink, upgraded cabinetry, and custom millwork storage. The highly functional layout is ideal for professionals, couples, or anyone looking for a comfortable work-from-home space. Step outside to your private rooftop terrace, the perfect setting for entertaining guests, enjoying summer evenings, or creating unforgettable memories with family and friends. Located in an exceptionally accessible neighbourhood, this home provides easy access to public transit, major roads, highways, shopping, restaurants, and everyday amenities, making both commuting and daily errands effortless. Extensi
$ 919,000
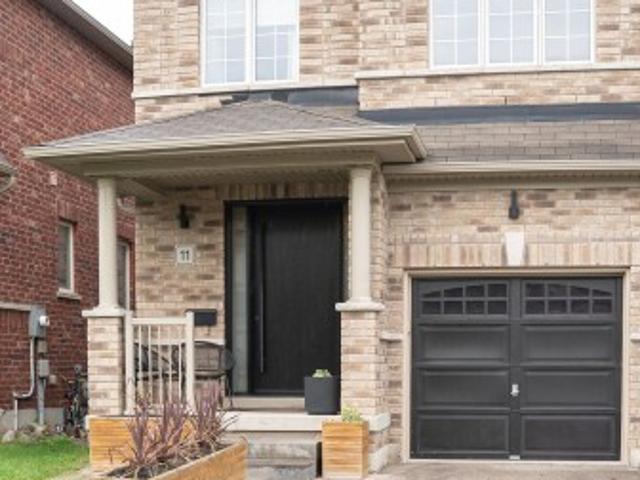
11 Falling Leaf Drive, Caledon, ON, L7C 2Z3 house for sale | Listing ID W13704 | Royal LePage
View photo
House · for sale
$ 977,700
11 Falling Leaf Drive, Caledon, ON, L7C 2Z3 house for sale | Listing ID W13704 | Royal LePage
Fletchers Creek
· House
· Patio · Garden · Parking · Equipped kitchen · Cellar
Fletchers Creek · House · Patio · Garden · Parking · Equipped kitchen · Cellar
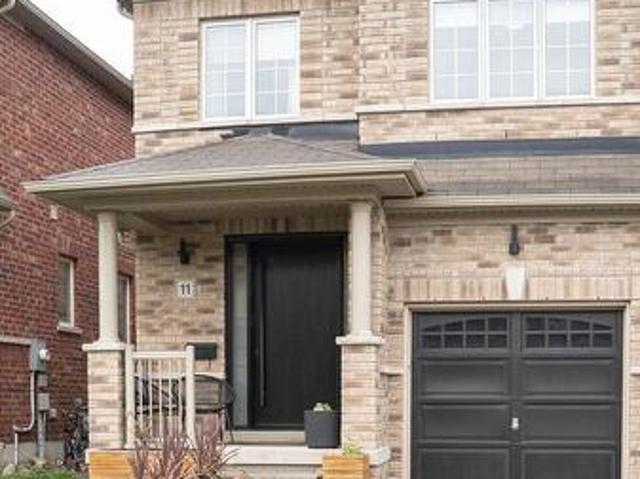
Welcome To 11 Falling Leaf Drive A Beautifully Maintained Family Home Nestled In One Of Caledon's Friendly Communities, Southfields. A Quiet Street Featuring A Small Park For Family Enjoyment. This 4-Bedroom 2 Storey Semi Is Bright And Spacious With Many Upgrades. Walk Up A Lit Walkway To The Newly Installed Modern Front Door. Entrance And Hall Leads To A Cozy Living Room With Accent Stone Walls, And A Tv Wall Mount. Large Family Kitchen And Dinette Offers Plenty Of Natural Light, Beautiful Island, Custom Made Coffee/Bar, Plenty Of Counter Space, Cabinets Offer Lots Of Room With Valance And Under Lighting. Stainless Steel Gas Stove, Icemaking Fridge And Dishwasher. Stainless Steel Chimney Style Range Hood And Tiled Backsplash. Pot Lights And Additional Modern Accent Lights. Laundry In Basement. Walkout To Stone Patio Surrounded By Artificial Pet Safe Grass. Appealing Landscape And Lighting In Backyard. Main Floor Has Neutral Laminate Flooring. Also, A Convenient Walkout To Garage. Beau
$ 977,700
161 Mill Street, Halton Hills, ON, L7G 2C4 house for sale L.
View photo
House · for sale
$ 1,998,800
161 Mill Street, Halton Hills, ON, L7G 2C4 house for sale L.
Fletchers Creek
· 5 Bedrooms · 4 Baths · House
· Office room · Swimming pool
Fletchers Creek · 5 Bedrooms · 4 Baths · House · Office room · Swimming pool
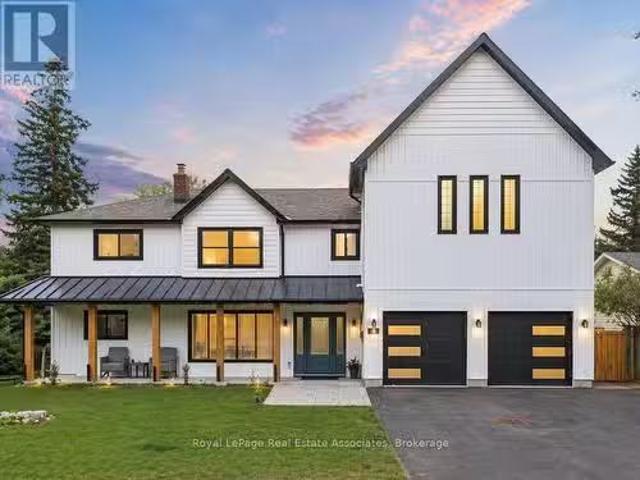
Inground Pool + Pool House Tucked along a storybook, tree-canopied street-where a select few homes have already transformed into bespoke estates and the rest are quickly following-this is your chance to arrive before it becomes one of Georgetowns most coveted luxury enclaves. Set in the prestigious Park District, just steps to Old Georgetowns Main Street, parks, and trails, the setting whispers charm-but the home speaks volumes. Reimagined by a custom home designer with an uncompromising eye, this residence is unapologetically opulent. Every inch is intentional. Every finish, curated. The main level is pure theatre, anchored by a chefs kitchen that performs as beautifully as it looks-featuring an oversized island, bespoke cabinetry, and seamless flow into expansive living and dining spaces built to host and impress. Multiple lounges create a rhythm throughout: intimate when you want it, grand when you need it. A versatile main floor space offers the flexibility of a refined office or a
$ 1,998,800
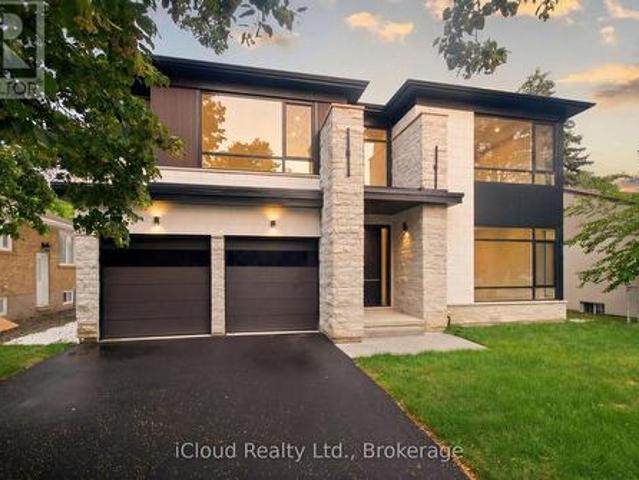
2539 Rugby Road, Mississauga, ON, L5B 1T1 house for sale | Listing ID W13703 | Royal LePage
View photo
House · for sale
$ 2,999,000
2539 Rugby Road, Mississauga, ON, L5B 1T1 house for sale | Listing ID W13703 | Royal LePage
Fletchers Creek
· House
Fletchers Creek · House
Welcome to A Brand-New Custom Luxury Residence Situated On A Premium Lot In The Prestigious Cooksville Community. Offering Over 5,000 Sq. Ft. Above Grade With 10-Ft Ceilings On All Three Levels, This Architectural Masterpiece Showcases A Striking Modern Elevation Featuring Premium Limestone Accents, Imported Brick Detailing, Triple-Glazed European-Style Windows, And Exceptional Craftsmanship Throughout. Step Through The Impressive Designer Front Entrance Featuring An Oversized Smart Door With Advanced Facial Recognition Technology. A Dramatic Open-To-Above Foyer Extends To Two Spectacular Skylights Above, Creating A Stunning Sense Of Space And Filling The Home With Natural Light. Expansive Floor-To-Ceiling Windows Further Enhance The Bright And Airy Interior While Providing Superior Energy Efficiency And Sound Insulation. Designed For Modern Living And Entertaining, The Main Level Features Expansive Principal Rooms, Designer Finishes, Custom Millwork, And Seamless Open-Concept Living S
$ 2,999,000
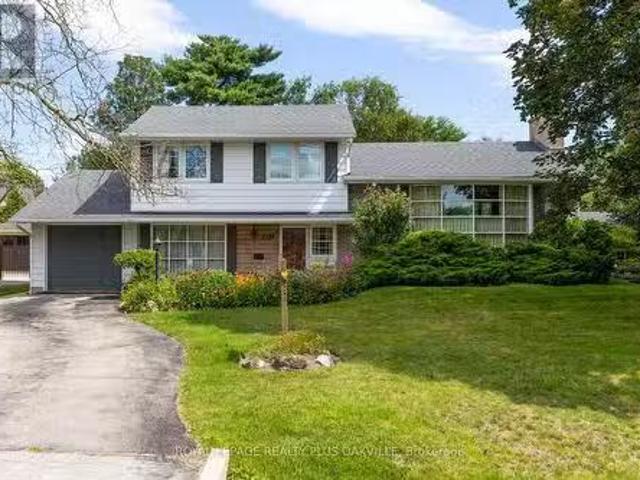
227 Sandwell Drive, Oakville, ON, L6L 4P3 house for sale Li.
View photo
House · for sale
$ 1,549,999
227 Sandwell Drive, Oakville, ON, L6L 4P3 house for sale Li.
Fletchers Creek
· 3 Bedrooms · 2 Baths · House
· Garden
Fletchers Creek · 3 Bedrooms · 2 Baths · House · Garden
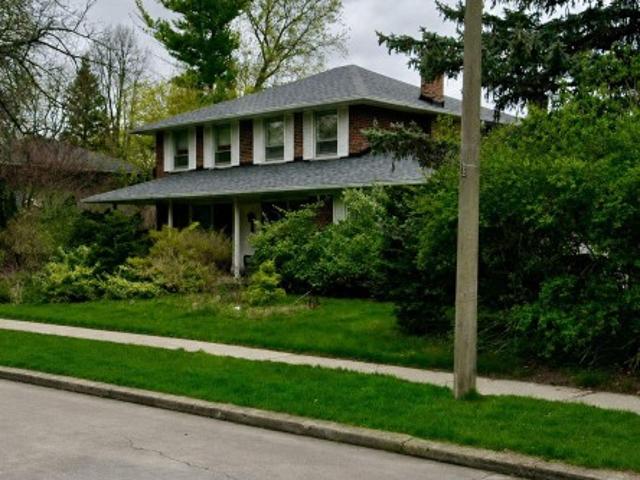
Highly desirable 75 151 Southwest Oakville lot just 450 metres from Lake Ontario, surrounded by several stunning multi-million dollar custom homes. An exceptional opportunity for builders, investors, or those looking to create their dream home. This fantastic lot offers the potential for 4,000+ sq. ft. of above grade living space subject to zoning and municipal approvals. With a finished lower level, theres potential for a 6000+sf heavenly haven in one of Oakvilles most desirable lakeside neighbourhoods. With a solid sidesplit on this lot, theres potential for saleal income in the pre-construction period - while you apply for permits. Perfectly positioned near Josef Petriska Forest, the lake and Coronation Park, this location combines the tranquility of nature with an exceptional lifestyle. Enjoy the beauty of a mature property where birds and local wildlife are frequent visitors, complemented by existing beautiful perennial gardens. Prefer to renovate rather than rebuild? The home off
$ 1,549,999
11 Falling Leaf Drive, Caledon, ON, L7C 2Z3 house for sale | Listing ID W13704 | Royal LePage
View photo
House · for sale
$ 977,700
11 Falling Leaf Drive, Caledon, ON, L7C 2Z3 house for sale | Listing ID W13704 | Royal LePage
Fletchers Creek
· House
· Patio · Garden · Parking · Equipped kitchen · Cellar
Fletchers Creek · House · Patio · Garden · Parking · Equipped kitchen · Cellar
Welcome To 11 Falling Leaf Drive A Beautifully Maintained Family Home Nestled In One Of Caledon's Friendly Communities, Southfields. A Quiet Street Featuring A Small Park For Family Enjoyment. This 4-Bedroom 2 Storey Semi Is Bright And Spacious With Many Upgrades. Walk Up A Lit Walkway To The Newly Installed Modern Front Door. Entrance And Hall Leads To A Cozy Living Room With Accent Stone Walls, And A Tv Wall Mount. Large Family Kitchen And Dinette Offers Plenty Of Natural Light, Beautiful Island, Custom Made Coffee/Bar, Plenty Of Counter Space, Cabinets Offer Lots Of Room With Valance And Under Lighting. Stainless Steel Gas Stove, Icemaking Fridge And Dishwasher. Stainless Steel Chimney Style Range Hood And Tiled Backsplash. Pot Lights And Additional Modern Accent Lights. Laundry In Basement. Walkout To Stone Patio Surrounded By Artificial Pet Safe Grass. Appealing Landscape And Lighting In Backyard. Main Floor Has Neutral Laminate Flooring. Also, A Convenient Walkout To Garage. Beau
$ 977,700
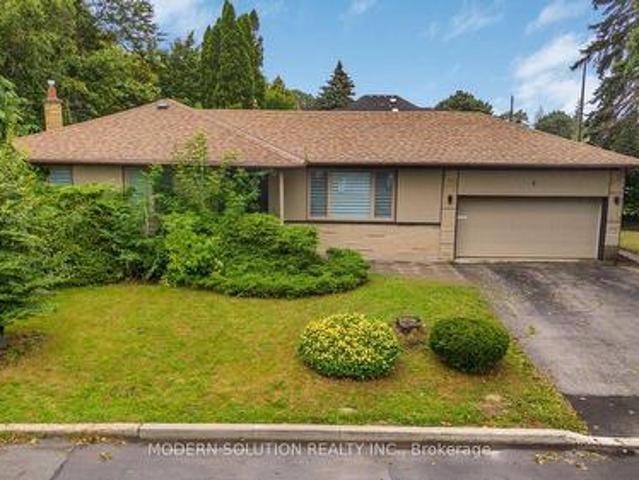
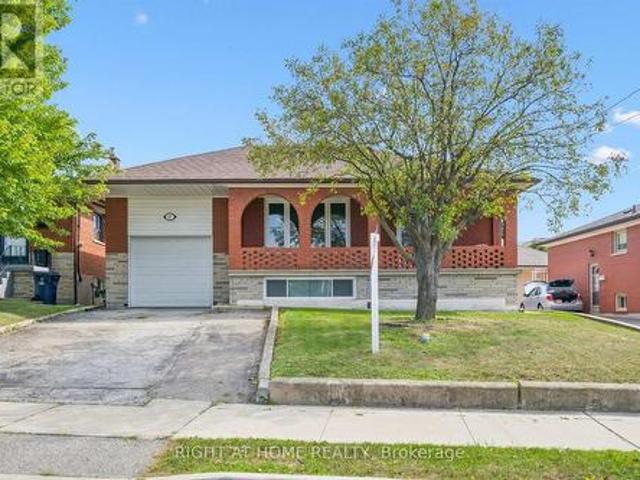
2 Caswell Drive, Toronto, ON, M2M 3L9 house for sale | Listing ID C13708 | Royal LePage
View photo
House · for sale
$ 1,299,998
2 Caswell Drive, Toronto, ON, M2M 3L9 house for sale | Listing ID C13708 | Royal LePage
Fletchers Creek
· House
· Garden · Cellar
Fletchers Creek · House · Garden · Cellar
Location, Location, Location! Welcome to this bright and cozy, move-in-ready bungalow situated in a prime location on a spacious 50' x 150' lot with no sidewalk. The home features a spacious finished basement with a separate entrance, kitchen, and 4-piece bathroom, offering excellent potential for an in-law suite or additional rental income. Enjoy the privacy of the generous backyard, perfect for relaxing or entertaining. A wonderful opportunity for families, investors, or those looking for additional living space in a sought-after location. (Id: 27)
$ 1,299,998
1 5658 Glen Erin Drive, Mississauga, ON, L5M 6C4 townhouse for sale | Listing ID W13703 | Royal LePage
View photo
Townhouse · for sale
$ 779,000
1 5658 Glen Erin Drive, Mississauga, ON, L5M 6C4 townhouse for sale | Listing ID W13703 | Royal LePage
Fletchers Creek
· Townhouse
· Office room · Fireplace · Swimming pool · Cellar
Fletchers Creek · Townhouse · Office room · Fireplace · Swimming pool · Cellar
Welcome to this beautifully maintained townhome offering the perfect blend of space, comfort, and convenience. Filled with natural light and enhanced by a skylight, this bright and inviting home features an open-concept layout ideal for everyday living and entertaining. The spacious kitchen offers ample cabinetry and counter space, while the expansive primary suite includes a large sitting area, spa-inspired ensuite, and an oversized walk-in closet of nearly 50 sq. Ft. A convenient second-floor laundry adds to the home's functionality. The second bedroom features its own private bathroom and walk-in closet, providing comfort and privacy for family or guests. The finished basement with a cozy fireplace and rough-in for a future bathroom offers flexible living space for a recreation room, home office, or guest suite. Residents enjoy access to a swimming pool and playground, all within a highly sought-after school district. Ideally located near parks, shopping, restaurants, transit, Stree
$ 779,000
20 Myers Lane, Toronto, ON, M2H 1P8 house for sale | Listing ID C13705 | Royal LePage
View photo
House · for sale
$ 1,199,000
20 Myers Lane, Toronto, ON, M2H 1P8 house for sale | Listing ID C13705 | Royal LePage
Fletchers Creek
· House
· Parking · Cellar
Fletchers Creek · House · Parking · Cellar
Welcome to 20 Myers Lane, ideally situated in a desirable North York location! This spacious home features 4+2 bedrooms, offering plenty of room for a growing or extended family. The basement includes 2 bedrooms, 1 kitchen and a 3-piece bathroom, providing a comfortable and versatile space ideal for in-laws, extended family or additional living space. Enjoy a large lot and a double-car garage, along with the convenience of public transit right at your doorstep. Close to schools, parks, shopping, restaurants, amenities and transportation. A wonderful opportunity to own a spacious family home in a convenient North York location!
$ 1,199,000
39 Caliber Court, King, ON, L0G 1N0 house for sale | Listing ID N13707 | Royal LePage
View photo
House · for sale
$ 1,188,888
39 Caliber Court, King, ON, L0G 1N0 house for sale | Listing ID N13707 | Royal LePage
Fletchers Creek
· House
· Patio · Garden · Fireplace · Parking
Fletchers Creek · House · Patio · Garden · Fireplace · Parking
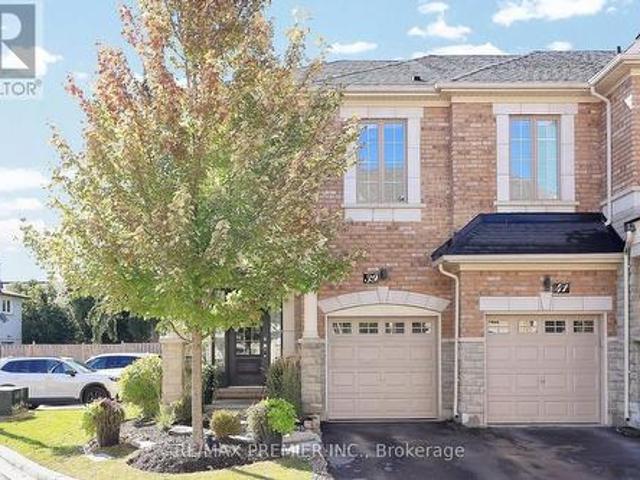
Located On A Quiet Cul-De-Sac In Nobleton, This Beautiful End-Unit Townhome Offers A Wonderful Combination Of Space, Privacy And Convenience, With Direct Access To A Large, Private And Beautifully Landscaped Yard. The Bright Open-Concept Main Floor Features Hardwood Flooring Throughout, An Upgraded Modern Kitchen With Granite Countertops And Backsplash, And A Breakfast Area With Walk-Out To The Patio And Backyard. Enjoy The Warmth Of The Main Floor Fireplace, Custom Window Coverings And Convenient Direct Access From The One-Car Garage. Upstairs Features 3 Spacious Bedrooms, 2 Full Bathrooms And Convenient Upper-Level Laundry. The Primary Bedroom Offers A Large Walk-In Closet And Private Ensuite. The Lower Level Provides An Excellent Opportunity To Create Additional Living Space To Suit Your Needs, With A Bathroom Already Roughed In. Ideally Located Close To Grocery Stores, Restaurants, Cafés, Parks, Schools, Shopping And A Variety Of Everyday Amenities. A Fantastic Opportunity To Enjoy
$ 1,188,888
20 Sanderson Crescent, Richmond Hill, ON, L4C 5L4 house for sale | Listing ID N13705 | Royal LePage
View photo
House · for sale
$ 1,488,000
20 Sanderson Crescent, Richmond Hill, ON, L4C 5L4 house for sale | Listing ID N13705 | Royal LePage
Fletchers Creek
· House
Fletchers Creek · House
Upgraded and Well maintained Side split Detached in the Heart of Richmond Hill with a 75Ft frontage. Perfect for investments for future potential. Upsize/Downsize, or Build your family. Open Concept layout with upgraded Kitchen and Appliances. Owner Lived in and very well maintained throughout the years. Open Concept Living/Dining Room for your family gatherings. 3 Large Bedrooms for your family's comfort and everyday living. Walking distance to Award Winning schools, Public Transits, Library and hospital, Many Grocery stores & Restaurants and much more. (Id: 27)
$ 1,488,000
6062 Prairie Circle, Mississauga, ON, L5N 5C5 house for sale | Listing ID W13703 | Royal LePage
View photo
House · for sale
$ 1,549,888
6062 Prairie Circle, Mississauga, ON, L5N 5C5 house for sale | Listing ID W13703 | Royal LePage
Fletchers Creek
· House
· Garden · Parking · Cellar
Fletchers Creek · House · Garden · Parking · Cellar
Get this show stopper luxury detached home at non luxury home price! Approximately 2700SqFtabove ground living space plus spacious finished basement located in high demand area of Lisgar Mississauga just north west corner of Britannia & 10th Line. Over $250K in upgrades. Just to name a few highlighted ones: New roof, Wow looking stucco front, 9 zone sprinkler system watering beautifully landscaped front and back yard, newer Insulated Garage doors, Custom built rot iron gate to backyard, Custom extra wide fiberglass front entry door with 3 point locking system, Upgraded flooring with large size tiles on main floor and recently done staircase with rot iron spindles, Upgraded washrooms throughout, Upgraded laundry room with ceramic apron utility sink and custom coat rack and storage, Custom built new Kitchens on both floors with quartz counter tops, Custom built in his and her closet in master. Basement inlaw suite offers spacious 2 bedrooms with large windows, full washroom & separate la
$ 1,549,888
3924 Maddaugh Road, Puslinch Crieff/Aikensville/Killean, ON, N0B 2J0 house for sale | Listing ID X13707 | Royal LePage
View photo
House · for sale
$ 1,599,000
3924 Maddaugh Road, Puslinch Crieff/Aikensville/Killean, ON, N0B 2J0 house for sale | Listing ID X13707 | Royal LePage
Fletchers Creek
· House
· Garden · Fireplace
Fletchers Creek · House · Garden · Fireplace
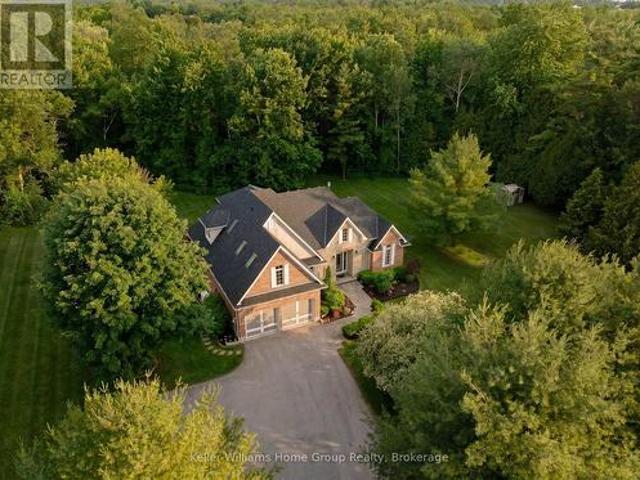
Welcome to your own private retreat on 1.27 beautifully treed acres in the heart of Puslinch. Tucked away on picturesque Maddaugh Road, this exceptional property offers the perfect blend of peaceful country living and modern comfort, just minutes from Guelph, Cambridge, and Hamilton. Surrounded by mature trees and natural beauty, the property provides a rare sense of privacy and tranquility. Thoughtfully updated for modern living, the home features bright, open-concept spaces filled with natural light and stunning views of the backyard and surrounding landscape. The beautifully appointed kitchen flows seamlessly into the living and dining areas, creating an ideal space for both everyday living and entertaining. Large windows throughout bring the outdoors in, while a striking floor-to-ceiling fireplace anchors the main living space. The main-floor primary suite is a true retreat, offering a spacious bedroom overlooking the backyard, a walk-in closet, and a luxurious ensuite with a glass
$ 1,599,000
132 Gamble Lane, Guelph/Eramosa, ON, N0B 2K0 house for sale | Listing ID X13708 | Royal LePage
View photo
House · for sale
$ 1,199,000
132 Gamble Lane, Guelph/Eramosa, ON, N0B 2K0 house for sale | Listing ID X13708 | Royal LePage
Fletchers Creek
· House
· Garden · Fireplace · Deck
Fletchers Creek · House · Garden · Fireplace · Deck
Perfect family home. Steps to Harris Mill Public School. This 4 bed, 3 bath, two-storey home in one of Rockwood's most established neighbourhoods is being offered for sale for the first time. Features 2,782 sq ft of thoughtfully laid out living space in a fabulous floor plan that maximizes every square inch. Charleston Homes, one of Ontario's most desired builders, knocked this one out of the park. Vaulted ceilings and a wall of windows in the family room with a Gas fireplace. Rich chef's kitchen with centre island, large walk in pantry, granite counter tops, additional servery and soft close drawers. Walkout from breakfast area to a multi-tier cedar deck built for entertaining and ample green space which features professional landscaping and ultra low maintenance perennials and mature trees. Yard is fully fenced with two gates for easy entry. Main floor office with a French door allows for work from home space in a quiet corner of the home. Convenient main floor laundry. Primary retre
$ 1,199,000
3 Clayhall Crescent, Toronto, ON, M3J 1W5 house for sale | Listing ID W13704 | Royal LePage
View photo
House · for sale
$ 924,999
3 Clayhall Crescent, Toronto, ON, M3J 1W5 house for sale | Listing ID W13704 | Royal LePage
Fletchers Creek
· House
· Air conditioning · Parking · Cellar
Fletchers Creek · House · Air conditioning · Parking · Cellar
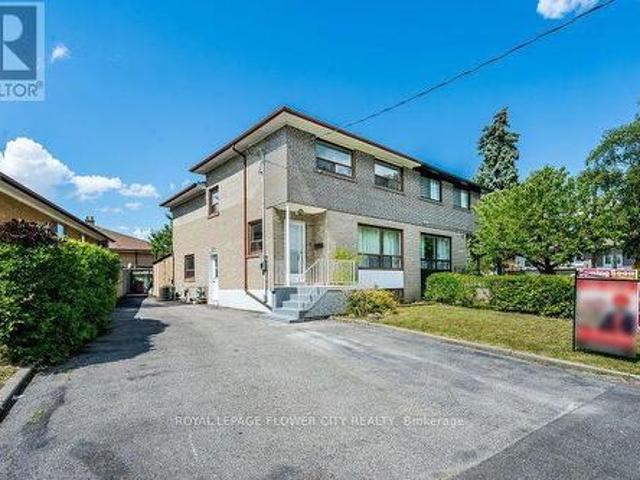
This is a beautifully renovated semi-detached home close to all ammenities. These include busservice, York University, Seneca College, high school, elementary school, and middle school. Aswell as a short distance away from Walmart, Dollarama, NoFrills, pharmacies, gas stations, andmuch more. Some of the renovations done to this house include: 200amp electric panel upgrade of $4000(2025), washroom and kitchen renovations (2025), laminate flooring (2025), and fresh paint(2025). These have totalled about $70000 until now. The hot water tank, AC unit, and furnaceare owned. Additionally, this house comes with two kitchens and two laundries which make it a great homefor rental revenue. Currently, there is a AAA tenant living in the basement who is willing tostay with a monthly rent of $1400 + 25% utilities. This is while keeping the upstairs privatefrom the basement with a separate entrance. The house features a driveway parking space of 7 to 8 cars. Once you enter the house, you aregreeted
$ 924,999
164 Charlotte Street, Hamilton, ON, L8K 4V4 house for sale | Listing ID 40857 | Royal LePage
View photo
House · for sale
$ 599,999
164 Charlotte Street, Hamilton, ON, L8K 4V4 house for sale | Listing ID 40857 | Royal LePage
Fletchers Creek
· House
· Garden · Office room · Parking · Swimming pool
Fletchers Creek · House · Garden · Office room · Parking · Swimming pool
Welcome to 164 Charlotte Street, a beautifully renovated three-bedroom, two-bathroom home set in the heart of Hamilton’s desirable Rosedale neighbourhood. Now, this move-in-ready property offers a bright, functional layout with tasteful updates throughout, perfect for buyers seeking both style and comfort. The finished lower level adds valuable living space, ideal for a family room, entertaining, or a home office setup. Step outside to your private backyard retreat featuring a hot tub and gazebo, great for relaxing or hosting friends and family. The detached garage provides added convenience and storage. Set in a mature, family-friendly community close to parks, schools and everyday amenities, this home is a fantastic opportunity in one of Hamilton’s most established areas. (Id: 27)
$ 599,999
123 Crosthwaite Avenue N, Hamilton, ON, L8H 4V4 house for sale | Listing ID X13706 | Royal LePage
View photo
House · for sale
$ 439,900
123 Crosthwaite Avenue N, Hamilton, ON, L8H 4V4 house for sale | Listing ID X13706 | Royal LePage
Fletchers Creek
· House
· Garden
Fletchers Creek · House · Garden
Welcome to 123 Crosthwaite Avenue North, a charming detached home nestled in Hamilton's sought-after Homeside neighbourhood. Offering 2+1 bedrooms and 2 full bathrooms, this inviting property combines character, flexibility, and convenience, making it an excellent choice for families, first-time buyers, or investors. The versatile layout includes in-law suite potential, providing an ideal setup for extended family, guests, or additional living space. Outside, you'll find a private driveway, a fully fenced yard, and a beautiful mature lot that offers privacy and room to relax, entertain, or garden. Perfectly situated just steps from the vibrant shops, restaurants, cafes, and markets along Ottawa Street, you'll love having one of Hamilton's most beloved destinations right at your doorstep. Enjoy being just minutes from Gage Park, schools, parks, and major transit routes, making commuting and everyday errands effortless. Families will appreciate the excellent selection of Public, Catholic
$ 439,900
35 50 Coveside Drive, Mississauga, ON, L5H 0B2 townhouse for sale | Listing ID W13703 | Royal LePage
View photo
Townhouse · for sale
$ 1,379,900
35 50 Coveside Drive, Mississauga, ON, L5H 0B2 townhouse for sale | Listing ID W13703 | Royal LePage
Fletchers Creek
· Townhouse
· Patio · Office room · Parking · Terrace · Equipped kitchen
Fletchers Creek · Townhouse · Patio · Office room · Parking · Terrace · Equipped kitchen
This Beautiful Luxury Executive Home Located in Prestigious Lakefront Brightwater Community in Port Credit is Sure to Impress. The'Terrace Model' Features a Modern 1945 SF Design Featuring 3 Beds + Den, 4 Baths, Large Loft/Office/Bed Option Area, Rare 3 Car Parking with 2 Car Garage + 1 Car Driveway Parking & Patio & Terrace Features that are sure to Impress in Prime Lakefront Community. Greeted by a Contemporary Elevation, Walk into a Open Concept Main Floor with Designer Finishes, 10 Ft Ceilings, Wide Plank Hardwood, Large Floor to Ceiling Windows, Electric Blinds, Stunning Kitchen with Bosch and Fisher & Paykel integrated appliances, including a 5-burner gas cooktop, Panel Ready & Built In Fridge & Dishwasher, Built In SS Appliances, Gas Cooktop Range, Quartz Counters & Backsplash Slab, Contemporary Oak Stairs with Glass Railings & Large Sliding Glass Doors to Access of the Patio Areas. The 2nd Floor Features a Large Primary Bedroom with Large His & Her Walk in Closet & This Model F
$ 1,379,900
33 Panorama Way, Stoney Creek, ON, L8E 6C6 house for sale | Listing ID 40857 | Royal LePage
View photo
House · for sale
$ 819,000
33 Panorama Way, Stoney Creek, ON, L8E 6C6 house for sale | Listing ID 40857 | Royal LePage
Fletchers Creek
· House
· Garden · Equipped kitchen
Fletchers Creek · House · Garden · Equipped kitchen
Approx. 200k spent in upgrades by the current sellers! Walking distance to Lake Ontario! Showcasing premium, high-end finishes throughout, this carpet-free home sits just minutes from Winona Crossing, parks, and easy highway access-making it a commuter's dream. The bright entryway features modern pot lighting (2025), leading into an upscale, complete custom kitchen renovation (2025) boasting brand-new cabinetry, a modern sink, premium tiles, high-end stainless steel appliances, a built-in microwave and dishwasher, and sleek quartz countertops. All three bathrooms have been fully renovated (2025) from top to bottom with gorgeous new fixtures and vanities. For ultimate peace of mind, the roof was also replaced (2020). The living room opens via sliding doors to a private, fully fenced backyard perfect for summer BBQs. This gorgeous property is 100% move-in ready. (Id: 27)
$ 819,000
27 Jocada Road, Toronto, ON, M6L 2J4 house for sale | Listing ID W13704 | Royal LePage
View photo
House · for sale
$ 999,999
27 Jocada Road, Toronto, ON, M6L 2J4 house for sale | Listing ID W13704 | Royal LePage
Fletchers Creek
· House
· Office room · Parking · Fireplace
Fletchers Creek · House · Office room · Parking · Fireplace
Welcome to 27 Jocada Road. Lovingly maintained and cared for over the years, this 3 bed, 2 bath detached home with single car garage is nestled on a quiet, family-friendly street in Toronto's established and highly sought-after Maple Leaf/Rustic community. Situated on a generous 45 x 139 ft lot, this fully detached bungalow offers approximately 2,300 sq. Ft. of total living space and exceptional potential for its next owner to bring their vision and personal touches. The home features spacious principal rooms, a functional layout with 2 kitchens, and a separate entrance to the lower level, making it an excellent option for end users, renovators, investors, or builders. The main level provides comfortable living and entertaining space, while the lower level adds valuable versatility with a kitchen, wet bar, fireplace and 3-piece bath. Ideal for a recreation area, home office, extended family accommodations, or future secondary suite potential. Located in the heart of the Maple Leaf/Rust
$ 999,999
4 Blazing Star Drive, Brampton, ON, L6R 3E5 house for sale.
View photo
House · for sale
$ 1,319,900
4 Blazing Star Drive, Brampton, ON, L6R 3E5 house for sale.
Fletchers Creek
· 42 Bedrooms · 6 Baths · House
· Cellar
Fletchers Creek · 42 Bedrooms · 6 Baths · House · Cellar
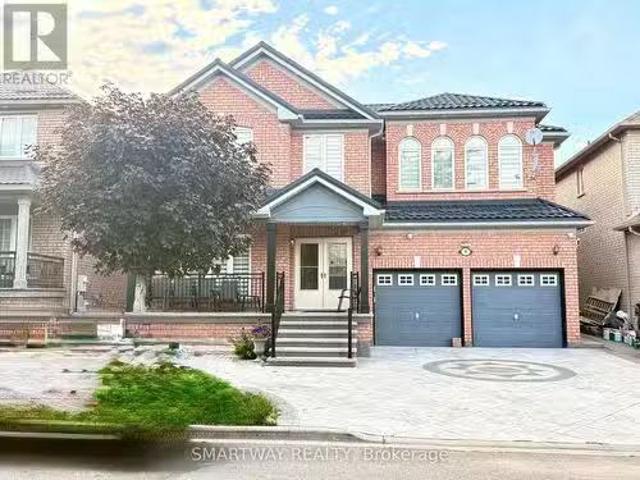
AN UPDRADED GEM WITH FOR BIG ANDOR EXTENDED FAMILY WITH 6 BEDROOMS AND 6 WASHROOMS. DOUBLE DOOR ENTRY. 9 FEET CEILINIG AND CROWN MOULDNIGS ON MAIN FLOOR. STAMP CONCRERE DRIVEWAY PLUS Concrete Apron AROUND THE WHOLE HOUSE, METAL ROOF WITH LIFETIME WARRANTY, NO CARPET IN THE HOUSE. ALL BEDROOMS ATTACHED WITH WASHROOMS. Permitted Finished Basement with 2 Bedrooms and Extra Living Room with 2 pc Washroom. (id:27). Still available at ListedBuy!
$ 1,319,900
68B Laurel Avenue, Toronto, ON, M1K 3J6 house for sale | Listing ID E13707 | Royal LePage
View photo
House · for sale
$ 949,900
68B Laurel Avenue, Toronto, ON, M1K 3J6 house for sale | Listing ID E13707 | Royal LePage
Fletchers Creek
· House
Fletchers Creek · House
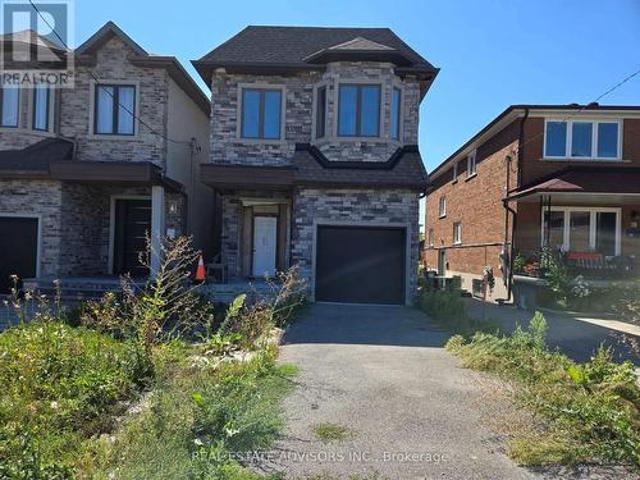
When complete, this home will be consistent with other newer properties in the neighborhood in terms of size and overall design. The main floor layout will include a dining area, kitchen, family room, and powder room. The second level will offer three bedrooms, a convenient laundry area, and three full bathrooms, including a spacious five-piece primary ensuite and a private three-piece ensuite. Ceiling heights are planned for ten feet on the main floor and nine feet on the second floor. (Id: 27)
$ 949,900

Get email alerts

Don't miss out: be the first to know about new properties

The alert was correctly created

On subscribing you accept the conditions of use and the privacy policy
Alert
Receive new ads in your inbox
Save this search
Receive alerts for new listings

We'll send you an email when we have new properties for: "Houses for sale in Fletchers Creek"

The alert was correctly created

Get email alerts and be the first to see new listings
Required field
On subscribing I accept the terms of the privacy policy
Perfect! You'll soon start receiving new listings via email
Alert
Receive an email when we have new ads for Houses for sale in Fletchers Creek
Save this search
Filters

Bedrooms

Area (sq.ft)

sq.ft
sq.ft

Price

$
$

Filter by property type

Bathrooms

Clear all filters
Receive notifications when new entries are published.