10,411 houses for sale in Fletchers Creek

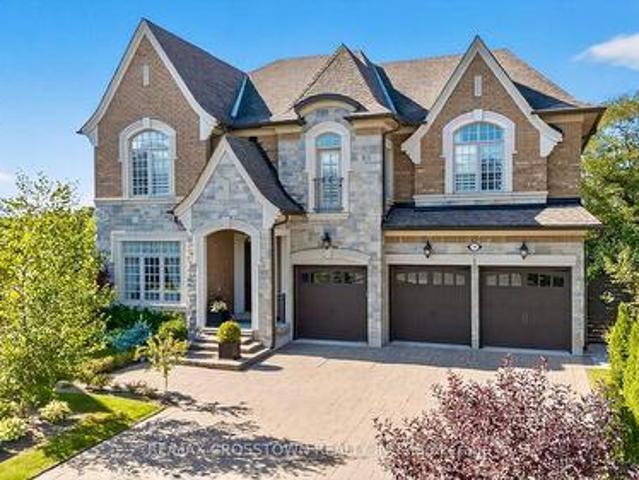
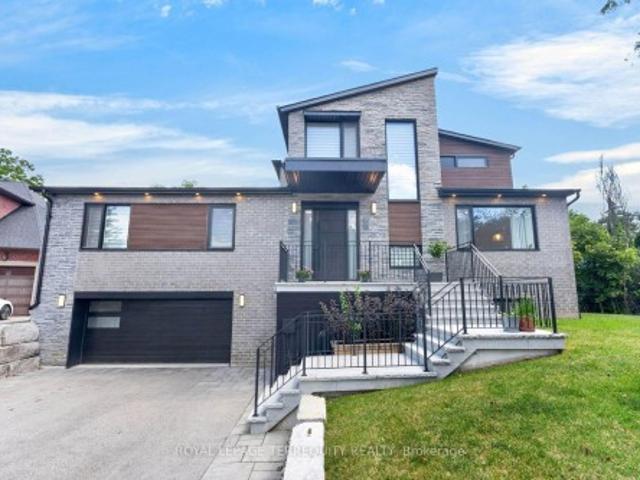
107 Alexander Lawrie Avenue, Markham, ON, L6E 0J7 house for sale | Listing ID N13714 | Royal LePage
View photo
House · for sale
$ 1,498,000
Updated
107 Alexander Lawrie Avenue, Markham, ON, L6E 0J7 house for sale | Listing ID N13714 | Royal LePage
Fletchers Creek
· House
· Air conditioning
Fletchers Creek · House · Air conditioning
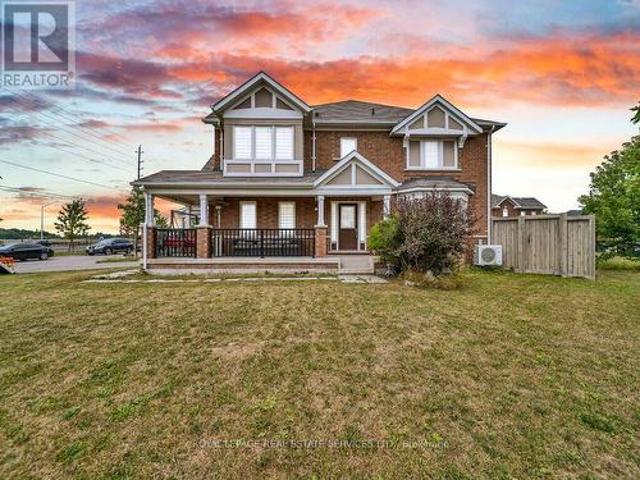
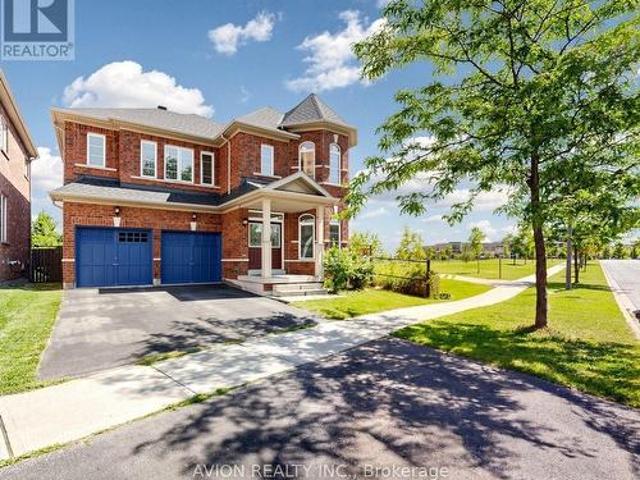
Well-Maintained Detached On Premium Corner Lot In High Demand Wismer! Rare Gem Sides Onto Park & Backs To Ravine With Unbeatable Views, Privacy & Sunlight-perfect for nature lovers. Boasting 4+1 Beds, 4 Baths & 3,056 Sqft Living Space With A Functional Open Concept Layout. Features A Main Floor Office (Can Be Used As 5th Bed), 9Ft Ceilings & Hardwood Flooring Throughout Main & 2nd Flr. Recent Hardwar Updates: Roof (2025), AC (2024), Attic Insulation (2023). Incredible Turn-Key Home For Families. Mins To Top Ranking Schools (Fred Varley P. S. Bur Oak S.S). Steps To Parks, Restaurants, Supermarkets & Transit. A True Must-See! (Id: 27)
$ 1,498,000
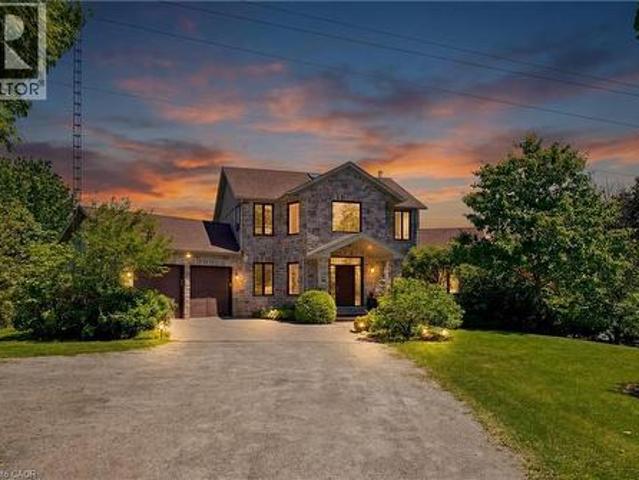
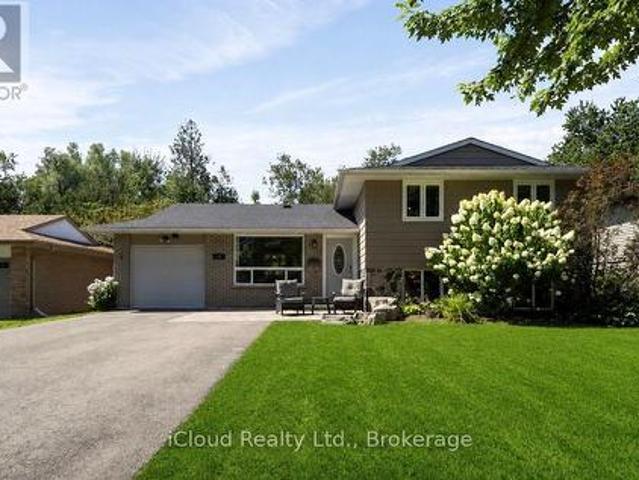
5779 Third Line, Guelph/Eramosa, ON, N0B 2K0 house for sale | Listing ID 40857 | Royal LePage
View photo
House · for sale
$ 1,499,900
5779 Third Line, Guelph/Eramosa, ON, N0B 2K0 house for sale | Listing ID 40857 | Royal LePage
Fletchers Creek
· House
· Garden · Fireplace · Swimming pool
Fletchers Creek · House · Garden · Fireplace · Swimming pool
Nearly two private acres on a quiet country road, fifteen minutes from downtown Guelph, 10 minutes to Rockwood and Fergus. The land is the reason to come out. Mature trees, open lawn, and real separation from the road and the neighbours, with a heated saltwater pool, pergola, fire pit, and a 10,000 sq ft productive garden. This is the kind of space a city lot cannot give you at any price. The house has been renovated throughout since 2023 and is genuinely move in ready. The main floor is open and anchored by a double sided stone fireplace, with a renovated kitchen, quartz island, stainless appliances, and a main floor office. Hardwood throughout. Upstairs, the primary suite has vaulted ceilings and a renovated ensuite with a freestanding tub and glass shower, plus two more bedrooms and a four piece bath with heated floors. The finished walkout lower level adds a recreation room, games room, a fourth bedroom, and a full bath, bringing the finished total to roughly 4,200 sq ft. The pract
$ 1,499,900
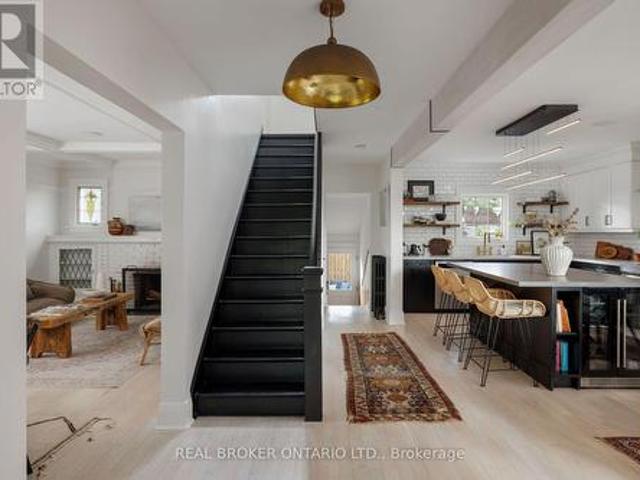
39 Beechwood Drive, Toronto, ON, M4K 3H7 house for sale | Listing ID E13709 | Royal LePage
View photo
House · for sale
$ 1,899,000
39 Beechwood Drive, Toronto, ON, M4K 3H7 house for sale | Listing ID E13709 | Royal LePage
Fletchers Creek
· House
· Patio · Deck · Parking
Fletchers Creek · House · Patio · Deck · Parking
Your weekend escape got cancelled and you're ok with it. That's because hidden on a hillside above the Don Valley trail, you're tucked away in a home built as an endless retreat. There are two ways to enter. Pull in from a laneway between 68 and 70 Hopedale Ave. Straight to your garage and parking spot at your door. Or take the stairway from Beechwood Dr. Two cars fitting at its base. The only traffic here is dog walkers, cyclists, or the odd skier come winter. At the top, a newly-laid pea-stone patio sits under a canopy of centuries-old trees offering summer shade, fall colour, and winter stillness. The 101x97 lot offers plenty of space to spread out. The family room is the heart of the home. It fits 25 people for the holidays or just you on a Tuesday. Afternoon light dapples the refinished, whitewashed oak floors that lead upstairs. Black custom cabinetry spans one wall, balanced by the black-framed doors that open onto the deck and patio beyond. The windows throughout the home frame
$ 1,899,000
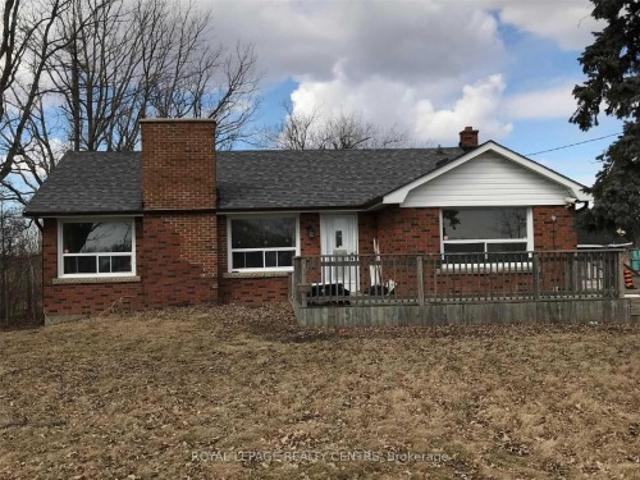
1013 Lower Base Line E, Milton, ON, L0P 1E0 Luxury House for sale | Listing ID W13707 | Royal LePage Carriage Trade Luxury Properties
View photo
House · for sale
$ 3,800,000
1013 Lower Base Line E, Milton, ON, L0P 1E0 Luxury House for sale | Listing ID W13707 | Royal LePage Carriage Trade Luxury Properties
Fletchers Creek
· House
Fletchers Creek · House
Excellent Future Investment Property. Land Holding. Busy, Busy Corner Property. Seller May Consider Leasing Back Portion Of The Land. Terms To Be Negotiable. Brick Bungalow On Property To Be Vacant On Closing Date
$ 3,800,000
15 Chartwell Road, Oakville Oo Old Oakville, ON, L6J 3Z3 house for sale | Listing ID W13707 | Royal LePage
View photo
House · for sale
$ 9,995,000
15 Chartwell Road, Oakville Oo Old Oakville, ON, L6J 3Z3 house for sale | Listing ID W13707 | Royal LePage
Fletchers Creek
· House
· Garden · Swimming pool
Fletchers Creek · House · Garden · Swimming pool
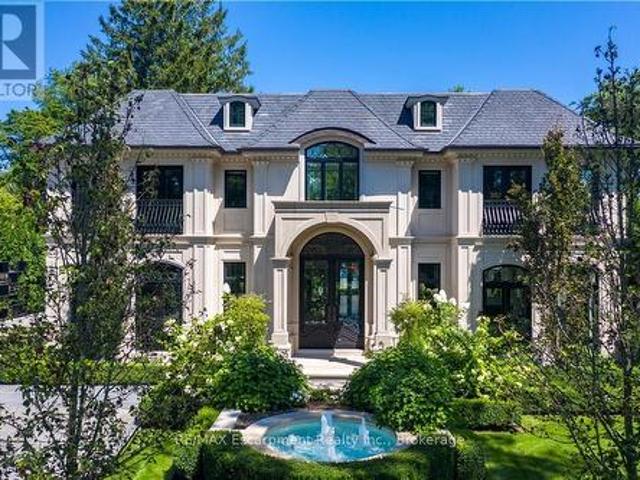
15 Chartwell Rd offers a lifestyle of unparalleled luxury. Drive through the gates & discover the grandeur of this palatial estate. South of Lakeshore, 1 door from the lake on a HALF ACRE LOT. Painstakingly curated, the contemporary limestone masterpiece you've been waiting for. Solid iron doors lead to a grand foyer revealing the opulent book matched marble floors. Floor to ceiling wdws & French doors flood the house with light. Cascading waterfalls fank the hall. The Dining Room has statement lighting & servery making hosting a breeze. Soaring 18-ft ceilings & a grand gas f/p are focal points of the Great Room, w/captivating views of the resort style yard. Experience culinary excellence in the black lacquer& glass kitchen by NEFF that features top of the line appliances & a B/I coffee machine & butlers pantry. The intimate Living Room with f/p is the ideal retreat. A main floor office w/built-in cabinetry. 2 powder & 2 laundry rooms. The backyard oasis has a gunite pool, waterfalls,
$ 9,995,000
61 Rockbrook Trail, Brampton, ON, L7A 4H9 house for sale | Listing ID W13707 | Royal LePage
View photo
House · for sale
$ 799,000
61 Rockbrook Trail, Brampton, ON, L7A 4H9 house for sale | Listing ID W13707 | Royal LePage
Fletchers Creek
· House
· Garden · Parking
Fletchers Creek · House · Garden · Parking
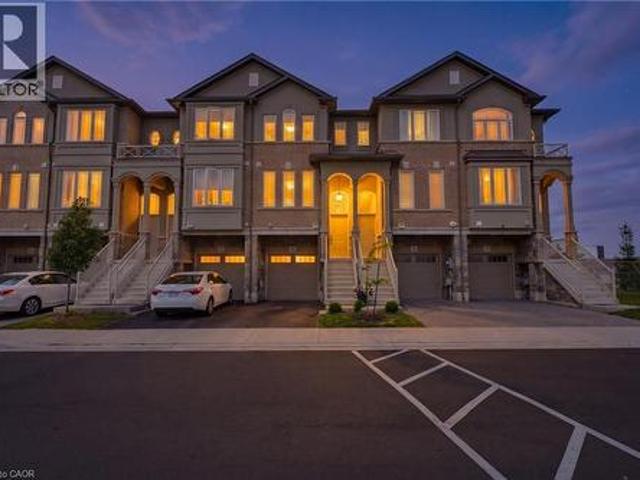
Welcome to this rare 2-car garage freehold townhouse, offering the spacious feel and privacy of a semi-detached home in the highly desirable and convenient neighbourhood of Brampton! This modern, open-concept home features 4 bedrooms, 3 bathrooms, 6 parking spaces, EV Charging point in a Garage and a premium corner lot with no sidewalk and an exceptionally large side yard. Enjoy abundant natural light throughout the home, along with a renovated kitchen featuring updated countertops and the added convenience of second-floor laundry. With no house directly in front of the garage, the property offers enhanced privacy and an open, unobstructed view. There is also potential for a separate entrance through the garage, providing additional flexibility for future use. Ideally located just minutes from Mount Pleasant GO Station, schools, shopping, parks, and other amenities, this home is an excellent opportunity for families, first-time buyers, and commuters alike. A rare combination of space,
$ 799,000
10 Annsleywood Court, Vaughan, ON, L4H 4G6 house for sale | Listing ID N13709 | Royal LePage
View photo
House · for sale
$ 3,588,000
10 Annsleywood Court, Vaughan, ON, L4H 4G6 house for sale | Listing ID N13709 | Royal LePage
Fletchers Creek
· House
Fletchers Creek · House
A lot like this simply doesn't come up in Kleinburg Heritage Estates. Set on an extraordinary 13,627 sq. Ft. pie-shaped lot, the largest on Annsleywood Court and nearly double the size of typical lots on the court, 10 Annsleywood offers a level of space and privacy that sets it apart from every other home around it. At the end of a quiet cul-de-sac sits Rosehaven's largest Platinum Collection residence, offering 5,266 sq. Ft. across the main and second floors, and over 7,000 sq. Ft. of total finished living space including the expansive walkout lower level. Meticulously maintained by its original owners, the home was elevated beyond builder standards with oversized baseboards, widened trim, upgraded foyer flooring and premium textured hardwood. Impressive 10 ft. and 14 ft. Ceilings, integrated surround sound and elegant architectural detailing enhance the scale and character of the interior. At the heart of the home, the chef's kitchen features Wolf and Sub-Zero appliances, custom cabi
$ 3,588,000
128 Elmore Drive, Halton Hills, ON, L7J 1T2 house for sale | Listing ID W13709 | Royal LePage
View photo
House · for sale
$ 929,000
128 Elmore Drive, Halton Hills, ON, L7J 1T2 house for sale | Listing ID W13709 | Royal LePage
Fletchers Creek
· House
· Patio · Garden · Fireplace · Equipped kitchen
Fletchers Creek · House · Patio · Garden · Fireplace · Equipped kitchen
Welcome home! This beautifully maintained home is located in the ever-popular Lakeview community of Acton. Just a short walk to Fairy Lake and Prospect Park, this fantastic location offers the perfect blend of neighbourhood charm, convenience, and outdoor enjoyment. The spacious main floor features combined living and dining rooms, creating a wonderful space for family and friends to gather. The bright kitchen offers a double sink, Built-in Dishwasher and extra space with the convenience of a pantry, while the impressive family room addition is complete with a cozy fireplace and walkout to an interlock patio overlooking the beautifully landscaped backyard and wooded trails beyond. Upstairs, you'll find three perfectly sized bedrooms, each featuring hardwood floors and closets, along with a linen closet and updated main bathroom. The partially finished lower level is filled with natural light thanks to large above-grade windows and offers endless possibilities as a recreation room, four
$ 929,000
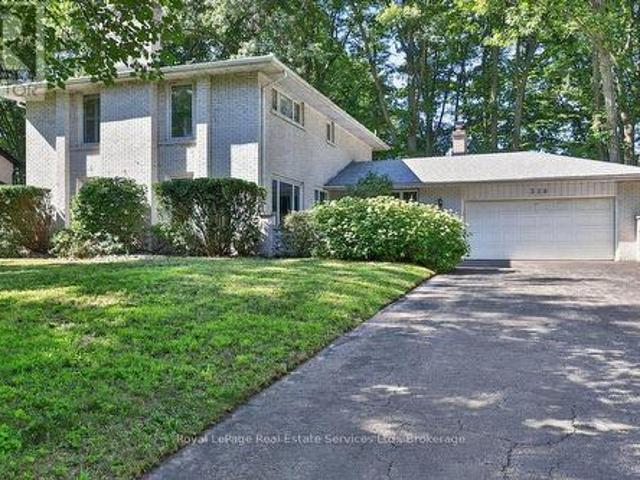
328 Dalewood Drive, Oakville Mo Morrison, ON, L6J 4P5 Luxury House for sale | Listing ID W13706 | Royal LePage Carriage Trade Luxury Properties
View photo
House · for sale
$ 2,795,000
328 Dalewood Drive, Oakville Mo Morrison, ON, L6J 4P5 Luxury House for sale | Listing ID W13706 | Royal LePage Carriage Trade Luxury Properties
Fletchers Creek
· House
Fletchers Creek · House
Located on one of Morrison's most sought-after streets, this 4-bedroom home enjoys an exceptional setting near the end of a quiet cul-de-sac on a premium 100' x 166' beautifully treed lot. Backing onto Wedgewood Park, the property offers a rare combination of privacy, tranquility and natural beauty. Whether you choose to move in, renovate or build your dream home, this exceptional property presents an incredible opportunity in one of Southeast Oakville's most coveted neighbourhoods just a short walk from some of Oakville's finest schools, including Oakville Trafalgar High School. Location, Location, Location! (Id: 7525)
$ 2,795,000
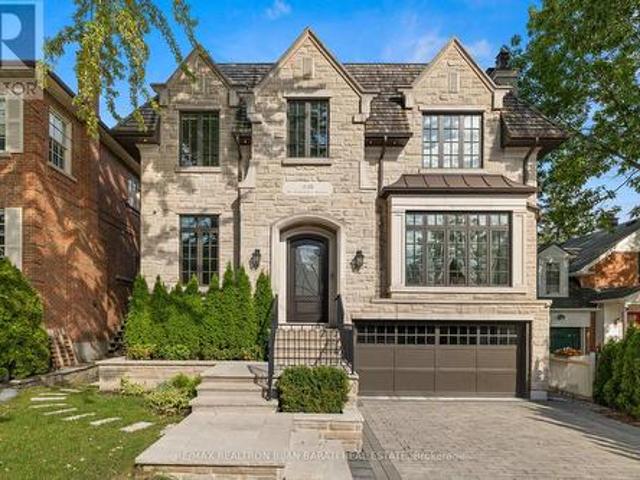
238 St Leonards Avenue, Toronto, ON, M4N 1L1 house for sale | Listing ID C13709 | Royal LePage
View photo
House · for sale
$ 5,995,000
238 St Leonards Avenue, Toronto, ON, M4N 1L1 house for sale | Listing ID C13709 | Royal LePage
Fletchers Creek
· House
· Balcony · Fireplace
Fletchers Creek · House · Balcony · Fireplace
Sophisticated Custom Home, Built in 2016 in The Heart Of Upscale Lawrence Park Area with. 5,800 Sq. Ft Of Living Space, Features 10 Feet Ceilings Throughout, 11 Feet In Master, And 26 Feet From The Main Central Hall To Skylight! The Limestone Facade, Cedar Shake Roof, and Meticulous Craftsmanship. The Elegant Living & Dining Area Features A Gas Fireplace, Designer Bordered Hardwood, Panelled Walls, Coffered Ceilings, Led Potlights, Wall Sconce Lighting, Modern Mouldings & Built-In Speakers! The Chef-Inspired Kitchen Features A Huge Breakfast Area With Walk-Out To Balcony, Beautiful Island, Quartz Countertops & Backsplash, State-Of-The-Art Miele Appliances, Coffered Ceilings, Wall Pantry & Built-In Desk! The Remarkable Family Room Features A Gas Fireplace With Magnificent Stone Mantel, Built-In Shelves, Vaulted Ceilings, LED Potlights& Hardwood Floors! The Master Bedroom Is A Retreat: A 7-Pc Ensuite With Heated Floors & Gas Fireplace, Boudoir Walk-In Closet, Coffered Ceilings With Ropel
$ 5,995,000
35 Tottenham Road, Toronto, ON, M3C 2J5 house for sale | Listing ID C13711 | Royal LePage
View photo
House · for sale
$ 2,999,000
35 Tottenham Road, Toronto, ON, M3C 2J5 house for sale | Listing ID C13711 | Royal LePage
Fletchers Creek
· House
· Gym · Lift · Parking · Air conditioning · Cellar
Fletchers Creek · House · Gym · Lift · Parking · Air conditioning · Cellar
Architecturally designed custom build completed in 2022 in Banbury-Don Mills. 3,074 sf above grade plus a fully finished walk-out basement, 4 bedrooms, 5 bathrooms, 4-car tandem garage with EV charger, on a 10,365 sf lot. Hardwood and porcelain flooring runs through the main and upper levels, with luxury vinyl in the basement. Kitchen features a full Miele appliance suite, paneled Sub-Zero refrigerator, and KitchenAid wine and beverage fridge, with a walk-in pantry and dedicated reverse-osmosis drinking water line. Dual-zone heating/A/C, HRV, tankless water heater, and whole-home water softener all owned outright. No rental contracts. Smart home automation (security, lighting, audio) with no subscription required. Second-floor primary suite with oversized walk-in closet, den, and loft; main floor offers a second primary-style bedroom with ensuite plus two additional spacious bedrooms. Basement includes gym, dry bar, rec room, 3-piece bath, and rough-in for a future elevator on all 3 le
$ 2,999,000
74 Laguna Village Crescent, Hannon, ON, L0R 1P0 house for sale | Listing ID 40858 | Royal LePage
View photo
House · for sale
$ 619,999
74 Laguna Village Crescent, Hannon, ON, L0R 1P0 house for sale | Listing ID 40858 | Royal LePage
Fletchers Creek
· House
· Patio · Garden · Fireplace · Cellar
Fletchers Creek · House · Patio · Garden · Fireplace · Cellar
No Rear Neighbours! This stunning freehold townhome is sure to impress, showcasing over $40,000 in upgrades, exceptional pride of ownership, and beautiful curb appeal with professionally landscaped front gardens highlighted by a gorgeous Japanese flowering cherry tree. The thoughtfully designed main floor features an upgraded kitchen with extended cabinetry, a separate dining area, and a bright living room centered around a cozy gas fireplace. Designer finishes include hardwood stairs with modern metal pickets, elegant wainscoting, a custom accent wall, barn door, custom zebra blinds, and pot lights throughout, creating a stylish and inviting atmosphere. The fully finished walkout basement opens to a beautiful aggregate concrete patio with a fenced enclosure, offering the perfect space to relax, entertain, and enjoy the privacy of no rear neighbours. Located in an unbeatable family-friendly neighbourhood just minutes from shopping, schools, parks, restaurants, the Red Hill Valley Parkw
$ 619,999
32 Redcastle Street, Brampton, ON, L7A 1Y5 house for sale | Listing ID W13706 | Royal LePage
View photo
House · for sale
$ 929,000
32 Redcastle Street, Brampton, ON, L7A 1Y5 house for sale | Listing ID W13706 | Royal LePage
Fletchers Creek
· House
· Patio · Garden · Fireplace · Parking
Fletchers Creek · House · Patio · Garden · Fireplace · Parking
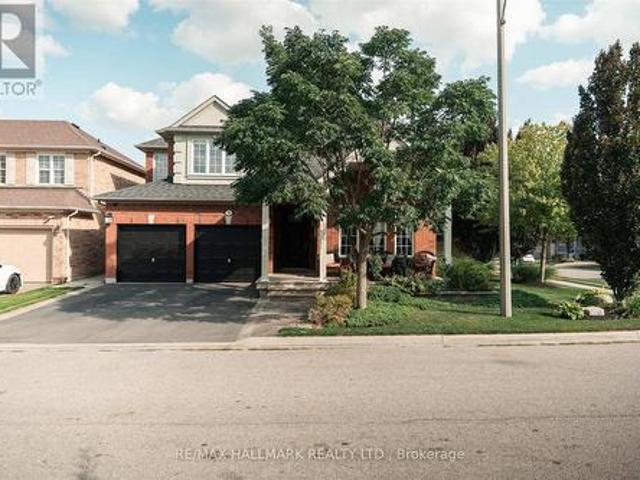
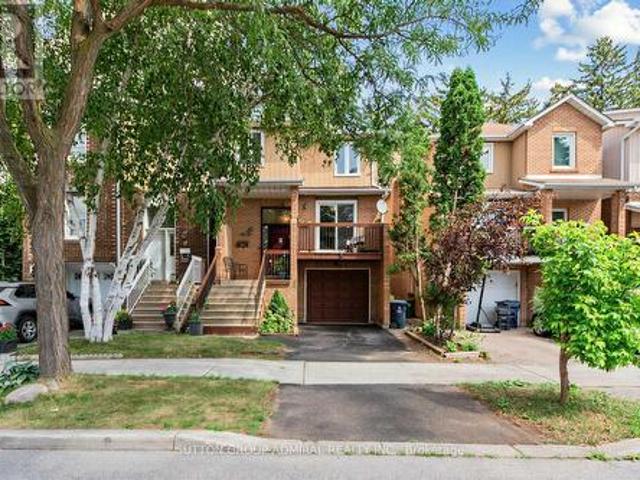
Welcome to 32 Redcastle Street, a beautifully maintained 4-bedroom family home on a premium corner lot in the sought-after Fletcher's Meadow community. Surrounded by professionally landscaped front, side and backyard spaces, this spacious, carpet-free home combines comfort, functionality and exceptional outdoor living. The open-concept main floor features 9-foot ceilings, hardwood flooring and combined living and dining areas, plus a welcoming family room with a cozy gas fireplace overlooking the oversized kitchen and large eat-in breakfast area. The impressive kitchen offers tall cabinetry, abundant counter and storage space, a granite island, stainless steel appliances, convection wall oven and induction cooktop. An oversized patio door opens to the professionally landscaped backyard, while convenient garage access leads through the laundry room directly to the kitchen. Upstairs are four generous bedrooms and two full bathrooms. The spacious primary suite features a walk-in closet wi
$ 929,000
238 Seminole Road, Ancaster, ON, L9G 1Y9 house for sale | Listing ID 40850 | Royal LePage
View photo
House · for sale
$ 799,999
238 Seminole Road, Ancaster, ON, L9G 1Y9 house for sale | Listing ID 40850 | Royal LePage
Fletchers Creek
· House
· Fireplace · Cellar
Fletchers Creek · House · Fireplace · Cellar
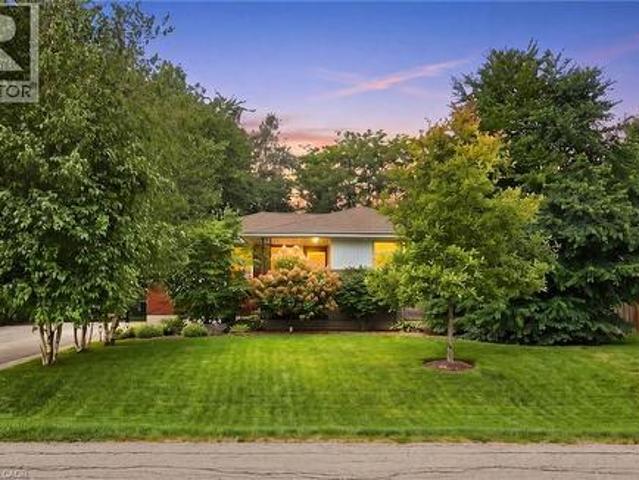
Welcome to 238 Seminole Rd, a meticulously cared-for 3-bedroom brick bungalow tucked into one of Ancaster's beautiful, established neighbourhoods. Owned by the same family since 1986, this is one of those homes where the pride of ownership is obvious the moment you arrive. With over 1,600 sq. Ft. of finished living space, the home has been exceptionally well maintained with a bright, comfortable layout and pristine, genuine red oak hardwood floors throughout the main level. The main floor features a spacious living room, large kitchen, separate dining area, three good-sized bedrooms and a full 4-piece bath. Downstairs, the partially finished basement brings even more possibilities, with 7.5-foot ceilings, a large soundproofed family room with wood fireplace and fire door which could double as a 4th bedroom, plenty of storage, and additional framed rooms ready to be finished to suit your needs. A separate side entrance adds even more flexibility and future potential. And then there's th
$ 799,999
44 Thirteenth Street, Toronto New Toronto, ON, M8V 3H4 house for sale | Listing ID W13708 | Royal LePage
View photo
House · for sale
$ 2,099,000
44 Thirteenth Street, Toronto New Toronto, ON, M8V 3H4 house for sale | Listing ID W13708 | Royal LePage
Fletchers Creek
· House
· Fireplace · Equipped kitchen
Fletchers Creek · House · Fireplace · Equipped kitchen
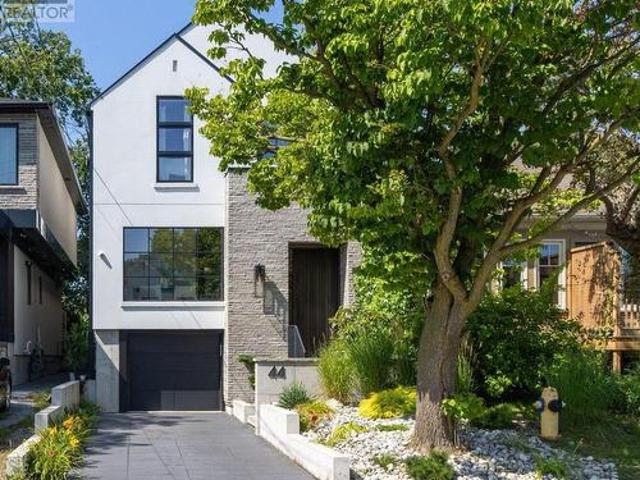
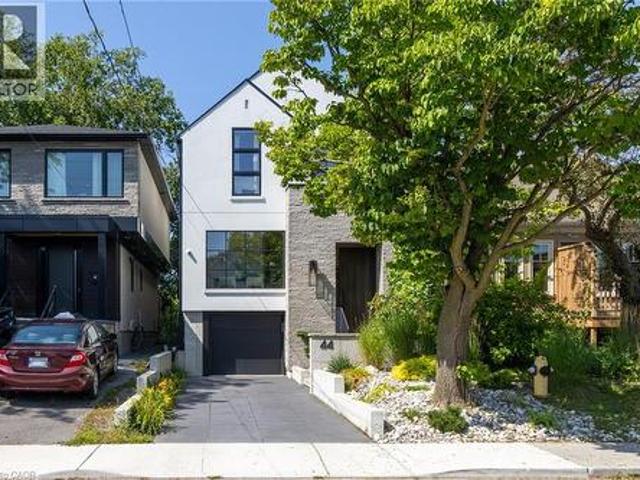
A Rare Modern Retreat Where Design Meets Nature. Custom built in 2022, this exceptional modern home is nestled in New Toronto, backing directly onto Sam Smith Park with a private gate providing direct access to the park and the natural beauty beyond. Inside, over 9'-0' ceilings, wide-plank white oak flooring and carefully considered sightlines create an effortless sense of space and light. The formal dining room is perfectly suited to entertaining, while the custom kitchen is both striking and functional, featuring natural stone quartzite countertops, an oversized waterfall-edge island, a slab backsplash with integrated shelf, a 48' JennAir gas range and 42' panel-ready refrigerator and dishwasher. The kitchen opens seamlessly into the great room, anchored by a 60' gas fireplace and floor-to-ceiling windows overlooking mature trees. Upstairs, the principal bedroom is a private sanctuary with treetop views, a dramatic custom window, sloped ceilings and exposed beams. The spa-inspired en
$ 2,099,000
120 500 Kingbird Grove, Toronto, ON, M1B 0E4 townhouse for sale | Listing ID E13714 | Royal LePage
View photo
Townhouse · for sale
$ 549,000
120 500 Kingbird Grove, Toronto, ON, M1B 0E4 townhouse for sale | Listing ID E13714 | Royal LePage
Fletchers Creek
· Townhouse
· Patio · Office room · Parking
Fletchers Creek · Townhouse · Patio · Office room · Parking
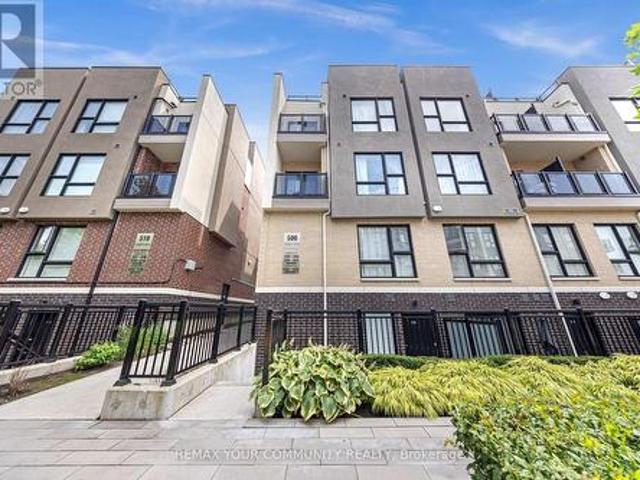
Amazing opportunity to get into the real estate market with this spacious townhome in the highly sought-after Rouge community! Enjoy the 2 spacious bedrooms with a flexible den space that can be used as a home office! The open-concept layout and extra storage is perfect for families. Everything on one level for added convenience and accessibility. 9 Ft Ceiling for all the natural light, new flooring, a beautiful kitchen with stainless steel appliances and the Primary Bedroom boasts upgraded ensuite with glass shower. The private patio offers great outdoor space and comes with a gas line for BBQ. The place has been beautiful maintained and professionally painted to showcase the true pride in ownership. Comes with 1 locker and parking. Steps to the TTC, mins the to new the Recreation Centre, and a short ride to UofT Scarborough/Centennial College and 2 401! (Id: 27)
$ 549,000
471 The Kingsway, Toronto, ON, M9A 3W5 house for sale | Listing ID W13705 | Royal LePage
View photo
House · for sale
$ 2,250,000
471 The Kingsway, Toronto, ON, M9A 3W5 house for sale | Listing ID W13705 | Royal LePage
Fletchers Creek
· House
· Garden · Office room · Fireplace · Cellar
Fletchers Creek · House · Garden · Office room · Fireplace · Cellar
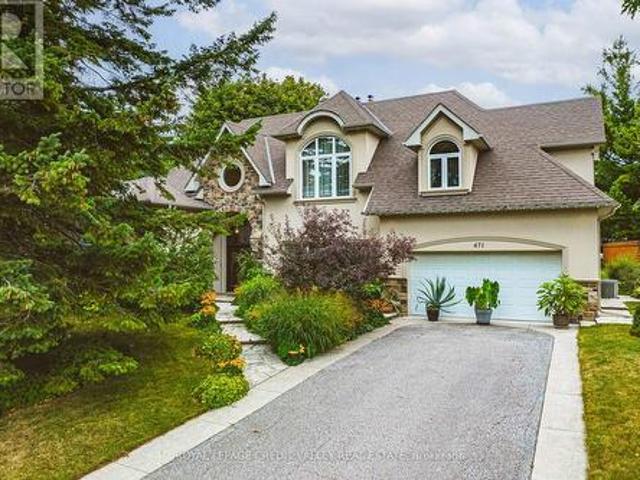
Exceptional Princess Anne Manor opportunity on the Kingsway! This impressive 5 level side-split offers over 4300 SQ-FT. Of total living space across all levels, with 6 bedrooms, 4 bathrooms and 2 fireplaces, providing an abundance of space for a growing or extended family. The top level addition features a primary bedroom retreat with 6pc ensuite, huge walk in closet also on the same level, 2nd bedroom and third room could be office, bedroom, or nursery. Next level features additional bedroom's one with 3pc ensuite and 4pc main bathroom. Main floor features Living room with fireplace, and dining, kitchen and sunroom. First level basement features 2 huge multi purpose rooms one with separate entrance to rear yard. Lowest level basement includes family room with 2nd fireplace, wet bar and laundry area. Situated on an extraordinary 90 X 144 Ft lot, the property enjoys a private beautifully landscaped backyard surrounded by mature trees creating a peaceful and secluded setting. The generou
$ 2,250,000
61 Robinglade Drive, Toronto, ON, M9B 2R2 house for sale | Listing ID W13708 | Royal LePage
View photo
House · for sale
$ 1,299,990
61 Robinglade Drive, Toronto, ON, M9B 2R2 house for sale | Listing ID W13708 | Royal LePage
Fletchers Creek
· House
· Garden · Deck · Swimming pool
Fletchers Creek · House · Garden · Deck · Swimming pool
So many upgrades it's like buying from a builder, but without the stress! Enjoy The Entire Home or Supplement Your Income With The Modern Newly Finished 2-Bedroom Lower Lever Apartment/In-Law Suite. Come Home To Your Own Oasis! Welcome To The Perfect Family Home In One Of The Most Sought After Family Friendly Areas In Etobicoke. This Meticulously Maintained, Solidly Built Residence Offers Over 2000 sq ft of Upgraded Modern Living. Enjoy Numerous Upgrades incl. Window Coverings, Centre Kitchen Island, Saltwater Pool, Professionally Landscaped Backyard w/ Irrigation System (2015), German Engineered Windows (2014), Upgraded200 Amp Electrical (2015), Roof (2016) and Full Reno (2015). Backyard Deck (2014) and Landscaping in Your Font & Back Gardens) Making This The Ideal Home To Entertain Family and Friends. The Modern Living Space, With A Beautiful View Of The Landscaped and Lush Front Yard Transforms Entertaining Into A Memorable Experience. Conveniently Located Near Amenities, Restaurant
$ 1,299,990
19 Carnival Court, Toronto, ON, M2R 3T7 house for sale | Listing ID C13710 | Royal LePage
View photo
House · for sale
$ 975,000
19 Carnival Court, Toronto, ON, M2R 3T7 house for sale | Listing ID C13710 | Royal LePage
Fletchers Creek
· House
· Balcony
Fletchers Creek · House · Balcony
Well-designed detached home in a charming safe family-friendly neighbourhood, surrounded by parks & extensive nature trails, steps to public transit, shopping and everything one might need. It combines comfort, style, incredible convenience and income potential. The welcoming main level features new laminate flooring throughout (2025), a kitchen with new Samsung appliances (2025), Caesarstone countertops (2024), stylish backsplash (2024), pot lights(2024), and updated ceramic flooring (2024). The sun-filled breakfast area offers a walk-out to a cozy, private balcony with unobstructed views-perfect for morning coffee or relaxing outdoors. Upstairs, the spacious primary bedroom with W/I closet complemented by two additional bedrooms and new broadloom throughout (2025). The thoughtfully redesigned and upgraded 4-piece bathroom (2020) adds both style and functionality. The lower level offers excellent flexibility with a separate-entry in-law suite, complete with kitchenette, living room wi
$ 975,000
44 Thirteenth Street, Etobicoke, ON, M8V 3H4 house for sale | Listing ID 40857 | Royal LePage
View photo
House · for sale
$ 2,099,000
44 Thirteenth Street, Etobicoke, ON, M8V 3H4 house for sale | Listing ID 40857 | Royal LePage
Fletchers Creek
· House
· Fireplace · Equipped kitchen
Fletchers Creek · House · Fireplace · Equipped kitchen
A Rare Modern Retreat Where Design Meets Nature. Custom built in 2022, this exceptional modern home is nestled in New Toronto, backing directly onto Sam Smith Park with a private gate providing direct access to the park and the natural beauty beyond. Inside, over 9'-0 ceilings, wide-plank white oak flooring and carefully considered sightlines create an effortless sense of space and light. The formal dining room is perfectly suited to entertaining, while the custom kitchen is both striking and functional, featuring natural stone quartzite countertops, an oversized waterfall-edge island, a slab backsplash with integrated shelf, a 48 JennAir gas range and 42 panel-ready refrigerator and dishwasher. The kitchen opens seamlessly into the great room, anchored by a 60 gas fireplace and floor-to-ceiling windows overlooking mature trees. Upstairs, the principal bedroom is a private sanctuary with treetop views, a dramatic custom window, sloped ceilings and exposed beams. The spa-inspired ensuit
$ 2,099,000
28 Condor Avenue, Toronto, ON, M4J 3M8 house for sale | Listing ID E13711 | Royal LePage
View photo
House · for sale
$ 849,999
28 Condor Avenue, Toronto, ON, M4J 3M8 house for sale | Listing ID E13711 | Royal LePage
Fletchers Creek
· House
· Garden · Fireplace
Fletchers Creek · House · Garden · Fireplace
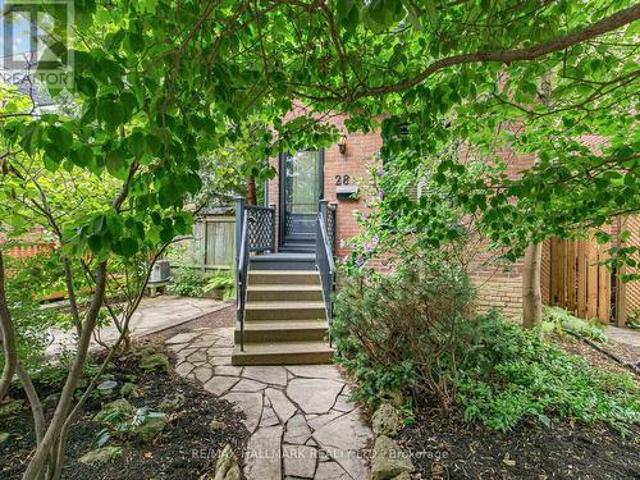
Nestled on serene, tree-lined Condor Avenue in Toronto's beloved Pocket neighbourhood, this enchanting red-brick gem is a rare and wonderful marriage of classic character and thoughtful modern upgrades. Positioned just south of vibrant, amenity-rich Danforth & Donlands subway station. Step inside and be thoroughly charmed. The gracious main floor unfolds with a sun-drenched living room anchored by a gas fireplace and beautiful original leaded glass window details, a formal dining room featuring rich hardwood floors and a stunning exposed wood-beam ceiling, and a showstopping renovated kitchen complete with stainless steel appliances, a generous centre island, and a seamless walkout to lush, professionally landscaped gardens. A private urban oasis tailor-made for summer entertaining and slow, sun-filled weekend mornings. The lot runs a deep and generous 107 feet, with mature greenery that feels a full world away from the city bustle. Upstairs, two well-appointed bedrooms are graced with
$ 849,999
108 Knox Avenue, Toronto, ON, M4L 2P2 house for sale | Listing ID E13710 | Royal LePage
View photo
House · for sale
$ 1,099,000
108 Knox Avenue, Toronto, ON, M4L 2P2 house for sale | Listing ID E13710 | Royal LePage
Fletchers Creek
· House
· Garden · Office room · Fireplace
Fletchers Creek · House · Garden · Office room · Fireplace
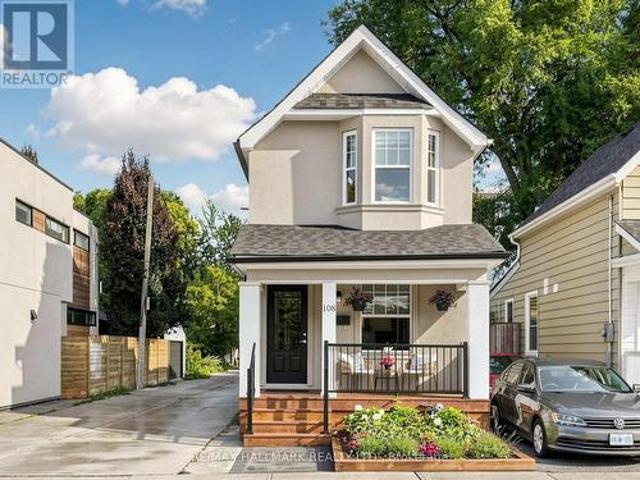
Welcome to 108 Knox Ave. A truly charming detached two-storey home with inviting, recently remodeled front porch/garden. Conveniently situated in highly coveted Leslieville, just minutes from vibrant and colourful Queen Street East and fabulous Greenwood Park. Home to many community activities and a fantastic seasonal farmers market. The main floor features high ceilings, hardwood floors and a bright, open-concept living and dining area highlighted by a stylish electric fireplace. The exceptionally spacious eat-in kitchen offers an abundance of windows and natural light. It features granite countertops, stainless steel appliances and a convenient island/prep station plus a walkout to the backyard. Upstairs, you'll find two generous bedrooms along with an open landing space ideal for an office or study area The primary bedroom has multiple windows, a double closet with mirror doors and organizers, and warm hardwood floors. The oh so cute nursery boasts unique architectural details and a
$ 1,099,000
67 Carlton Drive, Orangeville, ON, L9W 2X8 house for sale | Listing ID W13714 | Royal LePage
View photo
House · for sale
$ 699,900
Updated
67 Carlton Drive, Orangeville, ON, L9W 2X8 house for sale | Listing ID W13714 | Royal LePage
Fletchers Creek
· House
· Patio · Garden · Parking · Air conditioning
Fletchers Creek · House · Patio · Garden · Parking · Air conditioning
Welcome to 67 Carlton Drive. Orangeville's best-kept secret! Perfectly perched on a beautiful corner lot in one of Orangeville's most family-friendly neighbourhoods, this charming home welcomes you with a spacious front porch and mature trees that create instant curb appeal. Steps from schools, parks, and places of worship, it's a dream location for families and commuters alike. Parking is a breeze with space for 4 vehicles, including a single-car garage. Out back, your private oasis awaits: a patio anchored by two steel gazebos, perfect for entertaining or relaxing, plus a garden shed for extra storage. This home has been meticulously maintained and thoughtfully updated from top to bottom. Move in with total peace of mind thanks to a brand-new roof (June 2026) with a transferable warranty. Major mechanicals are all in place, with a newer furnace, A/C, and hot water tank (2019), plus updated eaves, soffits, and fascia (2019). Inside, enjoy sleek laminate flooring on the main level (201
$ 699,900
30 Ash Street 4449 Milburough Line, Burlington, ON, L7P 0C5 house for sale | Listing ID W13709 | Royal LePage
View photo
House · for sale
$ 479,000
30 Ash Street 4449 Milburough Line, Burlington, ON, L7P 0C5 house for sale | Listing ID W13709 | Royal LePage
Fletchers Creek
· House
Fletchers Creek · House
Discover One of Burlington's Best-Kept Secrets Lost Forest Park. An exclusive gated community offering a truly unique, low-maintenance lifestyle tailored to the most discerning buyer. Surrounded by nature, comfort and connection, this is a rare opportunity to enjoy refined living in a serene, resort-inspired setting. This is the model you have been waiting for. Bright, spacious and beautifully appointed, this exceptional home showcases an open-concept layout complemented by elegant finishes throughout. The designer-inspired kitchen is truly the heart of the home, thoughtfully crafted for both everyday living and effortless entertaining. A spectacular 10-foot island, abundant white cabinetry, stainless steel appliances, stylish pendant lighting and a tasteful backsplash create a space that is as functional as it is sophisticated. The rare floor plan offers exceptional versatility, with two generously sized bedrooms, each featuring its own private ensuite. One bedroom offers wonderful in
$ 479,000
238 Seminole Road, Hamilton, ON, L9G 1Y9 house for sale | Listing ID X13713 | Royal LePage
View photo
House · for sale
$ 799,999
238 Seminole Road, Hamilton, ON, L9G 1Y9 house for sale | Listing ID X13713 | Royal LePage
Fletchers Creek
· House
· Fireplace · Cellar
Fletchers Creek · House · Fireplace · Cellar
Welcome to 238 Seminole Rd, a meticulously cared-for 3-bedroom brick bungalow tucked into one of Ancaster's beautiful, established neighbourhoods. Owned by the same family since 1986, this is one of those homes where the pride of ownership is obvious the moment you arrive. With over 1,600 sq. Ft. of finished living space, the home has been exceptionally well maintained with a bright, comfortable layout and pristine, genuine red oak hardwood floors throughout the main level. The main floor features a spacious living room, large kitchen, separate dining area, three good-sized bedrooms and a full 4-piece bath. Downstairs, the partially finished basement brings even more possibilities, with 7.5-foot ceilings, a large soundproofed family room with wood fireplace and fire door which could double as a 4th bedroom, plenty of storage, and additional framed rooms ready to be finished to suit your needs. A separate side entrance adds even more flexibility and future potential. And then there's th
$ 799,999

Get email alerts

Don't miss out: be the first to know about new properties

The alert was correctly created

On subscribing you accept the conditions of use and the privacy policy
Alert
Receive new ads in your inbox
Save this search
Receive alerts for new listings

We'll send you an email when we have new properties for: "Houses for sale in Fletchers Creek"

The alert was correctly created

Get email alerts and be the first to see new listings
Required field
On subscribing I accept the terms of the privacy policy
Perfect! You'll soon start receiving new listings via email
Alert
Receive an email when we have new ads for Houses for sale in Fletchers Creek
Save this search
Filters

Bedrooms

Area (sq.ft)

sq.ft
sq.ft

Price

$
$

Filter by property type

Bathrooms

Clear all filters
Receive notifications when new entries are published.