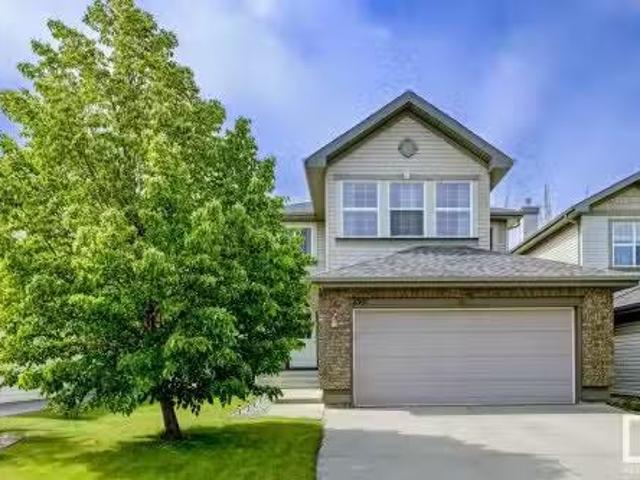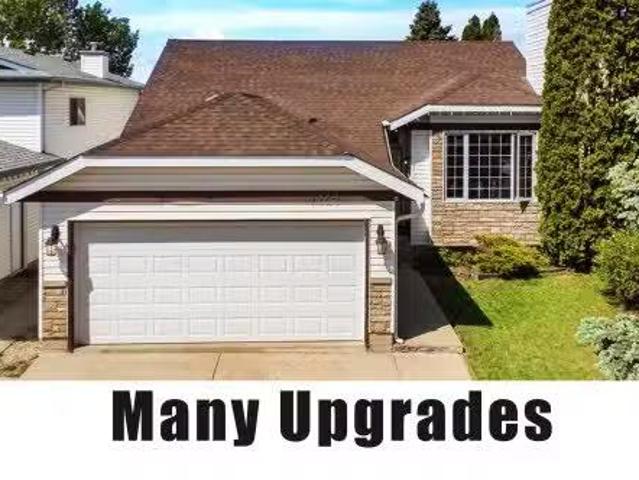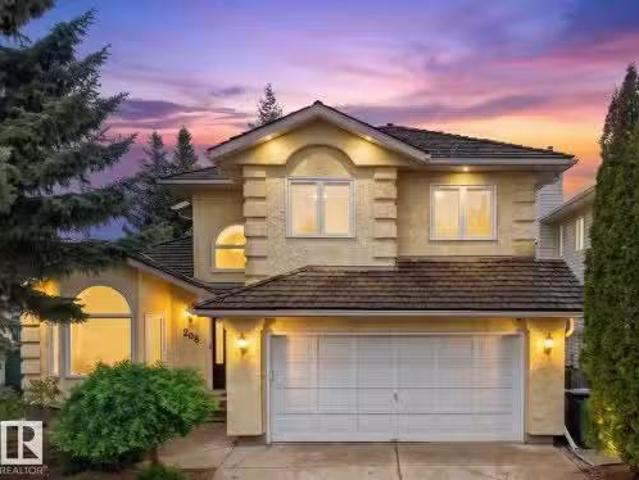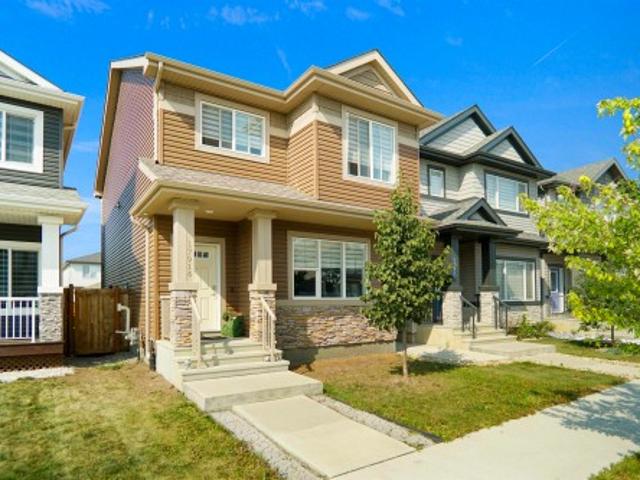
6,516 houses for sale in Fort Saskatchewan

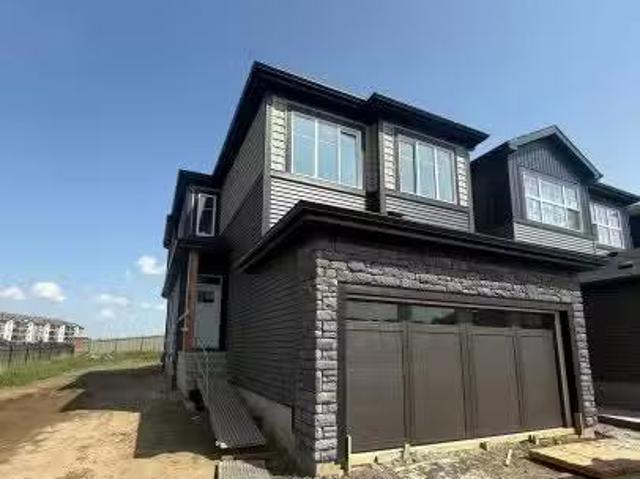
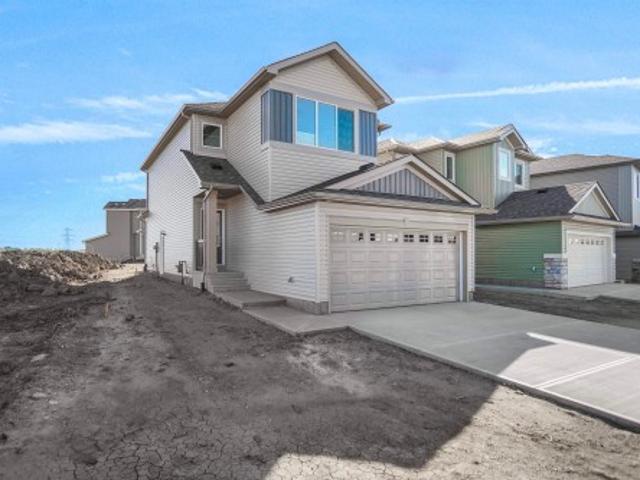
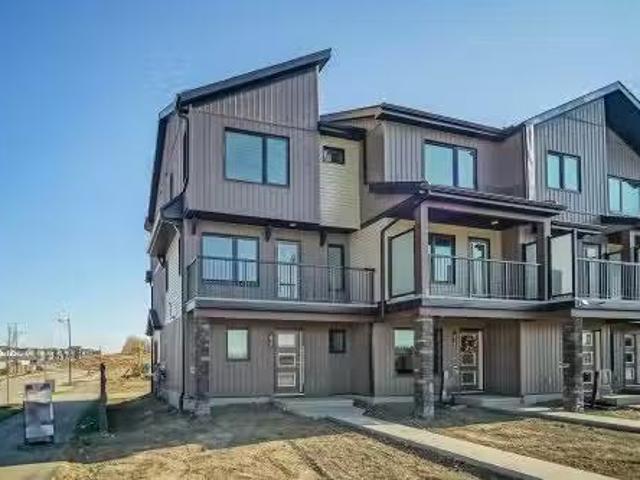
4169 Kinglet Drive, Edmonton, AB, T5S 0S8 house for sale Li.
View photo
House · for sale
$ 344,998
$ 314/sq.ft
4169 Kinglet Drive, Edmonton, AB, T5S 0S8 house for sale Li.
Fort Saskatchewan
· 1,098 sq.ft · 2 Bedrooms · 3 Baths · House
· Garden · Parking
Fort Saskatchewan · 1,098 sq.ft · 2 Bedrooms · 3 Baths · House · Garden · Parking
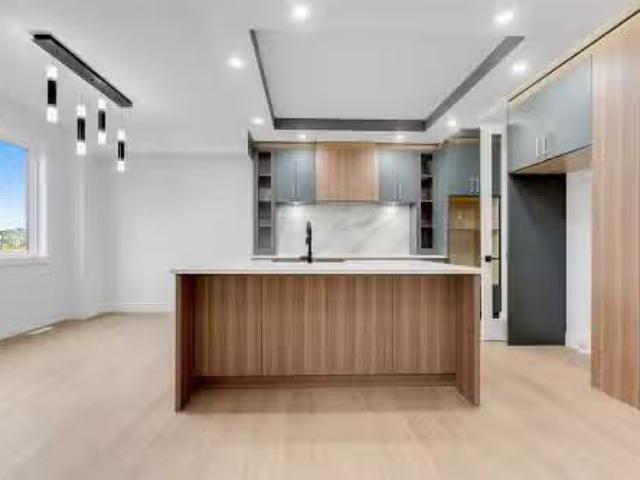
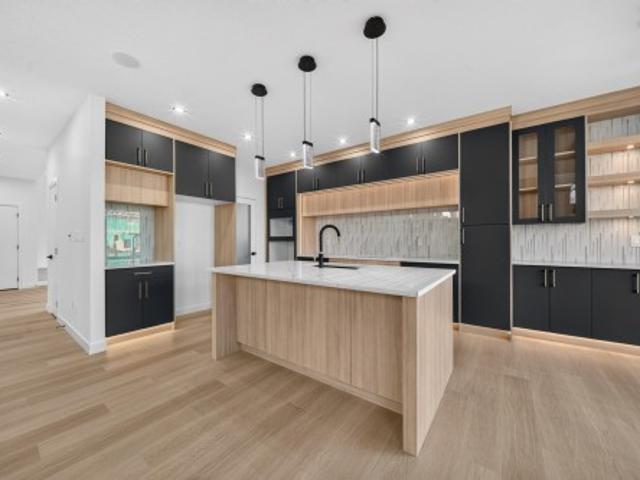
NO CONDO FEES and AMAZING VALUE! You read that right welcome to this brand new townhouse unit the “Demi Built by Street Side Developments and is located in one of Edmontons newest premier North West communities of Kinglet Gardens. With almost 1100 square Feet, it comes with front yard landscaping and a single over sized attached garage, this opportunity is perfect for a young family or young couple. Your main floor is complete with upgrade luxury Vinyl Plank flooring throughout the great room and the kitchen. The main entrance main floor has a large sized foyer with a 2 piece bathroom. Highlighted in your new kitchen are upgraded cabinets, upgraded counter tops and a tile back splash. The upper level has 2 bedrooms and 2 full bathrooms. This home is under construction and will be complete by October 2025, the photos used are from a recently built home and colors may vary. Still available at ListedBuy!
$ 344,998
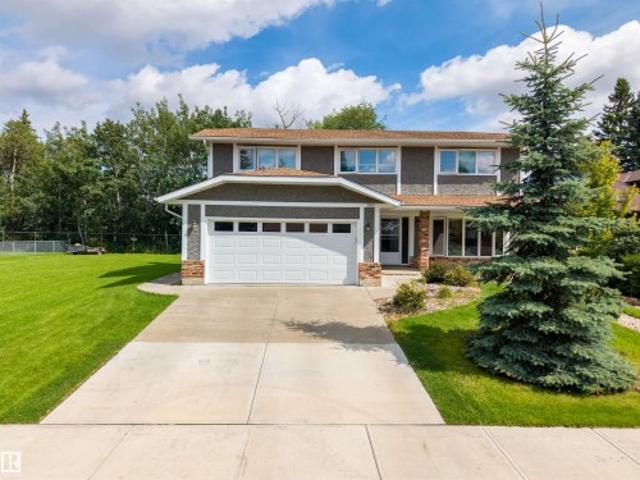
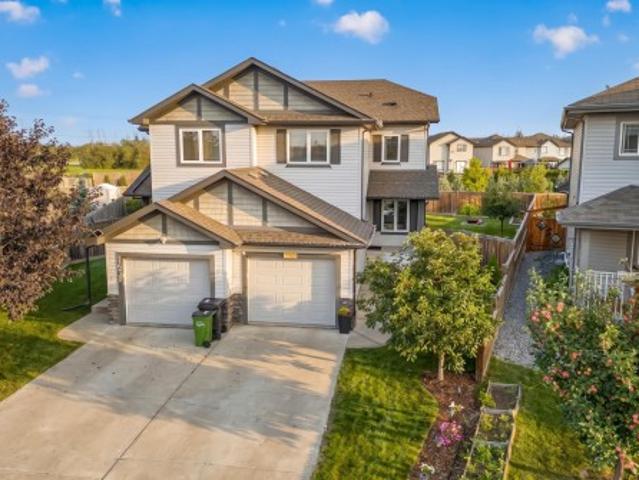
4058 Morrison Way Nw, Edmonton, AB, T5E 6S3 house for sale | Listing ID E4501 | Royal LePage
View photo
House · for sale
$ 549,900
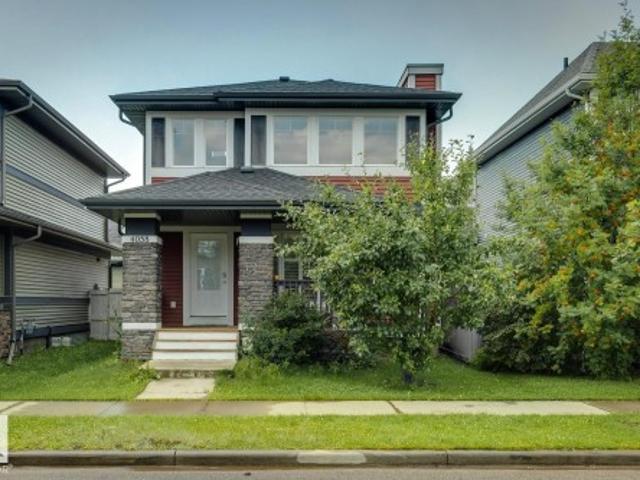
4058 Morrison Way Nw, Edmonton, AB, T5E 6S3 house for sale | Listing ID E4501 | Royal LePage
Fort Saskatchewan
· House
· Parking · Air conditioning · Cellar
Fort Saskatchewan · House · Parking · Air conditioning · Cellar
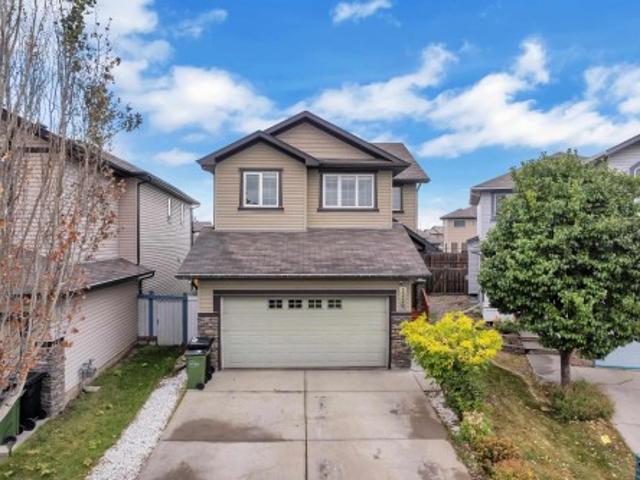
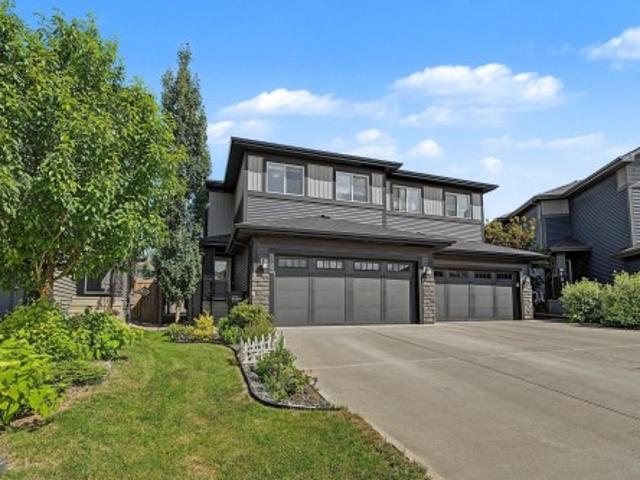
Welcome to this immaculate, move-in-ready home in the award-winning community of Griesbach, ideally situated close to shopping, parks, & scenic walking trails. The thoughtfully designed main floor features a bright living room, dining area, modern kitchen with a raised island & breakfast nook, a private den, and a convenient laundry room. Upstairs, you'll find three spacious bedrooms, a full bathroom, & a generous primary suite complete with a walk-in closet & private ensuite. The fully finished basement provides even more living space with a large family room & an additional full bathroom—perfect for entertaining, relaxing, or accommodating guests. Outside, the property is fully landscaped & fenced, making it move-in ready. Additional features include: BRAND NEW VINYL FLOORING, central air conditioning, custom shutters throughout, an insulated & drywalled double garage, stainless steel appliances, washer & dryer, & a professionally finished basement. Exceptional value in a move-in-rea
$ 549,900
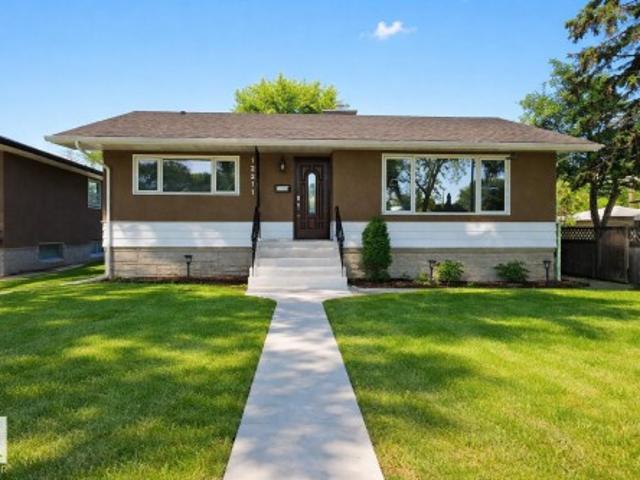
131 24 Street, Edmonton, AB, T6X 3K4 house for sale Listing.
View photo
House · for sale
$ 769,900
$ 323/sq.ft
131 24 Street, Edmonton, AB, T6X 3K4 house for sale Listing.
Fort Saskatchewan
· 2,379 sq.ft · 7 Bedrooms · 4 Baths · House
· Cellar
Fort Saskatchewan · 2,379 sq.ft · 7 Bedrooms · 4 Baths · House · Cellar
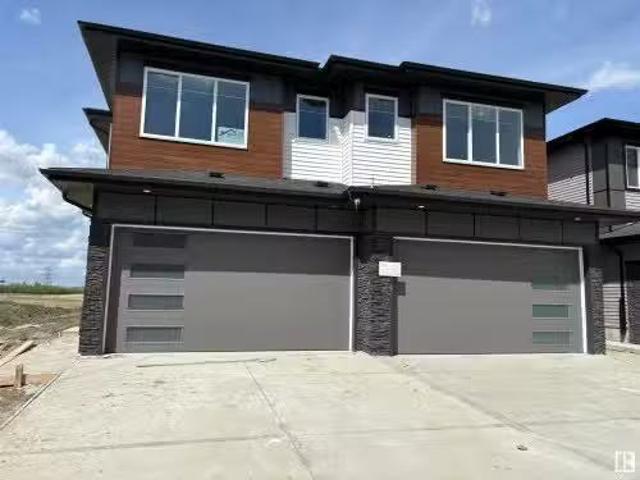
Welcome to this beautiful 2,383 sq. ft. home in the desirable community of Alces, Edmonton. Offering a total of 7 bedrooms and 4 full bathrooms, this spacious property is perfect for growing families and investors alike. The main floor features an open-to-below design, two living areas, a bedroom, a full bathroom, a modern kitchen, and a separate spice kitchen. A stylish feature wall adds a touch of elegance to the living space. Upstairs, you’ll find 4 spacious bedrooms and 2 full bathrooms, including a well-appointed primary suite. The fully legal 2-bedroom basement suite provides excellent income potential or additional space for extended family. Conveniently located close to shopping, schools, parks, and everyday amenities, this home offers the perfect blend of comfort, style, and functionality. Still available at ListedBuy!
$ 769,900
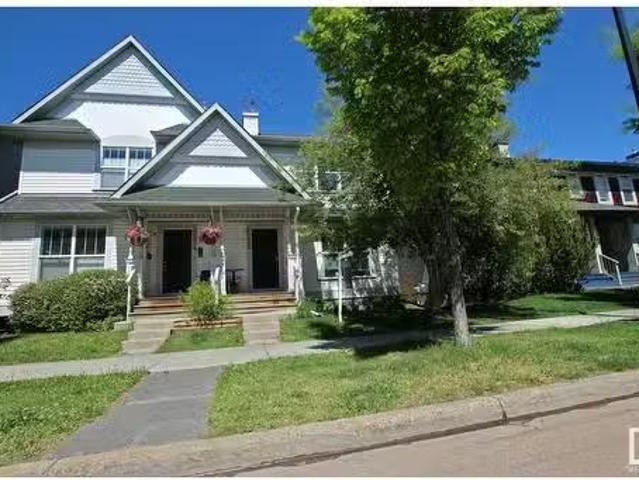
3230 21A Avenue Nw, Edmonton, AB, T6T 0K5 house for sale | Listing ID E4509 | Royal LePage
View photo
House · for sale
$ 569,000
3230 21A Avenue Nw, Edmonton, AB, T6T 0K5 house for sale | Listing ID E4509 | Royal LePage
Fort Saskatchewan
· House
· Garden · Air conditioning · Cellar
Fort Saskatchewan · House · Garden · Air conditioning · Cellar
Welcome to this beautifully maintained 4-bedroom, 3.5-bath home in the desirable community of LAUREL! Offering approx. 2,731 sq ft of total living space including the FULLY FINISHED BASEMENT, this home sits on a generous 26-pocket REGULAR lot. The main floor features newer carpet, LED light fixtures, modern black fixtures, and a NEW QUARTZ COUNTERTOPS. Upstairs, enjoy spacious bedrooms and a large bonus room with impressive vaulted ceilings. The primary suite offers a luxurious 5-piece ensuite. The fully finished basement provides a spacious RECREATION AREA plus a full bathroom, perfect for family time or guests. Enjoy year-round comfort with CENTRAL A/C and a fully landscaped yard. Ideally located close to schools, parks, ponds, grocery stores, and everyday amenities. A fantastic move-in-ready home offering space, style, and convenience in one of Laurel’s desirable locations!
$ 569,000
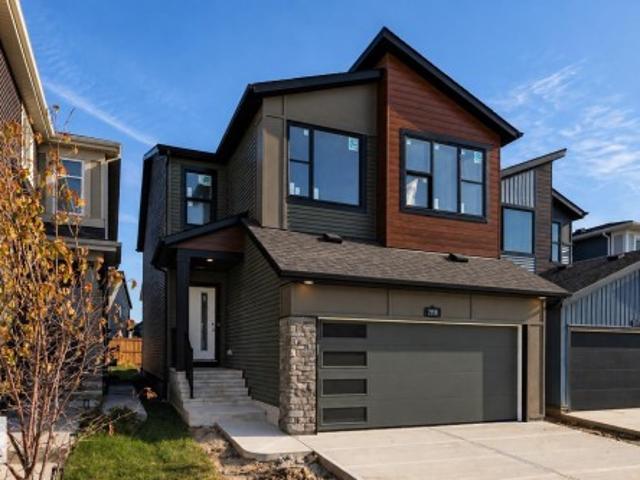
2119 Street Nw, Edmonton, AB, T5S 0T1 house for sale | Listing ID E4496 | Royal LePage
View photo
House · for sale
$ 349,998
2119 Street Nw, Edmonton, AB, T5S 0T1 house for sale | Listing ID E4496 | Royal LePage
Fort Saskatchewan
· House
· Parking · Cellar
Fort Saskatchewan · House · Parking · Cellar
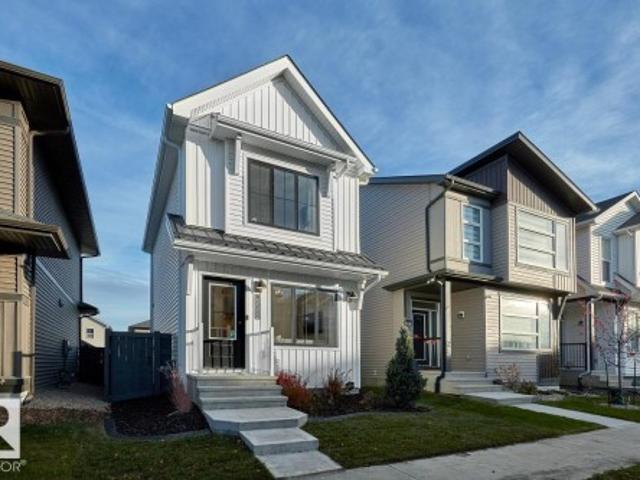
Welcome to the all new “Brooke RPL” Built by Broadview Homes and is located in one of West Edmonton's newest premier communities of the Verge at Stillwater. With almost 1000 Square Feet it comes with an over sized parking pad, this opportunity is perfect for a young family or young couple. Your main floor is complete with Vinyl Plank flooring throughout the great room and the kitchen. The main floor open concept has a beautiful open plan with a kitchen that has upgraded cabinets, upgraded counter tops and a tile back splash. The upper level has 2 bedrooms and 2 full bathrooms. This single family home also comes with a unspoiled basement perfect for future development. This home is now move in ready!
$ 349,998
27 Nerine Crescent, St. Albert, AB, T8N 8E9 house for sale | Listing ID E4496 | Royal LePage
View photo
House · for sale
$ 489,000
27 Nerine Crescent, St. Albert, AB, T8N 8E9 house for sale | Listing ID E4496 | Royal LePage
Fort Saskatchewan
· House
· Parking
Fort Saskatchewan · House · Parking
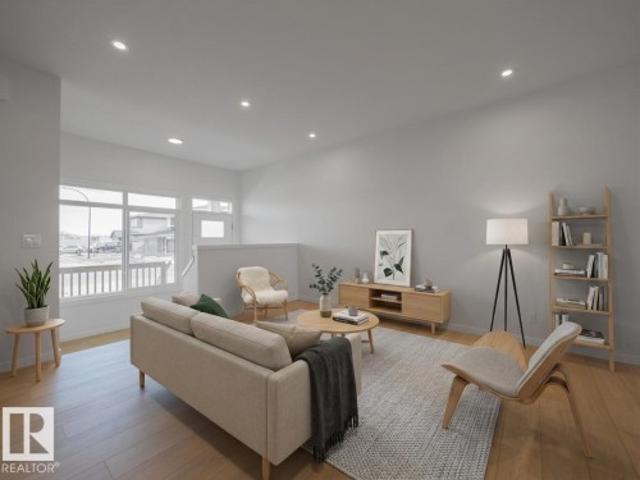
Built by Impact Homes, this beautifully designed home with a SEPARATE ENTRANCE & double detached garage is where lasting memories begin. With 9' ceilings on the main floor, the bright, open-concept layout creates a warm & inviting space you'll love coming home to. The stunning kitchen features quartz countertops, a ceramic tile backsplash, gorgeous cabinetry, & plenty of room to gather, whether it's a busy weekday breakfast or a holiday with family & friends. The living & dining areas flow effortlessly together, making everyday living & entertaining feel easy. Upstairs, escape to your spacious primary retreat with a luxurious 5-piece ensuite & walk-in closet. Two additional bedrooms, a full bath, & upstairs laundry complete the upper level. Built with exceptional craftsmanship & backed by the Alberta New Home Warranty Program. Home is under construction. Photos are not of the actual home, some finishings may vary, & some photos are virtually staged
$ 489,000
190 Gariepy Crescent Nw, Edmonton, AB, T6M 1A2 house for sale | Listing ID E4504 | Royal LePage
View photo
House · for sale
$ 729,000
190 Gariepy Crescent Nw, Edmonton, AB, T6M 1A2 house for sale | Listing ID E4504 | Royal LePage
Fort Saskatchewan
· House
· Garden · Deck · Parking · Cellar
Fort Saskatchewan · House · Garden · Deck · Parking · Cellar
Location location location! Welcome to this fantastic family home in the sought-after community of Gariepy, ideally tucked away on a quiet cul-de-sac and BACKING DIRECTLY ONTO THE GOLF COURSE! Enjoy peaceful views and a private setting from the backyard, complete with deck and mature landscaping. The updated exterior adds excellent curb appeal, while inside, the spacious layout offers 4 bedrooms upstairs plus a 5th bedroom in the fully finished basement. With 3.5 baths, generous living spaces, a welcoming family room, and a double attached garage, there’s room for everyone to live, relax and entertain. Located in a gorgeous neighborhood close to schools, parks, playgrounds, shopping and all the amenities of west Edmonton. A wonderful opportunity to own a well-appointed family home in an exceptional golf course setting. Upgrades include: Windows, Shingles, Deck, Flooring, Stucco, Eaves, Doors, Furnace, Tank! Welcome Home
$ 729,000
8219 227 Street, Edmonton, AB, T5T 4N5 house for sale Listi.
View photo
House · for sale
$ 639,900
$ 364/sq.ft
8219 227 Street, Edmonton, AB, T5T 4N5 house for sale Listi.
Fort Saskatchewan
· 1,755 sq.ft · 3 Bedrooms · 3 Baths · House
· Office room · Cellar
Fort Saskatchewan · 1,755 sq.ft · 3 Bedrooms · 3 Baths · House · Office room · Cellar
Welcome to the Family Thrive 22 by award-winning Cantiro Homes—a haven for the modern family. Situated on a rare double-wide lot beside the GREENWAY in west Edmonton’s desirable Rosenthal, this 3-bed, 3-bath home balances space, comfort, and flexibility. The main floor offers a full bath and den—ideal for guests, multigenerational living, or a home office. The open layout connects the living room, dining area, and kitchen—perfect for prepping meals or helping kids learn to cook. Upstairs, large secondary bedrooms with walk-in closets give teens room to grow, while the rear family room is perfect for movie nights. Enjoy the convenience of upper laundry and stylish iron spindle railing. Flooded with natural light from 6 extra side windows, plus a SIDE ENTRY for future basement development. All just steps to Rosenthal’s trails, spray park, and playgrounds—a community built for connection. Photos are for representation only. Finishes and colours may vary. Still available at ListedBuy!
$ 639,900
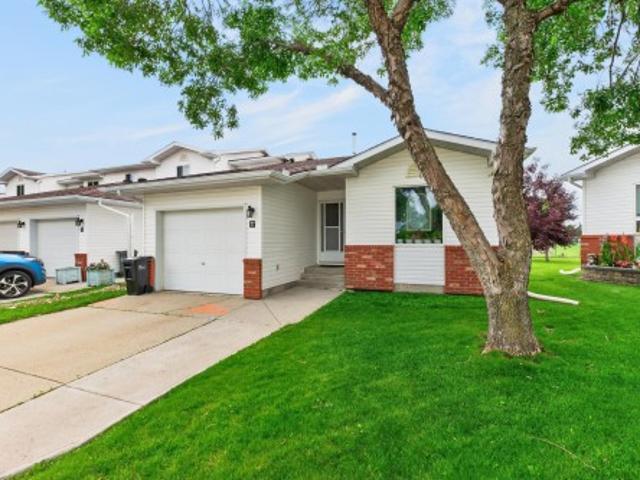
17 15 Ritchie Wy, Sherwood Park, AB, T8A 5T3 townhouse for sale | Listing ID E4501 | Royal LePage
View photo
Townhouse · for sale
$ 349,900
17 15 Ritchie Wy, Sherwood Park, AB, T8A 5T3 townhouse for sale | Listing ID E4501 | Royal LePage
Fort Saskatchewan
· Townhouse
· Patio · Fireplace · Deck · Parking
Fort Saskatchewan · Townhouse · Patio · Fireplace · Deck · Parking
Fully finished end unit bungalow condo with over 1900 SF total living space on 2 levels. This significantly upgraded, well maintained home backs onto SCA school ground field. The main floor features vaulted ceilings, a cozy living room/dining room with a gas fireplace, a large kitchen with an island, a den area which opens on to a large sunny south facing 2 level deck and patio, a large primary bedroom with a massive 14.5 foot closet, ensuite and 2 piece bathroom. Downstairs is a huge family room, a second bedroom and another full bathroom. Outside is the insulated, attached single garage. Over $80k recently invested. Recent 2022 upgrades include roof, new flooring and subfloors, refinished ceililings, new light fixtures, both bathrooms redone, new paint, huge new deck, new screen door, keyless entry all doors, upgraded stove, washer, dryer and microwave. Windows were also upgraded betweeen 2021-2026, HWT 2021, downstairs carpet 2026. Move in and enjoy!
$ 349,900
2358 Muckleplum Way Sw, Edmonton, AB, T6X 3J9 house for sale | Listing ID E4509 | Royal LePage
View photo
House · for sale
$ 649,900
Updated
2358 Muckleplum Way Sw, Edmonton, AB, T6X 3J9 house for sale | Listing ID E4509 | Royal LePage
Fort Saskatchewan
· House
· Office room · Cellar
Fort Saskatchewan · House · Office room · Cellar
Sneak peek! Meet the Rosewood by Excel Homes. It isn’t quite finished but it’s almost ready, and there are a few extra things they did that are just really smart, starting with a proper main-floor flex room WITH A DOOR plus a full bathroom, giving you options for an office or guest space. The kitchen has personality too, with a beautiful mix of light and Pewter Green cabinetry to the ceiling (no all-white kitchen here! ), quartz countertops, a huge extended island and walk-in pantry, all opening to the bright great room and dining area. Upstairs might be the best part: FOUR actual bedrooms AND you still get a bonus room, plus a separate laundry room. The primary suite has a large walk-in closet and upgraded ensuite with dual sinks, soaker tub and separate tiled shower. They were smart with the basement too: separate side entrance, 9’ foundation, 2 windows and a bathroom rough-in, giving you a great starting point for whatever you want to do later. Full landscaping and all appliances ar
$ 649,900
1011 14 Avenue Nw, Edmonton, AB, T6T 2N5 house for sale | Listing ID E4509 | Royal LePage
View photo
House · for sale
$ 545,997
1011 14 Avenue Nw, Edmonton, AB, T6T 2N5 house for sale | Listing ID E4509 | Royal LePage
Fort Saskatchewan
· House
Fort Saskatchewan · House
Welcome to the'Willow' built by the award-winning builder Pacesetter homes and is located in the heart Aster and just steps to the walking trails and parks. As you enter the home you are greeted by luxury vinyl plank flooring throughout the great room, kitchen, and the breakfast nook. Your large kitchen features tile back splash, an island a flush eating bar, quartz counter tops and an undermount sink. Just off of the kitchen and tucked away by the front entry is a 3 piece bathroom and den. Upstairs is the Primary retreat with a large walk in closet and a 4-piece en-suite. The second level also include 2 additional bedrooms with a conveniently placed main 4-piece bathroom and a good sized bonus room. Close to all amenities and also comes with a side separate entrance perfect for future development. This home is now move in ready!
$ 545,997
12528 Avenue Nw, Edmonton, AB, T5X 0E6 house for sale | Listing ID E4508 | Royal LePage
View photo
House · for sale
$ 429,900
12528 Avenue Nw, Edmonton, AB, T5X 0E6 house for sale | Listing ID E4508 | Royal LePage
Fort Saskatchewan
· House
· Garden · Office room · Gym · Deck · Air conditioning
Fort Saskatchewan · House · Garden · Office room · Gym · Deck · Air conditioning
This half duplex with CENTRAL AIR and NO CONDO FEES sits on a pie lot backing onto green space and a walking path. Off the foyer, an arched doorway leads into a front office. A dining area framed in French Panelling flows into a living room with big windows over the yard. The kitchen pairs granite counters with a raised eating bar, shaker cabinets and stainless appliances, and a half bath sits by the back entry. Upstairs, a landing nook fits a piano or reading chair, laundry sits by the bedrooms, and hardwood runs through all three. The primary has a walk-in closet and a four-piece ensuite. Downstairs, the bar sets the tone: deep navy cabinetry with brass pulls, glass-front uppers for glassware, white counters, and floating wood shelves lit against a subway tile wall. Past the recreation room, an open area suits a home office, gym, craft space or play area. Out back, a deck steps down to the lawn and a stone-edged perennial bed behind a full fence, with shopping and the Anthony Henday
$ 429,900
1221 St Nw, Edmonton, AB, T5W 3K3 house for sale | Listing ID E4498 | Royal LePage
View photo
House · for sale
$ 449,900
1221 St Nw, Edmonton, AB, T5W 3K3 house for sale | Listing ID E4498 | Royal LePage
Fort Saskatchewan
· House
· Office room · Parking · Cellar
Fort Saskatchewan · House · Office room · Parking · Cellar
Renovated from top to bottom, this immaculate 5-bedroom, 2-bathroom bungalow is truly move-in ready. The bright, open main floor features a beautifully updated kitchen with modern cabinetry, spacious living and dining areas, 3 generous bedrooms, and a renovated 4-piece bathroom. The fully finished basement offers a large family room, 2 additional bedrooms, a renovated 3-piece bathroom, and plenty of flexible space for a growing family, guests, or a home office. Extensive updates include triple-pane windows, vinyl plank flooring throughout, fresh paint, new trim and baseboards, interior and exterior doors, renovated bathrooms, updated stucco, a new hot water tank, new sewer line to the alley, new sidewalks, turbine roof vents, and more. The double detached garage includes 220V, and the home is ideally located close to schools, parks, shopping, transit, and a quick commute to downtown
$ 449,900
6032 South Terwillegar Bv Nw, Edmonton, AB, T6R 0K6 house fo.
View photo
House · for sale
$ 415,000
$ 356/sq.ft
6032 South Terwillegar Bv Nw, Edmonton, AB, T6R 0K6 house fo.
Fort Saskatchewan
· 1,163 sq.ft · 3 Bedrooms · 4 Baths · House
· Garden · Parking · Deck · Cellar
Fort Saskatchewan · 1,163 sq.ft · 3 Bedrooms · 4 Baths · House · Garden · Parking · Deck · Cellar
Single Family, Half Duplex for Sale in South Terwillegar; no condo fees. This fully finished, original owner home is now available and could be the perfect match for you. Double detached garage homes are always very popular with buyers as they have windows on both sides of the home giving it great natural light throughout and making it feel more like a home. Come inside and you are greeted with an open floor plan that has a massive kitchen and large windows on both front and back. Upstairs features a loft and two large bedrooms. Basement is fully finished with an additional rec room, laundry, bedroom and bath. Out back you will pleased to see a maintenance free deck, fenced in yard, tiered planters and a double garage. This lot is in a premium location with almost direct access to community walking trails and less density on front street parking than other duplex options. The community is also spoiled with many amenities from kms of walking trails, stores, restaurants, parks, ponds, sc
$ 415,000
2591 Hanna Crescent, Edmonton, AB, T6R 3M5 house for sale L.
View photo
House · for sale
$ 589,900
$ 336/sq.ft
2591 Hanna Crescent, Edmonton, AB, T6R 3M5 house for sale L.
Fort Saskatchewan
· 1,755 sq.ft · 4 Bedrooms · 4 Baths · House
· Deck · Cellar
Fort Saskatchewan · 1,755 sq.ft · 4 Bedrooms · 4 Baths · House · Deck · Cellar
Welcome to this immaculate, 2-storey, open-concept main floor, and move-in ready home in a family-friendly community of Haddow. This home is Jayman-built and has been occupied by its original owner so it is well-maintained. This home with 1,761 sq ft of living space features total 4 bedrooms plus a spacious bonus room, 3.5 bathrooms, and fully-finished basement (bedroom and 4pc bathroom), with this year’s development permit. The primary bedroom accommodates a king size bed and features a walk-in closet and a 4pc ensuite; there is another 4pc bathroom. Other bedrooms accommodate queen size bed. The kitchen features center island, stainless steel appliances, walk-in pantry, and ample cabinets. The flooring is linoleum, laminate, and carpet with upgraded underpad. Other attractive features are: custom organizersclosets, paintedcleaned, laundry room with tub, deck with benches, storage shed, and near to bus stops, schools, shopping areas, Haddow Park, Recreational Center, Anthony Henday &
$ 589,900
3524 40 Avenue, Edmonton, AB, T6L 6M8 house for sale Listin.
View photo
House · for sale
$ 469,000
$ 354/sq.ft
3524 40 Avenue, Edmonton, AB, T6L 6M8 house for sale Listin.
Fort Saskatchewan
· 1,324 sq.ft · 5 Bedrooms · 3 Baths · House
· Garden · Fireplace · Swimming pool · Parking · Cellar
Fort Saskatchewan · 1,324 sq.ft · 5 Bedrooms · 3 Baths · House · Garden · Fireplace · Swimming pool · Parking · Cellar
Beautiful 5 bedroom, 3 bath home in Millwoods located in the popular neighborhood of Kiniski Gardens. Highly rated Julia Kiniski Elementary School, parks, playgrounds, Public Transportation and all amenities are all within walking distance. High ceiling spacious living room with High-end hardwood floor, Bow window & Electric fireplace, Dining Area, Newer Kitchen with 2 Pantries, Granite countertop, Breakfast area with French doors, Tree lined backyard with no immediate neighbours, Large Porch, Gazebo, Hot tub. Large Master Bedroom with good size walk-in closet & 3pc Ensuite, 2 more bedrooms & 4pc bath. Fully Finished Basement has great potential for future saleal suite with 2 Bedrooms, Bathroom & very Large Living Room. Close to Kulawy Lake, Creeks Crossing Park & Mill Creek Ravine. Easy access to Whitemud Dr and Anthony Henday Dr. and the airport being just 25 minutes away! New Garage Door, Newer Furnace, Hot Water Tank & Shingles. Some photos have been virtually staged. Still availab
$ 469,000
208 Ferguson Place, Edmonton, AB, T6R 2C8 house for sale Li.
View photo
House · for sale
$ 679,900
$ 343/sq.ft
208 Ferguson Place, Edmonton, AB, T6R 2C8 house for sale Li.
Fort Saskatchewan
· 1,981 sq.ft · 4 Bedrooms · 4 Baths · House
· Garden · Fireplace · Swimming pool · Air conditioning · Cellar
Fort Saskatchewan · 1,981 sq.ft · 4 Bedrooms · 4 Baths · House · Garden · Fireplace · Swimming pool · Air conditioning · Cellar
Welcome to this move-in ready 2-storey home in desirable Riverbends Falconer Heights. Offering nearly 2,000 sq. ft. above grade plus a fully finished basement, this spacious family home features 4 bedrooms upstairs, 3.5 bathrooms, central air conditioning, soaring vaulted ceilings, and a large family room with a cozy wood-burning fireplace. The bright kitchen showcases updated quartz countertops and overlooks the beautifully landscaped backyard complete with a hot tub. The fully finished basement provides additional space for recreation, entertaining, or family living. Located close to top-rated schools, parks, walking trails, shopping, Terwillegar Recreation Centre, and the North Saskatchewan River Valley, with quick access to Whitemud Drive, Anthony Henday, Downtown Edmonton, and the University of Alberta. A fantastic opportunity to own in one of Riverbends most sought-after communities. Still available at ListedBuy!
$ 679,900
1791 Street Nw, Edmonton, AB, T5Y 3Z4 house for sale | Listing ID E4510 | Royal LePage
View photo
House · for sale
$ 449,908
1791 Street Nw, Edmonton, AB, T5Y 3Z4 house for sale | Listing ID E4510 | Royal LePage
Fort Saskatchewan
· House
· Garden · Parking
Fort Saskatchewan · House · Garden · Parking
Located in the desirable community of McConachie, this well-maintained home feels just like new and showcases true pride of ownership. The main floor features a bright open-concept layout, perfect for family gatherings or entertaining guests. Upstairs, you’ll find 3 spacious bedrooms and 2 full bathrooms, offering comfort and convenience for the whole family. A side separate entrance provides excellent potential for future development, while the fully landscaped yard adds curb appeal and outdoor enjoyment. Completing the property is a double detached garage, providing both parking and storage. Ideally situated close to schools, parks, shopping, and all amenities, this home is a perfect blend of style, function, and location
$ 449,908
13024 Avene Nw, Edmonton, AB, T6V 0N3 house for sale | Listing ID E4510 | Royal LePage
View photo
House · for sale
$ 734,000
13024 Avene Nw, Edmonton, AB, T6V 0N3 house for sale | Listing ID E4510 | Royal LePage
Fort Saskatchewan
· House
· Patio · Garden · Parking · Air conditioning
Fort Saskatchewan · House · Patio · Garden · Parking · Air conditioning
Double the living. Double the wow. This stunning home in Goodridge Corners delivers 2 CAR GARAGE, 2 LIVING AREAS, 2 OPEN-TO-ABOVE & 2 KITCHENS—an extended main kitchen with bar plus a separate SPICE KITCHEN. And location? Less than a minute’s drive to anthony henday, giving you incredible connectivity across the city. A huge 8'X8' PATIO DOOR opens to the yard. Main-floor bedroom with attached 3-pc bath is ideal for guests or multi-generational living. Upstairs: 3 bedrooms, bonus room & laundry. Primary suite offers rope & wall lighting plus a 5-pc ensuite with freestanding tub. Enjoy 9' ceilings on all 3 levels, 8' double entry doors, side entrance & bluetooth speakers. 26' x 20' garage features floor drain, ev & heater rough-ins. Plus built green, a/c with heat pump, water heat recovery, solar-ready, central vac & 4-camera security rough-ins—features rarely found together!
$ 734,000
8005 Street Nw, Edmonton, AB, T5T 7H8 house for sale | Listing ID E4498 | Royal LePage
View photo
House · for sale
$ 510,000
8005 Street Nw, Edmonton, AB, T5T 7H8 house for sale | Listing ID E4498 | Royal LePage
Fort Saskatchewan
· House
· Fireplace · Swimming pool · Gym · Deck · Cellar
Fort Saskatchewan · House · Fireplace · Swimming pool · Gym · Deck · Cellar
Step inside this immaculate half-duplex, boasting a pristine, like-new interior that flows effortlessly from the inside out. The heart of the home features a spacious, chef-inspired kitchen complete with a massive central island and a convenient walkthrough pantry. It flows seamlessly into the cozy living room, where a beautiful stone fireplace serves as the perfect focal point for warm evenings. Upstairs, the expansive primary suite offers a true sanctuary, featuring an oversized bedroom, a large spa-like ensuite, and a generous walk-in closet. Downstairs, the basement is nearly complete, offering a great head start on a gym or rec room. The luxury extends outdoors to a highly private lot with low-maintenance landscaping. Step onto the premium composite deck to entertain, or unwind in your private, luxurious hot tub. Turnkey luxury, inside and out!
$ 510,000
1814 155 Avenue, Edmonton, AB, T5Y 4H8 house for sale Listi.
View photo
House · for sale
$ 599,555
$ 323/sq.ft
1814 155 Avenue, Edmonton, AB, T5Y 4H8 house for sale Listi.
Fort Saskatchewan
· 1,851 sq.ft · 4 Bedrooms · 4 Baths · House
· Office room · Parking · Cellar
Fort Saskatchewan · 1,851 sq.ft · 4 Bedrooms · 4 Baths · House · Office room · Parking · Cellar
4 BEDROOMS + MAIN FLOOR DEN, BONUS ROOM, + 3.5 BATHROOMS! Experience luxury living with income potential in this stunning front-attached garage half-duplex featuring nearly 1,900 sq ft above grade plus a fully finished legal basement suite. The main floor boasts a chef-inspired kitchen with quartz countertops, modern cabinetry, a bright open-concept living space with oversized windows, and a dedicated den—perfect for a home office. Upstairs offers 3 spacious bedrooms, a versatile bonus room, and 2 elegant full baths. The primary suite is a true retreat with a walk-in closet and spa-like ensuite. The legal basement suite, complete with a private entrance, 1 bedroom, full kitchen, laundry, and separate furnace, is ideal for saleal income or extended family. Located minutes from Anthony Henday and just 5 minutes to Manning Town Centre, this home blends upscale finishes with unbeatable convenience in a rapidly growing community. Don’t miss out—secure yours before theyre gone! Still availab
$ 599,555
1508 62 Street, Edmonton, AB, T6L 1S8 house for sale Listin.
View photo
House · for sale
$ 355,000
$ 402/sq.ft
1508 62 Street, Edmonton, AB, T6L 1S8 house for sale Listin.
Fort Saskatchewan
· 883 sq.ft · 5 Bedrooms · 2 Baths · House
· Cellar
Fort Saskatchewan · 883 sq.ft · 5 Bedrooms · 2 Baths · House · Cellar
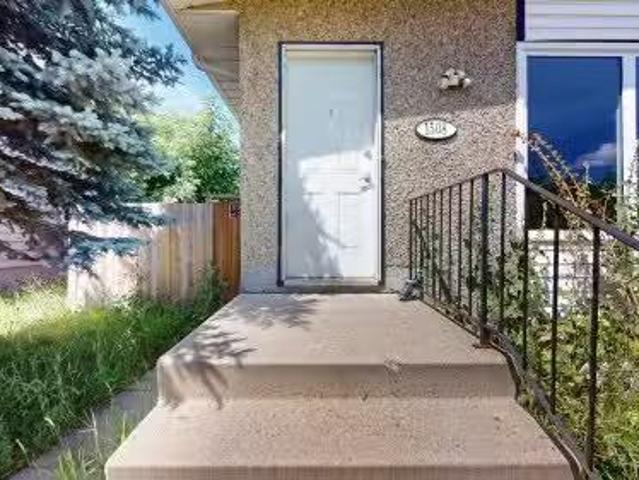
ATTENTION INVESTORS or a first time home buyers! This fully upgraded half-duplex bungalow in the welcoming community of Sakaw is just 5 minutes from the new LRT – making it ideal for easy commuting. The main floor offers a functional layout with a separate living room, dining area, and kitchen, plus 3 bedrooms and a full 4-piece bathroom. The FULLY FINISHED BASEMENT with SEPARATE ENTRANCE adds incredible value – featuring a spacious family room, second kitchen, laundry area, 2 more bedrooms, and another full bathroom. Located on a bus route and close to schools, shopping, and the transit centre with quick access to Anthony Henday, this home has all the convenience and comfort. Still available at ListedBuy!
$ 355,000
9919 170 Avenue, Edmonton, AB, T5X 3G3 house for sale Listi.
View photo
House · for sale
$ 385,555
$ 483/sq.ft
9919 170 Avenue, Edmonton, AB, T5X 3G3 house for sale Listi.
Fort Saskatchewan
· 797 sq.ft · 3 Bedrooms · 2 Baths · House
· Garden · Parking · Cellar
Fort Saskatchewan · 797 sq.ft · 3 Bedrooms · 2 Baths · House · Garden · Parking · Cellar
Affordable 3 Bedroom, 2 Bathroom Single Family Home with Double Garage! Welcome to this charming and well-maintained home offering 1,404 sq ft of fully finished living space in a quiet, family-friendly neighbourhood. Featuring 3 bedrooms, 2 full bathrooms, a fully finished basement, and a double detached garage, this property is perfect for first-time buyers, investors, or those looking to downsize without compromising on space or privacy. The main floor includes a bright living area, kitchen, dining space, 2 bedrooms, and a full bathroom. The fully finished basement features large windows, a spacious bedroom, full bathroom, and a generous family room with 220V power, ideal for a future kitchenette, hobby space, or workshop. Recent upgrades include: shingles (2017), hot water tank and furnace (2023), water softener (2024), and electrical panel (2016). Situated on a large lot with a big yard and just minutes from schools, parks, and shopping. Perfect size home in a desirable location at
$ 385,555
10216 89 Street, Edmonton, AB, T5H 1R1 duplex for sale List.
View photo
House · for sale
$ 698,800
$ 360/sq.ft
10216 89 Street, Edmonton, AB, T5H 1R1 duplex for sale List.
Fort Saskatchewan
· 1,938 sq.ft · 31 Bedrooms · 4 Baths · House
· Fireplace · Parking · Swimming pool · Deck · Cellar
Fort Saskatchewan · 1,938 sq.ft · 31 Bedrooms · 4 Baths · House · Fireplace · Parking · Swimming pool · Deck · Cellar
Welcome Home! Uniquely Designed 1950 Sq.Ft. 2 Storey Half Duplex Condo Boasting Hardwood Flooring, Coffered Ceilings, Granite Countertops And All Designed With Efficiency Of Space In Mind. Living Room With 2-Way Fireplace, Kitchen With SS Appliances, Bar-Style Counter & Walk-In Pantry; Mud Room With Backdoor Leading To Large Deck; Spacious Eating Area Plus A Cozy Family Room. Main Floor 2 Piece Bathroom. Upper Floor Offers Your Primary Bedroom With Vaulted 12 Ceilings, Walk-In Closet, 2 Sided Gas Fireplace Plus A Spa-Like 5 Piece En-Suite With Jacuzzi Tub. 2 Additional Generous Sized Bedroms, 4 Piece Bathroom & Convenient Laundry Room Complete This Floor. The Basement Features A Living Room, 2nd Kitchen, 4th Bedroom & 4 Piece Bathroom. Basement Has Private Entrance So Is Used For Short Term Saleals. Double Detached Garage With Lane Access. Short Walk To The River & Walkways, Golf Course, School, Short Drive To Downtown Core. ALL Of This With ZERO Condo Fees. Still available at ListedBu
$ 698,800
Edmonton, AB, T6M 3K3 house for sale | Listing ID E4509 | Royal LePage
View photo
House · for sale
$ 599,900
Edmonton, AB, T6M 3K3 house for sale | Listing ID E4509 | Royal LePage
Fort Saskatchewan
· House
· Fireplace · Parking · Deck · Cellar
Fort Saskatchewan · House · Fireplace · Parking · Deck · Cellar
Investor Delight! Welcome to this brand new Birmingham II offering 1750 SQFT + 725 sq. Ft 2 bedroom legal basement suite by award winning builder Blackstone Homes in Woodhaven Edgemont with double detached garage, a perfect income generating property. Main floor offers a spacious great room with fireplace finished with feature wall, dining with beautiful coffered ceiling, a spacious den, perfect for work from home days/play room, beautiful kitchen offering up to the ceiling soft closing cabinets. The 2nd floor offers 3 large bedrooms, 2 baths, bonus room & laundry. Master bedroom is huge with beautiful en-suite & good size closet. The legal basement suite offers 2 bedrooms, kitchen, bathroom, laundry, full bathroom & separate furnace. Other upgrades. 9' main/basement ceiling, MDF shelving, black electrical & plumbing fixtures, feature walls, upgraded quartz throughout, rear deck with metal railing, stainless steel appliances & New Home Warranty. Great location close to Anthony Henday/p
$ 599,900
4344 Kinglet Drive Nw, Edmonton, AB, T5S 0T1 house for sale | Listing ID E4494 | Royal LePage
View photo
House · for sale
$ 399,998
4344 Kinglet Drive Nw, Edmonton, AB, T5S 0T1 house for sale | Listing ID E4494 | Royal LePage
Fort Saskatchewan
· House
· Parking · Cellar
Fort Saskatchewan · House · Parking · Cellar
Fully finished walk out basement included*. Welcome to this brand new home the “Parker” Built by Broadview Homes and is located in one of North West Edmonton's newest premier communities of Kinglet. With just over 1300+ square Feet of living space, this home comes single parking pad, this opportunity is perfect for a young family or young couple. Your main floor is complete with luxury Vinyl plank flooring throughout the great room and the kitchen. Highlighted in your new kitchen are upgraded cabinets, upgraded counter tops and a tile back splash. The upper level has 2 primary bedrooms and 2 full bathrooms that is perfect for a first time buyer. This home is now move in ready!
$ 399,998
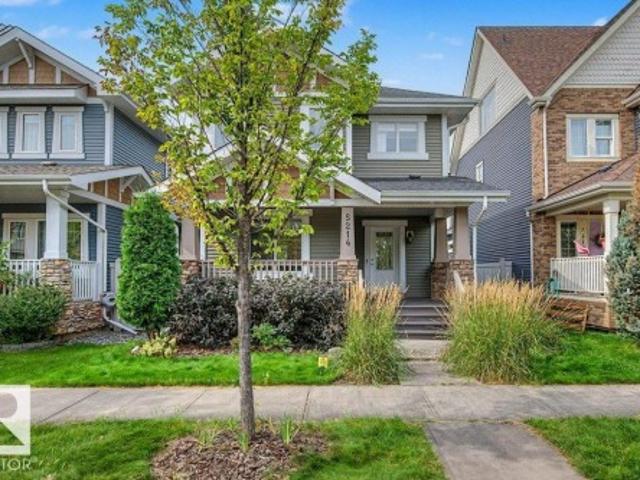
5214 Admiral Walter Hose Street Nw, Edmonton, AB, T5E 6T4 house for sale | Listing ID E4506 | Royal LePage
View photo
House · for sale
$ 579,900
Updated
5214 Admiral Walter Hose Street Nw, Edmonton, AB, T5E 6T4 house for sale | Listing ID E4506 | Royal LePage
Fort Saskatchewan
· House
· Garden · Parking · Deck · Cellar
Fort Saskatchewan · House · Garden · Parking · Deck · Cellar
Don't miss this cared for 1500sq. Ft. 4 bedroom, 3.5 bathroom character home in desirable Griesbach. It won't take long to notice the many extras in this property including the NuAir system, automatic lights main floor & basement that can be controlled via app/mobile remotes, as well as front and back door cameras. The main floor is open with beautiful hardwood floors, large living room, kitchen with granite, breakfast bar, and pantry, and dining area; also you will appreciate the main floor half bath and laundry room. Upstairs you will find 3 big bedrooms including the primary with ensuite & walk-in closet, and a 4 piece bathroom. The basement is professionally finished with a huge rec room and wet bar, 4th bedroom, and 3 piece bathroom. Outside in the west backing and tastefully landscaped yard you have a large deck and access to the pristine finished double garage. This amazing community is close to all amenities, schools, shopping, transit, restaurants, and makes for very easy comm
$ 579,900
13514 91 Street, Edmonton, AB, T5E 3R1 house for sale Listi.
View photo
House · for sale
$ 634,900
$ 475/sq.ft
13514 91 Street, Edmonton, AB, T5E 3R1 house for sale Listi.
Fort Saskatchewan
· 1,335 sq.ft · 3 Bedrooms · 3 Baths · House
· Fireplace · Parking · Gym · Cellar
Fort Saskatchewan · 1,335 sq.ft · 3 Bedrooms · 3 Baths · House · Fireplace · Parking · Gym · Cellar
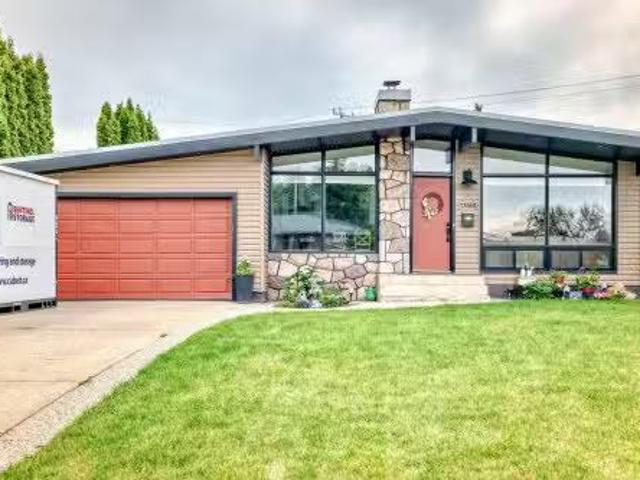
Welcome to this stunning, fully renovated mid-century modern bungalow, meticulously restored to the highest standards with on-trend, tasteful finishes. This home boasts all-new wiring, plumbing, and mechanical systems, along with vaulted ceilings and exposed beams that add architectural charm. The spacious kitchen is functional and beautiful with quartz countertops and high end stainless steel appliances. The all new spa like bathrooms have heated floors with the ensuite featuring an oversized walk-in closet. The fully finished basement offers a large family room with wet bar, wood-burning fireplace and large gym area. A third bedroom, laundry room and a full 4-piece bath round out this gorgeous basement. Outside, a huge pie-shaped lot with back alley access is ideal for parking or storing a RV or boat. Professional concrete work surrounds the home, and you’ll enjoy both a heated attached double and single detached garage. All of this is located close to schools, shopping, and Glengarr
$ 634,900
9518 Avenue Nw, Edmonton, AB, T5H 0N2 house for sale | Listing ID E4501 | Royal LePage
View photo
House · for sale
$ 318,800
9518 Avenue Nw, Edmonton, AB, T5H 0N2 house for sale | Listing ID E4501 | Royal LePage
Fort Saskatchewan
· House
· Garden · Parking · Cellar
Fort Saskatchewan · House · Garden · Parking · Cellar
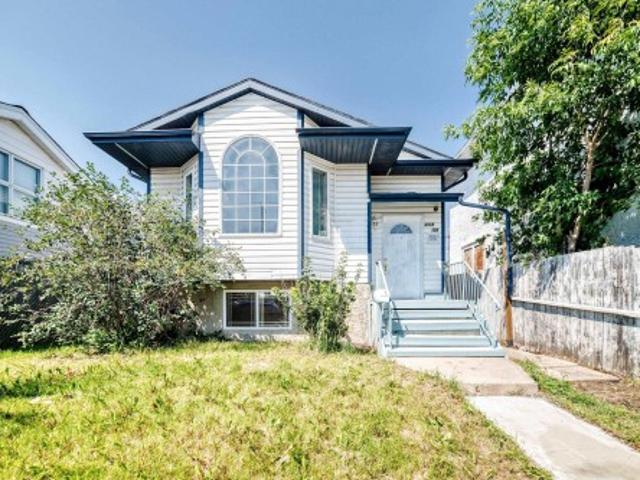
Welcome to this fantastic bi-level offering over 2,000 sqft of developed living space! Ideally located just minutes from Downtown, Rogers Place, MacEwan University, NAIT, Royal Alexandra Hospital, Kingsway Mall, Italian Centre, restaurants & all amenities! The bright main floor features a large living room with a bay window, laminate flooring throughout, a spacious kitchen with adjoining dining area, three generous bedroom & a 4-pc bathroom. A separate side entrance leads to the fully finished basement, complete with two additional bedrooms, a large family rm, computer rm, games rm, flex rm, all with brand new vinyl plank floorings, laundry area & a 3-pc bath, offering exceptional space & versatility. Enjoy the landscaped & fenced backyard, perfect for summer BBQs & entertaining. Back lane access to the double detached garage. Brand new stove & hood fan. Quick poss avail. An excellent opportunity for large families, multi-generational living or investors. Don’t miss your chance to make
$ 318,800
512 22 Street, Edmonton, AB, T6X 3M1 house for sale Listing.
View photo
House · for sale
$ 614,900
$ 317/sq.ft
512 22 Street, Edmonton, AB, T6X 3M1 house for sale Listing.
Fort Saskatchewan
· 1,938 sq.ft · 4 Bedrooms · 3 Baths · House
· Parking · Cellar
Fort Saskatchewan · 1,938 sq.ft · 4 Bedrooms · 3 Baths · House · Parking · Cellar
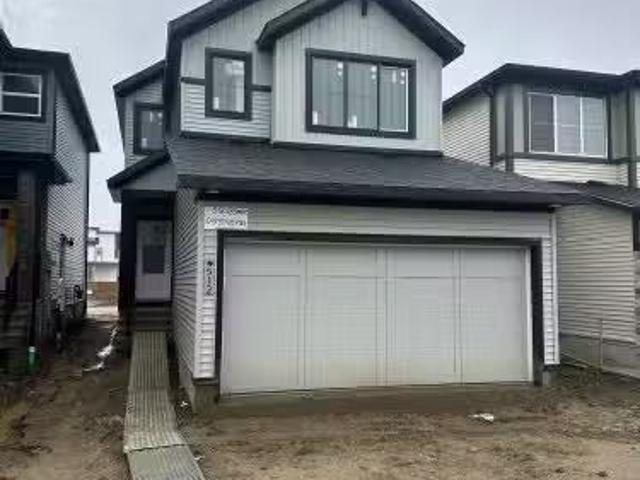
Meet the Lakeside model from Excel Homes in sought after SW ALCES. A beautifully appointed quick possession home in that blends thoughtful design with everyday comfort. Offering a well-planned living space, this DOUBLE FRONT GARAGE home features 4 BEDROOMS, incl. a convenient main-floor bedroom with full bath. LVP flooring throughout and 9FT ceiling on main. The upgraded kitchen is a standout, complete with 42” upper cabinets, crown moulding, an extended island, and a pots-and-pans drawer, all finished in a soft, modern interior palette. Upgraded QUARTZ throughout including island. The bright nook adds warmth and style. Upstairs carpeted, the primary suite incl an ensuite and walk-in closet, LARGE BONUS ROOM separates other 2 bedrooms WITH WALK-IN CLOSETS. The SEPARATE SIDE ENTRY offers future basement flexibility. FULL LANDSCAPING INCLUDED! Green Built property with tankless water, HRV, ecobee thermostat and more! Close to all amenities! DONT DELAY! June 30TH tentative completion date
$ 614,900

Get email alerts

Don't miss out: be the first to know about new properties

The alert was correctly created

On subscribing you accept the conditions of use and the privacy policy
Alert
Receive new ads in your inbox
Save this search
Receive alerts for new listings

We'll send you an email when we have new properties for: "Houses for sale in Fort Saskatchewan"

The alert was correctly created

St Albert
Spruce Grove, Division No 11
Get email alerts and be the first to see new listings
Required field
On subscribing I accept the terms of the privacy policy
Perfect! You'll soon start receiving new listings via email
Alert
Receive an email when we have new ads for Houses for sale in Fort Saskatchewan
Save this search
Filters

Bedrooms

Area (sq.ft)

sq.ft
sq.ft

Price

$
$

Filter by property type

Bathrooms

Clear all filters
Receive notifications when new entries are published.