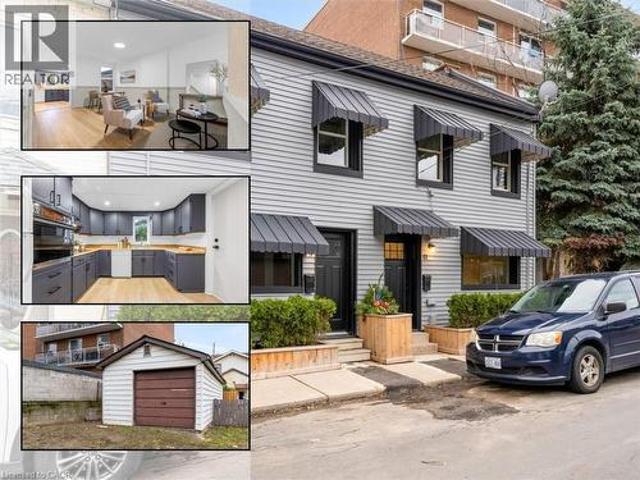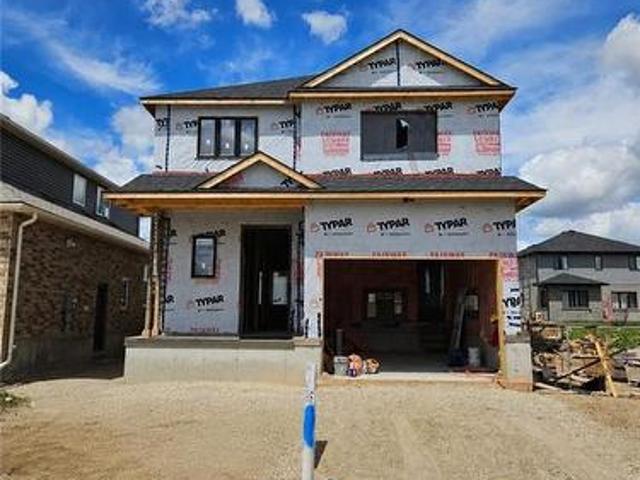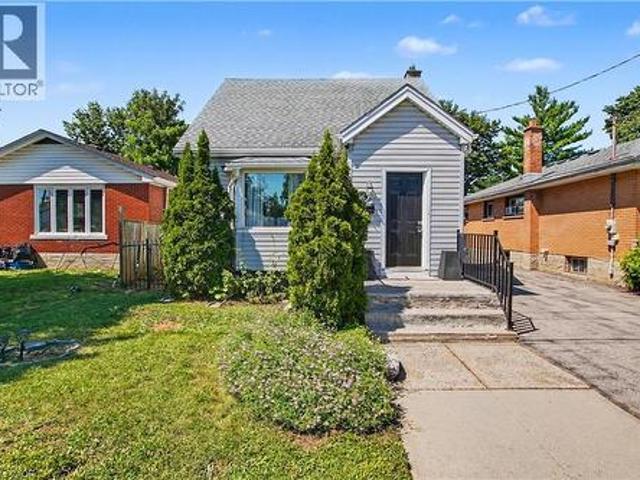
5,565 properties for sale in Galt

16 Mercer Road, Cambridge, ON, N1R 5A5 house for sale | Listing ID 40854 | Royal LePage
View photo
House · for sale
$ 549,900
16 Mercer Road, Cambridge, ON, N1R 5A5 house for sale | Listing ID 40854 | Royal LePage
Galt
· House
· Garden · Office room · Cellar
Galt · House · Garden · Office room · Cellar
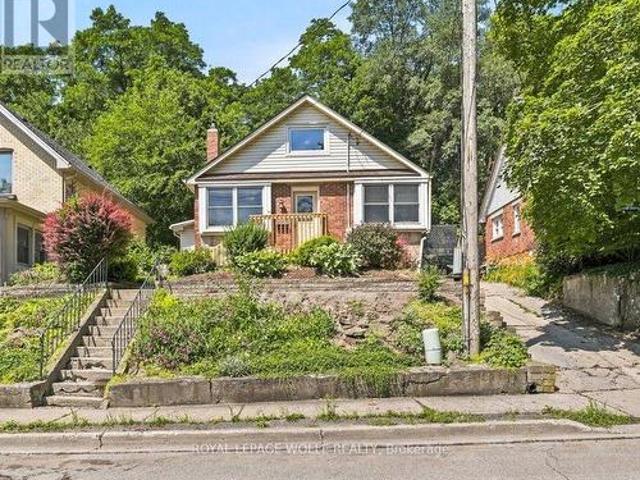
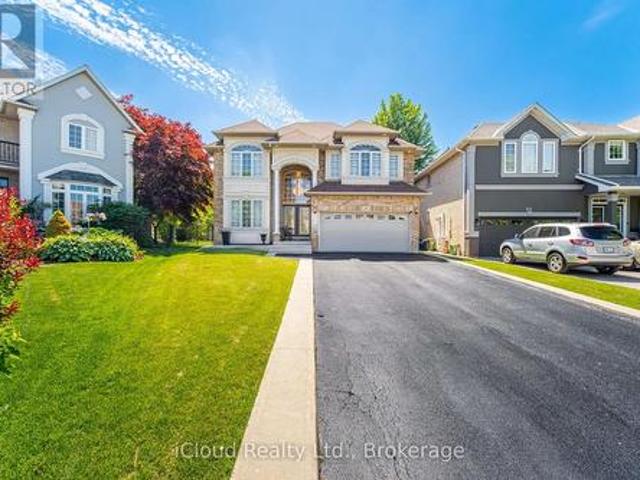
Welcome to this well-maintained 1.5-storey home nestled in the highly desirable North Galt community of Cambridge. Offering 3 bedrooms, 1 bathroom, and a functional layout, this charming home is ideal for families, first-time buyers, or those looking to downsize without compromising on space. The bright and spacious living room provides a warm and inviting atmosphere for everyday living and entertaining. A versatile main-floor bedroom offers flexibility and can easily serve as a home office, playroom, or guest room to suit your lifestyle. The finished basement features a den that can be adapted for a variety of uses, including a home office, hobby room, fitness space, or additional family area. Step outside to enjoy the huge backyard, providing plenty of room for children to play, pets to roam, gardening enthusiasts, or future outdoor entertaining. The property offers the perfect balance of indoor comfort and outdoor enjoyment. Located in a sought-after family-friendly neighborhood, re
$ 549,900
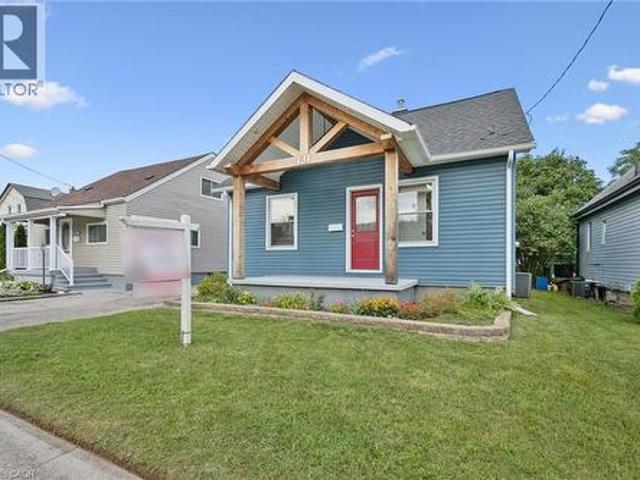
131 Norfolk Avenue, Cambridge, ON, N1R 3V3 house for sale | Listing ID 40855 | Royal LePage
View photo
House · for sale
$ 499,000
131 Norfolk Avenue, Cambridge, ON, N1R 3V3 house for sale | Listing ID 40855 | Royal LePage
Galt
· House
· Garden · Parking
Galt · House · Garden · Parking
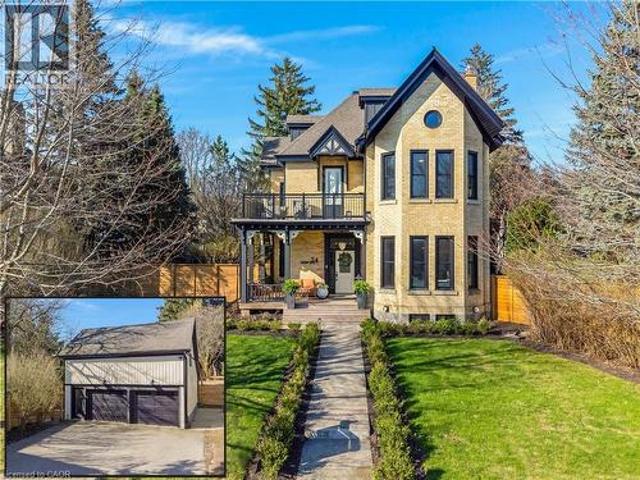
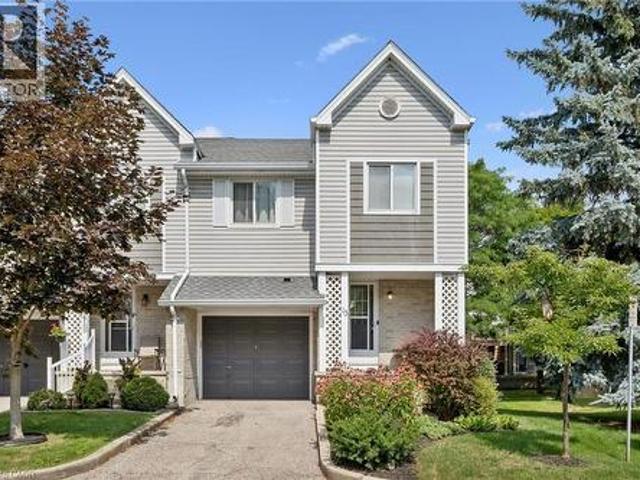
Welcome to this spacious and well-maintained 3+1 bedroom, 2 bathroom home offering plenty of room for the whole family. The main floor features a functional kitchen that opens into the dining area, creating an inviting space for everyday living and entertaining, along with a comfortable living room and a main floor office/bedroom. Upstairs, you'll find two additional bedrooms, while the finished lower level offers even more living space with a rec room and fourth bedroom — perfect for guests, a home office, or growing families. Outside, enjoy a good-sized backyard with plenty of space to relax, play, or entertain, along with an impressive detached garage built in 2024, offering excellent space for parking, storage, a workshop, or hobby area. Several major exterior updates have already been completed, including the roof, siding, gutters, fascia, and soffits in 2023. Some Doors and kitchen windows were updated between 2020 and 2023, adding to the home's overall functionality and appeal.
$ 499,000
24 Park Avenue, Cambridge, ON, N1S 2S2 house for sale | Listing ID 40823 | Royal LePage
View photo
House · for sale
$ 2,200,000
24 Park Avenue, Cambridge, ON, N1S 2S2 house for sale | Listing ID 40823 | Royal LePage
Galt
· House
Galt · House
From 1888 with love-in the heart of west galt. Step into a masterpiece of 19th-century architecture and 21st-century luxury at 24 Park Avenue, a double-brick 1888 home that commands attention from its prestigious double lot overlooking the verdant canopy of Dickson Park. This is not just a residence but a sensory experience, having undergone a total down-to-the-studs transformation in 2022 by RVC Interiors to marry historic soul with avant-garde sophistication. The journey begins on the new IPE wood wraparound porch and leads into a sanctuary of light and warmth, where brand-new Andersen windows frame views of the Grand River and fresh hardwood floors stretch across an expansive layout. Comfort is felt in every step with radiant in-floor heating flowing through the main entrances, family room, kitchen, and every designer bathroom. The kitchen is a culinary tour de force, anchored by a massive waterfall island and outfitted with a commercial-grade oven, warming drawer, and integrated be
$ 2,200,000
27 Roseview Avenue, Cambridge, ON, N1R 4A5 house for sale | Listing ID 40855 | Royal LePage
View photo
House · for sale
$ 499,900
27 Roseview Avenue, Cambridge, ON, N1R 4A5 house for sale | Listing ID 40855 | Royal LePage
Galt
· House
· Garden · Parking · Deck
Galt · House · Garden · Parking · Deck
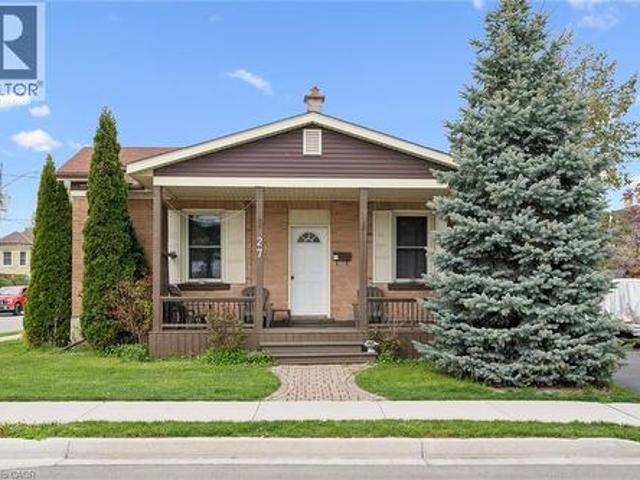
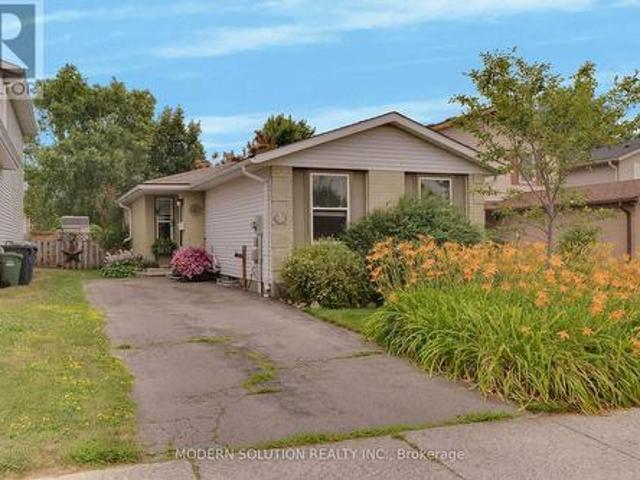
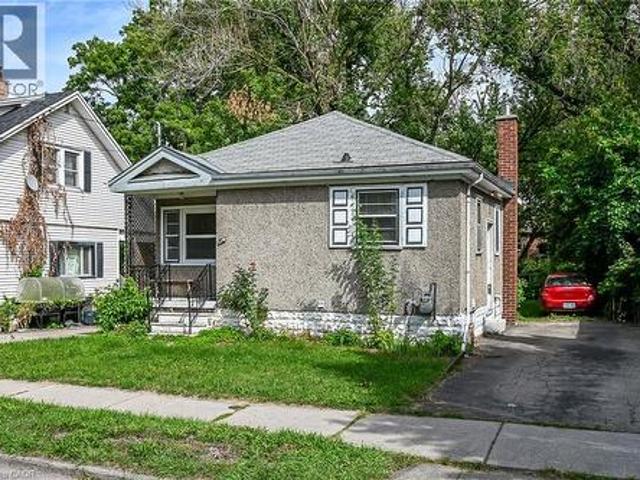
Charming single detached bungalow located on a desirable corner lot in Cambridge offering 3 bedrooms and 1 bathroom. This home features a functional layout with bright living spaces and plenty of natural light throughout. Enjoy outdoor living with a large front porch deck and a fully fenced yard, perfect for relaxing, entertaining, or family enjoyment. The detached tandem double garage provides ample parking and storage space. Conveniently situated close to schools, parks, shopping, and amenities, this property is ideal for families, downsizers, or commuters alike (id: 27)
$ 499,900
15 Shade Street, Cambridge, ON, N1R 4J6 house for sale | Listing ID X13619 | Royal LePage
View photo
House · for sale
$ 599,000
15 Shade Street, Cambridge, ON, N1R 4J6 house for sale | Listing ID X13619 | Royal LePage
Galt
· House
· Office room · Parking
Galt · House · Office room · Parking
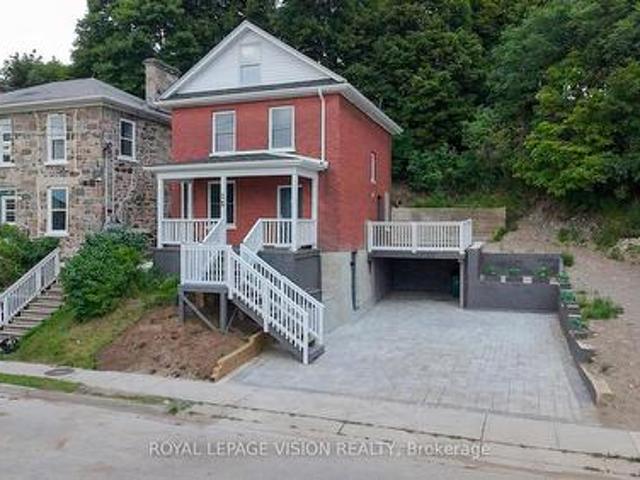
Imagine mornings on Main Street, coffee in hand, downtown Galt's heritage streetscape waking up around you: this is the life this home puts at your doorstep. Beautifully renovated top to bottom, this 3-bedroom, 3-bathroom brick two-storey pairs timeless character with brand-new comfort, from a fresh 2026 kitchen built for gathering to updated washrooms and a new roof and fascia overhead. Climb to the finished attic and find the space you've been missing, whether that's a home office, a studio, or a quiet retreat all your own. Three parking spots in the downtown core is a rarity worth celebrating on its own. Walk to the Grand River, the Gaslight District's restaurants and nightlife, and everything Main Street has to offer, with an elementary school just 5 minutes away for downtown living without giving up on community. A 96 Walk Score says it best: leave the car behind and start living where the city comes alive. (Id: 27)
$ 599,000
369 George Street N Unit# 2, Cambridge, ON, N1S 4X7 townhouse for sale | Listing ID 40850 | Royal LePage
View photo
Townhouse · for sale
$ 975,000
369 George Street N Unit# 2, Cambridge, ON, N1S 4X7 townhouse for sale | Listing ID 40850 | Royal LePage
Galt
· Townhouse
· Garden · Fireplace
Galt · Townhouse · Garden · Fireplace
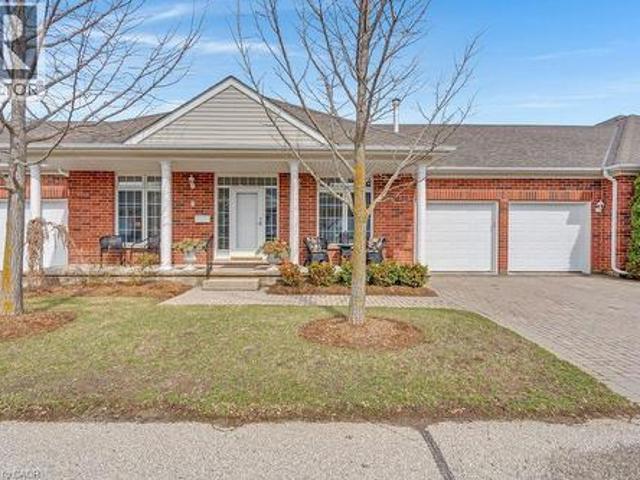
Welcome to the highly sought-after Riverwalk condominium complex in West Galt, nestled on nearly 17 scenic acres along the Grand River. This meticulously cared-for bungalow townhome offers an exceptional lifestyle with easy access to waterfront trails, community gardens, and the vibrant Quarry House for social gatherings. Inside, a classic centre hall plan greets you with timeless hardwood flooring and elegant crown moulding throughout. The main floor features a cozy front den with a gas fireplace and a beautifully upgraded eat-in kitchen boasting granite countertops, stainless steel appliances, wall-to-wall pantry cabinetry, and direct access to a private courtyard. Entertain effortlessly in the sun-drenched living and dining area, complete with a 2nd gas fireplace and 3 large bay windows framing expansive lawn views. The luxurious primary suite offers a bay window, a large walk-in closet, and a spa-like ensuite with a glass shower, double sinks, and a soaker tub. A private second bed
$ 975,000
3 Queensbrook Crescent, Cambridge, ON, N1S 0E5 house for sale | Listing ID X13641 | Royal LePage
View photo
House · for sale
$ 1,099,900
3 Queensbrook Crescent, Cambridge, ON, N1S 0E5 house for sale | Listing ID X13641 | Royal LePage
Galt
· House
Galt · House
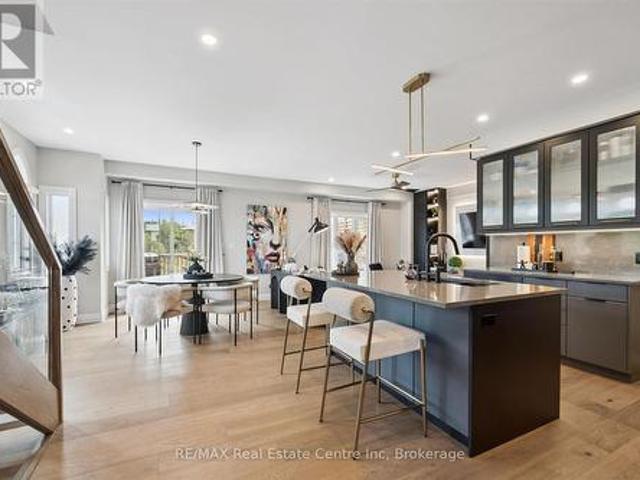
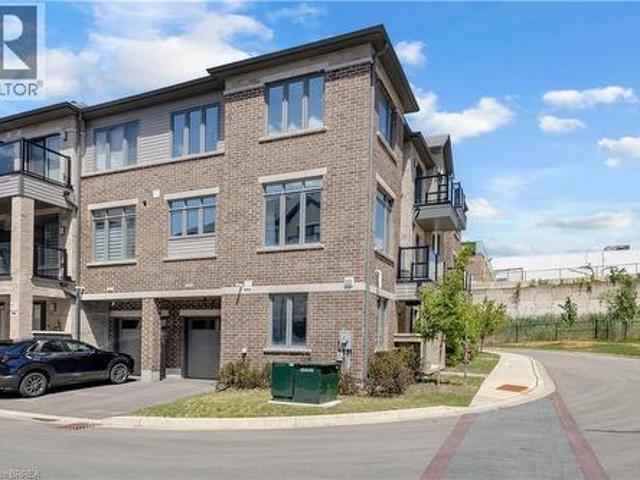
Spectacular 3+1 bdrm executive FREEHOLD end-unit townhome in sought-after Westwood Village community! Turnkey home offers perfect blend of luxury, style & functionality W/peace of mind that comes W/owning a nearly new home. Originally designed as the model home every detail was finished to exceptional standard W/premium upgrades & designer touches throughout. All-brick exterior, stone, board & batten accents & concrete driveway create incredible curb appeal. Inside 9ft ceilings, wide-plank floors, custom feature walls & stunning finishes throughout feels straight out of a magazine. Great room with B/Is & open-concept layout. Dining area is perfect for hosting guests. Kitchen W/custom cabinetry, quartz counters, centre island W/seating, top-tier appliances & high-end finishes. Sliding doors lead to outdoor space & provides perfect setting for BBQs & relaxing. 2pc bath completes main level. Open staircase W/wood treads & glass railings creates architectural focal point while allowing nat
$ 1,099,900
22 Ramore Street, Cambridge, ON, N1S 2P8 house for sale | Listing ID X13524 | Royal LePage
View photo
House · for sale
$ 499,900
22 Ramore Street, Cambridge, ON, N1S 2P8 house for sale | Listing ID X13524 | Royal LePage
Galt
· House
Galt · House
Welcome to 22 Ramore Street. This 4-bedroom, 1-bathroom property features a functional layout suited for first-time buyers or anyone looking for additional space in a mature neighbourhood. The home offers a solid and practical foundation with the opportunity to add personal touches over time. Close to schools, parks, shopping, public transit, and everyday amenities, this home offers the ease of walkable living. Just minutes from downtown Galt and the vibrant Gaslight District, with a selection of restaurants, cafés, entertainment, and seasonal events, all set against the backdrop of the scenic Grand River and nearby trails. Don't miss the opportunity to unlock the potential this property offers in a great Cambridge location. Note some photographs are virtually staged. (id: 7525)
$ 499,900
82 Chalmers Street N, Cambridge, ON, N1R 5B8 house for sale | Listing ID 40840 | Royal LePage
House · for sale
$ 1,188,900
82 Chalmers Street N, Cambridge, ON, N1R 5B8 house for sale | Listing ID 40840 | Royal LePage
Galt
· House
· Deck
Galt · House · Deck
Welcome to 82 Chalmers Street North, a newly constructed, purpose-built semi-detached duplex by Heathwood Homes, set in Cambridge’s established and sought-after East Galt neighbourhood. Offering over 3,300 sq. Ft. of beautifully finished living space, this exceptional property presents two fully self-contained residences under one roof. An elegant solution for multigenerational living or a sophisticated income-generating opportunity. The primary residence features a spacious two-storey design with 3 bedrooms and 3 bathrooms, thoughtfully crafted for modern family living. The secondary residence offers a refined single-storey layout with 2 bedrooms, 2 bathrooms, and a private upper-level deck perfect for extended family, guests, or premium rental potential. Each home is complete with a full suite of five appliances, delivering both style and convenience. Designed with comfort and privacy at the forefront, both residences are bright and airy, enhanced by large windows that flood the inte
$ 1,188,900
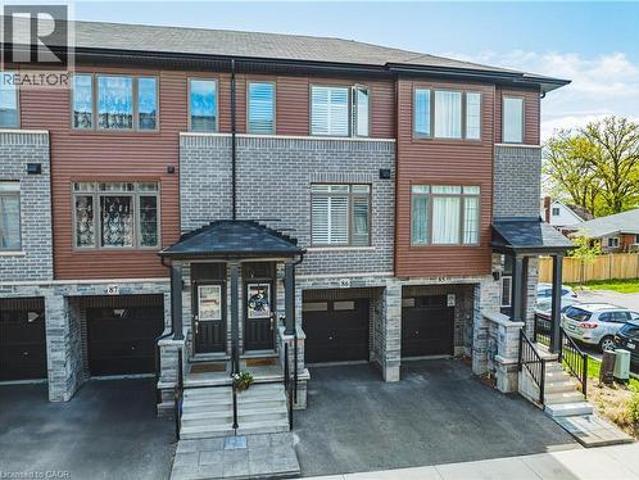
461 Blackburn Drive Unit# 86, Brantford, ON, N3T 0W9 house for sale | Listing ID 40838 | Royal LePage
View photo
House · for sale
$ 549,900
461 Blackburn Drive Unit# 86, Brantford, ON, N3T 0W9 house for sale | Listing ID 40838 | Royal LePage
Galt
· House
· Patio · Garden · Deck
Galt · House · Patio · Garden · Deck
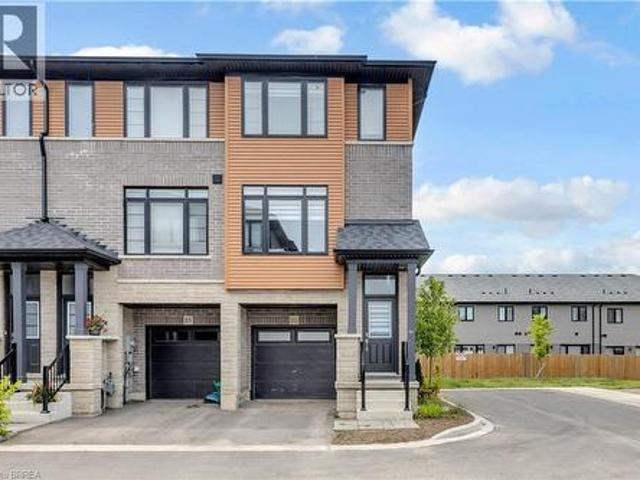
Welcome to this stunning end-unit 3-storey townhome, offering 3 bedrooms, 3 bathrooms, and one of the largest floor plans in the complex. Loaded with upgrades throughout, this beautifully maintained home combines modern style with functional living. The bright and spacious layout is perfect for families and entertaining alike, featuring upgraded finishes and thoughtfully designed living spaces. Enjoy seamless indoor-outdoor living with patio doors leading to your private backyard, while the deck off the kitchen provides the perfect spot for morning coffee, summer BBQs, or relaxing evenings outdoors. As an end unit, you'll appreciate the added natural light, extra privacy, and enhanced curb appeal. Ideally located close to schools, parks, shopping, and scenic nature trails, this move-in-ready home offers the perfect blend of modern living and a desirable location. (Id: 27)
$ 549,900
612 Gervais Terrace, Milton, ON, L9T 7R7 house for sale | Listing ID W13696 | Royal LePage
View photo
House · for sale
$ 748,000
612 Gervais Terrace, Milton, ON, L9T 7R7 house for sale | Listing ID W13696 | Royal LePage
Galt
· House
· Parking · Terrace · Balcony · Air conditioning
Galt · House · Parking · Terrace · Balcony · Air conditioning
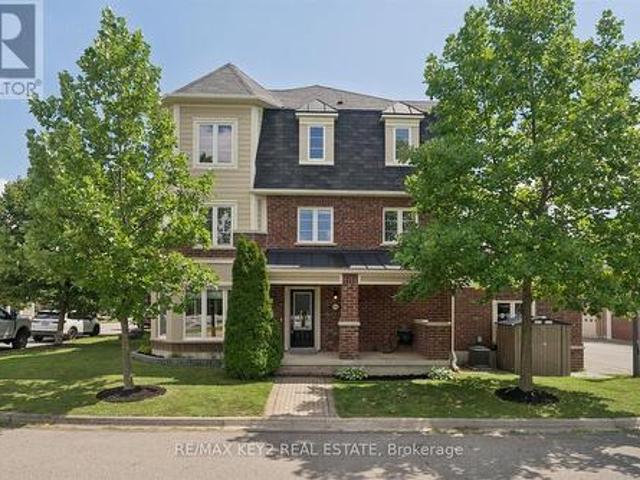
Welcome to this beautifully maintained Mattamy-built end-unit corner townhome, ideally situated on a quiet, family-friendly street in one of Milton's most sought-after communities. Offering 3 spacious bedrooms, 3 bathrooms, and a rare 2-car garage with wiring in place for an EV charger, this bright and inviting home features a functional layout with an abundance of natural light throughout. The desirable corner location provides additional windows, creating a bright and airy feel, while the carpet-free interior offers easy maintenance and a clean, modern look. Spacious principal rooms provide plenty of room for everyday living and entertaining, with three well-proportioned bedrooms offering comfortable private spaces for the whole family. A standout feature is the large balcony situated above the double garage, offering exceptional outdoor living space for dining, entertaining, or relaxing during the warmer months. Unlike many homes in the community, the A/C unit has been relocated to
$ 748,000
88 Southcreek Court, Hamilton, ON, L9K 1M2 house for sale | Listing ID X13575 | Royal LePage
View photo
House · for sale
$ 1,579,999
88 Southcreek Court, Hamilton, ON, L9K 1M2 house for sale | Listing ID X13575 | Royal LePage
Galt
· House
· Fireplace · Cellar
Galt · House · Fireplace · Cellar
Welcome to 88 Southcreek Court, a beautifully maintained family home nestled on a quiet court in one of Ancaster Meadowlands' most sought-after neighbourhoods. Situated on a rare premium pie-shaped lot, this spacious residence offers over 3,600 sq. Ft. of above-grade living space plus a fully finished basement, providing exceptional space for growing and multigenerational families. The inviting main floor features generous principal rooms, soaring two-storey ceilings in the family room, Mixture of rich hardwood flooring and tiles throughout the living room, dining room, family room and hallways, and a cozy gas fireplace that creates the perfect gathering space. The bright eat-in kitchen is enhanced with quartz countertops and elegant tile flooring, while updated quartz countertops continue into the bathrooms, adding a modern touch. Upstairs you'll find four generously sized bedrooms, including a spacious primary suite. The fully finished basement expands the living space with an additi
$ 1,579,999
54 Green Valley Drive Unit# 13, Kitchener, ON, N2P 1Z9 townhouse for sale | Listing ID 40851 | Royal LePage
View photo
Townhouse · for sale
$ 539,900
54 Green Valley Drive Unit# 13, Kitchener, ON, N2P 1Z9 townhouse for sale | Listing ID 40851 | Royal LePage
Galt
· Townhouse
· Garden · Air conditioning · Cellar
Galt · Townhouse · Garden · Air conditioning · Cellar
BEAUTIFULLY MAINTAINED INSIDE AND OUT, this updated end-unit townhouse reflects years of pride of ownership while offering added privacy, additional natural light, and a fully fenced backyard. Welcome to this 3+1 bedroom home in the sought-after, family-friendly Green Valley community. Offering approximately 1,500 sq. Ft. of above-grade living space plus a fully finished walk-out basement, this spacious home provides exceptional room for growing families, professionals, or those working from home. The main floor features beautiful hardwood flooring, complemented by a combination of hardwood and laminate on the upper level. Recent updates include new carpet on the stairs and upper hallways (2026), new entry flooring (2026), and A/C (2022). The updated kitchen combines style and function with plenty of cupboard space, a contemporary tile backsplash, and an efficient layout that's as practical as it is inviting. Additional features include an electric Google Nest door locking system and B
$ 539,900
337 Auden Road, Guelph, ON, N1E 6T2 house for sale | Listing ID X13604 | Royal LePage
View photo
House · for sale
$ 629,000
337 Auden Road, Guelph, ON, N1E 6T2 house for sale | Listing ID X13604 | Royal LePage
Galt
· House
· Garden · Deck · Cellar
Galt · House · Garden · Deck · Cellar
Welcome home to this beautiful bungalow, boasting gleaming hardwood floors throughout the main floor. The bright and sunny kitchen flows into a lovely living room with sliders leading to a large deck and fully fenced yard. Two bedrooms and a four-piece bathroom complete the main level. The finished basement offers plenty of additional living space, including a large third bedroom, a three-piece bathroom with shower stall, a recreation room, a large laundry area, and great storage space. All this on a wonderful family-friendly street, almost directly across from a park. (Id: 27)
$ 629,000
585 Colborne Street Unit# 1118, Brantford, ON, N3S 3M7 house for sale | Listing ID 40839 | Royal LePage
View photo
House · for sale
$ 554,900
585 Colborne Street Unit# 1118, Brantford, ON, N3S 3M7 house for sale | Listing ID 40839 | Royal LePage
Galt
· House
· Balcony · Parking
Galt · House · Balcony · Parking
Welcome to unit 1118- Colborne St E. A stylish, modern living in the heart of Brantford with this stunning Cachet-built 3-storey, 3 bedroom, 4 bathroom freehold corner townhouse offering about 1960 sqft (1754 sqft of thoughtfully designed space plus 10'4 X 20' garage). The main level features a den, a convenient laundry area, a 2-piece bath, and direct access to the garage. Upstairs, the second floor showcases a bright, open concept layout combining the living, dining, and kitchen areas, 2-piece bathroom complete with a private balcony. The open concept living room, dining room, kitchen is beautifully appointed with stainless steel appliances and sleek quartz countertops, large windows fill the space with natural light. The third level offers three spacious bedrooms, including a primary retreat with a 3-piece ensuite. An additional full bathroom serves the remaining bedrooms. Smart home lights in the second floor, remote controlled windows blinds in the living room and master bedroom f
$ 554,900
575 Woodward Avenue Unit# 86, Hamilton, ON, L8H 0B3 townhouse for sale | Listing ID 40822 | Royal LePage
View photo
Townhouse · for sale
$ 499,900
575 Woodward Avenue Unit# 86, Hamilton, ON, L8H 0B3 townhouse for sale | Listing ID 40822 | Royal LePage
Galt
· Townhouse
· Balcony · Parking
Galt · Townhouse · Balcony · Parking
Welcome home to #86-575 Woodward Ave! Built in 2021, this stylish 3-storey townhome offers 3 bedrooms, 1.5 bathrooms and delivers the ultimate blend of modern living and unbeatable location. The main level features a bright ground-floor office space with direct inside access to the garage. Perfect for work-from-home ease or a quiet study zone. The light-filled second floor boasts open-concept living with a contemporary kitchen with stainless steel appliances, dining area, second-floor laundry, and a walkout to a private balcony – ideal for your morning coffee or evening relaxation. California shutters and sleek roll-down blinds add a polished touch throughout, leading up to 3 generous bedrooms and a full bath on the top level. Minutes to the GO Station and a nearby gas station for effortless morning pitstops and easy travel. Steps from a local dog park, playground, splash pad, and the lake for weekend sun and outdoor fun. Low-maintenance living in a vibrant newer neighborhood— perfect
$ 499,900
47 Broadway Avenue, Hamilton, ON, L8S 2V6 house for sale | Listing ID 40857 | Royal LePage
View photo
House · for sale
$ 679,900
47 Broadway Avenue, Hamilton, ON, L8S 2V6 house for sale | Listing ID 40857 | Royal LePage
Galt
· House
· Parking
Galt · House · Parking
Not just steps to McMaster University. Step outside your front door and you can see it! Skip the commute and get to campus in just a few short minutes on foot. This bright and versatile 2+3 bedroom home offers tremendous potential in an A+ location. With a second kitchen on the lower level and 2 full bathrooms, the layout opens up plenty of possibilities. Live on the main level and rent out the lower level, create a separate in-law setup, or purchase with friends and make it your own. With parking for up to 3 vehicles, bright sun-filled bedrooms and flexible living space, this is an excellent option for students, parents, investors or those looking for multigenerational living. An exceptional opportunity to own this close to McMaster at a great price. Location, flexibility and tremendous value all in one. (Id: 7525)
$ 679,900
225/269 Campbell Avenue E, Milton Campbellville, ON, L0P 1B0.
View photo
House · for sale
$ 3,995,000
225/269 Campbell Avenue E, Milton Campbellville, ON, L0P 1B0.
Galt
· 41 Bedrooms · 4 Baths · House
Galt · 41 Bedrooms · 4 Baths · House
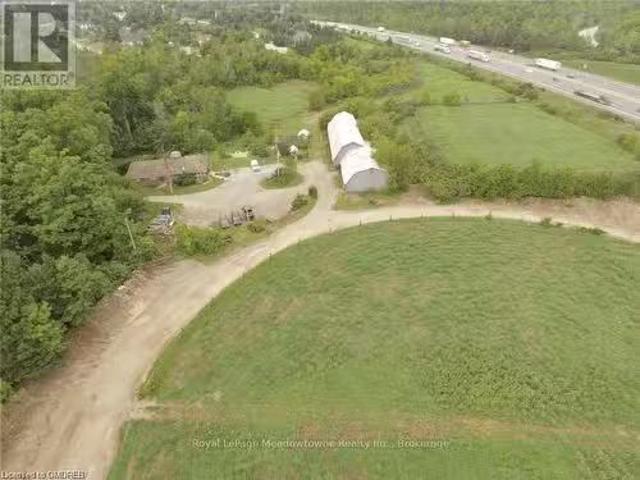
Unlock the doors to unprecedented potential with this extraordinary 13+ acre prime development site nestled within the vibrant heart of Campbellville (Milton). Say hello to your dream venture - whether youre a visionary builder, savvy investor, or seeking the perfect canvas for a family haven or joint venture, this is where your aspirations take flight. Imagine crafting 6 luxurious residences on 1 acre lots amidst the picturesque landscape, seamlessly blending urban convenience with tranquil surroundings. Your canvas awaits, promising endless possibilities to sculpt your vision into reality. But thats not all - revel in the convenience of quick access to the 401, ensuring seamless connectivity to major hubs. With Pearson airport just 30 minutes away and downtown Toronto a mere 45 minute drive, the world is truly at your doorstep. And heres the cherry on top: the Residential Plan of Vacant Land Condominium has already been approved, paving the way for your seamless journey towards succe
$ 3,995,000
99 Hillcrest Avenue, Hamilton, ON, L8P 2X1 house for sale | Listing ID X13651 | Royal LePage
View photo
House · for sale
$ 1,340,000
99 Hillcrest Avenue, Hamilton, ON, L8P 2X1 house for sale | Listing ID X13651 | Royal LePage
Galt
· House
· Garden
Galt · House · Garden
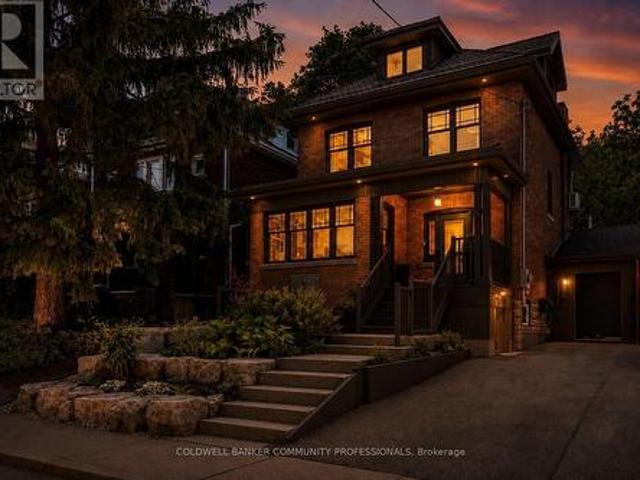
Welcome to 99 Hillcrest Avenue, a beautifully updated century home in the heart of highly sought-after Kirkendall South. Lovingly maintained and extensively updated, every improvement has been made with careful attention to detail, preserving the home's original character while enhancing comfort and functionality for today's lifestyle. The main level is designed with families in mind, featuring a powder room, spacious kitchen with adjoining breakfast and sitting area, as well as a formal dining room perfect for hosting family gatherings and special occasions. The second floor offers three bedrooms along with full bath and the convenience of bedroom level laundry, while the entire upper level is dedicated to a private primary retreat. A rare sanctuary complete with exceptional privacy and separation from the rest of the home. Outside, the professionally landscaped backyard is an entertainer's dream. Multiple seating and gathering areas, dedicated play space for children, and mature land
$ 1,340,000
215 Vinton Road, Ancaster, ON, L9K 0G8 house for sale | Listing ID 40837 | Royal LePage
View photo
House · for sale
$ 1,249,900
215 Vinton Road, Ancaster, ON, L9K 0G8 house for sale | Listing ID 40837 | Royal LePage
Galt
· House
· Garden · Office room · Parking · Cellar
Galt · House · Garden · Office room · Parking · Cellar
Welcome to this meticulously designed 2-storey all-brick Ancaster home offering approximately 2,500 sq. Ft. of living space. This 4-bedroom house, quality-built by DeSantis, features a popular open-concept floor plan with numerous upgrades and improvements. The main floor boasts 9' ceilings, hardwood and ceramic flooring, an oak staircase, and a laundry room with garage access. The layout provides a seamless flow between the family, dining, and kitchen areas—ideal for both everyday living and entertaining. Oversized windows flood the space with natural light, enhancing the home's warm and welcoming ambiance. Upstairs, the four generously sized bedrooms each feature large windows and ample closet space, perfect for children, guests, or a dedicated home office. The finished basement, complete with a cold room and heated-floor bathroom, offers endless possibilities for additional living or recreational space. Step outside to a beautifully landscaped backyard, the perfect spot for morning
$ 1,249,900
315 Wilson Street W, Hamilton, ON, L9G 0H8 house for sale | Listing ID X13164 | Royal LePage
View photo
House · for sale
$ 2,399,999
315 Wilson Street W, Hamilton, ON, L9G 0H8 house for sale | Listing ID X13164 | Royal LePage
Galt
· House
· Office room · Parking · Fireplace · Cellar
Galt · House · Office room · Parking · Fireplace · Cellar
Welcome to luxury living in one of Ancaster's most prestigious neighbourhoods. This spectacular 2021 custom-built estate offers approximately 4,225 sq. Ft. above grade plus a professionally finished 1,629 sq. Ft. basement, delivering an exceptional blend of elegance, comfort, and modern sophistication. This impressive 2-storey residence features a double car garage with parking for 6 additional vehicles, 4 spacious bedrooms each with its own ensuite bath, and a fully finished lower level complete with an additional bedroom, full bath, custom bar, and expansive entertainment space. A grand 18-ft open-to-above foyer with statement chandelier sets the tone upon entry. The main level showcases 9-ft ceilings and an exceptional open-concept design featuring a private office, formal dining room, living room, mudroom, and a chef-inspired eat-in kitchen overlooking the family room with custom built-ins, coffered ceilings, built-in speakers, and a gas fireplace. The professionally finished basem
$ 2,399,999
4 Eileen Street, Waterdown, ON, L9H 7E6 house for sale | Listing ID 40852 | Royal LePage
View photo
House · for sale
$ 815,000
4 Eileen Street, Waterdown, ON, L9H 7E6 house for sale | Listing ID 40852 | Royal LePage
Galt
· House
· Garden · Parking
Galt · House · Garden · Parking
Welcome to this beautifully updated two-storey home nestled in one of Waterdown's most sought-after family-friendly neighbourhoods. Offering 3 spacious bedrooms, 2 bathrooms, and an attached garage, this move-in-ready gem blends modern updates with timeless comfort. Step inside to discover fresh finishes, bright and inviting living spaces, and a functional layout designed for everyday living and effortless entertaining. The updated interior creates a warm, contemporary feel while providing plenty of room for growing families, professionals, or those looking to downsize without compromise. Outside, enjoy your own private, quiet backyard—perfect for morning coffee, summer BBQs, or simply unwinding after a long day. Located just minutes from parks, schools, shopping, restaurants, and everyday amenities, this home offers the ideal balance of peaceful living and exceptional convenience. Whether you're searching for your first home, your forever home, or a smart investment, this is an opport
$ 815,000
85 Hillcroft Drive, Hamilton, ON, L9J 3W9 house for sale | Listing ID X13550 | Royal LePage
View photo
House · for sale
$ 1,139,900
85 Hillcroft Drive, Hamilton, ON, L9J 3W9 house for sale | Listing ID X13550 | Royal LePage
Galt
· House
· Garden · Fireplace · Swimming pool · Deck
Galt · House · Garden · Fireplace · Swimming pool · Deck
Welcome to 85 Hillcroft Drive, Stoney Creek Mountain. This stunning Bungaloft located in a sought after quiet neighbourhood, featuring approx 2,498 Sq Ft of exquisite craftsmanship and finishings with thoughtfully planned living space with exceptional flow. Spacious and bright open concept main level featuring welcoming vaulted entrance. Gourmet chef style eat-in kitchen with stunning cabinetry, granite countertops with complementary backsplash, large island with additional seating, stainless steel appliances. Great room with 2 Stry Cathedral ceilings. Gas fireplace flanked by gardens doors out to large covered rear deck surrounded by aggregate concrete and landscape strips with hot tub with electric mechanical cover w/ light providing year round use great for entertaining. Main level primary suite with 5pc ensuite bath, double sinks, frameless glass shower, jetted soaker tub. Additional main level bedroom/den w/dble French doors. Second level with good size loft area, bedroom w/walk i
$ 1,139,900
11 Ford Street, Hamilton, ON, L8N 2P4 house for sale | Listing ID 40844 | Royal LePage
View photo
House · for sale
$ 399,999
11 Ford Street, Hamilton, ON, L8N 2P4 house for sale | Listing ID 40844 | Royal LePage
Galt
· House
· Parking
Galt · House · Parking
FREEHOLD TOWNHOUSE that's been Updated inside and out. Best priced 3 bed freehold. Enjoy peace of mind with updated plumbing, waterline, electrical & hvac. Modern FINISHES throughout the home with updates to the kitchen, flooring and more. Outside, the exterior is redone front & back, featuring a detached garage or workshop with hydro/gas in a laneway for storage/work. Extra parking (rare). A MOVE-IN READY opportunity with quality updates throughout and the convenience of NO CONDO FEES. (Id: 27)
$ 399,999
44 Weymouth Street, Elmira, ON, N3B 0G3 house for sale | Listing ID 40832 | Royal LePage
View photo
House · for sale
$ 849,900
44 Weymouth Street, Elmira, ON, N3B 0G3 house for sale | Listing ID 40832 | Royal LePage
Galt
· House
· Parking
Galt · House · Parking
Welcome to Southwood Park, Elmira’s premier subdivision, where upscale living meets exceptional craftsmanship. Custom-built by respected local builder Paradigm Homes, this stunning two-storey residence offers the perfect blend of luxury, comfort, and timeless design in one of Elmira’s most desirable neighbourhoods. Boasting 3 spacious bedrooms and 3 beautifully appointed bathrooms, this thoughtfully designed home offers elevated everyday living with soaring 9-foot ceilings and premium finishes throughout. The heart of the home is the open concept kitchen, complete with sleek quartz countertops, quality cabinetry, and a stylish design perfect for entertaining and family life alike. Upstairs, the spacious primary retreat offers a private ensuite, creating the perfect place to unwind at the end of the day. Practicality meets style with a convenient main floor laundry room, while the car-and-a-half garage provides valuable extra room for storage, bikes, or hobby space. Custom-built quality
$ 849,900

Get email alerts

Don't miss out: be the first to know about new properties

The alert was correctly created

On subscribing you accept the conditions of use and the privacy policy
Alert
Receive new ads in your inbox
Save this search
Receive alerts for new listings

We'll send you an email when we have new properties for: "Properties for sale in Galt"

The alert was correctly created

Milton
Burlington, Halton
Get email alerts and be the first to see new listings
Required field
On subscribing I accept the terms of the privacy policy
Perfect! You'll soon start receiving new listings via email
Alert
Receive an email when we have new ads for Properties for sale in Galt
Save this search
Filters

Bedrooms

Area (sq.ft)

sq.ft
sq.ft

Price

$
$

Filter by property type

Bathrooms

Clear all filters
Receive notifications when new entries are published.