748 properties for sale in Georgian Bluffs

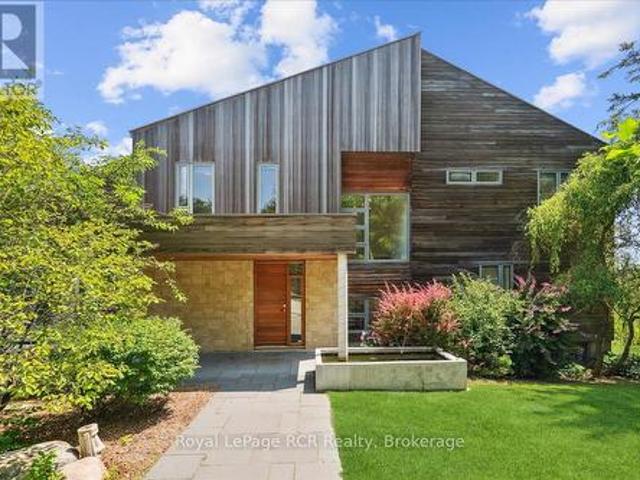
7 Grenville Street N, Saugeen Shores, ON, N0H 2L0 house for sale | Listing ID X13135 | Royal LePage
View photo
House · for sale
$ 879,000
7 Grenville Street N, Saugeen Shores, ON, N0H 2L0 house for sale | Listing ID X13135 | Royal LePage
Georgian Bluffs
· House
· Garden · Office room · Fireplace · Deck
Georgian Bluffs · House · Garden · Office room · Fireplace · Deck
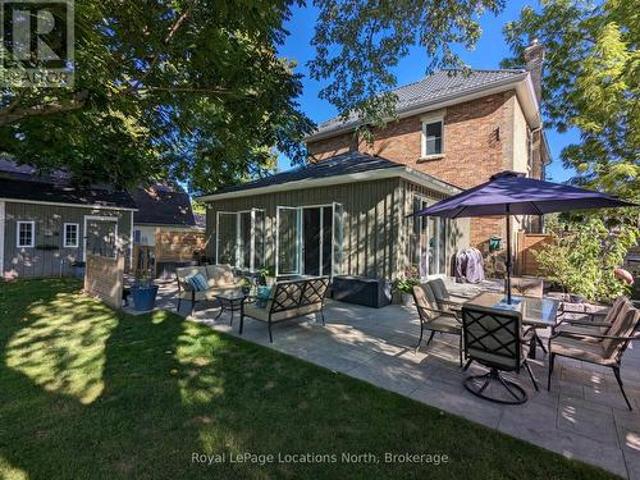
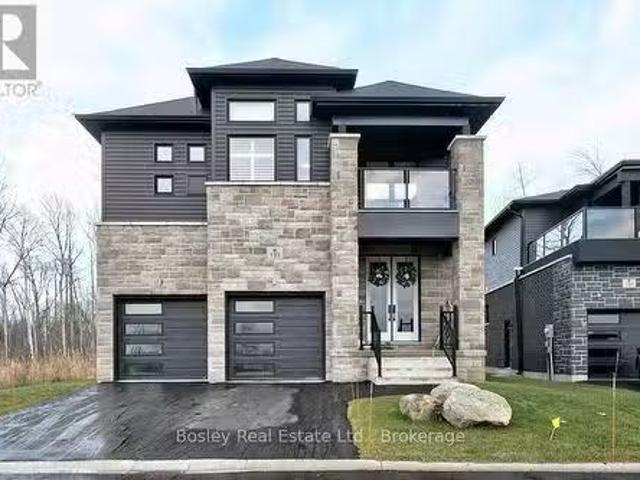
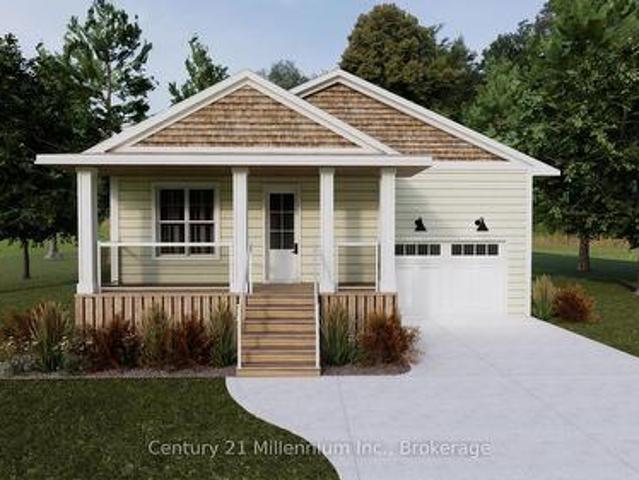
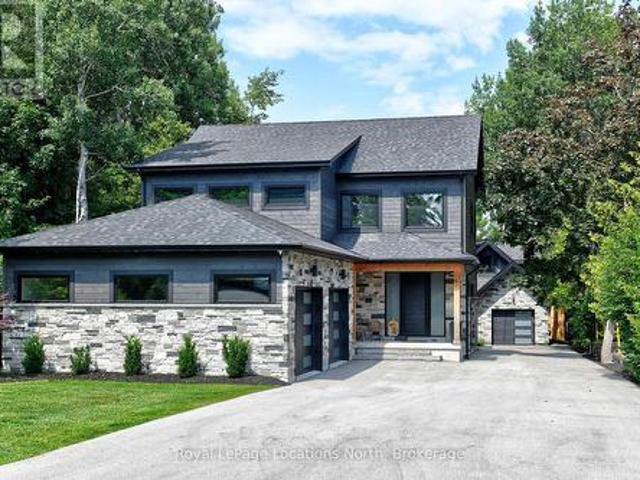
Welcome to'The Saugeen' by Launch Custom Homes in the sought-after Easthampton development. A thoughtfully designed bungalow offering exceptional craftsmanship, custom finishes, and the opportunity to personalize every detail with the builder's Design Team. Now featuring upgraded LP SmartSide siding and trim, this beautifully planned home blends timeless style with modern function. The open-concept great room showcases a soaring cathedral ceiling, seamlessly connecting the kitchen, dining, and living areas to create an inviting space for everyday living and entertaining. Double garden doors frame the fireplace and lead to the covered rear deck, extending the living space outdoors. The luxurious primary suite offers a spa-inspired 5-piece ensuite and spacious walk-in closet, while the front bedroom provides flexibility for guests, a home office, or den. Designed for convenient main floor living, this home combines comfort, accessibility, and elegant design throughout. The unfinished low
$ 879,000
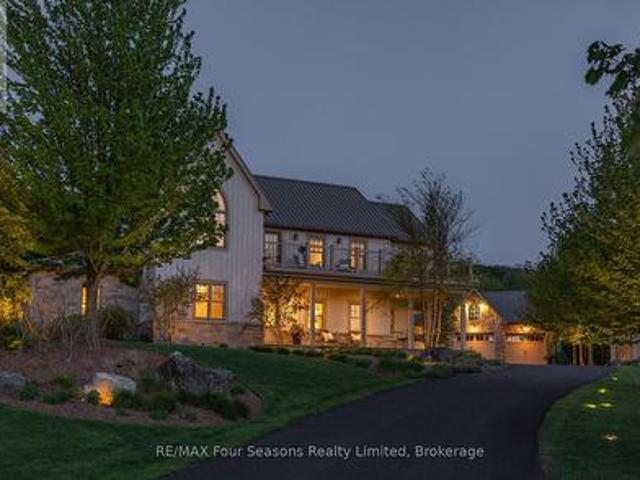
74 Arthur Street E, Blue Mountains, ON, N0H 2P0 Luxury House for sale | Listing ID X12698 | Royal LePage Carriage Trade Luxury Properties
View photo
House · for sale
$ 1,795,000
74 Arthur Street E, Blue Mountains, ON, N0H 2P0 Luxury House for sale | Listing ID X12698 | Royal LePage Carriage Trade Luxury Properties
Georgian Bluffs
· House
· Parking · Cellar
Georgian Bluffs · House · Parking · Cellar
Thornbury. Stunning home featuring a bright and spacious open-concept kitchen/living/dining area, complete with coffee bar and walk-in pantry. Upstairs is 3 bedrooms and 2 bathrooms, with in-floor heat in all bathrooms and tiled areas. The main house includes approx. 4,187 sq. Ft. of living space, an oversized attached 2-car garage, large mudroom and half bath on the main level. The basement houses a 2 bedroom, 1 bathroom in-law suite with separate entrance. Additionally, there is a detached 1 car garage/workshop with a 1+ bedroom w/ murphy bed, 1.5 bathroom coach house with approx. 887 sq. Ft. of additional living space. The property is prepped for a Generac system. Conveniently located near trails, shops, restaurants, the harbour, parks, skiing, golf, and and all the area's amenities. (Id: 27)
$ 1,795,000
424 Huron Road, South Bruce Peninsula, ON, N0H 2T0 house for sale | Listing ID X13526 | Royal LePage
View photo
House · for sale
$ 799,900
424 Huron Road, South Bruce Peninsula, ON, N0H 2T0 house for sale | Listing ID X13526 | Royal LePage
Georgian Bluffs
· House
· Office room
Georgian Bluffs · House · Office room
Welcome to your dream home in the heart of Red Bay, where refined finishes, thoughtful design, and an exceptional lifestyle come together in perfect harmony. This impressive three-level estate offers elegant living with four spacious bedrooms upstairs, including two private suites with spa-inspired ensuites. Crown moulding and 9-foot ceilings add timeless character, while premium Centennial windows fill the home with natural light and energy efficiency. The chef's kitchen is the heart of the home, featuring a commercial-grade Garland propane stove, Corian countertops, a generous pantry, and a butler's servery-perfect for effortless entertaining. Every heated appliance, from the hot water tank to the BBQ and fire tables, is hard-piped to propane for seamless, cost-effective comfort year-round. Designed for both relaxation and connection, this home easily adapts to your lifestyle goals. Host memorable gatherings, welcome extended family, create a dedicated home office, or build your idea
$ 799,900
114 Clark Street, Blue Mountains, ON, N0H 1J0 house for sale | Listing ID X13624 | Royal LePage
View photo
House · for sale
$ 1,395,000
114 Clark Street, Blue Mountains, ON, N0H 1J0 house for sale | Listing ID X13624 | Royal LePage
Georgian Bluffs
· House
· Garden · Fireplace
Georgian Bluffs · House · Garden · Fireplace
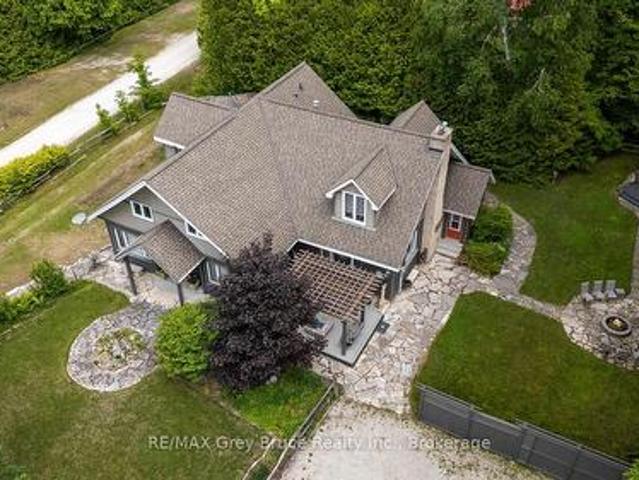
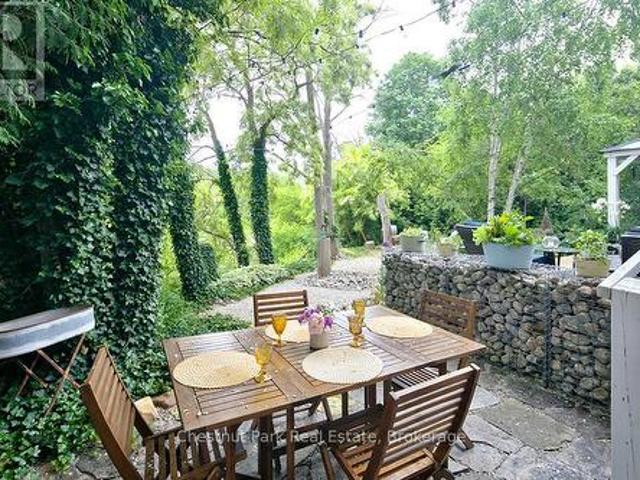
Charming Cape Cod Home on the Beaver River! 114 Clark Street, Clarksburg. Welcome to this idyllic 2658 sq ft 4-bedroom, 3-bathroom Cape Cod-style home perfectly nestled on the banks of the serene Beaver River in the heart of Clarksburg. Set on a beautifully landscaped lot, this property is a true retreat, featuring an enchanting English garden and thoughtfully designed outdoor spaces ideal for alfresco dining under the stars. Step inside to discover a warm and inviting interior where comfort meets character. The main floor offers a spacious open-concept layout with a cozy wood-burning fireplace (With easy outside access, pass through from the wood shed at the side of the house), ideal for family gatherings or quiet evenings at home. Large windows throughout frame stunning river views, bringing the outdoors in and filling each room with natural light. The country-style, Pinetiques kitchen offers charm and functionality, the adjoining outdoor lounge area offers the perfect setting for en
$ 1,395,000
58520 A Side Road, Grey Highlands, ON, N0C 1H0 house for sale | Listing ID X12834 | Royal LePage
View photo
House · for sale
$ 749,000
58520 A Side Road, Grey Highlands, ON, N0C 1H0 house for sale | Listing ID X12834 | Royal LePage
Georgian Bluffs
· House
· Patio · Balcony · Fireplace
Georgian Bluffs · House · Patio · Balcony · Fireplace
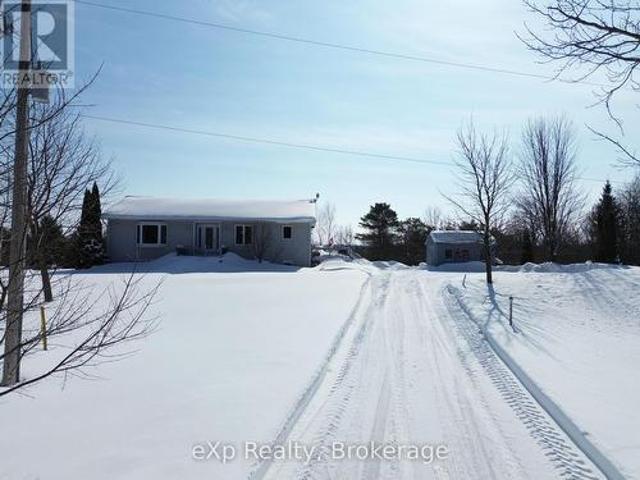
Ten minutes outside the the village of Markdale, off of Grey Rd 12. Tucked into just under 1.5 acres of peaceful countryside, this beautifully maintained bungalow offers the kind of space and privacy that's getting harder to find. With room to breathe inside and out. Step inside to a bright, welcoming main floor where natural light pours through oversized windows and patio doors. The kitchen and dining area are designed for connection. Morning coffee at the island, family dinners around the table, and views stretching out to open sky. Just beyond, the living room feels warm and inviting, the perfect place to unwind at the end of the day. The main floor primary suite is thoughtfully positioned for comfort and convenience, complete with its own ensuite bath and direct walkout to a private balcony. An ideal spot to start your mornings or wind down under the stars. Downstairs, the finished lower level expands your living space with a generous recreation room, cozy fireplace, additional bed
$ 749,000
138 Bruce Street S, Blue Mountains, ON, N0H 2P0 Luxury House for sale | Listing ID X13046 | Royal LePage Carriage Trade Luxury Properties
View photo
House · for sale
$ 1,549,999
138 Bruce Street S, Blue Mountains, ON, N0H 2P0 Luxury House for sale | Listing ID X13046 | Royal LePage Carriage Trade Luxury Properties
Georgian Bluffs
· House
· Office room · Fireplace
Georgian Bluffs · House · Office room · Fireplace
Begin your next chapter in the heart of Thornbury in this thoughtfully renovated family home. The journey begins under the stone arches on the front porch. Inside, you will be impressed by the many historic features including the main staircase, 9.5-foot ceilings, original wood floors, trim, double pocket doors, stained glass and service stairs in kitchen. The renovations compliment the home's heritage while adding modern day function. The large kitchen defines the heart of the home featuring an abundance of counter and cabinet space, pantry, breakfast counter, bar fridge, B/I wine rack, stone counters, a coffered ceiling and it opens into the dining room, designed for family dinners and gatherings. You will be drawn into the front living room by the corner gas fireplace and original stained glass window, known as the'wedding window' back in the day. The solid, pocket doors conveniently separate the living room from the den/office. A 2-piece bathroom complete the original main floor. U
$ 1,549,999
68 North Shore Road, Port Elgin, ON, N0H 2C6 house for sale | Listing ID 40852 | Royal LePage
View photo
House · for sale
$ 899,000
68 North Shore Road, Port Elgin, ON, N0H 2C6 house for sale | Listing ID 40852 | Royal LePage
Georgian Bluffs
· House
· Patio
Georgian Bluffs · House · Patio
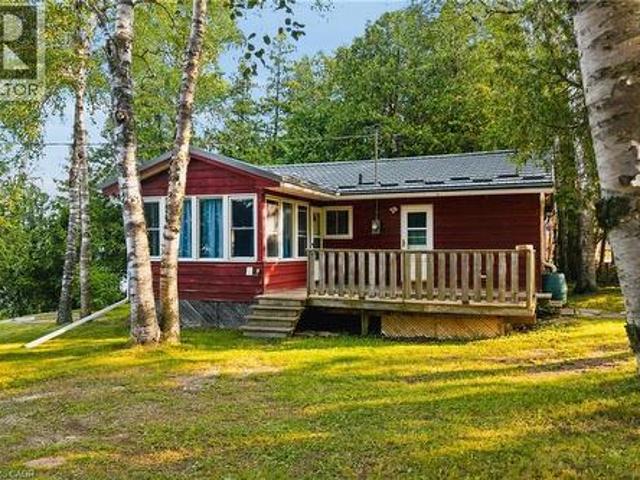
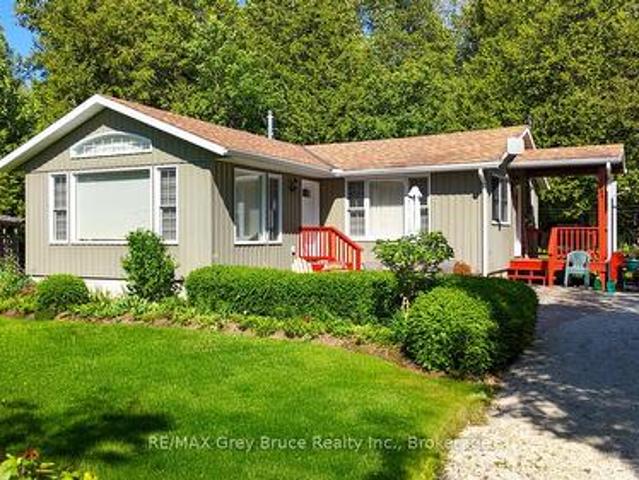
Walk out the front door and Lake Huron is right there, across the road. Fall asleep to the sound of gentle waves and wake up to the same. On a clear evening, the sunsets over the water are the kind that make you put your phone down. This 3-bedroom cottage sits on a 133 x 115 foot lot with more potential than most people know what to do with: build something new, renovate what's here, or simply show up with groceries and enjoy the summer. The bones are solid. Metal roof, updated entry doors, a lower patio with a firepit that becomes the centre of every evening once the sun starts to drop. Port Elgin Beach and the marina are a short walk away. The town has grown into one of the most liveable communities on the Ontario shoreline: a Wednesday market running June through September, locally loved restaurants and patios that fill up on warm summer evenings, an active downtown with independent shops, and a main street genuinely worth walking. MacGregor Point Provincial Park is minutes away for
$ 899,000
115 Ellis Drive, Blue Mountains, ON, N0H 1J0 Luxury House for sale | Listing ID X12699 | Royal LePage Carriage Trade Luxury Properties
View photo
House · for sale
$ 4,295,000
115 Ellis Drive, Blue Mountains, ON, N0H 1J0 Luxury House for sale | Listing ID X12699 | Royal LePage Carriage Trade Luxury Properties
Georgian Bluffs
· House
· Fireplace · Parking
Georgian Bluffs · House · Fireplace · Parking
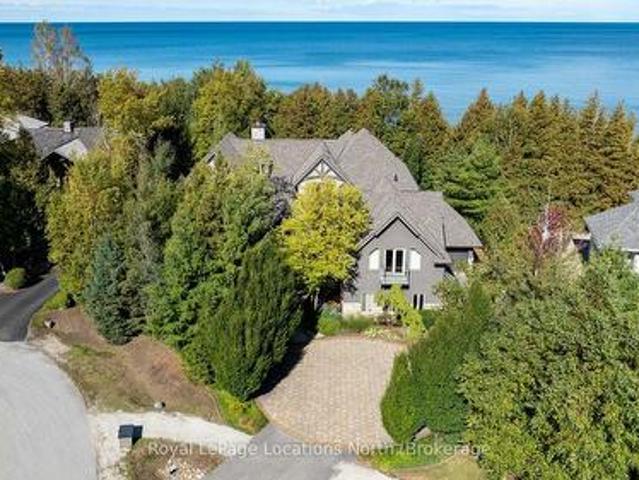
Waterfront. Pristine Blue Mountains Waterfront Home directly across from Georgian Peaks Ski Club. This 5-bedroom, 4.5-bathroom property features a gourmet kitchen with a large walk-in pantry, open concept kitchen, Dining, Living room with a floor-to-ceiling stone fireplace and hardwood floors throughout. With approx. 5,339 sq.ft. Of finished living space, the main floor offers a primary bedroom with five-piece ensuite, and convenient laundry and mud room. Upstairs, two separate wings each provide two bedrooms with Jack & Jill baths and a spacious rec-room with an additional stone fireplace and ski hill views. There is a two-car garage and a separate one-car garage with access to the water for a total of three to store all your toys. Enjoy water access right at your door, located on a quiet cul-de-sac, close to skiing, biking, golf, hiking, the Georgian Trail, Thornbury and all the areas amenities. (Id: 27)
$ 4,295,000
023037 Holland Sydenham Townline, Meaford, ON, N0H 1G0 house for sale | Listing ID X13593 | Royal LePage
View photo
House · for sale
$ 899,900
023037 Holland Sydenham Townline, Meaford, ON, N0H 1G0 house for sale | Listing ID X13593 | Royal LePage
Georgian Bluffs
· House
· Deck · Swimming pool · Parking
Georgian Bluffs · House · Deck · Swimming pool · Parking
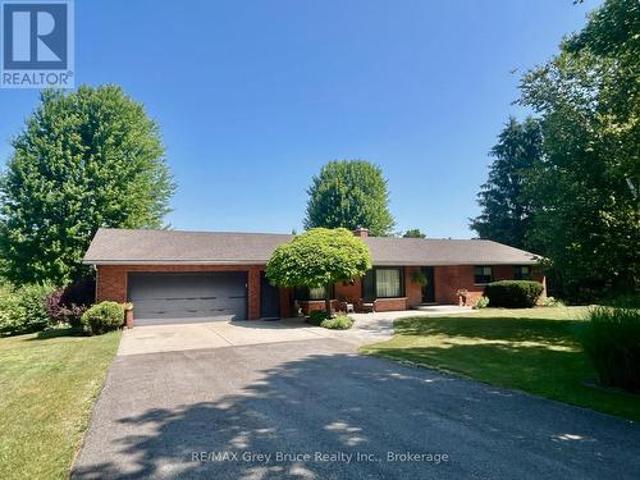
Imagine coming home to your own private retreat, where space, comfort, and the freedom to enjoy the outdoors come together on just over 3 acres. This beautifully updated 3+1 bedroom, 3.5 bathroom bungalow offers the kind of lifestyle buyers dream about-room to grow, room to entertain, and room to simply breathe. Inside, the home is truly move-in ready, with too many updates to list, allowing you to settle in and enjoy from day one. The spacious layout provides plenty of room for family and guests, while the attached garage adds everyday convenience. Outside, the expansive deck creates the perfect setting for summer gatherings, morning coffee, and evenings spent entertaining friends and family, with the above-ground pool adding even more enjoyment to your private outdoor oasis. Lounge in your primary bedroom suite with walkout to the deck, full walk in closet & 3 piece bath! Whether you're looking for space for your family, a place to host unforgettable gatherings, or simply a peaceful
$ 899,900
19 45 Spry Lake Rd, Oliphant, ON, N0H 2T0 vacant land for sa.
View photo
House · for sale
$ 2,450,000
19 45 Spry Lake Rd, Oliphant, ON, N0H 2T0 vacant land for sa.
Georgian Bluffs
· House
Georgian Bluffs · House

For additional information, please click on Brochure button below. Attention Developers! This exciting 65 acre development parcel is located in Oliphant, just 10 minutes north of award winning Sauble Beach or west of Wiarton. Close to the Lake Huron shore, a short walk to the sandy shallow shores. This region is popular with kite boarders, boaters of all variety, nature lovers and beach goers. The site offers a potential of forty four 100 by 150 lots which is subject to site plan and approvals. 29 of these lots are along existing roads (18 in north and 11 in south) for a quick, lower cost start. Private septic and wells would be required. Road is year round and maintained by the municipality, has garbage collection and is on a school bus route. Natural Gas is not available. All of the amenities including schools, day care facilities, hospitals, shopping, libraries etc. are available within 10 minutes. Property is Green: No Studies Have Been Completed. (id:27). Still available at Listed
$ 2,450,000
1033 Bruce Road 9, South Bruce Peninsula, ON, N0H 2T0 house for sale | Listing ID X13587 | Royal LePage
View photo
House · for sale
$ 899,900
1033 Bruce Road 9, South Bruce Peninsula, ON, N0H 2T0 house for sale | Listing ID X13587 | Royal LePage
Georgian Bluffs
· House
Georgian Bluffs · House
Welcome to your own private sanctuary nestled on over 8 acres of beautifully treed land in the heart of the Bruce Peninsula, ideally located just minutes from Wiarton and Lion's Head. This remarkable property offers a blend of comfort, functionality, and natural beauty perfect for those seeking privacy, space, and income potential. The main residence features over 2400 sq ft of living space, 3 spacious bedrooms and 3.5 bathrooms, including a luxurious primary suite. Designed for both everyday living and entertaining, the home boasts a large, open-concept kitchen with ample counter space and cabinetry, ideal for the home chef. A bright, expansive sunroom at the back of the home provides stunning year-round views of the large pond and surrounding landscape. Enjoy the peace and beauty of nature with multiple ponds, a finished walk-out lower level with 4 piece bath and kitchen, and a meandering stream that winds through the trees. A standout feature is the massive 40' x 80' heated shop ful
$ 899,900
20 Everett Road, South Bruce Peninsula, ON, N0H 2T0 Luxury House for sale | Listing ID X12844 | Royal LePage Carriage Trade Luxury Properties
View photo
House · for sale
$ 1,995,000
20 Everett Road, South Bruce Peninsula, ON, N0H 2T0 Luxury House for sale | Listing ID X12844 | Royal LePage Carriage Trade Luxury Properties
Georgian Bluffs
· House
· Fireplace
Georgian Bluffs · House · Fireplace
Perched majestically above the crystalline shores of Colpoy's Bay, this architectural masterpiece defines the pinnacle of modern luxury. A true masterclass in light and form, the estate is wrapped in soaring floor-to-ceiling glass, erasing the boundary between its sophisticated interiors and the shimmering expanse of the bay. While the residence is thoughtfully nestled on the hillside to maximize its commanding panoramic views, the lifestyle extends directly to the water's edge, a gentle stroll across the coastal road leads you to your own private dock for seamless days spent on the waves. The heart of the home is a chef's sanctuary, anchored by a monumental 21-foot island and outfitted with a full suite of professional Miele appliances, a built-in espresso station, and a curated wine fridge. This culinary hub flows effortlessly into a grand dining area and a living room defined by soaring ceilings and a bespoke wood-burning fireplace, creating an atmosphere of refined warmth. Each of
$ 1,995,000
108 George Mcrae Road W, Blue Mountains, ON, N0H 1J0 house for sale | Listing ID X13223 | Royal LePage
View photo
House · for sale
$ 4,244,000
108 George Mcrae Road W, Blue Mountains, ON, N0H 1J0 house for sale | Listing ID X13223 | Royal LePage
Georgian Bluffs
· House
· Fireplace · Gym
Georgian Bluffs · House · Fireplace · Gym
There are homes you visit and homes that stay with you. 108 George McRae Road is the latter. Perched at the base of the escarpment in the coveted Ridge Estates, this stunning 5,096 sq. Ft. custom-built home has a warmth and character that newcomers feel the moment they walk in. Large enough to gather everyone, yet intimate enough to feel like home from the very first step. The main floor draws you in with 9-ft ceilings, wide plank engineered hardwood, a natural stone gas fireplace that anchors the living and dining rooms, and a gourmet kitchen with Viking Professional appliances and marble countertops. Three bedrooms upstairs including a serene primary suite with Georgian Bay views and a five-piece ensuite with claw foot tub. Below, an entire world awaits. A theatre room, wine room, gym, games room, bar, and the much-loved Bunk-ma-hall that has made this home legendary among family and friends. Outside, award-winning landscape design by the Landmark Group unfolds across private limesto
$ 4,244,000
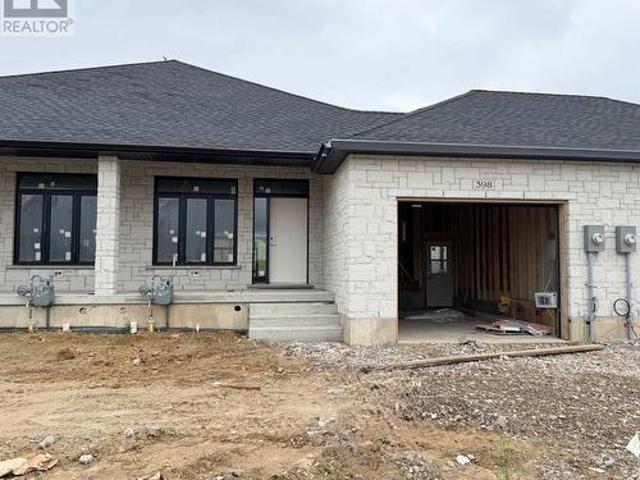
398 Rosner Drive, Saugeen Shores, ON, N0H 2C8 house for sale | Listing ID X13494 | Royal LePage
View photo
House · for sale
$ 659,900
398 Rosner Drive, Saugeen Shores, ON, N0H 2C8 house for sale | Listing ID X13494 | Royal LePage
Georgian Bluffs
· House
· Garden · Fireplace · Deck · Air conditioning · Cellar
Georgian Bluffs · House · Garden · Fireplace · Deck · Air conditioning · Cellar
Be first in line to move into this new block of townhomes on the sunny south side of Rosner Drive in Port Elgin. The exterior is almost complete; act early and you can select the interior finishes! This 2 + 2 bedroom 3 bath unit is 1231 sqft on the main floor with a full finished basement. The finished basement features a family room with gas fireplace, 2 bedrooms and a full bath. Standard main floor finishes included hardwood and ceramic, solid wood staircase to the basement, 9ft ceilings, and Quartz kitchen counters. Exterior includes a sodded yard, concrete drive and covered back deck. Heating is gas forced air with central air. HST is in addition to the asking price. The Builder will co operate with the Buyers to secure the HST rebate provided it is approved by the Government and the Buyer is entitled to it. Prices subject to change without notice. (Id: 27)
$ 659,900
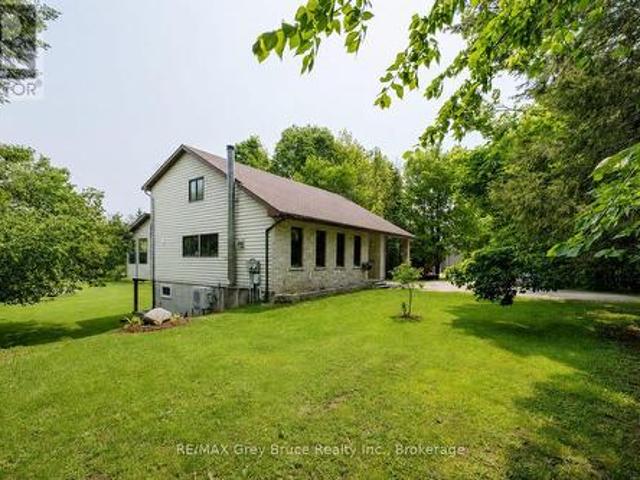
127 Paisley Drive, Chatsworth, ON, N0G 1L0 house for sale | Listing ID X13223 | Royal LePage
View photo
House · for sale
$ 619,900
127 Paisley Drive, Chatsworth, ON, N0G 1L0 house for sale | Listing ID X13223 | Royal LePage
Georgian Bluffs
· House
· Garden · Deck
Georgian Bluffs · House · Garden · Deck
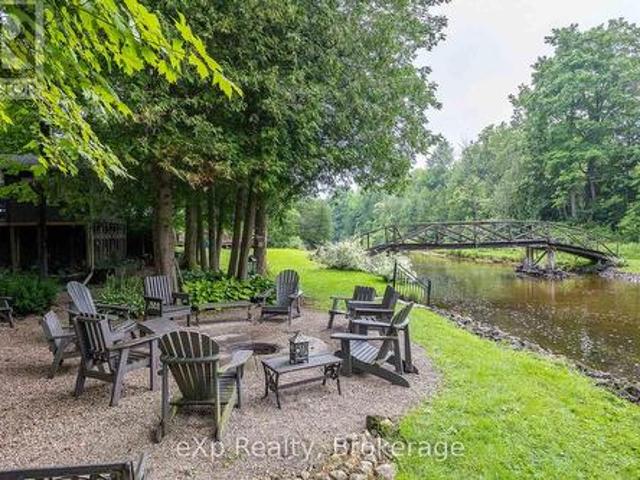
Tucked away on a quiet dead-end road along the scenic Saugeen River, this lovingly maintained family cottage is a true riverside oasis. Surrounded by beautiful perennial gardens and thoughtfully designed outdoor living spaces, you'll find countless spots to gather with friends and family or simply relax and enjoy the peaceful surroundings. Spend evenings around the firepit by the river, unwind on the covered deck or screened-in porch, and explore both sides of the property via your own private bridge crossing the river. Offered completely turnkey and fully furnished, the main 3-season, fully-insulated cottage features two comfortable bedrooms, a bright kitchen, dining area, living room, and a 4-piece bath. Guests and kids alike will love the charming bunkhouse nestled among the trees with four built-in bunks, while the unique posh 2-piece'outhouse' offers the convenience of hot and cold running water and is connected to the septic system. A rare opportunity to own a private waterfront
$ 619,900
300 Canrobert Street, Arran Elderslie, ON, N0G 2N0 house for sale | Listing ID X13453 | Royal LePage
View photo
House · for sale
$ 619,000
Updated
300 Canrobert Street, Arran Elderslie, ON, N0G 2N0 house for sale | Listing ID X13453 | Royal LePage
Georgian Bluffs
· House
· Garden · Fireplace · Deck
Georgian Bluffs · House · Garden · Fireplace · Deck
A fabulous opportunity to own your own little 1.4 acre piece of heaven tucked away along the Saugeen River! This off grid+ cottage offers adorable and functional comfort, in addition to incredible, nature views and a peace that only Mother Nature herself can offer! The main floor features an open concept kitchen and living area with a picture window overlooking the back deck and giving the first taste of the incredible river view! That deck then gives you a bird's eye view of your outdoor oasis, complete with beautifully landscaped gardens, a welcoming campfire lookout area down below, private woodland trails, and of course an uninterrupted and serene view of the Saugeen! Back inside, the downstairs offers another inviting and cozy living space showcasing a beautiful stone fireplace as the focal point, and a murphy bed providing a clever use of space for the ultimate cottage bedroom, or larger family rec room, on demand. A staircase from the cottage leads directly to the water's edge w
$ 619,000
3152 Rd Line A, Grey Highlands, ON, N0C 1E0 house for sale | Listing ID X13154 | Royal LePage
View photo
House · for sale
$ 1,425,000
3152 Rd Line A, Grey Highlands, ON, N0C 1E0 house for sale | Listing ID X13154 | Royal LePage
Georgian Bluffs
· House
Georgian Bluffs · House
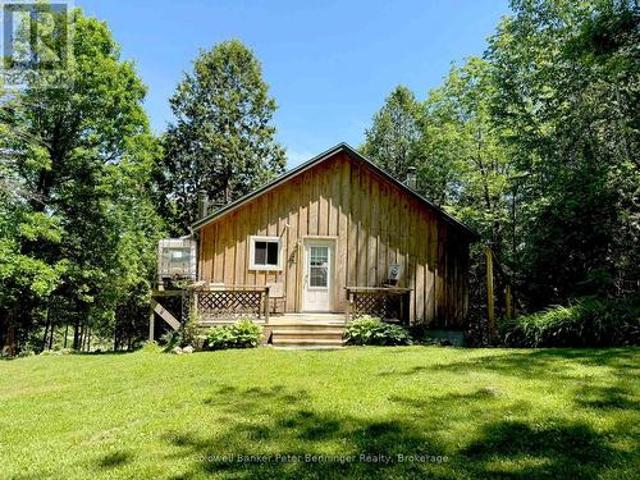
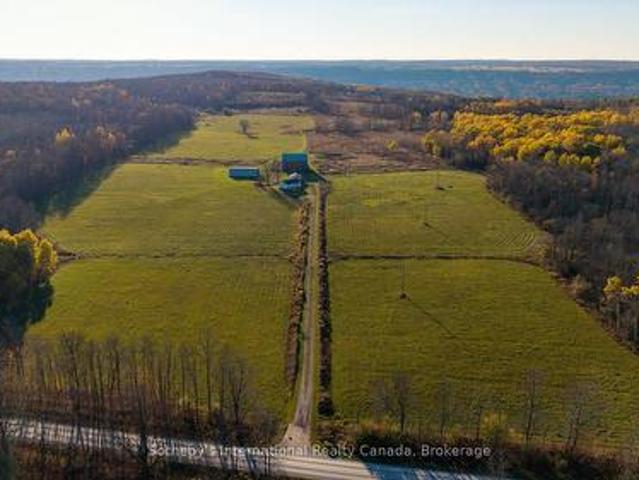
Escape to your own 99-acre country retreat in the heart of Grey Highlands, just minutes from Kimberley, Beaver Valley Ski Club, and Blue Mountain. Backing directly onto the Old Baldy Conservation Area and the Bruce Trail, this rare property offers unmatched access to nature and outdoor adventure. The landscape unfolds with rolling pastures, a tranquil pond, maple forests, and a newly built trail network perfect for hiking, cross-country skiing, snowshoeing, or ATVing. The 2+1 bedroom, 2-bath cabin provides a comfortable home base while you envision building your dream country estate. A collection of outbuildings-including a Quonset hut with a new concrete pad, a classic bank barn, and a garage-offer endless versatility for farming, storage, or studio space. Whether you're dreaming of an equestrian property, a family retreat, or a sustainable working farm, the possibilities are endless. Enjoy sweeping valley views, magical sunsets, and the peaceful rhythm of rural life in this extraordi
$ 1,425,000
186 Hope Bay Road, South Bruce Peninsula, ON, N0H 2T0 house for sale | Listing ID X13221 | Royal LePage
View photo
House · for sale
$ 949,900
186 Hope Bay Road, South Bruce Peninsula, ON, N0H 2T0 house for sale | Listing ID X13221 | Royal LePage
Georgian Bluffs
· House
· Office room · Parking
Georgian Bluffs · House · Office room · Parking
Welcome to your dream getaway or year-round home in beautiful Hope Bay! This well-appointed 3-bedroom, 2-bath waterfront home offers the perfect blend of comfort, functionality, and lakeside charm. Set on a scenic lot with stunning water views and direct access to the shoreline just across the road, this property offers the ultimate Bruce Peninsula lifestyle. Enjoy evenings by the shoreside firepit, taking in the serenity of the bay. Inside, the home features a warm and inviting layout with plenty of natural light, ideal for family living or entertaining guests. A new High Efficiency Propane Trane Furnace will keep you cozy on those chilly evenings. Whether you're seeking a peaceful retreat or a permanent residence, this home delivers. The impressive 30 x 24 detached garage is a standout feature, with a fully finished loft space above that's heated, insulated, and includes its own 2-piece bathroom perfect for guests, a home office, or hobby studio. Located close to all the amenities th
$ 949,900
1483 Highway 6, South Bruce Peninsula, ON, N0H 2T0 house for sale | Listing ID X13466 | Royal LePage
View photo
House · for sale
$ 835,000
1483 Highway 6, South Bruce Peninsula, ON, N0H 2T0 house for sale | Listing ID X13466 | Royal LePage
Georgian Bluffs
· House
· Balcony · Fireplace
Georgian Bluffs · House · Balcony · Fireplace
Set on 10 secluded acres deep in the heart of the Bruce Peninsula, this extraordinary log home blends rustic charm with modern comfort in a way that's truly hard to find. Surrounded by mature woodland, the property offers a rare sense of quiet and privacy that city life simply can't replicate. Step inside and you're immediately drawn to the soaring cathedral ceilings and a grand stone fireplace anchoring the great room. Two sun-filled sunrooms, each with skylights and flagstone floors, extend the living space and bring the outside in. The well-appointed kitchen features a generous island and plenty of storage, equally suited to hosting a crowd or enjoying a quiet morning coffee. The main floor also includes a comfortable bedroom and full bath, ideal for those who prefer single-level living. Upstairs, two additional bedrooms share a second full bath, with one bedroom stepping out onto its own private balcony overlooking the trees. The grounds are just as impressive. Thoughtfully landsca
$ 835,000
298 Albert Street S, Saugeen Shores, ON, N0H 2L0 house for sale | Listing ID X13632 | Royal LePage
View photo
House · for sale
$ 668,900
298 Albert Street S, Saugeen Shores, ON, N0H 2L0 house for sale | Listing ID X13632 | Royal LePage
Georgian Bluffs
· House
· Garden · Office room · Parking
Georgian Bluffs · House · Garden · Office room · Parking
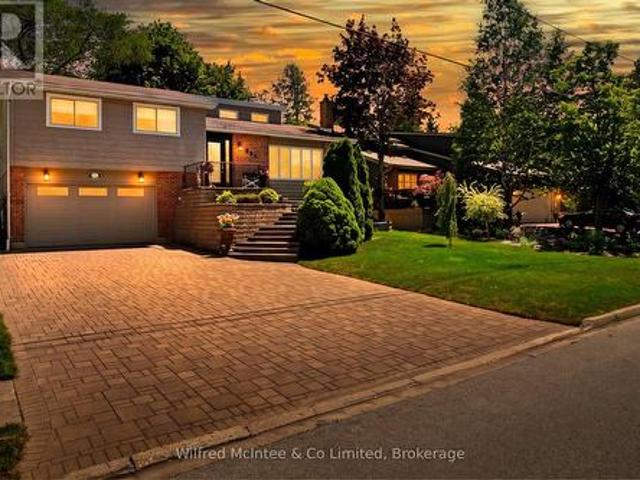
Welcome to 298 Albert Street South in Southampton, a well-maintained split-level home offering impressive curb appeal, professional landscaping, a custom front staircase and an attractive stone driveway. Unlike some properties in the neighbourhood, the driveway has a gentler slope, making parking and winter access more manageable. Inside, you'll find a bright, open-concept layout with vaulted ceilings, three bedrooms and two bathrooms. The versatile lower level includes laundry with convenient side-door access, creating an ideal mudroom and easy connection to the backyard. It also offers direct garage entry, a dry bar and two flexible living spaces that could serve as a family room, home office, guest bedroom or entertaining area. Complete with a 1.5-car attached garage, 200-amp service and a location just minutes from Southampton's beautiful beach and downtown amenities, this home is priced at $668,900 and available for quick possession. Book your private showing today before this one
$ 668,900
394 Rosner Drive, Saugeen Shores, ON, N0H 2C8 house for sale | Listing ID X13558 | Royal LePage
View photo
House · for sale
$ 749,900
394 Rosner Drive, Saugeen Shores, ON, N0H 2C8 house for sale | Listing ID X13558 | Royal LePage
Georgian Bluffs
· House
· Garden · Parking · Fireplace · Deck · Air conditioning · Cellar
Georgian Bluffs · House · Garden · Parking · Fireplace · Deck · Air conditioning · Cellar
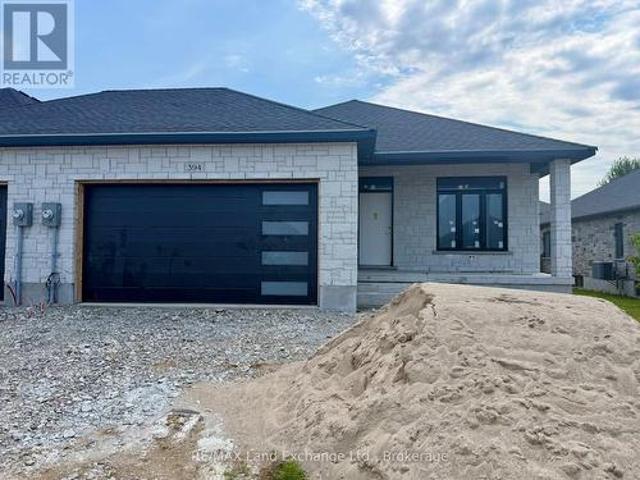
Brand new freehold end unit townhome with a 2 car garage at 394 Rosner Drive in Port Elgin. The main floor is 1494 sqft; price includes a full finished basement. When complete there will be 2 + 2 bedrooms, & 3 full baths. Standard finishes include hardwood and ceramic throughout the main floor, 9ft ceilings on the main floor, Quartz counters in the kitchen, gas forced air heating with central air, covered deck 15 x 11 off the living room, hardwood staircase from the main floor to the basement, large family room with gas fireplace, concrete drive & sodded yard. Prices subject to change without notice. HST is in addition to the asking price. The Builder will co operate with the Buyers to secure the HST rebate provided it is approved by the Government and the Buyer is entitled to it. (Id: 27)
$ 749,900
765 Bruce Road 13 Road, Native Leased Lands, ON, N0H 2L0 house for sale | Listing ID X13110 | Royal LePage
View photo
House · for sale
$ 399,000
765 Bruce Road 13 Road, Native Leased Lands, ON, N0H 2L0 house for sale | Listing ID X13110 | Royal LePage
Georgian Bluffs
· House
· Garden · Fireplace · Deck · Parking
Georgian Bluffs · House · Garden · Fireplace · Deck · Parking
Wow! This solid and unique cottage property is private, extremely well cared for, and full of charm. Set nicely back from the road, the property offers a generous front yard perfect for campfires, throwing the ball around, and plenty of parking when family and friends come to visit. A covered front porch allows you to relax and enjoy your morning coffee even on a rainy day. Inside, you'll find a well-kept cottage retreat featuring updated windows, newer flooring, updated ceilings, a refreshed four-piece bathroom, and updated kitchen cabinetry. The dining area offers million-dollar water views and is anchored by a beautiful stone airtight fireplace, creating a warm and inviting gathering space. There are three generous bedrooms, all with closets, and a rear door leading to a unique oversized private deck with stunning water views. But that's not all. The property also features a separate detached double-car garage, offering excellent storage and functionality. Safe concrete stairs lead
$ 399,000
133 Sebastien Street, Blue Mountains, ON, N0H 1J0 house for.
View photo
House · for sale
$ 1,649,000
$ 207/sq.ft
133 Sebastien Street, Blue Mountains, ON, N0H 1J0 house for.
Georgian Bluffs
· 7,965 sq.ft · 32 Bedrooms · 4 Baths · House
· Deck
Georgian Bluffs · 7,965 sq.ft · 32 Bedrooms · 4 Baths · House · Deck
Discover the perfect blend of luxury and convenience at 133 Sebastian Street, a breathtaking semi-custom home that epitomizes modern living in the heart of nature. Situated within walking distance to the prestigious Georgian Peaks Ski Club and offering direct access to the pristine waters of Georgian Bay, this stunning 5-bedroom, 4-bathroom home is a dream come true for outdoor enthusiasts and families alike. Boasting panoramic views of Georgian Bay, this thoughtfully designed property features an open-concept layout with expansive natural light. The main level offers entertainment. The adjoining great room features access to a private deck facing the escarpment. The homes flexible layout includes a fully equipped secondary suite, a nanny suite, or multi-generational living. The suite consists of a separate entrance, its own kitchen, a living area, and two private bedrooms with a 3 piece bathroom. Retreat to the primary suite, with stunning escarpment views, a spa-like ensuite, and a g
$ 1,649,000
290 Myles Bay Shore Road, Northern Bruce Peninsula, ON, N0H 1W.
View photo
House · for sale
$ 750,000
290 Myles Bay Shore Road, Northern Bruce Peninsula, ON, N0H 1W.
Georgian Bluffs
· 3 Bedrooms · 2 Baths · House
Georgian Bluffs · 3 Bedrooms · 2 Baths · House
Welcome to 290 Myles Bay Shore Road - a beautifully crafted custom-built home set on a peaceful, private lot just minutes from the vibrant community of Lions Head. This high-quality residence features 2x6 construction, exceptional craftsmanship, and thoughtful design throughout, offering a warm and inviting retreat in a picturesque natural setting. Inside, the bright and open living room is highlighted by soaring vaulted ceilings and a wall of oversized windows that fill the space with natural light and frame the surrounding treescape. The main level provides a comfortable flow between the living room, dining area, and well-maintained kitchen, making it ideal for everyday living and entertaining. With 3 bedrooms and 2 full bathrooms, this home offers ample space for families, guests, or a peaceful work-from-home setup. The upper-level bedrooms enjoy serene forest views, while the main-floor bedroom provides added flexibility. Both bathrooms are clean, functional, and well cared for, wi
$ 750,000
109 Pike Street, Northern Bruce Peninsula, ON, N0H 1W0 house for sale | Listing ID X13560 | Royal LePage
View photo
House · for sale
$ 799,000
109 Pike Street, Northern Bruce Peninsula, ON, N0H 1W0 house for sale | Listing ID X13560 | Royal LePage
Georgian Bluffs
· House
· Patio · Fireplace · Deck · Parking
Georgian Bluffs · House · Patio · Fireplace · Deck · Parking
Looking for a one owner, newer (2014) custom raised bungalow on very private 2+acre property steps from lake huron. 109 Pike St is truly a MUST SEE property! Main floor offers 1,230 sq ft of open concept one floor floor living space with vaulted ceilings, wood-stove fireplace, custom kitchen w/island, granite counters & walk-in pantry, dining-room w/walkout toelevated deck, mudroom & main-floor laundry, 4pc & 2 pc bathrooms. An additional 1,172 sq ft ofLOWER LEVEL WALK-OUT. Fully finished & designed with options as a self-contained studio suite, teen/granny-suite or b&b/sta rental. Complete with full-size kitchen, laundry & 3pc bathroom, SEPARATE OUTSIDE ENTRY, PATIO & PARKING AREA! Combined 2,399 sq ft of total finished living space on two levels. High level finishes. Stone exterior, SOLID WOOD interior doors-stairs-railings, HARDWOOD FLOORING, Jet-Tub, CUSTOM BLINDS, Built-in shelving, CERAMIC TILE BACK-SPASH & feature wall, Circular FLAGSTONE fire-pit. Efficiency. In-floor radiant,
$ 799,000

Get email alerts

Don't miss out: be the first to know about new properties

The alert was correctly created

On subscribing you accept the conditions of use and the privacy policy
Alert
Receive new ads in your inbox
Save this search
Receive alerts for new listings

We'll send you an email when we have new properties for: "Properties for sale in Georgian Bluffs"

The alert was correctly created

Shallow Lake
Griffith Island, Georgian Bluffs
Get email alerts and be the first to see new listings
Required field
On subscribing I accept the terms of the privacy policy
Perfect! You'll soon start receiving new listings via email
Alert
Receive an email when we have new ads for Properties for sale in Georgian Bluffs
Save this search
Filters

Bedrooms

Area (sq.ft)

sq.ft
sq.ft

Price

$
$

Filter by property type

Bathrooms

Clear all filters
Receive notifications when new entries are published.