7,068 properties for sale in Glastonbury

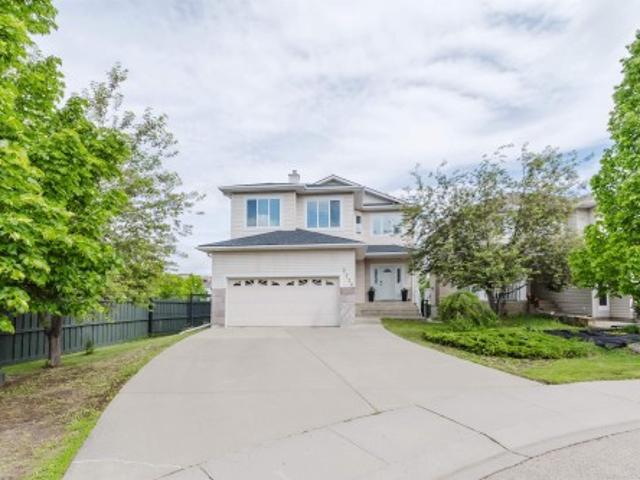
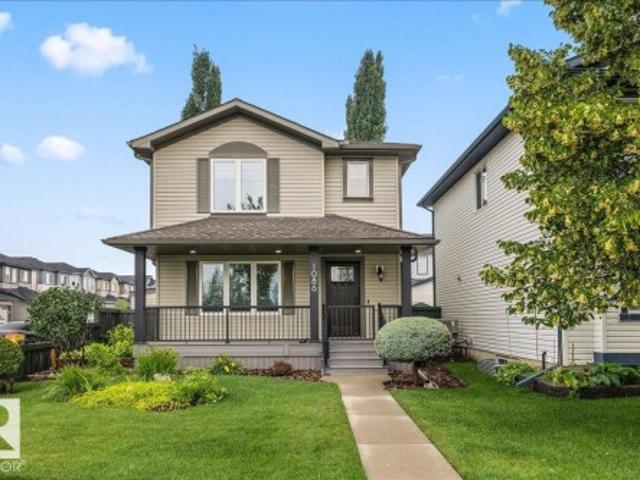
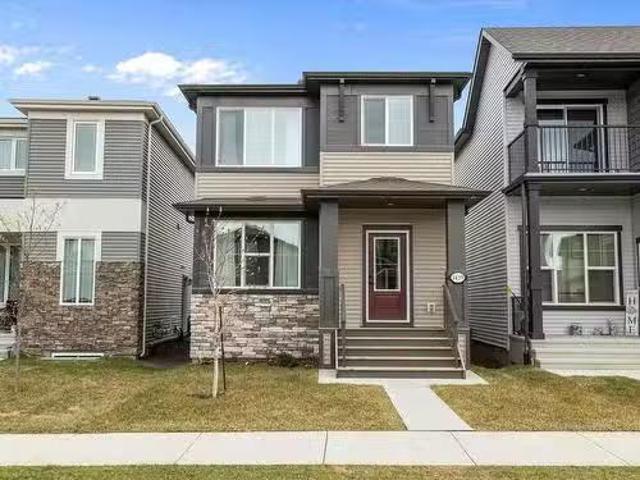
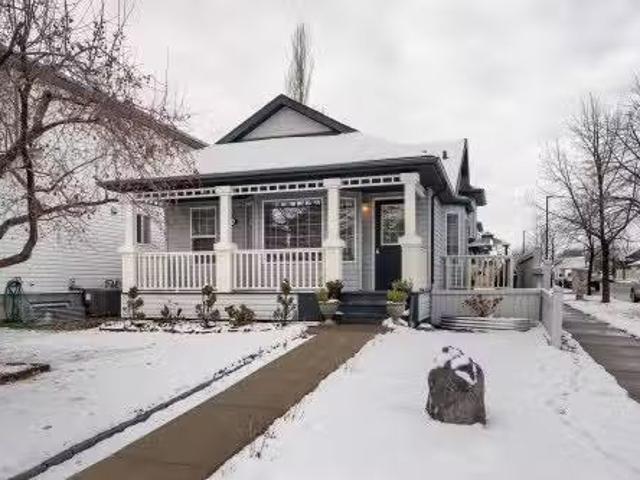
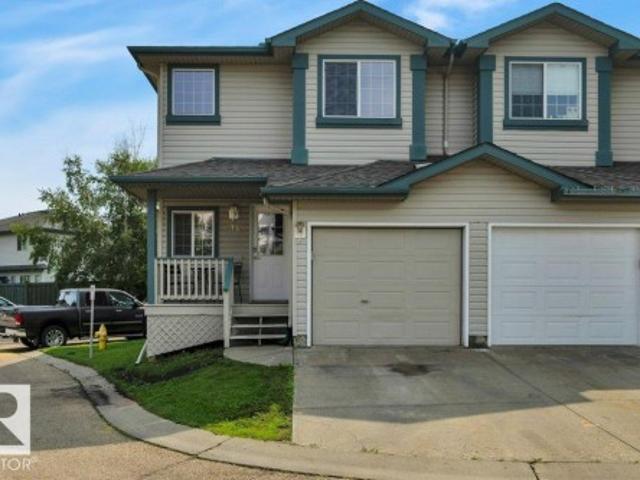
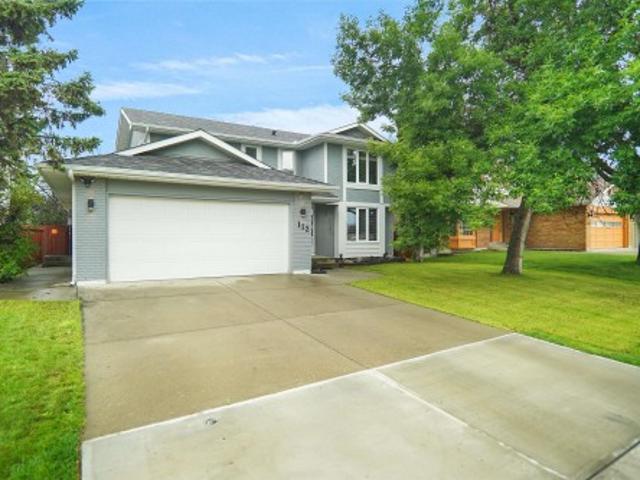
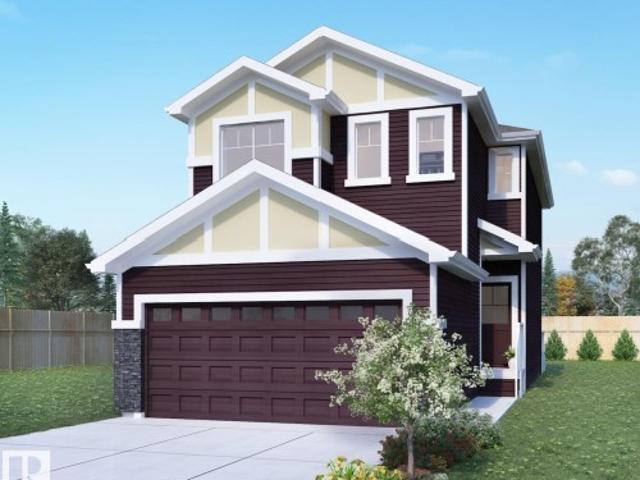
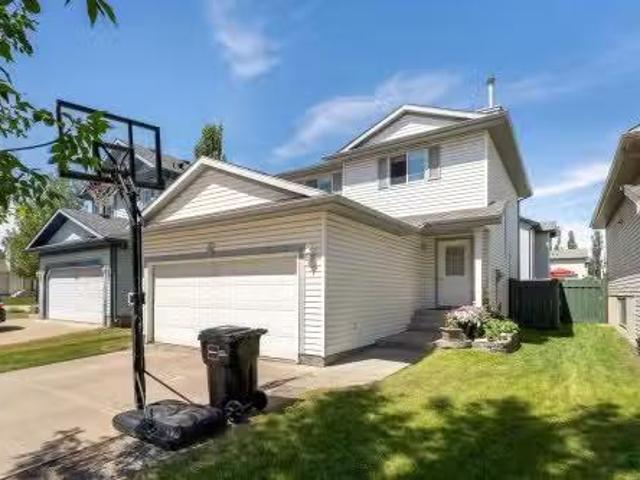
2026 Garnett Way, Edmonton, AB, T5T 6R1 house for sale List.
View photo
House · for sale
$ 449,900
$ 329/sq.ft
2026 Garnett Way, Edmonton, AB, T5T 6R1 house for sale List.
Glastonbury
· 1,367 sq.ft · 4 Bedrooms · 3 Baths · House
· Garden · Deck · Cellar
Glastonbury · 1,367 sq.ft · 4 Bedrooms · 3 Baths · House · Garden · Deck · Cellar
Discover this original owner 2-storey home nestled in desirable Glastonbury! Step inside and youll be greeted by the spacious open concept design on the main floor with abundant natural lighting, complemented with a 2pc half bathroom and separate laundry room for added convenience. The upstairs features a total of 3 bedrooms, including a Primary Bedroom with its own walk-in closet and private 4pc ensuite, and another 4pc bathroom with bathtub. The finished basement offers additional living space, perfect for a growing family, boasting a generously sized extra 4th bedroom with hand painted walls, and a versatile flex spaceden area that can also function as a study. Outside, your well maintained, fully landscaped backyard is complete with a finished deck, fire pit area, and vegetable garden, ready for your enjoyment. New fence in 2024, shingles were replaced in 2021. Very accessible to Anthony Henday, Whitemud, and Costco. Close to future city rec centre, West Edmonton Mall, schools, & g
$ 449,900
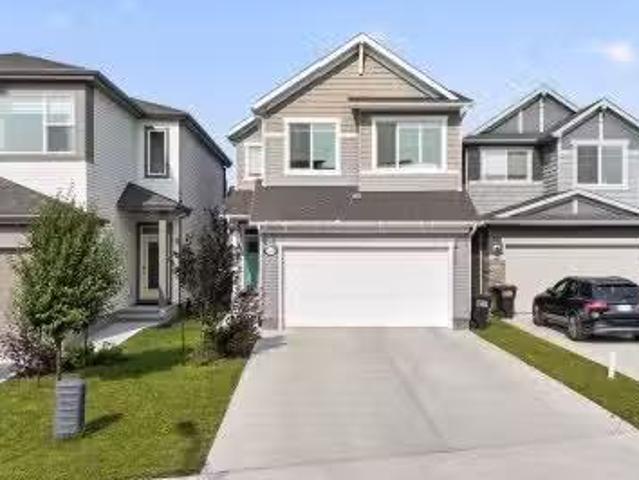
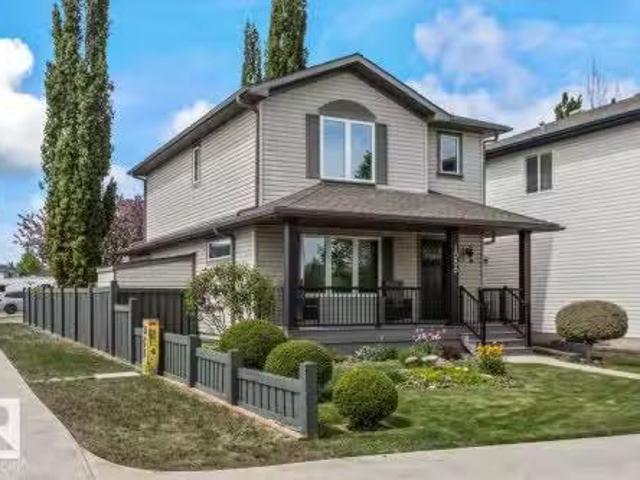
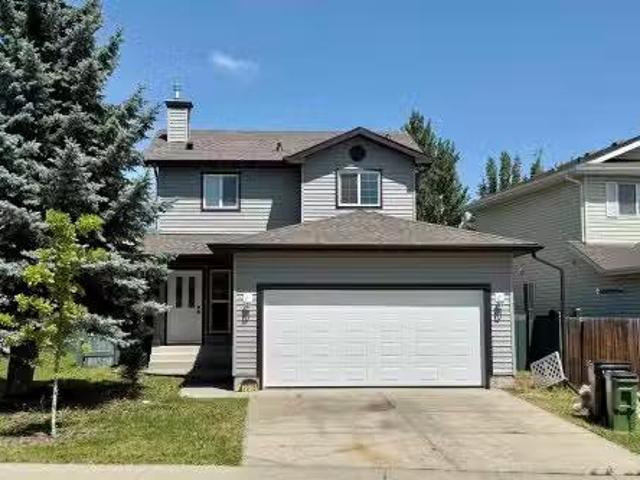
576 Glenwright Crescent, Edmonton, AB, T5P 4E6 house for sale | Listing ID E4495 | Royal LePage
View photo
House · for sale
$ 614,900
576 Glenwright Crescent, Edmonton, AB, T5P 4E6 house for sale | Listing ID E4495 | Royal LePage
Glastonbury
· House
· Garden · Fireplace · Deck · Parking
Glastonbury · House · Garden · Fireplace · Deck · Parking
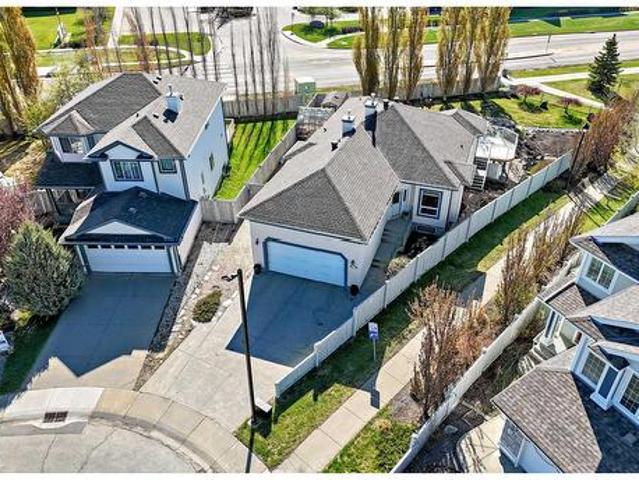
Walkout bungalow! One of The Largest Fenced Lots over 10,700 sq ft. Gorgeous Landscape, Fully Fin Walkout Bsmt offers best living in desired Glastonbury. Located next to lake w walking trails at hand. Total of 5 spacious bedrooms, 3 full 4 piece washrooms, this home provides exceptional flexibility for growing families or multi-generational living. The main floor showcases an open-concept layout with abundant of natural light, a well-appointed kitchen featuring stainless appliances has seamless flow into the dining & living areas. A cozy gas fireplace anchors the living room, creating the perfect atmosphere for relaxing evenings. Main floor den flex area & Laundry are super. The fully dev walkout level expands your living options w 3 bedrooms, a generous recreation area, etc. Direct access to the backyard features a covered deck area to enjoy all types of weather—ideal for entertaining, enjoying Edmonton’s beautiful seasons. Cul de sac front w rec parking, Double Att truck size Garage,
$ 614,900
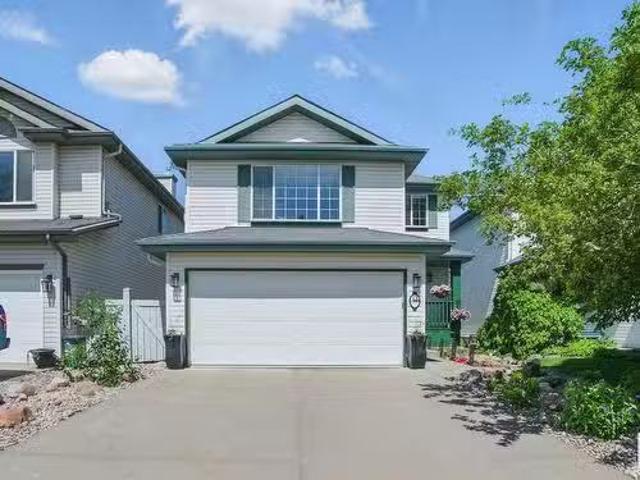
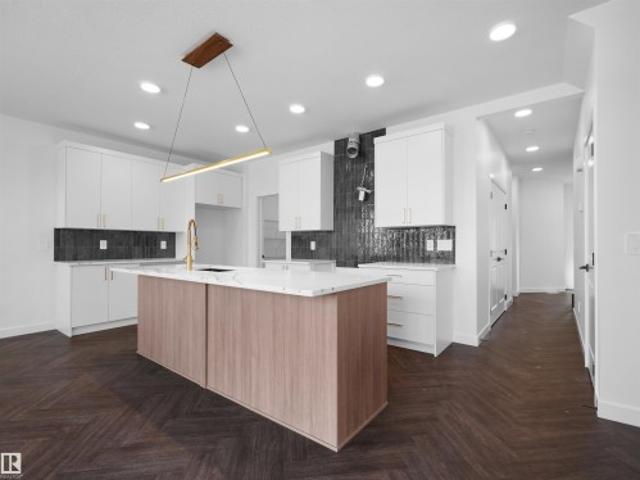
2236 Garnett Crest, Edmonton, AB, T5T 6S6 house for sale | Listing ID E4493 | Royal LePage
View photo
House · for sale
$ 649,000
2236 Garnett Crest, Edmonton, AB, T5T 6S6 house for sale | Listing ID E4493 | Royal LePage
Glastonbury
· House
· Garden · Deck · Cellar
Glastonbury · House · Garden · Deck · Cellar
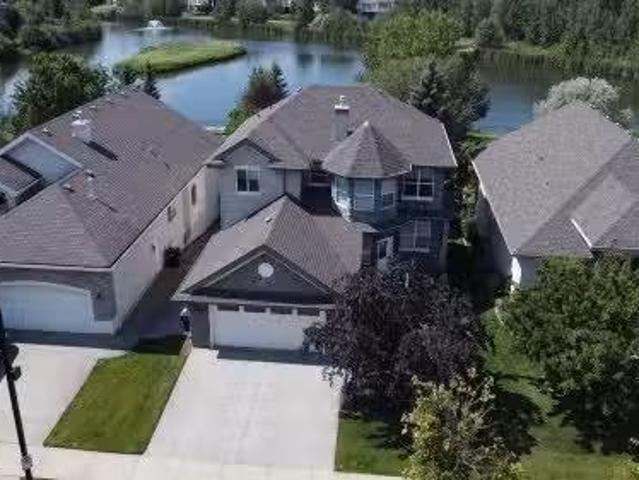
Walkout basement with green space/walking trail/pond views! Stunning 2,126 sq.ft. 5 bdrm + den, 3.5 bath home filled with natural light from its south-facing exposure and large windows. The impressive foyer boasts an 18-ft ceiling, leading to a spacious living area and dining room with access to the oversized deck overlooking the pond and mature trees. Upstairs features a large bonus room w/ vaulted ceiling, 3 well-sized bdrms, and 2 full baths including the spacious ensuite. The walkout basement w/ separate entrance offers a family room, 2 additional bdrms, a full bath, and a 2nd laundry set. Recent upgrades include asphalt shingles (2024), living room flooring (2023), and appliances (2023). Fully fenced and landscaped yard provides a private outdoor retreat. Ideally located close to parks, schools, shopping, and major commuter routes
$ 649,000
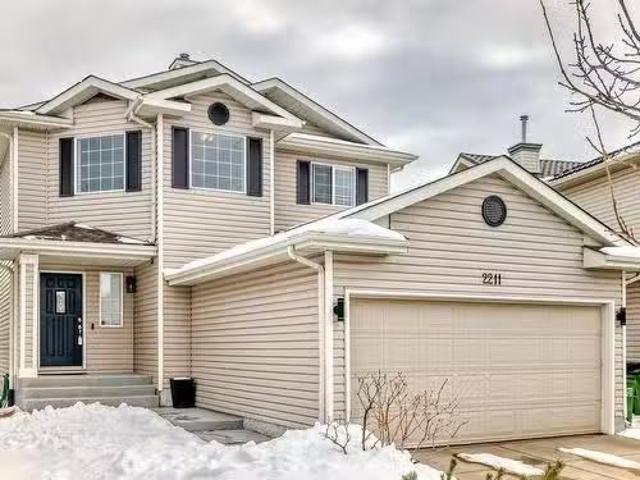
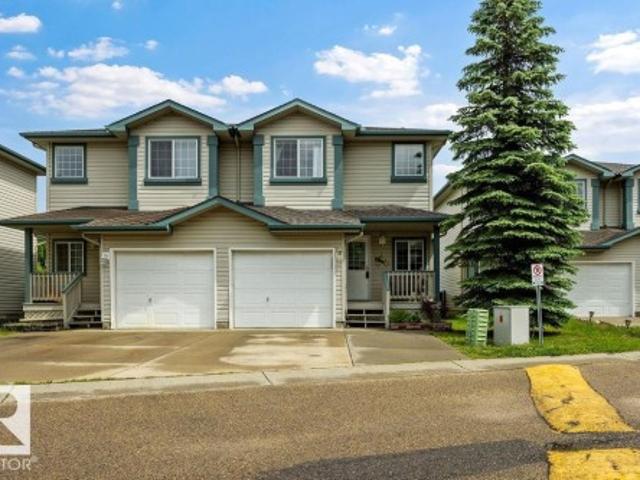
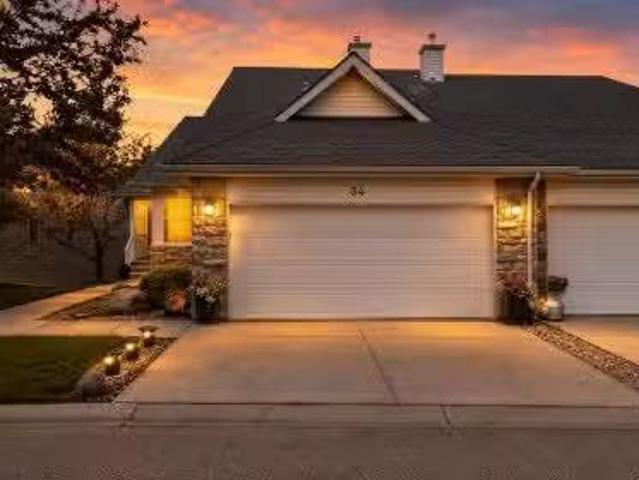
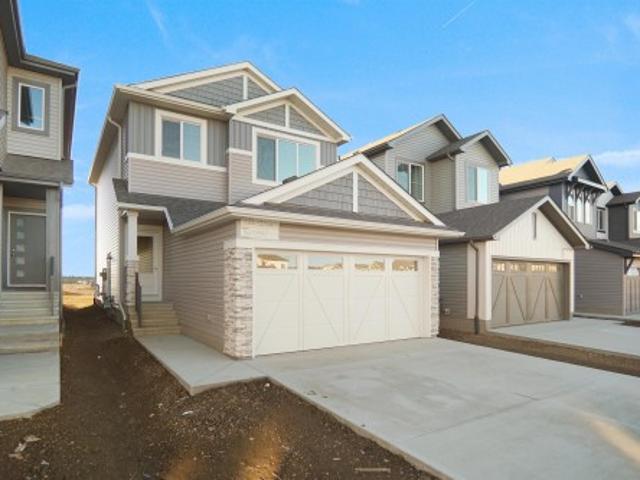
2211 Garnett Court, Edmonton, AB, T5T 6S6 house for sale Li.
View photo
House · for sale
$ 519,900
$ 350/sq.ft
2211 Garnett Court, Edmonton, AB, T5T 6S6 house for sale Li.
Glastonbury
· 1,485 sq.ft · 3 Bedrooms · 4 Baths · House
· Garden · Deck · Cellar
Glastonbury · 1,485 sq.ft · 3 Bedrooms · 4 Baths · House · Garden · Deck · Cellar
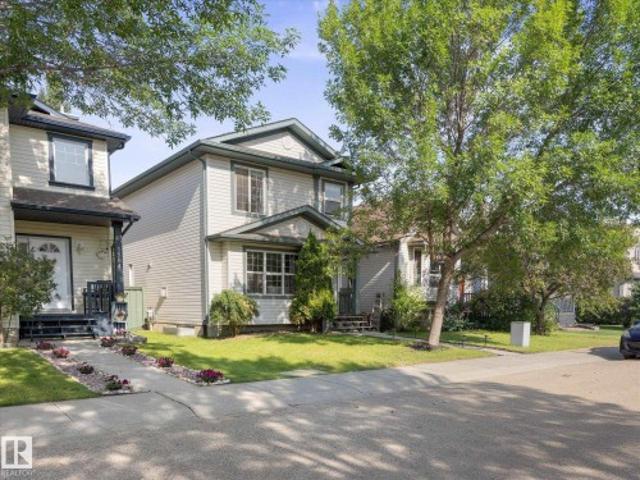
Gorgeous 2 storey on quiet cul de sac with pretty fence back yard, Finished basement with rec room, bedroom with offfice and closet and bathroom (Shower needs finishing). Huge deck and pretty back yard with morning sun! Still available at ListedBuy!
$ 519,900
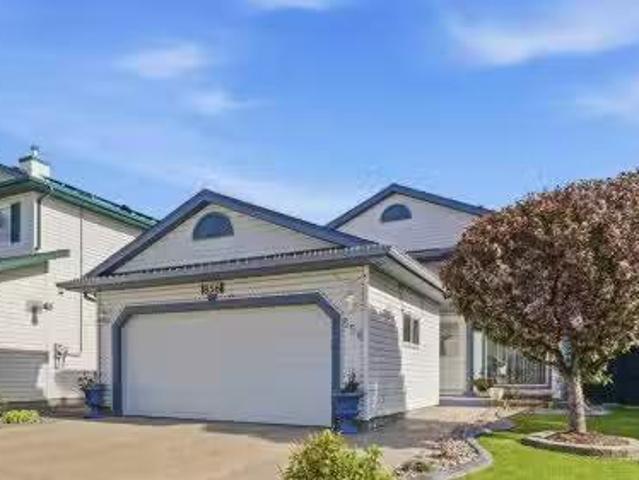
856 Graham Wynd, Edmonton, AB, T5T 6N5 house for sale Listi.
View photo
House · for sale
$ 544,000
$ 451/sq.ft
856 Graham Wynd, Edmonton, AB, T5T 6N5 house for sale Listi.
Glastonbury
· 1,206 sq.ft · 3 Bedrooms · 3 Baths · House
· Garden · Fireplace · Deck
Glastonbury · 1,206 sq.ft · 3 Bedrooms · 3 Baths · House · Garden · Fireplace · Deck
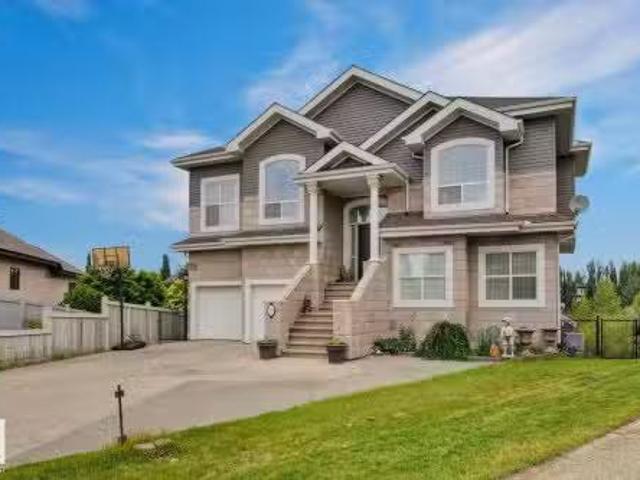
Rare opportunity in The Grange! This beautiful original-owner 3 bedroom, 3 bath bi-level shows a near perfect 1010 and offers over 2,254 sq ft of total living space. The front has incredible curb appeal with elegant arched feature windows that give the home a classy, custom feel. Step inside and just a few steps up you are welcomed by gorgeous vaulted ceilings, a bright open main living area, and natural light throughout. The kitchen is roomy and functional with a large island, granite countertops, warm oak cabinetry, and excellent storage. Off the back, you’ll find a spacious sunroom that brings in tons of sunshine - the perfect spot to relax and enjoy the view. Step outside to a great-sized deck and enjoy your private backyard oasis with beautiful trees, mature landscaping, and space to entertain or unwind. The lower level features a cozy fireplace rec room, additional bedroom, and 4pc bath, giving the home extra living space. Close to schools, walking trails, shopping, and major rou
$ 544,000
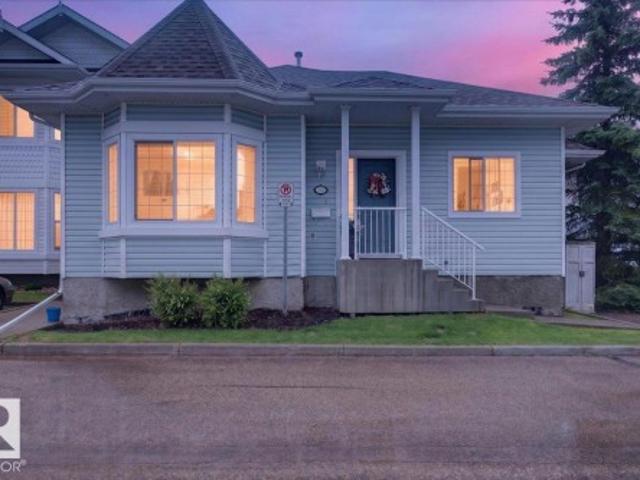
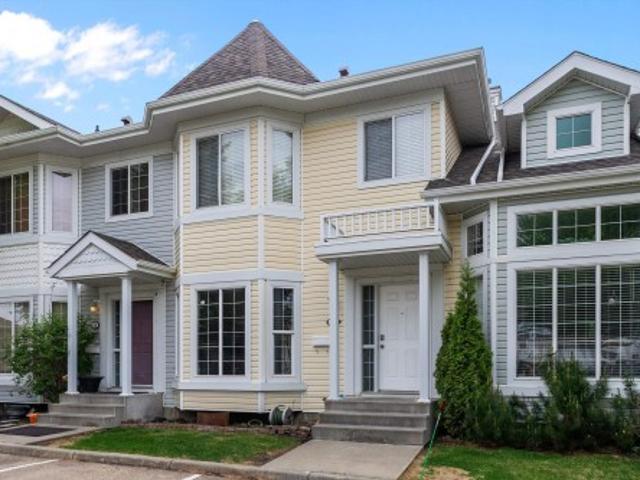
52 1780 Glastonbury Bv Nw, Edmonton, AB, T5T 6P9 townhouse for sale | Listing ID E4501 | Royal LePage
View photo
Townhouse · for sale
$ 364,900
52 1780 Glastonbury Bv Nw, Edmonton, AB, T5T 6P9 townhouse for sale | Listing ID E4501 | Royal LePage
Glastonbury
· Townhouse
· Fireplace · Deck · Parking · Equipped kitchen
Glastonbury · Townhouse · Fireplace · Deck · Parking · Equipped kitchen
The perfect home. A townhouse w all the conveniences, in a bungalow layout w no age restrictions. Calm, bright, and impeccably maintained, w soaring 9 ft ceilings and upgraded lighting throughout. The natural light is abundant in this original owner home, pouring through the many windows surrounding your living and dining space! The primary retreat is currently used as a living room. That's how spacious it is. With a full ensuite, 6' soaker tub, and walk-in closet w upgraded storage. Another bedroom sits across the hall, next to your full MAIN FLOOR LAUNDRY w tons of hanging and storage space. The main fireplace is electric, but plumbed for gas. Your choice! Downstairs is fully finished w NEW CARPET (2026), 2 additional bedrooms, a full rec room, and so much storage! Private WEST FACING deck, Phantom screens, and 2 PARKING STALLS out front. Big-ticket work is done: FURNACE 2024, newer HOT WATER TANK, FRIDGE 2026, Bosch dishwasher, and custom blinds. Growing a family or downsizing. This
$ 364,900
1086 Grantham Drive Nw, Edmonton, AB, T5T 0W2 house for sale | Listing ID E4500 | Royal LePage
View photo
House · for sale
$ 570,000
1086 Grantham Drive Nw, Edmonton, AB, T5T 0W2 house for sale | Listing ID E4500 | Royal LePage
Glastonbury
· House
· Garden · Parking · Cellar
Glastonbury · House · Garden · Parking · Cellar
Some homes are updated; this one stands apart. Meticulously maintained by an owner with an exceptional eye for quality and detail, this home reflects years of thoughtful investment and pride of ownership. Every improvement has been carefully planned and completed over time, creating a home that feels truly special. Highlights include a custom Town & Country kitchen, California Closets, triple-pane windows (2017), 50-year shingles (2021), two-stage furnace (2023), composite verandah (2024), upgraded R90 attic insulation, and fresh upstairs paint (July 2026). Located across from a large park with a playground and spray park, and just two blocks from a K-9 school, this home also offers outstanding curb appeal, a beautifully landscaped yard, RV parking, and a fully finished basement with a second kitchen, living area, bedrooms, and full bathroom, providing exceptional flexibility for guests, entertaining, or everyday living
$ 570,000
1461 Goodspeed Lane Nw, Edmonton, AB, T5T 0W2 house for sale.
View photo
House · for sale
$ 629,000
$ 279/sq.ft
1461 Goodspeed Lane Nw, Edmonton, AB, T5T 0W2 house for sale.
Glastonbury
· 2,250 sq.ft · 3 Bedrooms · 3 Baths · House
· Deck · Air conditioning
Glastonbury · 2,250 sq.ft · 3 Bedrooms · 3 Baths · House · Deck · Air conditioning
THIS STUNNING home is a MUST SEE! The home backs onto green space with a walking lane. Breathtaking curved staircase! OPEN LARGE KITCHEN. Primary suite fit for royalty with a massive walk in closet, ensuite with large soaker tub and double sinks. Main bathroom with double sinks and tub. THIS PALACE is in Immaculate condition, beautiful and clean pride in ownership! 3 bedrooms with 3 baths, mudroom, walk in pantry. AC, large deck, gas stove, electric FP & so much more! Spray park and playground within steps. Excellent neighborhood close to Henday & Whitemud,shopping, banks, shop etc. Still available at ListedBuy!
$ 629,000
1668 Glastonbury Boulevard, Edmonton, AB, T5T 6P3 house for.
View photo
House · for sale
$ 895,000
$ 413/sq.ft
1668 Glastonbury Boulevard, Edmonton, AB, T5T 6P3 house for.
Glastonbury
· 2,164 sq.ft · 31 Bedrooms · 4 Baths · House
· Fireplace · Parking · Air conditioning
Glastonbury · 2,164 sq.ft · 31 Bedrooms · 4 Baths · House · Fireplace · Parking · Air conditioning
LOCATION! LOCATION! LOCATION! CHECK OUT THIS INCREDIBLE FULLY DEVELOPED 4 BEDROOM, 4 BATHROOM, EXECUTIVE 2 STOREY ON GUINEVERE LAKE! This beautiful home is situated on an outstanding FULLY LANDSCAPED QUARTER ACRE PARK-LIKE LOT which offers GORGEOUS WEST FACING VIEWS of the lake as well as multiple outdoor entertaining spaces including a large lakeside fire pit. This FORMER SHOWHOME has been immaculately maintained and boasts 9ft CEILINGS, CROWN MOLDINGS, FIREPLACES on two levels, GRANITE COUNTERS, HARDWOOD AND TILE floors, SPACIOUS MASTER SUITE, JETTED TUB, DOUBLE STEAM SHOWER, CENTRAL AIR, ALARM SYSTEM, 22X24 OVERSIZED GARAGE with roughed-in heated floors, roughed in central vac, HUGE WALKTHROUGH PANTRY and more. No need for a cottage when your family can enjoy LUXURIOUS LAKESIDE LIVING within the city limits. Meticulously maintained and shows like new. RARE LAKE property with no walking trails behind and direct access to the lake! Still available at ListedBuy!
$ 895,000
4 2004 Grantham Co Nw, Edmonton, AB, T5T 6R9 duplex for sale | Listing ID E4494 | Royal LePage
View photo
Duplex · for sale
$ 305,000
4 2004 Grantham Co Nw, Edmonton, AB, T5T 6R9 duplex for sale | Listing ID E4494 | Royal LePage
Glastonbury
· Duplex
· Garden · Fireplace · Parking · Cellar
Glastonbury · Duplex · Garden · Fireplace · Parking · Cellar
Welcome to this fully finished, 1,075 sq ft west end, half-duplex built in 2002. Offering low condo fees of just $186/month, this move-in ready home features major updates, including a new furnace and appliances (2021) and brand-new shingles (2026). The main floor boasts a functional kitchen with abundant storage, a cozy gas fireplace, and a completely carpet-free interior. Upstairs, you will find 3 spacious bedrooms, including a large primary suite. With 3 bathrooms in total and a fully finished basement, there is plenty of space for the family. Outside, enjoy a private, fully fenced yard with no rear neighbors, plus an attached garage. Prime Location: Steps from a beautiful lake and minutes from WEM, Costco, Whitemud, and the Henday for effortless commuting
$ 305,000
15 1780 Glastonbury Bv Nw, Edmonton, AB, T5T 6P9 townhouse for sale | Listing ID E4492 | Royal LePage
View photo
Townhouse · for sale
$ 319,900
15 1780 Glastonbury Bv Nw, Edmonton, AB, T5T 6P9 townhouse for sale | Listing ID E4492 | Royal LePage
Glastonbury
· Townhouse
· Office room · Parking · Cellar
Glastonbury · Townhouse · Office room · Parking · Cellar
Are you looking for an affordable 4 bedroom townhouse in West Edmonton with fantastic condo fees and easy access to everything? Look no further! This inviting 1380 sq ft unit is backing onto lush flowering trees offering privacy and serenity within minutes to Costco, great schools, public transportation & beautiful walking trails. Upstairs you’ll find three generous bedrooms with a 4 piece bath, walk in closet off the primary and 3 piece ensuite. The fully finished, WALKOUT basement has a large open area tucked away, a 3 piece bath and an office. The perfect bedroom “suite” for your teenager or a large second living space, depending on your family’s needs! This unit has a new furnace, new flooring, & new lighting for a clean and updated look. There are two parking stalls right out front. The well-managed condo has fees of only $350/month including exterior maintenance, with recently replaced shingles and asphalt. A quiet & family-friendly complex right in Glastonbury. You wont want to
$ 319,900
1439 Goodspeed Lane, Edmonton, AB, T5T 0W2 house for sale L.
View photo
House · for sale
$ 519,999
$ 315/sq.ft
1439 Goodspeed Lane, Edmonton, AB, T5T 0W2 house for sale L.
Glastonbury
· 1,647 sq.ft · 3 Bedrooms · 3 Baths · House
· Fireplace
Glastonbury · 1,647 sq.ft · 3 Bedrooms · 3 Baths · House · Fireplace
Location! Location! Location! Built by Brookfield, this beautifully maintained, brand-new home offers the perfect blend of luxury and value. Step into a lavish living space with main floor featuring a bright and elegant layout, highlighted by huge windows that flood the space with natural light. The chef’s kitchen is a showstopper with upgraded cabinetry—ideal for hosting and daily living. The dining area and expansive living room boast a sleek linear fireplace for added warmth and style. The main floor also includes a family room and a stylish half bath. Upstairs, youll find 3 generously sized bedrooms with oversized windows, 2 full bathrooms including a stunning ensuite, and a convenient upper-floor laundry. Every inch of this home has been upgraded and every corner has been architecturally designed in an amazing and thoughtful way to maximize beauty and functionality. Still available at ListedBuy!
$ 519,999
251 Galland Close, Edmonton, AB, T5T 6P7 house for sale Lis.
View photo
House · for sale
$ 1,098,000
$ 390/sq.ft
251 Galland Close, Edmonton, AB, T5T 6P7 house for sale Lis.
Glastonbury
· 2,809 sq.ft · 23 Bedrooms · 4 Baths · House
· Fireplace · Cellar
Glastonbury · 2,809 sq.ft · 23 Bedrooms · 4 Baths · House · Fireplace · Cellar
Walkout basement lake view house located in the heart of the desirable West End neighborhood of Glastonbury. Situated on a massive 13,650 sq ft pie-shaped lot with expensive professional landscaping, this custom-made house offers stunning lake views from all three stories. Soaring high vaulted ceilings on the main floor and 9ft ceilings on the lower levels, creating a grand and spacious ambiance. The main floor features gleaming new hardwood flooring and upgraded high-quality carpet throughout the lower level, providing a luxurious touch. The gourmet kitchen is truly a dream for any culinary enthusiast. It features a gas stove, stainless steel appliances, two new sinks, granite counters with waterfall granite sides, and beautiful Cherrywood cabinets.The master bedroom is a true retreat, offering ultimate comfort and luxury. It features a two-way fireplace, creating romantic atmosphere. The ensuite bathroom is equipped with a steam shower and jetted tub. Still available at ListedBuy!
$ 1,098,000
1502 Grant Way Nw, Edmonton, AB, T5T 6M9 house for sale | Listing ID E4500 | Royal LePage
View photo
House · for sale
$ 409,900
1502 Grant Way Nw, Edmonton, AB, T5T 6M9 house for sale | Listing ID E4500 | Royal LePage
Glastonbury
· House
· Garden · Fireplace
Glastonbury · House · Garden · Fireplace
Welcome to this charming 2-storey home in the highly sought-after community of Glastonbury! Step inside this FRESHLY PAINTED home to a bright and inviting living room, where a stunning fireplace and large windows create the perfect space to relax and unwind. The functional and RENOVATED kitchen offers plenty of cabinetry, a central island for meal prep and gathering, and a dining area ideal for family meals or entertaining. Upstairs, you'll find three comfortable bedrooms, including the primary complete with a private ensuite. A full 4-piece bathroom serves the additional bedrooms. Outside, enjoy a great backyard that BACKS ON GREENSPACE, offering added privacy and a peaceful setting. Recent updates include NEW PAINT throughout and a NEW WATER SOFTENER, making this home move-in ready. Conveniently located close to schools, parks, shopping, restaurants, and all amenities, this is the perfect place to call home!
$ 409,900
1204 Gillespie Crescent, Edmonton, AB, T5T 6M5 house for sal.
View photo
House · for sale
$ 420,000
$ 393/sq.ft
1204 Gillespie Crescent, Edmonton, AB, T5T 6M5 house for sal.
Glastonbury
· 1,066 sq.ft · 3 Bedrooms · 2 Baths · House
· Office room · Fireplace · Parking · Cellar
Glastonbury · 1,066 sq.ft · 3 Bedrooms · 2 Baths · House · Office room · Fireplace · Parking · Cellar
Welcome to this beautiful 4-level split home in Glastonbury, offering 1,080 sq ft of comfortable living on a desirable corner lot. This property is perfect for hosting and large families, featuring light wood flooring and cozy carpet throughout for warmth and style. The bright main floor showcases an open living and dining area, along with a spacious kitchen that includes an island and plenty of counter space. Upstairs, the primary bedroom is paired with a bonus room that’s perfect for a play area or home office. The inviting family room features a stunning fireplace, creating the perfect spot for gatherings and relaxation. With a fully finished basement offering a large recreation room and additional bedroom, there’s room for everyone. Enjoy the charming front porch, rear parking pad, and a fantastic location close to parks, shopping, and schools with quick access to the Whitemud and Anthony Henday. Still available at ListedBuy!
$ 420,000
1086 Grantham Drive, Edmonton, AB, T5T 0W2 house for sale L.
View photo
House · for sale
$ 629,900
$ 361/sq.ft
1086 Grantham Drive, Edmonton, AB, T5T 0W2 house for sale L.
Glastonbury
· 1,744 sq.ft · 5 Bedrooms · 4 Baths · House
· Parking
Glastonbury · 1,744 sq.ft · 5 Bedrooms · 4 Baths · House · Parking
Some homes check the boxes, this one raises the bar. With nearly $200K in upgrades, this exceptional property offers a level of quality, craftsmanship, and attention to detail rarely found at any price point. Better than new and completely move-in ready, every inch has been thoughtfully enhanced with premium finishes, extensive improvements, and stunning landscaping that must be seen to be appreciated. Located directly across from a massive park with a playground and spray park, this is an incredible setting for families. The community is beautifully maintained and continues to grow with exciting new amenities on the way. Outside, youll find exceptional curb appeal, mature landscaping, and RV parking. Inside, the upgrades are simply too extensive to list. A truly rare opportunity that stands well above the competition and has to be seen to be believed. Still available at ListedBuy!
$ 629,900
600 Glenwright Crescent, Edmonton, AB, T5T 6K8 house for sal.
View photo
House · for sale
$ 525,000
$ 333/sq.ft
600 Glenwright Crescent, Edmonton, AB, T5T 6K8 house for sal.
Glastonbury
· 1,572 sq.ft · 4 Bedrooms · 4 Baths · House
· Garden · Fireplace · Swimming pool · Deck · Air conditioning · Cellar
Glastonbury · 1,572 sq.ft · 4 Bedrooms · 4 Baths · House · Garden · Fireplace · Swimming pool · Deck · Air conditioning · Cellar
Beautiful 2-storey in West Edmonton! Feel at home the moment you walk through the doors! Large front entry with plenty of space to take off shoes & coats. Open concept main floor with large living room. Kitchen is a great space with lots of cabinets & perfect prep island. Dining area has plenty of room to expand to host family and friends. MAIN FLOOR LAUNDRY! Upstairs youll find a large bonus room with hardwood floors. Beautiful bonus room with more hardwood and a gas fireplace! Master suite has lots of space for furniture plus 4pc ensuite & walk in closet. 2 more bedrooms are great for kids or guests. FULLY FINISHED BASEMENT features a family room, a 4th bedroom, 3pc bathroom & loads of storage. Landscaped yard has a beautiful deck and a hot tub to relax in after a long day! Great location close to parks, trails, shopping, transit and easy access to the Henday! Newer roof and AC too! Still available at ListedBuy!
$ 525,000
34 330 Galbraith Close, Edmonton, AB, T5T 6L9 duplex for sal.
View photo
House · for sale
$ 520,000
$ 374/sq.ft
34 330 Galbraith Close, Edmonton, AB, T5T 6L9 duplex for sal.
Glastonbury
· 1,389 sq.ft · 21 Bedrooms · 3 Baths · House
· Patio · Office room · Parking · Cellar
Glastonbury · 1,389 sq.ft · 21 Bedrooms · 3 Baths · House · Patio · Office room · Parking · Cellar
Beautifully maintained walkout bungalow in a highly sought-after 55+ adult living community, positioned backing onto a serene walking trail, mature trees, & a peaceful pond. This original-owner home has been meticulously cared for & thoughtfully updated. The main level features a bright & inviting layout with a stunning updated kitchen complete w vinyl plank flooring, granite countertops, & modern finishes that flow seamlessly into the living & dining space. The dining area makes a true statement w its elegant coffered drop-down feature ceiling. The main floor offers 2 bdrms or home office, a spacious primary suite w a 5pc ensuite. Convenience continues w a walkthrough laundry that leads directly into your oversized, heated garage. The fully developed walkout basement expands your living space w a family room, a den, bdrm & ensuite, & direct access to your our outdoor patio & green space beyond. Notable upgrades include underground sprinkler system, custom blinds, newer furnace, & upda
$ 520,000
34 2004 Grantham Ct Nw, Edmonton, AB, T5T 3X4 duplex for sale | Listing ID E4503 | Royal LePage
View photo
Duplex · for sale
$ 339,900
New
34 2004 Grantham Ct Nw, Edmonton, AB, T5T 3X4 duplex for sale | Listing ID E4503 | Royal LePage
Glastonbury
· Duplex
· Garden · Fireplace · Air conditioning · Parking · Cellar
Glastonbury · Duplex · Garden · Fireplace · Air conditioning · Parking · Cellar
A great opportunity to own an affordable end-unit half duplex in Pheasant Pointe, Glastonbury! Offering 2 bedrooms, 1.5 bathrooms and a fully finished basement, this home provides plenty of usable living space. The end-unit location means fewer neighbours, a larger-than-average yard and visitor parking conveniently located nearby. Inside, you'll find central A/C, fireplace, upgraded lighting, tinted windows for added privacy and temperature control, and a glass tile feature wall in the kitchen. Decorative wainscoting along the staircase adds character as you head upstairs, where both bedrooms are generously sized and laundry is conveniently located on the same level. With condo fees of only $171.60/month and groceries, shopping and public transit within a short walk, this is an excellent option for first-time buyers, investors or anyone looking for value in West Edmonton
$ 339,900
2018 Garnett Way, Edmonton, AB, T5T 6R1 house for sale List.
View photo
House · for sale
$ 499,900
$ 386/sq.ft
2018 Garnett Way, Edmonton, AB, T5T 6R1 house for sale List.
Glastonbury
· 1,292 sq.ft · 3 Bedrooms · 3 Baths · House
· Patio · Garden · Deck · Parking · Cellar
Glastonbury · 1,292 sq.ft · 3 Bedrooms · 3 Baths · House · Patio · Garden · Deck · Parking · Cellar
Fully Renovated Family Home in The Grange! This stunning two-storey home, completely renovated in 2024 with all brand new installations, is nestled in the heart of the family-friendly Grange neighborhood. It boasts a functional layout with 3 bed & 2.5 baths. The main floor features new flooring throughout with a spacious living room, expansive window that floods the space with natural light. The adjacent open-concept kitchen and dining room are entirely new, with a patio door leading to a spectacular, massive deck and a backyard with fruit trees. Youll also find ample closet and storage space in the main floor hallway, along with a convenient new half bath. Upstairs, the master bedroom is featuring a truly spacious new 4-piece ensuite bathroom, a walk-in closet, and an additional linen closet. The fully finished basement, complete with new carpets, offers a versatile family space, plus a dedicated laundry room. The double attached garage is drywalled and insulated. Enjoy the convenienc
$ 499,900
576 Glenwright Crescent, Edmonton, AB, T5P 4E6 house for sale | Listing ID E4495 | Royal LePage
House · for sale
$ 614,900
576 Glenwright Crescent, Edmonton, AB, T5P 4E6 house for sale | Listing ID E4495 | Royal LePage
Glastonbury
· House
· Garden · Fireplace · Deck · Parking
Glastonbury · House · Garden · Fireplace · Deck · Parking
Walkout bungalow! One of The Largest Fenced Lots over 10,700 sq ft. Gorgeous Landscape, Fully Fin Walkout Bsmt offers best living in desired Glastonbury. Located next to lake w walking trails at hand. Total of 5 spacious bedrooms, 3 full 4 piece washrooms, this home provides exceptional flexibility for growing families or multi-generational living. The main floor showcases an open-concept layout with abundant of natural light, a well-appointed kitchen featuring stainless appliances has seamless flow into the dining & living areas. A cozy gas fireplace anchors the living room, creating the perfect atmosphere for relaxing evenings. Main floor den flex area & Laundry are super. The fully dev walkout level expands your living options w 3 bedrooms, a generous recreation area, etc. Direct access to the backyard features a covered deck area to enjoy all types of weather—ideal for entertaining, enjoying Edmonton’s beautiful seasons. Cul de sac front w rec parking, Double Att truck size Garage,
$ 614,900
2062 Avenue Nw, Edmonton, AB, T6M 3E3 house for sale | Listing ID E4479 | Royal LePage
View photo
House · for sale
$ 17,900,000
Updated
2062 Avenue Nw, Edmonton, AB, T6M 3E3 house for sale | Listing ID E4479 | Royal LePage
Glastonbury
· House
· Office room · Parking
Glastonbury · House · Office room · Parking
Welcome to this QUICK POSSESSION home in the vibrant community of Edgemont, featuring a double attached garage, modern finishes, and a thoughtfully designed layout! The main floor is ideal for everyday living, offering an enclosed den—perfect for a formal dining room, home office, or playroom—along with a convenient pocket office and a bright open-concept living space. The stunning kitchen showcases white cabinetry, 3cm quartz countertops, a large island with wood-tone cabinets, and a walk-through pantry leading to the mudroom. A $3,000 appliance allowance lets you choose the perfect finishing touches. Upstairs, you’ll find a central bonus room, convenient laundry, a full main bath, and three spacious bedrooms. The primary suite is a modern retreat, complete with a walk-in closet and a 5-piece ensuite featuring double sinks and soaker tub. Appliances not included
$ 17,900,000
2290 Avenue, Edmonton, AB, T5T 4N5 house for sale | Listing ID E4481 | Royal LePage
View photo
House · for sale
$ 498,747
2290 Avenue, Edmonton, AB, T5T 4N5 house for sale | Listing ID E4481 | Royal LePage
Glastonbury
· House
Glastonbury · House
Welcome to the'Lainey' built by the award-winning builder Pacesetter homes and is located in the heart of Rosenthal and just steps to the neighborhood park and schools. As you enter the home you are greeted by luxury vinyl plank flooring throughout the great room, kitchen, and the breakfast nook. Your large kitchen features tile back splash, an island a flush eating bar, quartz counter tops and an undermount sink. Just off of the kitchen and tucked away by the front entry is a 2 piece powder room. Upstairs is the master's retreat with a large walk in closet and a 4-piece en-suite. The second level also include 2 additional bedrooms with a conveniently placed main 4-piece bathroom and a good sized bonus room. Close to all amenities and easy access to the Henday. *Home is under construction the photos shown are of the show home colors and finishings will vary, home will be complete by the end of the month.
$ 498,747
112 Gariepy Crescent Nw, Edmonton, AB, T6M 1A1 house for sale | Listing ID E4501 | Royal LePage
View photo
House · for sale
$ 610,000
112 Gariepy Crescent Nw, Edmonton, AB, T6M 1A1 house for sale | Listing ID E4501 | Royal LePage
Glastonbury
· House
Glastonbury · House
Welcome to this well-maintained 4-bedroom home located in the highly sought-after community of Gariepy. Perfect for growing or larger families, this spacious residence offers a functional layout with generous living areas designed for comfortable everyday living and entertaining. The home has been lovingly cared for and is move-in ready, providing the ideal opportunity to make it your own. Enjoy the convenience of being just minutes from excellent schools, parks, shopping, restaurants, public transit, and all major amenities, with easy access to the Anthony Henday and Whitemud Drive. Whether you're looking for more space for your family or a home in an established family-friendly neighbourhood of Gariepy
$ 610,000
2214 Crossbill Link Nw, Edmonton, AB, T5S 0W3 house for sale | Listing ID E4503 | Royal LePage
View photo
House · for sale
$ 519,900
New
2214 Crossbill Link Nw, Edmonton, AB, T5S 0W3 house for sale | Listing ID E4503 | Royal LePage
Glastonbury
· House
· Garden · Parking
Glastonbury · House · Garden · Parking
Welcome to Kinglet Gardens in Edmonton and the quality-built GRAYSON floor plan by Rohit Homes. Ideally located with quick access to St. Albert and Highway 16, this growing community offers scenic lakes, walking trails, parks, and expanding amenities. This stunning GLOBAL MUSE DESIGN home features a double attached garage, walk-through pantry, and an open-concept main floor with 9' ceilings. Upstairs you'll find three spacious bedrooms, a versatile bonus room with tray ceiling detail, and convenient upper-floor laundry. The primary suite includes a walk-in closet and a luxurious ensuite with a stand-up shower and separate soaker tub. A side entrance provides future potential fort development. Additional upgrades include triple-pane windows, quartz countertops, and a high-efficiency furnace. Appliance package negotiable. Photos are renderings and may not represent the exact home. Wow!
$ 519,900

Get email alerts

Don't miss out: be the first to know about new properties

The alert was correctly created

On subscribing you accept the conditions of use and the privacy policy
Alert
Receive new ads in your inbox
Save this search
Receive alerts for new listings

We'll send you an email when we have new properties for: "Properties for sale in Glastonbury"

The alert was correctly created

Get email alerts and be the first to see new listings
Required field
On subscribing I accept the terms of the privacy policy
Perfect! You'll soon start receiving new listings via email
Alert
Receive an email when we have new ads for Properties for sale in Glastonbury
Save this search
Filters

Bedrooms

Area (sq.ft)

sq.ft
sq.ft

Price

$
$

Filter by property type

Bathrooms

Clear all filters
Receive notifications when new entries are published.