7,068 properties for sale in Glastonbury

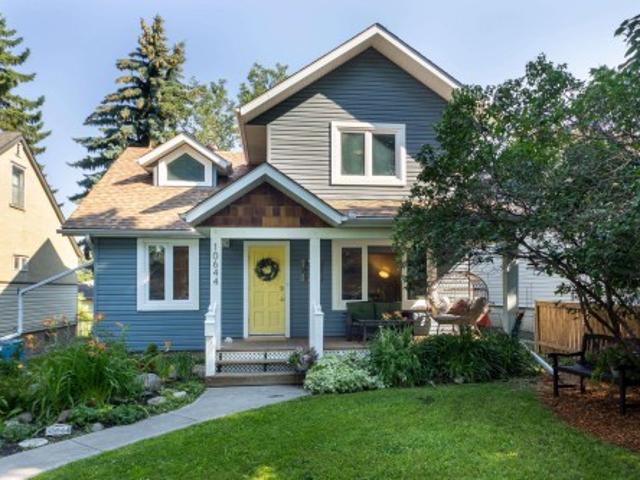
Avenue, Edmonton, AB, T6M 3E8 house for sale Listing ID E4.
View photo
House · for sale
$ 319,998
$ 345/sq.ft
Avenue, Edmonton, AB, T6M 3E8 house for sale Listing ID E4.
Glastonbury
· 926 sq.ft · 2 Bedrooms · 2 Baths · House
· Garden · Parking · Cellar
Glastonbury · 926 sq.ft · 2 Bedrooms · 2 Baths · House · Garden · Parking · Cellar
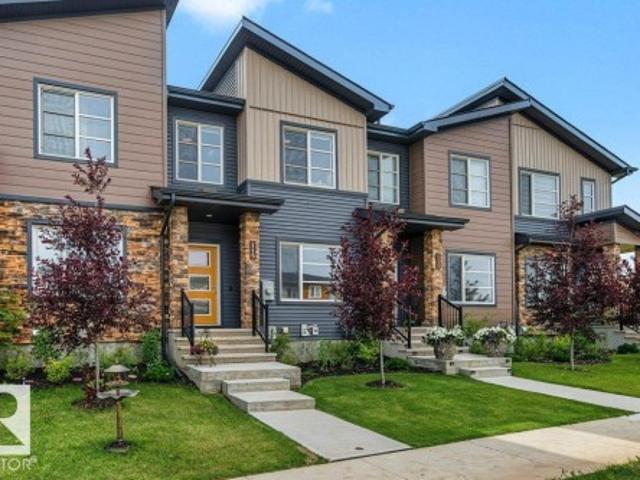
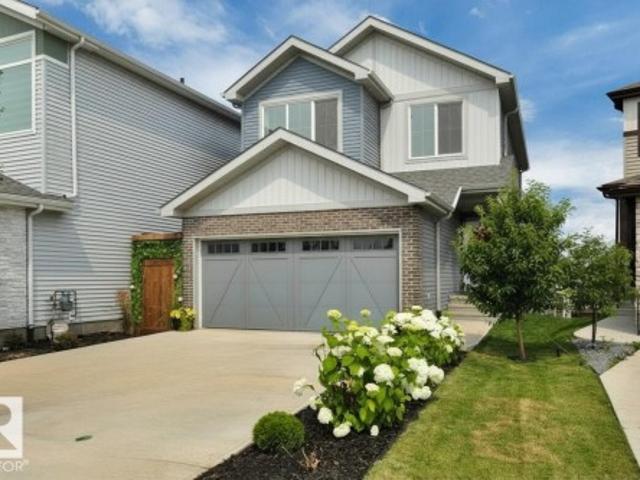
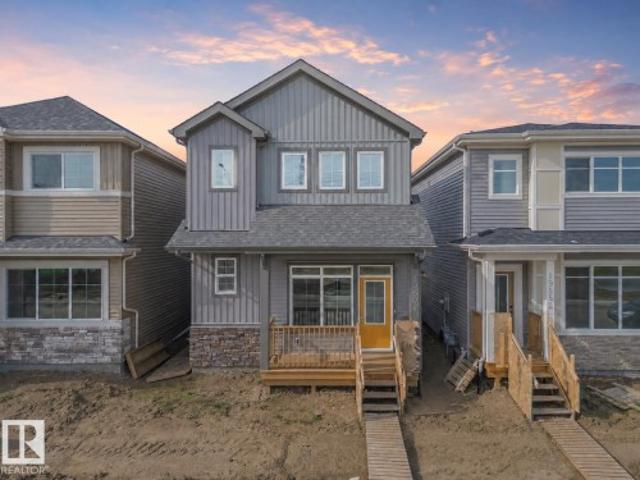
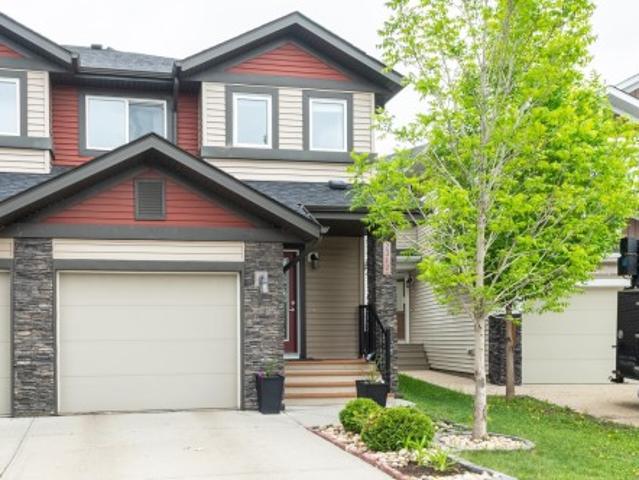
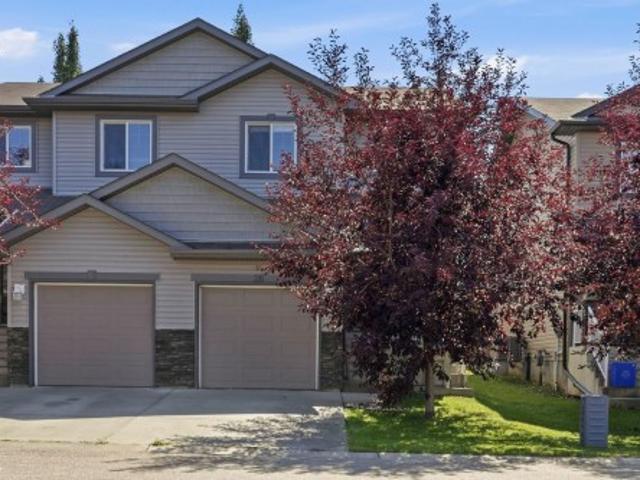
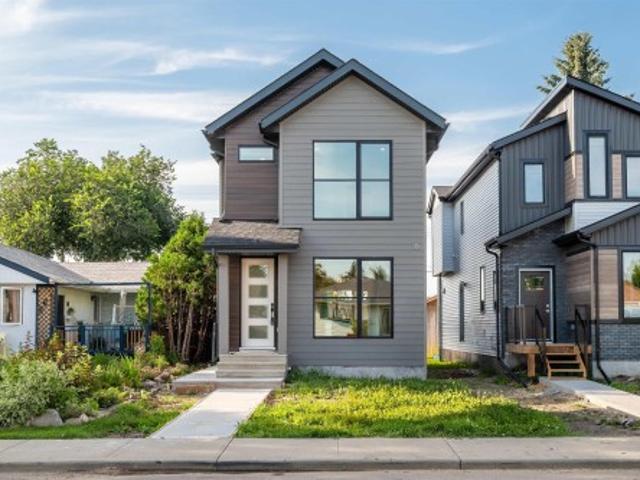
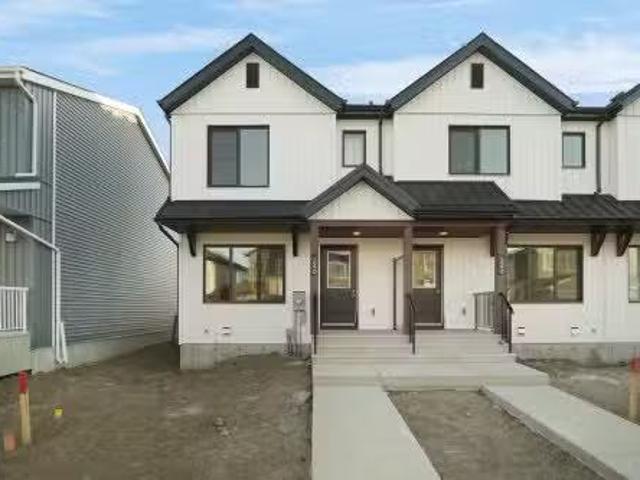
Welcome to this brand new row house the “willow” Built by StreetSide Developments and is located in one of West Edmontons newest premier communities of Rovers Edge and just steps to the river valley. With almost 925 square Feet, it comes with front yard landscaping and a single over sized parking pad, this opportunity is perfect for a young family or young couple. Your main floor is complete with upgrade luxury Vinyl Plank flooring throughout the great room and the kitchen. room. Highlighted in your new kitchen are upgraded cabinet and a tile back splash. The upper level has 2 bedrooms and 2 full bathrooms. This home also comes with a unfinished basement perfect for a future development. The best part is it has NO CONDO FEE OR HOA FEE! Home is under construction and the photos are of the show home colors and finishings will vary, will be complete July August of this year. Still available at ListedBuy!
$ 319,998
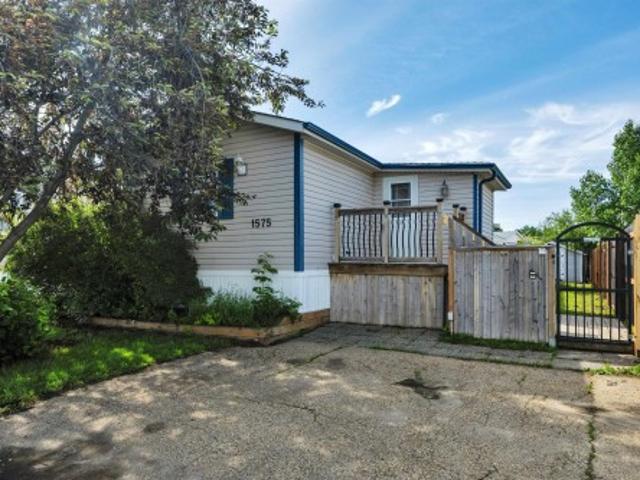
1575 Jubilee Drive, Sherwood Park, AB, T8H 1V2 house for sale | Listing ID E4496 | Royal LePage
View photo
House · for sale
$ 175,000
Updated
1575 Jubilee Drive, Sherwood Park, AB, T8H 1V2 house for sale | Listing ID E4496 | Royal LePage
Glastonbury
· House
· Garden · Fireplace · Deck · Parking
Glastonbury · House · Garden · Fireplace · Deck · Parking
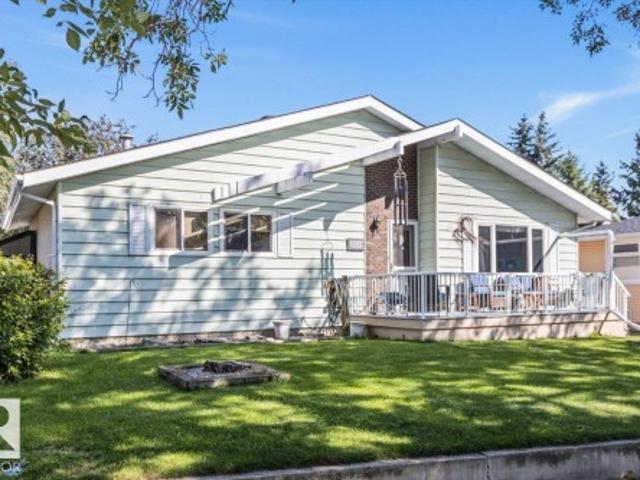
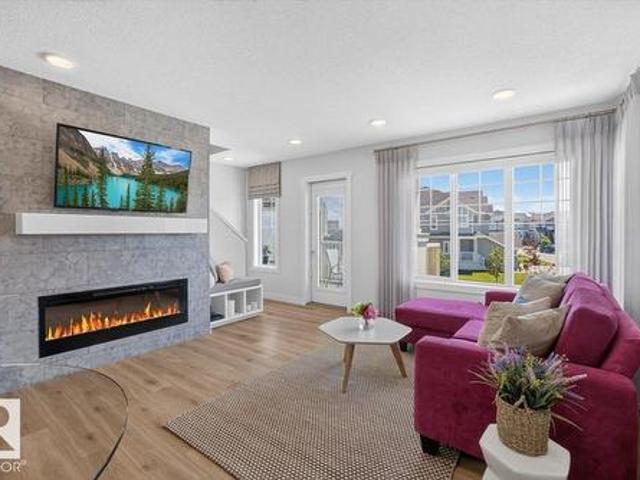
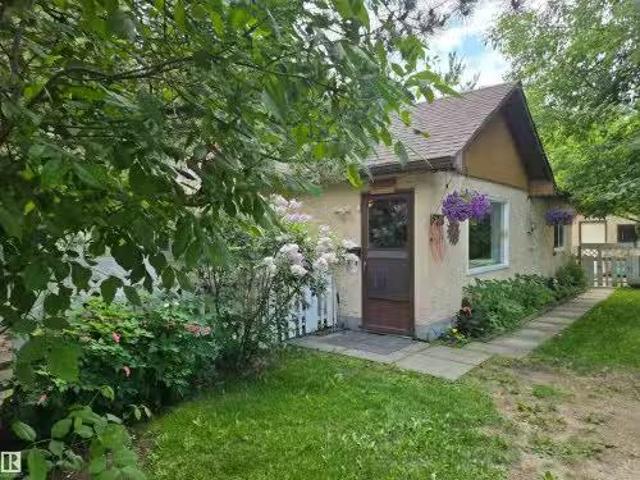
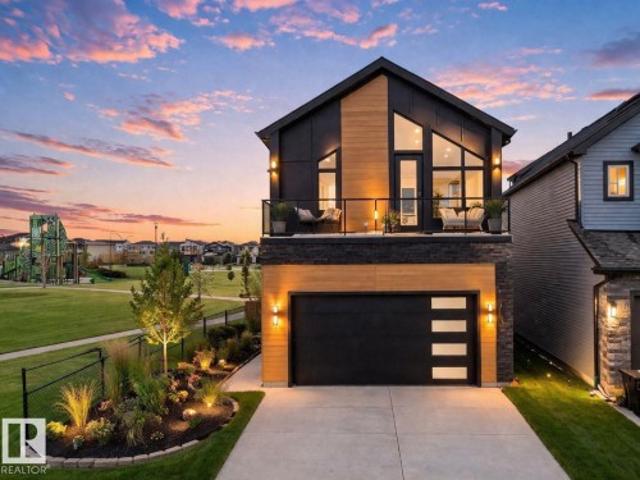
Welcome home to this beautifully renovated 1,273 sq. Ft. home offering 3 bedrooms and 2 full bathrooms! Situated on a fully fenced lot, this gorgeous home welcomes you with a charming cedar foyer before opening into a bright, open-concept living space featuring newer vinyl plank flooring and a cozy gas fireplace. The updated kitchen offers plenty of cabinetry and storage, making it as functional as it is stylish. The spacious primary bedroom boasts large closets and a private full ensuite, while two additional generously sized bedrooms and a second full bathroom provide plenty of room for family or guests. Step outside to enjoy the sunny southwest-facing backyard, complete with a large entertaining deck, newer fencing, and a powered shed for extra storage. 2 Parking stalls! Affordable, move-in ready, and beautifully updated—this is one you won't want to miss! Some photos virtually staged
$ 175,000
119 Castilian Boulevard, Sherwood Park, AB, T8H 3A6 house for sale | Listing ID E4503 | Royal LePage
View photo
House · for sale
$ 437,500
New
119 Castilian Boulevard, Sherwood Park, AB, T8H 3A6 house for sale | Listing ID E4503 | Royal LePage
Glastonbury
· House
· Garden · Office room · Parking · Gym · Cellar
Glastonbury · House · Garden · Office room · Parking · Gym · Cellar
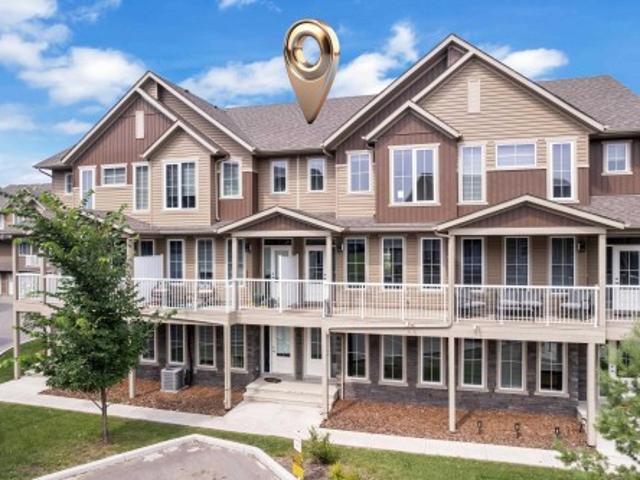
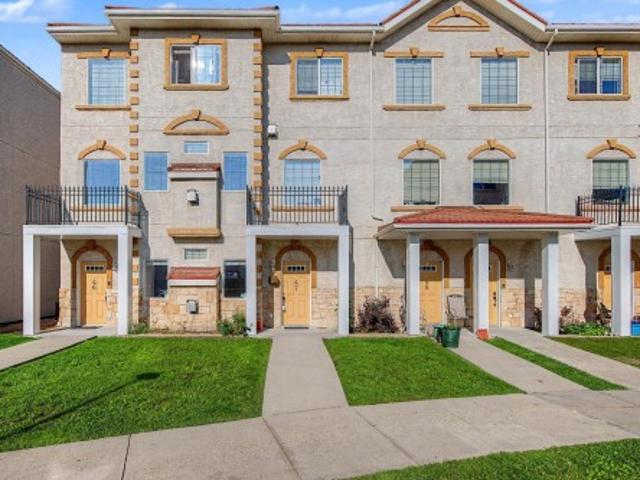
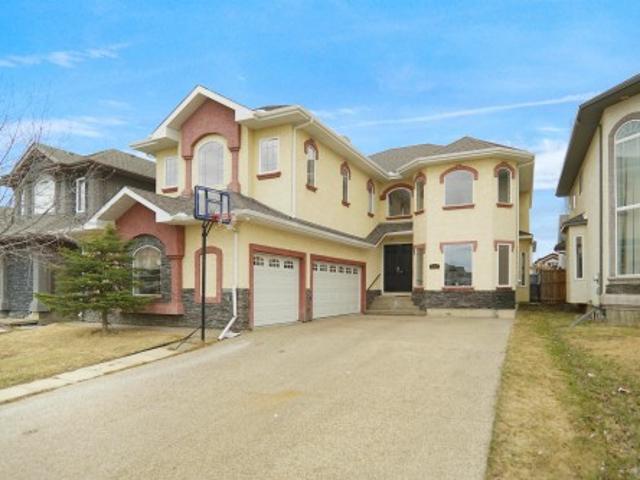
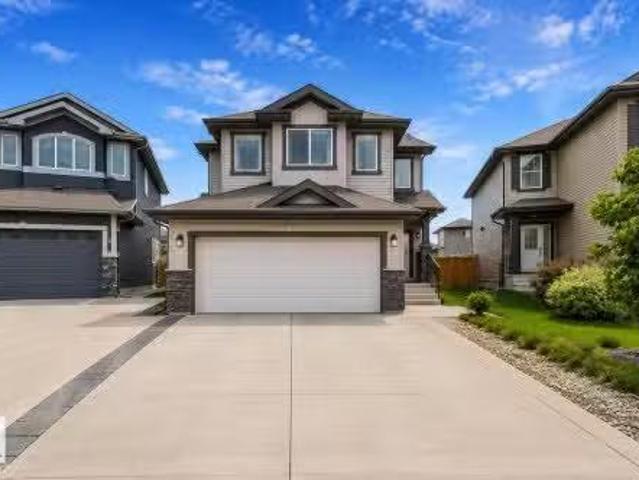
Welcome to this modern townhome, designed for those who want style and convenience without giving up outdoor space, parking, or future potential. The bright, open-concept main floor showcases kitchen, dining and living areas that flow seamlessly together, creating an inviting space for everyday living and entertaining. A 2-piece powder room completes the main level. Upstairs, the primary bedroom offers its own private ensuite, while two additional bedrooms provide plenty of flexibility for kids, guests or a home office. Upstairs laundry keeps day-to-day life simple, no hauling baskets between floors. Outside is where this townhome really sets itself apart. Enjoy a good-sized backyard with room to relax, entertain, garden or let the kids play, plus the convenience of a rear detached garage. The unfinished basement provides valuable extra space and the opportunity to create exactly what you need, whether that’s a family room, home gym, office, additional storage or future developed livin
$ 437,500
623 Ashgrove Circle, Leduc, AB, T9E 0K7 house for sale | Listing ID E4503 | Royal LePage
View photo
House · for sale
$ 535,498
New
623 Ashgrove Circle, Leduc, AB, T9E 0K7 house for sale | Listing ID E4503 | Royal LePage
Glastonbury
· House
Glastonbury · House
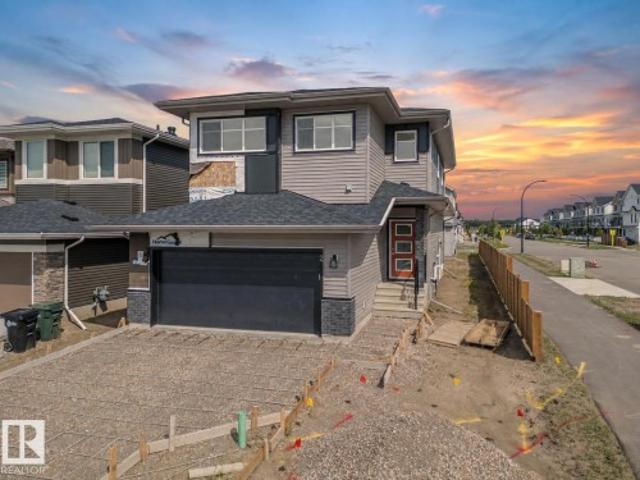
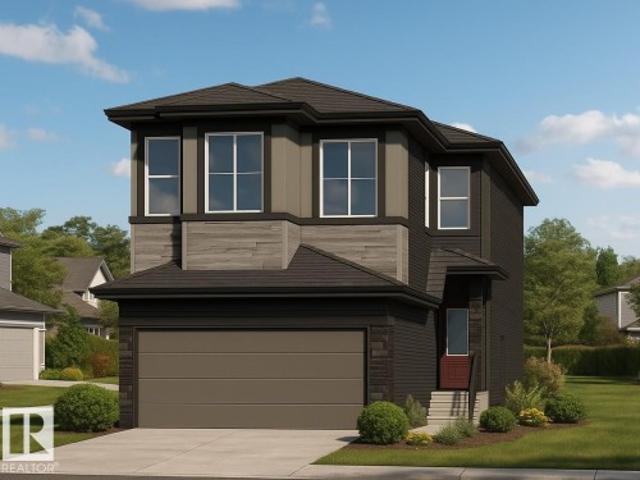
Welcome to the'Chelsea' built by the award-winning builder Pacesetter homes located in the heart of the Anderson and just steps to the walking trails and parks and river valley. As you enter the home you are greeted by luxury vinyl plank flooring throughout the great room (with open to above ceilings), kitchen, and the breakfast nook. Your large kitchen features tile back splash, an island a flush eating bar, quartz counter tops and an undermount sink. Just off of the kitchen and tucked away by the front entry is a 3 piece bath and a main floor Den / Bedroom. Upstairs is the primary bedrooms retreat with a large walk in closet and a 5-piece en-suite. The second level also include 2 additional bedrooms with a conveniently placed main 4-piece bathroom and a good sized central bonus room. Close to all amenities. *. This home is under construction and the photos used are from a previous similar home, the colors and finishings may vary to be complete by December.
$ 535,498
17229 5 Street Ne, Edmonton, AB, T5Y 4K6 house for sale | Listing ID E4503 | Royal LePage
View photo
House · for sale
$ 299,998
New
17229 5 Street Ne, Edmonton, AB, T5Y 4K6 house for sale | Listing ID E4503 | Royal LePage
Glastonbury
· House
· Parking
Glastonbury · House · Parking
No condo fee! No hoa fee! Welcome to this brand new town home the “Parker” Built by StreetSide Developments and is located in one of North east Edmonton's newest premier communities of Marquis. With just under 1000 square Feet this home comes single parking pad, this opportunity is perfect for a young family or young couple. Your main floor is complete with luxury Vinyl plank flooring throughout the great room and the kitchen. Highlighted in your new kitchen are upgraded cabinets, upgraded counter tops and a tile back splash. The upper level has 2 primary bedrooms and 2 full bathrooms that is perfect for a first time buyer. *. Home is under construction and will be complete by this coming January 2027 and the photos used are from the same style home recently built, colors may vary.
$ 299,998
1480 Avenue Nw, Edmonton, AB, T5N 0B5 house for sale | Listing ID E4502 | Royal LePage
View photo
House · for sale
$ 679,888
New
1480 Avenue Nw, Edmonton, AB, T5N 0B5 house for sale | Listing ID E4502 | Royal LePage
Glastonbury
· House
Glastonbury · House
Welcome to this charming 4-bedroom, 2-bathroom bungalow in the highly sought-after community of Crestwood. Ideally located on Candy Cane Lane and just steps from the scenic MacKenzie Ravine, this home offers a rare opportunity to enjoy one of Edmonton’s most desirable neighborhood settings. Surrounded by mature trees, beautiful walking trails, parks and a strong sense of community, the location is truly exceptional. Enjoy the convenience of being close to schools, shopping, restaurants, transportation and all the amenities of west-central Edmonton. Whether you’re looking for a comfortable family home, a fantastic investment, or simply a place to call home in one of Edmonton’s most established neighborhoods, this property offers an exceptional lifestyle in an unbeatable location
$ 679,888
5329 Lark Landing Nw, Edmonton, AB, T5S 0P2 house for sale | Listing ID E4500 | Royal LePage
View photo
House · for sale
$ 550,000
5329 Lark Landing Nw, Edmonton, AB, T5S 0P2 house for sale | Listing ID E4500 | Royal LePage
Glastonbury
· House
· Patio · Garden · Fireplace · Deck · Parking · Cellar
Glastonbury · House · Patio · Garden · Fireplace · Deck · Parking · Cellar
Show-home style without the wait! Built in 2022 and beautifully finished inside and out, this charming 1,662 SF home in Kinglet offers 3 bedrooms + a BONUS ROOM (w/projector) and an unfinished walkout basement. The bright, neutral interior w/creative detailing is enhanced by metal-spindle railings + custom finish carpentry. Great Room has a FIREPLACE, built-in shelving + cabinetry, plus an included TV with wall mount. The impressive kitchen offers quartz countertops, a farmhouse-style sink, large island with eating bar, corner pantry, ss appliances including a built-in wall oven and full-sized side-by-side fridge/freezer. Upstairs, find the laundry, a 4-pc main bath, 2 bedrooms and a SPACIOUS PRIMARY SUITE with 4-pc ENSUITE and LARGE WIC. Enjoy the view from the large deck (BBQ incl) or from the gorgeous STONE PATIO overlooking the landscaped yard. Other perks include a DOUBLE ATT. GARAGE and an extra-long driveway for additional parking. Close to trails, parks, shopping + major routes
$ 550,000
233 Crystal Creek, Leduc, AB, T9E 0X6 house for sale | Listing ID E4503 | Royal LePage
View photo
House · for sale
$ 750,000
New
233 Crystal Creek, Leduc, AB, T9E 0X6 house for sale | Listing ID E4503 | Royal LePage
Glastonbury
· House
· Parking · Cellar
Glastonbury · House · Parking · Cellar
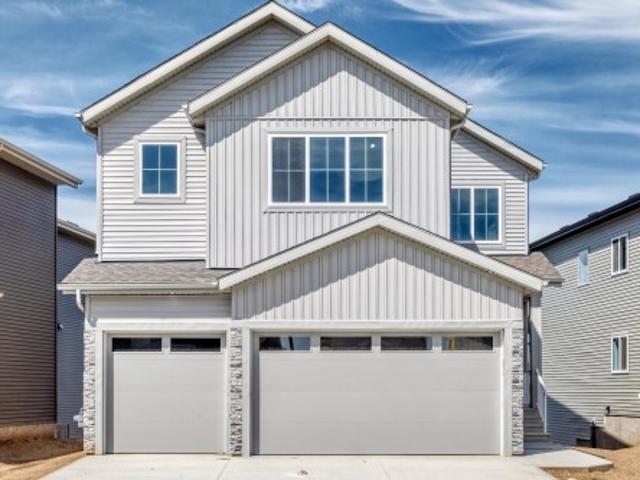
Stunning 2,500+ sq. ft. Walkout home featuring 4 bedrooms, 3 full bathrooms, a triple-car garage, and a spice kitchen. The bright open-to-below design showcases ceramic tile and glass railings, while the main floor offers a bedroom with full bath. Upstairs features a spacious primary suite with 5-piece ensuite, plus a laundry room with sink and closet. Backing onto a beautiful pond with peaceful views and offering an unfinished walkout basement with great future potential. A must-see home
$ 750,000
48 Glaewyn Estates, St. Albert, AB, T8N 2S5 townhouse for sale | Listing ID E4503 | Royal LePage
View photo
Townhouse · for sale
$ 319,900
New
48 Glaewyn Estates, St. Albert, AB, T8N 2S5 townhouse for sale | Listing ID E4503 | Royal LePage
Glastonbury
· Townhouse
· Patio · Garden · Parking · Air conditioning
Glastonbury · Townhouse · Patio · Garden · Parking · Air conditioning
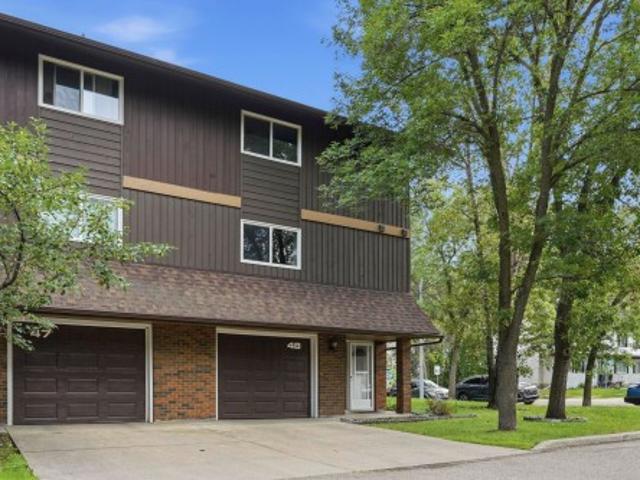
Some homes just get it right. And this END-UNIT, three-bedroom townhome with a SINGLE ATTACHED GARAGE plus a developed lower level is no exception. Elevated ceilings and large SOUTH-FACING windows give the main living area an open, welcoming feel, with patio doors leading directly to your sunny, PRIVATE, fully fenced backyard. Upstairs, the spacious dining room overlooks the main living area and leads into the HEART of the home – the kitchen. Custom cabinetry, exotic GRANITE countertops, stainless steel appliances, deep pot drawers, a LARGE pantry, upgraded sink, & under-cabinet lighting make this a kitchen you’ll love to cook and gather in. Just off the kitchen, you’ll find a convenient 2-pc bath and laundry. Upstairs, 3 generous bedrooms include a spacious primary with an ensuite featuring a custom double shower, plus an updated full bath. The developed lower level adds even more versatility with a REC area and plenty of storage. Central A/C keeps things cool. Easy access to transit,
$ 319,900
21 Alderson Close, Fort Saskatchewan, AB, T8L 4M9 house for sale | Listing ID E4503 | Royal LePage
View photo
House · for sale
$ 539,900
New
21 Alderson Close, Fort Saskatchewan, AB, T8L 4M9 house for sale | Listing ID E4503 | Royal LePage
Glastonbury
· House
· Office room · Air conditioning · Cellar
Glastonbury · House · Office room · Air conditioning · Cellar
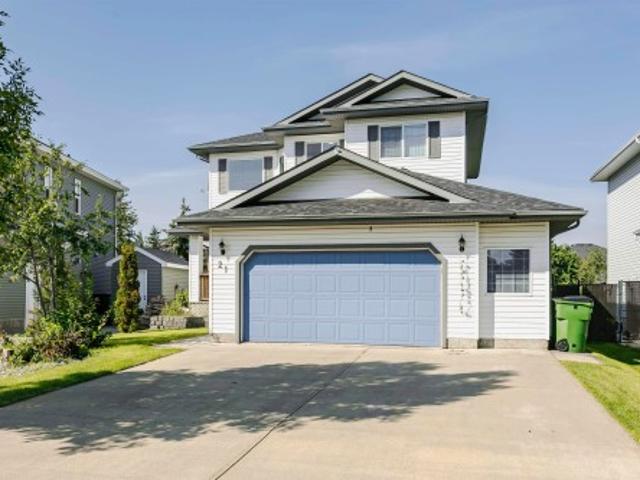
Welcome to this refreshed 1,837 sq ft two-story family home in Fort Saskatchewan, featuring over 40k in renos and an unbeatable location. Step inside to a vaulted entryway leading to an inviting open-concept main floor designed for living. The spacious kitchen offers a walkthrough pantry and flows seamlessly into the dining and living areas. Upstairs, you’ll find three comfortable bedrooms and three bathrooms. The fully finished and renovated basement adds approximately 800 sq ft of living space, with an additional bedroom and full bathroom—ideal for guests, teens, an office, or extended family. New carpet throughout and fresh paint create a clean, move-in-ready feel, while central air conditioning keeps the home comfortable year-round. Outside, enjoy the privacy and peaceful setting of backing directly onto a walking trail. Family fun is just minutes away at the spray park, with parks, schools, shopping, and amenities nearby. This is the complete family package—space, updates, comfort
$ 539,900
1064 Avenue Nw, Edmonton, AB, T6H 1V4 house for sale | Listing ID E4503 | Royal LePage
View photo
House · for sale
$ 525,000
New
1064 Avenue Nw, Edmonton, AB, T6H 1V4 house for sale | Listing ID E4503 | Royal LePage
Glastonbury
· House
· Garden · Deck · Parking · Cellar
Glastonbury · House · Garden · Deck · Parking · Cellar
Adorable Allendale beauty with character galore! This 1.5 storey boasts fabulous curb appeal, while offering 1491 sq ft AND 4 bedrooms ABOVE GRADE, with a rare main floor bedroom, and sought-after 2nd floor full bath. Tucked away on a quiet, tree-lined street, you'll notice the quaint front veranda. A perfect spot to relax & watch the world go by. The main floor features a large living room with hardwood flooring, formal dining room with French doors, a cute kitchen with gas stove & window to the back yard, a spacious bedroom and a full, modernized 4-pce bath. Upstairs you'll find a large primary bedroom with loads of closet space, 2 more ample bedrooms and an exceptionally large, modern 4 piece bath. Complete with gables and sloped ceilings. The basement features a 5th bdrm (currently used as a den), large rec room & laundry area. The back deck is a real oasis of privacy with mature Virginia creeper and lots of room. Vinyl casement windows, upgraded electrical panel & a single garage
$ 525,000
49 1051 Graydon Hill Bv Sw, Edmonton, AB, T6W 3C8 townhouse for sale | Listing ID E4503 | Royal LePage
View photo
Townhouse · for sale
$ 369,000
New
49 1051 Graydon Hill Bv Sw, Edmonton, AB, T6W 3C8 townhouse for sale | Listing ID E4503 | Royal LePage
Glastonbury
· Townhouse
· Parking
Glastonbury · Townhouse · Parking
Welcome to 1,680 sq. Ft. of stylish, modern living in the sought-after community of Graydon Hill! Built in 2021, this bright 3-bedroom townhome features a spacious double attached garage and inviting outdoor spaces at both the front and back. The open-concept main floor offers a generous living room, dining area, modern kitchen with stainless steel appliances, and a convenient 2-piece bathroom. Upstairs, you’ll find a spacious primary bedroom with a 3-piece ensuite, two additional bedrooms, a 4-piece main bathroom, and convenient top-floor laundry. Ideally located near Anthony Henday Drive, Edmonton International Airport, parks, schools, shopping, and golf. A fantastic opportunity for first-time buyers, families, or investors!
$ 369,000
8928 92 Avenue, Fort Saskatchewan, AB, T8L 1A5 house for sale | Listing ID E4503 | Royal LePage
View photo
House · for sale
$ 444,900
New
8928 92 Avenue, Fort Saskatchewan, AB, T8L 1A5 house for sale | Listing ID E4503 | Royal LePage
Glastonbury
· House
· Patio · Garden · Parking · Deck · Air conditioning · Cellar
Glastonbury · House · Patio · Garden · Parking · Deck · Air conditioning · Cellar
Welcome to this well-loved family home tucked away on a quiet street in Pineview, close to all amenities and walking distance to schools. The main floor offers a bright living room, dining area, and a beautifully renovated kitchen with solid maple cabinetry, granite countertops, marble tile flooring and a custom seven-seat built-in bench. Rounding out the main floor are 3 bedrooms and a 4-piece bathroom. The fully finished basement adds serious living space with 2 more bedrooms, a large family room, a 3-piece bathroom and a utility room with laundry and tons of storage. Perfect for a growing family, teenagers who want their own space, or extended family living. Outside, enjoy a front deck added in 2025 with low-maintenance Trex composite decking, a great spot for morning coffee, plus a backyard patio with pergola for evening hangouts. A detached double car garage, central air conditioning, updated windows (2015), a newer hot water tank (2019), and shingles replaced in 2021 complete the
$ 444,900
1960 Avenue Nw, Edmonton, AB, T6M 3L9 house for sale | Listing ID E4502 | Royal LePage
View photo
House · for sale
$ 449,000
New
1960 Avenue Nw, Edmonton, AB, T6M 3L9 house for sale | Listing ID E4502 | Royal LePage
Glastonbury
· House
Glastonbury · House
Discover the lifestyle you’ve been dreaming of in this Impact Home w/ SEPARATE ENTRANCE. The main floor welcomes you w/ 9' ceilings & a bright, open layout featuring quartz countertops, ceramic tile backsplash & sleek cabinetry. The living room flows into the dining area, creating a functional space for everyday living & entertaining, while a mudroom & half bath add convenience. Upstairs, the primary suite offers a walk-in closet & private 4 pc ensuite. Two additional bedrooms, a full bath & upstairs laundry complete the home, providing comfort & practicality. Built w/ the quality & care Impact is known for & backed by the Alberta New Home Warranty Program. Some photos virtually staged
$ 449,000
2312 Casey Cres Sw, Edmonton, AB, T6W 3M9 house for sale | Listing ID E4503 | Royal LePage
View photo
House · for sale
$ 389,900
New
2312 Casey Cres Sw, Edmonton, AB, T6W 3M9 house for sale | Listing ID E4503 | Royal LePage
Glastonbury
· House
· Garden · Cellar
Glastonbury · House · Garden · Cellar
This is a beautifully designed well maintained half-duplex sought-after community in Cavanagh, where style, space, and location come together effortlessly. Offering just under 1,300 sq. Ft. of thoughtfully planned living with soaring 9-foot ceilings throughout the main floor. The main floor showcases a modern kitchen flowing seamlessly into the living and dining areas, LVP FLOORING, perfect for hosting or relaxing with family. Upstairs, enjoy the flexibility of a bonus room, a spacious primary retreat complete with walk-in closet and private ensuite, plus two additional well-sized bedrooms. The unfinished basement is a blank canvas ready for your personal touch. Step outside to a nice backyard backing onto green space with NO NEIGHBOURS BACKING, your own private escape. New K-9 Catholic school under construction within minutes walk. Closed to parks, shopping, major routes, and minutes from the airport, this home truly checks every box
$ 389,900
862 Daniels Way Sw, Edmonton, AB, T6W 4C8 house for sale | Listing ID E4497 | Royal LePage
View photo
House · for sale
$ 404,900
Updated
862 Daniels Way Sw, Edmonton, AB, T6W 4C8 house for sale | Listing ID E4497 | Royal LePage
Glastonbury
· House
· Patio · Fireplace · Deck · Parking · Air conditioning
Glastonbury · House · Patio · Fireplace · Deck · Parking · Air conditioning
Move in ready. Turn key beauty! No condo fees! Elevated privacy. A TRUE END UNIT with A/C, big windows on 3 sides & only 1 neighbour! Peaceful & bright. Main living area w/upgraded luxury vinyl plank flooring. Kitchen has a west facing window, upgraded full height white modern flat panel cabinets, chevron tile backsplash, granite sink, & s/s appliances. Dining & living area have an open concept design. Living room has large windows, cozy bench with cushions, TV (included), mantel & tiled fireplace wall. Also on this level is a 2 pc bath, laundry & east facing elevated deck. Upstairs are 3 bedrooms & 2 bathrooms. The primary bedroom will WOW you with the modern & warm FEATURE WALL that has 2 extra windows, walk-in closet, & a LUXURIOUS 3 pc ensuite. DOUBLE ATTACHED GARAGE is insulated, drywalled, heated, finished ceiling, frosted windows & separate door for easy access to the outside. Ground level has a fenced in landscaped patio. EXECUTIVE living in this stunning UPGRADED beautiful pla
$ 404,900
2 Elis Link, Spruce Grove, AB, T7X 4G8 house for sale | Listing ID E4502 | Royal LePage
View photo
House · for sale
$ 599,500
New
2 Elis Link, Spruce Grove, AB, T7X 4G8 house for sale | Listing ID E4502 | Royal LePage
Glastonbury
· House
Glastonbury · House
Dream coventry home on a corner lot w/ separate entrance! Step into comfort & style w/ 9' ceilings on the main floor creating a bright, open feel. The chef-inspired kitchen stands out w/ quartz countertops, upgraded cabinets, ceramic tile backsplash & a spacious walkthrough pantry. The Great Room flows into the dining area, perfect for entertaining, while a mudroom & half bath add everyday convenience. Upstairs, the primary suite offers a spa-like 5-piece ensuite w/ dual sinks, soaker tub, stand-up shower & walk-in closet. Two additional bedrooms, a versatile bonus room, full bath & upstairs laundry complete the second floor. Built w/ exceptional craftsmanship & backed by the Alberta New Home Warranty Program. Some photos virtually staged
$ 599,500
47 13825 Av Nw, Edmonton, AB, T6V 0B8 townhouse for sale | Listing ID E4502 | Royal LePage
View photo
Townhouse · for sale
$ 199,000
New
47 13825 Av Nw, Edmonton, AB, T6V 0B8 townhouse for sale | Listing ID E4502 | Royal LePage
Glastonbury
· Townhouse
· Parking · Cellar
Glastonbury · Townhouse · Parking · Cellar
Enjoy easy, low-maintenance living in this bungalow-style condo in the desirable community of Carlton. The bright and spacious main level offers an open layout with two generously sized bedrooms and plenty of room to relax or entertain. The kitchen provides abundant cabinetry and counter space while connecting seamlessly with the dining and living areas. Downstairs, the fully developed basement significantly expands the living space with a large recreation room ideal for movie nights, hobbies, guests or family gatherings. An added convenience is direct interior access to the secure heated underground parkade—no need to step outside during Alberta winters! This home includes TWO heated underground parking stalls, with heat and water included in the condo fees. Ideally situated near shopping, transit, recreation and everyday amenities, this property offers comfortable, convenient living in a fantastic location
$ 199,000
26 85 Spruce Village Dr W, Spruce Grove, AB, T7X 0L2 duplex for sale | Listing ID E4502 | Royal LePage
View photo
Duplex · for sale
$ 325,000
New
26 85 Spruce Village Dr W, Spruce Grove, AB, T7X 0L2 duplex for sale | Listing ID E4502 | Royal LePage
Glastonbury
· Duplex
· Office room · Gym · Cellar
Glastonbury · Duplex · Office room · Gym · Cellar
Quick possession. Step into a bright & welcoming 2-storey half duplex in Spruce Village, where stylish finishes, a functional layout & plenty of space come together. The main floor is made for everyday living, featuring large windows, spacious living & dining areas, contemporary finishes & a convenient 2-pc bath. Upstairs, the inviting primary suite offers a private 4-pc ensuite, while 2 additional bedrooms share a 4-pc bath. The unfinished basement is ready for your ideas—create the rec room, home gym, office or extra living space you've been dreaming of! Enjoy the convenience of being close to parks, shopping, dining & everyday amenities, with easy Hwy 16 access for commuters. A stylish, move-in-ready opportunity with space to make it your own!
$ 325,000
5211 47 Avenue, Rural Lac Ste. Anne County, AB, T0E 0A0 hous.
View photo
House · for sale
$ 260,000
$ 254/sq.ft
New
5211 47 Avenue, Rural Lac Ste. Anne County, AB, T0E 0A0 hous.
Glastonbury
· 1,023 sq.ft · 3 Bedrooms · 1 Bath · House
· Garden · Fireplace · Parking · Deck
Glastonbury · 1,023 sq.ft · 3 Bedrooms · 1 Bath · House · Garden · Fireplace · Parking · Deck
This quaint bungalow is nestled on a 82 X 100 lot in a low traffic area in the village of Alberta Beach close to stores and amenities. The features are 3 good size bedrooms, 4-piece bath, bright kitchendining combination, living room with gas fireplace, laundry room, 12 X 17 covered deck, three large sheds, 24X20 detached garage. The yard is fenced with front and back lane entrances. The property is nicely landscaped with trees, shrubs and flower gardens. Upgrades are vinyl & plank flooring & Lino, new asphalt shingles on roof & garage in 2024. There is plenty of room for RV and guest parking. Still available at ListedBuy!
$ 260,000
6823 18 Avenue Sw, Edmonton, AB, T6X 0C9 house for sale | Listing ID E4503 | Royal LePage
View photo
House · for sale
$ 965,000
New
6823 18 Avenue Sw, Edmonton, AB, T6X 0C9 house for sale | Listing ID E4503 | Royal LePage
Glastonbury
· House
· Fireplace · Parking · Cellar
Glastonbury · House · Fireplace · Parking · Cellar
Welcome to this exceptional Summerside home offering over 3,000 sq ft above grade with 7 bedrooms and 6 bathrooms ideal for large or multi-generational families. Over $75,000 in renovations include new flooring, fresh paint, modern finishes, upgraded kitchen cabinetry, and fully updated bathrooms. The main floor features a stunning open-to-above living room with fireplace and a convenient spice kitchen for added functionality. Upstairs includes a luxurious primary suite, a second primary bedroom with its own ensuite, plus two additional bedrooms connected by a Jack & Jill bathroom. Enjoy a triple attached garage and a prime location close to schools and parks. The basement offers excellent future potential with two furnaces already installed and space for a kitchen, making it ideal for a legal suite. Move in ready in a desirable community
$ 965,000
6259 29 Avenue Sw, Edmonton, AB, T6X 3J3 house for sale | Listing ID E4503 | Royal LePage
View photo
House · for sale
$ 684,900
New
6259 29 Avenue Sw, Edmonton, AB, T6X 3J3 house for sale | Listing ID E4503 | Royal LePage
Glastonbury
· House
· Fireplace
Glastonbury · House · Fireplace
Located at 6259 29 Ave SW, this 1,994 sq ft home by San Rufo Homes offers a smart, efficient layout in the Mattson community of Edmonton. Featuring 4 bedrooms and 3 bathrooms, this home is ideal for comfortable everyday living. The main floor is anchored by a cozy fireplace with open to below concept on the great room, creating a warm and inviting living space for relaxing or entertaining. A side bedroom and additional bedrooms are well proportioned, offering privacy and functionality for families, first-time buyers, or downsizers. Thoughtfully designed with practical features and situated close to parks, pathways, and local amenities, this home delivers excellent value in a growing community. Photos representative
$ 684,900
5606 Avenue Nw, Edmonton, AB, T6A 1A6 house for sale | Listing ID E4503 | Royal LePage
View photo
House · for sale
Request Details
New
5606 Avenue Nw, Edmonton, AB, T6A 1A6 house for sale | Listing ID E4503 | Royal LePage
Glastonbury
· House
· Garden · Fireplace · Parking · Deck
Glastonbury · House · Garden · Fireplace · Parking · Deck
This thoughtfully designed 1873 sq. Ft 2-story home, features 4 bedrooms, 3.5 bathrooms & a fantastic location in the heart of Fulton! The main floor blends seamlessly together and includes an ambient fireplace, engineered hardwood, designer lighting & in-ceiling speakers. The kitchen is a culinary masterpiece with two-tone cabinetry, large island, quartz counters, s/s appliances including gas cooktop & built-in oven, plus a walk-in pantry. The large master bedroom has views, vaulted ceilings, large walk-in closet and a 5-piece ensuite with freestanding tub & tiled shower with glass enclosure. There are also two more bedrooms on this level, full 4-piece bath & laundry closet. The finished lower level features a spacious one bedroom legal suite, with separate laundry & side entrance. Other notable upgrades include a Hardie plank facade, HRV, tankless hot water and spray foam insulation. Outside, the yard will be complete with deck, landscaping, fence & a double detached garage. Great lo
Request Details
132 29 Street Sw, Edmonton, AB, T6X 3E2 house for sale | Listing ID E4500 | Royal LePage
View photo
House · for sale
$ 980,000
Updated
132 29 Street Sw, Edmonton, AB, T6X 3E2 house for sale | Listing ID E4500 | Royal LePage
Glastonbury
· House
· Fireplace · Parking
Glastonbury · House · Fireplace · Parking
Built by the builder with LOVE & PASSION, one-of-a-kind Alces home sits next to the PARK and offers total 8 bedrooms, 4 with beautiful park views, a dramatic open-to-above living room with custom LEATHER-paneled feature wall and 3D vapor fireplace, chef’s kitchen with upgraded appliances, HERRIGBONE VINAYL FLOORING ON MAIN & 2ND, 3D vapor fireplace in the island, Mohave luxury quartz countertops and matching full-height quartz backsplash, modern feature walls, 10 ft painted ceiling on main floor that make the home feel brighter & more open, a dedicated PRAYER room, special space for your Roomba & COFFEE STATION, upgraded lighting and plumbing fixtures, ABOVE 3900+ SQ. FT LIVING SPACE, 8 BEDS, 6 FULL Baths, double attached garage with cabinets, fully finished BSMT with income potential LEGAL 2-bedroom suite, additional 1-BED owner’s suite for exceptional flexibility. MASTER bedroom showcases a vaulted ceiling and huge custom windows, prime location close to all amenities with easy acces
$ 980,000
3007 13 Avenue Nw, Edmonton, AB, T6T 0Z3 house for sale Lis.
View photo
House · for sale
$ 549,900
$ 279/sq.ft
3007 13 Avenue Nw, Edmonton, AB, T6T 0Z3 house for sale Lis.
Glastonbury
· 1,970 sq.ft · 3 Bedrooms · 3 Baths · House
· Garden · Parking
Glastonbury · 1,970 sq.ft · 3 Bedrooms · 3 Baths · House · Garden · Parking
FAMILY-FRIENDLY LAUREL 3 BEDROOMS & 2.5 BATHS QUARTZ COUNTERTOPS DOUBLE ATTACHED GARAGE SPACIOUS BACKYARD NEW PAINT Welcome to this well-maintained home in the sought-after community of Laurel! Freshly painted and move-in ready, this home offers 3 bedrooms, 2.5 bathrooms, and a functional layout perfect for families. The kitchen features stainless steel appliances, quartz countertops, tile backsplash, a pantry, and ample cabinetry, opening to the dining area. The spacious living room overlooks the large backyard, while the main floor also includes vinyl flooring and a convenient 2-piece bath. Upstairs youll find a generous primary bedroom with a walk-in closet and 4-piece ensuite, two additional bedrooms, another full bathroom, and upper-floor laundry. Located just steps from parks, walking trails, and schools, this home offers comfort, convenience, and a fantastic location. Still available at ListedBuy!
$ 549,900

Get email alerts

Don't miss out: be the first to know about new properties

The alert was correctly created

On subscribing you accept the conditions of use and the privacy policy
Alert
Receive new ads in your inbox
Save this search
Receive alerts for new listings

We'll send you an email when we have new properties for: "Properties for sale in Glastonbury"

The alert was correctly created

Get email alerts and be the first to see new listings
Required field
On subscribing I accept the terms of the privacy policy
Perfect! You'll soon start receiving new listings via email
Alert
Receive an email when we have new ads for Properties for sale in Glastonbury
Save this search
Filters

Bedrooms

Area (sq.ft)

sq.ft
sq.ft

Price

$
$

Filter by property type

Bathrooms

Clear all filters
Receive notifications when new entries are published.