7,068 properties for sale in Glastonbury

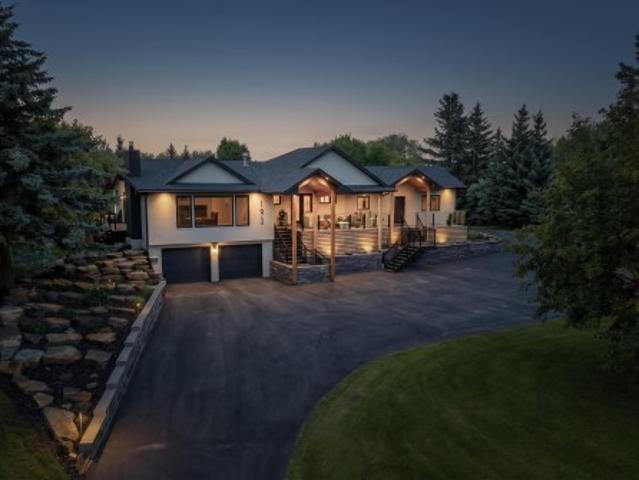
60 56 Rge Rd 230, Rural Sturgeon County, AB, T0A 1N2 house for sale | Listing ID E4503 | Royal LePage
View photo
House · for sale
$ 1,100,000
New
60 56 Rge Rd 230, Rural Sturgeon County, AB, T0A 1N2 house for sale | Listing ID E4503 | Royal LePage
Glastonbury
· House
· Office room · Deck · Cellar
Glastonbury · House · Office room · Deck · Cellar
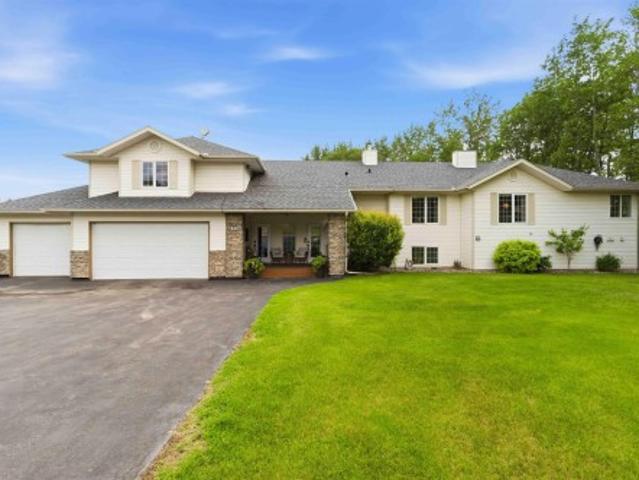
Welcome to the highly sought-after community of Casa Vista, where this grand, Custom-Built, 5 bed, 5 Bath, Bi-Level w/ Walkout, & Basement w/ 2nd Kitchen, ideal for generational living, rests on beautifully mature treed, 1.5 acres backing onto the Sturgeon River & adjacent to Reserve Green Space. This impressive property offers the perfect blend of privacy, aesthetics & functionality. Inside, explore the thoughtful floor-plan & plentiful upgrades. Main level boasts bright, open-concept living area w/ large windows capturing country views. Kitchen provides rich cabinetry, granite countertops, corner pantry, SS appliances, & moves seamlessly to Office, Dining & Living areas w/vaulted ceilings & 2-sided, gas F/P, facing the Family Room. Step from Dining to the deck (gas). Big Primary w/ walk thru closet & 4pc Ensuite. Main floor Laundry. 2 more Bedrooms (in-floor heat). Basement level finds full, independent living space (in-floor heat) Paved roads into & through Casa Vista. City H2O. Cou
$ 1,100,000
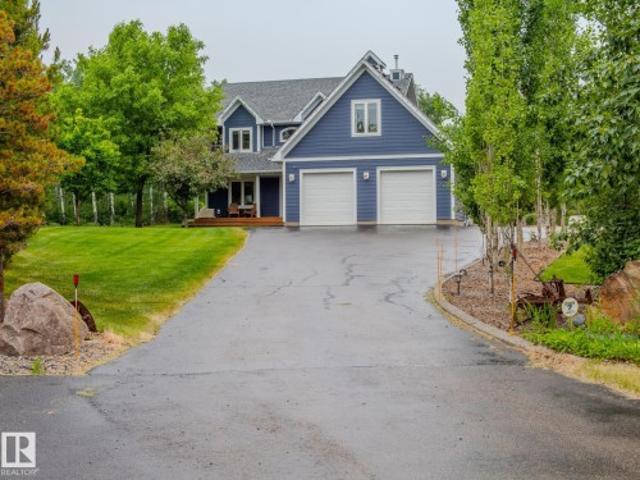
7005 A Avenue Nw, Edmonton, AB, T5Z 0X8 house for sale | Listing ID E4502 | Royal LePage
View photo
House · for sale
$ 579,000
New
7005 A Avenue Nw, Edmonton, AB, T5Z 0X8 house for sale | Listing ID E4502 | Royal LePage
Glastonbury
· House
Glastonbury · House
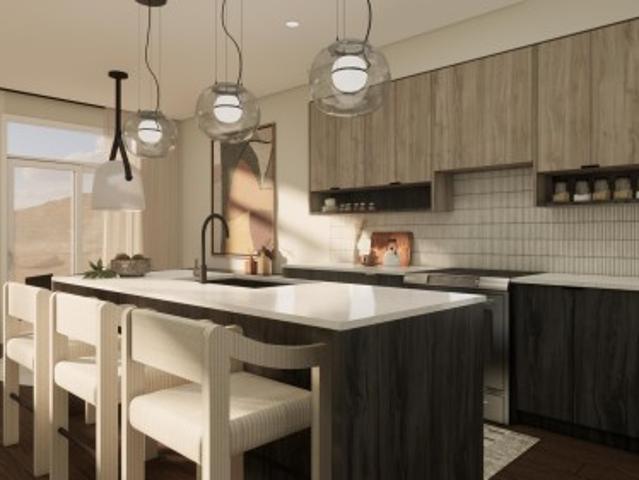
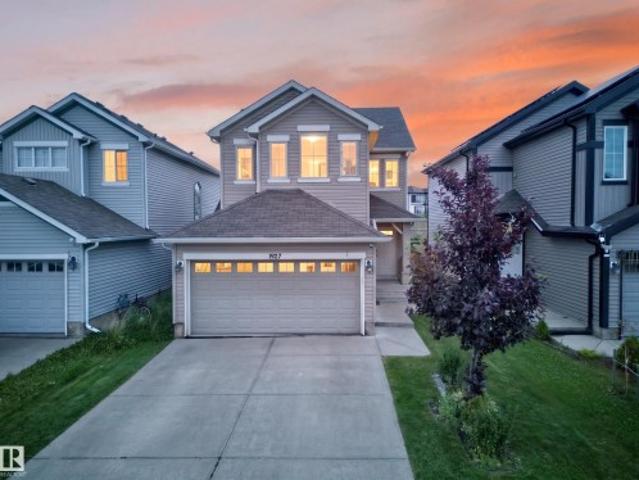
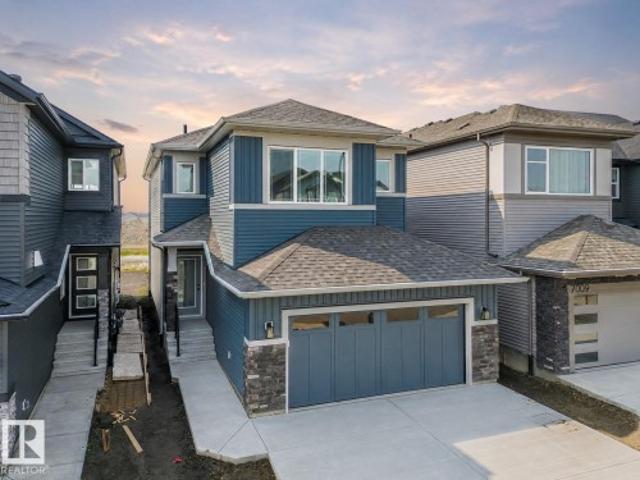
Step into comfort, connection & possibility in this beautifully crafted Coventry Home, designed for the way life is truly lived. The main floor welcomes you w/ 9' ceilings & a bright, open layout that feels inviting from the moment you arrive. At the heart of the home, the kitchen blends warmth & function w/ quartz countertops, tile backsplash & a walkthrough pantry. The Great Room flows seamlessly into the dining area, creating a natural space for quiet mornings, family dinners & gatherings, while a mudroom & half bath add everyday convenience. Upstairs, the primary suite offers a peaceful retreat w/ a spa-inspired 5-piece ensuite featuring dual sinks, a soaker tub, stand-up shower & walk-in closet. Two additional bedrooms, a full bath, bonus room & upstairs laundry provide flexibility & comfort. Built w/ care & backed by the Alberta New Home Warranty Program. Some photos are virtually staged
$ 579,000
193 52 Rge Road 233, Rural Strathcona County, AB, T8B 1C7 Luxury House for sale | Listing ID E4503 | Royal LePage Carriage Trade Luxury Properties
View photo
House · for sale
$ 1,600,000
New
193 52 Rge Road 233, Rural Strathcona County, AB, T8B 1C7 Luxury House for sale | Listing ID E4503 | Royal LePage Carriage Trade Luxury Properties
Glastonbury
· House
· Deck
Glastonbury · House · Deck
An exceptional acreage in Chrenek Estates offering 3.01 private acres, over 3,500 sqft of total finished living space & two complete homes, minutes from Sherwood Park. Renovated top to bottom with quality finishes throughout, this walkout raised bungalow welcomes you into the living room with vaulted ceilings & exposed wood beams, vinyl plank flooring & expansive windows. The kitchen offers quartz counters, SS appliances, a large island & extensive cabinetry. The primary suite includes a 3pc ensuite & direct deck access, with 2 additional bedrooms & a full bath completing the main level. The finished walkout offers a large rec room, bedroom & full bath with steam shower. The attached legal second home offers 2 bedrooms, a full kitchen, living area, 3pc bath & its own laundry—ideal for multi-generational living or extended family. Outside, enjoy the wraparound deck, beautiful landscaping & exceptional privacy. Acreage living this close to Sherwood Park is hard to come by
$ 1,600,000
27504 Twp Road 540, Rural Parkland County, AB, T7X 3V4 house for sale | Listing ID E4503 | Royal LePage
View photo
House · for sale
$ 1,125,000
New
27504 Twp Road 540, Rural Parkland County, AB, T7X 3V4 house for sale | Listing ID E4503 | Royal LePage
Glastonbury
· House
· Garden · Deck · Parking · Air conditioning · Cellar
Glastonbury · House · Garden · Deck · Parking · Air conditioning · Cellar
One of a kind properties! Located next municipal & environmental reserve on two sides & only 10 min north of Spruce Grove & 15 min west of St. Albert, all on paved road! Right across from Muir Lake for fishing & beautiful walking trails, lots of WILDLIFE right in your yard! This unique property offers privacy, convenience, comfort & opportunities! You can run your own business or have a cool hobby with the 30x60 SHOP with drain, radiant heat, mezzanine for storage! Lots of parking, RV hookups & reinforced paved driveway for heavy equipment. As soon as you pull up to the home (with double heated garage) front porch welcomes you & truly gives you the country vibe that follows through in the home. This home offers lots of space to raise a family with 3 bedrooms up, bonus room, spacious main floor open to outdoor living & finished basement with 2 more bedrooms. Outside you will find large deck with gas BBQ & gazebo, firepit area & many fruit trees! Other features: AC, all new windows, 2 we
$ 1,125,000
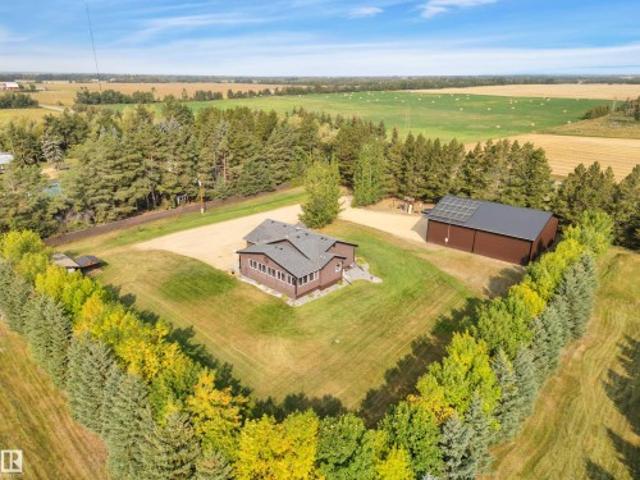
250023 Twp Road 480, Rural Wetaskiwin County, AB, T0C 1Z0 house for sale | Listing ID E4503 | Royal LePage
View photo
House · for sale
$ 799,900
New
250023 Twp Road 480, Rural Wetaskiwin County, AB, T0C 1Z0 house for sale | Listing ID E4503 | Royal LePage
Glastonbury
· House
· Garden · Fireplace · Sauna · Deck · Air conditioning · Cellar
Glastonbury · House · Garden · Fireplace · Sauna · Deck · Air conditioning · Cellar
Beautifully presented! 50' x 60' SHOP! Treed & private! This 1773 sq ft 5 bed + 2 den, 3 bathroom raised bungalow on 4.13 acres out of subdivision is turnkey & only minutes to town! Feat: new shop w/ 14'x14' doors & solar panels, A/C, in floor basement heating, 9' ceilings, covered sunroom / deck, powered shed, custom grain bin bar & firepit space, & more! Your entryway leads into the large living room w/ chic woodgrain feature wall & gas fireplace; perfect spot for family visiting. Massive farmhouse kitchen w/ granite countertops, massive fridge / freezer combo, new oven, & spacious eat in dining. 3 bedrooms up, including the primary bed w/ walk in closet & 4 pce bath. Main floor laundry & 4 pce bath. The basement is fully finished, w/ rec room w/ pool table & wet bar, theatre room for movie night, 2 massive bedrooms, 3 pce bath w/ infared sauna. 2 dens, & tons of storage room! The yard is incredible! Fully treed perimeter, landscaped; pride of ownership is evident. A must see propert
$ 799,900
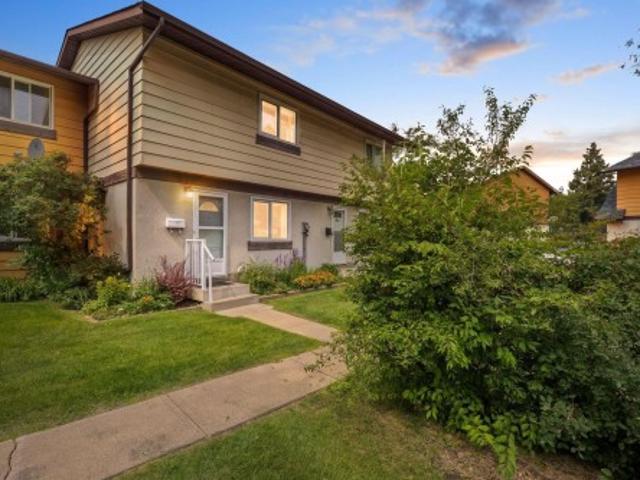
152 Woodstock Nw, Edmonton, AB, T5T 0H6 townhouse for sale | Listing ID E4502 | Royal LePage
View photo
Townhouse · for sale
$ 210,000
152 Woodstock Nw, Edmonton, AB, T5T 0H6 townhouse for sale | Listing ID E4502 | Royal LePage
Glastonbury
· Townhouse
· Garden · Office room · Deck · Parking · Cellar
Glastonbury · Townhouse · Garden · Office room · Deck · Parking · Cellar
One owner. Meticulously kept. This three-bedroom Woodstock townhouse is truly move-in ready. Enjoy warm hardwood floors, a bright functional kitchen, an updated bathroom, and brand-new carpet in all three upstairs bedrooms. The partially finished basement adds space for a rec room, office, or media area. Outside, relax on your private deck under the covered swing, entertain in the fenced yard, or walk the kids to the nearby playground. You're just a short drive to West Edmonton Mall for shopping and dining, with the upcoming Valley Line West LRT bringing a stop right at the mall for even easier commutes. Plus an assigned parking stall
$ 210,000
34 Cheval Close, Sherwood Park, AB, T8H 2Z3 house for sale | Listing ID E4503 | Royal LePage
View photo
House · for sale
$ 474,900
New
34 Cheval Close, Sherwood Park, AB, T8H 2Z3 house for sale | Listing ID E4503 | Royal LePage
Glastonbury
· House
· Parking · Cellar
Glastonbury · House · Parking · Cellar
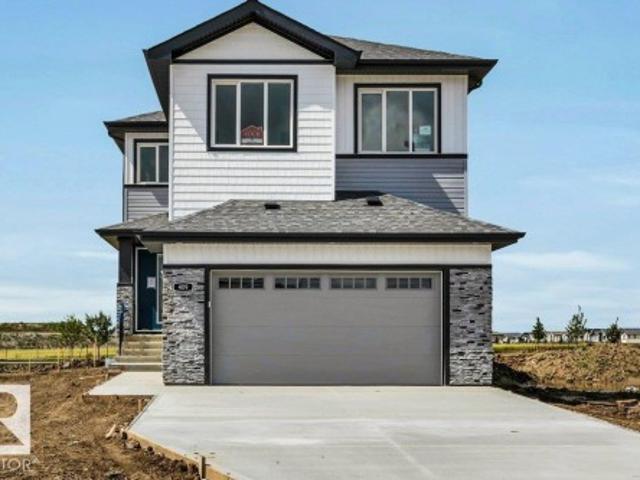
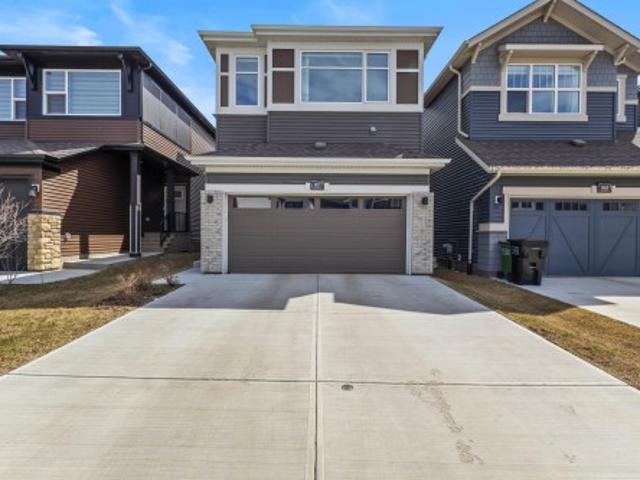
Welcome to Cambrian in Sherwood Park! The Cooper model by award-winning Rohit Homes offers 1386sqft with 3 bedrooms, 2.5 baths and a double attached garage tucked onto a quiet cul-de-sac on a large lot. Finished in the Wild North Design Interior, blending earthy textures and grounded warmth inspired by the land. The open-concept main floor features 9' ceilings & a modern kitchen with quartz island, pantry and abundant cabinetry overlooking the dining and living areas. Upstairs you’ll find a spacious primary suite with walk-in closet and ensuite, plus two additional bedrooms, full bath, upstairs laundry and convenient linen storage. Separate side entrance provides excellent potential for a future basement suite. Highlights include triple-pane windows, a high-efficiency furnace, and front & back landscaping included. Steps from parks, playgrounds and 8 km of ravine trails through Oldman Creek with easy access to the Henday. Photos may not reflect exact home
$ 474,900
17331 2 Street Nw, Edmonton, AB, T5Y 4G6 house for sale | Listing ID E4502 | Royal LePage
View photo
House · for sale
$ 519,500
New
17331 2 Street Nw, Edmonton, AB, T5Y 4G6 house for sale | Listing ID E4502 | Royal LePage
Glastonbury
· House
Glastonbury · House
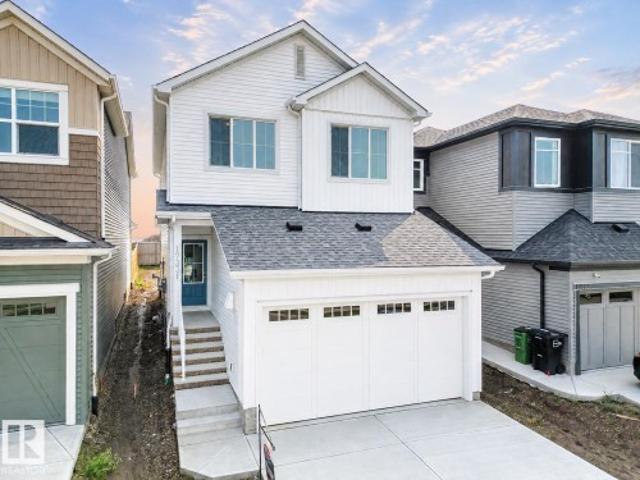
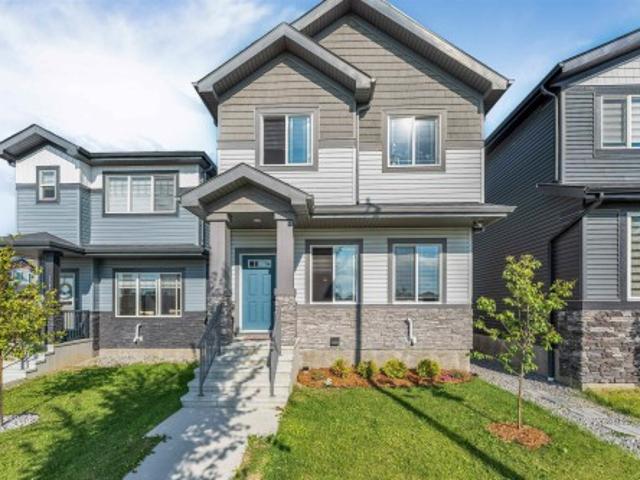
Discover elevated living in this stunning Coventry Home w/ SEPARATE ENTRANCE & 9' ceilings that create a bright, open feel. The kitchen blends style & function w/ quartz countertops, ceramic tile backsplash & elegant cabinetry, flowing into the dining nook & Great Room—perfect for everyday living & entertaining. A convenient half bath completes the main floor. Upstairs, the primary suite offers a spa-inspired 5 pc ensuite w/ dual sinks, soaker tub, stand-up shower & walk-in closet. Two additional bedrooms, a full bath, bonus room & upstairs laundry provide comfort & flexibility. Built w/ care & backed by the Alberta New Home Warranty Program. Some photos virtually staged
$ 519,500
17224 4 Street Nw, Edmonton, AB, T5Y 4K8 house for sale | Listing ID E4502 | Royal LePage
View photo
House · for sale
$ 350,000
New
17224 4 Street Nw, Edmonton, AB, T5Y 4K8 house for sale | Listing ID E4502 | Royal LePage
Glastonbury
· House
· Garden · Parking
Glastonbury · House · Garden · Parking
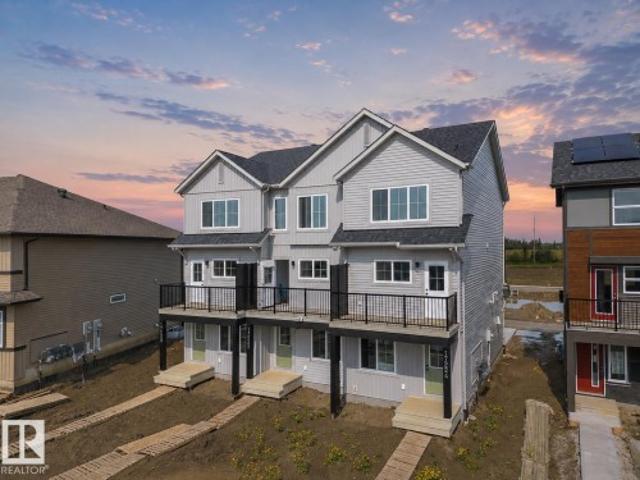
Welcome to refined modern living in this beautifully crafted 3 storey Coventry Home. From the moment you step inside, thoughtful design and quality finishes create a warm, sophisticated atmosphere. The entry level features a stylish half bath, private den, crawl space access and attached garage. The main living level is designed to impress, with an inviting living room, elegant dining area and beautiful kitchen complete with a spacious pantry, creating the perfect setting for quiet mornings or evenings spent entertaining. Upstairs, two luxurious primary bedrooms each offer their own private ensuite. One features a sleek 3 piece ensuite with a walk in shower, while the second offers a beautiful 4 piece ensuite. Outside, the fully landscaped yard creates a finished, welcoming setting to enjoy. Built by Coventry Homes and covered by the Alberta New Home Warranty Program. Some photos are virtually staged
$ 350,000
409 Robinson Boulevard, Leduc, AB, T9E 1P8 house for sale | Listing ID E4503 | Royal LePage
View photo
House · for sale
$ 669,800
New
409 Robinson Boulevard, Leduc, AB, T9E 1P8 house for sale | Listing ID E4503 | Royal LePage
Glastonbury
· House
· Office room · Cellar
Glastonbury · House · Office room · Cellar
Welcome to Leduc! Welcome to this stunning CORNER LOT new-build home offering over 2,326 sq. Ft. of finished living space, thoughtfully designed with modern style, functionality, and plenty of room for the whole family. The main floor features a spacious bedroom, ideal for guests, a home office, or extended family. The chef-inspired kitchen is the heart of the home, showcasing custom cabinetry, modern light fixtures, a walk-in pantry & a $5,000 Builder Appliance Credit to help you create your dream kitchen. Upstairs, you’ll find 3 generously sized bedrooms, including a private primary retreat complete w/ a 5-piece ensuite & walk-in closet. A 4-piece common bathroom &convenient upper-floor laundry room complete the second level. The undeveloped basement with SIDE ENTRANCE offers over 965 sq. Ft. of additional space, providing excellent potential for future development! Enjoy beautiful views of the green space from this exceptional home, offering a peaceful backdrop and a desirable setti
$ 669,800
979 Hollingsworth Bend Nw, Edmonton, AB, T6R 3G7 house for sale | Listing ID E4502 | Royal LePage
View photo
House · for sale
$ 670,000
979 Hollingsworth Bend Nw, Edmonton, AB, T6R 3G7 house for sale | Listing ID E4502 | Royal LePage
Glastonbury
· House
· Fireplace · Parking · Cellar
Glastonbury · House · Fireplace · Parking · Cellar
Nestled in one of Edmonton's most sought-after communities, this custom-built, home offers 2,781 sq. Ft. of elegant living space on a walkout lot backing directly onto green space & the scenic Whitemud Creek trail system. Filled w/natural light from expansive windows, main floor has a living room featuring soaring vaulted ceilings extending to the 2nd floor, a dining room, cozy family room w/gas fireplace, a bedroom & 4pc bath; a kitchen w/freshly painted cabinetry, quartz countertops, an island w/wine rack, a breakfast nook for everyday family meals & laundry room. Upstairs, 3 more bedrooms, inc. A primary retreat which c/w W/I closet & 4pc ensuite featuring a privacy-space toilet. Also upstairs is a versatile bonus room & 5pc main bath. The unfinished Walk out basement presents an opportunity to create additional living space. Additional highlights inc. Hardwood flooring/tile & laminate on main w/laminate flooring on the upper level, & an insulated, drywalled double attached garage
$ 670,000
11018 Street Nw, Edmonton, AB, T5M 0B3 house for sale | Listing ID E4502 | Royal LePage
View photo
House · for sale
$ 679,900
11018 Street Nw, Edmonton, AB, T5M 0B3 house for sale | Listing ID E4502 | Royal LePage
Glastonbury
· House
· Garden · Parking · Swimming pool · Deck · Cellar
Glastonbury · House · Garden · Parking · Swimming pool · Deck · Cellar
Welcome Home in Westmount. This Custom Built Infill on a Gorgeous Tree Lined Street. The Main Floor features a tastefully designed, open concept layout with Engineered Hardwood Flooring, 9ft Ceilings and large windows front to back. The Spacious Modern Kitchen, is equipped with Quartz Countertops, Stainless Steel Appliances, and ample space for large gatherings. The living Room overlooks the backyard and features custom built in cabinetry and shelving. Upstairs you'll find 3beds, Raised Cauffered Ceilings, a large Primary bedroom, with walk in closet, 5pc bath that includes a steam shower. Upstairs Laundry, and Air Conditioning. The basement has an additional bedroom, and a second kitchen with side entrance. Outside youll find a sleek composite deck with pergola. Hot Tub, for those cold winter nights. Custom Privacy Screens and Gates. Heated Double Detached Garage with an additional two parking spots on the driveway. This home is Upgraded to the max, and ready for a new owner
$ 679,900
Edmonton, AB, T5P 3K9 house for sale | Listing ID E4502 | Royal LePage
View photo
House · for sale
$ 449,000
Edmonton, AB, T5P 3K9 house for sale | Listing ID E4502 | Royal LePage
Glastonbury
· House
Glastonbury · House
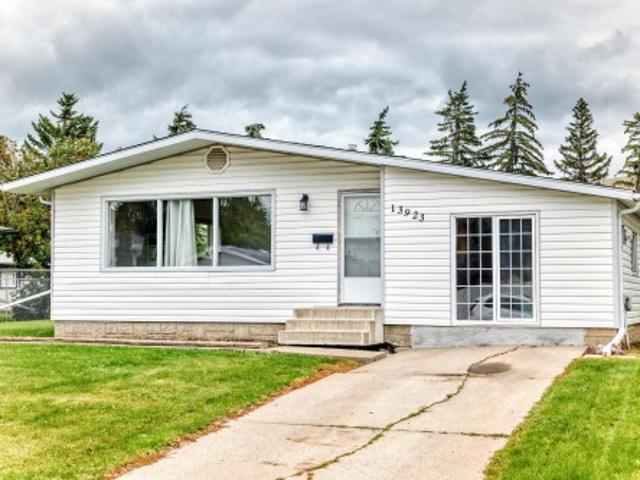
This beautiful Bunglow has 5 bedrooms and 2 bathrooms. Its has a big size lot 50'×160'. This Bunglow is waiting for a new owner. This is a very Good investment property
$ 449,000
508 Robinson Boulevard, Leduc, AB, T9E 1P8 house for sale | Listing ID E4503 | Royal LePage
View photo
House · for sale
$ 474,000
New
508 Robinson Boulevard, Leduc, AB, T9E 1P8 house for sale | Listing ID E4503 | Royal LePage
Glastonbury
· House
· Parking · Cellar
Glastonbury · House · Parking · Cellar
Main floor bed/bath, detached garage, vinyl flooring on both floors! Welcome to this brand-new laned home in Robinson, Leduc, featuring 1853 sq. Ft. of modern living space! This thoughtfully designed home offers a MAIN FLOOR BEDROOM and FULL BATH, an open-to-below foyer, a modern kitchen, and a separate side entrance for future basement development. Upstairs features three spacious bedrooms, including a primary suite with a four-piece en-suite, two additional bedrooms, a common 3 piece bath and a bonus room. The house will be completed with a double detached garage
$ 474,000
363 Knottwood Road Nw, Edmonton, AB, T6K 2G4 house for sale | Listing ID E4502 | Royal LePage
View photo
House · for sale
$ 449,999
363 Knottwood Road Nw, Edmonton, AB, T6K 2G4 house for sale | Listing ID E4502 | Royal LePage
Glastonbury
· House
Glastonbury · House
Perfect Investment Opportunity for Extended Families or Rental Income This spacious and versatile home is a fantastic find for investors or families looking for extra space and future potential. Upstairs, you will find three generously sized bedrooms, a full bathroom, and updated kitchen, perfect for everyday living and entertaining. The lower level features a newly finished area complete with three additional rooms, a second kitchen, and a full bathroom. With its own separate entrance, this space offers incredible flexibility and is ideal for extended family, guests. Whether you are looking to grow your rental portfolio or find a home that can accommodate multiple generations, this property offers both opportunity and value. With a little personal touch, there is plenty of potential to build equity over time
$ 449,999
10524 Avenue Nw, Edmonton, AB, T5E 0J3 house for sale | Listing ID E4502 | Royal LePage
View photo
House · for sale
$ 315,000
10524 Avenue Nw, Edmonton, AB, T5E 0J3 house for sale | Listing ID E4502 | Royal LePage
Glastonbury
· House
· Garden · Parking · Deck
Glastonbury · House · Garden · Parking · Deck
You must see this beautiful renovated 2 bedroom bungalow home located on a nice quiet street in the mature Lauderdale neighborhood in northwest Edmonton. The main floor has a large living room a large primary bedroom, and bedroom 2 includes a pull out Murphy Bed built in, and a large completely upgraded kitchen with high end appliances and a full bathroom. Over the years the home has had extensive upgrade throughout including siding (2007) shingles (2014) Bathroom (2011), windows and doors (2018) newer kitchen, appliances, paint, and much more. The backyard boasts plenty of space for entertaining the kids, grandkids, and pets, Th backyard has a beautiful deck, landscaping, and is fully fenced. It has plenty of parking in the rear of the home and on the front street. The home has a double garage with 2 single doors. Just walking distance to schools, shopping, recreation centre, transportation, and Yellowhead Trail. This home is great for first time buyers and investors. This home shows
$ 315,000
7274 Morgan Road Nw, Edmonton, AB, T5E 6V7 house for sale | Listing ID E4502 | Royal LePage
View photo
House · for sale
$ 700,000
7274 Morgan Road Nw, Edmonton, AB, T5E 6V7 house for sale | Listing ID E4502 | Royal LePage
Glastonbury
· House
· Office room · Fireplace · Cellar
Glastonbury · House · Office room · Fireplace · Cellar
Welcome to this absolutely beautiful home in the highly sought-after community of Griesbach, featuring a fully LEGAL BASEMENT SUITE with a separate entrance. The inviting foyer leads to a private main-floor den with double French doors, ideal for a home office. The open-concept main level features 9-ft ceilings, modern lighting, and a cozy living room with a gas fireplace. The kitchen offers granite countertops, light cabinetry, a gas cooktop, chimney-style hood fan, built-in oven and microwave, and a large corner pantry. Upstairs you'll find a spacious bonus room, a primary suite with a luxurious 5-piece ensuite including dual sinks, a soaker tub, and glass/tile shower, plus two additional bedrooms, a 4-piece bath, and laundry room. The legal basement suite includes a separate entrance, living room, kitchen, 1 bedroom, 4-piece bath, and its own laundry. Close to all amenities and major routes this home must be seen to be appreciated
$ 700,000
60 2304 Twp Road 522, Rural Parkland County, AB, T0E 0H0 house for sale | Listing ID E4502 | Royal LePage
View photo
House · for sale
$ 698,000
New
60 2304 Twp Road 522, Rural Parkland County, AB, T0E 0H0 house for sale | Listing ID E4502 | Royal LePage
Glastonbury
· House
· Patio · Garden · Fireplace · Parking
Glastonbury · House · Patio · Garden · Fireplace · Parking
Just steps from Jackfish Lake and set on nearly 4 acres, this 3 bedroom plus den, 3 bathroom bungalow offers plenty of privacy and space to enjoy. The mature trees, walking/ATV trails and tree-lined driveway give the property a great country feel while still being close to Stony Plain. Inside, the home has been recently updated with new flooring throughout, a wood-burning fireplace, gas stove, renovated bathrooms, and new appliances. The primary bedroom has its own private patio overlooking the yard. Recent updates include a new Furnace, Hot Water Tank, and 260ft well all in late 2024. Outside you’ll find a large shop, greenhouse, rock garden, 50 AMP RV parking and lots of room to enjoy the property. A great opportunity for anyone looking for some space, privacy and a place to enjoy the outdoors. You'll seriously need to walk this stunning property
$ 698,000
1927 51 Street Sw, Edmonton, AB, T6X 1Y4 house for sale | Listing ID E4502 | Royal LePage
View photo
House · for sale
$ 514,900
1927 51 Street Sw, Edmonton, AB, T6X 1Y4 house for sale | Listing ID E4502 | Royal LePage
Glastonbury
· House
· Deck · Parking
Glastonbury · House · Deck · Parking
Welcome to this beautifully maintained & freshly painted 2-storey home in the family-friendly community of Walker! Offering over 1,600 sq. Ft. above grade, this home features 3 bedrooms, 2.5 bathrooms, and a bright open-concept layout designed for comfortable everyday living. An impressive open-to-above foyer welcomes you inside, while the spacious kitchen offers stainless steel appliances, a large island, soft-close cabinetry, and a walk-in pantry overlooking the dining and living areas. Upstairs you'll find a generous primary suite with walk-in closet and ensuite, plus two additional bedrooms, a full bath, and convenient upper-floor walk-in laundry. Step outside to an oversized full-width deck (approx. 20'+ x 10'), perfect for entertaining. All appliances, window coverings, landscaping, and garage opener are included. Ideally located minutes from parks, schools, shopping, public transit, and quick access to Anthony Henday Drive, Edmonton International Airport, and South Edmonton Comm
$ 514,900
1263 Watt Drive Sw, Edmonton, AB, T6L 6T5 house for sale | Listing ID E4502 | Royal LePage
View photo
House · for sale
$ 567,500
Updated
1263 Watt Drive Sw, Edmonton, AB, T6L 6T5 house for sale | Listing ID E4502 | Royal LePage
Glastonbury
· House
· Cellar
Glastonbury · House · Cellar
WEST FACING LEGAL BASEMENT SUITE Welcome to this beautifully designed home in the sought-after community of Walker! Offering approximately 1,785.84 sq. Ft. of living space, this home features a fully finished legal basement suite with a separate entrance, making it an excellent option for rental income, extended family, or multi-generational living. The main floor offers a bright and functional layout with spacious living areas, a modern kitchen with stainless steel appliances, plus the convenience of a bedroom and full bathroom. Upstairs features generously sized bedrooms, while the home offers a total of 5 bedrooms, 4 full bathrooms, and a den. Enjoy the convenience of being within walking distance to schools, parks, shopping, pubic transit and scenic ponds. With its versatile layout, legal suite, and fantastic location, this home offers comfort, flexibility, and excellent value for families and investors alike
$ 567,500
55 Maple Crescent, Gibbons, AB, T0A 1N0 house for sale | Listing ID E4503 | Royal LePage
View photo
House · for sale
$ 789,000
New
55 Maple Crescent, Gibbons, AB, T0A 1N0 house for sale | Listing ID E4503 | Royal LePage
Glastonbury
· House
· Patio · Garden · Balcony · Fireplace · Swimming pool · Parking
Glastonbury · House · Patio · Garden · Balcony · Fireplace · Swimming pool · Parking
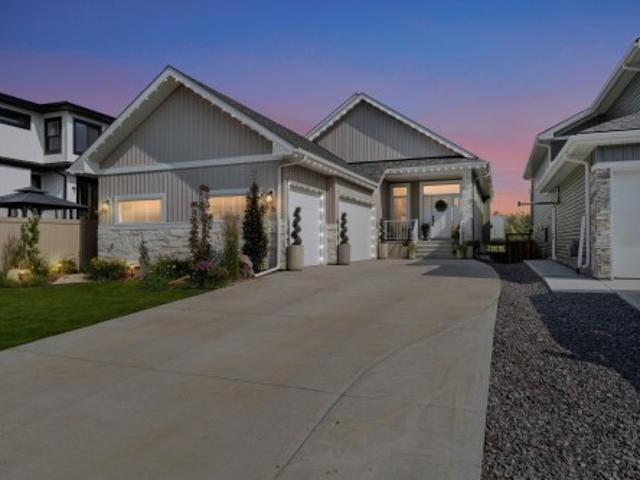
A rare gem in gibbons. This exceptional walkout bungalow with triple attached garage pairs elevated luxury with a serene pond view. Nearly 20' VAULTED CEILINGS set a dramatic tone across the open main floor, elevated by designer lighting & a custom tiled fireplace. The chef-inspired kitchen impresses with a WATERFALL QUARTZ ISLAND, quartz counters and matching backsplash, shaker cabinetry and upgraded appliances. Off the main floor, a VINYL BALCONY with glass railings and pergola overlooks the water, with stairs leading down to the backyard. The PRIMARY RETREAT offers a walk-in closet and spa-inspired 5-PC ENSUITE, with a second bedroom, full bath and laundry completing the level. Below, the WALKOUT is built to host: an expansive REC ROOM with custom fireplace and striking WET BAR in porcelain finishes, 3 bedrooms and a luxurious bath with 3-HEAD RAIN SHOWER. Step out to a concrete patio, 10-PERSON HOT TUB and open backyard. Five bedrooms, elevated finishings and a home made for gather
$ 789,000
1471 Plum Circle Sw, Edmonton, AB, T6X 3A7 house for sale | Listing ID E4499 | Royal LePage
View photo
House · for sale
$ 600,000
1471 Plum Circle Sw, Edmonton, AB, T6X 3A7 house for sale | Listing ID E4499 | Royal LePage
Glastonbury
· House
· Parking · Cellar
Glastonbury · House · Parking · Cellar
Some homes just feel right the moment you walk in and this one in The Orchards is exactly that. Spanning 2,057 sqft, the layout was clearly built with real life in mind: an east-facing open-to-below living room full of natural light, a main floor den for working from home, and a kitchen made for gathering. Quartz island, chimney hoodfan and a walkthrough pantry that keeps things organized without slowing you down. Upstairs you'll find a spacious bonus room, a serene primary suite with soaker tub, double vanity, and walk-in closet, plus two more bedrooms for the kids or guests. Side by side laundry with storage space makes everyday life easier. The unfinished basement is yours to shape, and the double attached garage is a year-round win. Outside? You've got walking trails out back and the community centre, splash parks, tennis courts, and excellent schools just steps away with quick access to Anthony Henday and Ellerslie road whenever the city calls. Home never felt better, let's make t
$ 600,000
1392 Street Nw, Edmonton, AB, T5C 0L1 house for sale | Listing ID E4502 | Royal LePage
View photo
House · for sale
$ 375,000
1392 Street Nw, Edmonton, AB, T5C 0L1 house for sale | Listing ID E4502 | Royal LePage
Glastonbury
· House
· Parking · Cellar
Glastonbury · House · Parking · Cellar
Well maintained bungalow lovingly cared for by the same family since new! Over the years, numerous upgrades have been completed, including converting the attached single garage into additional main-floor living space. The welcoming entrance opens to a spacious living room featuring laminate flooring. The generous kitchen offers plenty of cabinetry, workspace and durable tile flooring. Down the hall are a large primary bedroom with walk-in closet, a second bedroom and an updated 3-piece main bath with heated flooring. The fully finished basement provides plenty of space for entertaining family and friends, along with a third bedroom and full bathroom. Numerous upgrades have been completed over the past 15 years, with recent improvements including the main bath, flooring, air conditioning, windows, appliances and shingles. Fantastic location close to shopping, schools, dining, public transportation and everyday amenities!
$ 375,000
224 Callingwood Two Nw, Edmonton, AB, T5T 1A3 townhouse for sale | Listing ID E4502 | Royal LePage
View photo
Townhouse · for sale
$ 285,000
224 Callingwood Two Nw, Edmonton, AB, T5T 1A3 townhouse for sale | Listing ID E4502 | Royal LePage
Glastonbury
· Townhouse
· Cellar
Glastonbury · Townhouse · Cellar
Fully renovated townhouse in a great location close to schools, parks, and WEM. The main floor features a large, bright living room, a beautifully renovated designer-inspired kitchen with quartz countertops and brand-new appliances, a cozy dining area, and a modern powder room. Upstairs, you will find three generous bedrooms and a stylish 4-piece bathroom. The basement offers a laundry area, a spa-inspired 4-piece bathroom, and a spacious family/rec room, providing extra living space for relaxing or entertaining. Recent upgrades include new flooring, fresh paint, feature walls, updated bathrooms, modern light fixtures, and ample storage with closets and shelving throughout. A great option for first-time buyers, downsizers, or anyone looking for a move-in-ready home in a convenient location
$ 285,000
3035 Avenue Nw, Edmonton, AB, T5A 5C3 house for sale | Listing ID E4502 | Royal LePage
View photo
House · for sale
$ 400,000
3035 Avenue Nw, Edmonton, AB, T5A 5C3 house for sale | Listing ID E4502 | Royal LePage
Glastonbury
· House
· Garden · Office room · Deck · Air conditioning · Cellar
Glastonbury · House · Garden · Office room · Deck · Air conditioning · Cellar
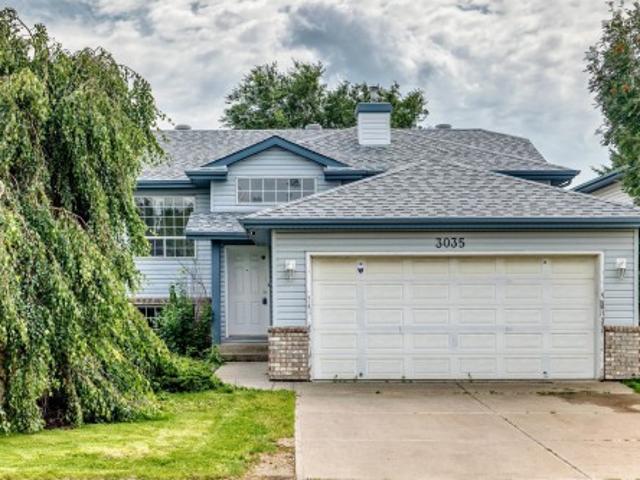
Welcome to this renovated bi-level home in the highly desirable community of Belmont, priced to sell and ready for its next owner! This spacious home features 3 generous bedrooms, 2 full bathrooms, a bright open-concept layout, and plenty of natural light throughout. Recent upgrades include fresh interior paint, new carpet, new LVP flooring in the kitchen, and a new roof installed last year. The functional kitchen offers ample cabinetry and workspace, with direct access to a large deck overlooking the fully fenced backyard. It is an ideal space for summer BBQs, entertaining family and friends, or simply relaxing outdoors. The primary bedroom features a private ensuite and generous closet space. The partially finished basement offers additional living space with plenty of potential for a family room, recreation area, home office, guest space, or future development. Great opportunity for investors and home buyers looking for a move-in-ready home with additional potential
$ 400,000

Get email alerts

Don't miss out: be the first to know about new properties

The alert was correctly created

On subscribing you accept the conditions of use and the privacy policy
Alert
Receive new ads in your inbox
Save this search
Receive alerts for new listings

We'll send you an email when we have new properties for: "Properties for sale in Glastonbury"

The alert was correctly created

Get email alerts and be the first to see new listings
Required field
On subscribing I accept the terms of the privacy policy
Perfect! You'll soon start receiving new listings via email
Alert
Receive an email when we have new ads for Properties for sale in Glastonbury
Save this search
Filters

Bedrooms

Area (sq.ft)

sq.ft
sq.ft

Price

$
$

Filter by property type

Bathrooms

Clear all filters
Receive notifications when new entries are published.