7,068 properties for sale in Glastonbury

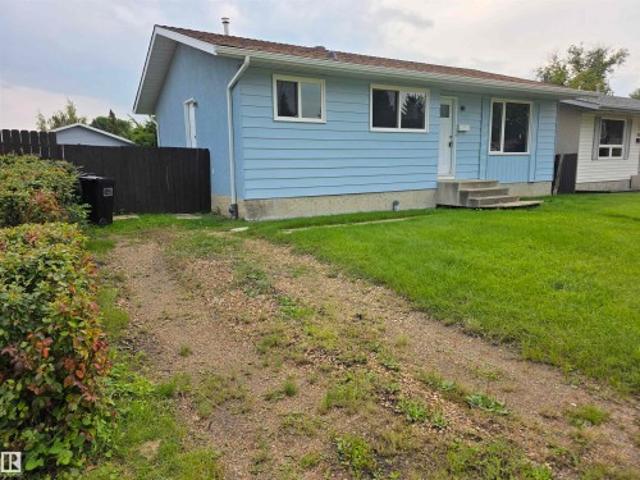
415 Pine Point E, Leduc, AB, T9E 1S7 house for sale | Listing ID E4494 | Royal LePage
View photo
House · for sale
Request Details
Updated
415 Pine Point E, Leduc, AB, T9E 1S7 house for sale | Listing ID E4494 | Royal LePage
Glastonbury
· House
· Garden · Cellar
Glastonbury · House · Garden · Cellar
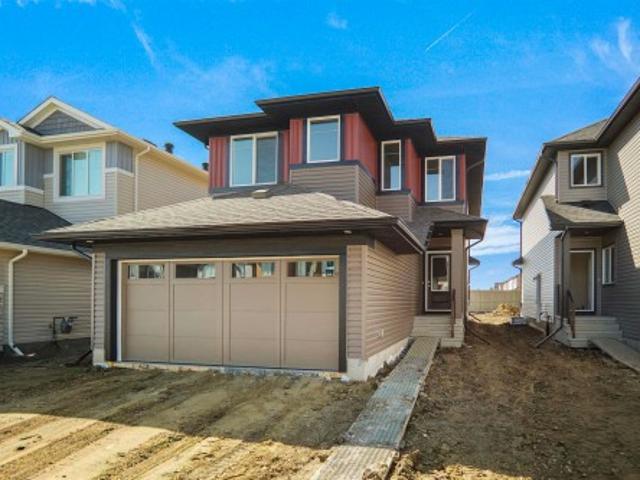
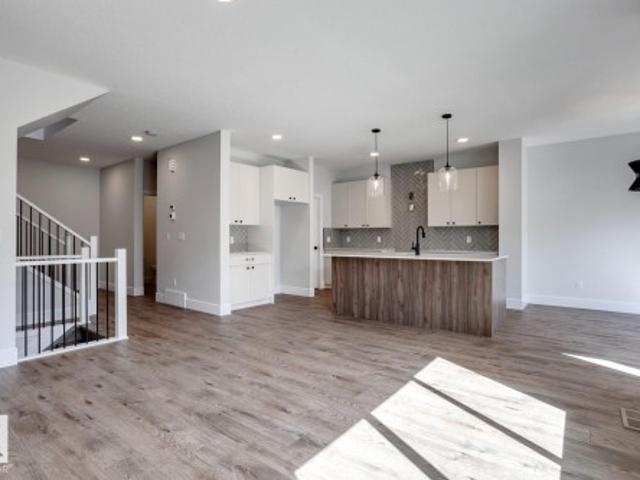
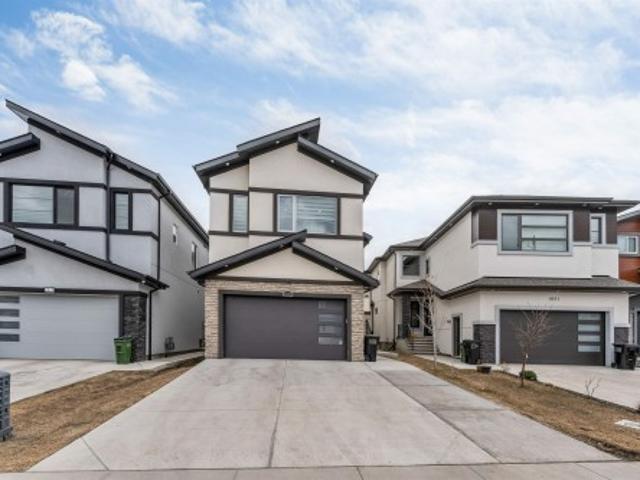
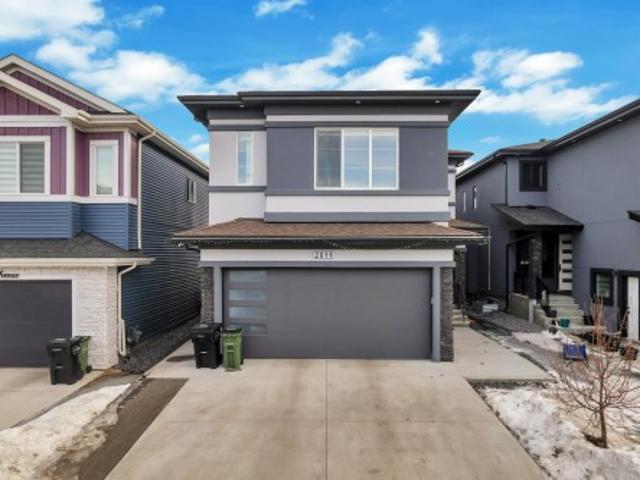
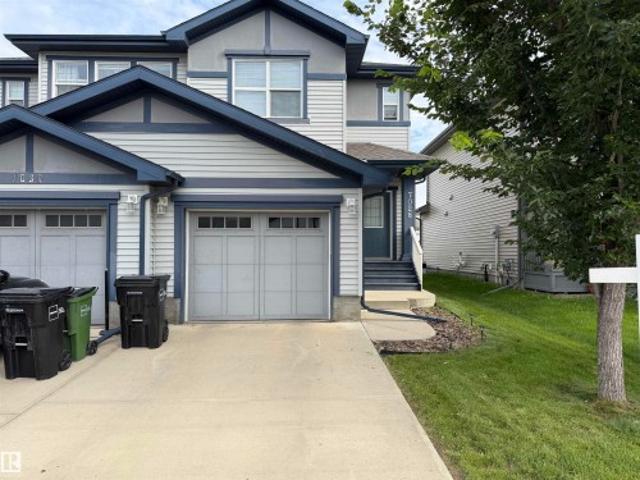
Stunning detached home in woodbend, leduc — minutes from all amenities! This spectacular home delivers elegance & everyday functionality in equal measure. The dramatic open-to-above living area sets the tone immediately, anchored by a gorgeous F/P & striking feature wall. A main floor bedroom with closet & 3pc bath adds incredible versatility. The chef-inspired kitchen impresses with an extended layout, grand island & dedicated spice kitchen with generous cabinetry, while a sunlit dining nook with direct backyard access completes the main floor perfectly. The elegant oak staircase leads you upstairs to a generous bonus room, a luxurious primary retreat with fully custom 5pc ensuite & walk-in closet, 2 bedrooms sharing a jack-and-jill bath, a 4th bedroom with common bath access & upper floor laundry with sink. The unspoiled basement with legal side entry is a blank canvas — full of potential & ready for your personal touch. All this home needs is YOU!
Request Details
546 Ashgrove Circle, Leduc, AB, T9E 0K7 house for sale | Listing ID E4503 | Royal LePage
View photo
House · for sale
$ 514,409
New
546 Ashgrove Circle, Leduc, AB, T9E 0K7 house for sale | Listing ID E4503 | Royal LePage
Glastonbury
· House
Glastonbury · House
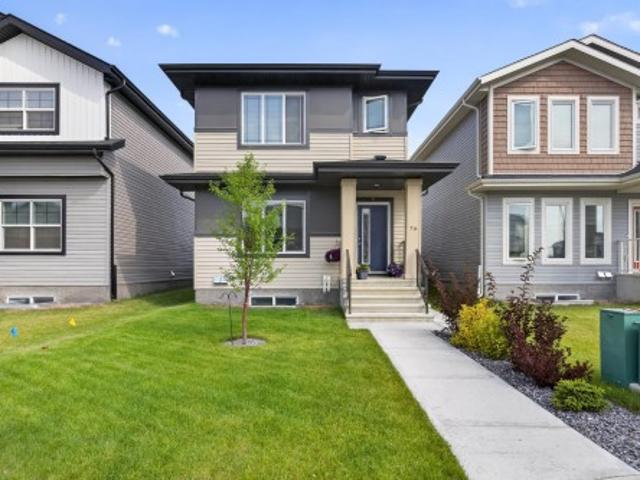
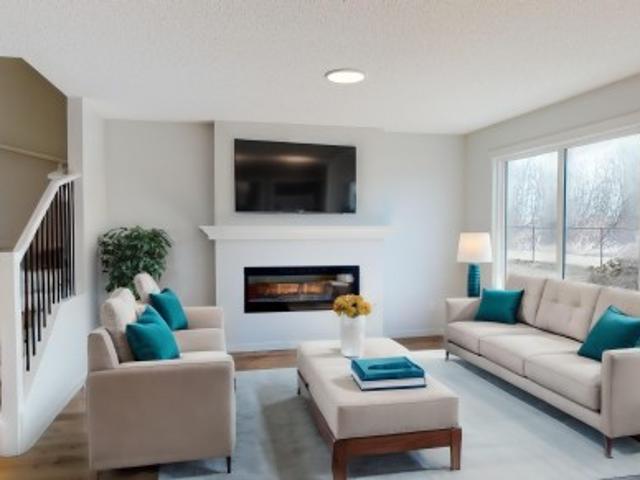
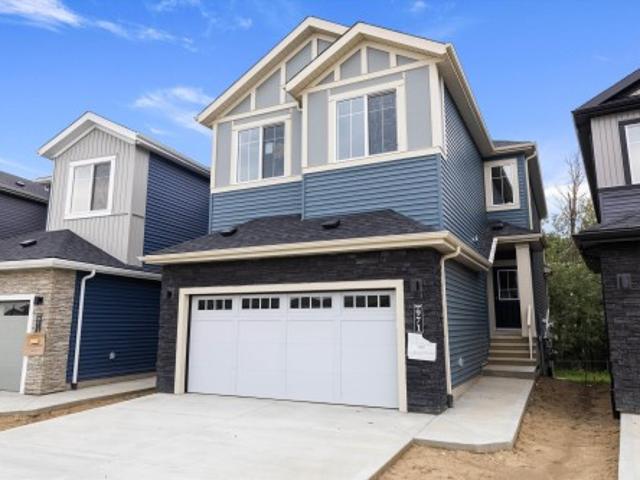
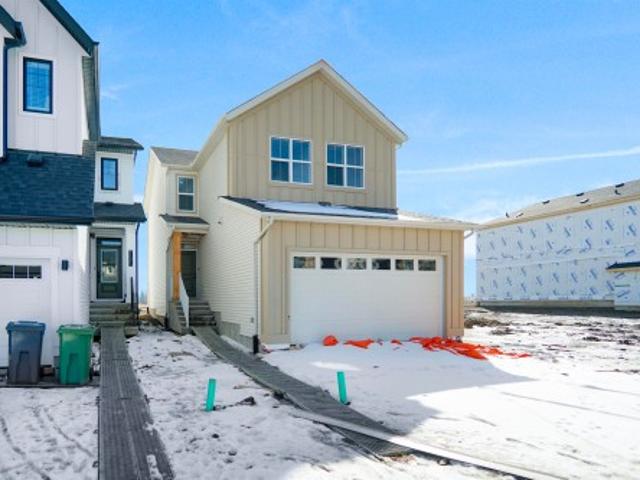
Welcome to the'Brooklyn' built by the award-winning builder Pacesetter homes and is located in the heart of Anderson. The Brooklyn model is 1,668 square feet and has a stunning floorplan with plenty of open space. Three bedrooms and two-and-a-half bathrooms are laid out to maximize functionality, making way for a spacious bonus room area, upstairs laundry, and an open to above staircase. The kitchen has a large island which is next to a sizeable nook and great room with tons of natural light. Close to all amenities and easy access to the QE2. This home also has a side separate entrance perfect for future development. *. Home is under construction and the photos being used are from the same style home recently built but colors may vary, home should be completed by February 2027.
$ 514,409
76 Penn Place, Spruce Grove, AB, T7X 2W7 house for sale | Listing ID E4503 | Royal LePage
View photo
House · for sale
$ 520,000
New
76 Penn Place, Spruce Grove, AB, T7X 2W7 house for sale | Listing ID E4503 | Royal LePage
Glastonbury
· House
· Garden · Parking · Cellar
Glastonbury · House · Garden · Parking · Cellar
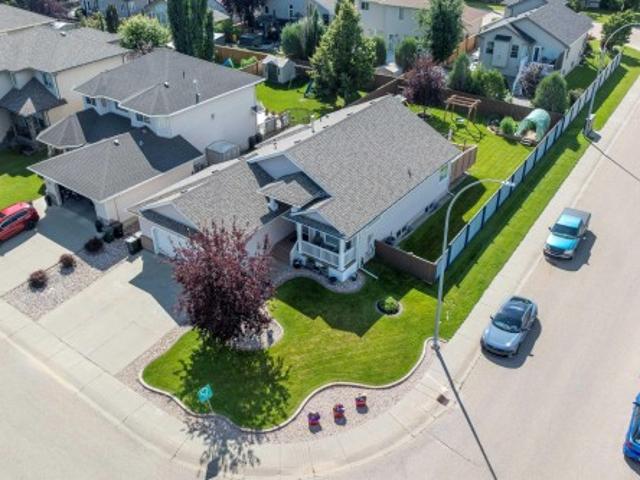
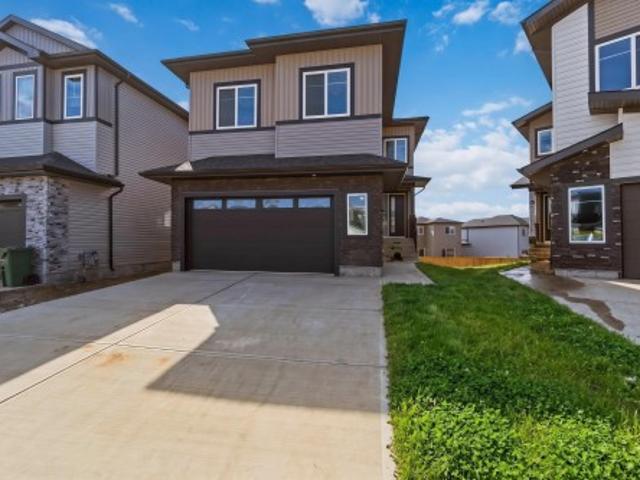
Investor alert! Welcome to this fantastic home in desirable PRESCOTT, offering a smart layout and excellent income potential! The main floor features a bright, functional kitchen, dining area, comfortable living room and convenient mudroom. The spacious primary bedroom is a true retreat, complete with a walk-in closet and private 4-piece ensuite. Two additional bedrooms and a full bath provide plenty of room for family or guests, while the convenience of upper-floor laundry makes everyday living a breeze. Step outside to a beautiful backyard offering a peaceful place to relax, entertain and enjoy the outdoors. The suited basement provides an excellent opportunity for rental income or additional living space. A detached double garage adds valuable parking and storage. Located close to parks, schools, shopping, golf, and amenities. A wonderful opportunity for homeowners and investors alike!
$ 520,000
1 Linksview Cl, Spruce Grove, AB, T7X 4P3 house for sale | Listing ID E4503 | Royal LePage
View photo
House · for sale
$ 644,900
New
1 Linksview Cl, Spruce Grove, AB, T7X 4P3 house for sale | Listing ID E4503 | Royal LePage
Glastonbury
· House
· Garden · Fireplace · Deck · Air conditioning · Cellar
Glastonbury · House · Garden · Fireplace · Deck · Air conditioning · Cellar
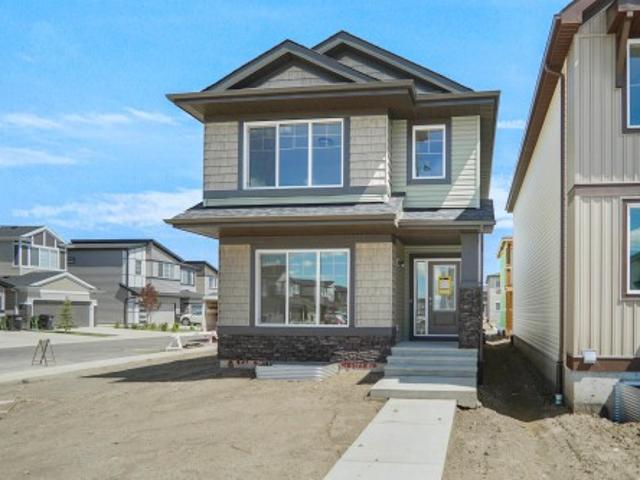
Beautifully maintained & completely finished, this executive bungalow is nestled on an oversized west-facing corner lot in the sought-after community of Linkside. Offering 1561 sq. ft. On the main level & more than 2900 sq. Ft. of developed living space, 4 bdrms, a flexible den, & 3 full bathrooms. The bright open-concept design is highlighted by soaring vaulted ceilings, a spacious great room with gas fire place, quality finishes throughout, & a well-designed kitchen with a large island, walk-in pantry, & generous storage. Primary offers 4 pc ensuite with soaker tub and w/i closet. Basement plumbed for wet bar, offers 9 ft ceilings, large great room & fire place. Step outside to enjoy a stunning multi-level deck overlooking the professionally landscaped yard with mature trees & decorative concrete curbing. Permitted for a hottub w/220v. Just minutes to scenic walking trails & The Links Golf Course. A/C, blinds, new carpet-main level, shingles(2019) eves(2023). Induction stove with con
$ 644,900
94 Marlboro Drive, Spruce Grove, AB, T7X 2T2 house for sale | Listing ID E4503 | Royal LePage
View photo
House · for sale
$ 648,900
New
94 Marlboro Drive, Spruce Grove, AB, T7X 2T2 house for sale | Listing ID E4503 | Royal LePage
Glastonbury
· House
· Garden · Parking
Glastonbury · House · Garden · Parking
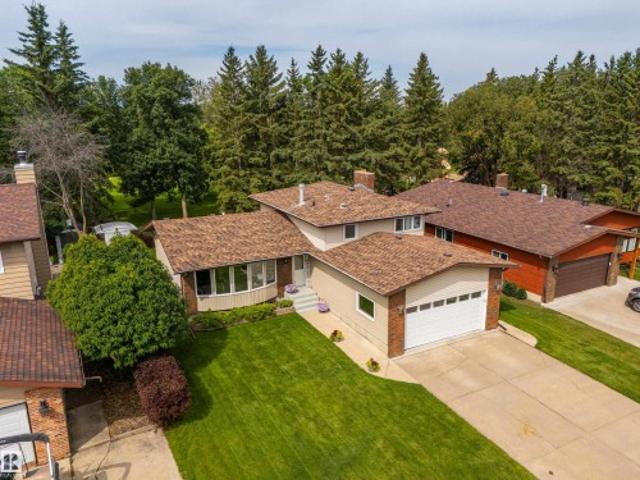
Set on one of Spruce Grove’s most desired streets, this home backs directly onto the Grove Heritage Park trail system, offering quiet mornings, peaceful walks, and a connection to nature just steps from your yard. Loved and cared for by the same family for decades, it has been thoughtfully renovated and kept in immaculate condition throughout. Updates over the years include shingle replacement, siding, above-grade windows, a refreshed kitchen and bathrooms, new flooring, and more. With four bedrooms, 2.5 bathrooms, air conditioning, three inviting living spaces, and a convenient third-level side entrance, the layout gives everyone their own space while keeping gathering areas warm and welcoming. Attractive exterior lighting, ample parking, and an oversized double attached garage add everyday ease. Homes in locations like this rarely come available — if you’ve been waiting for something special, this one is ready for you
$ 648,900
107 Hartwick Loop, Spruce Grove, AB, T7X 0A5 house for sale | Listing ID E4503 | Royal LePage
View photo
House · for sale
$ 375,000
New
107 Hartwick Loop, Spruce Grove, AB, T7X 0A5 house for sale | Listing ID E4503 | Royal LePage
Glastonbury
· House
· Garden · Fireplace · Parking · Air conditioning · Cellar
Glastonbury · House · Garden · Fireplace · Parking · Air conditioning · Cellar
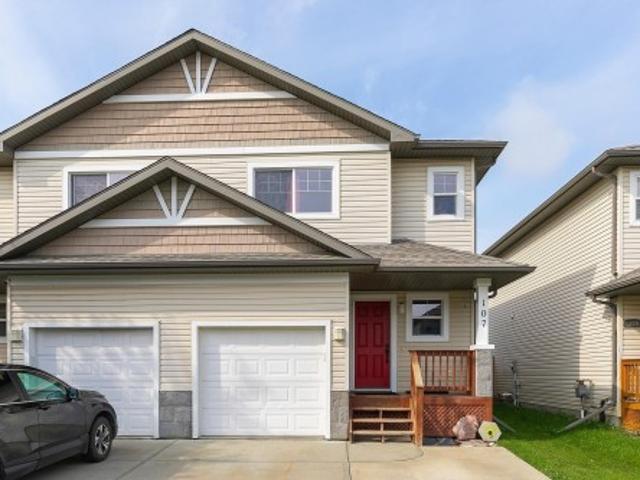
Welcome to this beautifully designed home offering comfort, functionality and plenty of space! Featuring two primary bedrooms, each with a walk-in closet and private ensuite, this home offers exceptional flexibility for families, roommates, guests or multigenerational living. With 3.5 bathrooms in total, convenience is built right in. The fully finished basement provides even more living space, including a third bedroom. Enjoy cozy evenings around the gas fireplace, plus the comfort of central air conditioning and the convenience of six included appliances. Outside, the large, fully landscaped and fenced backyard provides plenty of room for children, pets, entertaining or simply relaxing outdoors. The single attached heated garage adds year-round convenience and storage. Located close to schools and public transportation, with an easy 15-minute commute to Edmonton, this home combines suburban comfort with excellent accessibility
$ 375,000
7118 19A Avenue Sw, Edmonton, AB, T6X 0K2 house for sale | Listing ID E4503 | Royal LePage
View photo
House · for sale
$ 359,900
New
7118 19A Avenue Sw, Edmonton, AB, T6X 0K2 house for sale | Listing ID E4503 | Royal LePage
Glastonbury
· House
· Fireplace
Glastonbury · House · Fireplace
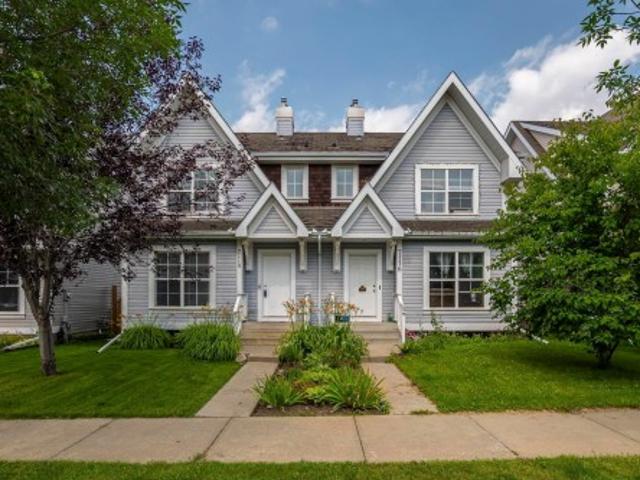
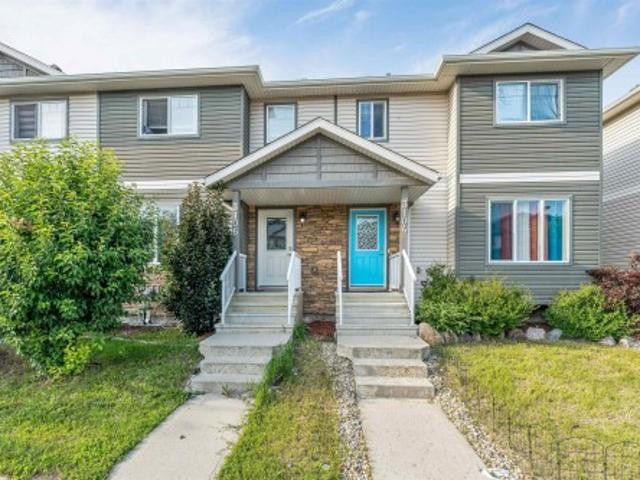
Welcome to this beautifully maintained 2-storey duplex home in the desirable community of Summerside. Its 3 Bedroom home. Primary Bedroom with his own ensuite washroom and his own walk in closet. Plus additional full washroom for the additional Bedrooms. The kitchen opens to eating area and living room which boasts a corner fireplace. Plenty of large windows throughout this home to take advantage of natural light. Recent upgrades include full interior house painting, a brand-new hot water tank, new toilets, and new blinds throughout. The Property is fully fenced, landscaped and well maintained
$ 359,900
3108 36B Avenue Nw, Edmonton, AB, T6T 1H4 house for sale | Listing ID E4503 | Royal LePage
View photo
House · for sale
$ 5,800,000
New
3108 36B Avenue Nw, Edmonton, AB, T6T 1H4 house for sale | Listing ID E4503 | Royal LePage
Glastonbury
· House
· Patio · Garden · Fireplace · Deck · Air conditioning · Cellar
Glastonbury · House · Patio · Garden · Fireplace · Deck · Air conditioning · Cellar
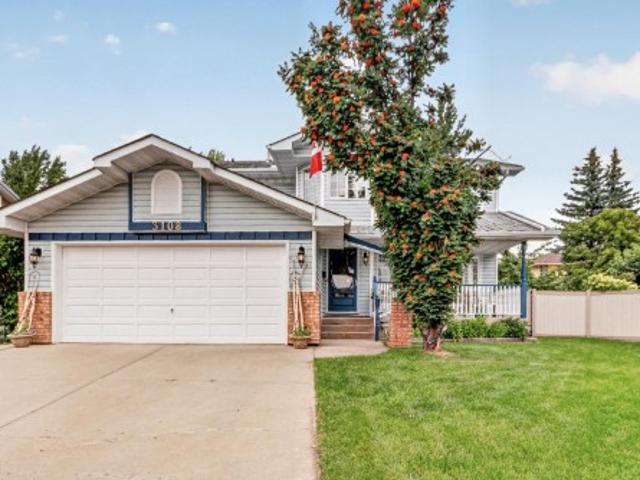
Welcome to this gorgeous renovated 2-storey home nestled in a quiet cul-de-sac on a private pie-shaped lot. Beautiful hardwood flooring flows throughout the main and upper levels, showcasing the exceptional care and quality throughout. Offering 4 beds + den and 3.5 bathrooms, this home features a formal living & dining room, perfect for entertaining, plus a stunning renovated chef’s kitchen with gas stove, large island and abundant cabinetry, flowing into the sunny nook and cozy family room with a wood-burning fireplace. Upstairs, the spacious primary retreat boasts a walk-in closet and spa-like 4-pc ensuite, while 3 additional generous bedrooms, a full bath and laundry complete the level. The fully finished basement offers a kitchen/bar, recreation room ideal for a pool table and big-screen TV, bedroom, 3-pc bath and tons of storage. Enjoy the beautifully landscaped yard, large deck/patio, perfect for summer BBQs. Additional features include central A/C, upgraded furnaces, triple pane
$ 5,800,000
16232 Street Nw, Edmonton, AB, T5X 4R7 house for sale | Listing ID E4503 | Royal LePage
View photo
House · for sale
$ 369,900
New
16232 Street Nw, Edmonton, AB, T5X 4R7 house for sale | Listing ID E4503 | Royal LePage
Glastonbury
· House
· Fireplace · Parking
Glastonbury · House · Fireplace · Parking
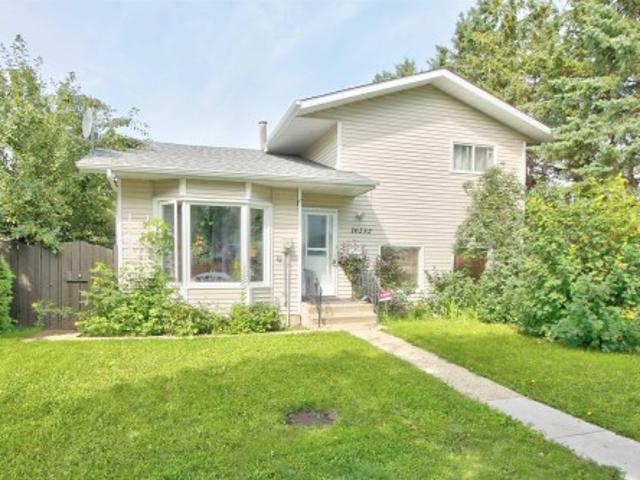
Welcome to this well-maintained 4-level split in the desirable community of Lorelei! The open-concept main floor offers a bright and inviting layout, featuring a living room with rich hardwood floors. The kitchen is designed for both function and style, complete with granite countertops, stainless steel appliances, and a central island with breakfast bar, perfect for casual dining or entertaining. Upstairs you’ll find two comfortable bedrooms, including a generous primary with its own 4-piece ensuite. The lower level adds even more living space with a cozy wood-burning fireplace, a 3rd bedroom, and a convenient 3-piece bathroom combined with laundry. This home features a newer boiler and a Flo by moen water shutoff sensor for added peace of mind. Outside, enjoy the convenience of a 22x24 double attached garage and a prime location beside a walking trail. Close to schools, shopping, and Lorelei Park, this property offers a great balance of comfort, space, and location
$ 369,900
48 1009 Cy Becker Rd Nw, Edmonton, AB, T5Y 4B7 townhouse for sale | Listing ID E4503 | Royal LePage
View photo
Townhouse · for sale
$ 334,998
New
48 1009 Cy Becker Rd Nw, Edmonton, AB, T5Y 4B7 townhouse for sale | Listing ID E4503 | Royal LePage
Glastonbury
· Townhouse
· Garden · Parking
Glastonbury · Townhouse · Garden · Parking
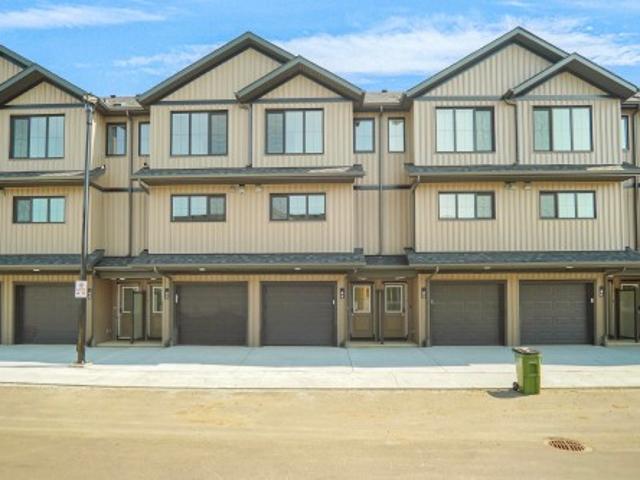
Welcome to Cy Becker Summit. This brand new style townhouse unit the “Hazel 3” Built by StreetSide Developments and is located in one of Edmonton's newest premier northeast community of Cy Becker. With over 1250 square Feet, it comes with rear yard landscaping and fence and a single garage and a main floor den, this opportunity is perfect for a young family or young couple. Your main floor is complete with luxury Vinyl Plank flooring throughout the great room and the kitchen. The main entrance/ main floor has a good sized entry way. Highlighted in your new kitchen are upgraded cabinets, quartz counter tops and a tile back splash. The upper level has 3 bedrooms and 1 full bathroom. The home is completed and ready to move in!
$ 334,998
7235 Avenue Nw, Edmonton, AB, T5Z 0L5 house for sale | Listing ID E4503 | Royal LePage
View photo
House · for sale
$ 619,497
New
7235 Avenue Nw, Edmonton, AB, T5Z 0L5 house for sale | Listing ID E4503 | Royal LePage
Glastonbury
· House
· Office room · Parking · Cellar
Glastonbury · House · Office room · Parking · Cellar
Park Backing. *. Welcome to the “Columbia” built by the award winning Pacesetter homes and is located on a quiet street in the heart of north Edmonton This unique property in Crystalina Nera offers nearly 2200sq ft of living space. The main floor features a large front entrance which has a large flex room next to it which can be used a bedroom/ office if needed, as well as an open kitchen with quartz counters, and a large walkthrough pantry that is leads through to the mudroom and garage. Large windows allow natural light to pour in throughout the house. Upstairs you’ll find 3 large bedrooms and a good sized center bonus room. This is the perfect place to call home. This home also has a side separate entrance perfect for a future basement suite. This home is now move in ready!
$ 619,497
1744 Westerra Wynd, Stony Plain, AB, T7Z 0P1 house for sale | Listing ID E4501 | Royal LePage
View photo
House · for sale
$ 399,000
Updated
1744 Westerra Wynd, Stony Plain, AB, T7Z 0P1 house for sale | Listing ID E4501 | Royal LePage
Glastonbury
· House
· Fireplace · Parking
Glastonbury · House · Fireplace · Parking
5 Things to Love About This Alquinn Home: 1) Thoughtfully Designed Main Floor. The open-concept kitchen, dining, and living area is perfect for everyday living and entertaining, featuring a spacious island with breakfast bar, electric fireplace, pantry, and convenient mudroom off the double attached garage. 2) Room for Everyone – Enjoy an upper bonus room, laundry, 2 secondary bedrooms, a 4pc bathroom, plus a private primary complete with a walk-in closet and luxurious 5pc ensuite. 3) Stylish Designer Finishes – Chic, timeless selections include crisp white cabinetry, a soft sage island, quartz countertops, matte black fixtures, light luxury vinyl plank flooring, and warm neutral finishes throughout. 4) Fantastic Westerra Location – This east-facing new-build 2-storey is ideally situated just minutes from all amenities. 5) Quality You Can Count On – Brand new and thoughtfully built, this two-storey offers the perfect blend of modern style and functional design. Photos are representativ
$ 399,000
3106 15 Avenue Nw, Edmonton, AB, T6T 0V2 house for sale | Listing ID E4503 | Royal LePage
View photo
House · for sale
$ 379,900
New
3106 15 Avenue Nw, Edmonton, AB, T6T 0V2 house for sale | Listing ID E4503 | Royal LePage
Glastonbury
· House
· Garden · Deck
Glastonbury · House · Garden · Deck
No condo fees! Welcome to this well-maintained freehold home in the highly desirable community of Laurel. The main floor offers a spacious living and dining area, complemented by a functional U-shaped kitchen featuring a gas stove. Upstairs, you’ll find three generously sized bedrooms with no carpet, thanks to durable vinyl flooring throughout. Enjoy the fully landscaped and fenced backyard, complete with a large deck—perfect for outdoor entertaining and summer gatherings. Recent upgrades include a gas stove, vinyl flooring upstairs, furnace motor replacement, and a sump pump (2026). Ideally located within walking distance to schools, parks, and everyday amenities. A great opportunity for first-time buyers, families, and investors!
$ 379,900
1827 17 Avenue Nw, Edmonton, AB, T6T 2N1 house for sale | Listing ID E4500 | Royal LePage
View photo
House · for sale
$ 899,000
Updated
1827 17 Avenue Nw, Edmonton, AB, T6T 2N1 house for sale | Listing ID E4500 | Royal LePage
Glastonbury
· House
· Fireplace · Cellar
Glastonbury · House · Fireplace · Cellar
Escape to this luxurious residence featuring 8 bedrooms, 6 bathrooms, and 9-foot ceilings. The home includes a fully finished basement with TWO separate suites: a legal 2-bedroom suite and an owner’s studio suite with a full bathroom and kitchen (no separate bedroom). A grand open-to-above entry welcomes you into the dining area. Elegant finishes include glass railings, ceramic tile flooring, built-in speakers, and central vacuum system. The main floor offers a bedroom and full bathroom, while the family room showcases a beautiful fireplace with a striking feature wall. The chef’s kitchen impresses with an extended layout, oversized quartz island, and a fully equipped spice kitchen with ample cabinetry. 8-foot doors on both levels and tile flooring on the main floor enhance the luxury feel. Conveniently located near a K-9 school, a brand-new high school, shopping centers, grocery stores, and other amenities, this home offers the perfect blend of style and functionality
$ 899,000
2011 18 Avenue Nw, Edmonton, AB, T6T 2M8 house for sale | Listing ID E4499 | Royal LePage
View photo
House · for sale
$ 911,000
2011 18 Avenue Nw, Edmonton, AB, T6T 2M8 house for sale | Listing ID E4499 | Royal LePage
Glastonbury
· House
· Office room · Cellar
Glastonbury · House · Office room · Cellar
Exceptional custom-built home in desirable Laurel, backing onto a park with beautiful views and added privacy. The main floor features two grand open-to-below 2 living areas, a spacious family room, and a bedroom with a full bath—perfect for guests or multi-generational living. The extended kitchen offers granite countertops, ample cabinetry, and a separate spice kitchen. Upstairs boasts two primary bedrooms with private ensuites, two additional bedroom, another full bathroom for common use, and a large bonus room. The fully finished basement includes a legal 2-bedroom suite with its own kitchen and laundry, plus a separate office and recreation room. Conveniently located close to schools, parks, shopping, public transit, and all major amenities, this home offers the perfect combination of luxury, functionality, and income potential
$ 911,000
51017 Rge Rd 14, Rural Parkland County, AB, T7Z 1M3 house for sale | Listing ID E4503 | Royal LePage
View photo
House · for sale
$ 525,000
New
51017 Rge Rd 14, Rural Parkland County, AB, T7Z 1M3 house for sale | Listing ID E4503 | Royal LePage
Glastonbury
· House
Glastonbury · House
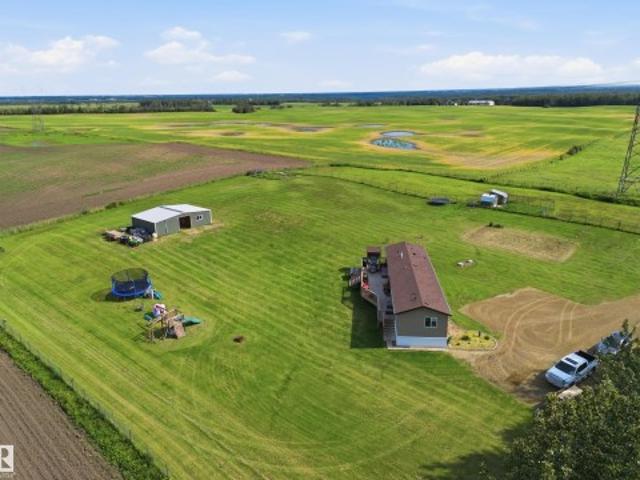
Welcome to your acreage opportunity! Set on 6 beautiful acres this property offers the space, privacy, and flexibility to create the lifestyle you’ve been looking for. The 2019 mobile home provides comfortable modern living, while the property’s thoughtful infrastructure makes it an ideal setup for hobby farming, horses, or simply enjoying the freedom of acreage living. A 2023 built barn adds incredible value, featuring three stalls and a dedicated tack room with flooring, providing a functional space for equestrian use and storage. The land itself is a standout, with beautiful rolling terrain, partially treed and plenty of room to bring your vision to life. The property also features a 2019 septic tank and field, a well, and the unique bonus of a natural underground spring. Whether you’re looking for a peaceful rural retreat, an equestrian property, or a place with room to expand and make your own, this acreage offers tons of opportunity
$ 525,000
6906 57 Avenue, Beaumont, AB, T4X 2Z7 house for sale | Listing ID E4503 | Royal LePage
View photo
House · for sale
$ 679,800
New
6906 57 Avenue, Beaumont, AB, T4X 2Z7 house for sale | Listing ID E4503 | Royal LePage
Glastonbury
· House
· Fireplace · Cellar
Glastonbury · House · Fireplace · Cellar
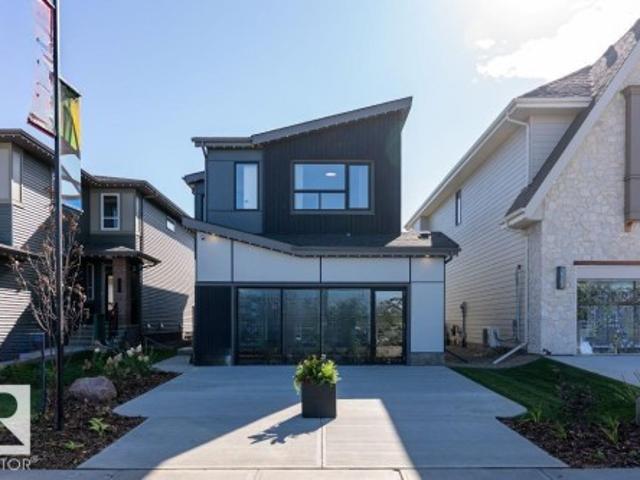
Welcome to the Family Generations 24 by Cantiro Homes, thoughtfully designed for family living and effortless entertaining. The spacious dining area comfortably seats 10+, while the chef-inspired kitchen features abundant cabinetry, a generous walk-in pantry, stainless steel appliances, a chimney hood fan, and a built-in microwave. Large windows fill the home with natural light while overlooking the scenic tree-view lot. Upstairs offers three spacious bedrooms, each with its own walk-in closet. The luxurious primary bedroom features double entry doors, a spa-inspired ensuite, and an oversized walk-through closet with direct access to the laundry room. Additional highlights include a raised tiled fireplace, iron spindle railing, open-rise stairs, a 9' basement, and the warm, timeless Timber interior design package. Photos are for representation only
$ 679,800
2928 1 Avenue Sw, Edmonton, AB, T6X 3E2 house for sale | Listing ID E4503 | Royal LePage
View photo
House · for sale
$ 779,900
New
2928 1 Avenue Sw, Edmonton, AB, T6X 3E2 house for sale | Listing ID E4503 | Royal LePage
Glastonbury
· House
· Cellar
Glastonbury · House · Cellar
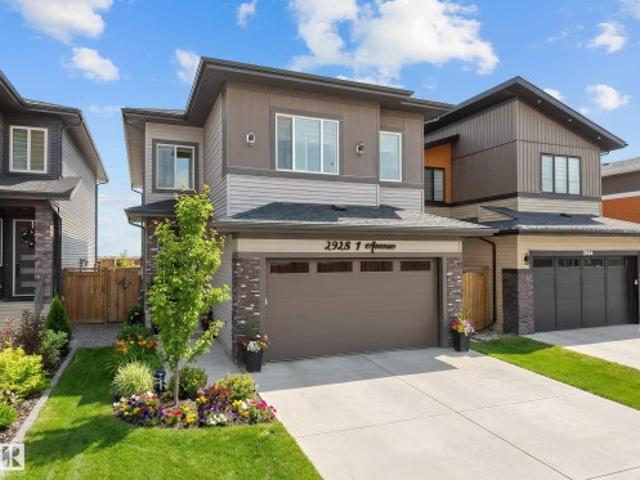
An incredible opportunity to own this beautiful custom-built home built by SINGH BUILDER in the desirable community of Alces. Built on a regular lot with no rear neighbours, this home offers privacy and modern luxury. Featuring premium upgrades including 9’ ceilings on all three levels, 8’ doors, a built-in refrigerator, and an impressive open-to-below design. The main floor offers two spacious living areas, one with open-to-below, a chef’s kitchen with oversized spice kitchen, and a main-floor bedroom with a full bathroom. Upstairs includes three generously sized bedrooms, each with its own full ensuite. The primary suite features a 5-piece ensuite and walk-in closet. A bright bonus room and a large laundry room with sink and full-size window complete the upper level. The basement has a separate entrance and awaits your personal touch. A must-see home
$ 779,900
7028 Avenue Nw, Edmonton, AB, T5Z 0L3 house for sale | Listing ID E4503 | Royal LePage
View photo
House · for sale
$ 419,900
New
7028 Avenue Nw, Edmonton, AB, T5Z 0L3 house for sale | Listing ID E4503 | Royal LePage
Glastonbury
· House
· Garden · Deck · Parking · Cellar
Glastonbury · House · Garden · Deck · Parking · Cellar
Welcome to this rare find—4-bedroom, 4-bathroom half duplex in Schonsee, ideally located on a quiet street and backing onto a walking path. The main floor features hardwood flooring throughout and a bright kitchen with white cabinetry, granite countertops, and stainless steel appliances. Upstairs offers 3 bedrooms, 2 bathrooms, and convenient laundry. The fully finished basement adds a spacious family room, 4th bedroom, and full bathroom. The home also features a front-attached single garage. Enjoy the outdoors from the deck overlooking the walking path, with a nicely sized yard and a future proposed school site just beyond the property, accessible by the walking path. Close to shopping, transit, schools, and Anthony Henday
$ 419,900
94 Stetson Loop, Ardrossan, AB, T8E 0C2 house for sale | Listing ID E4496 | Royal LePage
View photo
House · for sale
Request Details
Updated
94 Stetson Loop, Ardrossan, AB, T8E 0C2 house for sale | Listing ID E4496 | Royal LePage
Glastonbury
· House
· Parking
Glastonbury · House · Parking
Designed for the moments that matter most, this beautifully crafted Coventry Homes half duplex offers the perfect balance of comfort, style, & everyday functionality with a double attached garage. The bright, open-concept main floor is made for bringing people together, featuring a stunning kitchen with quartz countertops, stainless steel appliances, tile backsplash, gorgeous cabinetry, pantry, & a spacious dining area that flows seamlessly into the inviting living room. A convenient half bath completes the main level. Upstairs, escape to your private primary retreat with a walk-in closet & ensuite featuring dual sinks & a stand-up shower. A bonus room, 2 additional bedrooms, a full bath, & upstairs laundry provide the space every family needs. Front landscaping is included & the home is backed by the Alberta New Home Warranty Program. Home is under construction. Photos are not of the actual home, some finishings may vary, & some photos are virtually staged
Request Details
Edmonton, AB, T6M 3K3 house for sale | Listing ID E4503 | Royal LePage
View photo
House · for sale
$ 739,900
New
Edmonton, AB, T6M 3K3 house for sale | Listing ID E4503 | Royal LePage
Glastonbury
· House
· Patio · Garden · Fireplace · Deck · Cellar
Glastonbury · House · Patio · Garden · Fireplace · Deck · Cellar
Welcome to this brand new WALKOUT Ravine backing 2111 SQFT 2 Storey Chelsea model by award winning builder Blackstone Homes in Woodhaven Edgemont. Upon entering you will be welcomed by nice foyer leading to a much-needed den/bedroom, perfect for work from home days/guest, mudroom with built ins with walk through pantry leading to beautiful kitchen with huge island. Dining room with wet bar, perfect for entertaining, large windows overlooking the backyard and ravine view w/deck. Great room offers 18' open to below ceiling with linear fireplace with tile finish & coffered ceiling. The 2nd floor offers 3 bedrooms, 2 full bathrooms, bonus room with built in desk & laundry room. Large master bedroom with beautiful spa like ensuite offering double sinks, shower & freestanding tub, huge WIC. Other features. 9' main/basement ceiling, MDF shelving throughout the home, feature walls, black plumbing/electrical fixtures, Ravine backing lot with vinyl deck & concrete patio. Close to shopping, park,
$ 739,900
116 Brookside Drive, Sherwood Park, AB, T8H 2B8 house for sale | Listing ID E4480 | Royal LePage
View photo
House · for sale
$ 682,395
116 Brookside Drive, Sherwood Park, AB, T8H 2B8 house for sale | Listing ID E4480 | Royal LePage
Glastonbury
· House
· Office room · Fireplace
Glastonbury · House · Office room · Fireplace
Check out our 2432sqft Callie model! A thoughtfully designed home blending modern style with everyday functionality and elevated comfort. The main floor features a versatile flex room with stylish barn doors, ideal for a home office, study, or quiet workspace. A spacious walkthrough mudroom offers built-in organization with a bench, hooks, shelving, and storage designed to keep busy households running smoothly. The open-concept living area is highlighted by ceiling-height kitchen cabinetry with upgraded quartz countertops, Luxury Vinyl Plank flooring throughout the main floor and all wet areas, and a stunning 50” electric fireplace that adds warmth and style to the great room. Upgraded spindle railing enhances the home’s modern design. Upstairs, the primary bedroom offers a spa-inspired ensuite with a tiled shower, separate soaker tub, dual sinks, and a large walk-in closet. Photos are representative
$ 682,395
1907 145A Avenue Nw, Edmonton, AB, T5Y 1S9 house for sale | Listing ID E4503 | Royal LePage
View photo
House · for sale
$ 348,800
New
1907 145A Avenue Nw, Edmonton, AB, T5Y 1S9 house for sale | Listing ID E4503 | Royal LePage
Glastonbury
· House
Glastonbury · House
Completely renovated from top to bottom! 'just like a new house! ' 950 SqFt 3 Bedroom Bungalow located in the mature neighborhood of Fraser. Just steps away from the River Valley, Parks, Schools, and Public Transportation. Minutes to Golf Course, LRT Station, Shopping Malls, and easy access to Anthony Henday and Yellowhead Trail. Reno include: Brand new Furnace, HWT, Electric Panel and Outlets, Plumping, All Windows, All Doors, Kitchen Cabinets, Quartz Counter Tops, Bathroom, Brazilian Walnut Pattern Laminate Floors, All Light Fixtures, Gutters and Downspouts. New PAINT inside and out. Roof Shingles is about 10 years old. Act fast, it won't last long! '
$ 348,800
7103 50A Avenue, Beaumont, AB, T4X 3E5 house for sale | Listing ID E4480 | Royal LePage
View photo
House · for sale
$ 554,900
7103 50A Avenue, Beaumont, AB, T4X 3E5 house for sale | Listing ID E4480 | Royal LePage
Glastonbury
· House
· Cellar
Glastonbury · House · Cellar
Welcome home to the'Liona' Built by the award winning Hopewell Residential. This modern 3-bedroom, 2.5-bath home offers a spacious and functional main floor, complete with a versatile flex room and a large kitchen island perfect for everyday living and entertaining. The upgraded kitchen features stylish two-tone cabinetry, a sleek chimney hood fan and additional drawers for enhanced storage. Quality finishes continue throughout the home with stainless steel appliances, quartz countertops, elegant spindle railing, and knockdown ceiling texture. This home includes 9 foot basement with a separate side entrance provides excellent potential for future development, making this home a smart investment opportunity
$ 554,900
131 Abbey Road, Sherwood Park, AB, T8H 0Z2 house for sale | Listing ID E4503 | Royal LePage
View photo
House · for sale
$ 499,900
New
131 Abbey Road, Sherwood Park, AB, T8H 0Z2 house for sale | Listing ID E4503 | Royal LePage
Glastonbury
· House
· Garden · Parking · Air conditioning · Cellar
Glastonbury · House · Garden · Parking · Air conditioning · Cellar
Immaculate, bright and beautifully maintained, this exceptional half duplex in Aspen Trails delivers style, space and unbeatable convenience! Ideally located steps from Abbey Park and scenic walking trails, and minutes from grocery stores, coffee shops and everyday amenities. The sun-filled main floor features abundant windows, a SOUTH-FACING backyard, granite countertops and an UPGRADED KITCHEN with stainless steel appliances, including a new refrigerator. Custom window coverings throughout, including Hunter Douglas on the main floor, add a polished finishing touch. Don't miss central A/C and a full-size double attached garage. Upstairs offers a SPACIOUS PRIMARY RETREAT with walk-in closet and 4-piece ensuite, two additional bedrooms, versatile loft, 4-piece bath and laundry. The fully finished basement is ideal for movie nights and entertaining, with a WET BAR, large family room, 3-piece bath and storage. A fantastic opportunity in a truly wonderful community, move-in ready and price
$ 499,900

Get email alerts

Don't miss out: be the first to know about new properties

The alert was correctly created

On subscribing you accept the conditions of use and the privacy policy
Alert
Receive new ads in your inbox
Save this search
Receive alerts for new listings

We'll send you an email when we have new properties for: "Properties for sale in Glastonbury"

The alert was correctly created

Get email alerts and be the first to see new listings
Required field
On subscribing I accept the terms of the privacy policy
Perfect! You'll soon start receiving new listings via email
Alert
Receive an email when we have new ads for Properties for sale in Glastonbury
Save this search
Filters

Bedrooms

Area (sq.ft)

sq.ft
sq.ft

Price

$
$

Filter by property type

Bathrooms

Clear all filters
Receive notifications when new entries are published.