9,682 houses for sale in Glenorchy

5767 Tenth Line, Erin, ON, N0B 1T0 house for sale | Listing ID 40852 | Royal LePage
View photo
House · for sale
$ 1,499,990
New
5767 Tenth Line, Erin, ON, N0B 1T0 house for sale | Listing ID 40852 | Royal LePage
Glenorchy
· House
· Fireplace · Deck · Parking
Glenorchy · House · Fireplace · Deck · Parking
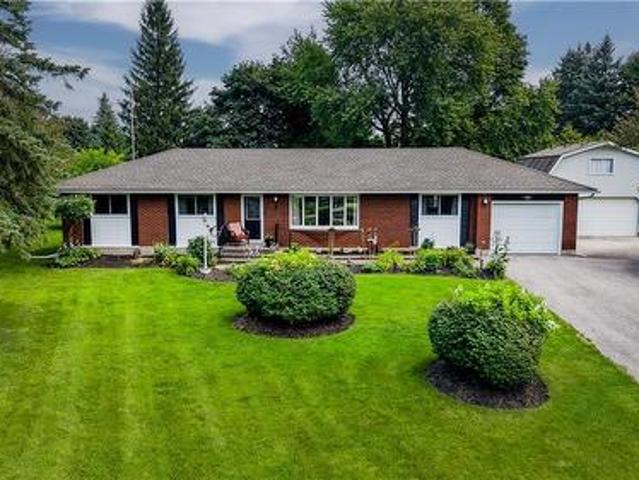
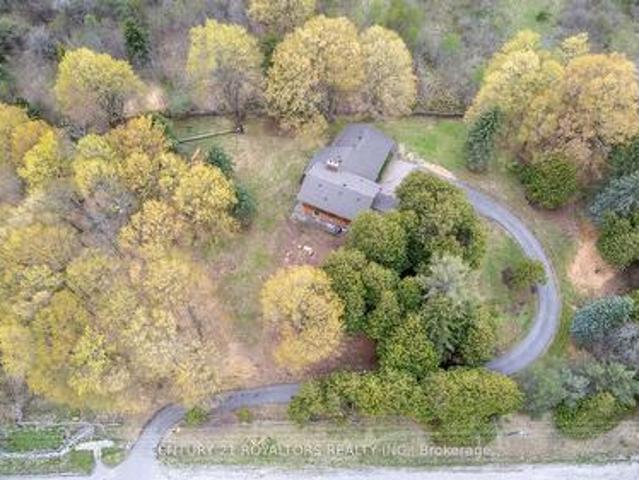
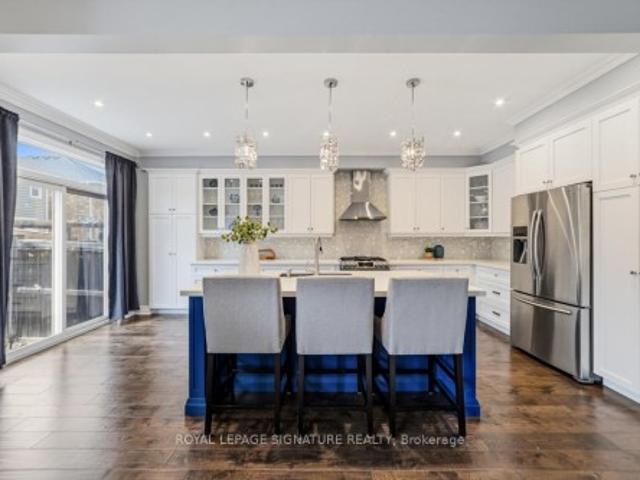
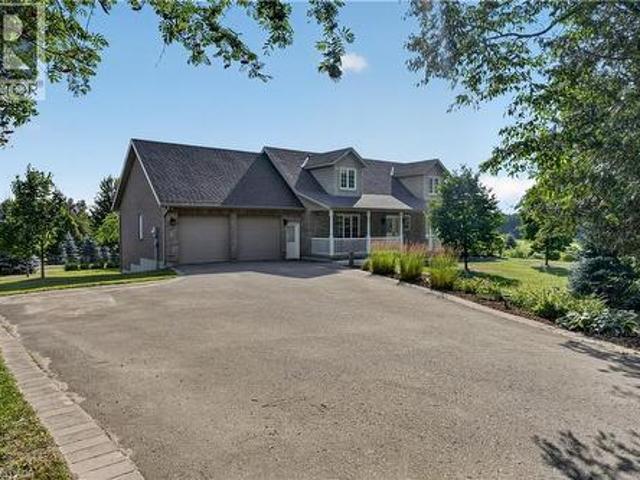
What if your next home could also be the one you stay in forever? Welcome to 5767 Tenth Line in Erin. A custom-built, 1.5-storey home set on 1.44 beautifully landscaped acres. Built in 2012, this thoughtfully designed home offers 3+1 bedrooms, four bathrooms and a versatile layout that can accommodate every stage of life. The main-floor primary suite makes everyday living effortless and features a recently renovated ensuite with heated floors. At the heart of the home, the bright eat-in kitchen is surrounded by large windows overlooking the property and offers a walkout to the composite deck, complete with a propane BBQ line. Conveniently located nearby are the main-floor laundry, a two-piece bathroom and access to the spacious garage. The inviting living room is open to the rest of the main floor and anchored by a cozy fireplace, while the generous dining room offers exceptional flexibility, creating an impressive space for entertaining or use it as an additional family room. Upstairs
$ 1,499,990
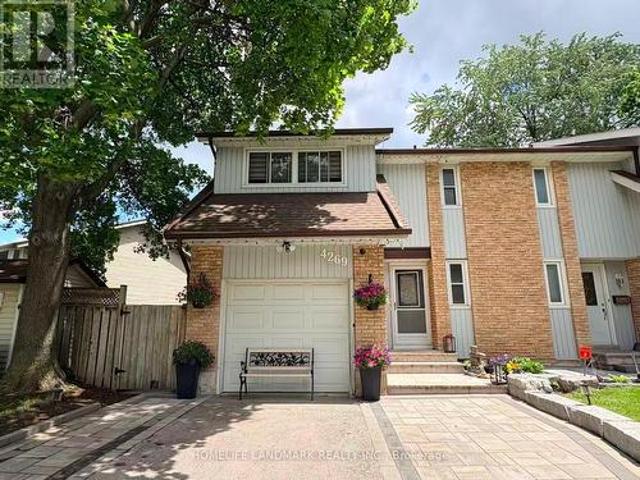
4269 Gayling Gardens, Mississauga, ON, L5L 1Z8 house for sale | Listing ID W13712 | Royal LePage
View photo
House · for sale
$ 889,000
4269 Gayling Gardens, Mississauga, ON, L5L 1Z8 house for sale | Listing ID W13712 | Royal LePage
Glenorchy
· House
· Garden · Cellar
Glenorchy · House · Garden · Cellar
Welcome To This Beautiful 3-Bedroom, 3-Bathroom Semi-Detached Home Located In The Highly Desirable Erin Mills Community. Ideally Situated Just Minutes From Major Highways, Hospital, Fine Dining, Top-Rated Schools, Shopping Centres, Movie Theatres, And More. Surrounded By Well-Maintained Walking Trails, Parks, And A Splash Pad, This Family-Friendly Neighbourhood Offers Endless Opportunities For Outdoor Enjoyment. This Well-Maintained Home Features Numerous Recent Upgrades, Including An Owned Hot Water Tank (2023), New Roof (August 2023), New Carpet (August 2023), Main Floor Windows (2019), Second Floor Windows (2023), Basement Carpet Removal (2025), All Appliances Including Washer And Dryer (2025), Furnace (December 2024), Air Conditioning (2025), And Interlocking With Driveway Widening (July 2024). Move-In Ready And Located In One Of Mississauga's Most Sought-After Communities, This Home Is An Excellent Opportunity For Families, Professionals, And Investors Alike. (Id: 27)
$ 889,000
31 Corinthian Boulevard, Toronto, ON, M1W 1B7 house for sale | Listing ID E13720 | Royal LePage
View photo
House · for sale
$ 1,088,000
New
31 Corinthian Boulevard, Toronto, ON, M1W 1B7 house for sale | Listing ID E13720 | Royal LePage
Glenorchy
· House
· Garden
Glenorchy · House · Garden
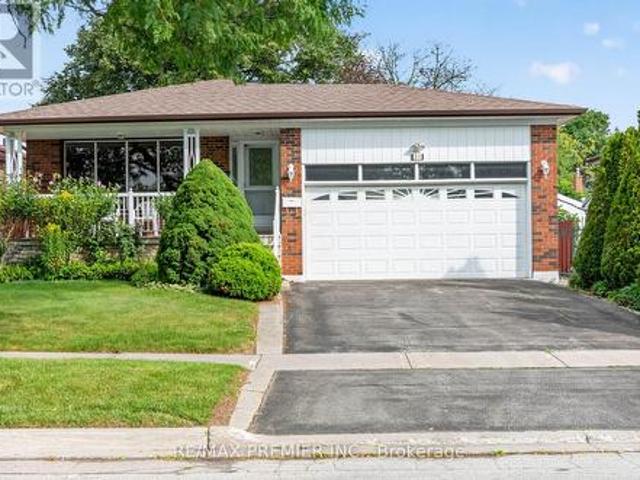
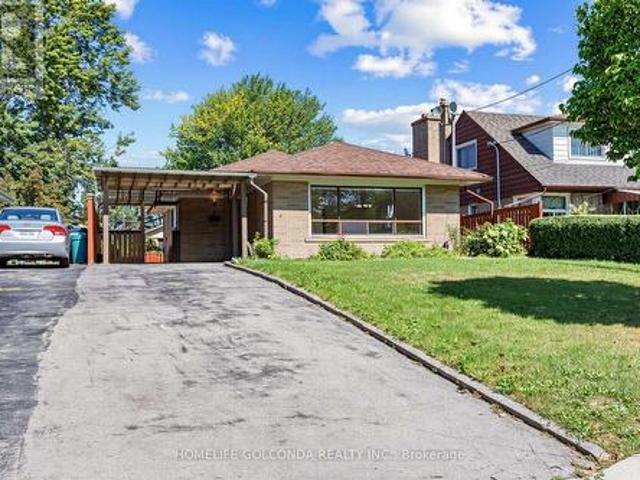
Welcome to 31 Corinthian Blvd, a charming 3-bedroom, 3-bathroom bungalow in Toronto's desirable L'Amoreaux community. Ideal for multigenerational living, this home offers solid bones, a functional layout, generous room sizes and exceptional potential for buyers looking to renovate and create a space tailored to their lifestyle. The main floor features hardwood flooring throughout the living/dining area and bedrooms, a family-sized eat-in kitchen, a generous primary bedroom with 4-pc ensuite, and an additional 5-pc bathroom plus laundry! A separate side entrance leads to the finished lower level with a kitchen, dining area, bedroom, spacious recreation room, 4-pc bathroom, utility/laundry room, and cold room. Enjoy the covered front veranda and private, fenced backyard adorned with mature grape vines and perennial flowers, creating a lovely setting for those who enjoy gardening and the outdoors. Roof, furnace, and air conditioning were replaced in 2025. Conveniently located across from
$ 1,088,000
23 West Cove, Cambridge, ON, N1S 3R6 house for sale | Listing ID X13722 | Royal LePage
View photo
House · for sale
$ 1,149,000
New
23 West Cove, Cambridge, ON, N1S 3R6 house for sale | Listing ID X13722 | Royal LePage
Glenorchy
· House
· Garden · Deck · Swimming pool
Glenorchy · House · Garden · Deck · Swimming pool
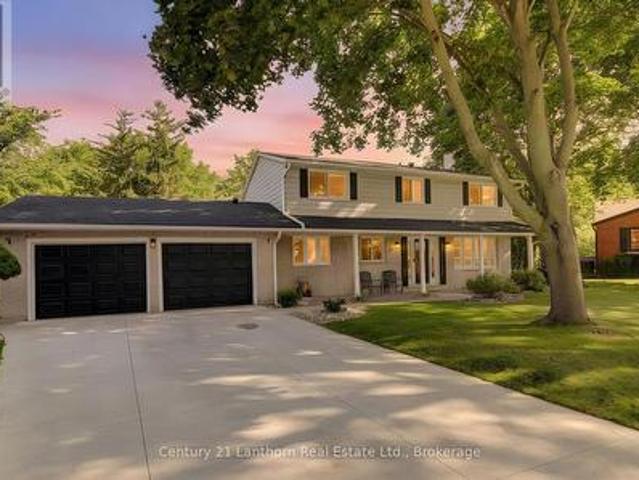
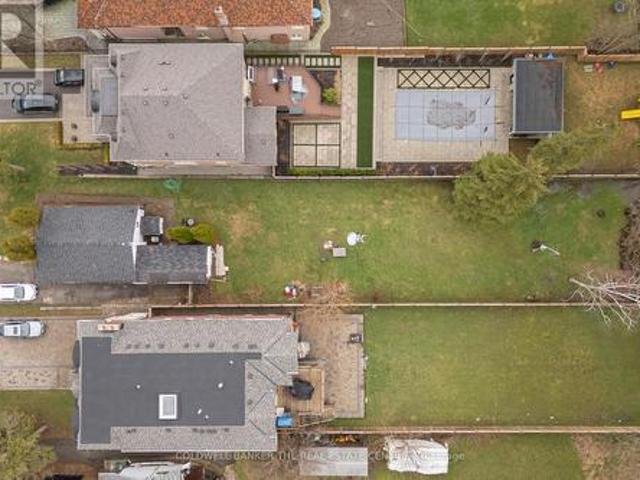
Welcome to 23 West Cove, an extensively upgraded family home in sought-after West Galt, tucked away on a quiet cul-de-sac and set on an exceptional pie shaped lot surrounded by mature trees and backing onto greenspace. Properties offering this combination of location, lot and lifestyle are truly rare and unique. Years of thoughtful investment have transformed the property, with considerable time, care and resources devoted to the home and its incredible outdoor spaces. At its heart is a stunning kitchen with extensive cabinetry, quartz countertops, copper farmhouse sink, beverage centre and oversized island. New windows throughout the home are fitted with California shutters, while the living space flows naturally onto a large elevated deck overlooking the pool and backyard. Upstairs, the spacious primary suite features a customized walk-in closet and luxurious ensuite with heated floors, glass shower, soaker tub and double vanity. The finished walkout lower level offers flexible livin
$ 1,149,000
62 109 Jenny Wren Way, Toronto, ON, M2H 2Z1 townhouse for sale | Listing ID C13721 | Royal LePage
View photo
Townhouse · for sale
$ 839,900
New
62 109 Jenny Wren Way, Toronto, ON, M2H 2Z1 townhouse for sale | Listing ID C13721 | Royal LePage
Glenorchy
· Townhouse
· Garden
Glenorchy · Townhouse · Garden
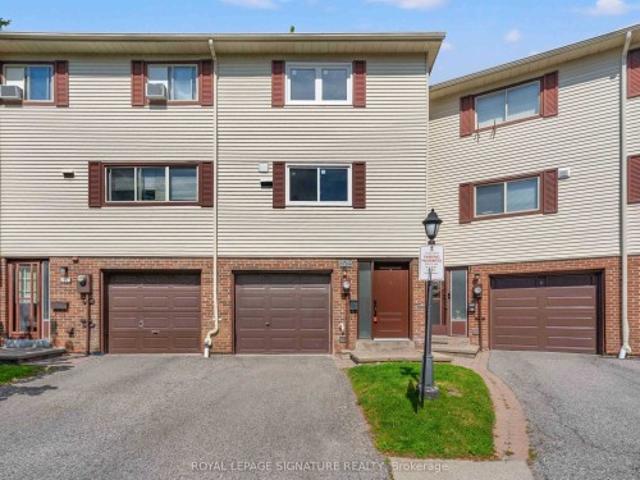
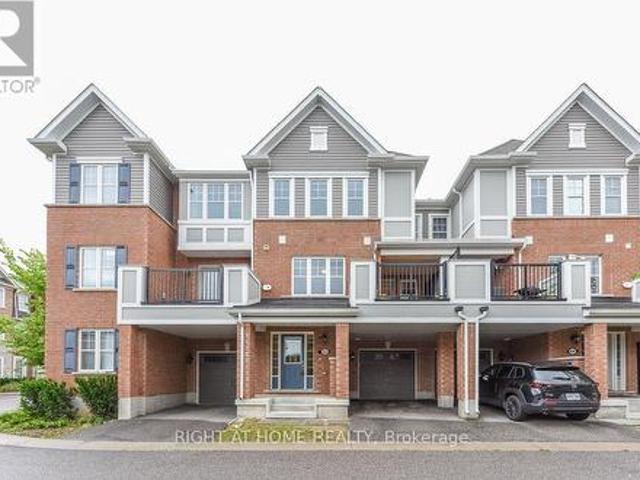
Spacious Luxury Townhome in Prime North York Location! A rare opportunity to own one of the largest units in this sought-after complex, offering over 1,900 sq ft of fully renovated luxury living! This stunning 3+1 bedroom, 2-bathroom townhome features soaring (almost) 11-foot ceilings in the living room, creating a bright, light and airy atmosphere thats perfect for relaxing or entertaining. Step into a beautifully updated kitchen with ceramic tile flooring, modern cabinetry, and ample storage space. The open-concept layout boasts laminate flooring throughout, large windows that flood the home with natural light, and sliding glass doors that lead to a fully fenced backyard ideal for families and outdoor enjoyment. Upstairs, you'll find three spacious bedrooms, all with generous closet space and natural light. The primary bedroom features a semi-ensuite 4-piece bath upstairs and a 3-piece bath on the lower level. The fully finished lower level offers a versatile space that is perfect as
$ 839,900
10 Balvenie Boulevard, Caledonia, ON, N3W 2N8 house for sale | Listing ID 40858 | Royal LePage
View photo
House · for sale
$ 930,000
New
10 Balvenie Boulevard, Caledonia, ON, N3W 2N8 house for sale | Listing ID 40858 | Royal LePage
Glenorchy
· House
· Garden · Fireplace · Deck · Cellar
Glenorchy · House · Garden · Fireplace · Deck · Cellar
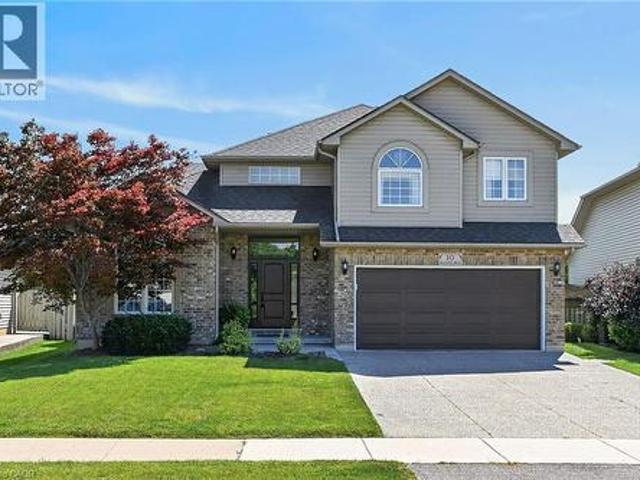
Exceptionally well-presented and immaculately clean, this 4-bedroom home shows true pride of ownership throughout. Located in one of Caledonia’s most coveted neighbourhoods, it offers 2,451 sq. Ft. above grade plus finished basement living space. Set on a generous, tastefully landscaped lot, the home features hardwood and tile flooring, two cozy gas fireplaces, a spacious eat-in kitchen open to the family room, and oversized garden doors leading to the back deck. The finished lower level includes a comfortable rec room with gas fireplace, an additional bedroom, a workshop, and ample storage. Outside, enjoy a fenced yard, large Trex deck, gazebo added in 2022, aggregate concrete drive, and beautiful landscaping. The refreshed kitchen offers granite counters, pot lights, and abundant cabinetry. Additional features and updates include new shingles in 2017, a remodeled fireplace in 2020, an ensuite bath with soaker tub and separate shower, sprinkler system, and water-powered backup sump pu
$ 930,000
44 Oakwood Drive, Cambridge, ON, N1R 5S3 house for sale | Listing ID 40858 | Royal LePage
View photo
House · for sale
$ 1,075,000
New
44 Oakwood Drive, Cambridge, ON, N1R 5S3 house for sale | Listing ID 40858 | Royal LePage
Glenorchy
· House
· Garden
Glenorchy · House · Garden
The ultimate property for work & play: updated bungalow with dream heated workshop. Nestled in the quiet Browns Subdivision, 44 Oakwood Drive offers that rare, unmistakable feeling of coming home to your own private sanctuary. Sitting on a lush, nearly half-acre lot surrounded by mature trees and perennial gardens, this home strikes the sweet spot between peaceful country living and city convenience, just minutes from Highway 401 and Conestoga College. Inside, 2,866 sqft of carpet-free living space opens up to rich hardwood floors and a spectacular custom maple kitchen. Designed for real life and entertaining, it boasts soft-close cabinets, solid granite countertops, an under-cabinet vacuum, and a high-end dual-fuel range. Where this home shines is in its versatile spaces. The light-filled sunroom overlooks the serene backyard, giving you a cozy front-row seat to every season, while the primary suite offers a true retreat with a room-sized walk-in closet and a freshly renovated ensuite
$ 1,075,000
9 Moorecroft Crescent, Toronto, ON, M1K 3T9 house for sale | Listing ID E13719 | Royal LePage
View photo
House · for sale
$ 829,000
New
9 Moorecroft Crescent, Toronto, ON, M1K 3T9 house for sale | Listing ID E13719 | Royal LePage
Glenorchy
· House
Glenorchy · House
Welcome to 9 Moorecroft Cres, a charming home tucked into a friendly Scarborough neighbourhood on a 42 x 120 lot, loved by the same family for almost 50 years. This 3 bedroom, 2 bathroom home is full of character and solid bones, offering a wonderful opportunity to put your own personal stamp on it over time. It's comfortably livable as-is, giving you the flexibility to update at your own pace and make it truly yours. Walking distance to Lord Roberts Public School, Kennedy Station (TTC subway and GO Transit), and a short drive to shopping at Kennedy Plaza and Eglinton Square. A lovely spot to put down roots. (Id: 27)
$ 829,000
25 Southwind Terrace, Oakville, ON, L6L 6K6 house for sale | Listing ID W13714 | Royal LePage
View photo
House · for sale
Request Details
Updated
25 Southwind Terrace, Oakville, ON, L6L 6K6 house for sale | Listing ID W13714 | Royal LePage
Glenorchy
· House
· Terrace · Swimming pool · Deck · Parking · Cellar
Glenorchy · House · Terrace · Swimming pool · Deck · Parking · Cellar
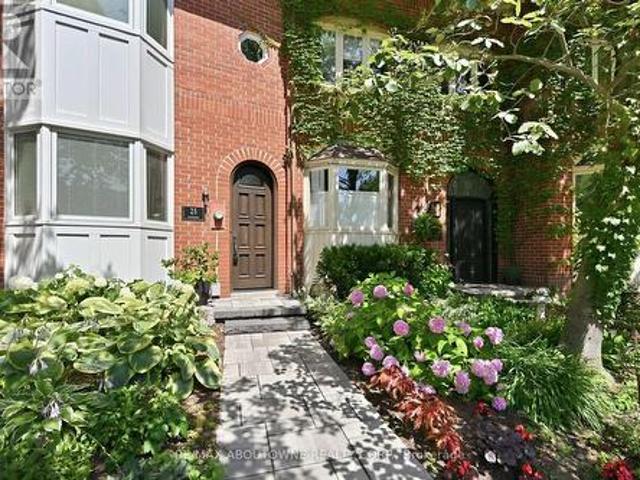
Open houses saturday, august 29th, 2-4pm & sunday, august 30th, 2-4pm. 25 Southwind Terrace, Oakville*. Welcome to luxury living in the coveted Bronte Harbour. This highly sought after court location is steps from the lake and all the Bronte Village amenities. Walk into this completely renovated freehold townhome and fall in love with the attention to details by Designer Lynne James. Over 2,500 sqft above grade plus a finished basement and oversized garage. The main floor features a state of the art kitchen open to family room and walk out to a massive deck with hot tub and multiple seating areas. An entertainer's dream. Steps from the deck lead to a walkway to the lake. The primary suite features a spa like ensuite, laundry, a deck off the bedroom and a massive walk-in closet. Two bedrooms (or office space) on the second floor with another spa like bathroom. Plenty of custom built-ins and loads of storage space. The list of upgrades is endless. It's a fall in love home and a rare oppo
Request Details
99 Spruce Avenue, Richmond Hill, ON, L4C 6V9 house for sale | Listing ID N13719 | Royal LePage
View photo
House · for sale
$ 1,600,000
New
99 Spruce Avenue, Richmond Hill, ON, L4C 6V9 house for sale | Listing ID N13719 | Royal LePage
Glenorchy
· House
Glenorchy · House
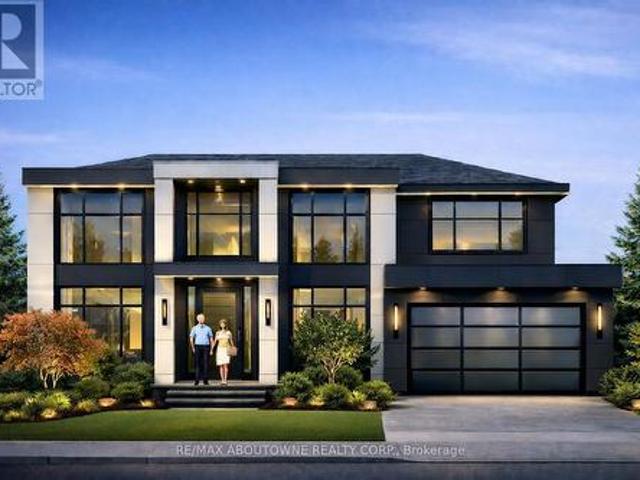
Prime Redevelopment Opportunity in South Richvale, 99 Spruce Avenue, Richmond Hill, Ontario. An exceptional opportunity awaits in the prestigious and highly coveted enclave of. *South Richvale*. This premium property features an impressive. *45 ft x 241 ft lot*, offering an expansive and entirely. *level topography*. That provides the ultimate blank canvas for your architectural masterpiece. Whether you are an ambitious builder, a strategic investor, or looking to design your forever custom estate, properties with this remarkable depth are an absolute rarity. The street and the surrounding neighbourhood are lined with magnificent, custom-built multi-million-dollar estates, establishing a baseline of long-term asset value and unparalleled neighbourhood prestige. Currently, a charming, well-maintained small bungalow sits on the property and is occupied by tenants. This offers an excellent immediate revenue stream, allowing you to offset carrying costs with steady rental income while fina
$ 1,600,000
63 1222 Rose Way, Milton, ON, L9E 1P2 house for sale | Listing ID W13712 | Royal LePage
View photo
House · for sale
$ 729,000
63 1222 Rose Way, Milton, ON, L9E 1P2 house for sale | Listing ID W13712 | Royal LePage
Glenorchy
· House
· Balcony
Glenorchy · House · Balcony
Affordable, Modern And Bright 7 Years Old Mattamy Build Townhouse! The Garneau Model-Boasting 1510 Sq. Ft.Of Functional &Usable Space. Open Concept Living/Dining With W/O To A Sunny Balcony Overlooking Playground. Kitchen With Breakfast Bar & Back-Splash. Large Primary Bedroom With Double Closet & 3 Pc Bathroom W/Glass Shower! Ground Floor Office Area, Perfect For Work From Home. Energy Star Certified & Smart Thermostat. Close To Parks, Schools, Hwys. Vacant And Move-In Ready! (Id: 27)
$ 729,000
115 Southwood Drive, Cambridge, ON, N1S 3S3 house for sale | Listing ID 40855 | Royal LePage
View photo
House · for sale
$ 830,000
New
115 Southwood Drive, Cambridge, ON, N1S 3S3 house for sale | Listing ID 40855 | Royal LePage
Glenorchy
· House
· Swimming pool · Cellar
Glenorchy · House · Swimming pool · Cellar
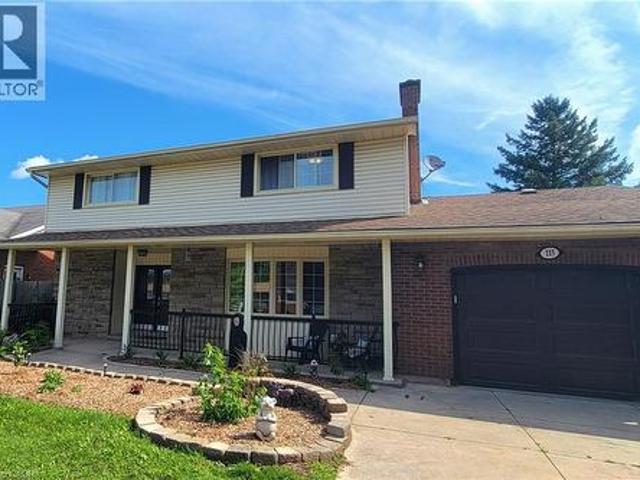
Welcome to this spacious and versatile family home, ideally situated in a desirable West Galt location close to schools and everyday amenities. This former Tamroth Model Home offers 4 bedrooms upstairs, a dedicated main floor office, and an abundance of living space. The home is designed to comfortably accommodate both growing families and the needs of today’s busy households. The updated kitchen with Z-line stainless gas stove & dual oven is a chef’s dream and provides a stylish and functional heart of the home. Numerous living and recreation areas throughout the home offers plenty of room for both adults and kids to enjoy their own spaces. Step outside to the private 19’ x 38’ inground pool, creating the perfect setting for summer entertaining, family gatherings, and making lasting memories. The large finished basement adds even more flexibility and includes the potential to create a guest suite or in-law accommodation, making this an excellent option for extended family, guests, or
$ 830,000
17940 Airport Road, Caledon, ON, L7K 2G8 house for sale | Listing ID W13722 | Royal LePage
View photo
House · for sale
$ 1,247,000
New
17940 Airport Road, Caledon, ON, L7K 2G8 house for sale | Listing ID W13722 | Royal LePage
Glenorchy
· House
· Garden · Fireplace · Cellar
Glenorchy · House · Garden · Fireplace · Cellar
Nestled on a picturesque 1.25-acre property surrounded by mature trees, rolling hills, and conservation land, this one-of-a-kind custom-built home offers the perfect blend of privacy, tranquility, and potential. 10 minutes North of Brampton! This charming residence features over 2,400 sqft of living space with soaring cathedral ceilings, two wood-burning fireplaces, and multiple walkouts designed to embrace the natural beauty that surrounds you/ Enjoy peaceful mornings in the sunroom, scenic backyard views from the family room, and the calming sounds of nature from every corner of the property. The expansive unfinished basement with high ceilings presents endless possibilities for future customization. Located just minutes from the amenities of Downtown Caledon East, this rare offering combines country serenity with everyday convenience. Whether you're looking to restore, renovate, or simply enjoy the timeless character of this home, 17940 Airport Road is an exceptional opportunity to
$ 1,247,000
4819 Bloomburg Drive, Mississauga Churchill Meadows, ON, L5M 7K4 house for sale | Listing ID W13714 | Royal LePage
View photo
House · for sale
$ 1,288,000
4819 Bloomburg Drive, Mississauga Churchill Meadows, ON, L5M 7K4 house for sale | Listing ID W13714 | Royal LePage
Glenorchy
· House
· Garden · Fireplace · Deck
Glenorchy · House · Garden · Fireplace · Deck
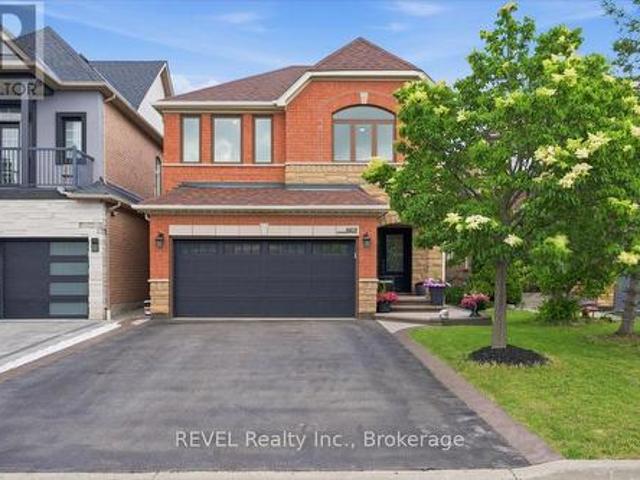
Welcome to 4819 Bloomburg Drive, a beautifully updated and meticulously maintained home in the heart of Churchill Meadows that showcases true pride of ownership both inside and out. With an attractive all brick and stone exterior, stunning curb appeal, and countless upgrades throughout, this home offers the perfect combination of style, comfort, and location. From the moment you arrive, you'll appreciate the attention to detail, including exposed aggregate walkways, professional hardscaping and landscaping, an updated front entry door, and exceptional exterior finishes. Inside, the spacious and thoughtfully designed layout features elegant living and dining spaces, a warm and inviting family room with fireplace, and a beautifully updated kitchen complete with granite countertops and a bright breakfast area overlooking the backyard. The outdoor living space is ideal for entertaining or relaxing, featuring an expansive deck, beautiful landscaping, and a perfect balance of green space and
$ 1,288,000
4645 Drever Road, Burlington, ON, L7M 0E2 house for sale | Listing ID 40858 | Royal LePage
View photo
House · for sale
$ 1,289,900
4645 Drever Road, Burlington, ON, L7M 0E2 house for sale | Listing ID 40858 | Royal LePage
Glenorchy
· House
· Garden · Office room · Parking · Deck
Glenorchy · House · Garden · Office room · Parking · Deck
Welcome to 4645 Drever Road, a spacious 4+1 bedroom detached home offering approximately 2,884 sq. Ft. of finished living space in Burlington's highly desirable Alton Village. Designed with family living in mind, this two-storey home features a double garage and a bright, functional layout with hardwood flooring throughout the main level. The kitchen offers plenty of workspace along with a comfortable dinette and walkout to the large backyard deck, creating an easy connection between indoor and outdoor living and a great setting for summer dining and entertaining. Upstairs, the spacious primary bedroom features a private ensuite, complemented by two additional bedrooms and a versatile fourth bedroom/family room that can easily adapt as a children's retreat, home office, media room or additional bedroom. The finished lower level extends the living space even further and includes an additional bedroom, providing flexibility for guests, older children, a home office or recreation space. R
$ 1,289,900
26 Scottacres Boulevard, Haldimand, ON, N3W 2K2 house for sale | Listing ID X13723 | Royal LePage
View photo
House · for sale
$ 639,900
New
26 Scottacres Boulevard, Haldimand, ON, N3W 2K2 house for sale | Listing ID X13723 | Royal LePage
Glenorchy
· House
· Garden · Deck · Cellar
Glenorchy · House · Garden · Deck · Cellar
Welcome to this beautifully maintained, move-in-ready home located in a sought-after South Caledonia neighbourhood. Conveniently situated close to parks, schools, and within walking distance to major amenities, this property offers the perfect blend of comfort and convenience. Pride of ownership shines throughout the more than 1,600 sq. Ft. of above-grade living space, featuring three spacious bedrooms and 1.5 bathrooms. The finished basement provides additional living space for your family, complete with a rough-in for a future third bathroom and ample storage. Outside, enjoy the fully fenced backyard and covered deck. The perfect place to enjoy your morning coffee or unwind after a long day. A newer furnace and air conditioning system provide added comfort and peace of mind. Offering space, comfort, and in a prime location. This is one you won't want to miss. (Id: 27)
$ 639,900
2 Lady Valentina Avenue, Vaughan, ON, L6A 0E4 house for sale | Listing ID N13719 | Royal LePage
View photo
House · for sale
$ 1,596,300
New
2 Lady Valentina Avenue, Vaughan, ON, L6A 0E4 house for sale | Listing ID N13719 | Royal LePage
Glenorchy
· House
· Garden · Fireplace
Glenorchy · House · Garden · Fireplace
Stunning Detached Home in prestigious Upper Thornhill Estates in Patterson! On a Premium corner lot with expansive backyard, this exceptional 4-bedroom, 3-bathroom residence offers the perfect blend of elegance, space and functionality. Ideally located steps away from top-rated Herbert Carnegie Public School, it's the perfect home for growing families. Step inside and experience the grandeur of soaring ceilings in the spectacular open-to-above great room, flooded with natural light, creating a grand inviting atmosphere. A stylish gas fireplace adds to the welcoming ambiance. The beautifully appointed kitchen offers abundant upgraded cabinetry and generous prep space with ornamental granite countertops. This, combined with an elegant formal dining room, provides an optimal setting for everyday family living and entertaining. An upgraded oak hardwood staircase with elegant metal spindles leads to 4 spacious bedrooms accentuated with exotic Tigerwood flooring. The luxurious primary retrea
$ 1,596,300
96 Townsgate Drive, Vaughan, ON, L4J 8A4 house for sale | Listing ID N13723 | Royal LePage
View photo
House · for sale
$ 1,559,000
New
96 Townsgate Drive, Vaughan, ON, L4J 8A4 house for sale | Listing ID N13723 | Royal LePage
Glenorchy
· House
· Parking
Glenorchy · House · Parking
Lovely & Spacious Four Bedroom Home. Over $30,000 In New Upgrades Incl. Roof, Driveway, Garage Door, Granite Counters, Exterior Of Kit. Cabinets, New Hardwood In 2nd Floor Bdrms, Stainless Steel Appls; Fam. Rm Window, Freshly Painted. Separate 3 Br Bsmt with Separate Entrance. Close To Transit, Shopping, Schools, Bus To York U. (Id: 27)
$ 1,559,000
162 Tiffany Street, Cambridge, ON, N3H 4G6 house for sale | Listing ID X13722 | Royal LePage
View photo
House · for sale
$ 560,000
New
162 Tiffany Street, Cambridge, ON, N3H 4G6 house for sale | Listing ID X13722 | Royal LePage
Glenorchy
· House
· Garden
Glenorchy · House · Garden
Welcome home to this charming 3-bedroom bungalow in the heart of desirable Preston, where comfort, convenience, and lasting memories come together. Whether you're searching for the perfect place to raise a family or looking to simplify without compromising on space, this home offers the lifestyle you've been waiting for. From busy weekday mornings to peaceful evenings, every space has been thoughtfully designed for the moments that matter most. Picture family dinners around the table, children playing in the backyard, grandchildren visiting on weekends, or enjoying a quiet morning coffee as you settle into the next chapter of life. It's the kind of home where traditions begin, milestones are celebrated, and everyday moments become lifelong memories. Warm, welcoming, and ready for its next owners, this is more than just a house, it's a place to truly call home. (Id: 27)
$ 560,000
45 Gamla Road, Vaughan, ON, L6A 0W5 house for sale | Listing ID N13715 | Royal LePage
View photo
House · for sale
$ 1,599,900
New
45 Gamla Road, Vaughan, ON, L6A 0W5 house for sale | Listing ID N13715 | Royal LePage
Glenorchy
· House
· Garden · Swimming pool · Cellar
Glenorchy · House · Garden · Swimming pool · Cellar
Welcome to 45 Gamla Road, an exceptional family home nestled in one of Maple, Vaughan's mosts ought-after communities. Set on a rare premium pie-shaped lot, this beautifully appointed Residence offers the perfect blend of comfort, style, and functionality. Step outside to your private backyard oasis, complete with a stunning inground pool (2022), equipped with a Jandy heater and pump, perfect for entertaining or simply unwinding on warm summer evenings. Ideally situated just steps from Schwartz/Reisman Centre (JCC) and within walking distance of top-rated schools, the location truly cannot be beat. Inside, the thoughtfully designed floor plan is ideal for growing families and everyday living. The main floor flows effortlessly for both entertaining and day-to-day life, while the second floor boasts 4 generously sized bedrooms and 3 full bathrooms offering the space and privacy every family deserves. The fully finished basement adds incredible versatility envision the ultimate man cave,
$ 1,599,900
82 Highland Park Boulevard, Markham, ON, L3T 1B5 house for sale | Listing ID N13723 | Royal LePage
View photo
House · for sale
$ 999,999
New
82 Highland Park Boulevard, Markham, ON, L3T 1B5 house for sale | Listing ID N13723 | Royal LePage
Glenorchy
· House
Glenorchy · House
Rarely offered 50 X 140 lot in high demand location-Build or renovate! This 4 bedroom 3 bathroom home is waiting for your personal touch! This home conveniently close to parks, shopping, New Subway station within walking distance, schools + Opportunity awaits to create your dream home in a well established and family friendly neighbourhood. (Id: 27)
$ 999,999
5 Silk Court, Richmond Hill, ON, L4B 4A4 house for sale | Listing ID N13720 | Royal LePage
View photo
House · for sale
$ 2,580,000
New
5 Silk Court, Richmond Hill, ON, L4B 4A4 house for sale | Listing ID N13720 | Royal LePage
Glenorchy
· House
· Fireplace
Glenorchy · House · Fireplace
Welcome To This Exceptional Chiavatti-Built Family Home In Richmond Hill's Sought-After Langstaff Community. Set On A Generous 50.9 X 117.3 Ft Lot, This Elegant Residence Welcomes You With A Grand Skylit Foyer, Circular Staircase, 9-Ft Main-Floor Ceilings, A Private Library And Two Gas Fireplaces. The Sun-Filled Open-Concept Living And Dining Areas Feature An Enlarged Picture Window And Custom Built-In Cabinetry, Creating A Bright And Inviting Setting For Entertaining. Over $200,000 Was Invested In A Complete Main-Floor Transformation In 2020, Highlighted By A Beautifully Redesigned Kitchen With Café Refrigerator And Cooktop Plus A Fotile Range Hood (2024), A Stylish Powder Room, Updated Flooring, Pot Lights, Enlarged Windows, Custom Window Coverings And A Refreshed Staircase. The Primary Bedroom And Ensuite Were Also Beautifully Renovated, Complete With A Smart Toilet, While All Upper-Level Windows Were Replaced In 2020. A Widened Rear Entrance With Tempered Safety Glass Opens To A Pr
$ 2,580,000
27 Aird Court, Milton, ON, L9T 3Y1 house for sale | Listing ID W13713 | Royal LePage
View photo
House · for sale
$ 1,099,000
27 Aird Court, Milton, ON, L9T 3Y1 house for sale | Listing ID W13713 | Royal LePage
Glenorchy
· House
· Parking
Glenorchy · House · Parking
Quiet Court Setting & Complete Turnkey Luxury! Welcome to 27 Aird Court, an extensively renovated Heathwood-built'Azalea' model delivering 2,206 sq. Ft. of refined living space, plus a fully finished lower level. Showcasing over $200k in high-end upgrades, this 4+1 bedroom, 4-bathroom residence offers exceptional quality across all three levels. The main level boasts 9ft ceilings, continuous hardwood flooring, custom trim, and a high-end designer kitchen featuring custom cabinetry, quartz countertops, an expansive centre island, and abundant storage, along with a practical main-floor mudroom with direct interior entry to the garage. Upstairs, find hardwood floors throughout four generous bedrooms, a tranquil primary suite, and a dedicated home office-perfect for working from home. The professionally finished lower level serves as a self-contained in-law or nanny suite, complete with a modern kitchen, quartz counters, stainless steel appliances, a spacious bedroom, full bath, and comfor
$ 1,099,000
144 Ulster Drive, Oakville, ON, L6L 3P2 house for sale | Listing ID W13713 | Royal LePage
View photo
House · for sale
$ 1,529,000
144 Ulster Drive, Oakville, ON, L6L 3P2 house for sale | Listing ID W13713 | Royal LePage
Glenorchy
· House
· Parking
Glenorchy · House · Parking
Building permit ready in bronte! A rare opportunity to build a new custom home on a beautiful 62.42 x 117.84 ft. Lot without starting the planning and permitting process from scratch. Architectural plans and permits are already in place for a stunning 2-storey home with a double garage, allowing the custom-home buyer, builder or investor to move directly toward construction. The existing home is being sold as-is, where-is. Located on a quiet, established street in Bronte, just minutes from the lake, waterfront trails, shops, restaurants, schools and major highways. Skip the planning. Start building. (Id: 27)
$ 1,529,000
3140 Fifth Line W Unit# 28, Mississauga, ON, L5L 1A2 townhouse for sale | Listing ID 40857 | Royal LePage
View photo
Townhouse · for sale
$ 749,999
3140 Fifth Line W Unit# 28, Mississauga, ON, L5L 1A2 townhouse for sale | Listing ID 40857 | Royal LePage
Glenorchy
· Townhouse
· Fireplace
Glenorchy · Townhouse · Fireplace
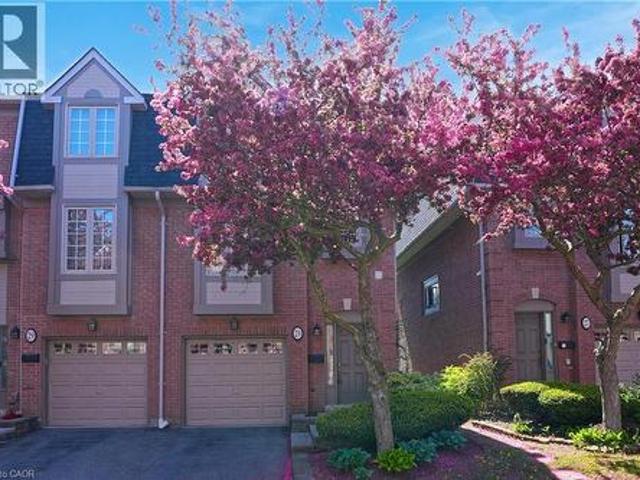
Perfectly positioned beside Brookmede Park and steps to the Glen Erin/Fifth Line Trail, this beautifully updated 3-bedroom, 3-bathroom END. UNIT townhome offers an exceptional blend of nature, privacy, and convenience. Enjoy green space at your doorstep, scenic walking and cycling trails, tennis courts, and the University of Toronto Mississauga campus just minutes away. Set in a quiet, well-maintained complex, the home enjoys a peaceful end-unit setting surrounded by mature greenery. In spring, cherry blossoms create a picturesque entrance to the community. Inside, the bright three-storey layout is filled with natural light. The open-concept living and dining areas feature hardwood flooring and a cozy fireplace, creating an inviting space for everyday living and entertaining. The bright kitchen offers updated countertops, a pantry, and a charming breakfast nook framed by large windows. A convenient laundry area provides additional storage and a utility sink. Upstairs, a skylight adds w
$ 749,999

Get email alerts

Don't miss out: be the first to know about new properties

The alert was correctly created

On subscribing you accept the conditions of use and the privacy policy
Alert
Receive new ads in your inbox
Save this search
Receive alerts for new listings

We'll send you an email when we have new properties for: "Houses for sale in Glenorchy"

The alert was correctly created

Get email alerts and be the first to see new listings
Required field
On subscribing I accept the terms of the privacy policy
Perfect! You'll soon start receiving new listings via email
Alert
Receive an email when we have new ads for Houses for sale in Glenorchy
Save this search
Filters

Bedrooms

Area (sq.ft)

sq.ft
sq.ft

Price

$
$

Filter by property type

Bathrooms

Clear all filters
Receive notifications when new entries are published.