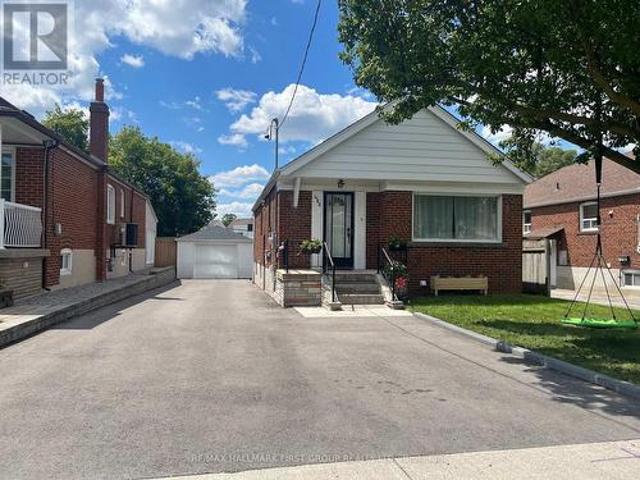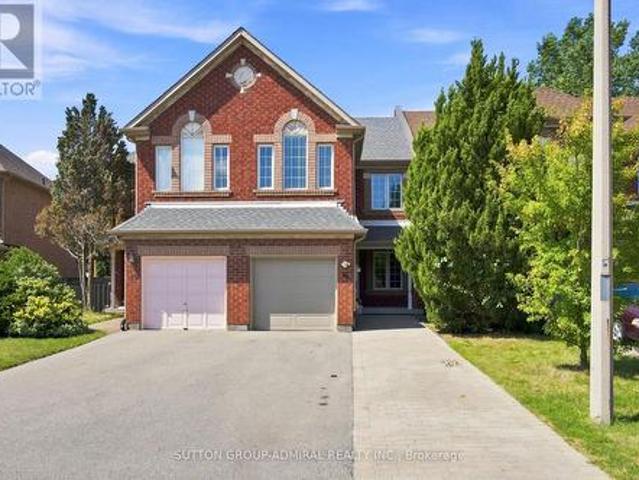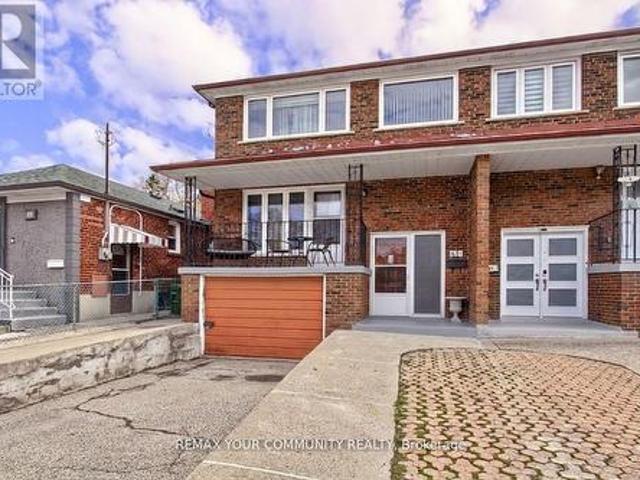
9,682 houses for sale in Glenorchy

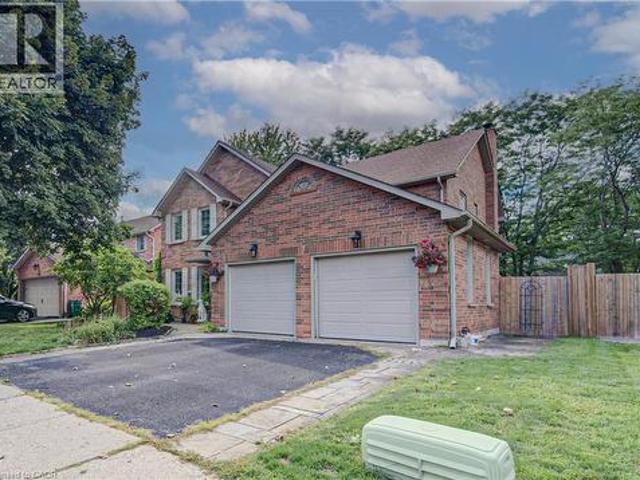
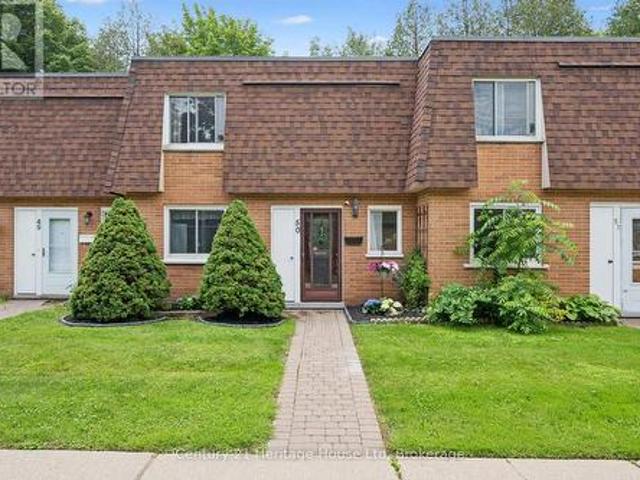
50 120 Country Club Drive, Guelph Victoria North, ON, N1E 3K7 townhouse for sale | Listing ID X13722 | Royal LePage
View photo
Townhouse · for sale
$ 440,000
New
50 120 Country Club Drive, Guelph Victoria North, ON, N1E 3K7 townhouse for sale | Listing ID X13722 | Royal LePage
Glenorchy
· Townhouse
· Patio · Garden · Fireplace · Deck · Parking
Glenorchy · Townhouse · Patio · Garden · Fireplace · Deck · Parking
Lovely! Unit 50 is nestled in the quietest corner of this low maintenance condominium complex and just 30 steps to the park in one direction and 30 steps to your parking spot in the other direction. Easy living! Bright and inviting with updated flooring on the main, and carpet free throughout. The Kitchen give you all the space you need to prepare meals for your family and overlooks a full sized dining room that will easily seat 6. The large Living room boast a gas fireplace and plenty of space to entertain and it provides a beautiful view of the ultra private and quiet back patio with deck. Plenty of room to garden and enjoy outdoor gatherings, a space for the kids to play and for the adults to unwind. Also on the main level is a laundry room with space for storage. Upstairs is a King Sized Primary with walk in closet and two more perfectly sized bedrooms to accommodate Queen Sized beds if that is what you are looking for. Also on this level is the 4 pc family bath with new vanity and
$ 440,000
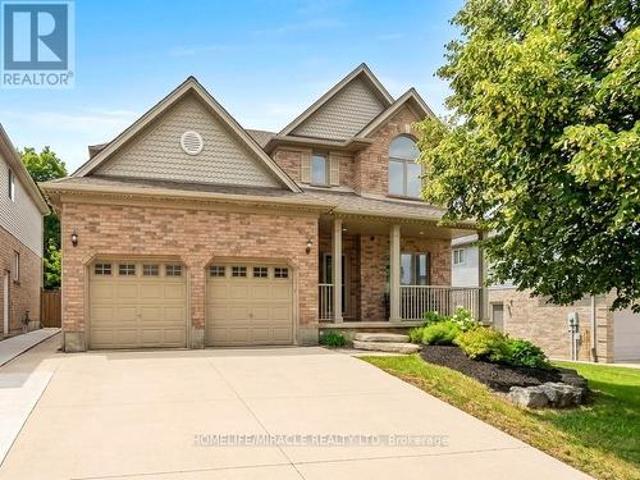
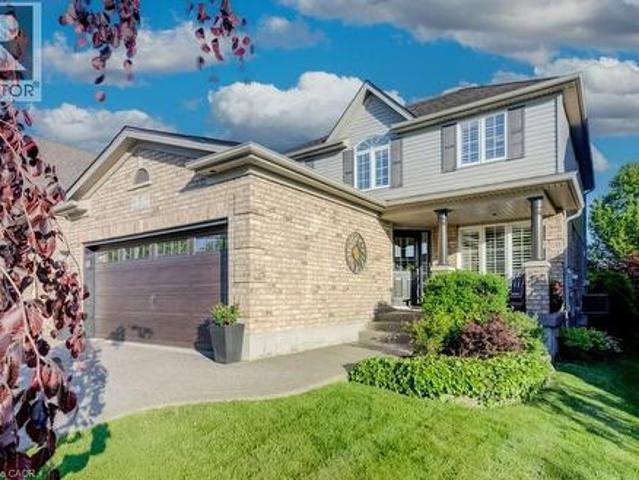
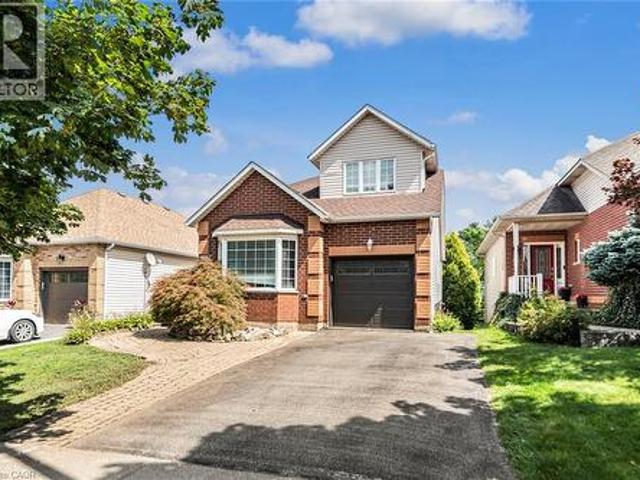
40 Mccormick Drive, Cambridge, ON, N3C 4C9 house for sale | Listing ID X13513 | Royal LePage
View photo
House · for sale
$ 989,000
40 Mccormick Drive, Cambridge, ON, N3C 4C9 house for sale | Listing ID X13513 | Royal LePage
Glenorchy
· House
· Garden · Fireplace · Swimming pool · Deck · Equipped kitchen · Cellar
Glenorchy · House · Garden · Fireplace · Swimming pool · Deck · Equipped kitchen · Cellar
Imagine turning off the 401 and feeling the pace instantly slow. You pass historic Queen Street, glimpse the Speed River trails, and pull into 40 McCormick. This is Hespeler at its best: a welcoming neighborhood where kids walk to topranked Hillcrest Public School, amenities are close by, and the highway is minutes away for an easy commute. Step inside to new trimthroughout, LVP flooring, and a bright kitchen with new cabinets, granite counters, a tiled backsplash, and updated appliances including thefridge, gas range, dishwasher, washer, and dryer. A new double door walks out to the yard. There are no rear neighbors here, just mature, protected trees offering privacy no fence can match. In summer, the backyard is your personal resort: an updated deck with a gazebo and gasline, a pool with a new liner, heater, filter, and pump, or the hot tub under the stars. When seasons change, cozy up by the family room's newstone fireplace, or head down to the finished basement with its renovated b
$ 989,000
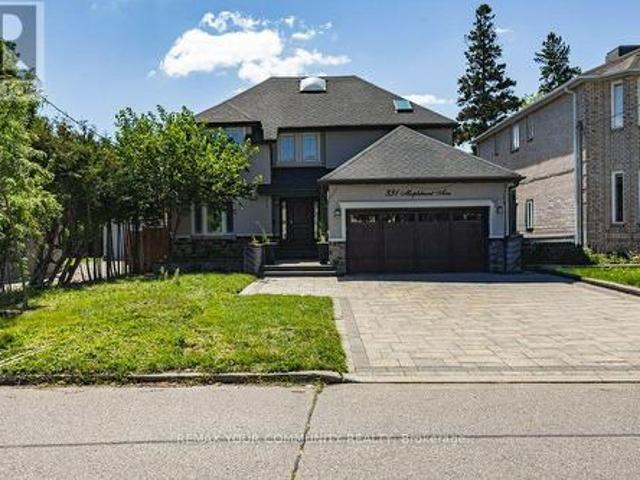
331 Maplehurst Avenue, Toronto, ON, M2N 3C7 house for sale | Listing ID C13720 | Royal LePage
View photo
House · for sale
$ 1,999,999
New
331 Maplehurst Avenue, Toronto, ON, M2N 3C7 house for sale | Listing ID C13720 | Royal LePage
Glenorchy
· House
· Garden
Glenorchy · House · Garden
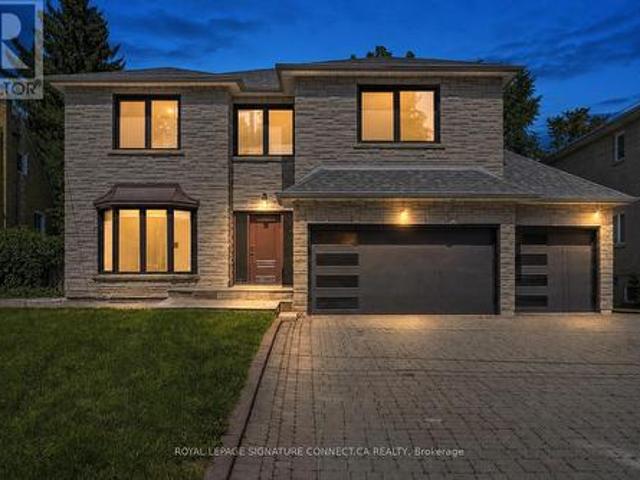
Welcome to 331 Maplehurst Ave, a bright, spacious and sun-filled home with the perfect blend of luxury, comfort, and future potential. Premium 50' x 120' lot in highly sought-after Willowdale community. Beautifully updated 4-bedroom, 4.5-bathroom family home showcases thoughtfully designed living spaces, high-end finishes, and exceptional indoor-outdoor living. Bright open foyer featuring porcelain tile flooring and a skylight that fills the home with natural light. The elegant living and dining areas, smooth ceilings, pot lights, and custom built-ins. At the heart of the home is a stunning chef's kitchen with porcelain countertops, premium KitchenAid appliances, a gas cooktop, built-in oven and microwave. Spacious breakfast area overlooking the backyard. Upstairs, newly installed hardwood floors, primary bedroom complete with custom walk-through closet and spa-inspired 5-piece ensuite featuring heated floors, skylight, and a walk-in shower. A second bedroom with private ensuite and wa
$ 1,999,999
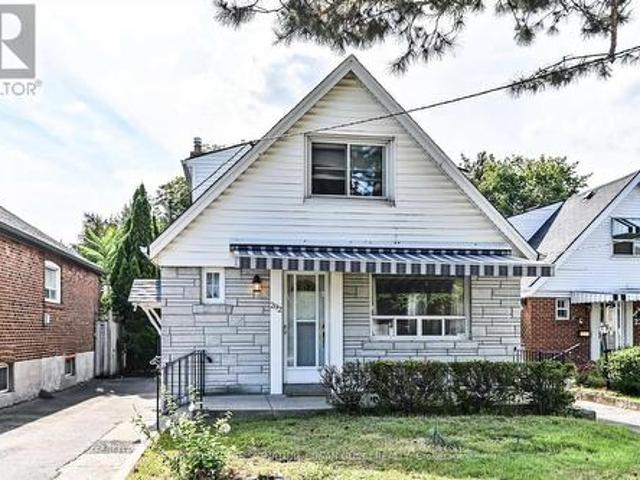
292 Glebemount Avenue, Toronto, ON, M4C 3V3 house for sale | Listing ID E13719 | Royal LePage
View photo
House · for sale
$ 899,000
New
292 Glebemount Avenue, Toronto, ON, M4C 3V3 house for sale | Listing ID E13719 | Royal LePage
Glenorchy
· House
· Garden · Parking
Glenorchy · House · Garden · Parking
Rare 160-ft-deep lot | 5 bedrooms | detached | east york. A rare opportunity in a prime East York neighbourhood! This impressive fully detached 5-bedroom home sits on an extraordinary 160-ft-deep lot-offering space, privacy and possibilities rarely found in the city. Whether you're a large or growing family, envisioning multigenerational living, looking for an investment opportunity, or dreaming of building something uniquely your own, this exceptional property delivers. The expansive lot offers room to create your ideal outdoor oasis, including a pool-sized backyard, while the generous driveway provides parking for several vehicles. For investors or those seeking additional living space, the property meets the criteria for a garden suite. A report is available-creating the potential to add a separate dwelling for rental income, extended family or future flexibility. Enjoy the feeling of a private, park-like setting in your own backyard, while being minutes from everything that makes E
$ 899,000
7 Stock Court, Cambridge, ON, N3C 3R4 house for sale | Listing ID 40858 | Royal LePage
View photo
House · for sale
$ 1,299,900
New
7 Stock Court, Cambridge, ON, N3C 3R4 house for sale | Listing ID 40858 | Royal LePage
Glenorchy
· House
· Garden · Fireplace · Cellar
Glenorchy · House · Garden · Fireplace · Cellar
Welcome to a home designed for living, entertaining, and making memories. Nestled in a desirable court location, this impressive 2900 square-foot two-story home offers generous space, comfort, convenience, and versatility. The main level features are welcoming layout with an updated gourmet kitchen that is both stylish and functional, offering a welcoming gathering place for family meals and entertaining guests. The main floor, family room features a gas fireplace, creating a warm and inviting space to relax and unwind. Some other features are separate dining room and living room. Upstairs, thereare 4 well appointed bedrooms. The master bedrooms offers a five piece updated on en suite. One of the stand out features is the walkout basement with an in-law suite. This makes it ideal for extended families, guests older children or those looking for independent space. The possibilities are endless. 1pm Then there is the backyard. Your own private summer retreat. Step outside and enjoy the i
$ 1,299,900
7 Housler Lane, Cambridge, ON, N3C 4H7 house for sale | Listing ID 40858 | Royal LePage
View photo
House · for sale
$ 969,900
New
7 Housler Lane, Cambridge, ON, N3C 4H7 house for sale | Listing ID 40858 | Royal LePage
Glenorchy
· House
· Cellar
Glenorchy · House · Cellar
Welcome to 7 Housler Lane, Cambridge. This stunning 3+1 bedroom, 4 bathroom Muskoka model has been extensively renovated throughout and offers the perfect blend of style, comfort, and space for a growing family. The beautifully updated kitchen serves as the heart of the home, while the renovated bathrooms include heated floors in the ensuite, finished basement, and upgraded hardwood flooring showcase the care and attention to detail found throughout. A custom staircase creates an impressive focal point and adds to the home's elegant appeal. With generous living spaces on every level, including a finished basement featuring an additional bedroom and bathroom, there is plenty of room for family gatherings, entertaining, guests, or multi-generational living. The thoughtful layout provides flexibility for today's modern family while maintaining the warmth and functionality that make this Muskoka model so desirable. Situated on beautiful Housler Lane, this home is surrounded by mature trees
$ 969,900
30 High Point Road, Toronto, ON, M3C 2R3 house for sale | Listing ID C13723 | Royal LePage
View photo
House · for sale
$ 20,000,000
New
30 High Point Road, Toronto, ON, M3C 2R3 house for sale | Listing ID C13723 | Royal LePage
Glenorchy
· House
· Swimming pool
Glenorchy · House · Swimming pool
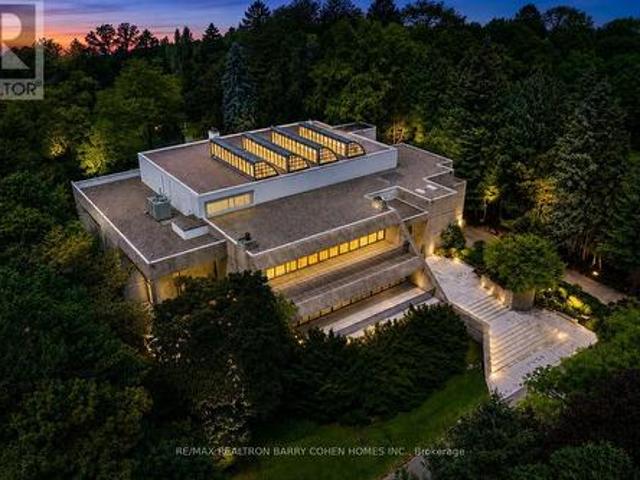
Hidden behind lush landscaping on over 2.12 acres along one of The Bridle Path's quietest and most prestigious settings, this remarkable estate stands among Toronto's most architecturally significant private residences. Internationally acclaimed architect John C. Parkin envisioned a timeless mid-century masterpiece where sculptural modern architecture is seamlessly integrated with the surrounding landscape, creating an extraordinary balance of privacy, natural light, and enduring design. Decades ahead of its time, the residence was thoughtfully designed to allow its striking concrete architecture to emerge naturally from the landscape, preserving the beauty of the grounds while creating a remarkable sense of seclusion. Defined by light and space, the home is anchored by a breathtaking four-storey solarium, where dramatic skylights and expansive walls of glass flood the interiors with natural sunlight, blurring the boundaries between indoors and out. Private indoor and outdoor pools fur
$ 20,000,000
941 Willowdale Avenue, Toronto, ON, M2M 3C3 house for sale | Listing ID C13719 | Royal LePage
View photo
House · for sale
$ 1,050,000
New
941 Willowdale Avenue, Toronto, ON, M2M 3C3 house for sale | Listing ID C13719 | Royal LePage
Glenorchy
· House
· Patio · Garden · Cellar
Glenorchy · House · Patio · Garden · Cellar
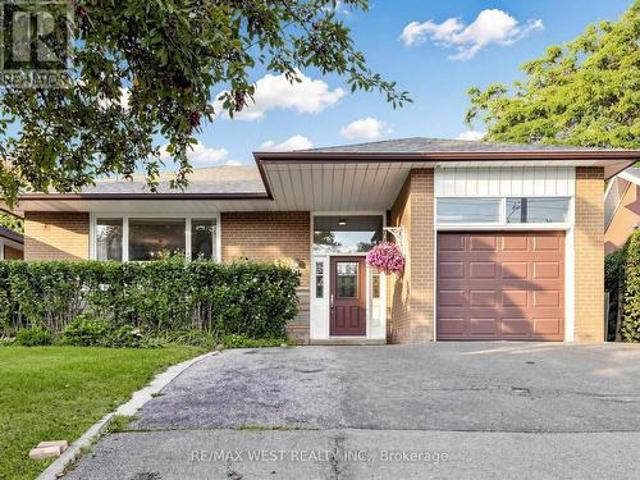
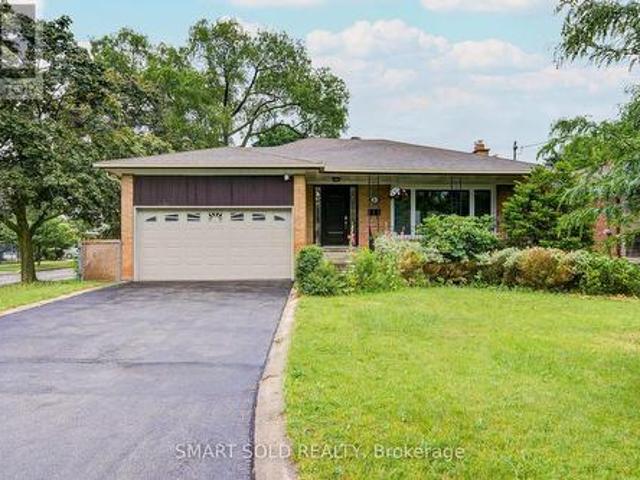
Welcome to this solid, well-maintained brick bungalow offering exceptional space, versatility, and opportunity. Featuring 4 generously sized bedrooms and a bright open-concept living and dining area. This home is set on an impressive 48-ft frontage that widens to approx. 65 feet at the rear with a depth of 120 feet, it provides a spacious backyard and a private patio, ideal for morning coffee, outdoor entertaining and family BBQ. The finished basement adds valuable living space, featuring a spacious recreation room and a self-contained bachelor apartment with a separate entrance. Ideal for extended family, an in-law suite or an excellent opportunity to generate additional rental income. Hardwood floor lies beneath the existing broadloom. Location is a major advantage, a TTC Bus stop right at the door and steps to Finch Subway Station, Parks, Shopping and Schools. A versatile property with exceptional potential. An opportunity not to be missed. (Id: 27)
$ 1,050,000
33 Intermezzo Drive, Vaughan, ON, L4H 3L1 house for sale | Listing ID N13718 | Royal LePage
View photo
House · for sale
$ 1,675,000
New
33 Intermezzo Drive, Vaughan, ON, L4H 3L1 house for sale | Listing ID N13718 | Royal LePage
Glenorchy
· House
· Garden · Swimming pool · Deck · Parking · Cellar
Glenorchy · House · Garden · Swimming pool · Deck · Parking · Cellar
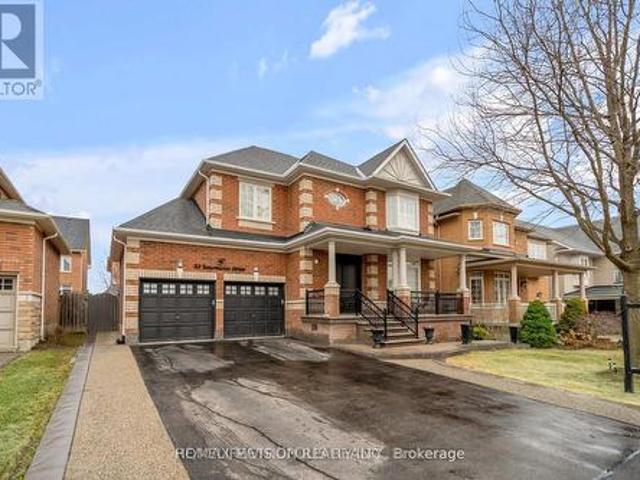
Fantastic location! Large 4+1 Bed/5 Bath with Finished Basement with A Bedroom & 4 Pc Bathroom. Move-In Ready. Interior and Exterior Pot Lights. Long Driveway, Total 6 Car Parking. Beautiful Backyard with A Hot Tub, Built-in BBQ, Shed, Gazebo & Oversized Deck. Enjoy The Fully Renovated Basement with Potlights, Accent Wall, Bar & 5th Bedroom. Short Walking Distance to All Schools. Minutes to Amenities, Vaughan Mills Shopping, Parks, Schools, Highway 401, 427 & 407, Hiking Trails, Wonderland & TTC Subway. (Id: 27)
$ 1,675,000
17 Queen Street, North Dumfries, ON, N0B 1L0 house for sale | Listing ID 40856 | Royal LePage
View photo
House · for sale
$ 739,900
New
17 Queen Street, North Dumfries, ON, N0B 1L0 house for sale | Listing ID 40856 | Royal LePage
Glenorchy
· House
· Garden · Parking · Deck · Cellar
Glenorchy · House · Garden · Parking · Deck · Cellar
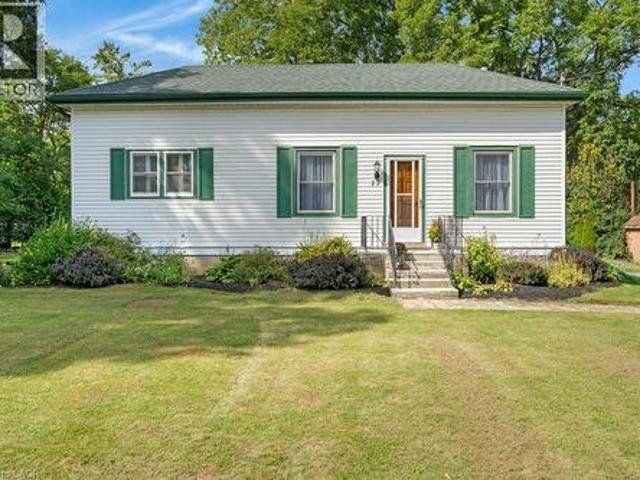
Welcome to this well maintained and charming bungalow situated on a quiet street lined with mature trees in the peaceful village of Branchton (North Dumfries). The home has been owned by one family for over 60 yrs. This spotless home features 3 bedrooms, 1 bathroom, and access to a new and spacious deck (10'x20') right off the kitchen, great for entertaining. The unfinished basement offers great potential with a convenient walk-up to the backyard. Ideal for hobbyists, the property includes a detached garage/workshop (30.3x23.7) with man door and garage door, metal roof and siding, a dug well, and a septic system. Being sold'As Is, Where Is' as an estate sale—a fantastic opportunity to step into the housing market! (Id: 7525)
$ 739,900
5 Southbury Manor Drive, Caledon, ON, L7E 1X7 house for sale | Listing ID W13723 | Royal LePage
View photo
House · for sale
$ 1,397,000
New
5 Southbury Manor Drive, Caledon, ON, L7E 1X7 house for sale | Listing ID W13723 | Royal LePage
Glenorchy
· House
Glenorchy · House
Welcome to 5 Southbury Manor Drive, an impressive family residence situated in the highly sought-after South Hill community of Bolton. Offering approximately 2,782 sq. Ft. of spacious living space, this well-proportioned home features 4 bedrooms and 4 bathrooms, providing an ideal layout for growing families, entertaining and everyday living. Set on an approximately5,048 sq. Ft. lot, the property combines generous interior space with the comfort of an established, family-oriented neighbourhood. Enjoy a location that places you close to schools, parks, shopping, dining, recreation and everyday conveniences, with St. John the Baptist Elementary School just a short distance away. Outdoor enthusiasts will appreciate Bolton's abundance of green space and recreational amenities, including access to the scenic Humber Valley Heritage Trail and the Humber River corridor. Offering an exceptional combination of space, location and lifestyle, 5 Southbury Manor Drive presents a wonderful opportunit
$ 1,397,000
3133 Hiram Terrace, Oakville, ON, L6M 0P7 house for sale | Listing ID 40858 | Royal LePage
View photo
House · for sale
$ 1,679,000
3133 Hiram Terrace, Oakville, ON, L6M 0P7 house for sale | Listing ID 40858 | Royal LePage
Glenorchy
· House
· Patio · Garden · Terrace · Fireplace
Glenorchy · House · Patio · Garden · Terrace · Fireplace
Beautifully updated 4-bedroom, 3-bathroom home situated on a premium pie-shaped lot in one of Oakville's most sought-after neighbourhoods. The bright, open-concept main floor showcases new hardwood flooring throughout and features a spacious living and dining area with a gas fireplace, seamlessly connected to the modern kitchen. The kitchen is complete with stainless steel appliances, quartz countertops, a matching quartz backsplash and sliding doors leading to the expansive backyard. Professionally landscaped, the fully fenced backyard offers a new interlocking stone patio. Upstairs, you'll find four generously sized bedrooms, 4-piece bathroom, and an oversized primary bedroom featuring double-door entry, a walk-in closet and a 5-piece ensuite with quartz countertops. The lower level boasts an open-concept layout, providing additional living space. Move in and enjoy this home on a quiet street, conveniently located close to shopping, major highways, schools and Oakville Trafalgar Memo
$ 1,679,000
228 Martindale Crescent, Brampton, ON, L6X 2V2 house for sale | Listing ID W13718 | Royal LePage
View photo
House · for sale
$ 650,000
228 Martindale Crescent, Brampton, ON, L6X 2V2 house for sale | Listing ID W13718 | Royal LePage
Glenorchy
· House
· Garden · Office room · Cellar
Glenorchy · House · Garden · Office room · Cellar
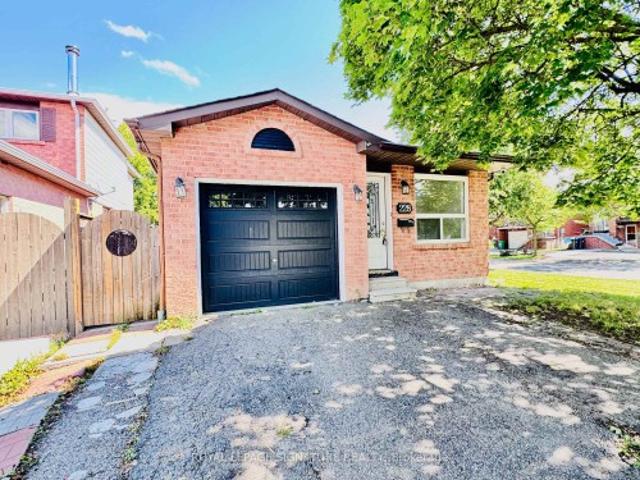
A great opportunity for contractors, renovators, and visionaries looking to customize a home from the ground up on a great corner lot. Featuring solid bones and a generous, functional layout, this spacious bungalow provides the ideal blank canvas to bring your custom design vision to life without paying for someone else's updates. Key Highlights & Potential: Main Level: Bright, open-concept living and dining area flowing into a main-floor family room, a practical kitchen layout, 3 bedrooms, and full bathroom. Lower Level: Sprawling basement offering extensive space for a recreation room, home office, or extra living quarters suited for multi-generational needs. Outdoor Space: Generous corner lot featuring an expansive backyard, perfect for building your dream outdoor oasis. Walk to Schools & Parks: Located just minutes away from Bramalea City Centre, Hwy 410, Go Transit, restaurants, movie theatres & cafes. The property is being sold in strictly'As-Is' condition, offering a clean slate
$ 650,000
9 Saintfield Avenue, Toronto, ON, M3C 2M5 house for sale | Listing ID C13716 | Royal LePage
View photo
House · for sale
$ 9,980,000
New
9 Saintfield Avenue, Toronto, ON, M3C 2M5 house for sale | Listing ID C13716 | Royal LePage
Glenorchy
· House
· Fireplace · Lift · Parking · Cellar
Glenorchy · House · Fireplace · Lift · Parking · Cellar
An Exceptional Custom-Built Stone Residence In Toronto's Prestigious Bridle Path, Set On A Magnificent 100' X 133.79' South-Facing Lot. Offering Over 8,000 Sq.Ft. Of Luxurious Living Space, This Remarkable 5+1 Bedroom, 7-Bathroom Home Combines Timeless Architecture, Exceptional Craftsmanship & Refined Elegance. Sun-Filled Interiors & Expansive Windows Create An Abundance Of Natural Light Throughout. Grand Principal Rooms Showcase Exquisite Millwork, Extensive Crown Mouldings, Elegant Ceiling Details & Fine Finishes. The Gourmet Falcon Kitchen Is Designed For Both Elegant Entertaining & Comfortable Family Living. An Elevator Provides Convenient Access Between Levels, Complemented By Heated Floors, Built-In Speakers, Multiple Fireplaces & Security Camera System. The Expansive Finished Walk-Out Lower Level Offers Outstanding Recreation & Entertainment Space, Complete With A Private Wine Cellar & Direct Access To The South-Facing Grounds. Rare 3-Car Tandem Garage & Generous Private Drivewa
$ 9,980,000
4257 Stadelbauer Drive, Beamsville, ON, L0R 1B8 house for sale | Listing ID 40858 | Royal LePage
View photo
House · for sale
$ 849,777
New
4257 Stadelbauer Drive, Beamsville, ON, L0R 1B8 house for sale | Listing ID 40858 | Royal LePage
Glenorchy
· House
· Garden
Glenorchy · House · Garden
Unique multi generational home in the heart of wine country. Gorgeous Cathedral ceilings make the sight lines out to the conservation area absolutely stunning. With no neighbors behind or in front your piece of paradise awaits. With 3+1 bedrooms, 3 baths, 2 Kitchens, floor to ceiling windows, separate rear entrance, private rear yard looking onto a conservation area, you have room for the entire family. Don't miss this opportunity as homes in this neighborhood only come up once in a while. Book your private viewing today! (Id: 27)
$ 849,777
2 Hawstone Road, Vellore, ON, L4H 4G5 house for sale | Listing ID 40858 | Royal LePage
View photo
House · for sale
$ 1,425,000
New
2 Hawstone Road, Vellore, ON, L4H 4G5 house for sale | Listing ID 40858 | Royal LePage
Glenorchy
· House
· Garden · Parking · Cellar
Glenorchy · House · Garden · Parking · Cellar
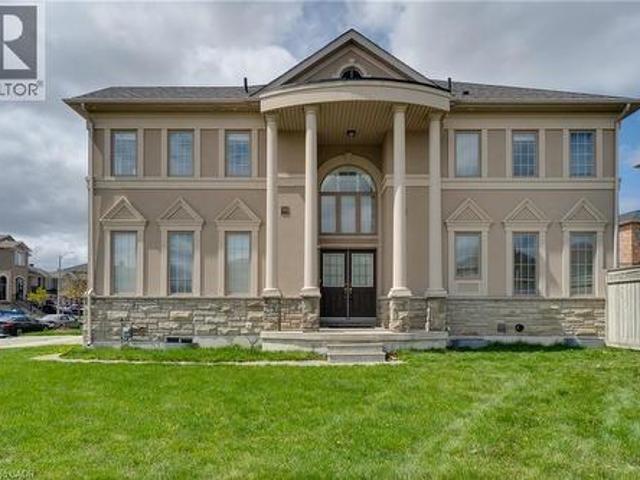
Luxury, space, and an unbeatable location come together at 2 Hawstone Road. Nestled on a premium corner lot in one of Vaughan's most sought-after communities, this beautifully maintained Arista-built home offers soaring 20-foot ceilings, elegant finishes, and a bright, family-friendly layout designed for modern living. Freshly painted and filled with natural light, the home features spacious principal rooms, 9-foot ceilings on the main and second floors, and a fully finished basement complete with a recreation room, bedroom, and full bathroom. Outside, enjoy a private backyard, parking for six vehicles including a double garage with EV charger, and exceptional curb appeal. Just minutes to Highway 400, GO Transit, Vaughan Mills, Cortellucci Vaughan Hospital, Canada's Wonderland, parks, schools, shopping, and dining, this is the perfect place to live, entertain, and grow. Experience everything Vellore Village has to offer in a home that truly stands apart. Some photos have been virtually
$ 1,425,000
6 Lailey Crescent, Toronto, ON, M2N 4G9 house for sale | Listing ID C13717 | Royal LePage
View photo
House · for sale
$ 2,699,000
New
6 Lailey Crescent, Toronto, ON, M2N 4G9 house for sale | Listing ID C13717 | Royal LePage
Glenorchy
· House
· Garden · Office room · Fireplace · Parking · Cellar
Glenorchy · House · Garden · Office room · Fireplace · Parking · Cellar
Welcome to 6 Lailey Crescent, an impressive custom-built residence tucked away on a quiet, family-friendly cul-de-sac in the highly sought-after Willowdale East community. Set on a premium 55.41 x 120 ft irregular lot that widens to approximately 74 ft at the rear, this substantial home offers approximately 5,093 sq. Ft. on all floors, five spacious bedrooms on the second floor, six bathrooms and a rare three-car garage. The grand stone façade opens to an expansive main level featuring formal living and dining rooms, a private home office/library, a sunken family room with gas fireplace and skylight, and a generous eat-in kitchen overlooking the backyard. The impressive primary suite includes a walk-in closet and luxurious ensuite, while the additional bedrooms offer excellent space and ensuite or semi-ensuite access. A finished walk-up basement adds two further bedrooms, a recreation area, wet bar, gas fireplace and sauna-ideal for extended family, guests or potential secondary living
$ 2,699,000
285 Churchill Avenue, Toronto, ON, M2R 1E5 house for sale | Listing ID C13717 | Royal LePage
View photo
House · for sale
$ 1,399,000
New
285 Churchill Avenue, Toronto, ON, M2R 1E5 house for sale | Listing ID C13717 | Royal LePage
Glenorchy
· House
· Garden · Cellar
Glenorchy · House · Garden · Cellar
Beautiful 3+2 Bedroom Home Featuring A Finished Basement With Separate Entrance In The Highly Sought-After Willowdale West Community! Situated On A Premium 50' X 150' Corner Lot With Low Traffic, This Well Maintained Residence Offers A Bright, Spacious, And Functional Layout Ideal For Modern Family Living. The Main Floor Showcases Engineered Hardwood Flooring, Pot Lights, Updated Light Fixtures And Hardware, While Large Windows Throughout Fill The Home With Abundant Natural Light. Renovated Kitchen Features Stainless Steel Appliances, Granite Countertops, And Ample Cabinetry. Dining Area Walks Out To A Large Sun-Filled South-Facing Backyard, Perfect For Relaxing Or Entertaining Outdoors. All Bedrooms Are Generously Sized For Comfortable Family Living. The Finished Basement, Complete With A Separate Entrance, Includes A Newly Renovated Kitchen With New Appliances, Two Bedrooms, And A Spacious Living Area, Offering Excellent Potential For Rental Income Or Multi-Generational Living. A Dou
$ 1,399,000
36 Arbordale Drive, Vaughan, ON, L4H 5K5 house for sale | Listing ID N13718 | Royal LePage
View photo
House · for sale
$ 3,299,999
New
36 Arbordale Drive, Vaughan, ON, L4H 5K5 house for sale | Listing ID N13718 | Royal LePage
Glenorchy
· House
· Garden · Fireplace · Parking
Glenorchy · House · Garden · Fireplace · Parking
Over 5700 soft thoughtfully designed to elevate the way you live. Built by Gold Park Homes in one of Vaughan's most desirable communities, this home welcomes you with a grand open to above entry, soaring 10 ft ceilings, white oak hardwood floors, custom plaster crown mouldings, and designer pot lighting throughout the main floor. The gourmet kitchen is the true showstopper, featuring a premium Jenn Air appliance package and flowing into a stylish servery with a sink, beverage fridge, and built in coffee system, perfect for entertaining, while a separate catering kitchen with a second fridge and extra storage connects to the mudroom and the impressive 4 car tandem garage with epoxy flooring. Unwind in elegant living spaces centred around a statement fireplace and bathed in natural light from expansive windows. Situated on a pie-shaped lot with an impressive 75.69 ft of width at the rear, the backyard offers exceptional potential to create an outdoor space uniquely your own. Step outside
$ 3,299,999
2 Hawstone Road, Vaughan, ON, L4H 4G5 house for sale | Listing ID N13716 | Royal LePage
View photo
House · for sale
$ 1,425,000
New
2 Hawstone Road, Vaughan, ON, L4H 4G5 house for sale | Listing ID N13716 | Royal LePage
Glenorchy
· House
· Garden · Parking · Cellar
Glenorchy · House · Garden · Parking · Cellar
Luxury, space, and an unbeatable location come together at 2 Hawstone Road. Nestled on a premium corner lot in one of Vaughan's most sought-after communities, this beautifully maintained Arista-built home offers soaring 20-foot ceilings, elegant finishes, and a bright, family-friendly layout designed for modern living. Freshly painted and filled with natural light, the home features spacious principal rooms, 9-foot ceilings on the main and second floors, and a fully finished basement complete with a recreation room, bedroom, and full bathroom. Outside, enjoy a private backyard, parking for six vehicles including a double garage with EV charger, and exceptional curb appeal. Just minutes to Highway 400, GO Transit, Vaughan Mills, Cortellucci Vaughan Hospital, Canada's Wonderland, parks, schools, shopping, and dining, this is the perfect place to live, entertain, and grow. Experience everything Vellore Village has to offer in a home that truly stands apart. Some photos have been virtually
$ 1,425,000
260 Granite Hill Road, Cambridge, ON, N1T 1X3 house for sale | Listing ID 40858 | Royal LePage
View photo
House · for sale
$ 1,419,000
New
260 Granite Hill Road, Cambridge, ON, N1T 1X3 house for sale | Listing ID 40858 | Royal LePage
Glenorchy
· House
· Garden · Office room · Parking · Fireplace
Glenorchy · House · Garden · Office room · Parking · Fireplace
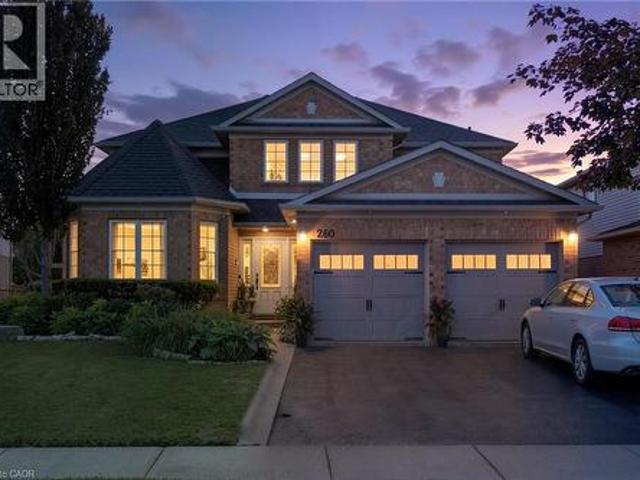
Welcome to 260 Granite Hill Road, a two-storey home in Cambridge's North Galt, offering 2,842 sq ft above grade plus 1,341 sq ft of finished lower level, 4,183 sq ft of finished living space in total. The main floor opens through a foyer to a bay-windowed living room and separate dining area. The kitchen measures 18'10 x 12'4 with a walk-in pantry and flows into a family room with gas fireplace. A dedicated office and a 10'11 x 7'5 laundry room with inside entry to the double garage complete the level, along with a two-piece bath. Upstairs, the primary bedroom measures 26'1 x 13'1 and includes two walk-in closets and a five-piece ensuite with soaker tub and separate shower. Three additional bedrooms share a four-piece bath with double vanity. The lower level is fully finished with a separate entrance and walkout to the rear yard. It contains a 26'4 x 13'1 recreation room, a second kitchen, two additional bedrooms — one measuring 16'4 x 14'7 with a bay window — a three-piece bath, plus
$ 1,419,000
324 Burnett Avenue, Cambridge, ON, N1T 1G6 house for sale | Listing ID 40858 | Royal LePage
View photo
House · for sale
$ 799,900
New
324 Burnett Avenue, Cambridge, ON, N1T 1G6 house for sale | Listing ID 40858 | Royal LePage
Glenorchy
· House
· Garden · Fireplace · Deck · Parking · Cellar
Glenorchy · House · Garden · Fireplace · Deck · Parking · Cellar
4 bedroom, 3 bathroom home with over 2300 sq ft of finished living space. New quartz kitchen with breakfast bar, sunken family room with fireplace and new flooring, formal dining room and living room with hardwood floors. You will love spending time in the four season, south facing, Florida room with plenty of natural light and space to gather. Finished rec room in the basement complete with a bar. A great space to watch the game! Attached garage plus a newly paved 3 car wide driveway for plenty of parking. The mudroom at the back of the garage is a great space for the kids coats and boots. The private fenced backyard features professional landscaping, a covered gazebo, a deck that spans the width of the home and a backyard pub that makes a great man cave or she-shed! A very well maintained home, walking distance to Shades Mills Conservation Area. (Id: 27)
$ 799,900
482 Warden Avenue, Toronto, ON, M1L 3Z1 house for sale | Listing ID E13714 | Royal LePage
View photo
House · for sale
$ 849,500
New
482 Warden Avenue, Toronto, ON, M1L 3Z1 house for sale | Listing ID E13714 | Royal LePage
Glenorchy
· House
· Garden · Parking · Air conditioning · Cellar
Glenorchy · House · Garden · Parking · Air conditioning · Cellar
Legal Basement Apartment! Ideal For First-Time Buyers, Investors Or Multi-Generational Families! Many Lenders Consider Income From A Legal Apartment When Calculating Mortgage Affordability! Detached Brick Bungalow Sits On A 40' x 120' Lot And Features A Good Sized Front Yard & Large Backyard! New Driveway (2005) That Easily Fits 5 Cars! New Central Air Conditioner (2025)! Detached Garage With New Garage Door (2025)! Shared Laundry With Coin-Operated Washer & Dryer! Walking Distance To Public School, Catholic School & Birchmount Park Collegiate Institute! Great Location On The Bus Line To 3 Subway Stations. Warden, Victoria Park & Main Street! (Id: 27)
$ 849,500
14 Craddock Street, Vaughan, ON, L6A 2S1 house for sale | Listing ID N13720 | Royal LePage
View photo
House · for sale
$ 899,900
New
14 Craddock Street, Vaughan, ON, L6A 2S1 house for sale | Listing ID N13720 | Royal LePage
Glenorchy
· House
· Patio · Garden · Parking · Cellar
Glenorchy · House · Patio · Garden · Parking · Cellar
Impeccably Maintained Home in High-Demand Maple! This spacious and beautifully cared-for 3-bedroom home offers a bright, open-concept layout with generous room sizes and a functional floor plan. Featuring 9-foot ceilings, freshly painted interiors, and new flooring, this home is truly move-in ready. The finished basement provides valuable additional living space, while the convenient second-floor laundry adds everyday ease. Enjoy a long driveway with an interlock parking pad extension and no sidewalk, providing excellent parking and convenience. The private, mature backyard is an entertainer's dream, featuring beautiful mature trees, an interlock patio, and a custom-built gazebo-perfect for relaxing or hosting family and friends. Located on a quiet, very low-traffic street in a welcoming, family-oriented community with friendly neighbours. Close to excellent schools, parks, public transit, major highways, GO Train, shopping, restaurants, and everyday amenities. A fantastic opportunity
$ 899,900
41A North Edgely Avenue, Toronto, ON, M1K 1T5 house for sale | Listing ID E13722 | Royal LePage
View photo
House · for sale
$ 879,900
New
41A North Edgely Avenue, Toronto, ON, M1K 1T5 house for sale | Listing ID E13722 | Royal LePage
Glenorchy
· House
· Garden · Balcony · Parking · Cellar
Glenorchy · House · Garden · Balcony · Parking · Cellar
Welcome To 41A North Edgely Ave, Spacious and well-maintained 4-bedroom, 3-bath fully brick semi-detached home offering approximately 1,806 sq ft in the heart of Scarborough. Features hardwood flooring throughout, a large combined living and dining room with walk-out to a private balcony, and a family-sized kitchen with walk-out to a covered porch. Four generously sized bedrooms provide ample space for growing families. Finished basement with separate entrance and kitchen offers excellent potential for an in-law suite or additional income. Includes cold cellar, parking for three vehicles, and garden beds. Conveniently located close to schools, shopping, and transit. A fantastic opportunity for families or investors alike-this home combines comfort, functionality, and versatility in a desirable location. (Id: 27)
$ 879,900

Get email alerts

Don't miss out: be the first to know about new properties

The alert was correctly created

On subscribing you accept the conditions of use and the privacy policy
Alert
Receive new ads in your inbox
Save this search
Receive alerts for new listings

We'll send you an email when we have new properties for: "Houses for sale in Glenorchy"

The alert was correctly created

Get email alerts and be the first to see new listings
Required field
On subscribing I accept the terms of the privacy policy
Perfect! You'll soon start receiving new listings via email
Alert
Receive an email when we have new ads for Houses for sale in Glenorchy
Save this search
Filters

Bedrooms

Area (sq.ft)

sq.ft
sq.ft

Price

$
$

Filter by property type

Bathrooms

Clear all filters
Receive notifications when new entries are published.