9,682 houses for sale in Glenorchy

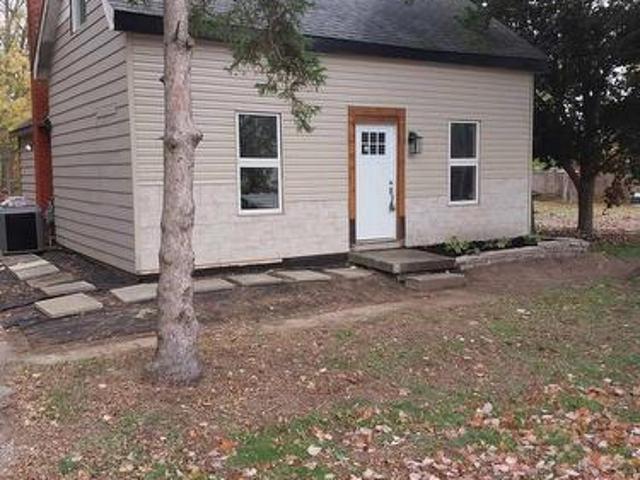
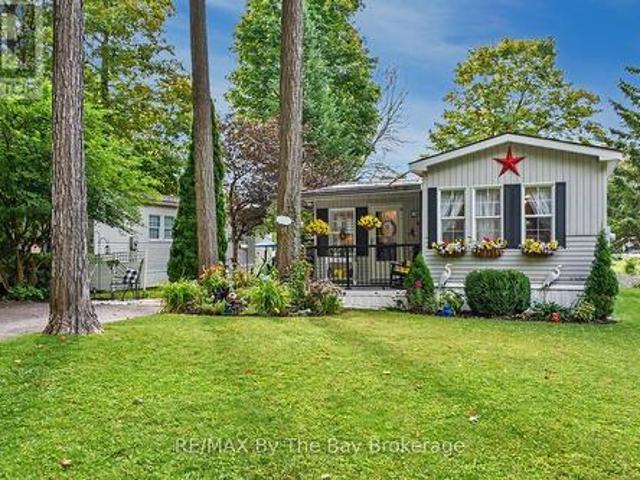
54 The Board Walk, Wasaga Beach, ON, L9Z 3A8 house for sale | Listing ID S13720 | Royal LePage
View photo
House · for sale
$ 350,000
New
54 The Board Walk, Wasaga Beach, ON, L9Z 3A8 house for sale | Listing ID S13720 | Royal LePage
Glenorchy
· House
· Garden · Fireplace · Deck · Swimming pool · Equipped kitchen
Glenorchy · House · Garden · Fireplace · Deck · Swimming pool · Equipped kitchen
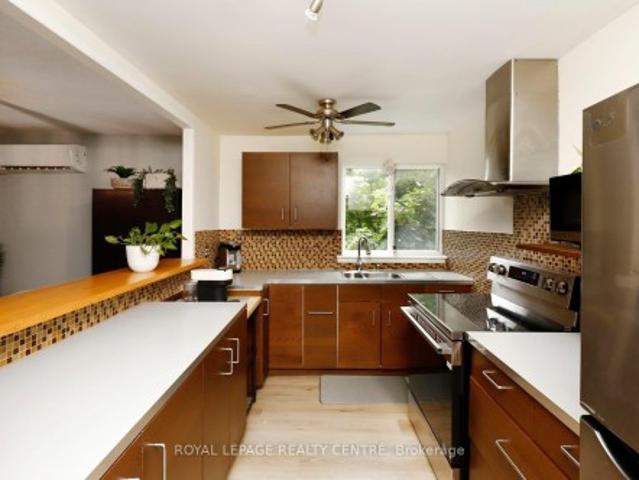
Extensively renovated inside and out in 2023, this beautifully updated home offers comfortable, low-maintenance living in a welcoming adult land-lease community. The bright kitchen features white cabinetry, quartz countertops, a large island and stainless steel fridge, stove and dishwasher, all new in 2023. Shiplap ceilings, upgraded light fixtures, California shutters and upgraded laminate flooring add a fresh, modern feel throughout. The spacious living room is warmed by a Continental gas fireplace installed in 2023. The renovated bathroom includes a convenient walk-in shower, while the enclosed three-season sunroom provides additional space to relax and unwind. Step outside to the covered front porch or enjoy the newer deck and gazebo overlooking the pond. New landscaping and low-maintenance perennial gardens add colour and curb appeal without demanding hours of upkeep. Residents can enjoy the community recreation centre with an indoor pool, library, billiards room, woodworking shop
$ 350,000
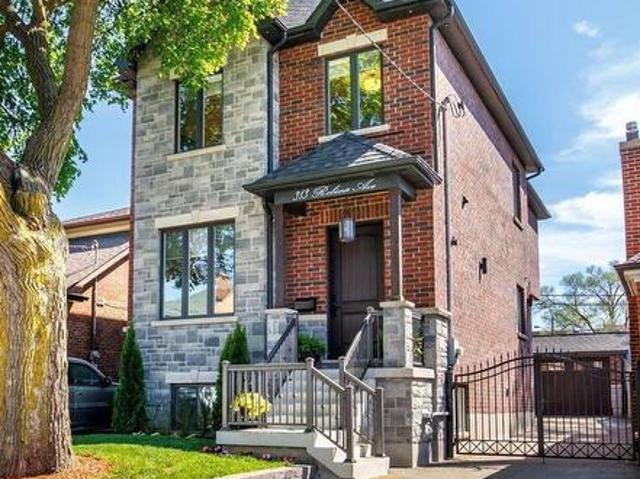
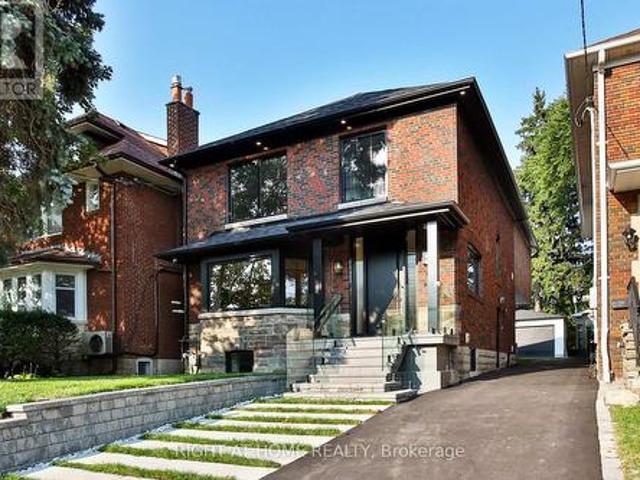
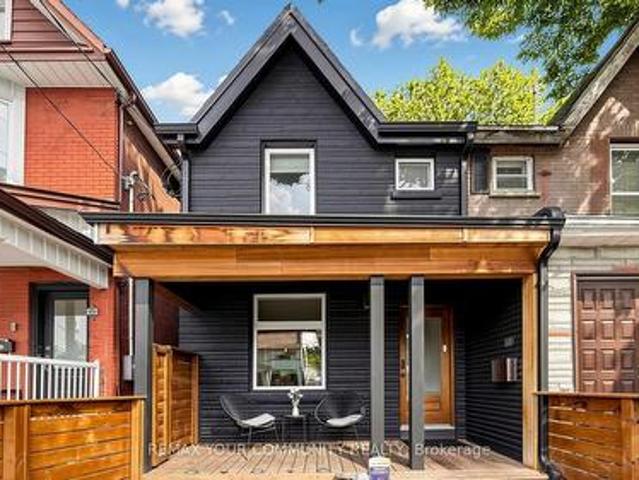
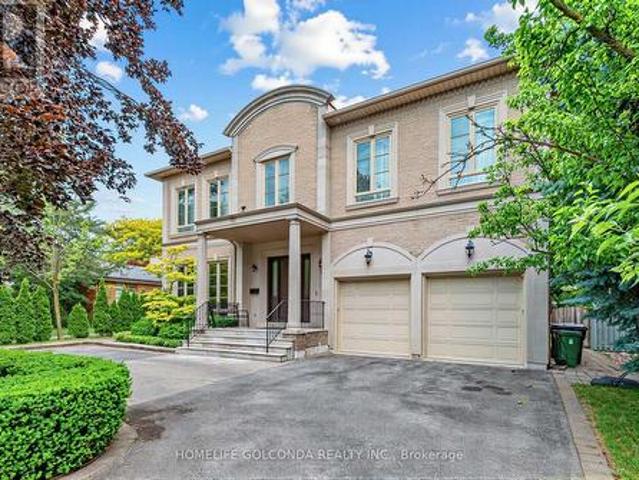
313 Robina Avenue, Toronto, ON, M6C 3Z2 house for sale | Listing ID C13718 | Royal LePage
View photo
House · for sale
$ 2,199,000
New
313 Robina Avenue, Toronto, ON, M6C 3Z2 house for sale | Listing ID C13718 | Royal LePage
Glenorchy
· House
Glenorchy · House
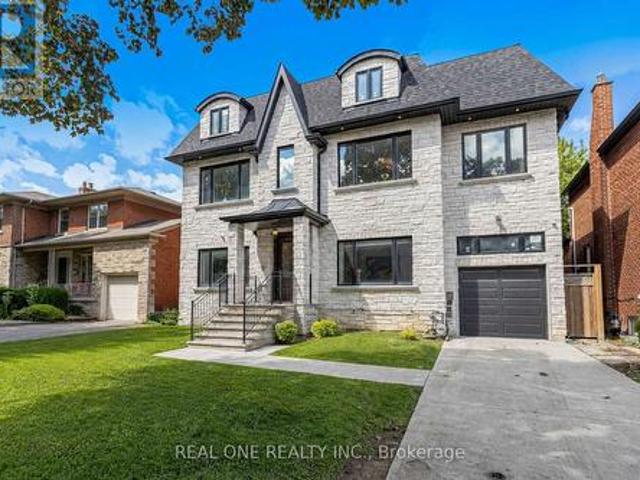
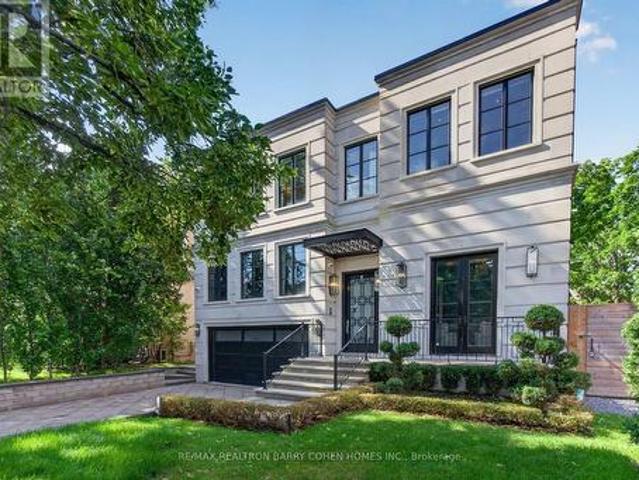
Nestled in the heart of Toronto's highly sought-after neighborhoods, this home is perfectly situated on a charming tree-lined street known for it's family atmosphere, a strong sense of community and the feeling of being'home'. Perfectly positioned between the vibrancy of St Clair West, and the beautiful Cedearvale Ravine and trails, this location offers an ideal balance between urban and residential living with unbeatable lifestyle amenities. Close to transit, parks, top-rated schools, shops and restaurants. Approx. 3,000 sq ft total living space, fully renovated from top to bottom (completed in 2017), this exceptional home was thoughtfully rebuilt with no detail overlooked. This bright and spacious residence showcases superior craftsmanship, thoughtful design, and high-end finishes throughout, offering the perfect blend of luxury, comfort, and functionality. Step inside to soaring 10-ft ceilings on the main level, rich hardwood floors throughout, elegant coffered ceilings in the kitch
$ 2,199,000
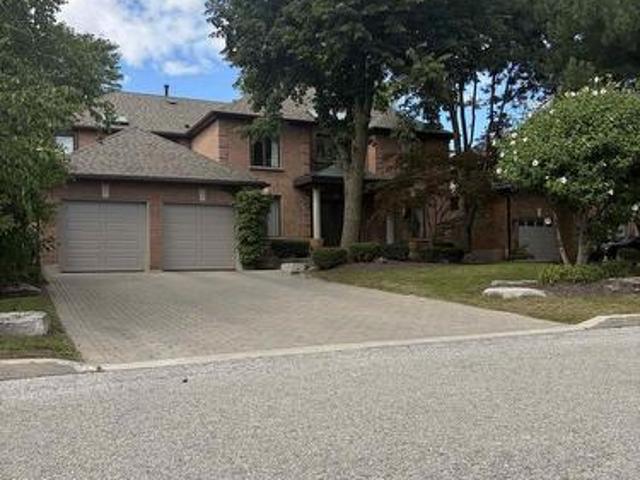
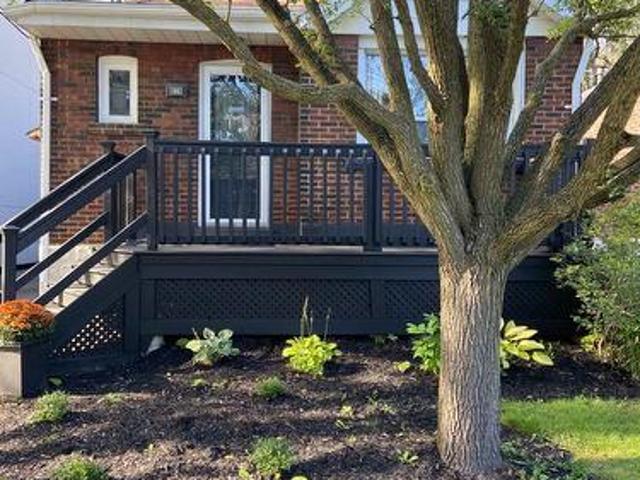
406 Ironwood Road, Guelph Kortright West, ON, N1G 3N8 house for sale | Listing ID X13720 | Royal LePage
View photo
House · for sale
$ 837,000
New
406 Ironwood Road, Guelph Kortright West, ON, N1G 3N8 house for sale | Listing ID X13720 | Royal LePage
Glenorchy
· House
· Garden · Parking · Deck
Glenorchy · House · Garden · Parking · Deck
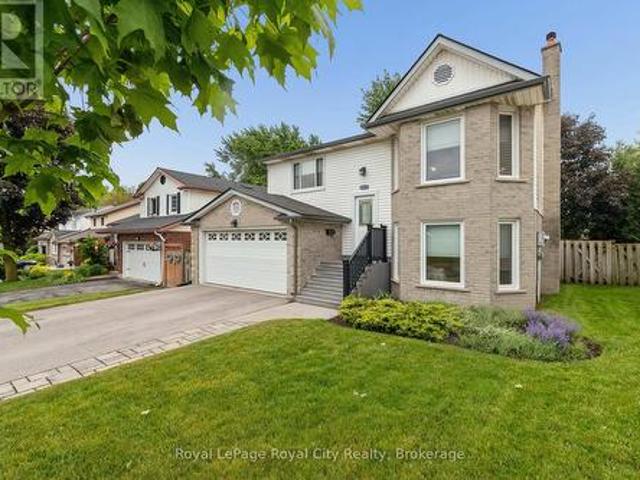
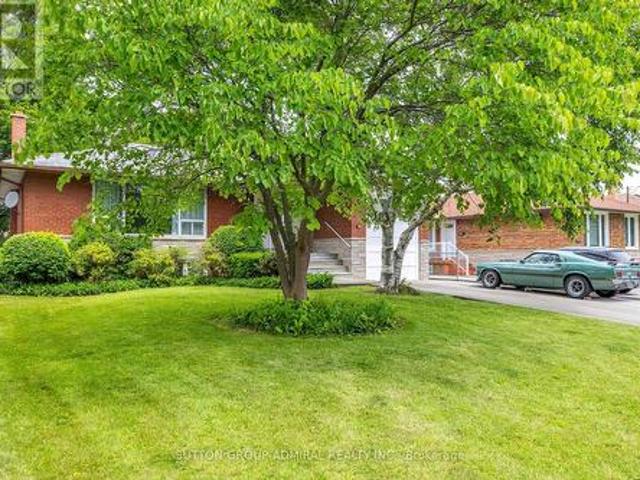
Location location location. With over 2000 sq ft of living space all above grade. This immaculate raised bungalow is set in a mature south end neighbourhood close to shopping, transit and offering easy access for commuters. Hardwood flooring runs throughout the entire main level while the formal living room and dining rooms connect easily the updated kitchen. From there you'll appreciate the rear deck off the kitchen that's ideal for summer bbq season while enjoying the view over your large fenced yard! Back inside, 3 bedrooms and a 4pc bath complete the main level. The lower level is on-ground and gives direct access to the heated double car garage. The family room is the perfect place for movie nights and casual entertaining. An added bonus comes in the Murphy bed wall unit and also 4th bedroom where guests can stay and have access to a nicely updated 3pc bath. A spacious laundry room and craft/storage room nicely rounds out this finished space. Improvements include: all vinyl window
$ 837,000
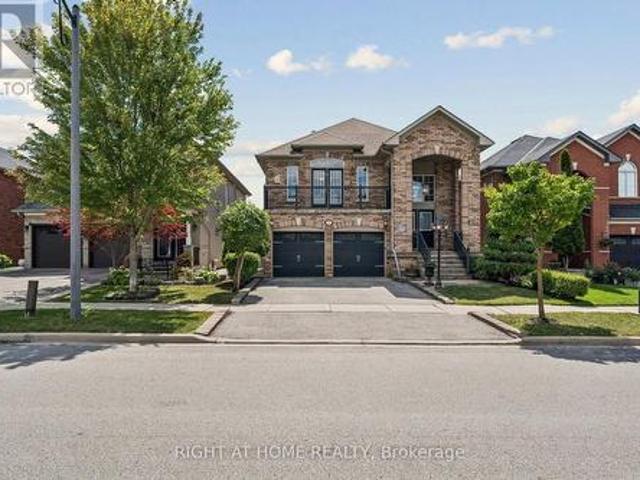
3 Jackman Crescent, Vaughan, ON, L4L 6P3 house for sale | Listing ID N13721 | Royal LePage
View photo
House · for sale
$ 1,499,000
New
3 Jackman Crescent, Vaughan, ON, L4L 6P3 house for sale | Listing ID N13721 | Royal LePage
Glenorchy
· House
· Garden · Parking · Cellar
Glenorchy · House · Garden · Parking · Cellar
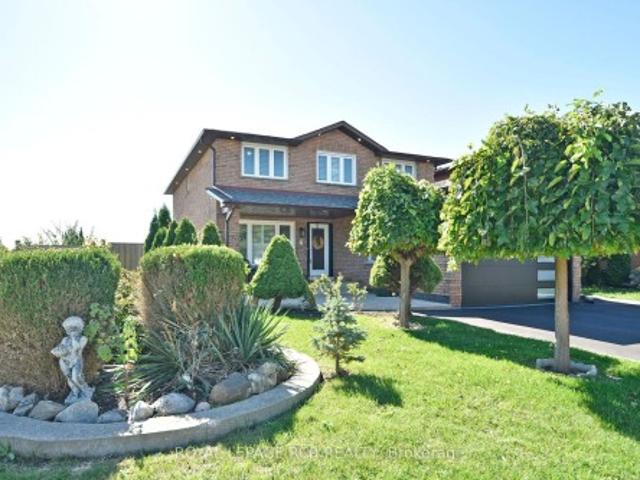
Welcome to your dream home at 3 Jackman Cres, nestled in the prestigious West Woodbridge. Great Location, across from Father Buffon Community Center. This fully renovated 4 + 2 bedroom turn-key gem boasts an impeccable upgrade in every corner. This property offers enhanced privacy and natural charm. Step inside to witness a deep sense of pride of ownership, Gleaming Harwood floors, stunning porcelain titles, New Garage door with Expoxy floor. Spacious Primary W? 5pc Ensuite & WIC. Fully Finished basement (extra income) with walkup & separate entrance, 2 bedrooms, kitchen, washroom and laundry. This huge Corner lot features an entertainers backyard that sets the stage for memorable gatherings. Every inch of this property has been meticulously updated, providing a seamless blend of modern convenience and timeless comfort, making it the perfect sanctuary for both relaxing and entertaining. New Asphalt driveway. Located In One Of The Best Family-Oriented neighbourhoods
$ 1,499,000
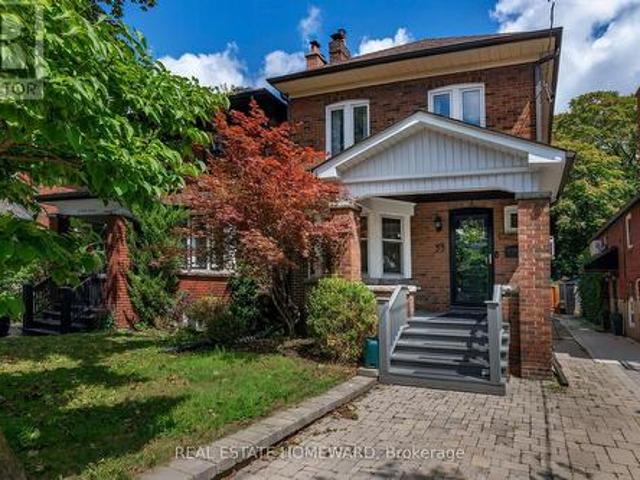
169 Ranee Avenue, Toronto, ON, M6A 1N3 house for sale | Listing ID C13721 | Royal LePage
View photo
House · for sale
$ 1,100,000
New
169 Ranee Avenue, Toronto, ON, M6A 1N3 house for sale | Listing ID C13721 | Royal LePage
Glenorchy
· House
· Garden · Cellar
Glenorchy · House · Garden · Cellar
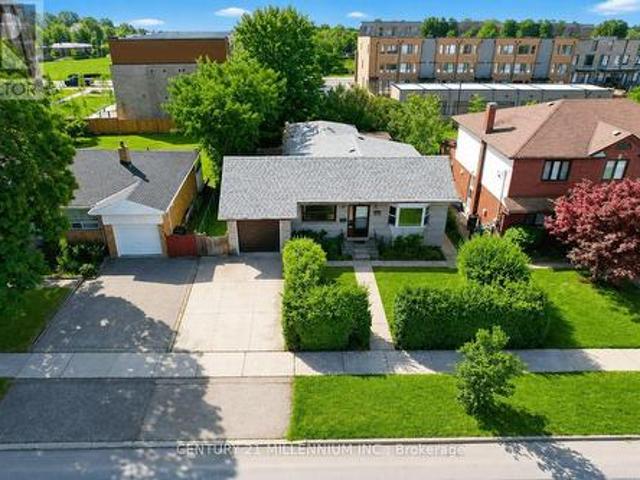
Attention Contractors, Renovators & Investors! Welcome to 169 Ranee Avenue. An incredible opportunity on an impressive 55' x 132' lot in a highly convenient Toronto location. Renovate, reimagine or explore the possibilities of building new. This property offers the combination of lot size, location and potential you've been looking for. This 3-bedroom bungalow offers approximately 1,550 sq. Ft. of above-grade living space, 3 full bathrooms, generous principal rooms and two enclosed porches providing additional flexible space. A separate side entrance leads to the lower level featuring an in-law suite complete with a second kitchen, bedroom and full bathroom. The basement is currently tenanted and also provides additional living/recreation space. Offering great versatility for investors, extended families or multi-generational living. Outside, the substantial 55' x 132' lot offers a mature, treed backyard with plenty of green space and privacy. Location is a standout! Walk approximately
$ 1,100,000
100 Ridelle Avenue, Toronto, ON, M6B 1J6 house for sale | Listing ID C13715 | Royal LePage
View photo
House · for sale
$ 3,988,800
New
100 Ridelle Avenue, Toronto, ON, M6B 1J6 house for sale | Listing ID C13715 | Royal LePage
Glenorchy
· House
· Garden · Deck · Parking · Cellar
Glenorchy · House · Garden · Deck · Parking · Cellar
2 Storey with 8 Bedrooms (including Primary Bedroom with 5 PC ensuite, 2nd Primary Bedroom with 4 PC ensuite) built in 2019, Forest Hill North, 51x110 Ft lotsize, just Under 4300sqf; Legally finished 2 Bedrooms Basement Apartment with Fire-rated & Acoustic Insulation and Seperate Entrance; Entire Kitchen & Breakfast Cemaric Flooring, 3PC Bathroom Cemaric Flooring, 5PC Primary Bedroom Ensuites Cemaric Flooring Heated; Driveway, Main Entrance Sidewalk, Main Entrance Proch Platform & Steps with Gas Heat Snow-Melting System; Skylite; Main Kitche with Contemporary Design, Hugh Central Island, Combiand with Breakfast Area wlakout to Deck, Where You can Enjoy Your Coffee, and an Oasis View in the Midtown Neigborhood; 10 Minutes Walking to Crosstown Line Station, Minutes Driving to Highway Allen Road; Fully Fenced Back Yard; Grirect Access from Garage; 600sgf Lost Partially Finished(Wall & Ceiling, HVAC) can be accessed by making a Hatch through Primary Bedroom, the Sounthwestern Bedroom and D
$ 3,988,800
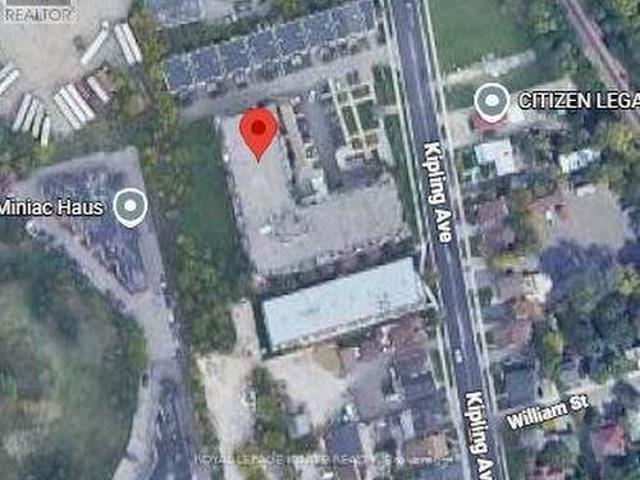
9 8032 Kipling Avenue, Vaughan, ON, L4L 2A1 house for sale | Listing ID N13723 | Royal LePage
View photo
House · for sale
$ 979,907
New
9 8032 Kipling Avenue, Vaughan, ON, L4L 2A1 house for sale | Listing ID N13723 | Royal LePage
Glenorchy
· House
· Deck
Glenorchy · House · Deck
Welcome To The Highlands Of Woodbridge! Ultra Modern Semi-Detached Condo, In The Heart Of West Woodbridge. Spacious Plan Boasts Approx 2200 Sf Of Luxury Living. Freshly painted with neutral colors. Layout Is Perfection. Main Floor Features Massive Family Room, 9Ft Ceilings, Hardwood Floors, Wrought Iron Railings, Pot Lights, And More! Kitchen Features Granite Counters, Centre Island, Backsplash, S/S Appliances, And W/O To Large Deck Perfect For Bbq's And Family. Just Move In And Indulge In Quality. Great Location, Close to Shops, Transits, And Market Lane. Dare To Compare, You Will Not Be Disappointed! Shows 10+ (id: 27)
$ 979,907
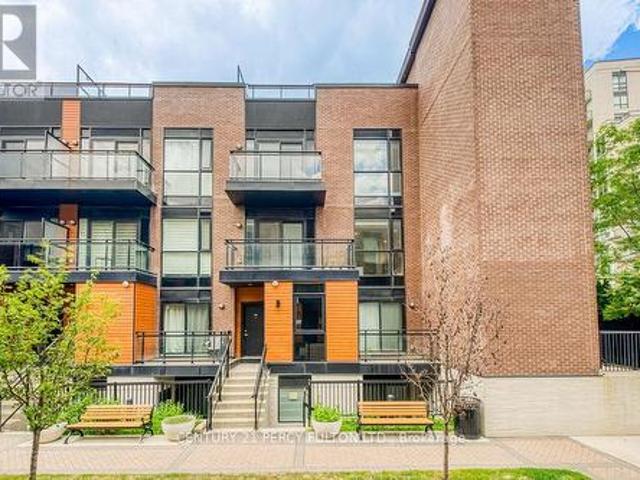
D 803 5 Highway 7, Vaughan, ON, L4L 0J1 townhouse for sale | Listing ID N13724 | Royal LePage
View photo
Townhouse · for sale
$ 692,500
New
D 803 5 Highway 7, Vaughan, ON, L4L 0J1 townhouse for sale | Listing ID N13724 | Royal LePage
Glenorchy
· Townhouse
· Office room · Terrace · Balcony
Glenorchy · Townhouse · Office room · Terrace · Balcony
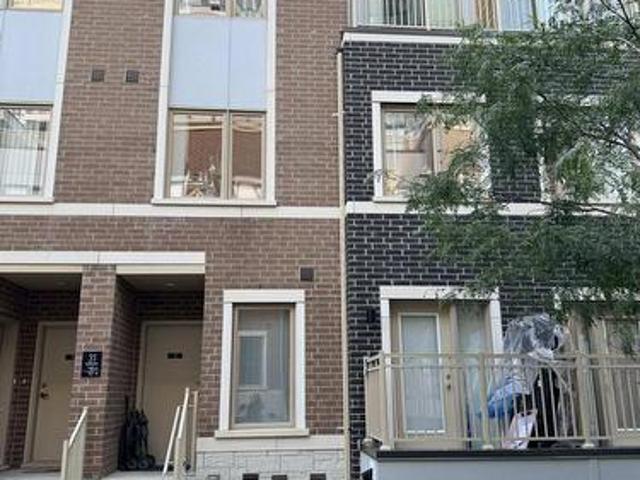
Welcome to elevated urban living in the heart of Vaughan. This stunningly upgraded 2-bedroom, 3-bathroom boutique condo townhouse offers luxury finishes, thoughtful design, and an outdoor living experience that's truly one of a kind. Spanning three beautifully appointed levels, the home showcases soaring 10-foot ceilings on the main floor, engineered hardwood flooring, pot lights, and premium upgrades throughout. The open-concept layout is anchored by a designer kitchen featuring marble countertops, stainless steel appliances, custom cabinetry, and a striking marble waterfall centre island. A private balcony and convenient main floor powder room complete the space. Upstairs, you'll find two spacious bedrooms, including a primary suite with a walk-in closet and spa-inspired ensuite. The second bedroom is perfect as a guest room, home office, or nursery and is complemented by a second full bathroom. The showpiece is the exclusive private rooftop terrace an entertainer's dream featuring a
$ 692,500
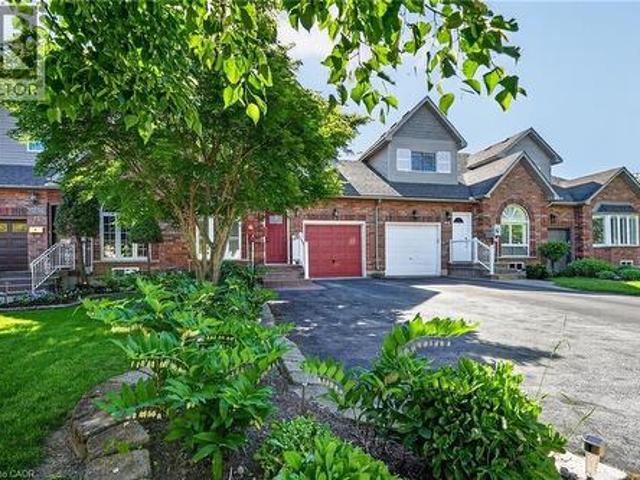
83 Morrison Crescent, Grimsby, ON, L3M 5K5 house for sale | Listing ID 40857 | Royal LePage
View photo
House · for sale
$ 699,900
New
83 Morrison Crescent, Grimsby, ON, L3M 5K5 house for sale | Listing ID 40857 | Royal LePage
Glenorchy
· House
· Garden · Deck
Glenorchy · House · Garden · Deck
Welcome home to Morrison Crescent, a sought-after enclave of executive homes just steps from the shoreline and beachfront of Lake Ontario. Highlights of this freehold townhome include hardwood floors, quartz counters, updated vinyl flooring (2026), main floor laundry room, main floor living/dining room, main floor family room and roomy eat-in kitchen. Enjoy nine-foot ceilings, arched transom window, two oversized walk-in closets and finished lower level featuring spacious recreation room, third bathroom (three-piece) and large workshop (potential bedroom). Established landscaping, sizable expanded driveway, generous two-tiered back deck and backyard greenspace are just some of the outdoor attributes of this impressive home. Ideally situated close to schools, parks, the highway, award winning wineries, farm-fresh markets and the scenic towns along the Niagara Escarpment including Grimsby, Beamsville, Vineland and Jordan. (Id: 27)
$ 699,900
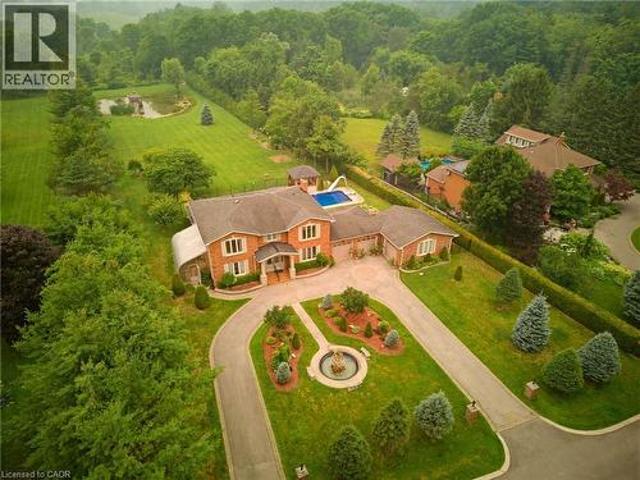
348 Shaver Road, Ancaster, ON, L9G 4K5 house for sale | Listing ID 40858 | Royal LePage
View photo
House · for sale
$ 1,998,000
New
348 Shaver Road, Ancaster, ON, L9G 4K5 house for sale | Listing ID 40858 | Royal LePage
Glenorchy
· House
· Office room · Swimming pool
Glenorchy · House · Office room · Swimming pool
Experience one of Ancaster’s most unique estate properties, where privacy, expansive grounds and resort-inspired amenities come together in a remarkable setting. Tucked behind a private laneway and surrounded by mature trees and manicured landscaping, this custom-built residence feels worlds away while remaining connected to Ancaster. Inside, generous principal rooms, hardwood flooring, extensive millwork and abundant natural light create a warm home designed for everyday living and entertaining. The spacious kitchen connects naturally with the main living areas, complemented by a home office, formal living and dining spaces, and a spectacular sunroom overlooking the grounds. The primary suite features a private ensuite, while the finished lower level adds a recreation area, wet bar and entertaining space. Outside, step into a private retreat with an in-ground pool, poolside gazebo and outdoor entertaining areas framed by mature landscaping. Beyond the pool, manicured lawns lead to a t
$ 1,998,000
68 31 Honeycrisp Crescent, Vaughan, ON, L4K 0N6 townhouse for sale | Listing ID N13721 | Royal LePage
View photo
Townhouse · for sale
$ 679,000
New
68 31 Honeycrisp Crescent, Vaughan, ON, L4K 0N6 townhouse for sale | Listing ID N13721 | Royal LePage
Glenorchy
· Townhouse
· Parking
Glenorchy · Townhouse · Parking
Welcome to this beautifully upgraded luxury condo townhouse in the heart of Vaughan Metropolitan Centre, built by Menkes. This move-in-ready home offers modern, family-friendly living with high-end laminate flooring throughout main floor, soaring 9-ft ceilings, pot lights, and a sleek kitchen featuring stainless steel appliances. Two spacious bedrooms with closets and 3 bathrooms provide comfort and functionality for end-users or investors alike. The unit includes 1 parking space. Currently tenanted on a month-to-month basis. An excellent opportunity for investors seeking immediate rental income, or buyers looking to move in with proper notice. Ideally located just a short walk to VMC TTC Subway Station and transit hub, offering seamless access to downtown Toronto and the GTA, with quick connections to Highways 400, 407, and Hwy 7. Enjoy nearby dining at Great restaurants nearby, plus family-friendly attractions including Dave & Buster's, Canada's Wonderland, and local movie theatres.
$ 679,000
154 Yonge Boulevard, Toronto, ON, M5M 3H4 house for sale | Listing ID C13722 | Royal LePage
View photo
House · for sale
$ 6,500,000
New
154 Yonge Boulevard, Toronto, ON, M5M 3H4 house for sale | Listing ID C13722 | Royal LePage
Glenorchy
· House
· Garden · Office room · Balcony · Fireplace · Lift
Glenorchy · House · Garden · Office room · Balcony · Fireplace · Lift
Welcome to 154 Yonge Blvd, an exceptional custom-built residence offering over 7,200 sq. Ft. of refined living space in prestigious Bedford Park-Nortown. Built by Saaze with sophisticated interiors by renowned designer Robin Nadel, this remarkable home showcases timeless architecture, exceptional craftsmanship and luxurious finishes throughout. Elevator access to all levels, soaring ceilings up to 14 ft. Oak rift-cut hardwood floors and elegant custom millwork set the tone. The main floor features a private executive office and a show-stopping designer kitchen with a La Cornue stove, impressive marble waterfall island and integrated Wolf/Sub-Zero appliances, seamlessly opening to the family room and backyard oasis. The primary suite is a private sanctuary featuring two walk-in closets, fireplace, balcony and a spa-inspired 6-piece ensuite. Three additional bedrooms each offer private ensuites and custom cabinetry, with heated flooring in all bathrooms. The walkout lower level is design
$ 6,500,000
138 Kennard Avenue, Toronto, ON, M3H 4M5 house for sale | Listing ID C13718 | Royal LePage
View photo
House · for sale
$ 1,198,000
New
138 Kennard Avenue, Toronto, ON, M3H 4M5 house for sale | Listing ID C13718 | Royal LePage
Glenorchy
· House
· Deck · Cellar
Glenorchy · House · Deck · Cellar
Welcome to 138 Kennard Avenue, a charming detached bungalow situated on a premium 52' x 114' lot in the highly sought-after Bathurst Manor neighbourhood. This well-maintained, carpet-free home offers a functional layout and comfortable living space for families, downsizers, and investors alike. The bright family room features hardwood flooring and a skylight, filling the space with natural light. The eat-in kitchen is appointed with granite countertops and provides ample space for everyday dining. The spacious primary bedroom includes a walk-in closet and a private ensuite bathroom. Freshly painted throughout, the home is move-in ready. The finished basement offers additional living space and features a separate entrance, creating excellent potential for extended family living. Vinyl plank flooring in the basement for a fresh, modern feel. Enjoy seamless indoor-outdoor living with a walkout from the dining room to a private deck surrounded by mature greenery, providing both shade and p
$ 1,198,000
269 3 Constitution Boulevard, Mississauga, ON, L4Y 3X8 townhouse for sale | Listing ID W13715 | Royal LePage
View photo
Townhouse · for sale
$ 439,900
269 3 Constitution Boulevard, Mississauga, ON, L4Y 3X8 townhouse for sale | Listing ID W13715 | Royal LePage
Glenorchy
· Townhouse
· Balcony · Air conditioning
Glenorchy · Townhouse · Balcony · Air conditioning
Absolutely Gorgeous Renovated 3 Bdrm Stacked Townhome In Applewood Heights! Large Balcony Overlooks Quiet Residential Street With Detached Homes. Open Concept Layout. Renovated Kitchen With Modern Cabinets, Countertops, Stainless Steel Appliances, Glass Mosaic Backsplash And Breakfast Bar. Laminate Floors Throughout. Newer Heat Pump/AC Unit (2023) With 3 Wall Units. Lots Of Storage Space. Recently Renovated Courtyard With Nice Interlocking, Flower Beds and Ramps. Maintenance Includes: Bell, Cable T.V. Internet. Just Move In & Enjoy. Excellent Location! Walk To Schools, Park, Shopping And Transit. One Bus To Subway! Close To Go Train, Walmart, Costco. Minutes To Major Hwys 427, Qew &403. Just Move And Enjoy!
$ 439,900
64 Dianawood Ridge, Vaughan, ON, L4L 6X9 house for sale | Listing ID N13723 | Royal LePage
View photo
House · for sale
$ 1,975,000
New
64 Dianawood Ridge, Vaughan, ON, L4L 6X9 house for sale | Listing ID N13723 | Royal LePage
Glenorchy
· House
· Garden · Swimming pool
Glenorchy · House · Garden · Swimming pool
Open House Sun Aug 30. 2pm to 4 pm. Situated on one of the most desirable streets in Weston Downs, known for its larger homes, oversized lots and beautiful streetscape, this impressive residence offers approximately 3,853 sq. Ft. as per MPAC with a spacious, well-designed floor plan and exceptionally large rooms throughout. The extra-large kitchen and family room are the heart of the home, offering incredible space for everyday living, entertaining and large family gatherings. Generous principal rooms throughout create a sense of scale that is increasingly difficult to find. The true showpiece is the resort-style backyard, featuring an inground pool with a brand-new liner and hundreds of thousands of dollars invested in professional landscaping, stonework and outdoor improvements. Private, beautifully finished and designed for entertaining, this is a backyard built for summer days, family gatherings and relaxing at home. The lower level offers even more living and entertaining space wi
$ 1,975,000
106 Eastbourne Avenue, Toronto, ON, M5P 2G3 house for sale | Listing ID C13718 | Royal LePage
View photo
House · for sale
$ 2,999,999
New
106 Eastbourne Avenue, Toronto, ON, M5P 2G3 house for sale | Listing ID C13718 | Royal LePage
Glenorchy
· House
Glenorchy · House
Welcome to 106 Eastbourne Ave. Set in the famed Chaplin Estates neighborhood on one of the most desired streets. Imagine stepping out for morning coffee, artisan dining, and boutique wellness, then returning home to a quiet urban sanctuary designed for effortless family living. Set on a picture-perfect, deep 30 x 130 ft lot, this newly renovated, completely turn-key residence is where modern elegance meets total peace of mind. Step inside this 2,529 sqft (above grade) home to find sun-filled principal rooms anchored by rich main floor oak herringbone flooring and bespoke built-ins throughout. Here, details are everything, crafted with a level of care and precision that defines true luxury. At the heart of the home, the newly updated chef's kitchen seamlessly pairs style and functionality with a generous double island, quality finishes, and effortless flow for both daily life and large scale hosting. Upstairs, four light filled bedrooms offer comfortable retreats for the whole family, h
$ 2,999,999
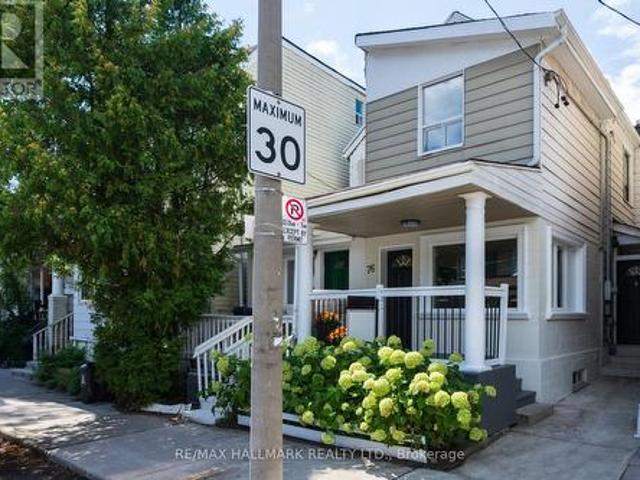
76 Pape Avenue, Toronto, ON, M4M 2V6 house for sale | Listing ID E13720 | Royal LePage
View photo
House · for sale
$ 999,000
New
76 Pape Avenue, Toronto, ON, M4M 2V6 house for sale | Listing ID E13720 | Royal LePage
Glenorchy
· House
· Garden · Office room · Parking
Glenorchy · House · Garden · Office room · Parking
Don't Be Late Getting To Pape! This thoughtfully updated/renovated Leslieville home puts you in the heart of it all. Just a hop to Queen St restaurants, shops, late night pharmacy and the 501 street car; a step to the DVP and Gardiner Xpressway for effortless access, and a mere jump to the Portland trails, and Woodbine beach. Open concept living/dining, a convenient main flr 2pc, and a terrific kitchen w/ generous cabinetry with plenty of prep space and a peninsula w/seating. The perfect perch for keeping the cook company. There is even a a built-in desk for homework, household admin, or planning the next great family feast. Did we mention the main floor laundry. Oh Ya! Kitchen connects to a cozy family room nook: curl up with a good book, settle in for a big game, or heck. Transform it into mn flr office, or dining room! Kitchen walks out to a spacious low maintenance yard w/ room for lounging, and dining! The solid garage off the lane has a GDO for easy access, and it has room for yo
$ 999,000
147 Ambrous Crescent W, Guelph, ON, N1G 0E4 house for sale | Listing ID X13716 | Royal LePage
View photo
House · for sale
$ 1,999,000
New
147 Ambrous Crescent W, Guelph, ON, N1G 0E4 house for sale | Listing ID X13716 | Royal LePage
Glenorchy
· House
· Office room · Cellar
Glenorchy · House · Office room · Cellar
Welcome to this beautiful 4-bedroom, 3.5-bathroom home in a desirable Guelph neighbourhood. Featuring a spacious primary bedroom with ensuite, dedicated home office, convenient laundry, and a well-appointed kitchen with walk-in pantry. Separate living and family rooms provide plenty of space for everyday living and entertaining. The unfinished walkout basement offers great potential for additional living or recreation space. Enjoy the privacy and natural beauty of a rare pie-shaped ravine lot, perfect for families seeking space, comfort, and a peaceful setting. (Id: 27)
$ 1,999,000
149 Jones Avenue N, Toronto, ON, M4M 3A2 house for sale | Listing ID E13722 | Royal LePage
View photo
House · for sale
$ 1,169,000
New
149 Jones Avenue N, Toronto, ON, M4M 3A2 house for sale | Listing ID E13722 | Royal LePage
Glenorchy
· House
· Garden · Deck · Cellar
Glenorchy · House · Garden · Deck · Cellar
Welcome to a beautifully reimagined Leslieville home where thoughtful design meets effortless city living. Extensively renovated from the studs, this home offers a bright, functional layout with stylish finishes throughout. The contemporary kitchen flows seamlessly into the dining area, while the separate living room opens through oversized glass doors to a private backyard retreat. Wide-plank Moncer flooring, custom built-ins, spa-inspired bathrooms, and sun-filled bedrooms add warmth and character throughout. A finished basement provides additional living space and ample storage. Step outside to enjoy the private deck, gas BBQ connection, and a heated storage shed with electricity that can also be used as a workshop-an exceptional bonus for a city home. All of this in the heart of Leslieville, just steps from neighbourhood cafés, restaurants, shops, groceries, and convenient transit. Move-in ready, beautifully finished, and designed for modern Toronto living. (Id: 27)
$ 1,169,000
46 Richard Avenue, Toronto, ON, M4L 1W9 house for sale | Listing ID E13723 | Royal LePage
View photo
House · for sale
$ 999,999
New
46 Richard Avenue, Toronto, ON, M4L 1W9 house for sale | Listing ID E13723 | Royal LePage
Glenorchy
· House
· Garden · Parking · Cellar
Glenorchy · House · Garden · Parking · Cellar
If Privacy, Parking, And Your Own Backyard Are Your Priorities, Look No Further. 46 Richard Ave Is The Perfect Home For You. This Fully Detached Bungalow Is Nestled On A Quiet, Family-Friendly Tree-Lined Street At Greenwood & Gerrard, Just Steps Away From Beautiful Greenwood Park, A Farmers Market, Multicultural Cuisine, And Other Big-City Amenities. Freshly Painted Throughout, It Features A Modern Kitchen With Stainless Steel Appliances, A Quartz Countertop, And A Breakfast Bar. The Open-Concept Living Space Boasts Hardwood Floors And Pot Lights Throughout. Enjoy A Private Driveway With Ample Parking Space, And Relax In Your Amazing Backyard Complete With A Wood Garden Shed. The Finished Basement Offers A Separate Side Entrance, A Second Kitchen, A Recreation Room, A Laundry/Furnace Room, And Plenty Of Storage. Don't Miss Out! Join Us For An Open House on Saturday, August 29th, and Sunday, August 30th, from 1-4 p. M. (Id: 27)
$ 999,999
251 Sonoma Boulevard, Vaughan, ON, L4H 1R5 house for sale | Listing ID N13716 | Royal LePage
View photo
House · for sale
$ 999,990
New
251 Sonoma Boulevard, Vaughan, ON, L4H 1R5 house for sale | Listing ID N13716 | Royal LePage
Glenorchy
· House
· Balcony · Fireplace · Cellar
Glenorchy · House · Balcony · Fireplace · Cellar
Welcome to 251 Sonoma Blvd, a spacious raised bungalow in the highly sought-after Sonoma Heights community of Vaughan offering approximately 2,800 sq. Ft. of finished living space, including an expansive 1,500 sq. Ft. main level. Featuring 3+1 bedrooms and a tasteful combination of hardwood and parquet flooring throughout, this well-maintained home offers an ideal layout for families, downsizers, or multi-generational living. The bright family room with fireplace creates a warm and inviting atmosphere, while the oversized eat-in kitchen with walk-out to a private balcony provides the perfect space for everyday living and entertaining. The fully finished walk-out basement features a full kitchen, spacious living area, bedroom, and excellent separate entrance potential. Ideal for extended family, a nanny suite, or future rental income opportunities. With its generous layout and flexible living spaces, this home offers exceptional value and endless potential to personalize or renovate ove
$ 999,990
53 Pepler Avenue, Toronto, ON, M4J 2Y7 house for sale | Listing ID E13718 | Royal LePage
View photo
House · for sale
$ 1,289,000
New
53 Pepler Avenue, Toronto, ON, M4J 2Y7 house for sale | Listing ID E13718 | Royal LePage
Glenorchy
· House
· Patio · Garden · Fireplace · Swimming pool · Parking · Cellar
Glenorchy · House · Patio · Garden · Fireplace · Swimming pool · Parking · Cellar
This detached 3-bedroom, 2-storey brick home offers both a garage and a front parking pad. Inside, you will find a cozy wood fireplace and two bathrooms with heated floors. The fully finished basement boasts ample storage and a convenient separate entrance. The property excels outdoors with an entertainer's backyard and hot tub, complemented by a versatile four-season detached studio. A truly rare find, updated home with premium indoor/outdoor living just minutes to DVP and TTC. Upgraded 200AMP service with EV charger wire installed. Located in the highly sought-after Golden Triangle near Pape and O'Connor, this beautifully maintained East York home offers the perfect blend of charm, comfort, blend of traditional and modern functionality. The inviting layout is ideal for families and professionals alike, providing highly flexible living spaces. The true highlight is the backyard, designed for year-round enjoyment. You can relax in the hot tub, host guests on the spacious patio, or util
$ 1,289,000
1071 Southcote Road, Hamilton, ON, L9G 3L1 house for sale | Listing ID X13721 | Royal LePage
View photo
House · for sale
$ 779,900
New
1071 Southcote Road, Hamilton, ON, L9G 3L1 house for sale | Listing ID X13721 | Royal LePage
Glenorchy
· House
Glenorchy · House
Attention all home buyers and investors: Wonderfull property located in a rural setting with huge lot165X132 FEET. Renovated and split in 2 units, main level offers 3 bed rooms 1 full bath, the upper unit offers 1bed room and 1 full bath. Easy living away from all the traffic of the City. Close proximity to highway access, schools, churches and shopping nearby. (Id: 27)
$ 779,900
164 Owen Boulevard, Toronto, ON, M2P 1G7 house for sale | Listing ID C13721 | Royal LePage
View photo
House · for sale
$ 4,380,000
New
164 Owen Boulevard, Toronto, ON, M2P 1G7 house for sale | Listing ID C13721 | Royal LePage
Glenorchy
· House
· Garden
Glenorchy · House · Garden
Welcome to this exceptional residence in the prestigious St. Andrew-Windfields community, nestled on a quiet, tree-lined street surrounded by luxury homes. Boasting approximately 4,600 sq. Ft. above grade, this stately home features 10 ft ceilings on the main floor, grand principal rooms, and a soaring cathedral foyer. The panelled main-floor library and chef-inspired kitchen with granite centre island and breakfast area offer both elegance and functionality. Refined details such as vaulted ceilings, rich architectural finishes, and bright, open spaces enhance everyday living. The expansive primary suite boasts his-and-hers walk-in closets and a luxurious 6-piece ensuite. The walk-out lower level is ideal for entertaining, offering multiple recreation zones, a wet bar, a nanny/in-law suite, and direct access to a lush, park-like backyard with a rare 190 ft depth. Located in one of Toronto's most sought-after school districts. York Mills Collegiate Institute, Owen Public School, and St.
$ 4,380,000
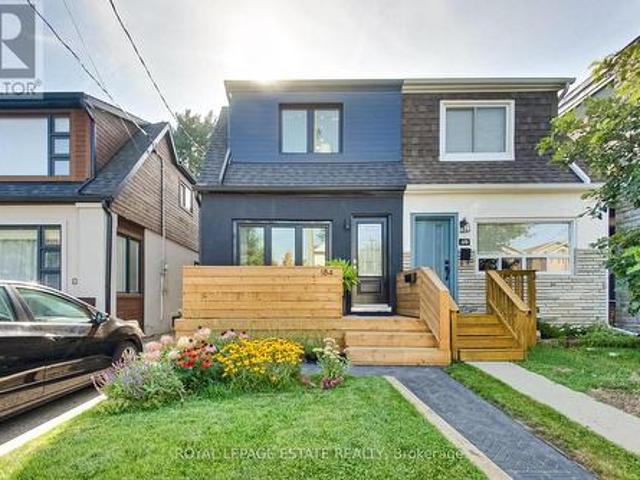
184 King Edward Avenue, Toronto, ON, M4C 5J8 house for sale | Listing ID E13717 | Royal LePage
View photo
House · for sale
$ 1,199,000
New
184 King Edward Avenue, Toronto, ON, M4C 5J8 house for sale | Listing ID E13717 | Royal LePage
Glenorchy
· House
· Garden · Cellar
Glenorchy · House · Garden · Cellar
A truly exceptional home featuring over $350,000 in thoughtful renovations, this stunning home offers an expansive, light-filled main floor designed for both everyday living and entertaining. The gorgeous chef's kitchen is the heart of the home, complemented by a large living and dining space, hardwood flooring throughout (main and second floor), modern bathrooms, large windows, and an extra-high basement. Step outside to your own private backyard retreat, perfect for relaxing or entertaining. With no expense spared and every detail thoughtfully considered, this home offers exceptional style, space and quality, all just minutes from Woodbine Subway. Walk to schools, parks, and Danforth shops and restaurants, farmers markets. Close to Go Train and DVP access, TTC subway and buses. (Id: 27)
$ 1,199,000

Get email alerts

Don't miss out: be the first to know about new properties

The alert was correctly created

On subscribing you accept the conditions of use and the privacy policy
Alert
Receive new ads in your inbox
Save this search
Receive alerts for new listings

We'll send you an email when we have new properties for: "Houses for sale in Glenorchy"

The alert was correctly created

Get email alerts and be the first to see new listings
Required field
On subscribing I accept the terms of the privacy policy
Perfect! You'll soon start receiving new listings via email
Alert
Receive an email when we have new ads for Houses for sale in Glenorchy
Save this search
Filters

Bedrooms

Area (sq.ft)

sq.ft
sq.ft

Price

$
$

Filter by property type

Bathrooms

Clear all filters
Receive notifications when new entries are published.