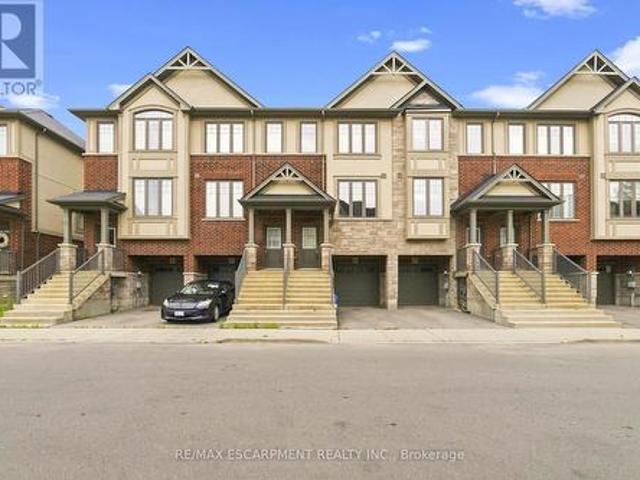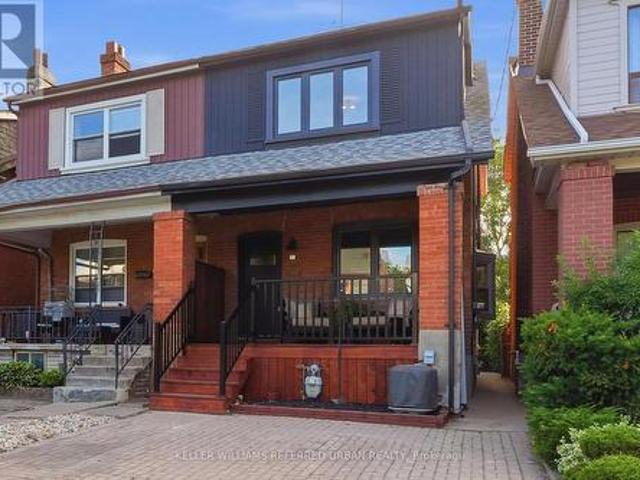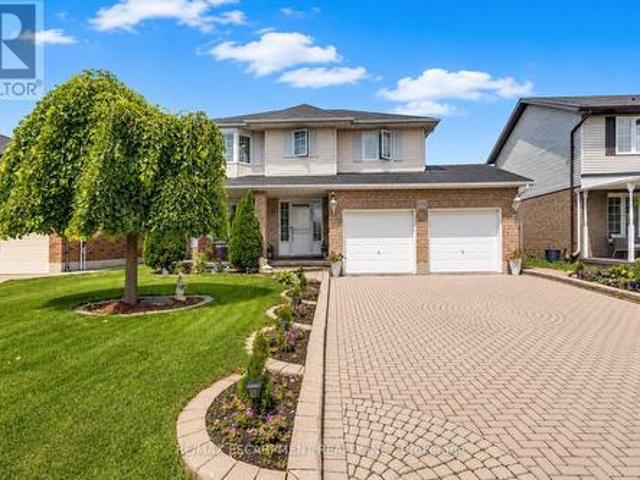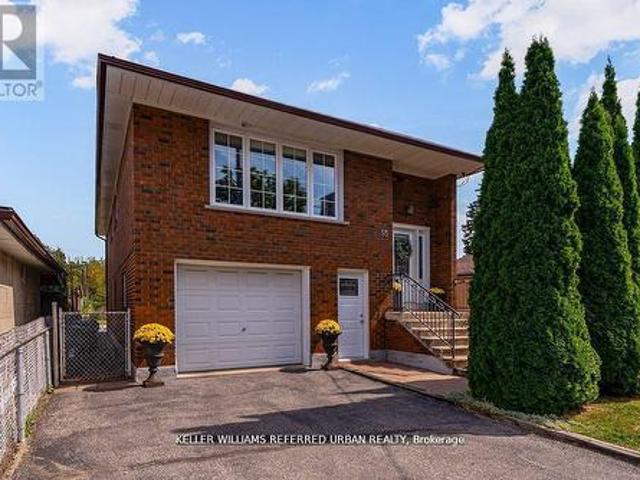
9,682 houses for sale in Glenorchy

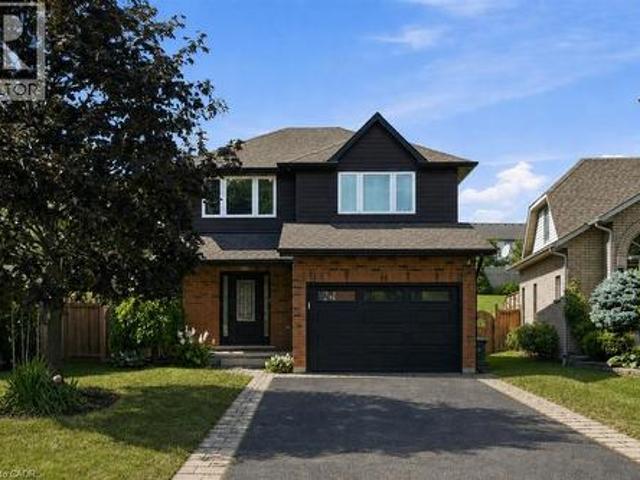
44 Slipneedle Street, Brampton, ON, L6S 6L5 house for sale | Listing ID W13719 | Royal LePage
View photo
House · for sale
$ 1,449,997
New
44 Slipneedle Street, Brampton, ON, L6S 6L5 house for sale | Listing ID W13719 | Royal LePage
Glenorchy
· House
· Parking · Cellar
Glenorchy · House · Parking · Cellar
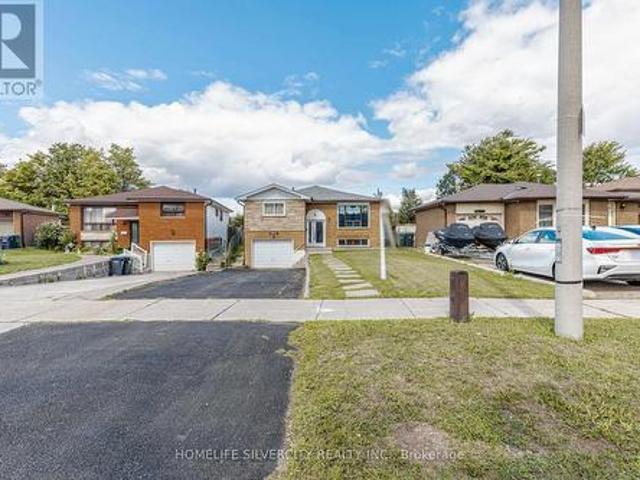
Welcome to 44 Slipneedle Street! This beautiful fully detached 4-bedroom home sits on an impressive 62-ft wide lot with a depth of 132 ft and features a finished legal basement with a second dwelling, separate entrance, and excellent potential for additional living space or rental income. The home has been extensively updated, featuring brand-new hardwood flooring throughout the main and second floors, brand-new porcelain tiles, and pot lights throughout. The upgraded kitchen boasts granite countertops and stainless-steel appliances. Additional upgrades include new stairs and a new roof completed last year. Enjoy the spacious stamped-concrete driveway and generous lot size, offering plenty of parking and outdoor space. Extras: All existing appliances, window coverings, and light fixtures currently attached to the property. (Id: 27)
$ 1,449,997
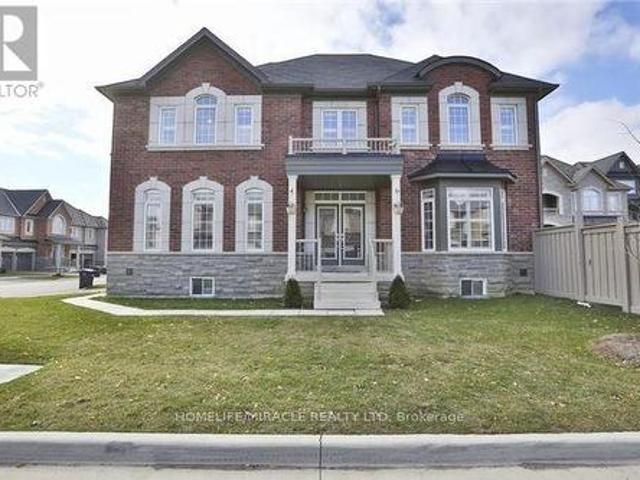
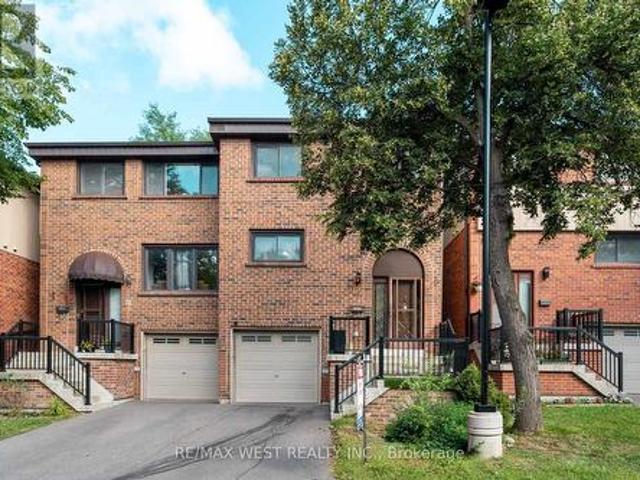
8 Arrowstone Court, Brampton, ON, L6R 3T5 house for sale | Listing ID W13719 | Royal LePage
View photo
House · for sale
$ 1,199,000
New
8 Arrowstone Court, Brampton, ON, L6R 3T5 house for sale | Listing ID W13719 | Royal LePage
Glenorchy
· House
· Fireplace
Glenorchy · House · Fireplace
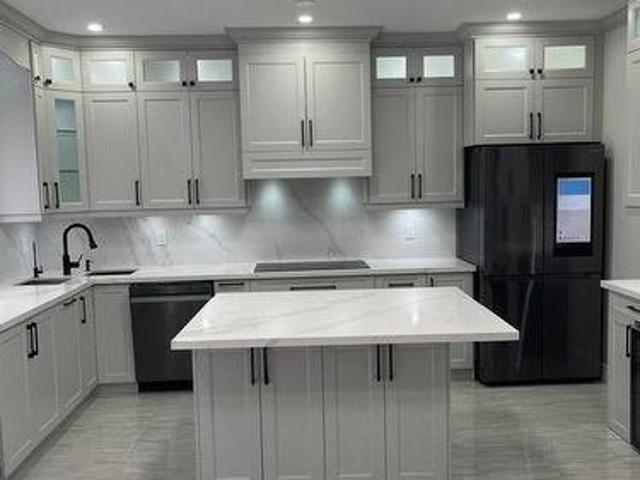
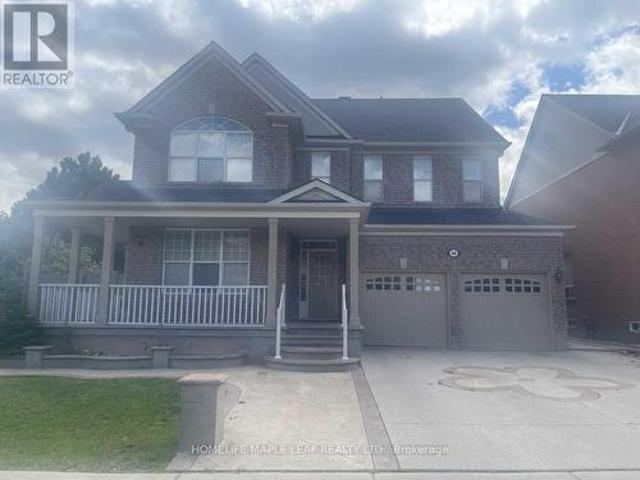
Welcome to this rare real estate opportunity! Nestled on a quiet, highly desirable court, this executive 4+1 bedroom, 5-bathroom residence sits on a premium, East-facing corner lot that bathes the home in natural morning light. Step through the grand double-door entry into a versatile, living and dining area-perfect for upscale entertaining, or easily repurposed as a convenient main-floor bedroom for guests or elderly parents. The heart of the home features a high-end designer chef's kitchen, fully equipped with state-of-the-art built-in appliances, custom cabinetry, and a premium backsplash. Relax by the cozy fireplace in the family room, complete with a stunning custom accent wall. Elegant hardwood floors span the main level, complemented perfectly by timeless California shutters throughout. Upstairs, discover 4 generously sized bedrooms and 3 full baths. The massive primary retreat boasts dual his-and-her closets and a spa-like 5-piece ensuite. Bedrooms 2 and 3 share a private 3-pie
$ 1,199,000
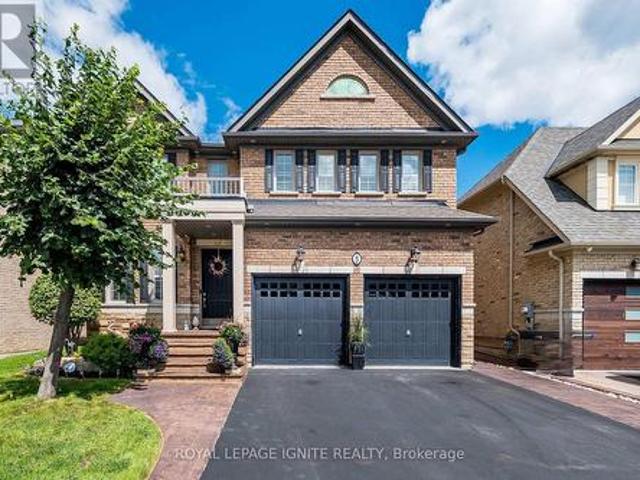
5 Stellar Avenue, Caledon, ON, L7C 3P7 house for sale | Listing ID W13721 | Royal LePage
View photo
House · for sale
$ 1,349,919
New
5 Stellar Avenue, Caledon, ON, L7C 3P7 house for sale | Listing ID W13721 | Royal LePage
Glenorchy
· House
· Fireplace · Equipped kitchen
Glenorchy · House · Fireplace · Equipped kitchen
Located in the highly sought-after Village of Southfields in Caledon, this former builder's model home delivers over $250,000 in premium upgrades across an expansive 3278-square-foot floor plan (as per MPAC) on a generous 43 X 105-foot premium lot. The residence makes a striking first impression with a grand main entry featuring an open-to-above foyer, elegant crown molding, beautiful chandeliers throughout, and extensive interior and exterior pot lighting. Designed for both sophisticated entertaining and effortless daily living, the open-concept layout features distinct living, dining, and family rooms anchored by coffered ceilings, an inviting electric fireplace in the family room and vintage hand-scraped hardwood flooring. At the heart of the home, the chef's dream kitchen is outfitted with rich cabinetry, a dedicated kitchen pantry, top-notch granite countertops, built-in stainless-steel oven and microwave combo, fridge dishwasher and a professional series gas range, and a large ce
$ 1,349,919
30 Fallowfield Road, Toronto, ON, M9W 2W2 house for sale | Listing ID W13720 | Royal LePage
View photo
House · for sale
$ 949,000
New
30 Fallowfield Road, Toronto, ON, M9W 2W2 house for sale | Listing ID W13720 | Royal LePage
Glenorchy
· House
· Garden · Cellar
Glenorchy · House · Garden · Cellar
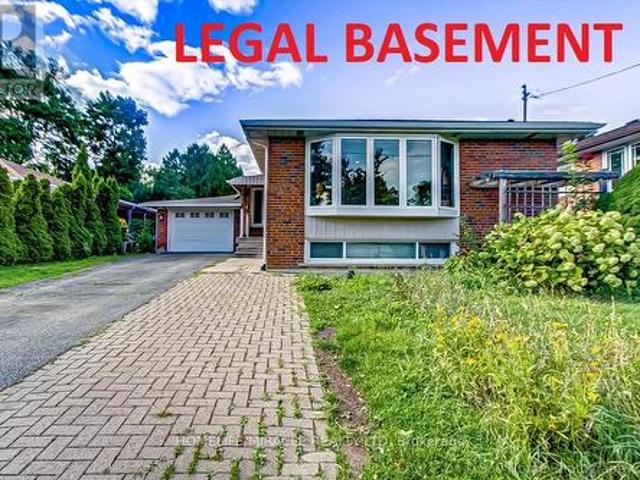
Welcome to this exceptional detached bungalow, perfectly situated on a quiet private cul-de-sac in a highly sought-after Etobicoke neighbourhood. This beautifully maintained home offers an impressive 3+3 bedrooms and 3 bathrooms, featuring a bright, open-concept layout with an abundance of natural light from large windows throughout the main floor. The spacious and functional main level boasts generous living areas, modern finishes, and well-sized bedrooms, making it an ideal home for families or an excellent investment opportunity. The fully finished legal basement apartment features a separate entrance and offers an additional 3 bedrooms, 2 bathrooms, and a large kitchen. Perfect for rental income, extended family, or multigenerational living, this versatile lower level provides exceptional flexibility and income potential. Step outside to enjoy an extra-long private driveway, a spacious fully fenced backyard, and a private swimming pool-an ideal setting for entertaining, relaxing, a
$ 949,000
454 St Johns Road, Toronto, ON, M6S 2L2 house for sale | Listing ID W13715 | Royal LePage
View photo
House · for sale
$ 1,249,900
New
454 St Johns Road, Toronto, ON, M6S 2L2 house for sale | Listing ID W13715 | Royal LePage
Glenorchy
· House
· Terrace · Deck · Parking
Glenorchy · House · Terrace · Deck · Parking
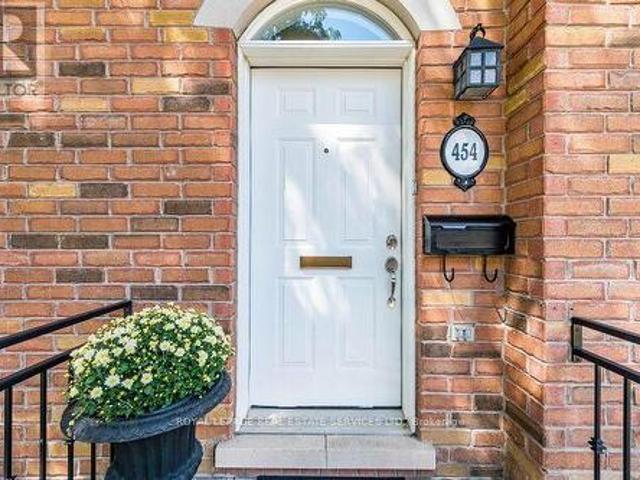
Rarely offered freehold townhouse in beautiful upper bloor west village! Exceptional in both scale and style, this spacious three-story freehold townhouse offers the perfect blend of sophistication, comfort, and functionality. Sun-filled principal rooms, expansive windows, abundant storage, four beautifully renovated bathrooms, a fully updated main level, and private parking for two vehicles make this a truly outstanding home. The stunning renovated kitchen has impressive features for both everyday living and effortless entertaining, featuring an extended quartz countertop, additional custom cabinetry, a dedicated coffee bar, pull-out drawers, shelving inserts, stainless steel appliances, under-cabinet lighting with dimmers, and pot lights with dimmer controls. The second level offers two generously sized bedrooms, while the entire third floor is dedicated to a private primary retreat, complete with his-and-hers closets, a spa-inspired ensuite, and a private rooftop deck/ terrace overl
$ 1,249,900
2682 Romark Mews, Mississauga, ON, L5L 2Z4 house for sale | Listing ID W13720 | Royal LePage
View photo
House · for sale
$ 700,000
2682 Romark Mews, Mississauga, ON, L5L 2Z4 house for sale | Listing ID W13720 | Royal LePage
Glenorchy
· House
· Parking · Cellar
Glenorchy · House · Parking · Cellar
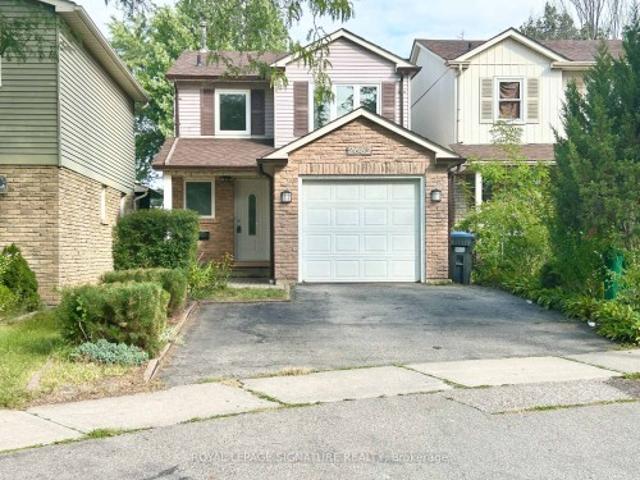
Situated on a quiet cul-de-sac in Erin Mills, this family home features 3 spacious bedrooms and 3 bathrooms. Brand-new carpeting upstairs, fresh paint throughout, and professionally cleaned make this home truly move-in ready. The galley-style, eat-in kitchen features elegant white quartz countertops and a backsplash. The finished basement offers a bedroom, 3-piece bathroom with heated floors, and wet bar with quartz countertop perfect for guests, extended family, or additional living space. A large laundry room provides convenient access to the garage and side entrance. Ideally located close to UTM, the hospital, shopping, public transit, and major highways, this home offers comfort, convenience, and an excellent location. Please note this is a linked property
$ 700,000
43 Wyngate Avenue E, Hamilton Stoney Creek, ON, L8G 1T3 house for sale | Listing ID X13722 | Royal LePage
View photo
House · for sale
$ 599,000
New
43 Wyngate Avenue E, Hamilton Stoney Creek, ON, L8G 1T3 house for sale | Listing ID X13722 | Royal LePage
Glenorchy
· House
· Garden · Office room · Cellar
Glenorchy · House · Garden · Office room · Cellar
Heart of Stoney Creek! Located in the desirable Battlefield neighbourhood, this character-filled home offers beautiful escarpment views and sits on a mature, tree-lined street just steps from parks, shopping, and the charming downtown core. The spacious main level features a home office, updated 2-piece bathroom, bright open-concept living and dining areas, and a large eat-in kitchen. Sliding doors lead to the generous backyard, providing plenty of space to relax, entertain, or create your dream outdoor retreat. Upstairs, you'll find two large bedrooms, a full bathroom, and original hardwood flooring full of timeless charm. The basement offers excellent in-law suite potential with a separate walk-up entrance and impressive ceiling height. While the home could benefit from some TLC and cosmetic updates, it presents an incredible opportunity for buyers looking to add value and make a home their own in a highly sought-after neighbourhood. Bring your vision and unlock the potential of this
$ 599,000
12 Macdonell Avenue, Toronto, ON, M6R 2A2 house for sale | Listing ID W13717 | Royal LePage
View photo
House · for sale
$ 2,499,900
New
12 Macdonell Avenue, Toronto, ON, M6R 2A2 house for sale | Listing ID W13717 | Royal LePage
Glenorchy
· House
· Office room · Balcony · Fireplace
Glenorchy · House · Office room · Balcony · Fireplace
An exceptional Roncesvalles approx. 4,200 sq. Ft. residence blends style, space, comfort & versatility across 4 beautifully finished levels, perfect balance of elegant living & functionality. A welcoming foyer w/built-ins, leading O/C main level w/stunning herringbone hrdwd flrs. Designed for refined entertaining & comfortable family living, gracious formal living room w/fireplace, dining room & spectacular chef's kitchen. Outfitted w/premium appliances, Wolf stove, Sub-Zero paneled refrigerator, Miele coffee machine & custom pantry. A spacious family area completes the space, creating the perfect gathering place. The 2nd floor offers exceptional space & versatility, featuring 3 generously sized bedrooms designed for comfort and functionality. The bright front bedroom includes a w/o balcony & 3pc ensuite. At the rear, the spacious bedroom includes an additional adjoining room, ideal for a home office, studio, nursery, creative retreat-offering incredible flexibility to suit your lifest
$ 2,499,900
29 Christie Drive, Brampton, ON, L6Z 3J5 house for sale | Listing ID W13718 | Royal LePage
View photo
House · for sale
$ 1,325,000
New
29 Christie Drive, Brampton, ON, L6Z 3J5 house for sale | Listing ID W13718 | Royal LePage
Glenorchy
· House
· Garden · Swimming pool · Parking
Glenorchy · House · Garden · Swimming pool · Parking
Welcome to this stunning detached home situated on a rare 103-foot-wide lot, backing and siding onto a picturesque ravine and park in one of Brampton's most sought-after neighbourhoods. Beautifully landscaped with exceptional curb appeal, this immaculate home offers the perfect blend of privacy, comfort, and outdoor living. Step outside to your own private backyard retreat featuring a saltwater pool with a new liner, plus a new pool pump, sand filter, and heater (2023). Additional exterior upgrades include a new fence (2025), professionally updated landscaping (2025), and a brand-new driveway (2025). Inside, you'll find elegant crown mouldings throughout, engineered hardwood flooring on the second level, direct garage access, and a convenient cold storage room. Pride of ownership is evident throughout this spotless, move-in-ready home. Major updates include the roof (2018), electrical panel (2024), and numerous recent improvements that provide peace of mind for years to come. An except
$ 1,325,000
48 Nashville Circle, Hamilton, ON, L8G 5H2 house for sale | Listing ID X13716 | Royal LePage
View photo
House · for sale
$ 990,000
New
48 Nashville Circle, Hamilton, ON, L8G 5H2 house for sale | Listing ID X13716 | Royal LePage
Glenorchy
· House
Glenorchy · House
Legal second dwelling plus additional living space! Welcome to 48 Nashville Circle. Where luxury design meets smart living in the heart of Hamilton's desirable Gershome community. From the moment you step inside, the dramatic 20-ft cathedral ceilings and striking modern finishes create an unforgettable first impression. Thoughtfully renovated from top to bottom, this detached home features new flooring on the main level, upgraded stairs with elegant wrought iron spindles, and beautifully redesigned bathrooms with upscale finishes. At the centre of the home is a stunning chef-inspired kitchen designed to impress, complete with a gas cooktop, double wall ovens, double sinks, custom built-in waste cabinetry, sleek quartz countertops, and a show stopping waterfall island perfect for entertaining. What truly sets this property apart is its incredible versatility and income potential. The lower level features a legal 2-bedroom apartment with separate entrance, (certificate from City for lega
$ 990,000
67 Pinot Crescent, Stoney Creek, ON, L8E 0J9 house for sale | Listing ID 40858 | Royal LePage
View photo
House · for sale
$ 760,000
New
67 Pinot Crescent, Stoney Creek, ON, L8E 0J9 house for sale | Listing ID 40858 | Royal LePage
Glenorchy
· House
· Office room
Glenorchy · House · Office room
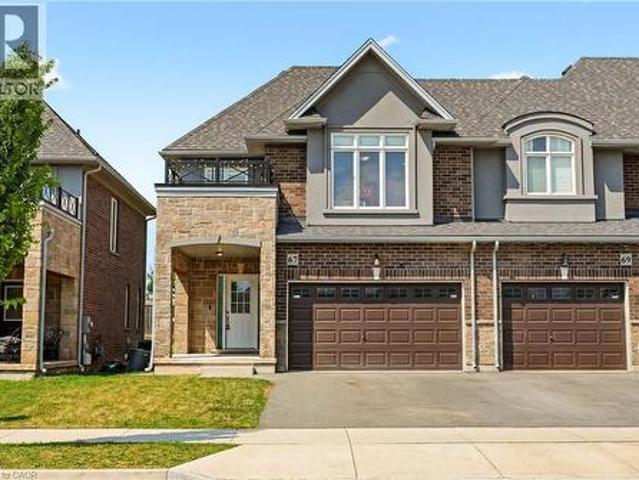
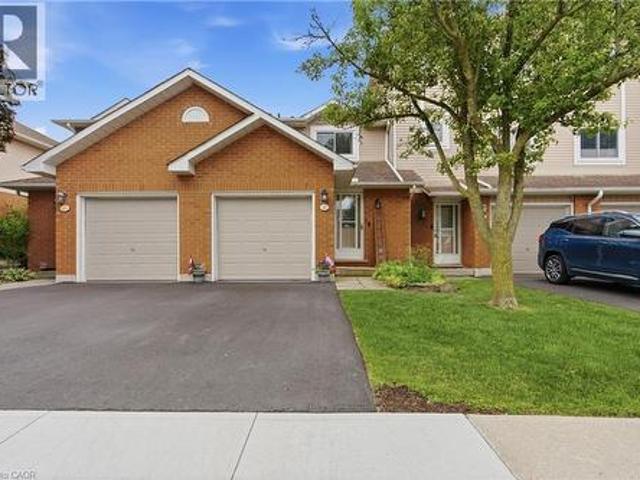
Looking for a place that feels like home from day one? Welcome to 67 Pinot Crescent a stylish freehold townhome tucked into one of Winona's desirable neighbourhoods, where everyday conveniences, great schools and easy commuting all come together. Designed with first-time buyers and young families in mind, this home offers a bright, functional layout with plenty of room to grow. The open-concept main floor makes everyday living effortless, while the spacious kitchen overlooks the living and dining areas so you're always part of the conversation. Upstairs, the generous primary bedroom features a walk-in closet and private ensuite, with two additional bedrooms offering flexibility for kids, guests or a dedicated home office. Life here is about more than just the home. Enjoy evening walks through quiet streets, weekends exploring nearby wineries and conservation areas, and the convenience of being just minutes from shopping, restaurants, Costco, parks, schools and the QEW making commuting
$ 760,000
11 Kistler Street, Brampton, ON, L6R 0P7 house for sale | Listing ID W13720 | Royal LePage
View photo
House · for sale
$ 1,299,999
New
11 Kistler Street, Brampton, ON, L6R 0P7 house for sale | Listing ID W13720 | Royal LePage
Glenorchy
· House
· Garden · Fireplace · Cellar
Glenorchy · House · Garden · Fireplace · Cellar
Legal 2-Bedroom Basement Apartment! This spacious home offers 4+2 bedrooms and 5 bathrooms. Features include a double-door entry, two primary bedrooms on the second floor, and no homes directly behind, backing onto a primary school. Enjoy a private backyard with concrete at the front, side and backyard, including a walkway leading to the separate basement entrance. The legal basement apartment includes appliances and separate laundry facilities. Hardwood flooring throughout the main and second levels, blinds on the main and second floors, an electric fireplace and a designer feature wall in the living room. The kitchen features quartz countertops, a large island, cabinetry and appliances, along with a spacious eat-in area. The primary bedroom includes his and hers walk-in closets and a 3-piece ensuite with double sinks, soaker tub and separate shower. Conveniently located in a sought-after neighborhood close to schools, amenities and more. (Id: 27)
$ 1,299,999
949 Upper Paradise Road, Hamilton, ON, L9B 2M9 house for sale | Listing ID 40859 | Royal LePage
View photo
House · for sale
$ 949,000
New
949 Upper Paradise Road, Hamilton, ON, L9B 2M9 house for sale | Listing ID 40859 | Royal LePage
Glenorchy
· House
· Office room · Deck
Glenorchy · House · Office room · Deck
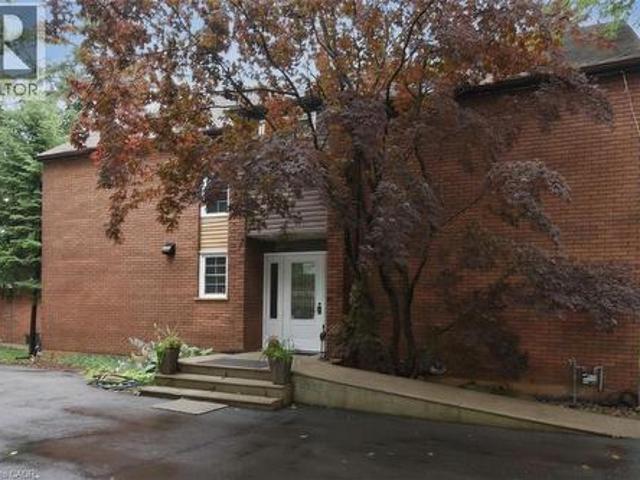
Welcome to 949 Upper Paradise Road, where modern elegance meets exceptional functionality in one of Hamilton's most desirable mountain neighbourhoods. From the moment you step inside, you will be captivated by the contemporary design and an abundance of natural light. The spacious living room boasts soaring ceilings, creating an airy, grand atmosphere perfect for both relaxed family living and upscale entertaining. At the heart of the home is a beautifully updated chef's kitchen, fully equipped with gleaming stainless steel appliances and a massive center island that serves as the ultimate gathering hub. This property offers a versatile 4+1 bedroom layout, separate office/den and 2 full bathrooms, ensuring plenty of space for a growing family or a dedicated home office. Added features to this home include full accessibility, including front access ramp, widened doorways, barrier free bathroom and open main floorplan. Stepping outside, you will find a relaxing deck space utilizing Trex
$ 949,000
3701 Keenan Crescent, Mississauga, ON, L4T 3M1 house for sale | Listing ID W13722 | Royal LePage
View photo
House · for sale
$ 875,000
New
3701 Keenan Crescent, Mississauga, ON, L4T 3M1 house for sale | Listing ID W13722 | Royal LePage
Glenorchy
· House
· Cellar
Glenorchy · House · Cellar
Welcome to 3701, Keenan cres. This is beautiful raised Bungalow sitting on a 36 ft lot offers four plus three bedrooms with 2.5 washrooms for first time home buyers, Investors & extended family. Most of the renovations are done freshly painted in neutral colours, New floors 2024, kitchen floor 2026, New kitchen Quartz courier top 2025, New backsplash 2025, new fridge 2025, new stacked laundry 2025, new stove 2026, basement washroom 2026 with standing glass shower, lots of pot lights, house is close to amenities schools, etc, Home inspection report is available on request. (Id: 27)
$ 875,000
18 Sable Drive, Ancaster, ON, L9K 1K9 house for sale | Listing ID 40858 | Royal LePage
View photo
House · for sale
$ 899,000
New
18 Sable Drive, Ancaster, ON, L9K 1K9 house for sale | Listing ID 40858 | Royal LePage
Glenorchy
· House
· Garden · Office room · Balcony · Swimming pool · Cellar
Glenorchy · House · Garden · Office room · Balcony · Swimming pool · Cellar
Welcome to the Meadowlands! This updated three plus one bedroom, three bathroom home offers plenty of space inside and out, with a layout made for everyday living and entertaining. The bright, open-concept main floor features oversized windows, a custom kitchen and spacious living and dining areas with direct access to the covered back porch and backyard, complete with a saltwater pool – perfect for summer entertaining. Upstairs you’ll find three spacious bedrooms, along with a large second-floor balcony overlooking the backyard. The finished basement adds even more living space, perfect for a rec room, home office or guest area. Located in one of Ancaster’s most convenient neighbourhoods, with shopping, restaurants, grocery stores, gyms, highway access and plenty of other amenities just minutes away. Don’t be too late*! Reg tm. rsa. (Id: 27)
$ 899,000
37 69 Maple Branch Path, Toronto, ON, M9P 3T4 townhouse for sale | Listing ID W13722 | Royal LePage
View photo
Townhouse · for sale
$ 760,000
New
37 69 Maple Branch Path, Toronto, ON, M9P 3T4 townhouse for sale | Listing ID W13722 | Royal LePage
Glenorchy
· Townhouse
· Garden · Balcony · Fireplace · Parking
Glenorchy · Townhouse · Garden · Balcony · Fireplace · Parking
Location Location Location! Move In Condition. Great Opportunity to own a large townhome in quiet family friendly town house complex. The main level features a spacious living room, a dining room with a balcony, a convenient 2-piece powder room, and a kitchen with an eat-in area. Upstairs, you'll find a primary bedroom with 3-piece ensuite bathroom, along with two additional bedrooms and a 4-piece main bathroom. The lower level includes a utility room with laundry facilities including a laundry sink, access to the garage, and a large Bed Room private entrance from Back Yard and the thru the garage. Room with a gas fireplace and walk-out to the backyard. Ideally situated, this home is close to parks, good schools, golf courses, a brand new Costco, as well as other shops including Canadian Tire, and offers easy access to TTC, major highways such as HWY 401, and Toronto Pearson International Airport. The maintenance fees cover the roof, windows, driveway snow removal. (Id: 27)
$ 760,000
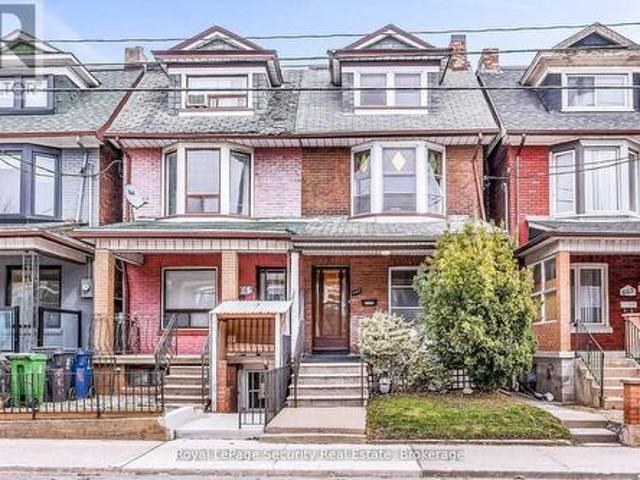
667 Ossington Avenue, Toronto, ON, M6G 3T6 house for sale | Listing ID C13721 | Royal LePage
View photo
House · for sale
$ 999,000
New
667 Ossington Avenue, Toronto, ON, M6G 3T6 house for sale | Listing ID C13721 | Royal LePage
Glenorchy
· House
· Garden
Glenorchy · House · Garden
Welcome to 667 Ossington Avenue, a spacious and charming 2.5-storey semi-detached home in the heart of Toronto. Featuring 4 generously sized bedrooms, this residence offers the perfect blend of comfort, functionality, and urban convenience-ideal for growing families or savvy investors. The main floor boasts a bright and inviting layout with a formal living room and dining room, perfect for both everyday living and entertaining. The eat-in kitchen provides ample space for family meals and gatherings, with great potential to customize to your taste. A second kitchen on the upper level adds exceptional convenience and offers excellent potential for extended family living or rental income. Step outside to a generously sized backyard offering plenty of room to host family and friends for summer BBQs, outdoor dining, and relaxing evenings-your own private outdoor retreat in the city. Situated just steps from Ossington Station and the vibrant Bloor Street corridor, you'll enjoy easy access to
$ 999,000
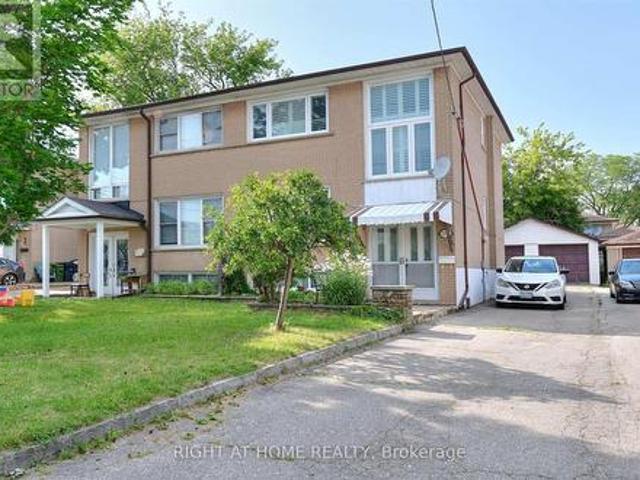
50 Chalkfarm Drive, Toronto, ON, M3L 1L2 house for sale | Listing ID W13718 | Royal LePage
View photo
House · for sale
$ 969,000
New
50 Chalkfarm Drive, Toronto, ON, M3L 1L2 house for sale | Listing ID W13718 | Royal LePage
Glenorchy
· House
· Parking
Glenorchy · House · Parking
Welcome to 50 Chalkfarm Dr. Experience the perfect blend of peace and tranquility with the convenience of modern living in this desirable neighborhood. Well-maintained Semi-Detached with many upgrades. Double Garage. The modern kitchen is equipped with stainless steel appliances. The bedrooms are generously sized and offer abundant closet space. All new windows with Custom Plantation Shutters are perfect for adding elegance, light control, and privacy. New Roof (2023); hot water tank is owned. Walking distance to the TTC, Groceries, and many other amenities. Minutes' drive to the 401, Humber River Hospital, and Yorkdale. An Exceptional place to call Home. (Id: 27)
$ 969,000
86 1169 Garner Road E, Hamilton, ON, L8K 3K9 house for sale | Listing ID X13675 | Royal LePage
View photo
House · for sale
$ 549,888
86 1169 Garner Road E, Hamilton, ON, L8K 3K9 house for sale | Listing ID X13675 | Royal LePage
Glenorchy
· House
· Patio · Balcony · Parking
Glenorchy · House · Patio · Balcony · Parking
No rear neighbours! Welcome to this exceptional three-storey freehold townhome in one of Ancaster's most desirable family-friendly neighbourhoods, backing onto peaceful greenspace for added privacy and beautiful views. Filled with natural light, with new carpets throughout, this move-in-ready home features a modern eat-in kitchen with quartz countertops, stainless steel appliances, and a balcony overlooking the greenspace-perfect for relaxing. The inviting family room showcases attractive plank flooring, while the upper level offers three generous bedrooms, including a spacious primary retreat with a walk-in closet. The lower level features sliding patio doors leading to a private concrete patio, inside access to the attached garage, and additional versatile living space. Ideally located close to schools, parks, shopping, restaurants and major highways, this is an outstanding opportunity for first-time buyers, families, commuters, or investors. Immediate possession available! (Id: 27)
$ 549,888
220 Westmount Avenue, Toronto, ON, M6E 3M8 house for sale | Listing ID C13715 | Royal LePage
View photo
House · for sale
$ 1,190,000
New
220 Westmount Avenue, Toronto, ON, M6E 3M8 house for sale | Listing ID C13715 | Royal LePage
Glenorchy
· House
· Cellar
Glenorchy · House · Cellar
Amazing location just steps to St. Clair, the TTC, parks, schools, shops, and restaurants! This beautifully renovated, move-in-ready home combines modern style, thoughtful updates, and exceptional functionality. The main floor features a bright, beautiful open-concept layout, perfect for everyday living and entertaining. The brand-new kitchen features all-new appliances and flows seamlessly into the living and dining areas. New wood flooring, fresh paint throughout, and pot lights on the main floor create a bright, modern, and inviting atmosphere. Upstairs, the spacious primary bedroom features a brand-new built-in wardrobe, along with two additional generously sized bedrooms and a beautifully updated washroom. The finished basement, with its separate entrance, offers incredible flexibility and features a second kitchen, bedroom, and washroom. Ideal for additional income potential, a nanny suite, or comfortable in-law living. Step outside to enjoy a charming front porch and an exceptio
$ 1,190,000
172 Alderlea Avenue, Hamilton, ON, L0R 1W0 house for sale | Listing ID X13723 | Royal LePage
View photo
House · for sale
$ 890,000
New
172 Alderlea Avenue, Hamilton, ON, L0R 1W0 house for sale | Listing ID X13723 | Royal LePage
Glenorchy
· House
· Garden · Fireplace · Deck · Parking · Cellar
Glenorchy · House · Garden · Fireplace · Deck · Parking · Cellar
Pride of ownership shines throughout this beautifully updated Mount Hope home. Thoughtfully renovated and meticulously cared for, this is the kind of home where the big projects have already been done, so you can simply move in and enjoy. The heart of the home is the custom-renovated kitchen, complemented by updated bathrooms with quartz countertops, a refreshed primary ensuite, newer flooring throughout both levels, fresh paint, updated fireplaces and modern energy-efficient lighting and fixtures. The vaulted family room adds an airy, inviting space for everyday living, while the finished basement offers exceptional flexibility with additional bedrooms, a full bathroom, recreation space and a den. Step outside and discover your own backyard retreat, complete with a restored and freshly stained deck and above-ground pool-perfect for summer entertaining, family time and making the most of warm-weather living. Set on a generous lot, with space to fit up to six parking spaces, this 4 bedr
$ 890,000
55 Tedder Street, Toronto, ON, M6M 4X2 house for sale | Listing ID W13720 | Royal LePage
View photo
House · for sale
$ 1,140,000
New
55 Tedder Street, Toronto, ON, M6M 4X2 house for sale | Listing ID W13720 | Royal LePage
Glenorchy
· House
· Office room · Cellar
Glenorchy · House · Office room · Cellar
Sellers are currently in the process of securing legal duplex status with the City of Toronto. Whether you're seeking space and comfort for your family or income potential, 55 Tedder Street offers exceptional versatility. The home can easily function as a unified single-family residence or be configured into two self-contained units with shared laundry. Set on a generous 33 x 150 ft lot, this home provides over 2,300 sq ft of well-designed living space suited to a variety of lifestyles. The upper level features a bright, open-concept layout with a welcoming living and dining area, a large kitchen with ample storage, three spacious bedrooms, and a 5-piece bathroom-ideal for comfortable family living. The ground level (not a basement) offers two separate entrances and direct, no-stairs access, making it especially attractive for in-law suite potential, multi-generational living, or added rental income. This level includes a private office, laundry area, a spacious bedroom, 3-piecebath, a
$ 1,140,000
98 Kennedy Avenue, Hamilton, ON, L9B 1C7 house for sale | Listing ID 40858 | Royal LePage
View photo
House · for sale
$ 799,900
New
98 Kennedy Avenue, Hamilton, ON, L9B 1C7 house for sale | Listing ID 40858 | Royal LePage
Glenorchy
· House
· Cellar
Glenorchy · House · Cellar
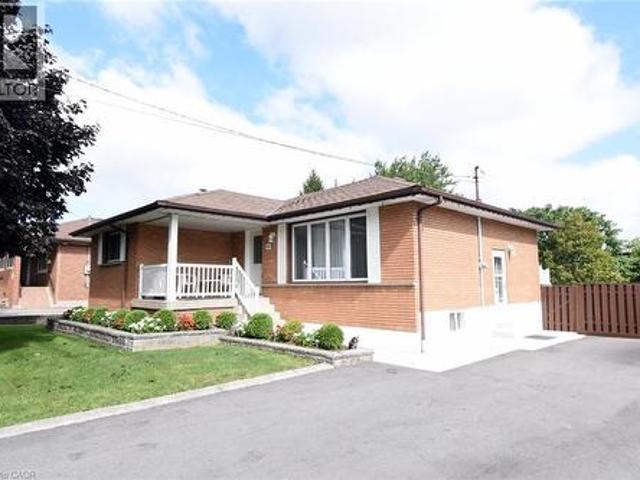
This immaculate 3 plus 1 bedroom home has been in the same family for over 60 years! Rarely do we see homes hit the market with such pride and ownership. 2 full bathrooms, original hardwood flooring and a finished basement. Sitting on as 75 x 200 ft lot. Located among many million dollar plus homes. Very quiet area. Perfect propety to do an adu (accessory development unit). Located just sounth off rymal rd off upper james, gives this home easy access to the linc. This home is a 10 out of 10. (Id: 27)
$ 799,900
234 Lansdowne Avenue, Toronto, ON, M6K 2W4 house for sale | Listing ID C13716 | Royal LePage
View photo
House · for sale
$ 1,649,000
New
234 Lansdowne Avenue, Toronto, ON, M6K 2W4 house for sale | Listing ID C13716 | Royal LePage
Glenorchy
· House
· Deck · Cellar
Glenorchy · House · Deck · Cellar
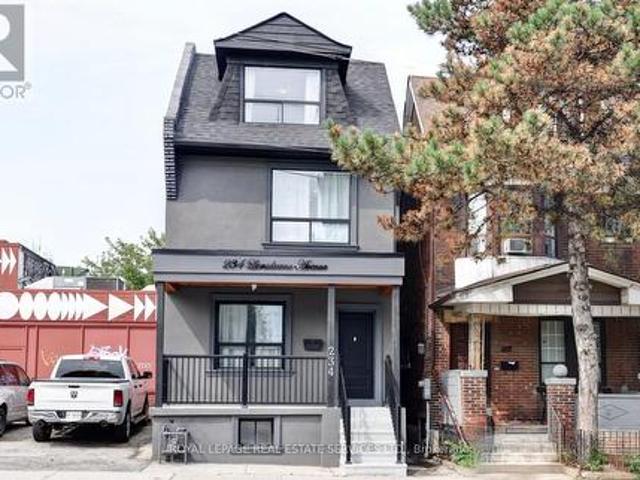
Beautifully renovated Detached 2 1/2-storey multi-Unit dwelling in a great location. Attention: Investors, Live in one unit and Rent out the rest, or multi-generational living opportunity. Major improvements include: newer underpinning, newer kitchens, newer bathrooms, newer roof, newer roof deck, newer electrical, newer plumbing, newer basement, newer coin operated laundry room, and newer basement framing. Great location w/ easy access to public transit-three TTC lines! Walking distance to The Subway & Very Close To The Up Express. Surrounded By Shops & Cafes In Dufferin Grove, Little Italy, Dufferin Mall. Easy Walk To Roncesvalles & High Park neighbourhoods. (Id: 7525)
$ 1,649,000
386 Highland Road W Unit# 46, Stoney Creek, ON, L8J 3P9 townhouse for sale | Listing ID 40858 | Royal LePage
View photo
Townhouse · for sale
$ 499,900
New
386 Highland Road W Unit# 46, Stoney Creek, ON, L8J 3P9 townhouse for sale | Listing ID 40858 | Royal LePage
Glenorchy
· Townhouse
· Garden · Office room
Glenorchy · Townhouse · Garden · Office room
This welcoming 3-bedroom townhome in a well-maintained condo community on the Stoney Creek mountain, is located directly across the road from the Eramosa Karst Conservation Area. This reasonably-priced home is a great fit for families, couples, or singles, with multiple parks and schools nearby and a short walk to Valley Park and a wide variety of shopping amenities. The main level offers a comfortable living room and dining area, with a cute breakfast bar off the dining area for everyday convenience. The living room also features sliding doors leading to the lovely backyard. The refreshed kitchen includes ample counter space and cabinetry, plus the two-piece powder room rounds out the main level. Upstairs you'll find the primary bedroom, the 2nd & 3rd bedrooms and an updated four-piece bathroom. The finished lower level offers an additional 375 sqft of finished living space, featuring a flexible room that works as a family room, home office, or play area, whatever suits your needs. Yo
$ 499,900

Get email alerts

Don't miss out: be the first to know about new properties

The alert was correctly created

On subscribing you accept the conditions of use and the privacy policy
Alert
Receive new ads in your inbox
Save this search
Receive alerts for new listings

We'll send you an email when we have new properties for: "Houses for sale in Glenorchy"

The alert was correctly created

Get email alerts and be the first to see new listings
Required field
On subscribing I accept the terms of the privacy policy
Perfect! You'll soon start receiving new listings via email
Alert
Receive an email when we have new ads for Houses for sale in Glenorchy
Save this search
Filters

Bedrooms

Area (sq.ft)

sq.ft
sq.ft

Price

$
$

Filter by property type

Bathrooms

Clear all filters
Receive notifications when new entries are published.