9,682 houses for sale in Glenorchy

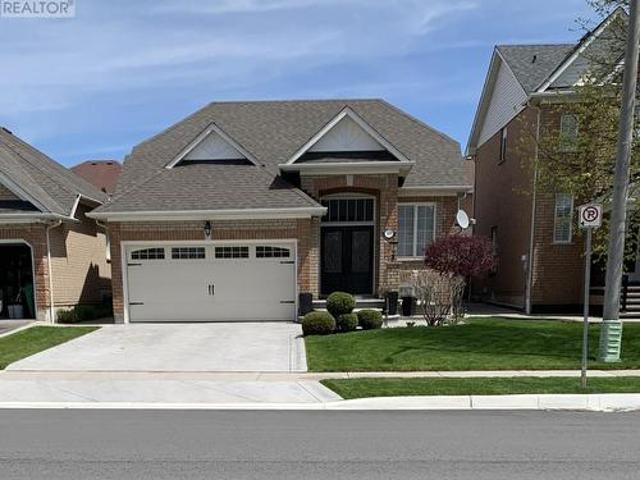
4246 Bloor Street W, Toronto, ON, M9C 1Z7 house for sale | Listing ID W13719 | Royal LePage
View photo
House · for sale
$ 1,168,000
New
4246 Bloor Street W, Toronto, ON, M9C 1Z7 house for sale | Listing ID W13719 | Royal LePage
Glenorchy
· House
· Parking
Glenorchy · House · Parking
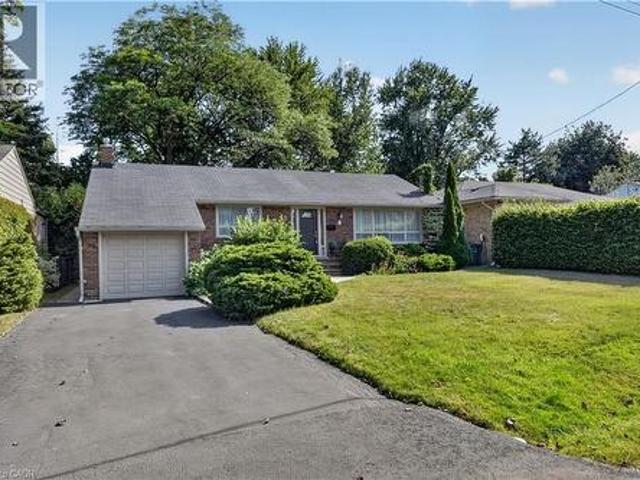
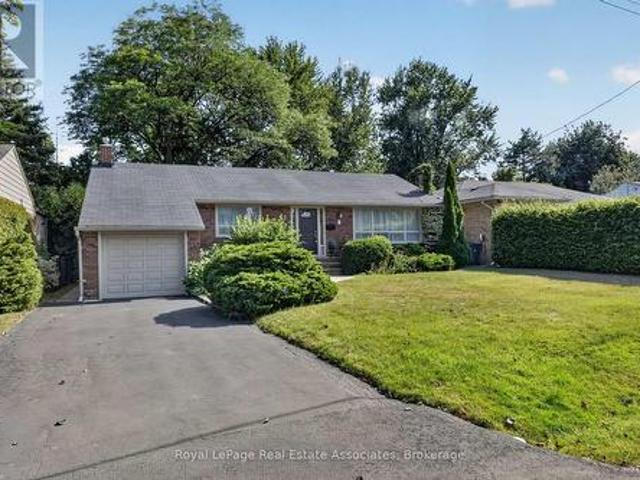
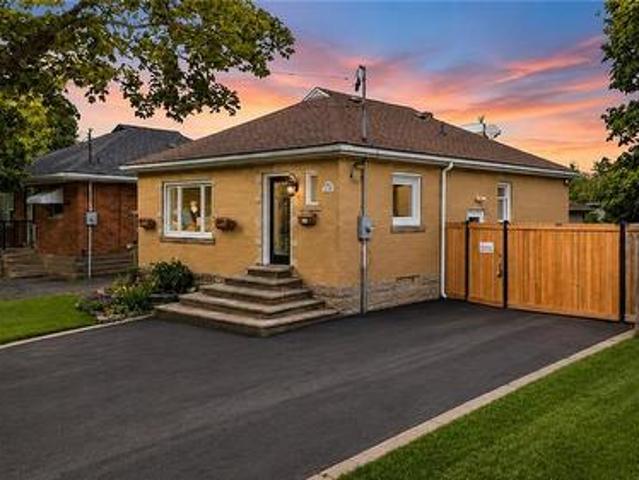
Tastefully Upgraded bungalow nestled in the prestigious Markland Wood community. This lovely residence offers a bright, open-concept living and dining space, beautifully illuminated by expansive windows that fill the home with natural light. The main level features four generously proportioned bedrooms and a well-appointed, oversized kitchen with a seamless walkout to a private backyard-perfect for sophisticated entertaining or tranquil outdoor living. The lower level presents outstanding exceptional income potential or multi-generational living, renovated and complete with a separate entrance, two additional bedrooms, a full kitchen, and a spacious living area-thoughtfully designed for comfort and versatility. Set on an impressive lot with parking for up to seven vehicles, this home combines location and income potential with convenience. Ideally located just minutes from the airport, major highways, and premier shopping destinations. Walking distance to top-ranked schools, with TTC a
$ 1,168,000
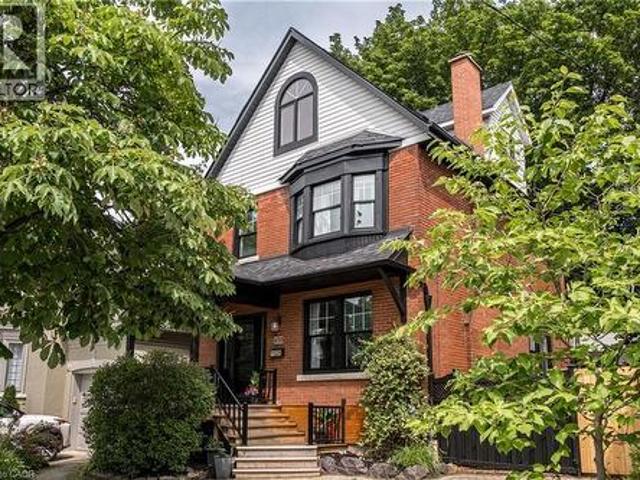
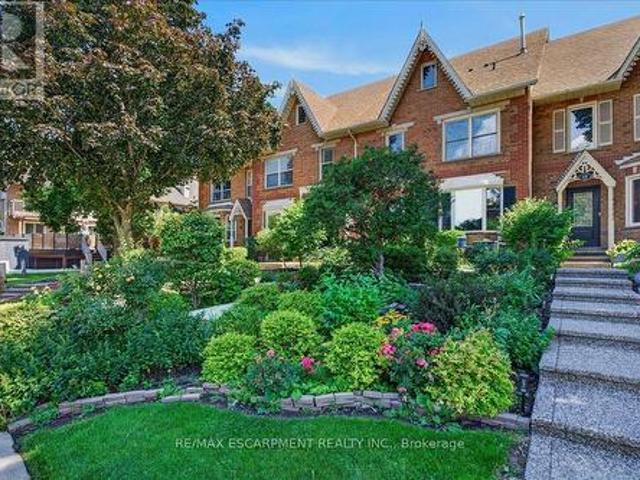
435 Dundurn Street S, Hamilton, ON, L8P 4L8 house for sale | Listing ID 40858 | Royal LePage
View photo
House · for sale
$ 1,195,000
New
435 Dundurn Street S, Hamilton, ON, L8P 4L8 house for sale | Listing ID 40858 | Royal LePage
Glenorchy
· House
· Garden · Fireplace · Equipped kitchen
Glenorchy · House · Garden · Fireplace · Equipped kitchen
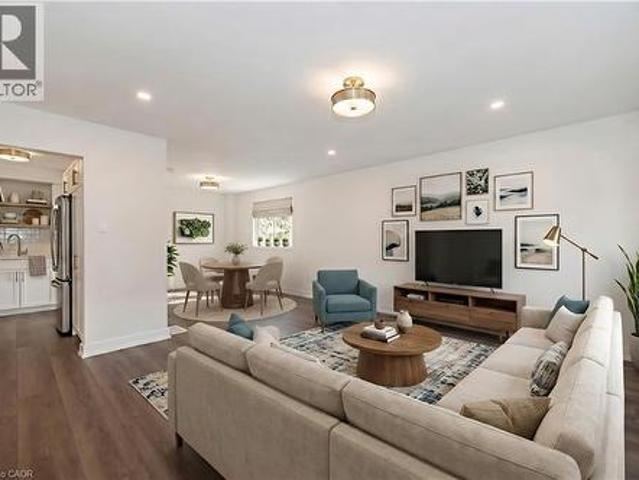
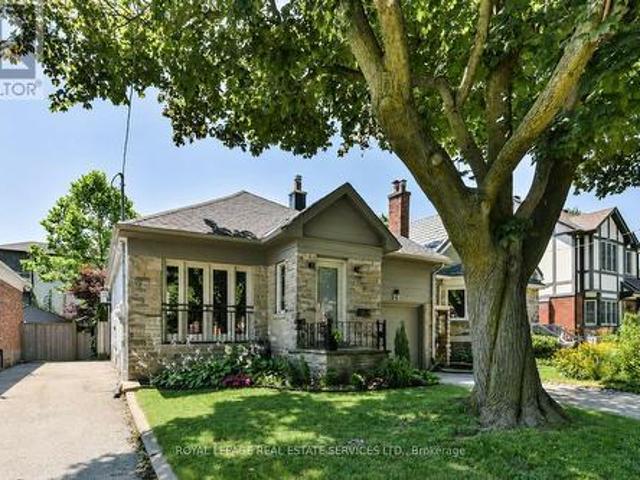
Beautifully appointed 4 bedroom home in Kirkendall, south of Aberdeen. Steps to the Bruce Trail, escarpment, and some of the city's most desirable schools. Original hardwood floors combined with modern finishes. Front living room with built in gas fireplace (2019). Open to the large dining room. The beautifully renovated kitchen (2023) with solid wood cabinets to ceiling. S/S appliances include counter depth fridge, induction range (gas hook up remains), Bosch dishwasher. Stunning quartz counters and backsplash. Moen sensor faucet & black granite composite sink. Extra storage in the back mudroom/pantry that leads to yard. 2 pc bath on main level, updated 2023. The second level offers the rare convenience of four well sized bedrooms, all located on the same floor. The beautifully renovated four-piece bathroom is a true retreat with deep soaker tub, floor-to-ceiling tile, in-floor heating, Moen fixtures, and true attention to detail throughout. The recently renovated third level (2024) a
$ 1,195,000
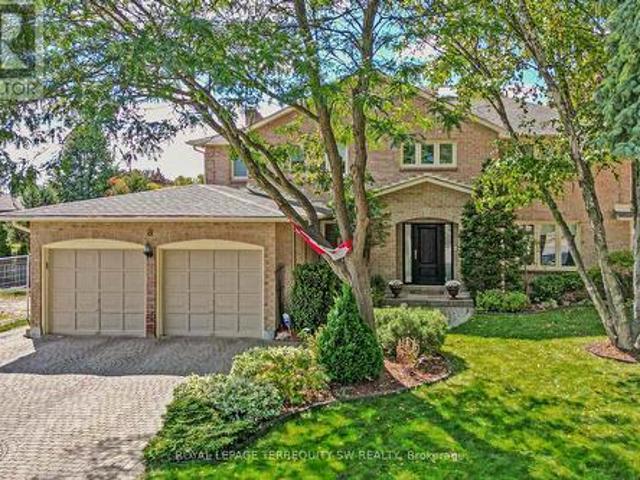
8 Chalmers Court, Brampton, ON, L6Z 3G9 house for sale | Listing ID W13716 | Royal LePage
View photo
House · for sale
$ 1,470,000
New
8 Chalmers Court, Brampton, ON, L6Z 3G9 house for sale | Listing ID W13716 | Royal LePage
Glenorchy
· House
· Patio · Garden · Fireplace · Deck · Swimming pool
Glenorchy · House · Patio · Garden · Fireplace · Deck · Swimming pool
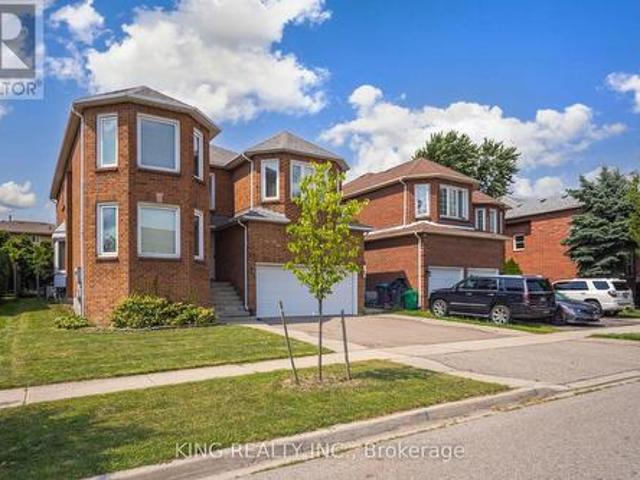
Tucked away on a quiet cul-de-sac in one of Brampton's most established enclaves, 8 Chalmers Court offers an exceptional balance of elegance, comfort, and family functionality. This detached two-storey executive brick home sits on a mature, pie-shaped lot measuring 52ft across at the front widening to over 130ft at the rear-surrounded by manicured gardens, mature trees, and resort-style outdoor living with a stone patio, gazebo, and pristine heated in-ground pool. A gracious foyer opens to distinct principal rooms with refined finishes: formal living and dining rooms with French doors, smooth ceilings, and gleaming hardwood floors; a bright family room anchored by a gas fireplace, built-in cabinetry, and patio doors to the sun deck. The chef's kitchen impresses with granite countertops, centre island, custom backsplash, gas stove, under-mount lighting, pot lights, beverage fridge, and s/s appliances. The adjoining breakfast rm-featuring a bay window and walk-out to the deck-overlooks t
$ 1,470,000
4 Springbrook Gardens, Toronto, ON, M8Z 3B3 house for sale | Listing ID W13720 | Royal LePage
View photo
House · for sale
$ 2,589,000
New
4 Springbrook Gardens, Toronto, ON, M8Z 3B3 house for sale | Listing ID W13720 | Royal LePage
Glenorchy
· House
· Garden · Fireplace
Glenorchy · House · Garden · Fireplace
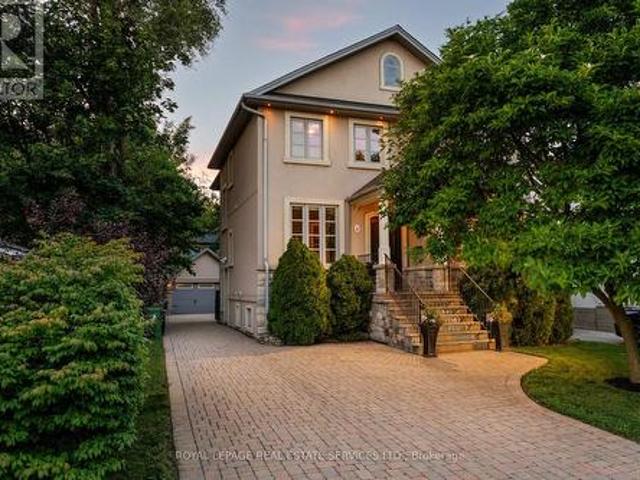
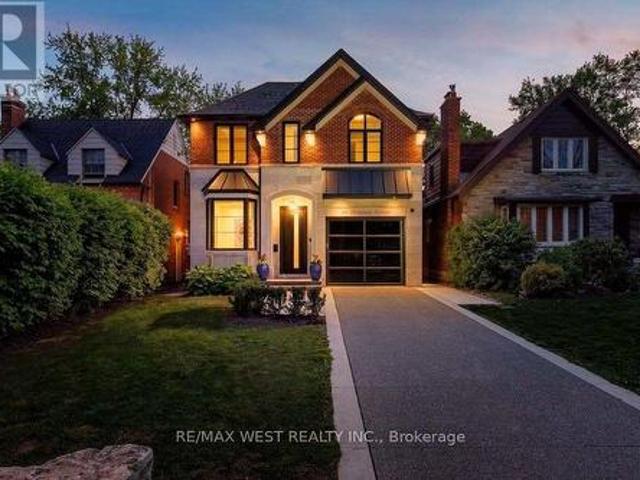
An exceptional family home nestled on a beautiful, tree-lined street in highly sought-after Stonegate-Queensway. Thoughtfully designed across three finished levels, this elegant residence offers a perfect blend of timeless style, spacious living & exceptional functionality. The main floor features a grand foyer, elegant living and dining rooms, and a stunning kitchen with a large centre island, custom cabinetry, quartz countertops, wine fridge and abundant storage. The adjoining family room has a coffered ceiling, gas fireplace, custom floor-to-ceiling built-ins & a large window overlooking the backyard. The formal dining room showcases beautiful wainscoting & a coffered ceiling, while the living room features a gas fireplace & large bay window. Nine-foot ceilings throughout the main floor enhance the home's sense of space & grandeur. A sophisticated main-floor office with custom built-ins, French doors & a large window overlooking the front yard provides an ideal work-from-home retrea
$ 2,589,000
4 Mayfair Court, Hamilton, ON, L9H 3P2 house for sale | Listing ID X13717 | Royal LePage
View photo
House · for sale
$ 879,900
New
4 Mayfair Court, Hamilton, ON, L9H 3P2 house for sale | Listing ID X13717 | Royal LePage
Glenorchy
· House
· Patio · Garden · Office room · Fireplace · Parking
Glenorchy · House · Patio · Garden · Office room · Fireplace · Parking
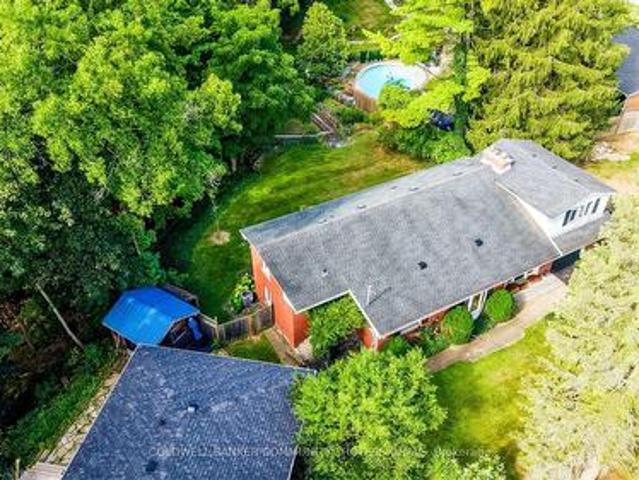
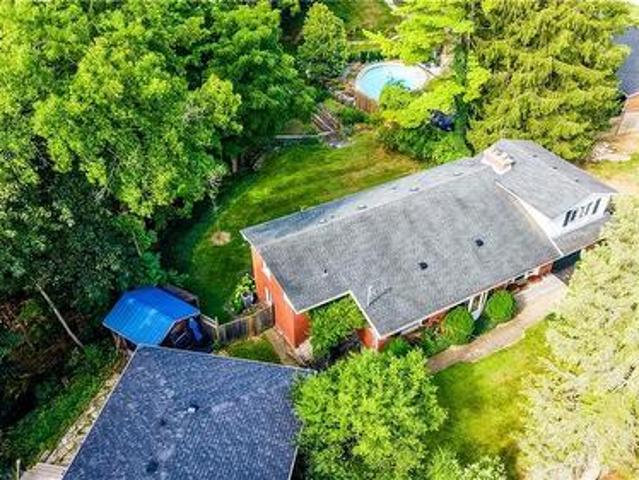
Lovingly maintained by the same family for over 60. This home sits on over 1/3 of an acre backing onto the Dundas Valley Conservation Area, offering an incredible combination of privacy, natural beauty and proximity to downtown Dundas. Tucked away on a quiet court and surrounded by mature trees and lush landscaping, this 3+1 bedroom, 2 bath home has been lovingly maintained and offers the opportunity to enjoy it as is or renovate over time or create something truly your own by building new on this beautiful lot. Large windows and two sets of double sliding doors bring in plenty of natural light while showcasing beautiful ravine views throughout the home. The walkout lower level features a spacious living and recreation area, office and bathroom, with direct access to the patio and fully fenced backyard. A gas fireplace adds warmth to the living space, while ample storage and a unique fourth bedroom or recreation room above the garage provide plenty of flexibility. The location is a big
$ 879,900
86 Northampton Street, Brampton Westgate, ON, L6S 3Y7 house for sale | Listing ID W13722 | Royal LePage
View photo
House · for sale
$ 1,049,999
New
86 Northampton Street, Brampton Westgate, ON, L6S 3Y7 house for sale | Listing ID W13722 | Royal LePage
Glenorchy
· House
· Fireplace · Cellar
Glenorchy · House · Fireplace · Cellar
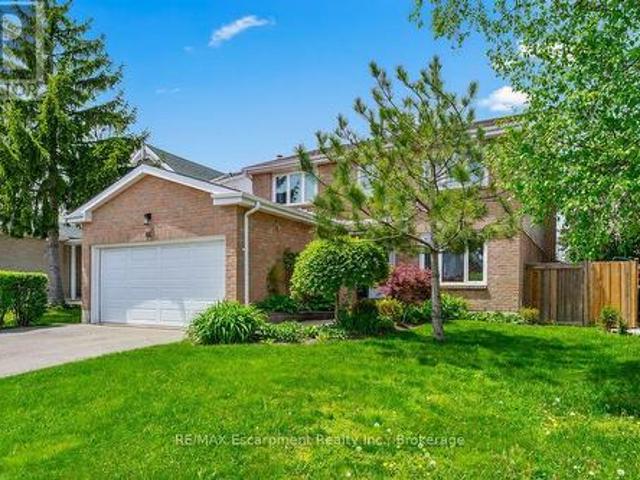
Welcome To 86 Northampton St, A Home That Understands Family Life. With Over 2,000 SqFt Plus A Finished Basement, Schools Just Steps Away, And North Park Secondary School Recognized Among Brampton' s Higher-Rated Public Secondary Schools Based On Fraser Institute Results, This Is A Location Families Can Feel Good About Growing Into. The Main Floor Offers Bright, Generous Living And Dining Spaces Along With An Updated Kitchen Designed For Real Life, Whether It's Rushed Weekday Breakfasts Or A House Full Of People On The Weekend. One Of The Best Surprises Is The True Family Room, Set Just A Few Steps Above The Main Level. Complete With A Fireplace, It's The Perfect Spot For Movie Nights, Watching The Game Or Simply Having A Second Living Space When Everyone Wants To Do Their Own Thing. Upstairs, Four Spacious Bedrooms Give Everyone Room To Grow, While The Primary Offers Its Own Private Ensuite. Downstairs, The Finished Basement Adds Even More Flexibility With A Fifth Bedroom, Full Bathro
$ 1,049,999
64 Thompson Avenue, Toronto, ON, M8Z 3T4 house for sale | Listing ID W13716 | Royal LePage
View photo
House · for sale
$ 3,548,000
New
64 Thompson Avenue, Toronto, ON, M8Z 3T4 house for sale | Listing ID W13716 | Royal LePage
Glenorchy
· House
· Office room · Fireplace · Parking
Glenorchy · House · Office room · Fireplace · Parking
This is the one you've been waiting for! Nestled in the heart of Thompson Orchard, this exceptional custom built residence blends timeless design with modern luxury. Thoughtfully crafted with premium designer finishes and meticulous attention to detail, this home offers a perfect balance of elegance and everyday comfort. The main level features soaring 10-foot ceilings, seamless living & dining areas ideal for both entertaining & family living, office, powder room and laundry/mud room. Direct access to heated garage. Stunning Downsview kitchen boasts a butler's pantry, quartzite counters, high-end integrated appliances and a generous breakfast island. The primary bedroom retreat is an absolute dream! Relax in the spa-inspired ensuite with air jet tub, steam shower and separate water closet. There is also a spectacular walk-in closet with organizers and electric fireplace! The upper level is completed with 3 additional spacious bedrooms, vaulted ceilings and laundry room hookup. The ful
$ 3,548,000
7 Greening Crescent, Etobicoke, ON, M9A 1N9 house for sale | Listing ID 40856 | Royal LePage
View photo
House · for sale
$ 1,525,000
New
7 Greening Crescent, Etobicoke, ON, M9A 1N9 house for sale | Listing ID 40856 | Royal LePage
Glenorchy
· House
· Office room · Gym · Deck
Glenorchy · House · Office room · Gym · Deck
Welcome to 7 Greening Crescent, a classic brick bungalow set on an impressive 58+ foot wide lot in the highly sought-after Princess-Rosethorn community. Surrounded by mature trees and established homes, this property offers comfortable bungalow living with the space and flexibility to make it your own. The bright main level features a warm, traditional layout with a welcoming foyer, spacious living room with picture window, separate dining room, eat-in kitchen with walkout to the deck, three bedrooms, and a 4-piece bathroom. With all bedrooms conveniently located on one level, the home is well suited to families, downsizers, or buyers looking to update and personalize over time. The finished lower level adds valuable living space with a large recreation room, 3-piece bathroom, and laundry area. A separate exterior entrance adds flexibility, making the space ideal for a family retreat, home office, gym, guest area, or additional living space. Outside, mature greenery creates an establis
$ 1,525,000
108 & 110 Delawana Drive, Hamilton, ON, L8E 1G4 house for sale | Listing ID 40857 | Royal LePage
View photo
House · for sale
$ 679,900
New
108 & 110 Delawana Drive, Hamilton, ON, L8E 1G4 house for sale | Listing ID 40857 | Royal LePage
Glenorchy
· House
· Garden · Parking
Glenorchy · House · Garden · Parking
Two great opportunities await you on this duplex. Opportunity #1. own for less than you can rent or opportunity #2. Become an investor right away & start making money on your investment. Whichever is right for YOU, YOU won’t go wrong with this DUPLEX featuring one READY TO GO UNIT that YOU CAN LIVE IN or RENT it out for about $2,900 plus utilities. The “other side” is currently rented for approx. 1,800/month. The ready to go unit is fully renovated featuring luxurious vinyl plank flooring, new kitchen, with stainless steel appliances & quartz countertop. Both UNITS feature 1074 sq of well designed space, 3 bedrooms, 2 parking spots & a backyard retreat for themselves. Come visit our fully renovated model every weekend or book your appointment to learn more about this unique opportunity for the end user or the investor. (Id: 7525)
$ 679,900
74 Kenilworth Avenue S, Hamilton, ON, L8K 2S9 house for sale | Listing ID X13722 | Royal LePage
View photo
House · for sale
$ 799,900
New
74 Kenilworth Avenue S, Hamilton, ON, L8K 2S9 house for sale | Listing ID X13722 | Royal LePage
Glenorchy
· House
· Garden · Cellar
Glenorchy · House · Garden · Cellar
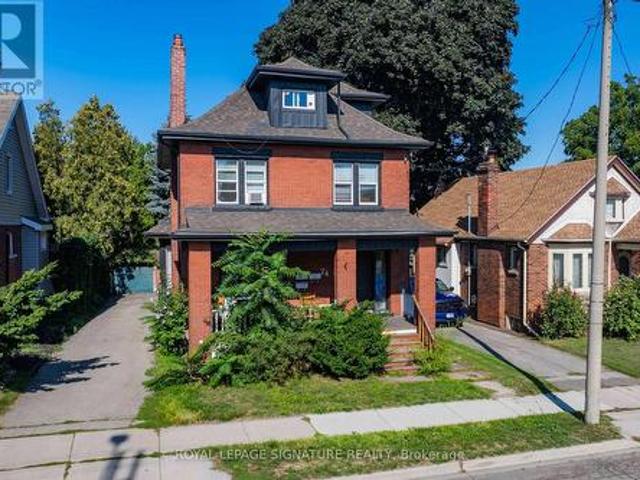
Fantastic Legal Duplex Plus One Additional Unit In Sought-After Delta Location! An Incredible Opportunity For House-Hackers Or Investors Looking To Expand Their Portfolio. This Property Is Ideally Situated Within Walking Distance To Gage Park, Schools, Ottawa Street Shopping District, Restaurants, Coffee Shops, Escarpment Trails, And Transit, With Quick Access To The Red Hill Valley Parkway And QEW. Each Unit Is Is Equipped With In-Suite Laundry, Plus 2 Hydro Meters And 2 Separate Water Lines (Main Floor & Basement Share One; Upper Unit Has Its Own). Upper Unit (2nd & 3rd Floors): Spacious 2 Level Layout Featuring 4 Bedrooms Updated Kitchen & Bath, And A Separate Dining Room. Main Floor Unit: Bright 3 Bedroom Suite With An Updated Kitchen & Bath And Direct Backyard Access. Lower Level Unit: 1 Bedroom Suite + Den With An Updated Kitchen & Bath, Accessed Via A Private Side Entrance. Additional Features Include A New Boiler (2022), Fresh Interior/Exterior Paint (2022), A 6-Car Private Dri
$ 799,900
301 Van Kirk Drive, Brampton, ON, L7A 1M3 house for sale | Listing ID W13722 | Royal LePage
View photo
House · for sale
$ 969,900
New
301 Van Kirk Drive, Brampton, ON, L7A 1M3 house for sale | Listing ID W13722 | Royal LePage
Glenorchy
· House
· Garden
Glenorchy · House · Garden
Welcome to 301 van kirk dr. A beautiful and well kept bungalow in a convenient Brampton location. This home offers a functional layout with a spacious main level featuring a combined living and dining area, kitchen, and bedrooms. The lower level provides additional finished living space thatcan be used for a variety of needs. Situated on a mature lot with a private backyard, the property is located close to transit, shopping, and everyday amenities. (Id: 27)
$ 969,900
49 Seaside Circle, Brampton, ON, L6R 2G7 house for sale | Listing ID W13722 | Royal LePage
View photo
House · for sale
$ 859,000
New
49 Seaside Circle, Brampton, ON, L6R 2G7 house for sale | Listing ID W13722 | Royal LePage
Glenorchy
· House
· Garden · Office room · Parking · Cellar
Glenorchy · House · Garden · Office room · Parking · Cellar
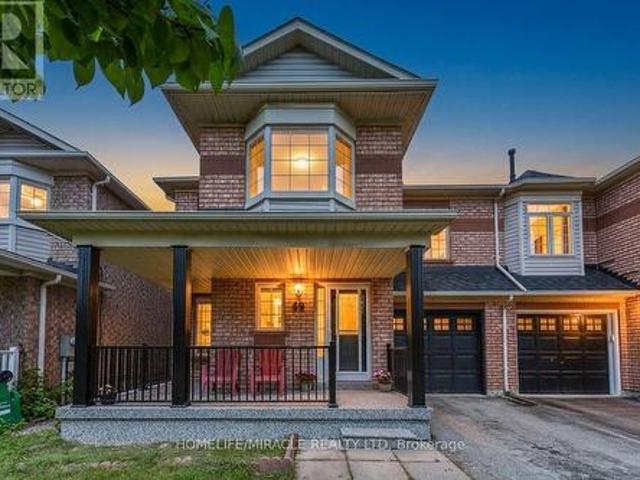
Welcome to this beautifully maintained 3+1 bedroom semi-detached home on a rare 30-ft-wide lot, ideally located in one of Brampton's most desirable and family-friendly neighbourhoods, near Trinity Commons. This inviting home features spacious open concept living and dining areas, complemented by a bright and comfortable family room. The main floor showcases elegant hardwood flooring, while the modern kitchen offers stainless steel appliances, a ceramic-tile floor, and a bright breakfast area with large windows overlooking the backyard. Upstairs, you'll find three generously sized bedrooms, including a spacious primary suite with a walk-in closet and ensuite bathroom, along with one more full bathrooms for added convenience. The finished basement with a separate entrance through garage offers exceptional versatility, featuring an additional bedroom, living area, kitchen, and 3-piece bathroom-ideal for extended family, guests, a home office. The home has been deep-cleaned, offering a mov
$ 859,000
4 Mayfair Court, Dundas, ON, L9H 3P2 house for sale | Listing ID 40858 | Royal LePage
View photo
House · for sale
$ 879,900
New
4 Mayfair Court, Dundas, ON, L9H 3P2 house for sale | Listing ID 40858 | Royal LePage
Glenorchy
· House
· Patio · Garden · Office room · Fireplace · Parking
Glenorchy · House · Patio · Garden · Office room · Fireplace · Parking
Lovingly maintained by the same family for over 60 years. The home sits on over 1/3 of an acre backing onto the Dundas Valley Conservation Area, offering an incredible combination of privacy, natural beauty and proximity to downtown Dundas. Tucked away on a quiet court and surrounded by mature trees and lush landscaping, this 3+1 bedroom, 2 bath home has been lovingly maintained and offers the opportunity to enjoy it as is or renovate over time or create something truly your own by building new on this beautiful lot. Large windows and two sets of double sliding doors bring in plenty of natural light while showcasing beautiful ravine views throughout the home. The walkout lower level features a spacious living and recreation area, office and bathroom, with direct access to the patio and fully fenced backyard. A gas fireplace adds warmth to the living space, while ample storage and a unique fourth bedroom or recreation room above the garage provide plenty of flexibility. The location is
$ 879,900
58 Fruitvale Circle, Brampton, ON, L7A 5B8 house for sale | Listing ID W13716 | Royal LePage
View photo
House · for sale
$ 799,999
New
58 Fruitvale Circle, Brampton, ON, L7A 5B8 house for sale | Listing ID W13716 | Royal LePage
Glenorchy
· House
· Cellar
Glenorchy · House · Cellar
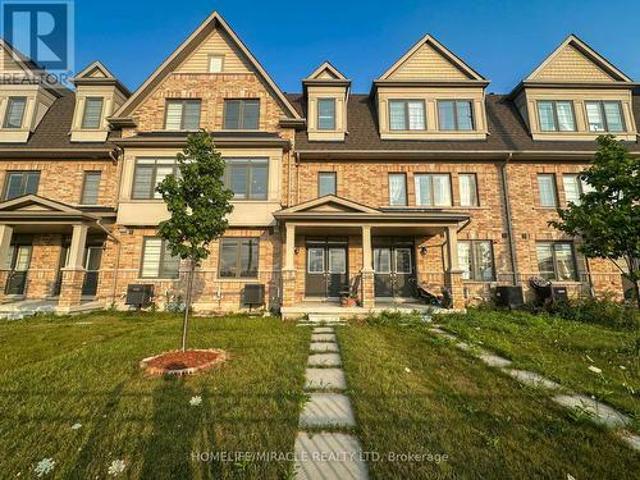
Upgraded Freehold Townhome Built by Paradise Developments In 2021. A Well Cared for Owner Occupied Home Since New This Home Has Over 2000+ Sqft of Living Space and Features Approx $20k In Upgrades That Include, Oak Hardwood Floors, Pot Lights, Kitchen Quartz counter top and Island, Oak Staircase, dual compartment deep sink, Rough-In, And Much More! 9ft Ceilings on Main Floor & 9ft Ceilings 2nd Floor. Large Welcoming Foyer, Functional Open-Concept Layout That's Perfect for Entertaining. 4 Spacious Bedrooms, And A Primary That Has a Large Walk-In Closet and a 10ft coffered ceiling! And 3 additional Spacious bedrooms, Unfinished Basement Which Provides Endless Possibilities to Work from Home or Have an In-Law/Extended Family Suite. Tons Of Curb Appeal with Custom Landscaping. Close Proximity to Schools, Parks, Trails, Transit, Highway 410 & up coming Costco. (Id: 27)
$ 799,999
51 Woodbridge Road, Hamilton, ON, L8K 3C8 house for sale | Listing ID 40858 | Royal LePage
View photo
House · for sale
$ 644,000
New
51 Woodbridge Road, Hamilton, ON, L8K 3C8 house for sale | Listing ID 40858 | Royal LePage
Glenorchy
· House
· Garden · Parking · Cellar
Glenorchy · House · Garden · Parking · Cellar
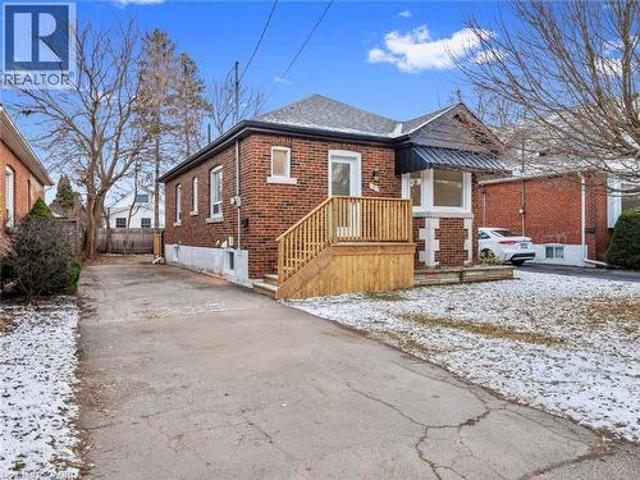
Exceptional Bungalow with in-law suite! This newly renovated bungalow just minutes from the highway offers the perfect blend of modern living and investment potential. Featuring sleek upgrades and thoughtful design throughout, this property is ideal for families or savvy buyers seeking an income-generating opportunity. A bright, beautifully finished in-law suite with its own private walk-up entrance from the basement. Perfect for multi-generational living, hosting guests, or generating rental income, this space adds incredible value to your investment. Upstairs, the open-concept layout is bathed in natural light, with contemporary finishes and 2 generously sized bedrooms. The kitchen boasts brand new appliances, custom cabinetry, and a stunning backsplash, making it the heart of the home. Step into the spacious backyard, ready to be transformed into your perfect outdoor retreat. The home also includes ample parking and is located on a quiet dead end street. Just steps away from top-rat
$ 644,000
7 Greening Crescent, Toronto, ON, M9A 1N9 house for sale | Listing ID W13722 | Royal LePage
View photo
House · for sale
$ 1,525,000
New
7 Greening Crescent, Toronto, ON, M9A 1N9 house for sale | Listing ID W13722 | Royal LePage
Glenorchy
· House
· Office room · Gym · Deck
Glenorchy · House · Office room · Gym · Deck
Welcome to 7 Greening Crescent, a classic brick bungalow set on an impressive 58+ foot wide lot in the highly sought-after Princess-Rosethorn community. Surrounded by mature trees and established homes, this property offers comfortable bungalow living with the space and flexibility to make it your own. The bright main level features a warm, traditional layout with a welcoming foyer, spacious living room with picture window, separate dining room, eat-in kitchen with walkout to the deck, three bedrooms, and a 4-piece bathroom. With all bedrooms conveniently located on one level, the home is well suited to families, downsizers, or buyers looking to update and personalize over time. The finished lower level adds valuable living space with a large recreation room, 3-piece bathroom, and laundry area. A separate exterior entrance adds flexibility, making the space ideal for a family retreat, home office, gym, guest area, or additional living space. Outside, mature greenery creates an establis
$ 1,525,000
25 Miles Road, Toronto, ON, M8V 1V4 house for sale | Listing ID W13717 | Royal LePage
View photo
House · for sale
$ 1,225,000
New
25 Miles Road, Toronto, ON, M8V 1V4 house for sale | Listing ID W13717 | Royal LePage
Glenorchy
· House
· Garden · Fireplace · Deck · Swimming pool
Glenorchy · House · Garden · Fireplace · Deck · Swimming pool
Charming bungaloft tucked away on a mature, private cul-de-sac in one of Mimico's most sought-after lakeside neighbourhoods. Just steps from the lake, waterfront access and a nearby parkette, this inviting home offers the feel of a private lakeside retreat while remaining minutes from the city. Inside, enjoy a welcoming living room with gas fireplace, a beautifully renovated chef's kitchen, two full bathrooms and two walkouts to the lush south-facing garden. The finished lower level provides excellent additional living space with a spacious recreation room, wet bar, electric fireplace and built-in storage. Outside, the gorgeous private garden and expansive deck create an ideal setting for relaxing, dining and entertaining. Additional conveniences include a natural gas BBQ hookup on the deck, gas connection to the gas fireplace and power to the garden shed. An exceptional location close to the waterfront trail, beach and boardwalk, marina, swimming pool, bike and walking paths, restaura
$ 1,225,000
10 Fleetwood Crescent, Brampton, ON, L6T 2E5 townhouse for sale | Listing ID W13723 | Royal LePage
View photo
Townhouse · for sale
$ 499,000
New
10 Fleetwood Crescent, Brampton, ON, L6T 2E5 townhouse for sale | Listing ID W13723 | Royal LePage
Glenorchy
· Townhouse
· Garden · Swimming pool
Glenorchy · Townhouse · Garden · Swimming pool
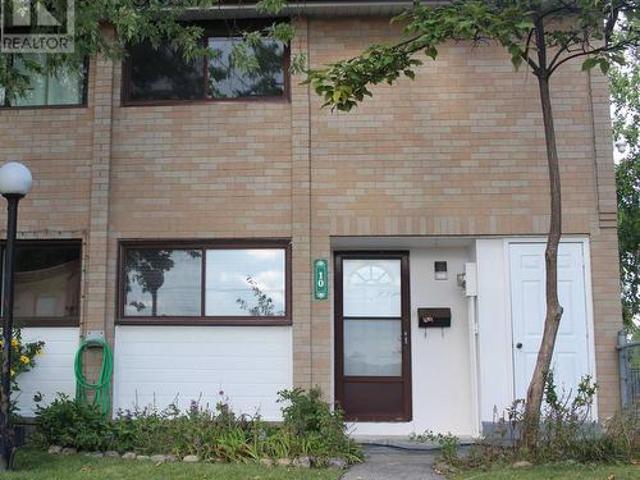
This Coveted 3 Bedroom END UNIT Condominium Townhouse, freshly painted throughout, with oak hardwood floors and Staircase, Laminate and Ceramic Floors. Deliver unmatched quiet, featuring only one shared wall and a fully private backyard. Freshly Painted with New Vanity, Sink and Faucet in Main Washroom. A wonderful and affordable opportunity to enter the market and acquire a comfortable move in condition family home located in Fleetwood Estates, a family-oriented Townhouse complex, in the Southgate neighborhood of Brampton near Clark Blvd and Bramalea Road. Its close to Bramalea City Center, Local transit, Highway 410, Chinguacousy Park and local community green spaces. Within walking distance to Fallingdale Public School and other neighbourhood schools. On-site complex amenities include a fully maintained outdoor community swimming pool, accessible to residents during summer months, playground, green space and walkways suitable for family. (Id: 27)
$ 499,000
52 Sunvale Place, Hamilton, ON, L8E 4Z7 house for sale | Listing ID X13714 | Royal LePage
View photo
House · for sale
$ 799,900
New
52 Sunvale Place, Hamilton, ON, L8E 4Z7 house for sale | Listing ID X13714 | Royal LePage
Glenorchy
· House
· Balcony
Glenorchy · House · Balcony
Offering 3 bedrooms, 3 bathrooms and over 2828 sq. Ft. of finished living space, this spacious home features an inviting layout with room for the whole family. The sprawling main floor boasts gleaming hardwood floors, two generous living areas and large windows that fill the home with natural light. The bright, well-appointed kitchen features granite countertops, breakfast bar and a separate dining area, perfect for everyday meals or entertaining. Conveniently located off the living room, a spacious storage room was originally designed as the main-floor laundry room, with existing hookups still in place should you wish to convert it back. Upstairs, the impressive primary suite offers a true retreat, complete with hardwood floors, his-and-hers walk-in closets, a private balcony and luxurious 5-piece ensuite featuring a relaxing soaker tub, separate shower and double vanity. Two additional generously sized bedrooms, each with double closets and a full bathroom complete the upper level. T
$ 799,900
627 Upper Sherman Avenue, Hamilton, ON, L8V 3M4 house for sale | Listing ID 40859 | Royal LePage
View photo
House · for sale
$ 669,990
New
627 Upper Sherman Avenue, Hamilton, ON, L8V 3M4 house for sale | Listing ID 40859 | Royal LePage
Glenorchy
· House
· Garden · Parking
Glenorchy · House · Garden · Parking
Some homes are beautifully renovated. Others give you opportunities you didn't know you needed. From the moment you walk in, you'll appreciate the bright, modern updates throughout this fully renovated Hamilton Mountain home. Offering 3+2 bedrooms, 2 full bathrooms, 2 kitchens, and a separate entrance to the finished lower level, the layout is perfectly suited for growing families, multi-generational living, or those seeking additional flexibility. Then you discover the feature that truly sets this property apart. A rare detached serviced workshop complete with its own electrical, gas, plumbing, and water connections. A space ready to become whatever you envision. Whether it's a workshop, creative studio, home business, fitness space, or an opportunity to explore a future garden suite, this is a feature that's rarely found in homes like this. Complete with parking for up to five vehicles, secure gated rear parking, additional storage sheds, and located just minutes from schools, parks,
$ 669,990
52 Leeward Drive, Brampton, ON, L6S 5V8 house for sale | Listing ID W13716 | Royal LePage
View photo
House · for sale
$ 1,219,999
New
52 Leeward Drive, Brampton, ON, L6S 5V8 house for sale | Listing ID W13716 | Royal LePage
Glenorchy
· House
· Parking · Cellar
Glenorchy · House · Parking · Cellar
Stunning renovated detached 2-storey home offering approximately. *2,975 sq. Ft. of finished living space*, perfect for growing or multi-generational families. Featuring. *4 bedrooms, 4 washrooms, a modern kitchen, elegant living and dining areas, and an attached garage*. The fully finished basement provides excellent additional living space with a separate entrance through the garage. Convenient side entrance to the laundry room. Rich hardwood flooring and crown moulding throughout the main and second floors add timeless elegance. *Owned furnace and tankless water heater*. Offer added value. Beautifully maintained with quality finishes and thoughtful updates throughout. Ideally located close to schools, parks, shopping, and everyday amenities. *Move-in ready! *. (id: 27)
$ 1,219,999
57 Neil Avenue, Stoney Creek, ON, L8G 2N1 house for sale | Listing ID 40858 | Royal LePage
View photo
House · for sale
$ 829,900
New
57 Neil Avenue, Stoney Creek, ON, L8G 2N1 house for sale | Listing ID 40858 | Royal LePage
Glenorchy
· House
· Garden · Balcony · Fireplace · Deck · Parking · Cellar
Glenorchy · House · Garden · Balcony · Fireplace · Deck · Parking · Cellar
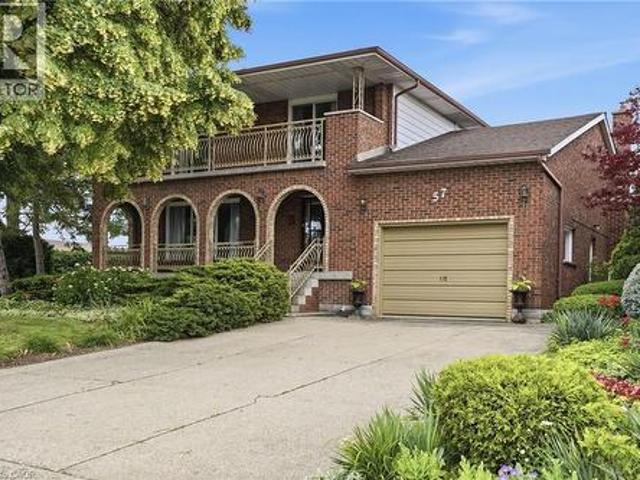
Room to spread out and a view that stays with you. Set on a corner lot in a quiet Stoney Creek neighborhood, this full-brick two-storey residence pairs everyday comfort with escarpment views. A covered front porch sets the tone; the double concrete driveway parks four and the attached one-and-a-half-car garage is ready for projects with its workbench and shelving. Inside, a bright foyer opens to a formal living and dining room that run together for easy hosting, while the kitchen flows into a sun-filled dinette with a walkout to the back deck and private yard, an effortless link between indoors and out. A family room anchored by a gas fireplace and a three-piece bathroom complete the main floor. Upstairs, gleaming hardwood leads to four spacious bedrooms and a five-piece bathroom, and two of them. Including the primary suite. Open through walkouts onto a full-width front balcony. Downstairs, a fully finished basement adds a rec room, game room, a cedar storage closet, a big laundry/uti
$ 829,900
151 Hixon Road, Hamilton, ON, L8K 2C3 house for sale | Listing ID 40858 | Royal LePage
View photo
House · for sale
$ 819,900
New
151 Hixon Road, Hamilton, ON, L8K 2C3 house for sale | Listing ID 40858 | Royal LePage
Glenorchy
· House
· Fireplace · Cellar
Glenorchy · House · Fireplace · Cellar
Welcome to this exceptional 3-bedroom, 2.5-bath home in highly sought-after Rosedale, offering an impressive combination of stylish upgrades, high-end finishes, incredible outdoor living, and a versatile additional dwelling unit (ADU) with endless possibilities. Step inside to a bright and spacious open-concept main level, featuring a generous eat-in kitchen with newer appliances—perfect for hosting and entertaining. The separate dining room boasts beautiful hardwood floors, while the bright and spacious living room features new hardwood flooring. The second level offers three bedrooms and an updated 3-piece bathroom. A separate rear entrance leads to the finished basement, providing even more living space and flexibility. The lower level features a comfortable recreation room with a gas fireplace and gorgeous, intricate copper ceiling tiles that create a truly distinctive and sophisticated atmosphere. An updated 4-piece bathroom, laundry area, and abundant storage complete the basemen
$ 819,900
31 Mansfield Street, Brampton, ON, L6S 2X8 house for sale | Listing ID W13717 | Royal LePage
View photo
House · for sale
$ 985,000
New
31 Mansfield Street, Brampton, ON, L6S 2X8 house for sale | Listing ID W13717 | Royal LePage
Glenorchy
· House
· Office room
Glenorchy · House · Office room
Welcome to this rarely offered executive backsplit in Brampton's highly sought-after'M' Section! Offering approx. 2,310 sq.ft. (Mpac), 4 bdrms, 4 full baths & a versatile multi-level layout, this beautifully maintained home delivers the space & flexibility today's growing & multi-generational families are looking for. Step inside to expansive principal rooms, oversized windows, an abundance of natural light & multiple living areas that provide the perfect balanceof space to gather, entertain, work from home or simply unwind. One of the home's standout features is its exceptional versatility. The spacious billiards/games room was originally configured as a private 5th bdrm & features a walk-in closet with an adjacent full bath. Enjoy itas the ultimate entertainment space or easily adapt it for multi-generational living, overnightguests, a home office or additional bdrm accommodations. The spacious primary retreat offersthe comfort of a private ensuite, while the remaining bdrms are gene
$ 985,000
298 Pottruff Road N, Hamilton, ON, L8H 2M4 house for sale | Listing ID X13722 | Royal LePage
View photo
House · for sale
$ 748,000
New
298 Pottruff Road N, Hamilton, ON, L8H 2M4 house for sale | Listing ID X13722 | Royal LePage
Glenorchy
· House
· Parking · Cellar
Glenorchy · House · Parking · Cellar
There's something special about a home that has been cared for by the same family for over 70 years, and this classic all-brick BUNGALOW is exactly that. Loved, lived in, and cherished through generations, it now offers a rare opportunity for a new family. Set proudly on a LARGE LOT in a wonderful family neighbourhood, this home welcomes you with outstanding curb appeal, classic red brick construction, a long inter-lock stone driveway, and a garage with convenient inside entry. Step inside to a spacious main floor, approximately 1,500 sq ft, including 3 bedrooms, a layout that has comfortably suited family life for decades. Downstairs, the full bungalow basement adds another 1,500 sq ft of potential, complete with a 4th bedroom and bathroom. This is the true advantage of a bungalow: nearly double the living space of the main floor, all on one convenient footprint. Presented in vintage style condition, this home is a blank canvas awaiting imagination and a modern design renovation. It's
$ 748,000

Get email alerts

Don't miss out: be the first to know about new properties

The alert was correctly created

On subscribing you accept the conditions of use and the privacy policy
Alert
Receive new ads in your inbox
Save this search
Receive alerts for new listings

We'll send you an email when we have new properties for: "Houses for sale in Glenorchy"

The alert was correctly created

Get email alerts and be the first to see new listings
Required field
On subscribing I accept the terms of the privacy policy
Perfect! You'll soon start receiving new listings via email
Alert
Receive an email when we have new ads for Houses for sale in Glenorchy
Save this search
Filters

Bedrooms

Area (sq.ft)

sq.ft
sq.ft

Price

$
$

Filter by property type

Bathrooms

Clear all filters
Receive notifications when new entries are published.