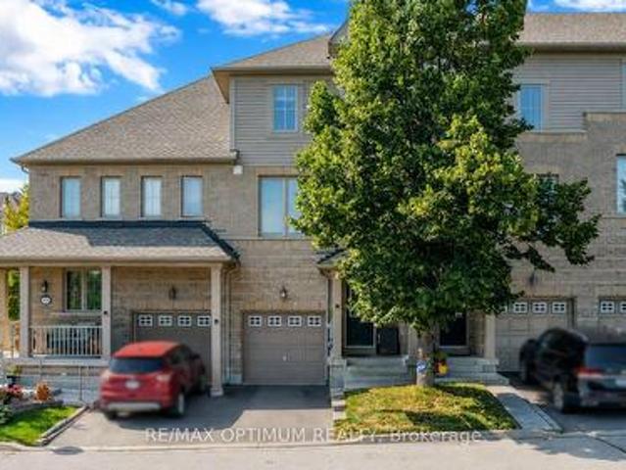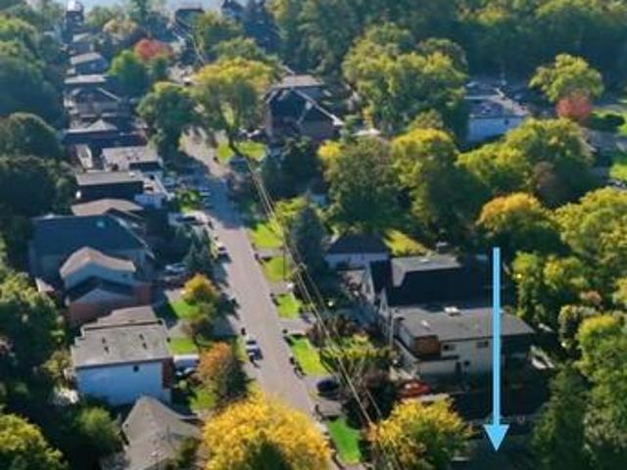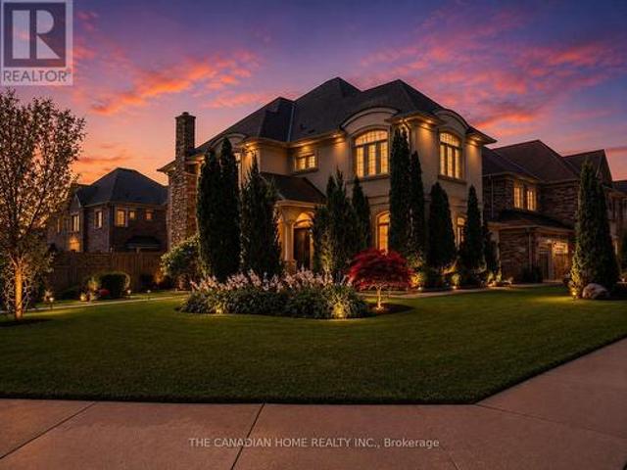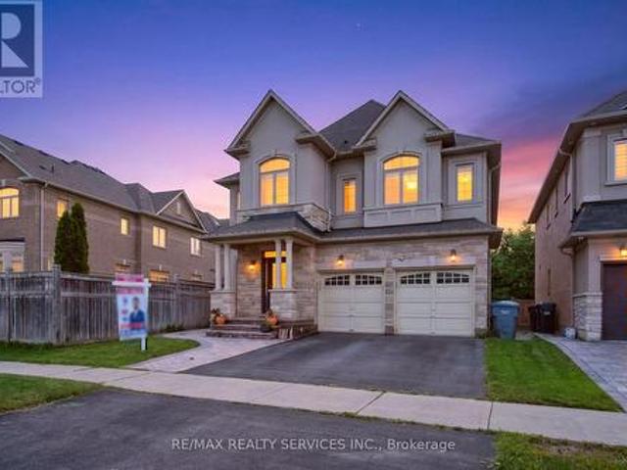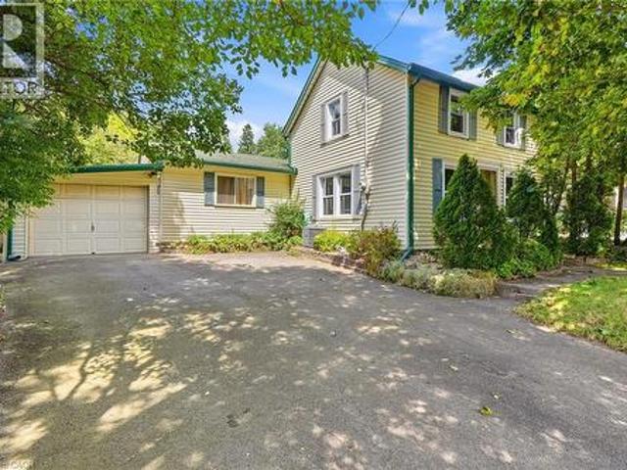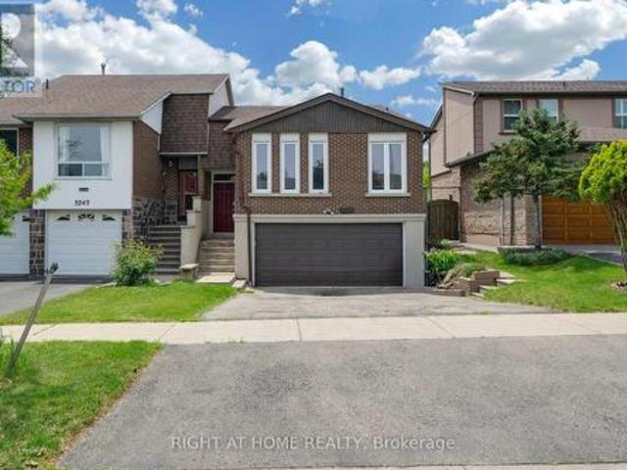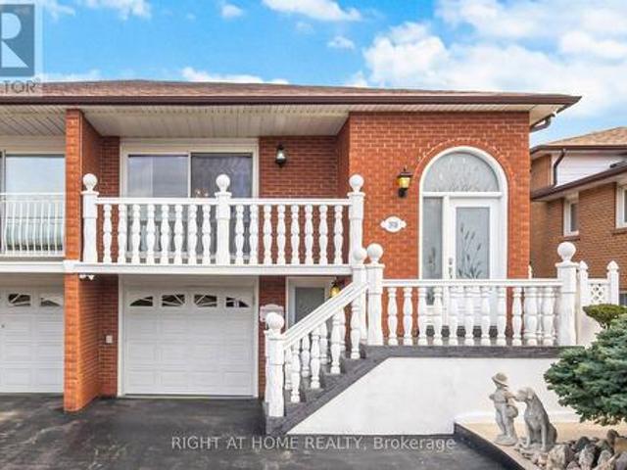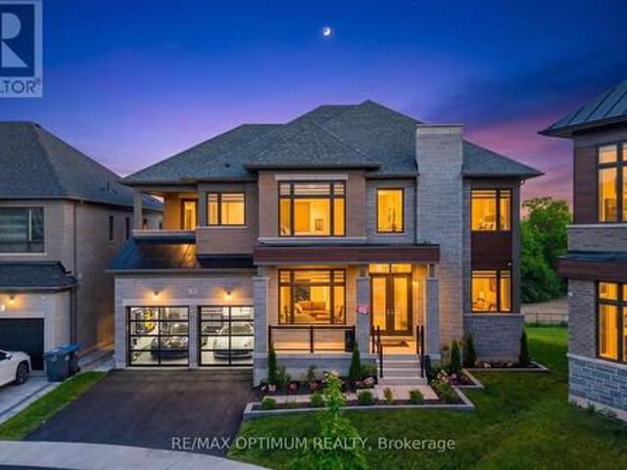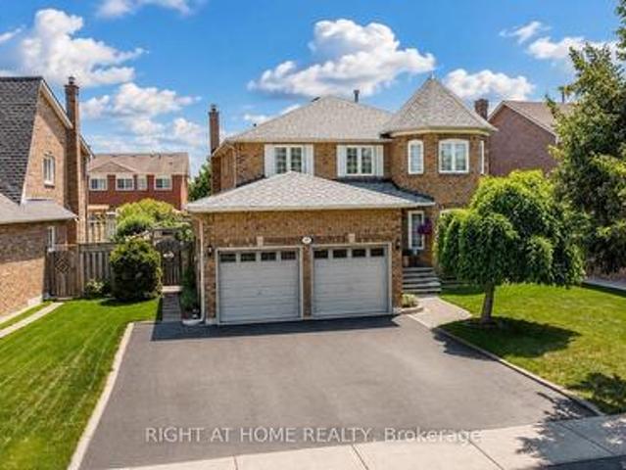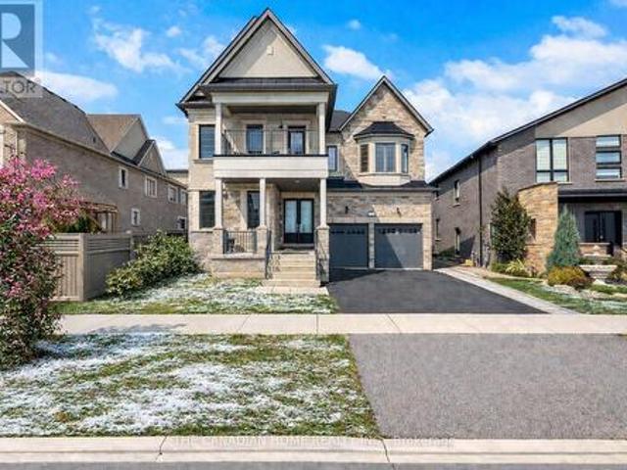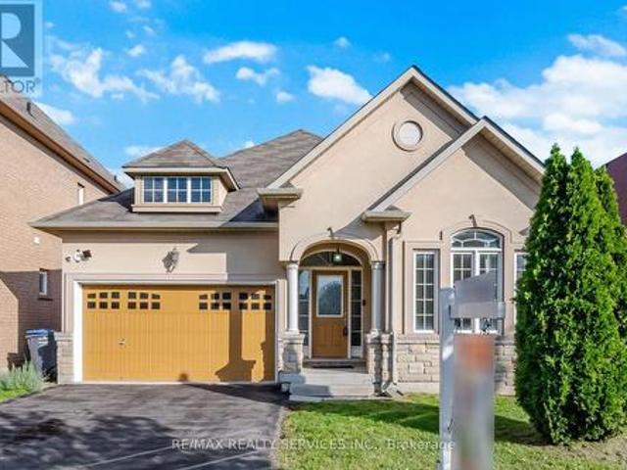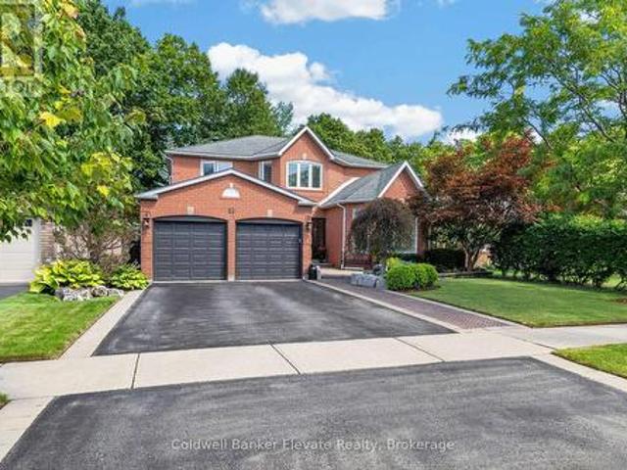
9,623 houses for sale in Glenorchy

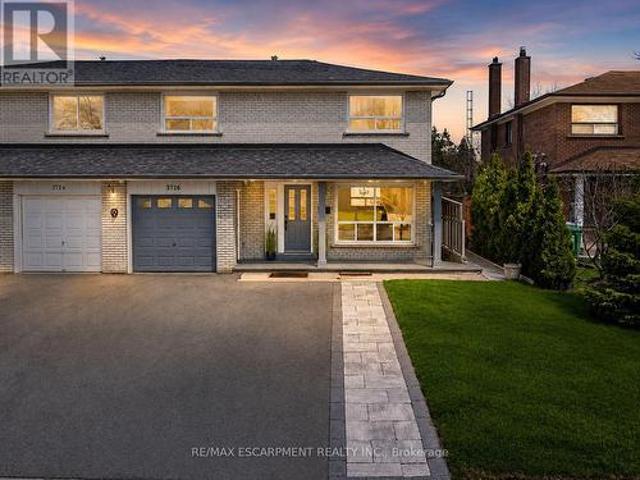
3726 Holden Crescent, Mississauga, ON, L5A 2V8 house for sale | Listing ID W13716 | Royal LePage
View photo
House · for sale
$ 980,000
3726 Holden Crescent, Mississauga, ON, L5A 2V8 house for sale | Listing ID W13716 | Royal LePage
Glenorchy
· House
· Garden · Cellar
Glenorchy · House · Garden · Cellar
Spacious 4-Bedroom Semi-Detached Home In The Heart Of Mississauga Valleys Offering A Functional Layout, Flexible Living Space, And A Convenient Central Location. Bright Main Floor Features Large Windows, A Convenient 2-Piece Bathroom, And A Renovated Kitchen Complete With Built-In Stainless Steel Appliances, Extensive Custom Cabinetry, And Excellent Storage. The Sunroom Addition Provides Valuable Extra Living Space And Walkout Access To The Backyard. The Upper Level Offers Four Well-Sized Bedrooms, Each With Closet Organizers, Providing Comfortable Space For Families, Guests, Or Work-From-Home Needs. The Finished Basement Expands The Living Area With A Separate Entrance, Second Kitchen, Spacious Family Room, Laundry Area, Cantina, And 3-Piece Bathroom, Offering Flexibility For Extended Family Or Multi-Generational Living. Mississauga Valleys Continues To Be One Of The City's Most Established And Convenient Neighbourhoods, Known For Its Mature Trees, Parks, Schools, And Strong Community
$ 980,000
570 Enfield Road, Burlington, ON, L7T 2X5 house for sale | Listing ID W13720 | Royal LePage
View photo
House · for sale
$ 1,158,000
570 Enfield Road, Burlington, ON, L7T 2X5 house for sale | Listing ID W13720 | Royal LePage
Glenorchy
· House
· Garden · Office room · Swimming pool · Parking · Equipped kitchen · Cellar
Glenorchy · House · Garden · Office room · Swimming pool · Parking · Equipped kitchen · Cellar
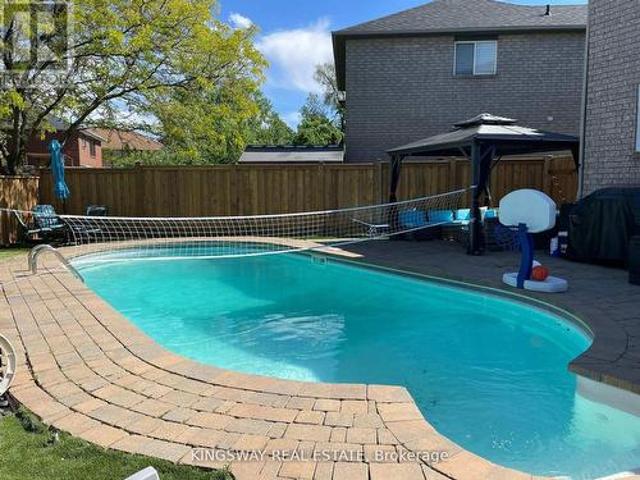
This beautiful family home is nestled on a child-friendly court, offering a serene setting with quiet, tree-lined streets. The private backyard is a true oasis, featuring an inground pool, hot tub, and stunning landscaping ideal for entertaining during those warm summer evenings. Inside, the large finished basement provides endless possibilities, whether as a playroom, home office, entertainment space, or man cave. Conveniently located in the highly sought-after South Aldershot, its close to schools, parks, and shopping. *extras*. Fridge, Stove, Built in Dishwasher Washer Dryer All light fixtures, Pool equipment, Hot tub, High quality pool safety cover, Reverse Osmosis water system in the kitchen, Basement, Garage Door Opener, 1344 Square feet finished basement. (Id: 27)
$ 1,158,000
151 Cedar Lake Crescent, Brampton, ON, L6Y 0P9 townhouse for sale | Listing ID W13721 | Royal LePage
View photo
Townhouse · for sale
$ 719,900
151 Cedar Lake Crescent, Brampton, ON, L6Y 0P9 townhouse for sale | Listing ID W13721 | Royal LePage
Glenorchy
· Townhouse
· Garden · Parking
Glenorchy · Townhouse · Garden · Parking
Beautiful 3-storey condo townhome in the highly desirable Bram West community, offering approximately 2,000 sq. Ft. of living space with 3+1 spacious bedrooms, 4 washrooms, a bright great room, high ceilings, a big modern kitchen with stainless steel appliances, a cozy breakfast area, and a walk-out lower-level family room with an ensuite bath-perfect as an in-law suite or income-generating space. This home also includes main-level laundry, an attached garage with an additional driveway parking space, and a fenced backyard for added privacy. Ideally located near Mavis Rd and Ray Lawson Blvd, it provides convenient access to schools, parks, a library, golf, lake/pond, ravine trails, shopping, transit, and major amenities, making it an excellent choice for families, commuters, and professionals seeking comfort and convenience in a high-demand neighbourhood. (Id: 27)
$ 719,900
954 Beechwood Avenue, Mississauga, ON, L5G 4E2 house for sale | Listing ID W13723 | Royal LePage
View photo
House · for sale
$ 850,000
954 Beechwood Avenue, Mississauga, ON, L5G 4E2 house for sale | Listing ID W13723 | Royal LePage
Glenorchy
· House
Glenorchy · House
Prime Land Opportunity in a High-Demand Lakeside Location! Exceptional opportunity for developers, builders, and savvy investors to acquire land in a rapidly evolving area near theLakefront Promenade. Surrounded by significant ongoing and planned development, this property offers excellent exposure to the continued growth and transformation of the neighbourhood. An existing structure is situated on the property and may be suitable for renovation, subject entirely to the Buyer's independent due diligence, applicable zoning, permits, approvals, building requirements and municipal regulations. The property is being offered for sale as land only or renovation of existing structure. The Seller makes no representation or warranty regarding the existing structure, its current use, legal status, permitted use, suit ability for renovation, future use, redevelopment potential, condition, or demolition requirements. Buyers are advised to conduct their own independent due diligence with the applic
$ 850,000
84 Royal West Drive, Brampton, ON, L6X 0V9 house for sale | Listing ID W13716 | Royal LePage
View photo
House · for sale
$ 1,699,999
84 Royal West Drive, Brampton, ON, L6X 0V9 house for sale | Listing ID W13716 | Royal LePage
Glenorchy
· House
· Cellar
Glenorchy · House · Cellar
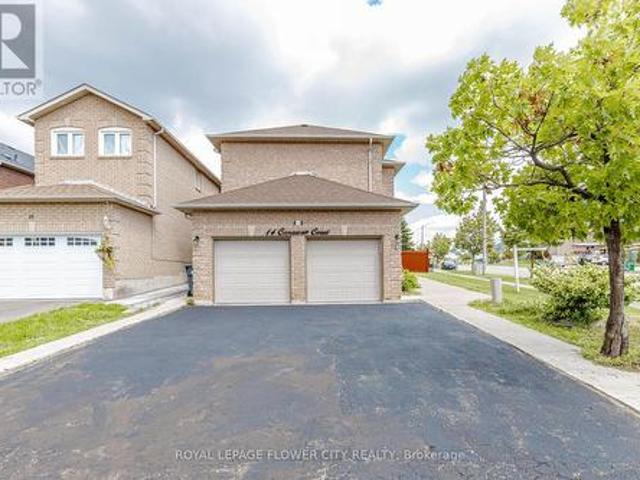
Presenting an extraordinary luxury residence situated on an impressive. Approx. 5,000 sq. ft. Corner lot*, beautifully landscaped to create exceptional curb appeal and a grand first impression. Thoughtfully renovated with. Over $100,000 invested in premium upgrades*, this spectacular multi-generational home offers the perfect blend of elegance, functionality, and outstanding income potential. Featuring. 6+3 spacious bedrooms and 7 luxurious bathrooms*, the home boasts soaring. 9-ft ceilings on the main and upper levels. That fill every room with natural light, while the. 8-ft basement ceilings. Create an open, expansive feel. The stunning. Brand-new gourmet kitchen. Showcases premium finishes, granite countertops, designer tile work, and modern cabinetry, complemented by brand-new flooring, elegant pot lights throughout the interior and exterior, built-in surround sound speakers, and a pop-up sprinkler system for effortless outdoor maintenance. A.brand-new legal 3-bedroom basement apar
$ 1,699,999
15 Bonnie Braes Drive, Brampton, ON, L6Y 0X5 house for sale | Listing ID W13716 | Royal LePage
View photo
House · for sale
$ 1,479,000
15 Bonnie Braes Drive, Brampton, ON, L6Y 0X5 house for sale | Listing ID W13716 | Royal LePage
Glenorchy
· House
· Fireplace · Cellar
Glenorchy · House · Fireplace · Cellar
Welcome to this stunning stone and stucco home nestled on a beautiful ravine lot, offering an exceptional blend of elegance, functionality, and natural surroundings. The sun-drenched main floor features 9' ceilings, pot lights throughout, and durable vinyl flooring, along with a formal dining room showcasing a sophisticated coffered ceiling, separate living room in the beginning, and a private family room with a cozy gas fireplace. The impressive kitchen is designed for both everyday living and entertaining, featuring abundant granite counter space, stainless steel appliances, stylish backsplash, and smooth ceilings. The second floor offers four (4) exceptionally spacious bedrooms, three (3) full bathrooms, and laminate flooring, with an abundance of natural light creating a bright and inviting atmosphere. The 4-year-old finished basement provides excellent additional living space for personal use, complete with pot lights, vinyl flooring, a spacious family room, one bedroom, full bath
$ 1,479,000
361 Dundas Street E, Waterdown, ON, L0R 2H1 house for sale | Listing ID 40858 | Royal LePage
View photo
House · for sale
$ 819,900
361 Dundas Street E, Waterdown, ON, L0R 2H1 house for sale | Listing ID 40858 | Royal LePage
Glenorchy
· House
· Garden · Fireplace · Deck
Glenorchy · House · Garden · Fireplace · Deck
Welcome to 361 Dundas Street East, a charming 3-bedroom, 1-bathroom home in the heart of Waterdown. Filled with warmth and old-world character, this unique property sits on a generous 50.5 x 104.5 ft lot. Beautiful original pine floors and exposed wood beams highlight the home’s history and charm. Thoughtful renovations have been completed over the past 10 years, including a renovated kitchen and upgraded electrical panel and wiring. The functional layout features a main-floor primary bedroom with a walk-in closet, plus two additional bedrooms upstairs. The cozy sunroom features a gas fireplace and offers another inviting space to relax. Step outside to a beautifully landscaped and private backyard. A covered rear porch/deck is the perfect spot for morning coffee, summer dinners or quiet evenings outdoors. Enjoy fantastic walkability to downtown Waterdown, local coffee shops, restaurants, shopping and everyday amenities. Schools and highway access are also nearby, and the Aldershot GO
$ 819,900
3241 Mccarthy Court, Mississauga, ON, L4Y 3Z4 house for sale | Listing ID W13721 | Royal LePage
View photo
House · for sale
$ 999,000
3241 Mccarthy Court, Mississauga, ON, L4Y 3Z4 house for sale | Listing ID W13721 | Royal LePage
Glenorchy
· House
· Garden · Parking · Cellar
Glenorchy · House · Garden · Parking · Cellar
Fantastic Opportunity For Homeowners, Extended Families And Investors! Welcome To This Well-Maintained Semi-Detached Raised Bungalow Situated On A Quiet Court In The Desirable Applewood Community Of Mississauga. The Main Floor Features 3 Spacious Bedrooms, Hardwood Flooring, A Bright And Functional Kitchen With Walkout To The Yard, And Separate Laundry. The Finished Basement With Separate Entrance Offers An Additional Bedroom, Large Recreation Room, Second Kitchen And Separate Laundry, Providing Excellent In-Law Suite Or Income Potential. Enjoy The Convenience Of A Double-Car Garage And Parking For Up To 6 Vehicles. Ideally Located Close To Schools, Parks, Shopping, Public Transit And Major Highways. A Great Property With Flexible Living Options And Strong Investment Potential! (Id: 27)
$ 999,000
3938 Midhurst Lane, Mississauga, ON, L4Z 1C7 house for sale | Listing ID W13720 | Royal LePage
View photo
House · for sale
$ 1,079,000
3938 Midhurst Lane, Mississauga, ON, L4Z 1C7 house for sale | Listing ID W13720 | Royal LePage
Glenorchy
· House
· Garden · Cellar
Glenorchy · House · Garden · Cellar
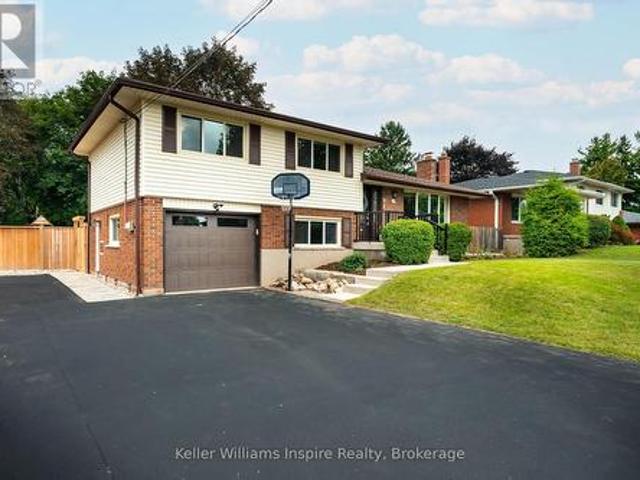
Welcome to 3938 Midhurst Lane, Mississauga. This MUST SEE Five Level Back split, Semi-Detached has Pride of Ownership from top to bottom. This home offers exceptional space, versatility, and is perfect for large or multi-generational families, this designed residence provides multiple separate living areas with private entrances. Featuring three generous bedrooms and 3 bathrooms, 2 kitchens, Oasis backyard with large shed. This home boasts large principal rooms' ideal for both everyday living and entertaining. The potential for this home also appeals to large families or investors. Great Income Potential. Two Separate Entrances to Potential Basement Apartments. This sprawling family home is mere steps to all major amenities (Hwys / Schools / parks / hospital / shopping / restaurants) and not to be missed. You will not be disappointed. Check Virtual Tour! (Id: 27)
$ 1,079,000
78 Dairymaid Road, Brampton, ON, L6X 5R9 house for sale | Listing ID W13721 | Royal LePage
View photo
House · for sale
$ 2,499,999
78 Dairymaid Road, Brampton, ON, L6X 5R9 house for sale | Listing ID W13721 | Royal LePage
Glenorchy
· House
· Garden · Fireplace
Glenorchy · House · Garden · Fireplace
Welcome to this exceptional luxury detached home situated on a premium East-facing HUGE PIE-SHAPED RAVINE LOT backing onto the scenic Credit River flowing behind the backyard. Showcasing elegant brick, stone, and stucco exterior finishes, this impressive residence offers approximately 4,687 sq. Ft. of above-grade living space with a thoughtfully designed layout ideal for large and multi-generational families. Featuring 5 spacious bedrooms and 5 full washrooms, including a main-floor bedroom and full 4-piece bath, this home combines luxury with functionality. The main level boasts soaring 10-ft ceilings, separate living and dining rooms, a private library, an expansive family room with fireplace, and a gourmet kitchen featuring upgraded cabinetry, crown moulding, stainless steel appliances, and a bright breakfast area overlooking the ravine. Upstairs, with 9-ft ceilings, the luxurious primary retreat offers a spa-inspired 5-piece ensuite, while the additional bedrooms enjoy access to fu
$ 2,499,999
947 Glenwood Avenue, Burlington Lasalle, ON, L7T 2K1 Luxury House for sale | Listing ID W13715 | Royal LePage Carriage Trade Luxury Properties
View photo
House · for sale
$ 1,899,000
947 Glenwood Avenue, Burlington Lasalle, ON, L7T 2K1 Luxury House for sale | Listing ID W13715 | Royal LePage Carriage Trade Luxury Properties
Glenorchy
· House
· Patio · Garden · Parking · Deck
Glenorchy · House · Patio · Garden · Parking · Deck
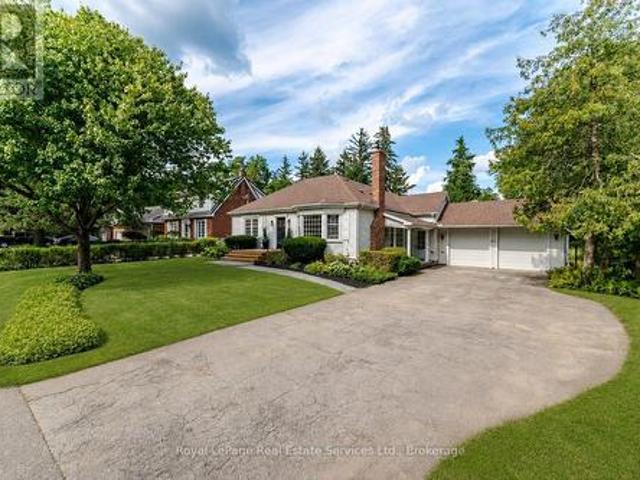
Beautifully renovated and updated 3+1-bedroom lofted bungalow on a desirable tree-lined street in LaSalle, Aldershot, blending timeless character with sophisticated modern design. Walk to Plains Road restaurants and services and LaSalle Park & Marina on Lake Ontario, and a 3-minute drive to Burlington Golf & Country Club, Aldershot GO Station and Highway 403. The upgraded exterior features enhanced mouldings and shutters, mature trees, lush perennial gardens, new interlocking stone walkway, side patio, extra-wide wood steps, new front porch with glass-panel railings and entry door, plus an extra-long driveway to the attached double garage with side-door access. The private backyard offers a custom pergola, new deck, mature trees and flowering shrubs. Inside, a spectacular renovation showcases massive windows and walkouts, barrel-vaulted family room ceiling, wide-plank hardwood floors, deep baseboards, casings and crown mouldings, stone and solid-surface counters, floating staircase wit
$ 1,899,000
88 Palomino Drive, Mississauga, ON, L4Z 3H8 house for sale | Listing ID W13717 | Royal LePage
View photo
House · for sale
$ 1,275,000
88 Palomino Drive, Mississauga, ON, L4Z 3H8 house for sale | Listing ID W13717 | Royal LePage
Glenorchy
· House
· Garden
Glenorchy · House · Garden
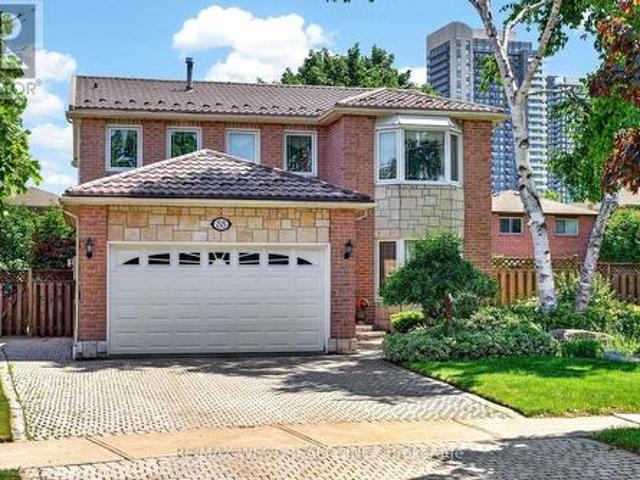
Welcome to this beautiful and well-maintained home, nestled on a quiet and desirable street. The bright open-concept layout creates a warm and inviting atmosphere, this home is perfect for families, first-time buyers, or anyone looking for a peaceful place to call home. Enjoy the best of both worlds with a private and tranquil backyard featuring a comfortable balance of sunshine and shade-perfect for relaxing, entertaining, or enjoying your morning coffee. Recent updates include a new roof installed in 2024, providing added peace of mind for years to come. Ideally located close to Square one, Heartland Town Centre, Schools, Parks, shopping, restaurants, and everyday amenities, with convenient access to major roads and transit. A fantastic opportunity to own a lovingly maintained home in a quiet neighbourhood with everything you need just minutes away. Move-in ready and waiting for you to make it your own! (Id: 27)
$ 1,275,000
55 435 Hensall Circle, Mississauga, ON, L5A 4P1 townhouse for sale | Listing ID W13721 | Royal LePage
View photo
Townhouse · for sale
$ 788,888
55 435 Hensall Circle, Mississauga, ON, L5A 4P1 townhouse for sale | Listing ID W13721 | Royal LePage
Glenorchy
· Townhouse
· Parking · Equipped kitchen · Cellar
Glenorchy · Townhouse · Parking · Equipped kitchen · Cellar
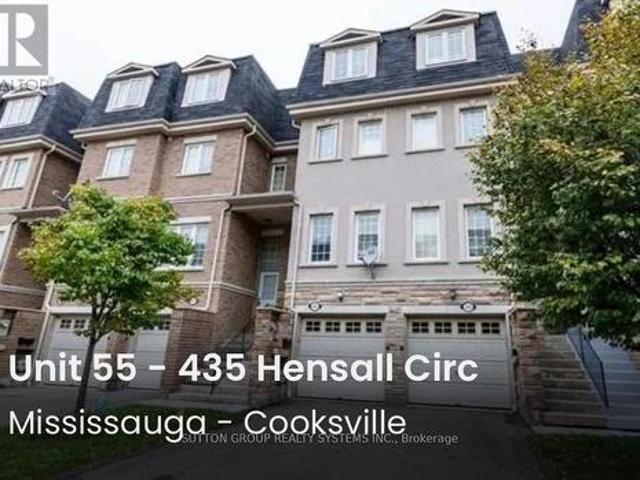
Welcome to this well-maintained 3-storey condo townhouse in the highly sought-after Cooksville community of Mississauga. Offers over 1,600sq. Ft. of living space, 2 parking spaces, and an exceptionally low $141/month maintenance fee. This home offers an excellent combination of space, convenience and value. The spacious primary bedroom features a soaker tub and separate shower, creating a comfortable retreat at the end of the day. The home features newer kitchen appliances and ample kitchen cabinetry providing a practical and inviting space for everyday living and entertaining. Additional features include stainless-steel refrigerator and stove, built-in dishwasher, washer/dryer, existing light fixtures, California shutters, ceiling fan in the primary bedroom, and 2 garage door openers. The finished basement provides valuable additional living space. The property also offers direct interior access to the built-in garage, plus a second private driveway parking space. Important mechanical
$ 788,888
14 Cheltonwood Ave. Guelph Grange Road, ON, N1E 4E3 house for sale | Listing ID X13724 | Royal LePage
View photo
House · for sale
$ 849,900
New
14 Cheltonwood Ave. Guelph Grange Road, ON, N1E 4E3 house for sale | Listing ID X13724 | Royal LePage
Glenorchy
· House
· Garden · Fireplace · Parking
Glenorchy · House · Garden · Fireplace · Parking
Location, location! Your dream property awaits in one of the most sought after locations in Guelph! You can't beat this home for its mature, treed neighbourhood and its massive fully fenced yard! Park your RV or Truck on this XXL extended driveway. The BEST part about this home is its layout which features 3 bedrooms up with updated 4pc bathroom, bright front living room with cozy fireplace open to good sized kitchen with quartz counters and large eating area with sliders out to stunning park like, fenced yard with recent modern landscaping plus timber frame GAZEBO. The lower level features a separate walk in from the garage which would lend itself well to an in law suite/rental as this area offers 4th bedroom with large window, 3pc bathroom and steps down to a recently finished large recreation room with bright windows that have recently been updated to bring in extra light. So many beautiful, professional updates have been done over the recent years including: new garage door, added
$ 849,900
14 Canarvan Court, Brampton, ON, L6Y 4X5 house for sale | Listing ID W13723 | Royal LePage
View photo
House · for sale
$ 1,099,000
14 Canarvan Court, Brampton, ON, L6Y 4X5 house for sale | Listing ID W13723 | Royal LePage
Glenorchy
· House
· Parking · Cellar
Glenorchy · House · Parking · Cellar
Totally upgraded 4-bedroom detached home on one of Fletcher's Creek South's most sought-after streets, steps from Shoppers World Brampton and the upcoming Hurontario LRT. Bright, move-in-ready interior featuring fresh paint, new flooring, updated washrooms, and a renovated kitchen with stainless steel appliances. Ideal layout for everyday living and entertaining, with a LEGAL 2-BEDROOM BASEMENT apartment offering excellent income potential or multi-generational living. Premium parking for six vehicles, including a double-car garage and an extra-long and wide driveway. A rare find in this established Brampton/Mississauga border community. Set on a quiet court with mature surroundings, minutes to Sheridan College, schools, parks, shopping, and transit. A turnkey opportunity combining modern updates, legal secondary income, and outstanding parking in a prime location. (Id: 27)
$ 1,099,000
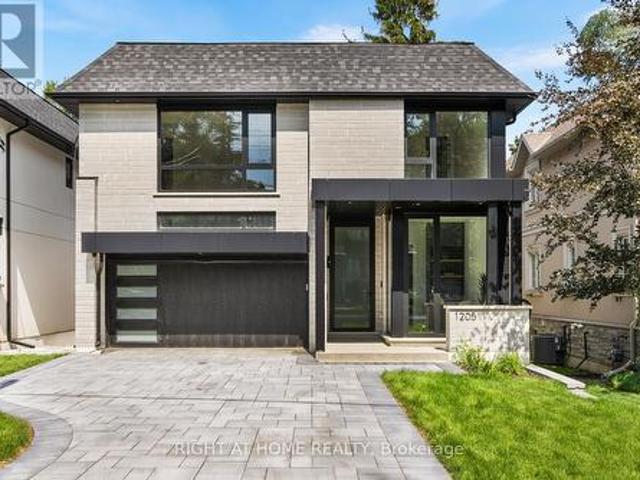
1205 Canterbury Road, Mississauga, ON, L5G 4A4 house for sale | Listing ID W13719 | Royal LePage
View photo
House · for sale
$ 2,998,000
1205 Canterbury Road, Mississauga, ON, L5G 4A4 house for sale | Listing ID W13719 | Royal LePage
Glenorchy
· House
· Fireplace
Glenorchy · House · Fireplace
Welcome to one of Mineola's most exceptional custom-built residences, ideally located in one of the GTA's most prestigious neighbourhoods, just minutes from Lake Ontario, Port Credit, Lakeshore Road, top-rated schools, parks, restaurants and amenities. Offering approximately 5,000 sq. Ft. of luxurious living space, this magazine-worthy home features 4+2 bedrooms, 7 bathrooms and exceptional craftsmanship throughout. Highlights include beautiful white oak hardwood flooring, extensive custom millwork and wall panelling, oversized windows, premium aluminum tilt-and-turn windows and doors, Italian plumbing fixtures throughout, dramatic oversized skylights above the foyer and second-floor hallway flooding the home with natural light, and walk-in closets in every bedroom. The custom-painted designer kitchen features JennAir built-in appliances, marble countertops and exceptional cabinetry, complemented by a stunning three-sided glass Marquis fireplace surrounded by custom millwork. The main
$ 2,998,000
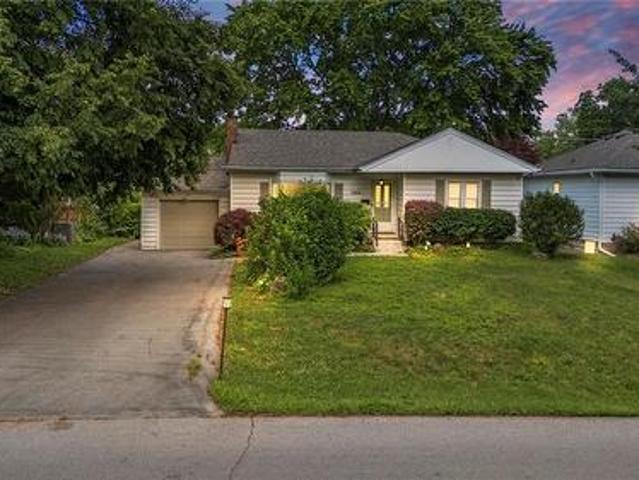
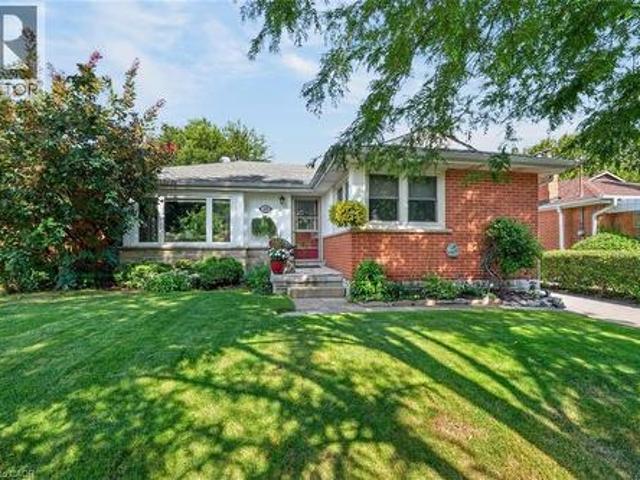
1063 Joan Drive, Burlington, ON, L7T 3H3 house for sale | Listing ID 40859 | Royal LePage
View photo
House · for sale
$ 899,900
1063 Joan Drive, Burlington, ON, L7T 3H3 house for sale | Listing ID 40859 | Royal LePage
Glenorchy
· House
· Garden · Fireplace · Cellar
Glenorchy · House · Garden · Fireplace · Cellar
Rarely do properties like this hit the market in Burlington's highly desirable, mature LaSalle neighborhood. This beautiful bungalow sits on an impressive, 63 ft wide and 125 ft deep lot surrounded by mature trees, directly across from a quiet local park. Main Level: 1,200 sq ft of bright above grade living space with rich hardwood floors, a fireplace, an expansive dining area, a pristine white kitchen with stainless steel appliances, 2 bedrooms, 1 bathroom and a fully heated rare sunroom extension. Basement Level: A fully finished, carpet-free lower level offering massive income potential or perfect multi-generational living with 2 bedrooms, 1 full bathroom, living area, and endless custom storage. The Backyard: A beautifully landscaped, private oasis complete with a striking center tree block and a storage shed. Bungalows of this size and capability are a rare find in LaSalle. (Id: 27)
$ 899,900
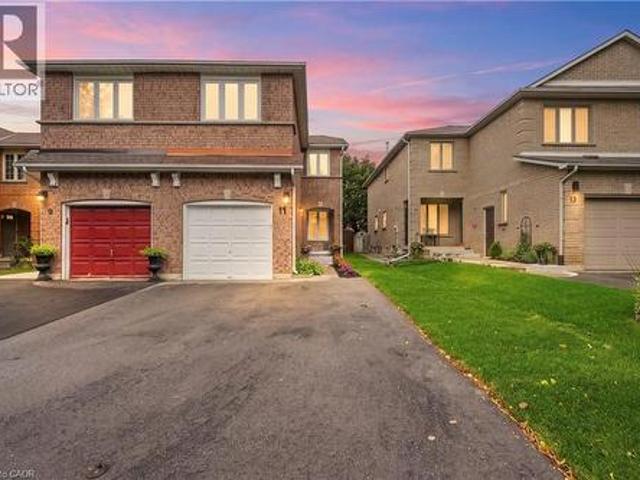
11 Wakefield Lane, Waterdown, ON, L8B 0M2 house for sale | Listing ID 40858 | Royal LePage
View photo
House · for sale
$ 849,900
Updated
11 Wakefield Lane, Waterdown, ON, L8B 0M2 house for sale | Listing ID 40858 | Royal LePage
Glenorchy
· House
· Office room · Fireplace · Gym · Cellar
Glenorchy · House · Office room · Fireplace · Gym · Cellar
Beautifully updated 4-bed, 3.5-bath home in sought-after Waterdown. Recently renovated inside out with vinyl laminate flooring on main level and rich Brazilian Walnut hardwood on upper level. The main floor features an updated kitchen with quartz counters and stainless steel appliances; powder room; open-concept living and dining area with a cozy fireplace and brick surround. Primary bedroom features a walk-in closet and ensuite with soaker tub; three additional bedrooms and a full bath complete the upper level. Finished basement offers a spacious rec room, home office/gym space, laundry, and a full 4th bathroom. Move-in ready and ideally located close to schools, parks, and 10 minutes from the Aldershot GO station. A must-see! Recent upgrades include Brazilian Walnut hardwood flooring (2020), energy efficient furnace (2021), triple-paned windows (2022), Samsung washer & dryer (2023), newly paved double-wide driveway (2025), and fully landscaped exterior (2026) (id: 27)
$ 849,900
17 Eaton Street, Halton Hills, ON, L7G 5L4 house for sale | Listing ID W13715 | Royal LePage
View photo
House · for sale
$ 1,329,900
17 Eaton Street, Halton Hills, ON, L7G 5L4 house for sale | Listing ID W13715 | Royal LePage
Glenorchy
· House
· Fireplace
Glenorchy · House · Fireplace
Welcome to 17 Eaton Street, a beautifully maintained all-brick family home featuring a rare and versatile 4+2 bedroom layout with a fully self-contained in-law suite-perfect for multi-generational living, extended family, or guests. Complete with its own private entrance while maintaining interior access to the main home, this exceptional space offers outstanding flexibility. Nestled in one of South Georgetown's most sought-after neighbourhoods, this home perfectly balances spacious living with an unbeatable location. Enjoy an exceptional lifestyle just steps from the scenic Hungry Hollow hiking trails, minutes from the Gellert Community Centre, and within walking distance of the shops, restaurants, and conveniences along Mountainview Road. Inside, the main floor showcases rich hardwood flooring, an elegant formal dining room with French doors, a bright living room highlighted by a large bay window, and a welcoming family room featuring a cozy wood-burning fireplace and recessed pot li
$ 1,329,900
20 Settlers Field Road, Brampton, ON, L6X 5P2 house for sale | Listing ID W13716 | Royal LePage
View photo
House · for sale
$ 1,899,999
20 Settlers Field Road, Brampton, ON, L6X 5P2 house for sale | Listing ID W13716 | Royal LePage
Glenorchy
· House
· Cellar
Glenorchy · House · Cellar
Welcome to this elite Brampton residence, where luxury meets long-term value against a serene pond-view backdrop. This architectural masterpiece features a refined brick and stone exterior, offering 5,080 sq. Ft. of total living space, including 3,666 sq. Ft. above grade. The main level impresses with soaring 10-foot ceilings, an 8-foot grand entrance, and rich hardwood flooring that leads to a chef-inspired kitchen outfitted with quartz countertops and custom cabinetry. Uniquely designed for multi-generational living or high-end hosting, the main floor includes a rear master suite with its own ensuite. The elegance continues on the upper level via oak stairs, where 9-foot ceilings frame four'ginormous' bedrooms, each boasting its own private ensuite. Two of these rooms feature private balconies-one overlooking the tranquil pond-alongside a highly convenient upper-level laundry room. The functionality extends to the 9-foot ceiling basement, which serves as a significant mortgage helper
$ 1,899,999
40 Balin Crescent, Brampton, ON, L6X 0V5 house for sale | Listing ID W13715 | Royal LePage
View photo
House · for sale
$ 1,049,900
40 Balin Crescent, Brampton, ON, L6X 0V5 house for sale | Listing ID W13715 | Royal LePage
Glenorchy
· House
· Garden · Fireplace · Parking · Cellar
Glenorchy · House · Garden · Fireplace · Parking · Cellar
Rare Opportunity To Own This Executive Detached Bungalow In The Heart Of Credit Valley. A Spacious Front Entrance Welcomes You Into Large Living And Dining Areas Featuring 9-Foot Ceilings And An Abundance Of Natural Light. The Upgraded Kitchen Is Complete With Quartz Countertops And A Large Breakfast Area With A Direct Walkout To The Private, Fully Fenced Backyard. The Main Level Offers Three Spacious Bedrooms, Including An Impressive Primary Bedroom With A Walk-In Closet And Private Ensuite. Nestled On A Quiet Crescent Within The Prestigious Credit Ridge Estate Community, This Beautifully Maintained Home Features Upgraded Flooring, Stylish Pot Lights, A Cozy Fireplace, Direct Garage Access, And A Massive Unfinished Basement Offering Endless Potential For Future Customization. The Perfect Balance Of Refined Bungalow Living, Privacy, And Everyday Convenience. Ideally Positioned Near The Borders Of Mississauga And Halton Region, With Convenient Access To Mount Pleasant GO Station & Highw
$ 1,049,900
51 Gollop Crescent, Halton Hills, ON, L7G 5P2 house for sale | Listing ID W13714 | Royal LePage
View photo
House · for sale
$ 1,549,900
Updated
51 Gollop Crescent, Halton Hills, ON, L7G 5P2 house for sale | Listing ID W13714 | Royal LePage
Glenorchy
· House
· Patio · Garden · Swimming pool · Deck
Glenorchy · House · Patio · Garden · Swimming pool · Deck
Welcome to 51 Gollop Crescent, a standout property backing onto a ravine on one of Georgetown South's most desired streets. Extensively renovated from top to bottom, this exceptional home pairs elevated design with a family-friendly, open-concept layout and an incredible setting. Thoughtful details are found throughout, including hardwood flooring, custom millwork, wainscotting, crown moulding and statement lighting, complemented by a beautifully updated kitchen and spa-inspired 5-piece ensuite. Four spacious upper-level bedrooms, a dedicated main-floor office and a finished lower level with an additional bedroom provide exceptional flexibility for growing families, entertaining and working from home. Outside, the property is every bit as impressive. Mature trees, established gardens, natural stonework and thoughtfully designed landscaping surround multiple outdoor living spaces. A composite deck with glass railings, two pergolas, expansive interlock patios and a hot tub create an incr
$ 1,549,900
5131 Hawthorn Drive, Beamsville, ON, L0R 1B8 house for sale | Listing ID 40859 | Royal LePage
View photo
House · for sale
$ 699,900
New
5131 Hawthorn Drive, Beamsville, ON, L0R 1B8 house for sale | Listing ID 40859 | Royal LePage
Glenorchy
· House
· Office room · Cellar
Glenorchy · House · Office room · Cellar
Welcome to 5131 Hawthorn, a spacious bungalow with a loft and basement, ideally situated on a quiet dead-end street. Enjoy the convenience of being within walking distance to schools, parks, the local arena, library, downtown shops, and everyday amenities. The main level offers a bright, open-concept layout with a well-appointed kitchen featuring quartz countertops and a centre island with seating, creating a comfortable space for everyday living and entertaining. Three great-sized bedrooms and a main bathroom complete the main level. Upstairs, the versatile loft provides additional living space that can be tailored to your needs, whether you envision a home office, den, reading area, or guest space. The finished basement adds even more functionality with a recently added bedroom and newer three-piece bathroom, offering excellent flexibility for guests, family members, or additional living space. A great opportunity to enjoy a spacious home in a convenient, walkable location with room
$ 699,900
465 Springbank Crescent, Burlington, ON, L7T 2W8 house for sale | Listing ID 40857 | Royal LePage
View photo
House · for sale
$ 1,069,900
465 Springbank Crescent, Burlington, ON, L7T 2W8 house for sale | Listing ID 40857 | Royal LePage
Glenorchy
· House
· Office room · Fireplace · Cellar
Glenorchy · House · Office room · Fireplace · Cellar
SERENE, PARK-LIKE SETTING … Settle into a home where everyday comfort, generous outdoor space and an established Burlington neighbourhood come together at 465 Springbank Cres. Tucked away on a lush and mature 55' x 137' landscaped property, this 3+1 bedroom, 2-bathroom, FULLY FINISHED BUNGALOW gives you room to gather, unwind and make the most of every season. Original hardwood adds warmth throughout much of the main level, while the spacious living room is anchored by a cozy electric fireplace with stone surround, mantel and built-in shelving. The updated eat-in kitchen features QUARTZ counters, pantry storage, under-cabinet lighting and a built-in bench with storage. A welcoming place for morning coffee, casual meals and conversation. The main-floor includes three bedrooms. Generous primary with double closet – and an updated 4-pc bathroom. Downstairs, the FINISHED BASEMENT extends your living space with a rec room, games/office area, bedroom, laundry and an updated 3-pc bath. Step o
$ 1,069,900
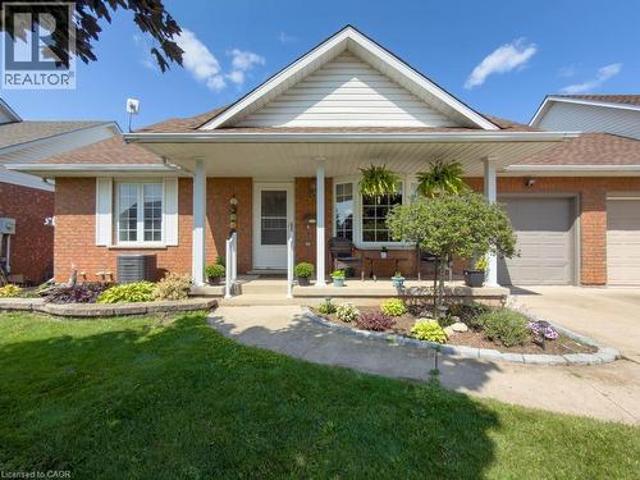
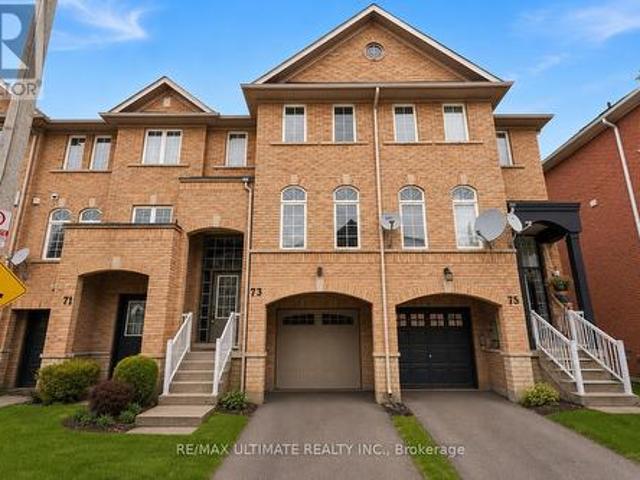
73 Bernard Avenue, Brampton, ON, L6Y 5S4 house for sale | Listing ID W13720 | Royal LePage
View photo
House · for sale
$ 799,000
73 Bernard Avenue, Brampton, ON, L6Y 5S4 house for sale | Listing ID W13720 | Royal LePage
Glenorchy
· House
· Garden · Deck
Glenorchy · House · Garden · Deck
Freehold 1,780 sq. FT. Park views finished walkout lower level! Welcome to 73 Bernard Ave, a beautifully upgraded 3-bedroom, 3-bathroom freehold townhome offering space, versatility and an exceptional setting in sought-after Fletcher's Creek. The bright, open-concept main level features pot lights, elegant finishes and spacious living and dining areas designed for both everyday living and entertaining. The modern eat-in kitchen is complete with granite countertops and stainless steel appliances, plus a walkout to an expansive deck overlooking the park and green space. The perfect backdrop for morning coffee, summer dinners or relaxing outdoors. Upstairs, retreat to the spacious primary bedroom with walk-in closet and private 3-piece ensuite, along with two additional generously sized bedrooms. The fully finished walkout lower level is a standout feature, offering a bright recreation room with direct access to the backyard plus a secondary living area and kitchenette. An incredibly vers
$ 799,000

Get email alerts

Don't miss out: be the first to know about new properties

The alert was correctly created

On subscribing you accept the conditions of use and the privacy policy
Alert
Receive new ads in your inbox
Save this search
Receive alerts for new listings

We'll send you an email when we have new properties for: "Houses for sale in Glenorchy"

The alert was correctly created

Get email alerts and be the first to see new listings
Required field
On subscribing I accept the terms of the privacy policy
Perfect! You'll soon start receiving new listings via email
Alert
Receive an email when we have new ads for Houses for sale in Glenorchy
Save this search
Filters

Bedrooms

Area (sq.ft)

sq.ft
sq.ft

Price

$
$

Filter by property type

Bathrooms

Clear all filters
Receive notifications when new entries are published.