9,682 houses for sale in Glenorchy

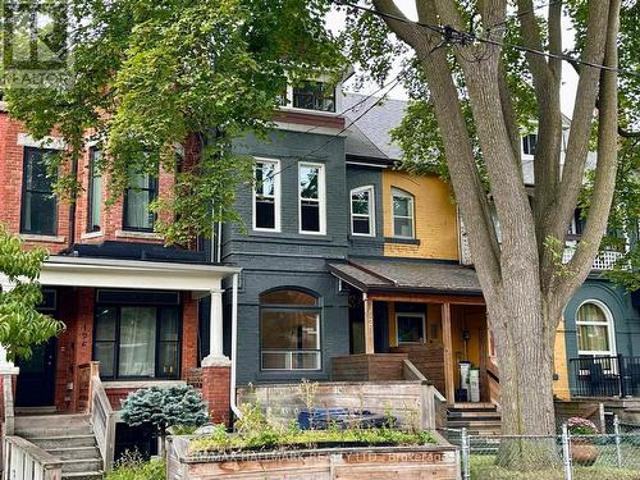
128 Brunswick Avenue, Toronto, ON, M5S 2M2 house for sale | Listing ID C13716 | Royal LePage
View photo
House · for sale
$ 1,325,000
New
128 Brunswick Avenue, Toronto, ON, M5S 2M2 house for sale | Listing ID C13716 | Royal LePage
Glenorchy
· House
· Parking · Air conditioning · Cellar
Glenorchy · House · Parking · Air conditioning · Cellar
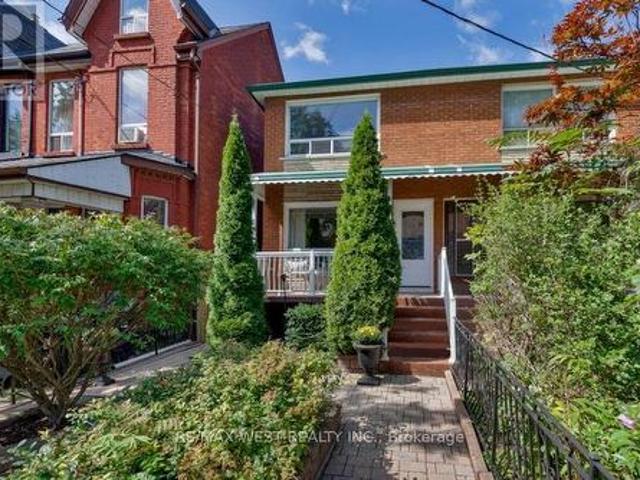
Welcome to 128 Brunswick Ave! This 1890 gem has so much potential given it's soaring ceiling height, lane way access to garage, front and back entrances to the basement, generous room sizes and of course, the fabulous location just south of Harbord and 1 block north of College St. With a walk score of 98/100, proximity to restaurants, transit, shopping, parks, UofT, Kensington, Chinatown, Bloor Street, 128 Brunswick is a super-desirable location. The house is structurally solid as per the home inspection but will need attention in the basement. Newer Windows on the 2nd floor. There is central air but a newer unit or repair will be needed. Approx 2000 sq.ft on the three floors and another 600sq. Ft in the basement. The rear enclosure will need to be rebuilt or removed. Solid garage off the laneway for secure parking. (Id: 27)
$ 1,325,000
221 Palmerston Avenue, Toronto, ON, M6J 2J3 house for sale | Listing ID C13722 | Royal LePage
View photo
House · for sale
$ 1,400,000
New
221 Palmerston Avenue, Toronto, ON, M6J 2J3 house for sale | Listing ID C13722 | Royal LePage
Glenorchy
· House
· Garden · Parking · Balcony
Glenorchy · House · Garden · Parking · Balcony
Pretty, perfect, Palmerston! Buyers, 221 Palmerston is the rare blue beauty built to catapult you up the property ladder. Semi-detached and wholly affordable, it's uniquely divided into 3 separate units, each with its own entrance. Currently earning a healthy income from the top and lower floors (~$4100/month with great tenants) allowing you to live in the updated main floor owner's suite for less money than you'd think. *. Included is its private backyard oasis shielded from the city with planters & grapevines, a balcony with CN tower views, and a full 2 car garage (!)to store your cars, big toys, or for a wood workshop. *. Placed in the covetable, tree-lined & quiet stretch of Palmerston, while also being extremely convenient: perfectly in the middle of Little Italy, Trinity-Bellwoods, Ossington and Kensington, and 1-2 blocks from streetcars and everything you need. *. Keep the home as-is, or easily transform it back into a single family home for you & your boo. The choice is yours.
$ 1,400,000
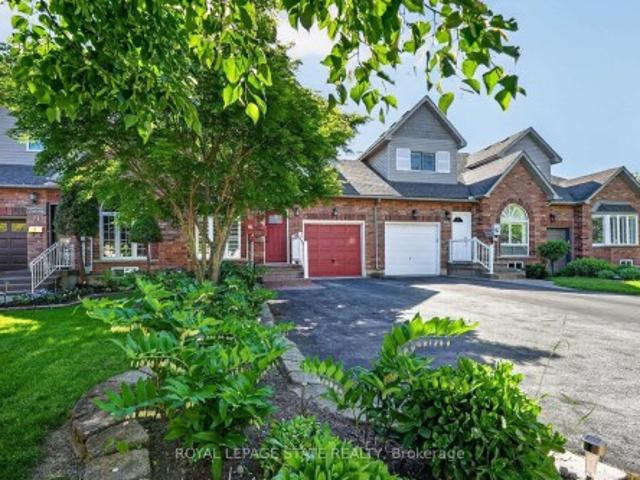
670 Thompson Road, Flamborough, ON, L0R 2B0 house for sale | Listing ID 40858 | Royal LePage
View photo
House · for sale
$ 1,249,900
New
670 Thompson Road, Flamborough, ON, L0R 2B0 house for sale | Listing ID 40858 | Royal LePage
Glenorchy
· House
· Deck · Cellar
Glenorchy · House · Deck · Cellar
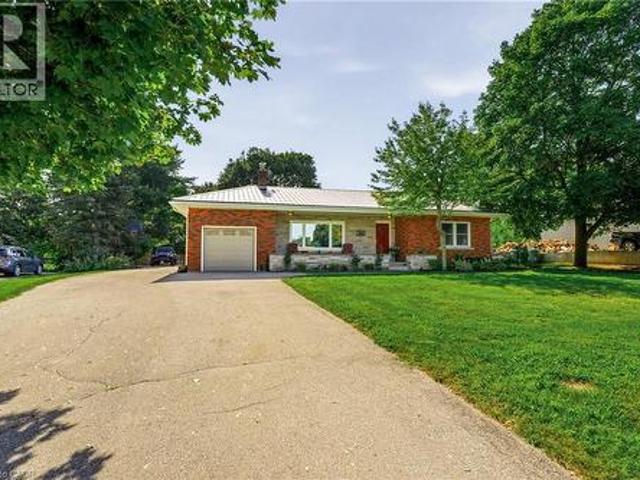
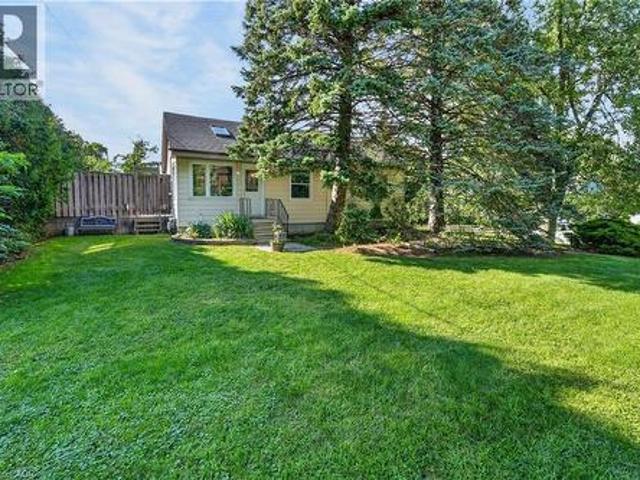
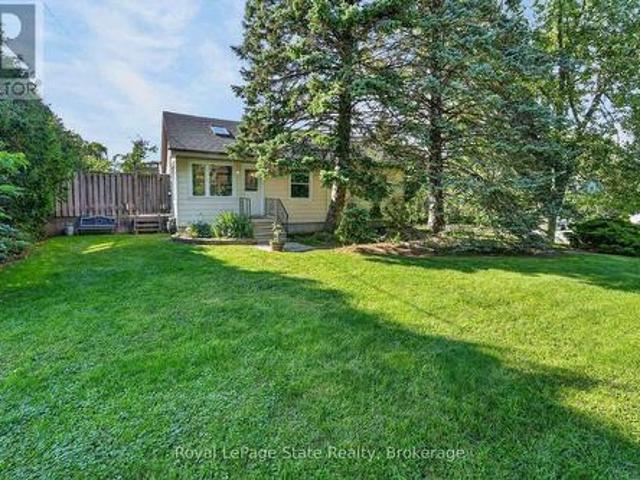
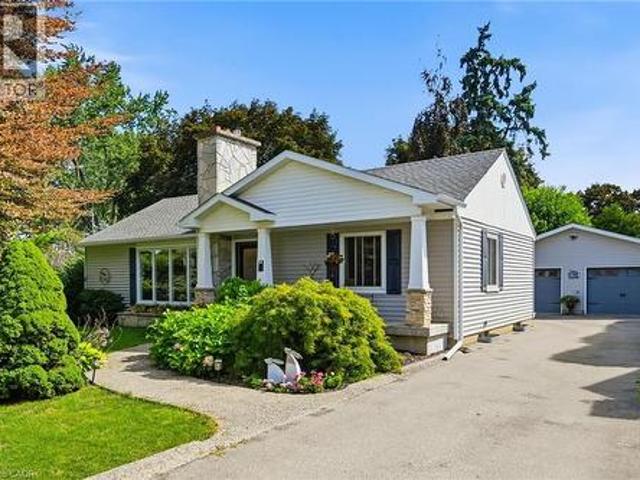
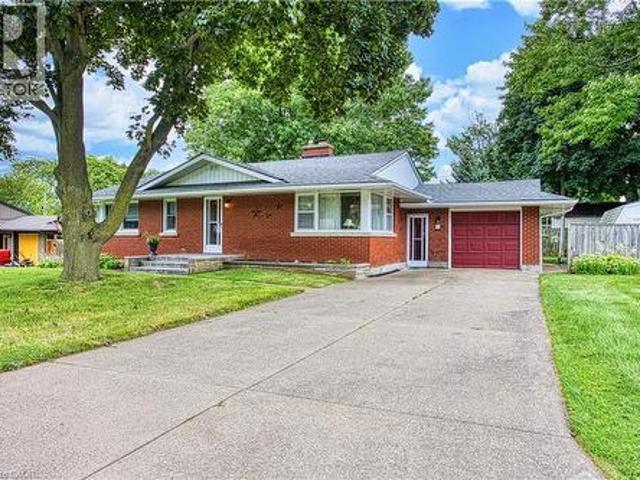
Welcome to 670 Thompson Road, an exceptional opportunity to own a beautifully updated bungalow on an impressive 100’ x 350’ fully fenced country lot. Located on a quiet street with only nine homes, this is a wonderful family-friendly setting with plenty of children and a strong sense of community Enjoy the peace and privacy of country living while remaining conveniently close to Dundas, Hamilton, Cambridge and Rockton, with the new Rockton Elementary School just a short distance away, Inside, this meticulously maintained home is truly move-in ready. The renovated kitchen features newer cabinetry, countertops, flooring and appliances, while the upstairs bathroom was completely renovated in 2026. The spacious primary bedroom was added in 2018, and the finished basement features a cozy wood-burning stove. Step from the dining room onto the large rear deck, added in 2019, and enjoy spectacular sunrises overlooking your expansive property. Major improvements include a lifetime metal roof, f
$ 1,249,900
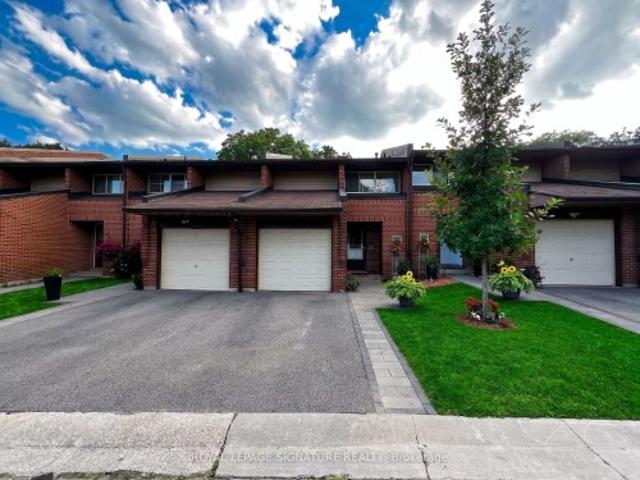
14 Amos Drive, Guelph Kortright East, ON, N1L 0M2 townhouse for sale | Listing ID X13722 | Royal LePage
View photo
Townhouse · for sale
$ 719,000
New
14 Amos Drive, Guelph Kortright East, ON, N1L 0M2 townhouse for sale | Listing ID X13722 | Royal LePage
Glenorchy
· Townhouse
· Parking
Glenorchy · Townhouse · Parking
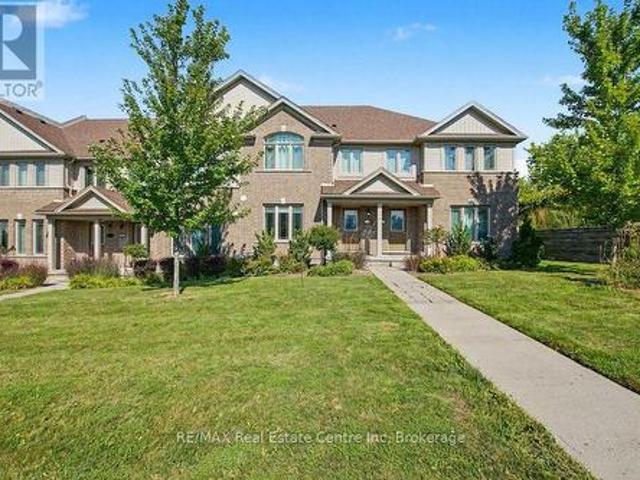
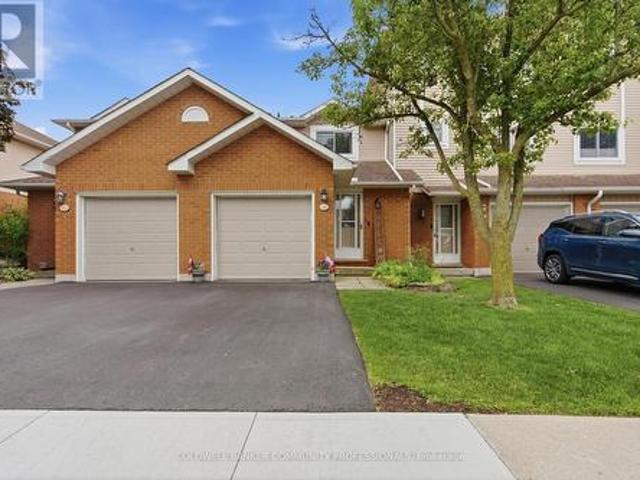
Premium south end location! Welcome to this turnkey, move-in-ready home ideally located next to the brand-new Two Rivers High School in one of Guelph's most desirable areas. Enjoy an exceptional lifestyle with walking trails, multiple grocery stores, restaurants, golf, and the University of Guelph all just minutes away, with easy access to Highway 401 approximately 15 minutes from your door. This impressive unit offers 3 bedrooms, 3 bathrooms, and 3 parking spaces, providing the space, convenience, and functionality today's buyers are looking for. Whether you're a growing family, professional, investor, or looking for a low-maintenance home in a fantastic location, this one checks all the boxes. Turnkey. Move-in ready. Prime location. Don't wait on this one. Opportunities like this don't last! (Id: 27)
$ 719,000
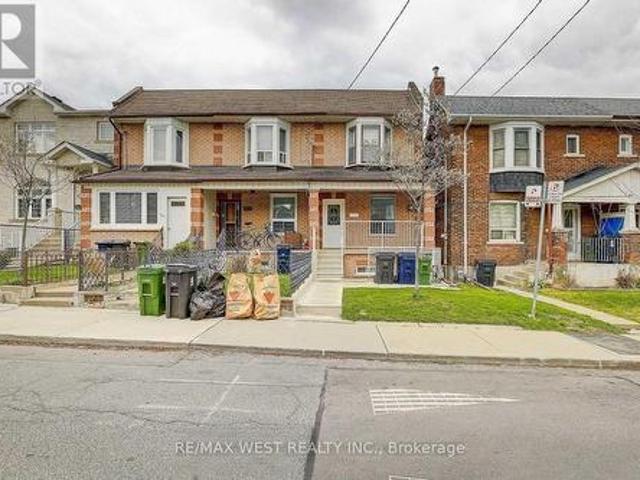
214 Markham Street, Toronto, ON, M6J 2G6 house for sale | Listing ID C13718 | Royal LePage
View photo
House · for sale
$ 1,398,000
New
214 Markham Street, Toronto, ON, M6J 2G6 house for sale | Listing ID C13718 | Royal LePage
Glenorchy
· House
· Garden · Office room · Parking
Glenorchy · House · Garden · Office room · Parking
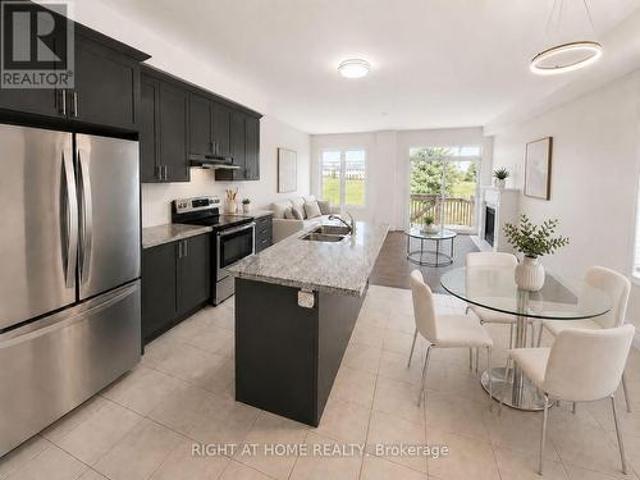
Stunning and rarely available updated semi-detached family home in Little Italy! This spacious 4 bedroom residence boasts a beautifully renovated kitchen with stainless steel appliances, centre island and walk-out to a private covered porch and manicured gardens. There is an open concept living and dining room on the main level as well as a desirable home office or fifth bedroom. The finished lower level offers a separate side entrance to a fully functional space with a family room, kitchen and laundry. The layout is ideal for multi-generational use or a separate rental space. In addition to all the wonderful features this family home offers, there is also a very rare double car garage accessible via private laneway. Conveniently located close to transit, trendy dining and cafes, shopping and great schools in the heart of Toronto. Welcome Home! (Id: 27)
$ 1,398,000
5 Bethune Avenue, Hannon, ON, L0R 1P0 house for sale | Listing ID 40858 | Royal LePage
View photo
House · for sale
$ 799,000
New
5 Bethune Avenue, Hannon, ON, L0R 1P0 house for sale | Listing ID 40858 | Royal LePage
Glenorchy
· House
· Patio · Garden
Glenorchy · House · Patio · Garden
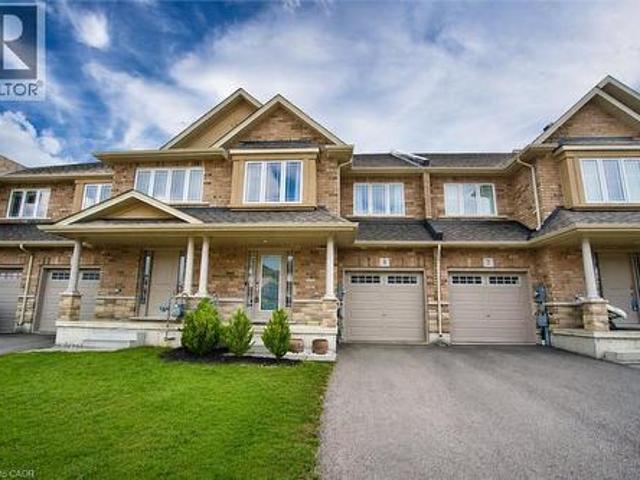
Step into style and comfort with this beautifully upgraded 3-bedroom, 4-bathroom freehold townhouse nestled in the desirable Hannon community of Hamilton. Designed with elegance and functionality in mind, this stunning home offers slightly over 2,500 sq. Ft. of thoughtfully finished living space across all three levels. The bright and spacious open-concept main floor is made for both everyday living and entertaining, showcasing stunning hardwood flooring and a beautifully upgraded kitchen featuring waterfall quartz countertops, undermount sink, stylish lighting, bright cabinetry and stainless steel appliances. The living and dining areas flow effortlessly together, while patio doors open to a fully fenced backyard with a modern interlock patio-perfect for summer BBQs, entertaining or relaxing outdoors. A beautiful hardwood staircase leads to the upper level, where you'll find three generously sized bedrooms along with the convenience of bedroom-level laundry. The spacious primary bedro
$ 799,000
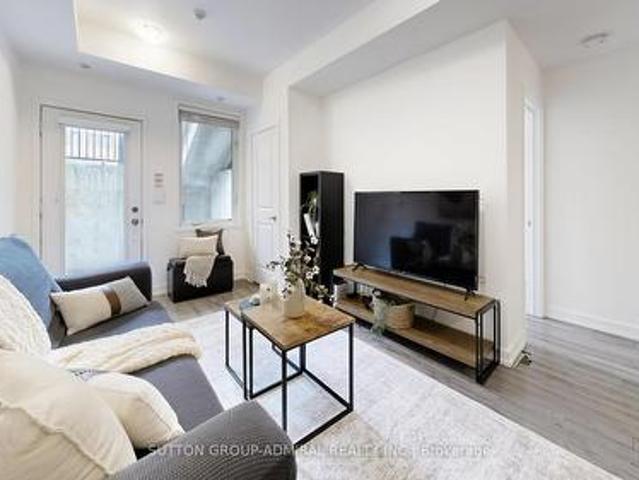
213 20 Foundry Avenue N, Toronto, ON, M6H 4L1 townhouse for sale | Listing ID W13723 | Royal LePage
View photo
Townhouse · for sale
$ 845,000
New
213 20 Foundry Avenue N, Toronto, ON, M6H 4L1 townhouse for sale | Listing ID W13723 | Royal LePage
Glenorchy
· Townhouse
· Office room · Terrace · Balcony
Glenorchy · Townhouse · Office room · Terrace · Balcony
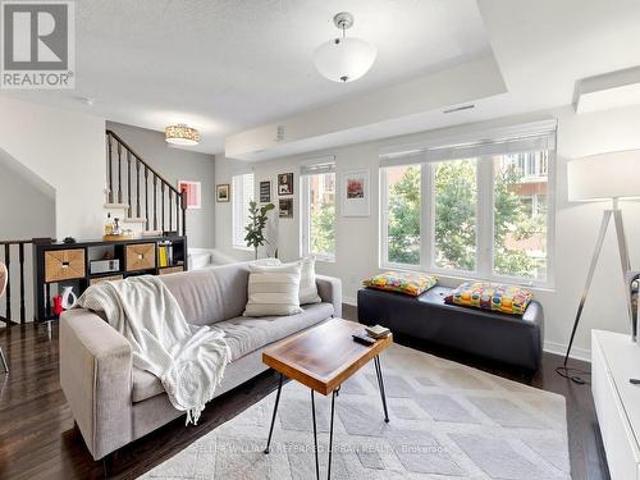
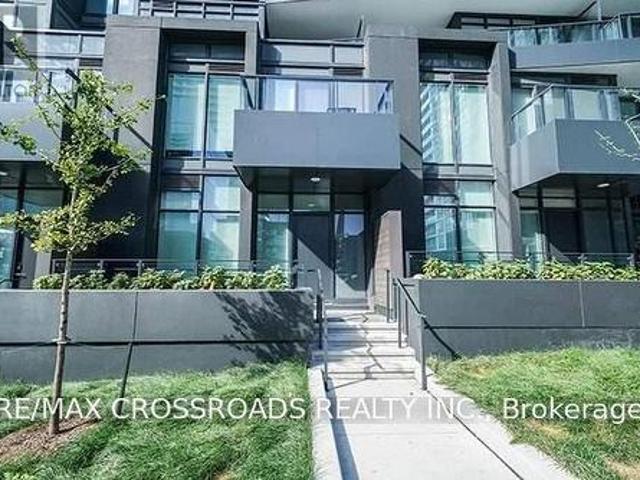
Welcome to Davenport Village, a vibrant, hidden-gem community perfect for young professionals, growing families, and downsizers alike. This contemporary 3-story townhouse offers a functional 2+1 bedroom, 2-bathroom layout designed for seamless modern living. Main Floor Culinary Hub: Sleek kitchen featuring premium granite countertops, a breakfast bar, stainless steel appliances, and an adjacent main-floor laundry closet. Second Floor Retreat: Spacious primary bedroom with a walk-in closet and private balcony. Includes a generous second bedroom and a polished 4-piece bathroom. Versatile Third Floor: A bright, multi-use den ideal for a home office, family room, or third bedroom, opening directly onto a spectacular private rooftop terrace. Premium Finishes: Rich hardwood flooring and shutters throughout the home. Prime Location: Steps away from schools, parks, local restaurants, shopping, and public transit. Whether you are a first-time buyer or looking to simplify your space, this turn-k
$ 845,000
2355 Old Carriage Road, Mississauga Erindale, ON, L5C 1Y6 house for sale | Listing ID W13707 | Royal LePage
View photo
House · for sale
$ 2,098,000
2355 Old Carriage Road, Mississauga Erindale, ON, L5C 1Y6 house for sale | Listing ID W13707 | Royal LePage
Glenorchy
· House
· Garden · Deck
Glenorchy · House · Garden · Deck
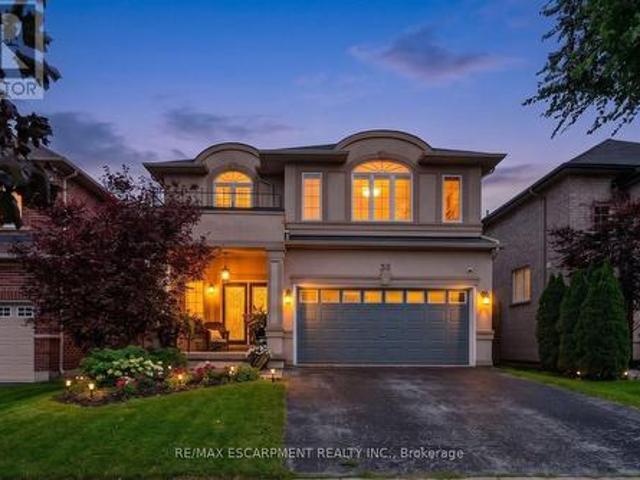
Welcome to the fabulous 2355 Old Carriage Road! This custom home is nestled in the highly sought-after Erindale neighbourhood and has so many amazing and unique features! These features include soaring ceilings, multiple entertainment levels, an open concept custom kitchen, stunning baseboards, crown moulding, brand new windows throughout, a completely private backyard, sprinkler system in the front and back and so much more! As you enter through the front door, you will instantly be impressed! The main floor offers a very large living/dining room, custom kitchen, powder room, large windows, 9' ceilings, California shutters, hardwood floors and more! The kitchen also provides a walk-out to a nice deck and backyard oasis! Heading up the stairs, you will find a huge family room with 12' ceilings that is perfect for entertaining or a cozy movie night! Continue up the stairs again and you will find a large primary bedroom with a gorgeous ensuite, walk-in closet and shoe closet, 2 other lar
$ 2,098,000
23 Pattulo Drive, Caledon, ON, L7C 4L1 house for sale | Listing ID W13720 | Royal LePage
View photo
House · for sale
$ 900,000
New
23 Pattulo Drive, Caledon, ON, L7C 4L1 house for sale | Listing ID W13720 | Royal LePage
Glenorchy
· House
Glenorchy · House
Welcome To less than 5yr Old house, Ready to move 2400 Sqft approx. Popular Capilano C Model Detach From Caledon Club By Zancor Homes. At Mayfield & McLaughlin, Minutes To Hurontario, Hwy 410, Brampton & Bramalea City Centre. 4 Bedrooms, 3.5 Bath. Custom Designed Cabinets & Upgrades Stone Counters. Free Standing Glass Shower In Primary Ensuite & Main Bath With Marble Surround. (Id: 27)
$ 900,000
15 Eaglesprings Crescent, Brampton, ON, L6P 2V8 house for sale | Listing ID W13718 | Royal LePage
View photo
House · for sale
$ 899,000
New
15 Eaglesprings Crescent, Brampton, ON, L6P 2V8 house for sale | Listing ID W13718 | Royal LePage
Glenorchy
· House
· Garden · Parking · Deck
Glenorchy · House · Garden · Parking · Deck
Step Inside To This Rare, Spacious Bungalow Backing Onto A Pond & Ravine, Tucked Away In A Sought-After, Tranquil Neighbourhood. This Beautifully Maintained 2+2 Bdrm Home Offers The Perfect Blend Of Comfort, Functionality & Nature, Just Minutes From All Amenities. Soaring Vaulted & 9 Foot Ceilings Highlight The Open Concept Living & Dining Area, Along With A Generous Eat-In Kitchen W/ Breakfast Nook. A Spacious Foyer Offers Convenient Inside Access To The Double Garage & Main Floor Laundry. The Primary Suite Overlooks The Backyard & Features A Walk-In Closet & Private 4-Piece Ensuite, While The Second Main Floor Bdrm Is Also Generously Sized. The Lower Level Includes A Separate Entrance, New 2nd Kitchen W/ 2024 Appliances, 2 Additional Bdrms, Lrg Rec Room, 2nd Laundry Area & Ample Storage, Perfect For Extended Family Or An In-Law Suite. Enjoy Outdoor Living On The Expansive Deck While Taking In The Beautiful Views Of The Pond, Ravine & Mature Trees. Recent Updates Include Roof (Approx.
$ 899,000
46 386 Highland Road W, Hamilton, ON, L8J 3P9 townhouse for sale | Listing ID X13721 | Royal LePage
View photo
Townhouse · for sale
$ 499,900
New
46 386 Highland Road W, Hamilton, ON, L8J 3P9 townhouse for sale | Listing ID X13721 | Royal LePage
Glenorchy
· Townhouse
· Garden · Office room
Glenorchy · Townhouse · Garden · Office room
This welcoming 3-bedroom townhome in a well-maintained condo community on the Stoney Creek mountain, is located directly across the road from the Eramosa Karst Conservation Area. This reasonably-priced home is a great fit for families, couples, or singles, with multiple parks and schools nearby and a short walk to Valley Park and a wide variety of shopping amenities. The main level offers a comfortable living room and dining area, with a cute breakfast bar off the dining area for everyday convenience. The living room also features sliding doors leading to the lovely backyard. The refreshed kitchen includes ample counter space and cabinetry, plus the two-piece powder room rounds out the main level. Upstairs you'll find the primary bedroom, the 2nd & 3rdbedrooms and an updated four-piece bathroom. The finished lower level offers an additional 375 sqft of finished living space, featuring a flexible room that works as a family room, home office, or play area, whatever suits your needs. You
$ 499,900
124 Wolverton Road, Grimsby, ON, L3M 4E7 house for sale | Listing ID 40858 | Royal LePage
View photo
House · for sale
$ 849,900
New
124 Wolverton Road, Grimsby, ON, L3M 4E7 house for sale | Listing ID 40858 | Royal LePage
Glenorchy
· House
· Garden · Deck · Swimming pool
Glenorchy · House · Garden · Deck · Swimming pool
Grimsby escarpment. Welcome to this charming 3-bedroom, 2-bathroom bungalow, beautifully situated on Grimsby's breathtaking escarpment, where peaceful country surroundings meet the convenience of in-town living. Set on just under 3/4 of an acre and backing onto woodlands and open fields, this picturesque property offers exceptional privacy, mature trees, and scenic views in every direction. Step outside and discover a backyard designed for enjoying the outdoors. A spacious deck overlooks the 27-ft saltwater above-ground pool and expansive yard, framed by magnificent century-old willow trees. Whether entertaining family and friends, gathering around a campfire, or simply relaxing and taking in the natural surroundings, this property offers a wonderful setting to enjoy every season. Inside, the bright and inviting open-concept main level features an updated eat-in kitchen with granite countertops, a comfortable living room with vinyl flooring, three well-appointed bedrooms, and a 4-piece
$ 849,900
124 Wolverton Road, Grimsby Escarpment, ON, L3M 4E7 house for sale | Listing ID X13716 | Royal LePage
View photo
House · for sale
$ 849,900
New
124 Wolverton Road, Grimsby Escarpment, ON, L3M 4E7 house for sale | Listing ID X13716 | Royal LePage
Glenorchy
· House
· Garden · Deck · Swimming pool
Glenorchy · House · Garden · Deck · Swimming pool
Grimsby escarpment. Welcome to this charming 3-bedroom, 2-bathroom bungalow, beautifully situated on Grimsby's breathtaking escarpment, where peaceful country surroundings meet the convenience of in-town living. Set on just under 3/4 of an acre and backing onto woodlands and open fields, this picturesque property offers exceptional privacy, mature trees, and scenic views in every direction. Step outside and discover a backyard designed for enjoying the outdoors. A spacious deck overlooks the 27-ft saltwater above-ground pool and expansive yard, framed by magnificent century-old willow trees. Whether entertaining family and friends, gathering around a campfire, or simply relaxing and taking in the natural surroundings, this property offers a wonderful setting to enjoy every season. Inside, the bright and inviting open-concept main level features an updated eat-in kitchen with granite countertops, a comfortable living room with vinyl flooring, three well-appointed bedrooms, and a 4-piece
$ 849,900
6 Kerman Avenue, Grimsby, ON, L3M 3W4 house for sale | Listing ID 40858 | Royal LePage
View photo
House · for sale
$ 1,075,000
New
6 Kerman Avenue, Grimsby, ON, L3M 3W4 house for sale | Listing ID 40858 | Royal LePage
Glenorchy
· House
· Garden · Parking · Fireplace · Deck
Glenorchy · House · Garden · Parking · Fireplace · Deck
This fully modernized bungalow is larger than it looks with a spacious great-room addition, 2 + 2 bedrooms, and an oversized double garage with powered workshop. The 90 x 150 ft lot sits near the base of the escarpment and has fully landscaped grounds and sweeping pines, providing total privacy. This beautiful home has been refurbished from top to bottom over the past 10 years, and includes pot-lights, built-ins galore, and picture-windows everywhere to overlook the surrounding gardens. The living room features a gas fireplace and a full wall of stylish built-in cabinets and shelving. The dining room has a custom-designed bump-out for more elbow room or a sideboard. A bright breakfast area has a built-in storage bench and walk-outs to the back deck. The kitchen includes granite counters, a tiled backsplash, stainless steel appliances and an undermount sink. The large great-room addition provides an ideal space for family gatherings or watching movies, and features more built-in shelves
$ 1,075,000
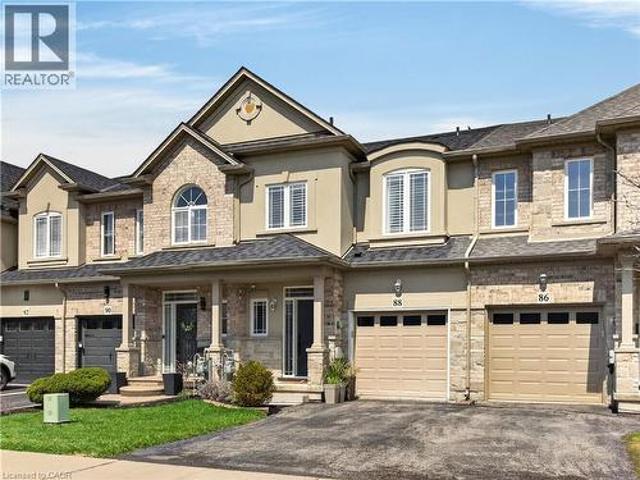
88 Highgate Drive, Hamilton, ON, L8J 0C2 house for sale | Listing ID 40859 | Royal LePage
View photo
House · for sale
$ 629,900
New
88 Highgate Drive, Hamilton, ON, L8J 0C2 house for sale | Listing ID 40859 | Royal LePage
Glenorchy
· House
· Balcony · Parking · Cellar
Glenorchy · House · Balcony · Parking · Cellar
Bsolutely Stunning Freehold Townhome with Walkout Basement! This beautifully maintained 2-storey freehold townhouse offers 3 spacious bedrooms, 2.5 bathrooms, and a fully finished walkout basement—perfect for modern family living. Step into a welcoming foyer featuring a convenient 2-piece bath and inside entry to the garage. The bright and airy main level boasts 9-foot ceilings, an open-concept layout, and an abundance of natural light streaming through large windows. Enjoy newer hardwood flooring throughout the living space and an upgraded, elegant kitchen complemented by a separate dining area. Walk out to your charming balcony—ideal for BBQs and entertaining guests. A stunning open wood staircase leads to a private primary suite set on its own level, offering a luxurious retreat with a 3-piece ensuite and a generous walk-in closet, easily accommodating larger furniture. Two additional spacious bedrooms are located on the upper level alongside a full bathroom. The professionally fini
$ 629,900
33 2301 Derry Road W, Mississauga, ON, L5N 2R4 townhouse for sale | Listing ID W13715 | Royal LePage
View photo
Townhouse · for sale
$ 499,900
33 2301 Derry Road W, Mississauga, ON, L5N 2R4 townhouse for sale | Listing ID W13715 | Royal LePage
Glenorchy
· Townhouse
· Garden · Office room · Parking · Cellar
Glenorchy · Townhouse · Garden · Office room · Parking · Cellar
Welcome to this 3+1 bedroom, 3 bathroom townhouse in Meadowvale. Featuring an east-west exposure and a practical layout, the home offers an open-concept living and dining area, along with an eat-in kitchen. A sliding door walk-out provides a comfortable connection to your own backyard. The basement +1 offers flexibility for a home office, additional sleeping area, or space to suit your needs. Visitor parking is conveniently available for guests. Ideally located close to Meadowvale Town Centre, GO Transit, community center, theatre, shopping, dining, and major highways including the 401, 403, and 407. A great opportunity to renovate and create a home tailored to your own style. It's more than just a house, it's a lifestyle
$ 499,900
172 Alderlea Avenue, Mount Hope, ON, L0R 1W0 house for sale | Listing ID 40859 | Royal LePage
View photo
House · for sale
$ 890,000
New
172 Alderlea Avenue, Mount Hope, ON, L0R 1W0 house for sale | Listing ID 40859 | Royal LePage
Glenorchy
· House
· Garden · Fireplace · Deck · Parking · Cellar
Glenorchy · House · Garden · Fireplace · Deck · Parking · Cellar
Pride of ownership shines throughout this beautifully updated Mount Hope home. Thoughtfully renovated and meticulously cared for, this is the kind of home where the big projects have already been done, so you can simply move in and enjoy. The heart of the home is the custom-renovated kitchen, complemented by updated bathrooms with quartz countertops, a refreshed primary ensuite, newer flooring throughout both levels, fresh paint, updated fireplaces and modern energy-efficient lighting and fixtures. The vaulted family room adds an airy, inviting space for everyday living, while the finished basement offers exceptional flexibility with additional bedrooms, a full bathroom, recreation space and a den. Step outside and discover your own backyard retreat, complete with a restored and freshly stained deck and above-ground pool-perfect for summer entertaining, family time and making the most of warm-weather living. Set on a generous lot, with space to fit up to six parking spaces, this 4 bedr
$ 890,000
3 Rebecca Street, Toronto, ON, M6J 1K8 house for sale | Listing ID C13719 | Royal LePage
View photo
House · for sale
$ 1,799,900
New
3 Rebecca Street, Toronto, ON, M6J 1K8 house for sale | Listing ID C13719 | Royal LePage
Glenorchy
· House
· Equipped kitchen
Glenorchy · House · Equipped kitchen
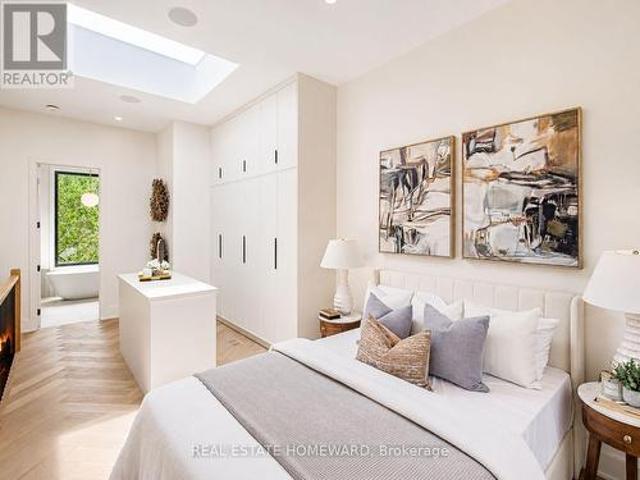
Over 1800 sq ft across four storeys, taken apart and rebuilt with the kind of care you notice the moment you step inside. Four bedrooms. Five bathrooms. Just steps from Ossington. Minutes from Trinity Bellwoods. And once the door closes behind you, a world away from both. Walk in and the whole main floor opens up in front of you. Light pouring from front to back, white oak herringbone running the length of it, crown moulding and custom millwork framing every sightline. Music through built-in speakers. Room to breathe. The kitchen was built for someone who means it. A 36-inch KitchenAid gas range. Integrated Fisher & Paykel refrigerator. Bosch dishwasher. Custom cabinetry from floor to ceiling. And an island so generous that every party you throw will end up gathered around it, whether you planned it that way or not. Upstairs, bedrooms with built-in cabinetry and that same white oak underfoot. Two designer bathrooms, premium tile and stone, heated floors on a January morning. Then the t
$ 1,799,900
52 Heming Trail, Hamilton, ON, L9K 0J8 house for sale | Listing ID X13722 | Royal LePage
View photo
House · for sale
$ 859,900
New
52 Heming Trail, Hamilton, ON, L9K 0J8 house for sale | Listing ID X13722 | Royal LePage
Glenorchy
· House
· Garden · Fireplace
Glenorchy · House · Garden · Fireplace
Beautifully maintained Rosehaven-built home on a premium ravine lot, offering privacy, natural light, and a peaceful green-space setting. Featuring 3 spacious bedrooms, 3 bathrooms, 9-ft ceilings on the main floor, fresh paint throughout, and new LED ceiling lighting, this bright and inviting home offers a functional open-concept layout ideal for both everyday living and entertaining. The main floor showcases hardwood flooring in the living and dining areas, a cozy natural gas fireplace, and a modern kitchen with sleek cabinetry, quartz countertops, ceramic tile flooring, and a sun-filled eat-in breakfast area. Upstairs, the spacious primary suite features a walk-in closet, freestanding soaker tub, and separate glass-enclosed shower. Large windows throughout the home provide abundant natural light, while the fully fenced backyard backing onto ravine and green space creates a private and tranquil outdoor retreat. This property is an excellent opportunity for first-time buyers, families,
$ 859,900
Th05 58 Queens Wharf Road, Toronto, ON, M5V 0J9 townhouse for sale | Listing ID C13718 | Royal LePage
View photo
Townhouse · for sale
$ 1,349,000
New
Th05 58 Queens Wharf Road, Toronto, ON, M5V 0J9 townhouse for sale | Listing ID C13718 | Royal LePage
Glenorchy
· Townhouse
Glenorchy · Townhouse
3+1 Bedroom Live/Work Townhome with 3 Full Bathrooms featuring an open-concept, spacious layout. Modern kitchen with premium built-in appliances and cabinet organizers. Primary bedroom with ensuite, spacious bedrooms, and floor-to-ceiling windows offering CN Tower views throughout. Conveniently located steps from supermarkets, library, parks, restaurants, coffee shops, and transit, with easy access to the subway, TTC, Financial District, Entertainment District, QEW and DVP. (Id: 27)
$ 1,349,000
58 Peach Tree Lane, Grimsby, ON, L3M 0C1 house for sale | Listing ID X13715 | Royal LePage
View photo
House · for sale
$ 999,000
New
58 Peach Tree Lane, Grimsby, ON, L3M 0C1 house for sale | Listing ID X13715 | Royal LePage
Glenorchy
· House
· Patio · Garden · Fireplace
Glenorchy · House · Patio · Garden · Fireplace
Welcome to'peach tree lane'. EVERYDAY LIVING UNFOLDS EFFORTLESSLY at 58 Peach Tree Lane in Grimsby, a sought-after, family-friendly court where family living, space to entertain and a backyard built for making memories all come together. Step through the double-door entry into a ceramic foyer, then into the bright living room framed by large windows, where HARDWOOD FLOORS, a gas fireplace with stone surround, create a warm gathering place. The kitchen is ready for busy mornings and relaxed dinners with GRANITE counters, breakfast-bar island, abundant upgraded cabinetry, pantry, and stainless-steel appliances Sliding doors with TRANSOM WINDOWS extend everyday living outside to the beautiful patio. Upstairs, a versatile LOFT AREA adds extra breathing room, while double doors open to the primary retreat with walk-in closet and an XL 4-PC ENSUITE featuring granite, walk-in shower and corner soaker tub. Two additional bedrooms, including one with a Palladian window and recessed ceiling, and
$ 999,000
6 Cherrywood Avenue, Grimsby, ON, L3M 2N1 house for sale | Listing ID 40857 | Royal LePage
View photo
House · for sale
$ 599,900
New
6 Cherrywood Avenue, Grimsby, ON, L3M 2N1 house for sale | Listing ID 40857 | Royal LePage
Glenorchy
· House
Glenorchy · House
Welcome to 6 Cherrywood Ave, a wonderful opportunity to own a home in a desirable Grimsby location close to parks, schools, shopping and everyday amenities, with convenient highway access for commuters. Set in a family friendly neighbourhood, this home offers a great combination of location, comfort and peace of mind with numerous important updates already completed. Major improvements include a new roof in 2019, water main in 2020, furnace and hot water tank in May 2020, front step in 2023 and air conditioner in October 2023. These updates provide valuable peace of mind while allowing you to focus on making the home your own. Enjoy the convenience of being just moments from local parks and schools, while quick access to the QEW makes commuting throughout Niagara, Hamilton and beyond a breeze. Whether you are a first time buyer, growing family or looking to settle into a welcoming Grimsby community, 6 Cherrywood Ave is a home worth exploring. (Id: 27)
$ 599,900
231 Rosemount Avenue, Toronto, ON, M6H 2N2 house for sale | Listing ID W13715 | Royal LePage
View photo
House · for sale
$ 868,800
New
231 Rosemount Avenue, Toronto, ON, M6H 2N2 house for sale | Listing ID W13715 | Royal LePage
Glenorchy
· House
· Parking · Cellar
Glenorchy · House · Parking · Cellar
Little Italy Gem. This End Unit Freehold Townhouse, is currently rented and divided into 2 units. Both Tenants are Leaving. Re-imagine this home to your Needs. 3 Entrances, Double Car Parking via Laneway. Basement Height 6.7 Feet. Separate Shared Laundry Room. Home will be Professionally Cleaned once Tenants Leave. Steps to TTC, Shops, Restaurants. (Id: 27)
$ 868,800
1B 867 Wilson Avenue, Toronto, ON, M3K 0A4 townhouse for sale | Listing ID W13721 | Royal LePage
View photo
Townhouse · for sale
$ 519,900
New
1B 867 Wilson Avenue, Toronto, ON, M3K 0A4 townhouse for sale | Listing ID W13721 | Royal LePage
Glenorchy
· Townhouse
Glenorchy · Townhouse
Welcome to 867 Wilson Ave #1B. A RARE one-level bungalow-style townhouse offering effortless living with no stairs, generous room sizes, a practical layout, and a beautifully updated interior. Located within Yorkdale Village Towns, this modern, well-managed community is known for its unbeatable convenience and contemporary design. Step inside to stylish laminate floors throughout, soaring 9' smooth ceilings, and a freshly painted palette that feels bright and inviting. The large open-concept kitchen features white shaker cabinetry, granite countertops, and quality stainless steel appliances. Perfect for cooking and entertaining. The layout shines with two oversized bedrooms, each offering excellent storage with their own massive walk-in closets. Both bathrooms are finished with granite countertops, modern fixtures, and a clean, timeless aesthetic. A G/E stackable washer/dryer sits in its own dedicated laundry room, plus there's an additional storage closet with sliding doors. This town
$ 519,900
83 Morrison Crescent, Grimsby, ON, L3M 5K5 house for sale | Listing ID X13721 | Royal LePage
View photo
House · for sale
$ 699,900
New
83 Morrison Crescent, Grimsby, ON, L3M 5K5 house for sale | Listing ID X13721 | Royal LePage
Glenorchy
· House
· Garden · Deck
Glenorchy · House · Garden · Deck
Welcome home to Morrison Crescent, a sought-after enclave of executive homes just steps from the shoreline and beachfront of Lake Ontario. Highlights of this freehold townhome include hardwood floors, quartz counters, updated vinyl flooring (2026), main floor laundry room, main floor living/dining room, main floor family room and roomy eat-in kitchen. Enjoy nine-foot ceilings, arched transom window, two oversized walk-in closets and finished lower level featuring spacious recreation room, third bathroom (three-piece) and large workshop (potential bedroom). Established landscaping, sizable expanded driveway, generous two-tiered back deck and backyard greenspace are just some of the outdoor attributes of this impressive home. Ideally situated close to schools, parks, the highway, award winning wineries, farm-fresh markets and the scenic towns along the Niagara Escarpment including Grimsby, Beamsville, Vineland and Jordan
$ 699,900

Get email alerts

Don't miss out: be the first to know about new properties

The alert was correctly created

On subscribing you accept the conditions of use and the privacy policy
Alert
Receive new ads in your inbox
Save this search
Receive alerts for new listings

We'll send you an email when we have new properties for: "Houses for sale in Glenorchy"

The alert was correctly created

Get email alerts and be the first to see new listings
Required field
On subscribing I accept the terms of the privacy policy
Perfect! You'll soon start receiving new listings via email
Alert
Receive an email when we have new ads for Houses for sale in Glenorchy
Save this search
Filters

Bedrooms

Area (sq.ft)

sq.ft
sq.ft

Price

$
$

Filter by property type

Bathrooms

Clear all filters
Receive notifications when new entries are published.