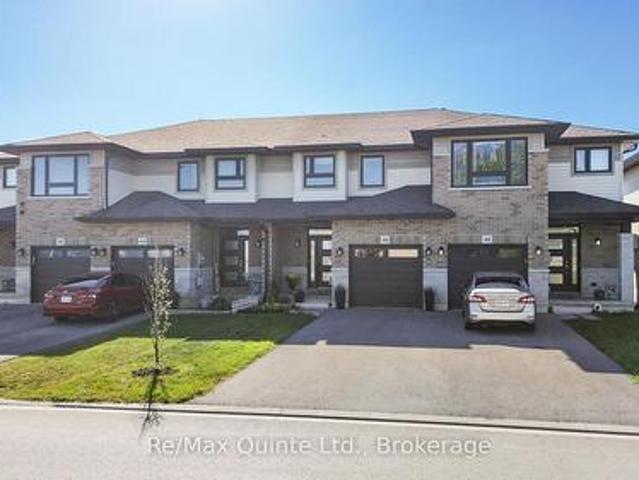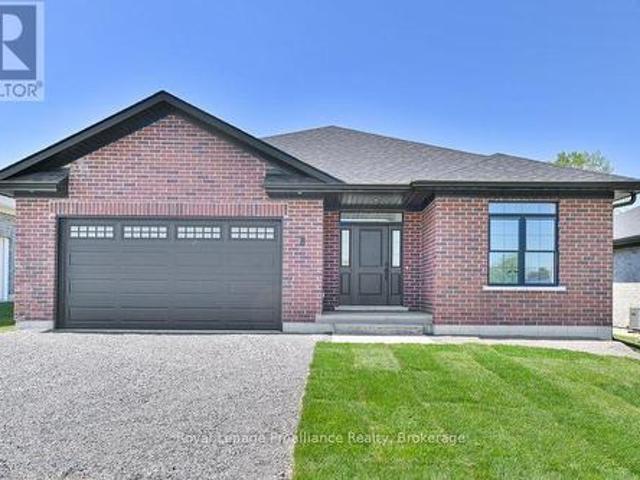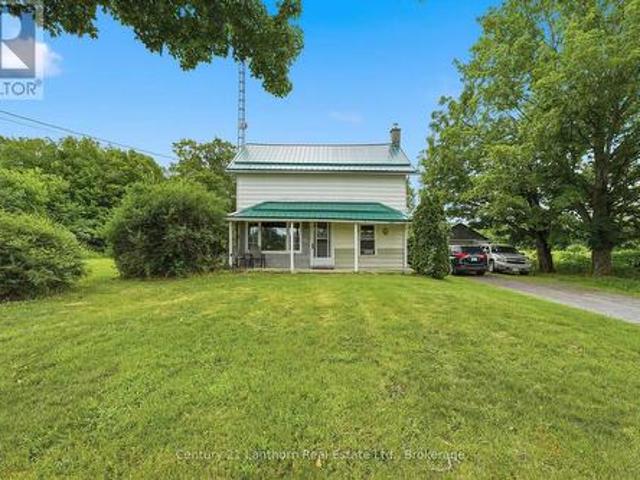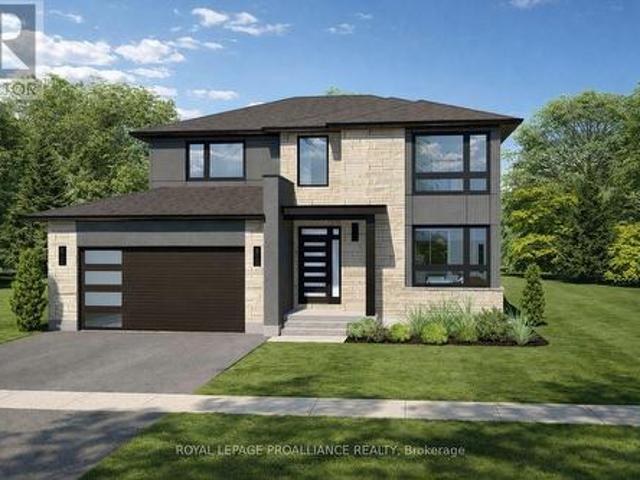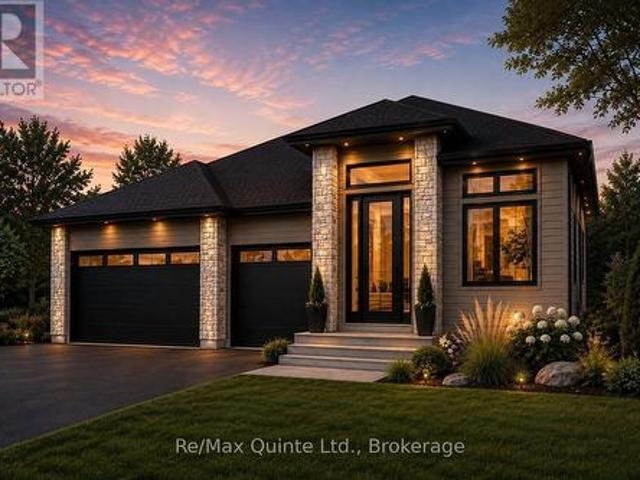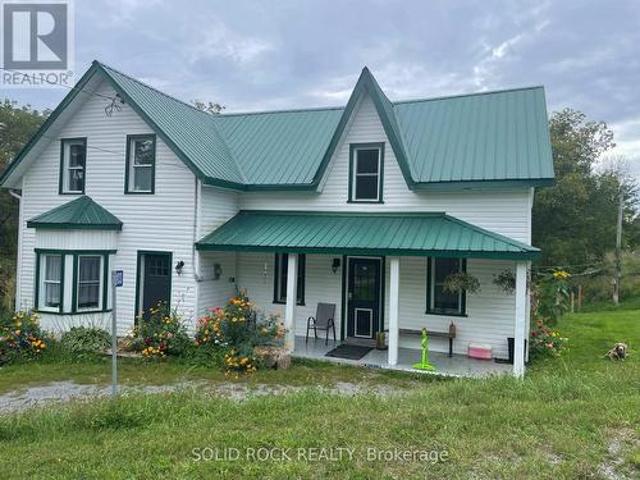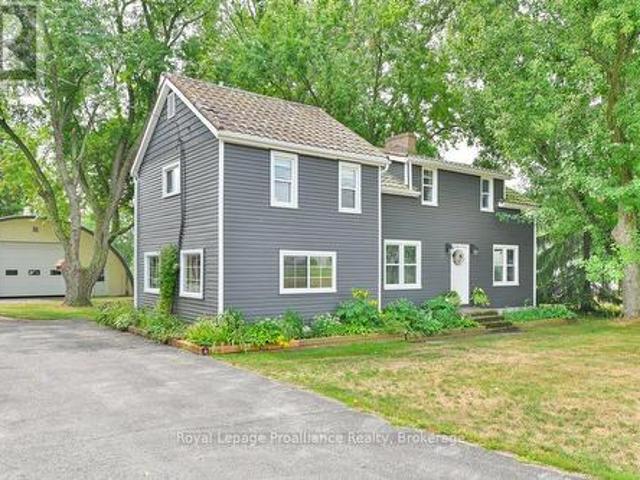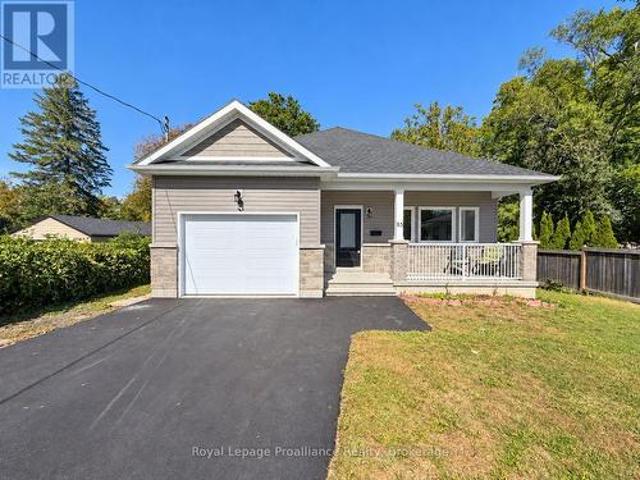
994 houses for sale in Greater Napanee

3246 County 8 Road, Prince Edward County, ON, K0K 2T0 house for sale | Listing ID X13605 | Royal LePage
View photo
House · for sale
$ 17,000,000
Updated
3246 County 8 Road, Prince Edward County, ON, K0K 2T0 house for sale | Listing ID X13605 | Royal LePage
Greater Napanee
· House
· Office room · Parking
Greater Napanee · House · Office room · Parking
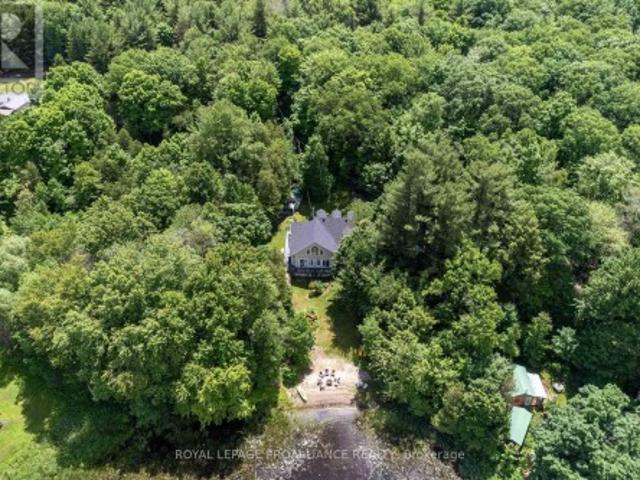
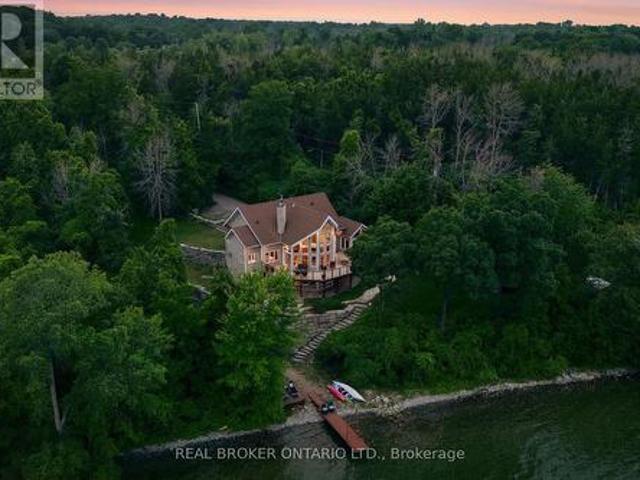
Welcome to 3246 County Road 8, a private Smith Bay waterfront property set on approximately 4.5 acres in beautiful Waupoos. Custom built in 2009, the home offers approximately 4,200 sq. Ft. of living space, four bedrooms, three bathrooms and approximately 145 feet of secluded waterfront. Soaring ceilings create a dramatic sense of scale in the great room, while the main-floor primary suite with ensuite provides comfortable one-level living. A flexible second-floor loft is ideal for a home office, library or quiet retreat. The finished lower level includes three additional bedrooms, a four-piece bathroom and a spacious family room. A detached former garage has been converted into a self-contained one-bedroom bunkie, offering private accommodations for guests, extended family or creative pursuits. Surrounded by the vineyards, orchards, waterfront scenery and celebrated food-and-wine experiences of Waupoos, this exceptional property offers privacy, space and an authentic Prince Edward Cou
$ 17,000,000
238 Victoria Avenue, Belleville Ward, ON, K8N 2C5 house for sale | Listing ID X13529 | Royal LePage
View photo
House · for sale
$ 769,900
238 Victoria Avenue, Belleville Ward, ON, K8N 2C5 house for sale | Listing ID X13529 | Royal LePage
Greater Napanee
· House
· Fireplace · Cellar
Greater Napanee · House · Fireplace · Cellar
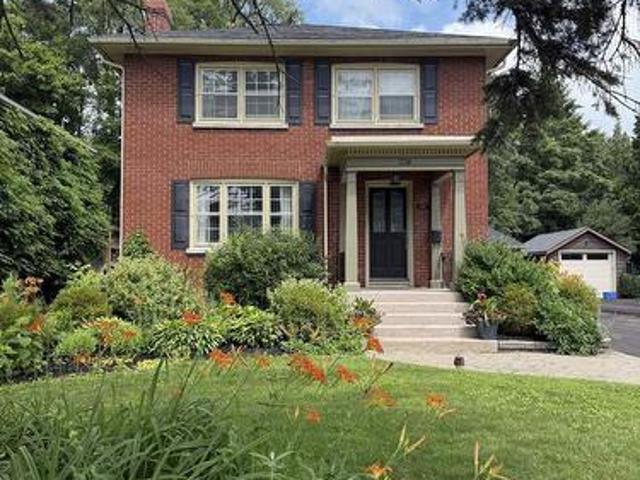
Location! Location! Location! Step into timeless charm with modern upgrades at 238 Victoria St. In Belleville, Ontario. Perfectly situated just steps from the corner of Dufferin Avenue and Victoria Street and only five minutes walk from the hospital. This beautifully maintained two-storey Victorian brick home blends classic character with thoughtful modern updates. Inside, you'll find stunning hardwood floors, two cozy fireplaces, including a beautiful living room fireplace surrounded by elegant window accents, built-in shelving, and gorgeous wainscoting that adds both style and architectural charm. Freshly painted throughout, the home feels bright, welcoming, and truly move-in ready. Offering four spacious bedrooms and two bathrooms, there is plenty of room for families or those seeking additional living space. Major mechanical updates provide peace of mind, including a new boiler system, ductless air conditioning and heat pumps, and a 200-amp electrical panel upgrade. The basement of
$ 769,900
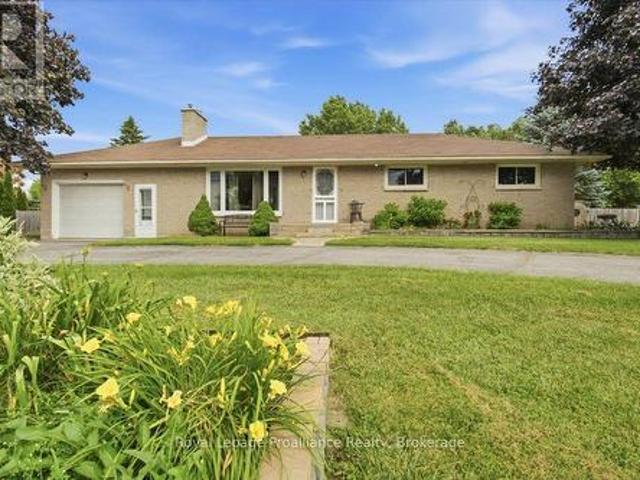
83 County Rd 1, Prince Edward County Hallowell Ward, ON, K0K 2T0 house for sale | Listing ID X13056 | Royal LePage
View photo
House · for sale
$ 599,000
83 County Rd 1, Prince Edward County Hallowell Ward, ON, K0K 2T0 house for sale | Listing ID X13056 | Royal LePage
Greater Napanee
· House
· Garden · Parking · Air conditioning
Greater Napanee · House · Garden · Parking · Air conditioning
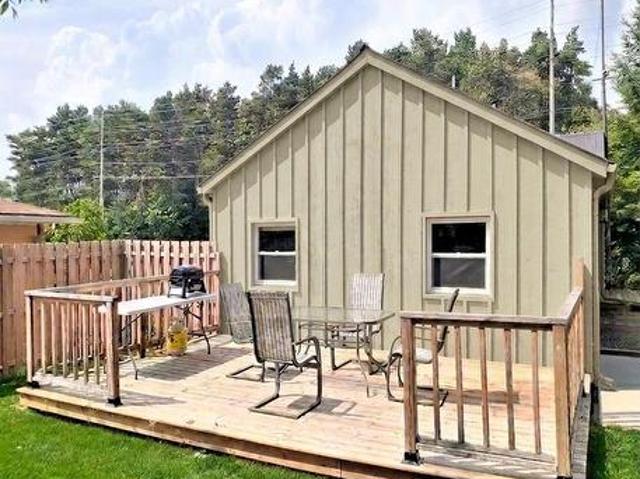
Spacious and beautifully renovated, this 3-bedroom, 1-bath bungalow offers. 890 sq. Ft. of well-designed living on a private, tree-lined lot in Prince Edward County, just minutes from Picton Main Street. The home blends modern upgrades with warm finishes, featuring wide-plank Amish-cut pine floors, an open-concept layout, and large south-facing windows that fill the space with natural light and tranquil views. The updated kitchen includes newer appliances (stove, dishwasher, in-suite washer/dryer), along with refreshed cabinetry, counters, and fixtures. Key upgrades include updated plumbing, newer windows and doors, central A/C, and a propane/natural gas furnace for year-round comfort. Set on a quarter of an acre, the fully fenced backyard offers privacy with no rear neighbours, a 15 x 20 ft vegetable garden, and a 16-20 ft wide deck-perfect for entertaining or relaxing. Outbuildings include a 20 x 30 ft shop/garage with 10 ft ceilings, hydro, and partial insulation, plus a 10 x 8 ft g
$ 599,000
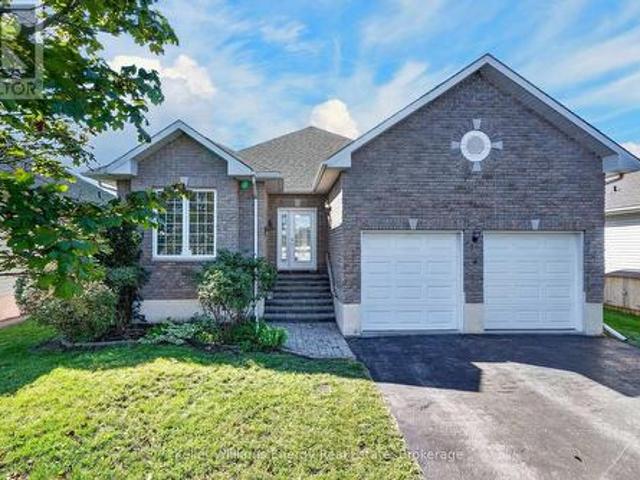
141 Superior Drive, Loyalist Amherstview, ON, K7N 0E5 house for sale | Listing ID X13661 | Royal LePage
View photo
House · for sale
$ 574,900
141 Superior Drive, Loyalist Amherstview, ON, K7N 0E5 house for sale | Listing ID X13661 | Royal LePage
Greater Napanee
· House
· Garden · Deck · Parking
Greater Napanee · House · Garden · Deck · Parking
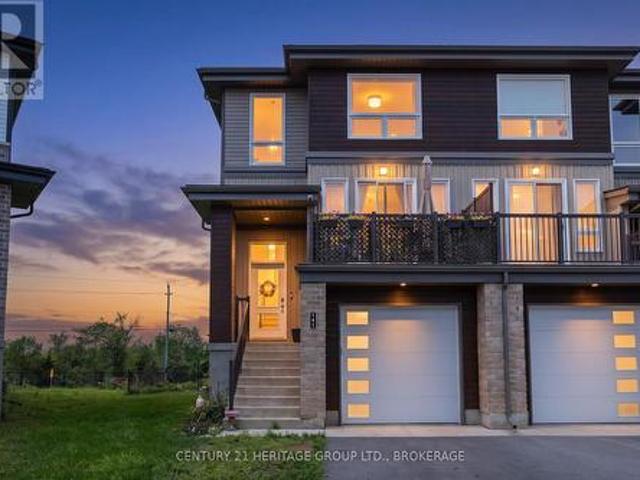
Welcome home to this amazing family home. Featuring 3 bedrooms, 2.5 bathrooms, 2 great decks, 1 in the backyard and another in front above the garage. This home is great for 1st time home buyers or a growing family, with lots of room for entertaining inside and outside, with one of the biggest backyards in the subdivision. (Id: 27)
$ 574,900
49 North Shore Lane, Centre Hastings, ON, K0K 2K0 house for sale | Listing ID X13690 | Royal LePage
View photo
House · for sale
$ 699,900
49 North Shore Lane, Centre Hastings, ON, K0K 2K0 house for sale | Listing ID X13690 | Royal LePage
Greater Napanee
· House
· Swimming pool · Parking
Greater Napanee · House · Swimming pool · Parking
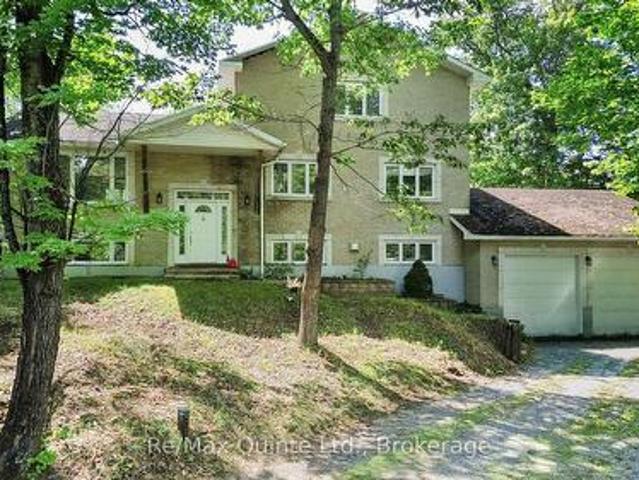
Set on over four acres of private waterfront, this stately all-brick home offers more than 3,500 sq. Ft. of combined space across three levels, surrounded by mature trees and a peaceful, secluded setting. Set well back from the road, the property features a custom kidney-shaped in-ground pool overlooking the wooded surroundings, creating an exceptional outdoor retreat. The main level offers hardwood flooring, stone countertops, three bedrooms, a full bathroom, convenient main-floor laundry, and comfortable living spaces. Upstairs, the expansive primary suite provides a private escape with a walk-in closet and spacious ensuite featuring a tiled shower and soaker tub. The walkout lower level adds valuable additional living space with further potential to customize and develop to suit your needs. An attached two-car garage and ample parking complete the property. Offering privacy without sacrificing accessibility, the home is conveniently located near Highway 62 and Highway 7 in Madoc, ap
$ 699,900
682 Salmon Point Road, Prince Edward County Athol Ward, ON, K0K 1P0 house for sale | Listing ID X13697 | Royal LePage
View photo
House · for sale
$ 1,495,000
682 Salmon Point Road, Prince Edward County Athol Ward, ON, K0K 1P0 house for sale | Listing ID X13697 | Royal LePage
Greater Napanee
· House
Greater Napanee · House
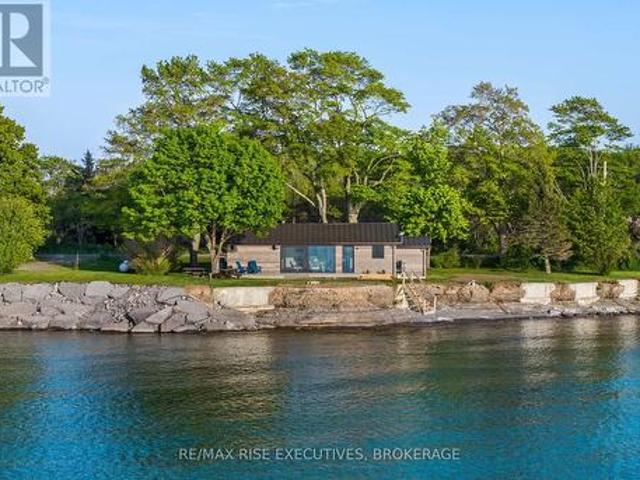
Exceptionally private waterfront retreat at the very end of the road in one of Prince Edward County's most sought-after locations. Set on a flat, usable lot with direct access to Lake Ontario, this rare offering enjoys beautiful views toward Outlet Beach and the natural surroundings of Sandbanks Provincial Park. Properties in this location seldom come to market, with this cottage having been held by the same family for approximately 50 years prior to the current ownership. The cottage has seen significant updates and improvements, offering a refreshed space with incredible potential to enjoy, personalize, or continue shaping into your ideal County getaway. Whether you are looking for a peaceful family cottage, a private waterfront escape, or along-term lifestyle property, this setting is truly special. Enjoy swimming, boating, beaches, wineries, restaurants, galleries, and everything Prince Edward County is known for. All while tucked away in complete privacy. Property is not currently
$ 1,495,000
46 Cottonwood Drive, Belleville Thurlow Ward, ON, K8N 0J2 house for sale | Listing ID X13842 | Royal LePage
View photo
House · for sale
$ 499,900
46 Cottonwood Drive, Belleville Thurlow Ward, ON, K8N 0J2 house for sale | Listing ID X13842 | Royal LePage
Greater Napanee
· House
· Garden · Deck
Greater Napanee · House · Garden · Deck
Freshly updated and move-in ready, this 3-bedroom, 3.5-bath townhome offers three finished levels of living space in the 1,557 sq. Ft. Sycamore plan. Situated in Heritage Park, conveniently located just 5 minutes from the 401 and an array of Belleville amenities, the main floor features an inviting foyer, updated powder room, clean kitchen with stainless steel appliances and a peninsula with bar seating, opening into the bright living and dining area. Brand-new wide-plank flooring runs throughout the main level, while the upper floor features new carpet, convenient laundry, two additional bedrooms, a full bathroom, and a spacious primary bedroom with a walk-in closet and private ensuite. The finished lower level adds even more usable living space with a rec room, another full bathroom, utility room and separate storage room. Outside, the property features low-maintenance landscaping in the front and a rear deck overlooking the fenced backyard. Built in 2017 and freshly updated througho
$ 499,900
8 Dunmor Street, Stirling Rawdon Stirling Ward, ON, K0K 3E0 house for sale | Listing ID X13744 | Royal LePage
View photo
House · for sale
$ 649,470
8 Dunmor Street, Stirling Rawdon Stirling Ward, ON, K0K 3E0 house for sale | Listing ID X13744 | Royal LePage
Greater Napanee
· House
· Patio · Garden · Parking · Deck · Swimming pool
Greater Napanee · House · Patio · Garden · Parking · Deck · Swimming pool
Immediate possession is available. Welcome to 8 Dunmor Street in the heart of beautiful Stirling, offering executive bungalow living in one of the area's most desirable neighbourhoods. Situated on an impressive oversized 55' x 224' lot, this property offers plenty of room for a future backyard pool while still leaving ample space to relax, entertain, and enjoy the outdoors. This stunning all-brick new build features a double car garage, paved driveway, BBQ gas hookup, inside entry, main floor laundry, 3 spacious bedrooms, and 2 beautifully finished bathrooms with granite countertops. The thoughtfully designed open-concept layout showcases a gorgeous kitchen with granite countertops, modern finishes, and seamless flow to the dining and living areas. The spacious primary suite offers a large walk-in closet and a stunning ensuite complete with a custom glass shower. Patio doors lead to a finished deck overlooking the expansive backyard. The lower level offers incredible additional living
$ 649,470
1504 Vanderwater Road, Tweed. Hungerford Twp, ON, K0K 3H0 house for sale | Listing ID X13621 | Royal LePage
View photo
House · for sale
$ 500,000
1504 Vanderwater Road, Tweed. Hungerford Twp, ON, K0K 3H0 house for sale | Listing ID X13621 | Royal LePage
Greater Napanee
· House
· Parking
Greater Napanee · House · Parking
Here's your chance to own nearly 90 acres with a blend of forests and previously farmed land. Great for equestrians, a hobby farm or your private sanctuary for exploring. Make it yours and bring your dreams to life. Enjoy the rustic charm of the two storey 3 bed, 1 bath existing farmhouse or plan your custom built home amongst the trees. The farmhouse features an updated bathroom, main floor laundry room and eat in kitchen with Southern exposure. A recently installed metal roof provides you protection for years to come. The property has two detached garages to provide ample storage space, including a 30' x 60' garage which is complete with it's own furnace and workshop. Minutes from all your daily conveniences and ideally situated between the GTA and Ottawa. 20 minutes from Highway 7 or the 401. Schedule your private showing today! (Id: 27)
$ 500,000
15 Horton Court, Belleville Ward, ON, K8P 0G7 house for sale | Listing ID X13014 | Royal LePage
View photo
House · for sale
$ 729,900
15 Horton Court, Belleville Ward, ON, K8P 0G7 house for sale | Listing ID X13014 | Royal LePage
Greater Napanee
· House
· Parking
Greater Napanee · House · Parking
Limited-time savings-the NEW enhanced 13% HST rebate is already included in the list price*. Thoughtful design and quality craftsmanship are showcased throughout this brand-new 3-bedroom, 3-bathroom 2-storey home by Cobblestone Homes, a trusted Belleville builder known for their quality construction and attention to detail. Set on a premium corner lot, this 1,834 sq. Ft. home stands out with an impressive front elevation featuring expansive windows-including two large, nearly floor-to-ceiling windows-along with a covered porch and striking curb appeal. Step inside to a full-height foyer leading into a bright main floor with 9' ceilings, pot lighting, hardwood through the living areas, and ceramic tile in wet spaces. A practical mudroom with a 2-piece bath and garage access adds convenience. The kitchen is both stylish and functional, offering quartz countertops, a walk-in pantry, breakfast bar, and generous prep space, seamlessly connecting to the dining and living areas-ideal for ever
$ 729,900
3160 Mcconnell Road, Loyalist Lennox And Addington South, ON, K0H 2H0 house for sale | Listing ID X13607 | Royal LePage
View photo
House · for sale
$ 899,900
3160 Mcconnell Road, Loyalist Lennox And Addington South, ON, K0H 2H0 house for sale | Listing ID X13607 | Royal LePage
Greater Napanee
· House
· Garden · Swimming pool · Parking
Greater Napanee · House · Garden · Swimming pool · Parking
Welcome to this exceptionally well-maintained bungalow offering over 2,700 square feet of finished living space, thoughtfully designed for comfortable family living and entertaining. Situated on a beautifully landscaped property, this home features an inviting covered front porch, extensive concrete walkways surrounding the home, and a private backyard oasis complete with a 26-foot inground pool, gazebo, and plenty of space to relax or entertain. The bright main level offers three spacious bedrooms, including a primary suite with a walk-in closet and private ensuite. Rich hardwood flooring flows throughout the main living areas, while the kitchen features warm wood cabinetry, a centre island, and excellent workspace for everyday living. Cathedral ceilings create an open, airy feel, and the convenient main-floor laundry room is located just off the attached garage. The fully finished lower level significantly expands the home's versatility with a second full kitchen, a fourth bedroom, a
$ 899,900
17B Hughes Lane, Tweed. Hungerford Twp, ON, K0K 3J0 house for sale | Listing ID X13769 | Royal LePage
View photo
House · for sale
$ 859,900
17B Hughes Lane, Tweed. Hungerford Twp, ON, K0K 3J0 house for sale | Listing ID X13769 | Royal LePage
Greater Napanee
· House
· Garden · Office room · Fireplace · Deck · Parking
Greater Napanee · House · Garden · Office room · Fireplace · Deck · Parking
Who says you can't have it all? Gorgeous year round home on the lake & only 8 minutes to town. Pull into the driveway, step outside & onto the wrap around deck which allows for plenty of seating & breathtaking views! Take in the sounds of nature because you sure have it here on this private 1+acre lot, surrounded by trees, water & a sandy beach. Let's head into the 2400+/. Square foot home which will WOW you! The oversized front foyer has plenty of windows so you can see the waterfront as well as the beautiful gardens and, it doubles as a nice office with a powder room for convenience. The exquisite kitchen will please with so many upgrades including a propane fireplace; wood cabinets with some glass doors; granite countertops, backsplash, pantry, appliance garage, wine rack & refrigerator, soft close drawers & doors, pull outs including a spice rack, trash & recycling bin, crown moldings, valances, under cabinet lighting & two stainless steel sinks(one being in the island which seats
$ 859,900
128 Maple Drive, Belleville Ward, ON, K8P 2R2 house for sale | Listing ID X13848 | Royal LePage
View photo
House · for sale
$ 649,900
New
128 Maple Drive, Belleville Ward, ON, K8P 2R2 house for sale | Listing ID X13848 | Royal LePage
Greater Napanee
· House
· Patio · Garden · Fireplace · Deck · Parking · Air conditioning
Greater Napanee · House · Patio · Garden · Fireplace · Deck · Parking · Air conditioning
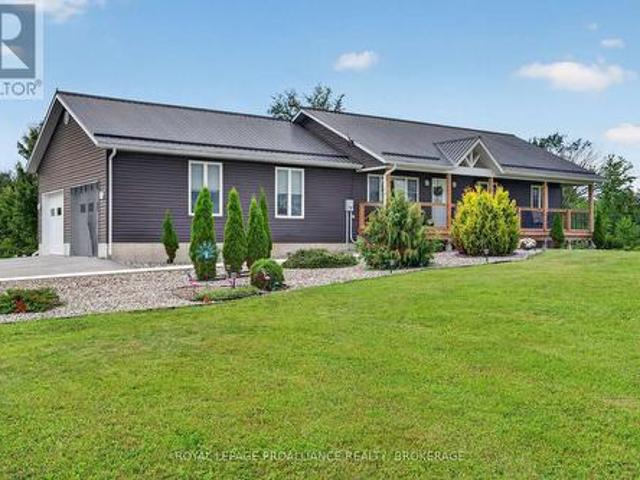
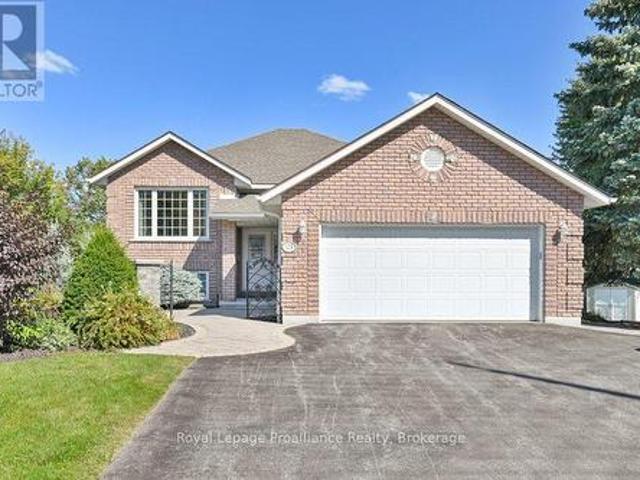
Welcome to 128 Maple Drive, a beautiful custom-built, all-brick raised bungalow tucked away at the end of a quiet street in a fantastic Belleville neighbourhood. Situated on an oversized city lot, this impressive home offers five bedrooms, three bathrooms and plenty of room for the entire family. The spacious primary bedroom features a four-piece en-suite and walk-in closet, while generous closets and abundant storage can be found throughout the home. The finished walkout lower level is ideal for entertaining, complete with a cozy gas fireplace, bar area and direct access to a gorgeous patio with a covered sitting area. Outside, enjoy the beautifully landscaped and partially fenced yard featuring composite decking, a sprinkler system, raised garden bed and two storage sheds. A welcoming front walkway, double-car garage with inside and exterior entry, and a large driveway complete the property. Additional features include a newer roof, natural gas furnace, central air conditioning, cent
$ 649,900
750 Moira Road, Centre Hastings, ON, K0K 3E0 house for sale | Listing ID X13740 | Royal LePage
View photo
House · for sale
$ 649,999
750 Moira Road, Centre Hastings, ON, K0K 3E0 house for sale | Listing ID X13740 | Royal LePage
Greater Napanee
· House
· Office room · Fireplace
Greater Napanee · House · Office room · Fireplace
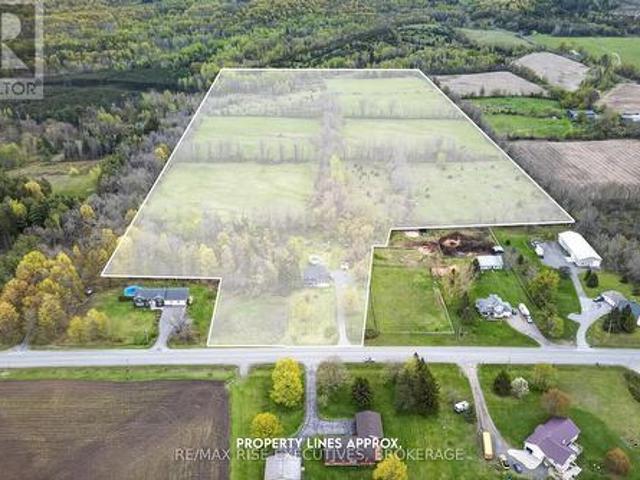
750 Moira Road offers 43.9 acres of opportunity just north of Belleville. Whether you dream of starting a hobby farm, growing your own food, raising animals, or simply enjoying the privacy acreage provides, this property offers the space and freedom to bring that vision to life. At its heart is a beautifully renovated home with a unique, versatile layout. Inside are updated flooring, ceilings, trim, doors, hardware, renovated bathrooms, and a modern kitchen with brand-new stainless steel appliances. The inviting living room features a tiled fireplace wall and electric fireplace. A spacious bonus room could serve as a home office, third bedroom, hobby room, or guest space. The main floor includes two updated full bathrooms, while upstairs are two generously sized bedrooms and a spacious three-piece bathroom. A second kitchen, separate entrances, and two independent 100-amp electrical services provide flexibility for extended family, guests, or a future in-law suite. A poured concrete fo
$ 649,999
340 Palmer Road, Belleville, ON, K8N 4Z2 house for sale | Listing ID X13808 | Royal LePage
View photo
House · for sale
$ 3,880,000
340 Palmer Road, Belleville, ON, K8N 4Z2 house for sale | Listing ID X13808 | Royal LePage
Greater Napanee
· House
· Parking
Greater Napanee · House · Parking
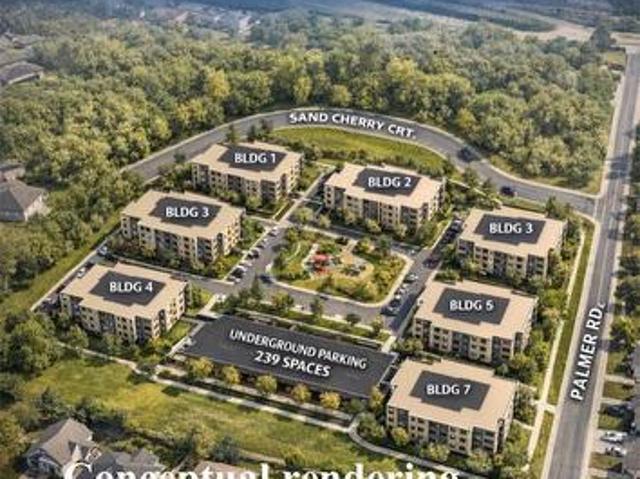
Development opportunity in 340 Palmer Rd, Belleville with R2 zoning in place possible permitting mid-rise residential development. The property is zoned to allow potentially a multi-building residential project consisting of 7 buildings, generally up to 4 storeys, with a maximum of 251 residential units and approximately 239 parking spaces. Total site area approximately 4.65 acres. Conceptual plans illustrating a potential development scheme are available. Located within a growing residential area with access to major roads, amenities, and municipal services. The site offers significant scale and flexibility for developers seeking to capitalize on the increasing demand for housing in the Belleville market. (Id: 27)
$ 3,880,000
Lt 28 Con 9, Tweed Elzevir Twp, ON, K0K 3J0 vacant land.
View photo
House · for sale
$ 65,000
Lt 28 Con 9, Tweed Elzevir Twp, ON, K0K 3J0 vacant land.
Greater Napanee
· House
Greater Napanee · House
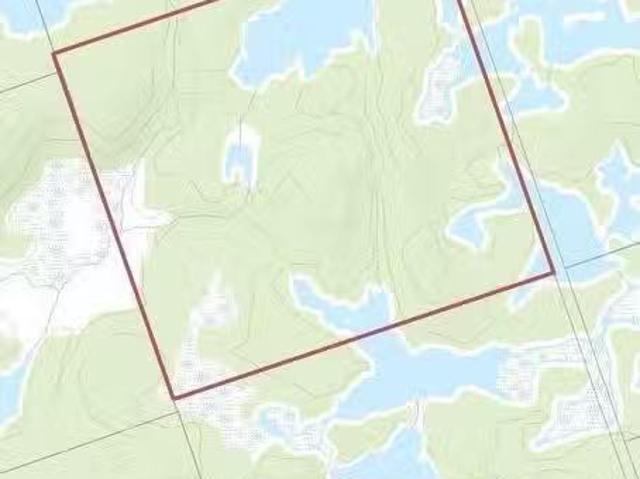
100 Acres of untouched Canadian wilderness can be yours! No known trails to the property and access is via unopened road allowance using GPS coordinates. Sellers have never been to property. Approximately 8 kms from end of Lingham lake Road. Suitable for recreational purposes only. Lots of wildlife in the area including deer, moose, elk and more. Seller has never been to the property. (id:27). Still available at ListedBuy!
$ 65,000
94 Grenville Park Drive, Quinte West Sidney Ward, ON, K0K 2C0 house for sale | Listing ID X13571 | Royal LePage
View photo
House · for sale
$ 569,000
94 Grenville Park Drive, Quinte West Sidney Ward, ON, K0K 2C0 house for sale | Listing ID X13571 | Royal LePage
Greater Napanee
· House
· Parking · Fireplace · Deck · Swimming pool · Cellar
Greater Napanee · House · Parking · Fireplace · Deck · Swimming pool · Cellar
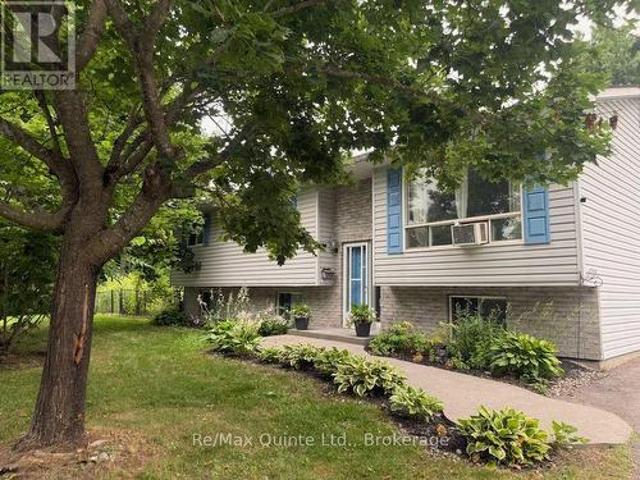
Stylish raised bungalow with 3 bedrooms, main level open concept dining/living room, eat-in kitchen full finished basement with 2 more bedrooms, 2-full 4-piece baths. 2 natural gas fireplaces. Beautiful hardwood floors throughout. Ceramic floors in kitchen and bathrooms. Detached 2 car garage, pave drive, 10x12 deck off dining room with walkway halfway around above ground pool, large private lot. Located in the Village of Wallbridge, mins to City of Belleville. Ideal for growing family. Pleasure to show. (Id: 27)
$ 569,000
1637 Highway 62, Prince Edward County Hallowell Ward, ON, K0K 1G0 house for sale | Listing ID X13004 | Royal LePage
View photo
House · for sale
$ 699,000
1637 Highway 62, Prince Edward County Hallowell Ward, ON, K0K 1G0 house for sale | Listing ID X13004 | Royal LePage
Greater Napanee
· House
· Garden · Office room · Fireplace
Greater Napanee · House · Garden · Office room · Fireplace
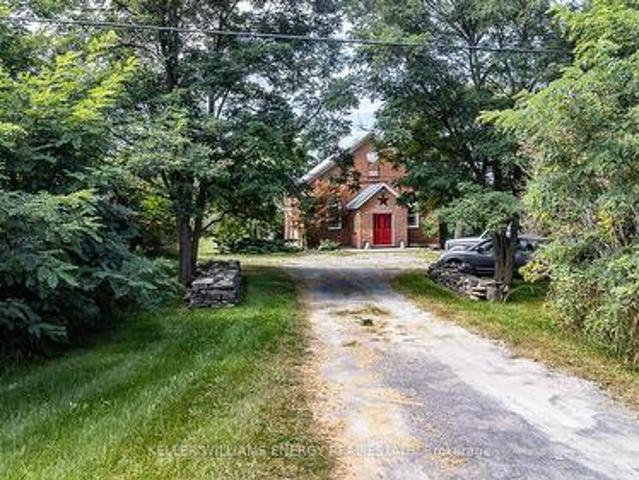
Stunning! This beautifully renovated former church might be exactly the unique property in Prince Edward County you've been dreaming of. Set back from the road, full of warm character and charm, it features soaring ceilings, original hardwood floors, and stunning stained glass windows that flood the space with natural light. The open-concept layout makes it feel bright and welcoming, with a cozy gas fireplace at the heart of the home-perfect for quiet nights in or hosting friends. There's one spacious bedroom, two stylish bathrooms, and even a dedicated doggy bath for your four-legged family members. Set on two peaceful acres with raised garden beds on one side, a spacious yard on the other and surrounded by fragrant lilac trees, the property feels private and serene. There's also a separate Bunkie with heat and hydro, making it a great spot for guests, a studio, or a home office. There's even more opportunity to build another home on the property (with proper approvals), giving you fl
$ 699,000
30 Exeter Court, Quinte West Murray Ward, ON, K8V 5P4 house for sale | Listing ID X13737 | Royal LePage
View photo
House · for sale
$ 849,900
30 Exeter Court, Quinte West Murray Ward, ON, K8V 5P4 house for sale | Listing ID X13737 | Royal LePage
Greater Napanee
· House
· Fireplace · Parking · Cellar
Greater Napanee · House · Fireplace · Parking · Cellar
Stunning brand-new home on a 60 ft wide lot backing onto green space and Tremur Lake, complete with a walkout basement and three-car garage. Designed with an inviting open-concept layout, the home features impressive 11 ft ceilings through the entryway, living area and secondary bedroom, along with oversized windows that bring in abundance of natural light. The main floor offers two full bathrooms, including a spacious five-piece ensuite and walk-in closet off the primary bedroom. Quality finishes come standard throughout, including engineered hardwood flooring, stone countertops in the kitchen and all bathroom vanities, and a natural gas fireplace finished with cultured stone. Outside, enjoy a covered porch, paved driveway, sodded lawn, interlock and landscaping, creating a truly turnkey home built by County Homes. Located within Exeter Court, a new enclave served by municipal services, this home offers modern design, generous space and premium lot in a convenient new development. Pri
$ 849,900
1103 Cronk Road, Frontenac Centre, ON, K0H 2K0 house for sale | Listing ID X13849 | Royal LePage
View photo
House · for sale
$ 689,000
New
1103 Cronk Road, Frontenac Centre, ON, K0H 2K0 house for sale | Listing ID X13849 | Royal LePage
Greater Napanee
· House
· Fireplace
Greater Napanee · House · Fireplace
Set on 22+ acres, this impressive century home offers a unique opportunity for rural living, recreation or hobby farming. Whether you're dreaming of a hobby farm, recreational retreat or peaceful country lifestyle, this well-maintained property has plenty to offer. The land features open fields, hardwood bush, scenic trails and abundant wildlife. A recently constructed 30' x 80' steel-clad barn is equipped with hydro, concrete floors and six stalls, making it well suited for livestock, storage or agricultural use. A three-bay shelter provides additional space for hay, equipment or animals, along with other useful outbuildings. Inside, the farmhouse offers a bright eat-in country kitchen with classic white cabinetry, a spacious dining/living area highlighted by a stone fireplace, a main-floor 3-piece bathroom and convenient laundry room with generous storage. Fresh neutral paint and new main-level flooring complement the home's original character, while painted wood floors upstairs pres
$ 689,000
425 Rosebush Road, Quinte West Frankford Ward, ON, K0K 2C0 house for sale | Listing ID X13562 | Royal LePage
View photo
House · for sale
$ 929,900
425 Rosebush Road, Quinte West Frankford Ward, ON, K0K 2C0 house for sale | Listing ID X13562 | Royal LePage
Greater Napanee
· House
· Garden · Deck
Greater Napanee · House · Garden · Deck
Welcome to 425 Rosebush Road, an exceptional luxury waterfront retreat nestled along the breathtaking Trent River between Locks 6 and 7 on the iconic Trent-Severn Waterway. Offering an extraordinary lifestyle both on and off the water, this beautifully renovated three-bedroom, three-bathroom two-storey home provides direct access to one of Canada's most celebrated boating systems, where you can cruise uninterrupted waterways toward the Bay of Quinte, the Kawarthas, and Peterborough right from your own backyard. Designed to embrace waterfront living at its finest, the property showcases stunning river views, an expansive composite deck, composite dock with shoreline power, and a beautiful sandy beach perfect for campfires, summer evenings, and unforgettable entertaining. Spend your days boating, fishing from the dock, kayaking, or relaxing in the luxurious private swim spa complete with a sit-up bar, creating the ultimate resort-style experience at home. Inside, the home offers warmth a
$ 929,900
85 Purdy Street, Belleville Ward, ON, K8P 1Z2 house for sale | Listing ID X13835 | Royal LePage
View photo
House · for sale
$ 539,900
85 Purdy Street, Belleville Ward, ON, K8P 1Z2 house for sale | Listing ID X13835 | Royal LePage
Greater Napanee
· House
· Garden · Parking · Cellar
Greater Napanee · House · Garden · Parking · Cellar
Rebuilt in 2024 from the foundation up! Skip the wait of building and step right into this spectacular 3+1 bedroom, 3 bathroom bungalow. Offering a layout that just makes sense, this home is an absolute showstopper. From the moment you arrive, the covered front porch delivers premium curb appeal. Inside, the main level boasts a magnificent open-concept design. The heart of the home features a spacious kitchen with fantastic counter space, connecting your living and dining areas flawlessly. Say goodbye to carrying baskets up and down the stairs with a highly functional main-floor laundry room. The seamless indoor-outdoor flow leads straight to your covered back porch, overlooking a fantastic, private backyard. It is the perfect setup for weekend BBQs, kids, pets, or quiet privacy. The attached garage is a huge bonus with entry right by the laundry room. The space keeps going in the fully finished basement! Featuring a massive rec room, a bedroom, and a full third bath. Extra space await
$ 539,900
387 Christian Lane, Stone Mills, ON, K0K 3N0 house for sale | Listing ID X13788 | Royal LePage
View photo
House · for sale
$ 899,900
387 Christian Lane, Stone Mills, ON, K0K 3N0 house for sale | Listing ID X13788 | Royal LePage
Greater Napanee
· House
· Garden
Greater Napanee · House · Garden
387 Christian Lane. Varty Lake. Set across 30 private acres with 1,200+ feet of Varty Lake waterfront, this extraordinary 1,400 sq. Ft. estate is a generational find offering a seamless blend of modern craft and boundless versatility. Built in 2009 to rigorous year-round standards, the wheelchair-accessible, 3-bedroom retreat features rugged ICF construction, a steel roof, a cathedral cedar ceiling, and a 2024 heat pump. Heavy-duty 600-amp power, a 7 GPM well, and a 3kW solar array support the entire footprint. Beyond the main residence, the estate opens up to unmatched potential: Boutique Farm & Market Garden: Equipped with a 260 sq. Ft. Sungrow greenhouse (2021), a hugelkultur market garden, a deer-protected growing area, four agricultural outbuildings, a 7,000 sq. Ft. apple orchard, and a 2,500 sq. Ft. berry and cherry orchard. Stunning Event & Venue Space: The old-growth cedar forest and 2 km of accessible trails serve as a breathtaking natural wedding chapel, while the expansive w
$ 899,900
36 Fraser Drive, Quinte West Sidney Ward, ON, K0K 1E0 house for sale | Listing ID X13568 | Royal LePage
View photo
House · for sale
$ 779,900
36 Fraser Drive, Quinte West Sidney Ward, ON, K0K 1E0 house for sale | Listing ID X13568 | Royal LePage
Greater Napanee
· House
Greater Napanee · House
Welcome to the Skor 3. This beautifully designed bungalow offers the perfect blend of comfort, style, and functionality, all on one level. Featuring 3 bedrooms and 2 full bathrooms, this thoughtfully crafted home showcases a bright open-concept layout with soaring 9-foot ceilings that create an airy and inviting atmosphere throughout. The spacious floor plan is ideal for everyday living and entertaining, while the in-floor radiant heating ensures cozy comfort year-round. Located in the charming and historic community of Batawa, where nature, recreation, and community come together, The Skor 3' offers the opportunity to live, work, and play in one of the area's most sought-after neighbourhoods. With the added peace of mind of a 7-year warranty, this is bungalow living at its best. (Id: 7525)
$ 779,900
45 Peats Point Lane, Prince Edward County Ameliasburg Ward.
View photo
House · for sale
$ 1,650,000
45 Peats Point Lane, Prince Edward County Ameliasburg Ward.
Greater Napanee
· 2 Bedrooms · 2 Baths · House
· Fireplace
Greater Napanee · 2 Bedrooms · 2 Baths · House · Fireplace
Timeless Charm Meets Panoramic Waterfront Living. Perched in an irreplaceable location with 550 feet of pristine waterfront on the Bay of Quinte, this six-sided, all-brick custom home is a rare offering blending elegance, history, and endless potential. Sweeping views are enjoyed from nearly every room, showcasing the beauty of the water from all angles. Built in 1996 on a cherished family property held since 1937, this thoughtfully designed home was crafted to maximize its spectacular setting. Inside, the open-concept living, dining, and kitchen area is anchored by a cozy fireplace and wrapped in natural light. A vaulted, gazebo-style ceiling adds architectural interest, while the elevated cupola brings in even more daylight and charm. The kitchen features warm cabinetry, ample prep space, and a layout perfect for both daily living and entertaining. Wake up to stunning water views in the spacious primary bedroom with a spa-like ensuite, including a deep soaker tub, glass shower, and v
$ 1,650,000
75 Briscoe Street, Loyalist Amherstview, ON, K7N 1G2 house for sale | Listing ID X13629 | Royal LePage
View photo
House · for sale
$ 569,990
75 Briscoe Street, Loyalist Amherstview, ON, K7N 1G2 house for sale | Listing ID X13629 | Royal LePage
Greater Napanee
· House
· Garden · Cellar
Greater Napanee · House · Garden · Cellar
Welcome to this beautifully updated bungalow in the heart of Amherstview, offering the perfect blend of modern living and income potential. Located in a quiet, family friendly neighbourhood close to schools, parks, trails, waterfront recreation, and everyday amenities, this move in ready home features a fully renovated main floor with new flooring, fresh paint, updated washroom accessories, a bright open concept living and dining area, a spacious kitchen with ample cabinetry, and three generously sized bedrooms. The lower level has been professionally converted into a self contained 2 bedroom apartment with its own kitchen, making it ideal for rental income or multigenerational living. The basement apartment is currently tenanted, providing immediate rental income for the new owner from day one. Outside, enjoy a large fully fenced backyard with plenty of space to relax or entertain. Additional peace of mind comes with a new roof installed in 2020 by Rydel Roofing, complete with a 10 ye
$ 569,990
56 Elmdale Drive, Prince Edward County Wellington, ON, K0K 3L0 house for sale | Listing ID X13644 | Royal LePage
View photo
House · for sale
$ 699,900
56 Elmdale Drive, Prince Edward County Wellington, ON, K0K 3L0 house for sale | Listing ID X13644 | Royal LePage
Greater Napanee
· House
Greater Napanee · House
What if simplifying your life felt less like downsizing-and more like moving up? Set within Wellington on the Lake, this beautifully reimagined bungalow pairs sophisticated finishes with effortless one-level living in one of Prince Edward County's most established adult lifestyle communities. Here are 5 reasons to take a closer look: ONE: A remarkable transformation. Extensively renovated in 2026, the main floor feels fresh, polished and nearly new, with richly refinished oak hardwood, soft neutral colours and thoughtful finishes throughout. TWO: A kitchen that impresses. Floor-to-ceiling slim shaker cabinetry, quartz surfaces, upgraded gold knurled hardware and exceptional storage create a space that is elegant, timeless and practical. THREE: A primary suite with real wow factor. The spacious bedroom includes a large walk-in closet and a spa-like ensuite with a curbless shower, frameless glass, built-in bench, wall to wall tile, freestanding tub and custom double vanity. FOUR: Flexibl
$ 699,900
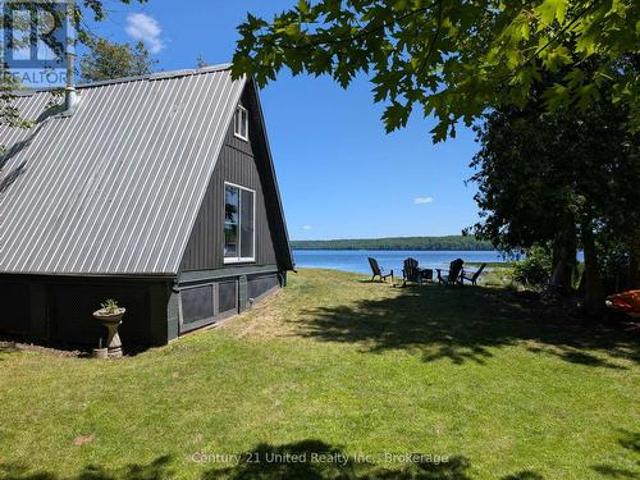
168 Christie Lane, Centre Hastings, ON, K0K 2K0 house for sale | Listing ID X13587 | Royal LePage
View photo
House · for sale
$ 449,900
168 Christie Lane, Centre Hastings, ON, K0K 2K0 house for sale | Listing ID X13587 | Royal LePage
Greater Napanee
· House
· Deck
Greater Napanee · House · Deck
Welcome to 168 Christie Lane on beautiful Moira Lake just south of Madoc! Fantastic opportunity to get into the cottage market with this nicely updated and charming property, and at a great price! Situated on just under an acre and with roughly 300 of waterfront, there's space to both play and kick back. Let's start with the cottage! A modern looking A-frame on the outside; bright, crisp and inviting on the inside. My kind of cottage! Beautiful pine tongue & groove throughout, wood floors and lots of natural light. The main level offers a large living area with a cozy woodstove, an eat-in kitchen area, a bonus family area, an updated 3-PC bathroom and multiple views of the lake. There's a walkout from the living area to a newly built deck featuring multiple seating areas, stone steps down to the lake and one heck of a panoramic view! Back inside and upstairs, the cottage offers three cozy bedrooms to help give everyone their own space. Just over 1,000 square feet of total living space,
$ 449,900
178 Riverside Parkway, Quinte West Frankford Ward, ON, K0K 2C0 house for sale | Listing ID X13549 | Royal LePage
View photo
House · for sale
$ 699,900
178 Riverside Parkway, Quinte West Frankford Ward, ON, K0K 2C0 house for sale | Listing ID X13549 | Royal LePage
Greater Napanee
· House
· Garden · Parking · Swimming pool · Gym · Deck
Greater Napanee · House · Garden · Parking · Swimming pool · Gym · Deck
Welcome to 178 Riverside Parkway. This lovely all brick bungalow is located in the charming town of Frankford and minutes from the Trent River. This home offers a bright open main floor with beautiful, updated kitchen with granite counters, island seating, coffee bar and an abundance of cabinets, for ample storage. Large dining area and stunning living room with double doors that showcase the backyard oasis of this property. This amazing fenced in yard features an inground 15 X 30 pool, (new pump & filter 2024), hot tub, sitting area with gazebo, play structure and deck perfect for entertaining and enjoying family time. Main floor continues with 3 bedrooms and 4pc bath. The lower level offers two rec rooms with so many possibilities such as a cinema/movie room, playroom, gym or whatever you wish. 4th bedroom with a large closet. Laundry. Walk up to that attached single car garage. Convenient circular driveway and ample parking. Close to all amenities, school, parks, shopping and the 40
$ 699,900
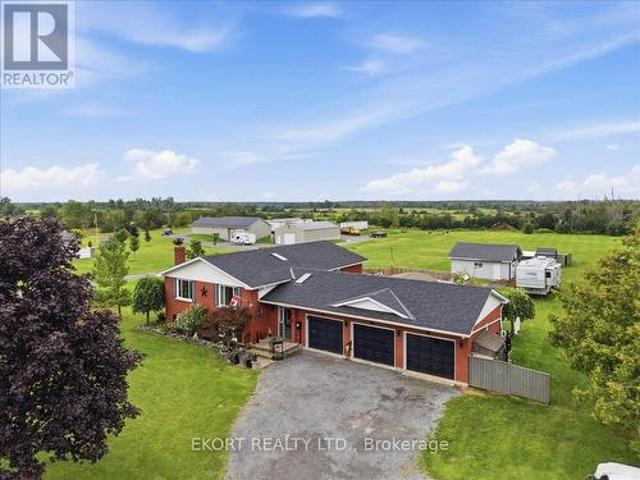
2433 62 Highway, Prince Edward County Sophiasburg Ward, ON, K0K 1G0 house for sale | Listing ID X13701 | Royal LePage
View photo
House · for sale
$ 694,900
2433 62 Highway, Prince Edward County Sophiasburg Ward, ON, K0K 1G0 house for sale | Listing ID X13701 | Royal LePage
Greater Napanee
· House
· Deck · Parking · Air conditioning · Cellar
Greater Napanee · House · Deck · Parking · Air conditioning · Cellar
Run to the county! Prince Edward County awaits with this impressive 1,300 sq. Ft. Colorado-style bungalow set on an oversized 1.7-acre lot, conveniently located halfway between Belleville and Picton. This move-in-ready home offers 3 bedrooms, 3 bathrooms, an attached triple-car garage, detached double-car garage, and sheds galore-plenty of room for all your vehicles, hobbies, and'toys. Inside, the spacious living room is filled with natural light, while the dining room offers a walkout to the deck. The well-appointed kitchen features granite countertops, a large island, abundant cabinetry, and a gas stove. The primary bedroom boasts a 3-piece ensuite and patio-door walkout to a second deck. The home is heated by gas, with a furnace installed in 2023, and also features central air conditioning and skylights. The finished basement provides even more living and entertaining space, including a bright recreation room, huge games room, French doors, and a large storage room with an oversized
$ 694,900

Get email alerts

Don't miss out: be the first to know about new properties

The alert was correctly created

On subscribing you accept the conditions of use and the privacy policy
Alert
Receive new ads in your inbox
Save this search
Receive alerts for new listings

We'll send you an email when we have new properties for: "Houses for sale in Greater Napanee"

The alert was correctly created

Anderson
Sandhurst
Get email alerts and be the first to see new listings
Required field
On subscribing I accept the terms of the privacy policy
Perfect! You'll soon start receiving new listings via email
Alert
Receive an email when we have new ads for Houses for sale in Greater Napanee
Save this search
Filters

Bedrooms

Area (sq.ft)

sq.ft
sq.ft

Price

$
$

Filter by property type

Bathrooms

Clear all filters
Receive notifications when new entries are published.