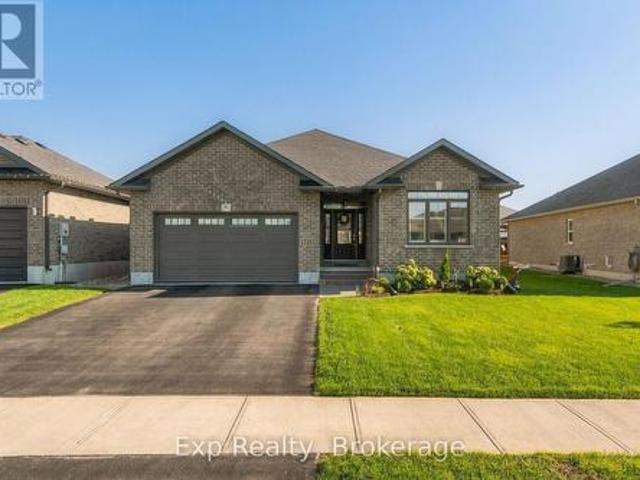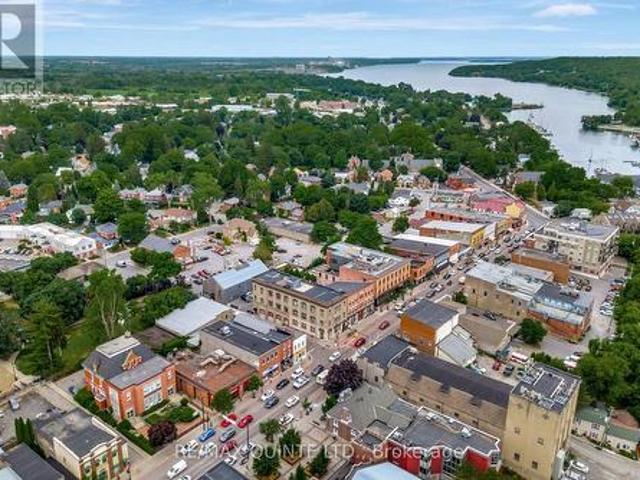
1,036 houses for sale in Greater Napanee

448 Harrington Road, Quinte West Sidney Ward, ON, K0K 2C0 house for sale | Listing ID X13625 | Royal LePage
View photo
House · for sale
$ 675,000
448 Harrington Road, Quinte West Sidney Ward, ON, K0K 2C0 house for sale | Listing ID X13625 | Royal LePage
Greater Napanee
· House
Greater Napanee · House
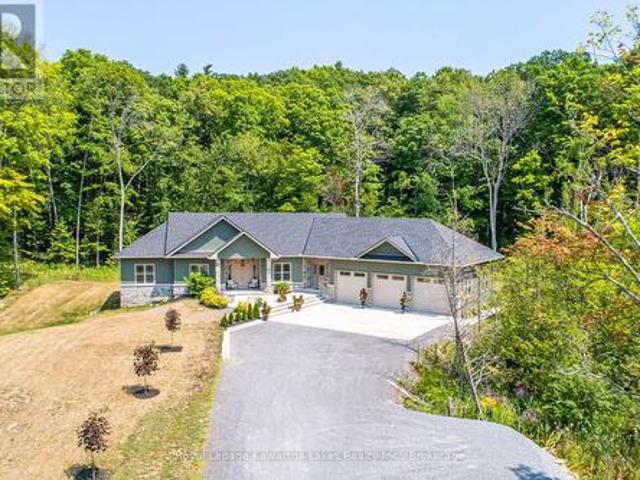
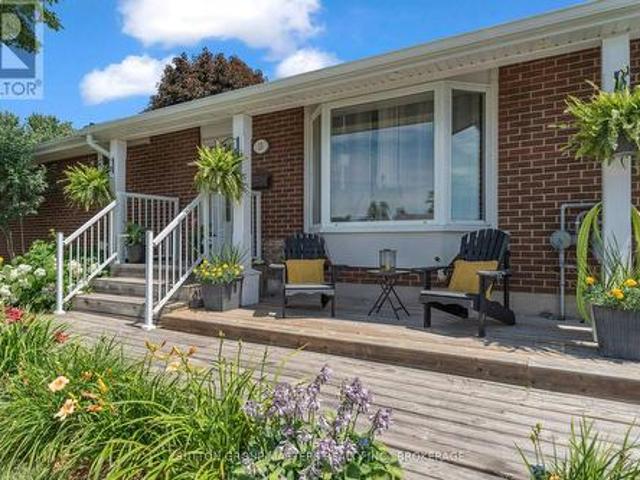
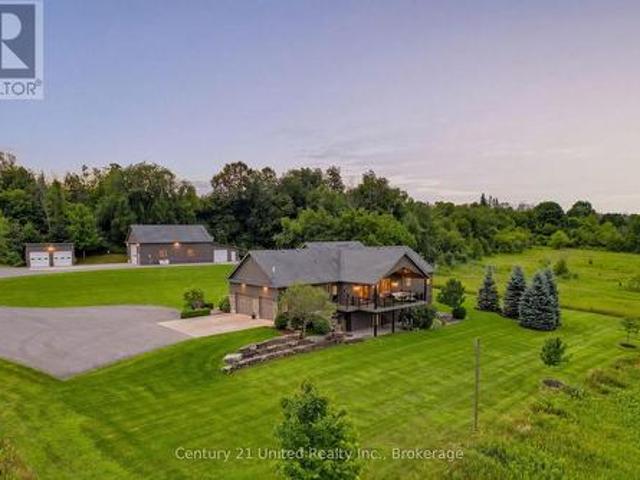
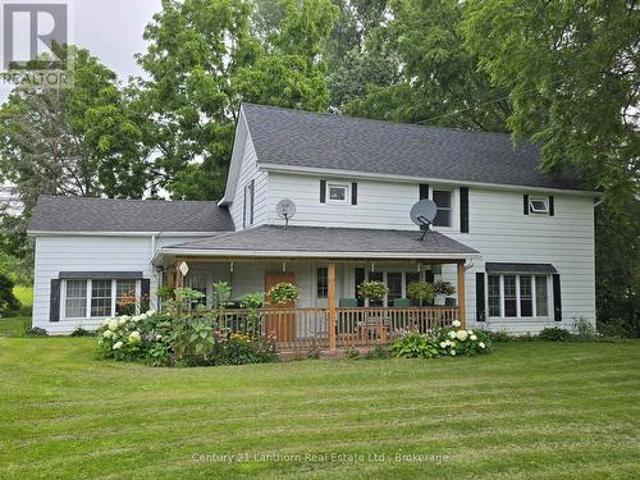
Lovely HOME and RURAL PROPERTY just north/west of Belleville. With approximately 41 gorgeous acres of land. Loads of room for outdoor recreation of all kinds! Picturesque home sits in lovely setting of lawn and mature trees. A two-sided wrap around porch offers a great place for morning coffee, late afternoon beverage of choice and BBQ's for entertaining family and friends. Enter home into a great sized eat-in kitchen with large windows and plenty of light. Separate huge family room lends itself to multiple layouts. Spacious main floor 4 pc bathroom, laundry area and convenient rear entry. Upper-level landing leads to 4 good sized bedrooms. Principle bedroom has a 3-pc bath including a huge jet tub for relaxation. There is also a bonus walk-in attic area that would lend itself to use of choice. Beautiful outdoor space. So much room for outdoor entertaining and activity. Plenty of space to walk trails. If you're a nature enthusiast or hunter there are sightings of birds, turkeys and dee
$ 675,000
2925 County Road 10, Prince Edward County South Marysburg War.
View photo
House · for sale
$ 1,249,000
2925 County Road 10, Prince Edward County South Marysburg War.
Greater Napanee
· 4 Bedrooms · 5 Baths · House
Greater Napanee · 4 Bedrooms · 5 Baths · House
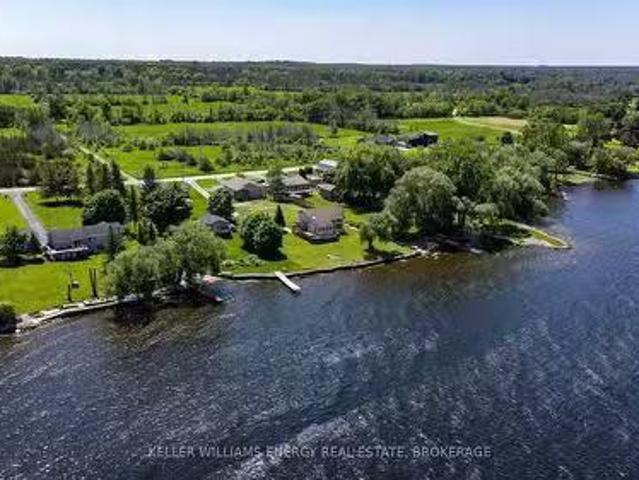
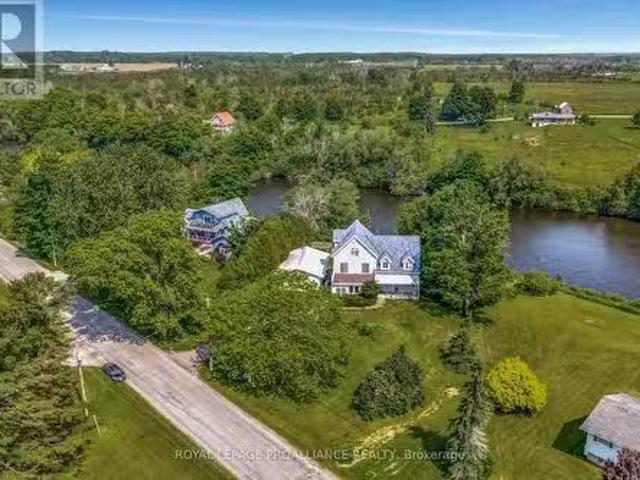
Beautifully situated on the Milford Mill Pond. This charming 3 Storey house has a stately presence with ample room - housing 4 bedrooms and 5 bathrooms making this a perfect fit for a family home, or meeting place for loved ones. A true nature lovers dream. Its Naturalist location makes it a haven for swans, and other migratory birds. Wildlife such as river otters, monarch butterflies and many others species that call this home. Enjoy nature trails, canoeing, kayaking or take in the fireflies + night skies. Milford is located 10 minutes from Picton which has great shopping wonderful restaurants, the Regent Theater, The Prince Edward Memorial Hospital, The Royal Hotel, just minutes from Sandbanks Provincial Park. This country getaway is a serene retreat that nourishes your soul! (id:7525). Still available at ListedBuy!
$ 1,249,000
18 New Pierce Drive, Stirling Rawdon Ward, ON, K0K 3E0 house for sale | Listing ID X13518 | Royal LePage
View photo
House · for sale
$ 1,149,000
18 New Pierce Drive, Stirling Rawdon Ward, ON, K0K 3E0 house for sale | Listing ID X13518 | Royal LePage
Greater Napanee
· House
· Office room · Fireplace · Parking
Greater Napanee · House · Office room · Fireplace · Parking
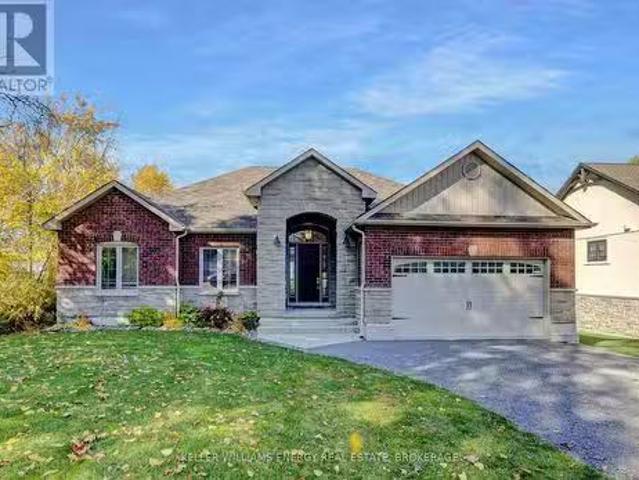
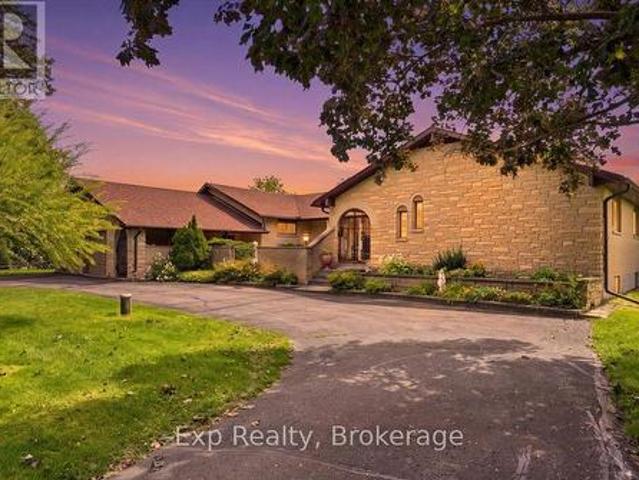
Experience exceptional country living in this custom-built bungalow, perfectly situated on a picturesque 1.6-acre lot just minutes from the village of Stirling. Offering over 2,000 sq. Ft. on the main level, this thoughtfully designed home combines quality craftsmanship with modern comfort. A welcoming foyer leads to the open-concept living space featuring a stunning kitchen with quartz countertops, wet bar, spacious dining area, and a bright living room highlighted by a cozy gas fireplace. A private den provides the perfect home office or flex space. The functional laundry/mudroom offers a walkout to the oversized 3-car garage, while a convenient 2-piece bath completes the main living area. The spacious primary retreat features a walk-in closet and a luxurious 4-piece ensuite with double sinks and a glass shower. Two additional bedrooms each offer double closets with built-in shelving and are serviced by a well-appointed 4-piece bathroom. The walkout lower level is partially finished
$ 1,149,000
4 Prinyers Drive, Prince Edward County North Marysburg Ward.
View photo
House · for sale
$ 1,398,000
4 Prinyers Drive, Prince Edward County North Marysburg Ward.
Greater Napanee
· 4 Bedrooms · 3 Baths · House
· Office room · Deck · Parking
Greater Napanee · 4 Bedrooms · 3 Baths · House · Office room · Deck · Parking
Welcome to this meticulously built custom brick and stone home on the shores of Adolphus Reach in beautiful Prince Edward County. Superior finishes, immense attention to detail and impressive craftsmanship are evident as you explore this home. The cathedral ceilings and sweeping water views set the stage for this stunning property. The thoughtful floor plan provides a large home office to meet any remote working needs while the laundry room and pantry are contained at the garage entry to ensure a clutter free and organized home. As you venture further in you are welcomed with a large custom kitchen by Laurier Cabinetry paired with gleaming quartz counters and tiled backsplash. Entertaining and gatherings are enjoyed around the spacious island and the chef in the family will appreciated the quality and precision of the Bosch Stainless Steel appliances. Access to the long outdoor bbq and lounging deck nurtures morning coffee or an evening night cap while taking in the peaceful water view
$ 1,398,000
32 Deerview Drive, Quinte West Murray Ward, ON, K8V 5P4 house for sale | Listing ID X13490 | Royal LePage
View photo
House · for sale
$ 815,000
32 Deerview Drive, Quinte West Murray Ward, ON, K8V 5P4 house for sale | Listing ID X13490 | Royal LePage
Greater Napanee
· House
· Deck · Parking · Cellar
Greater Napanee · House · Deck · Parking · Cellar
Discover the perfect combination of comfort and style with this custom home by Van Huizen Homes, located in the desirable Woodland Heights community. The spacious primary bedroom includes a 4 piece ensuite and a large walk-in closet. A second bedroom and bathroom on the main level adds added convenience. The open-concept living area is ideal for both relaxing and entertaining, featuring a living room with a tray ceiling and charming beam details that bring warmth and character to the space. The kitchen is equipped with a generous size island with quartz countertops, ensuring plenty of storage and prep space for all your essentials. The mud and laundry room is thoughtfully located with direct access to the attached two-car garage, making day-to-day living a breeze. Enjoy outdoor living with a covered rear deck measuring 10' x 12', perfect for dining or simply unwinding. For those looking to expand their living space, the basement can be finished at an additional cost, adding two more be
$ 815,000
1023 Moon Road, Frontenac Centre, ON, K0H 1T0 house for sale | Listing ID X12739 | Royal LePage
View photo
House · for sale
$ 450,000
1023 Moon Road, Frontenac Centre, ON, K0H 1T0 house for sale | Listing ID X12739 | Royal LePage
Greater Napanee
· House
· Garden · Parking
Greater Napanee · House · Garden · Parking
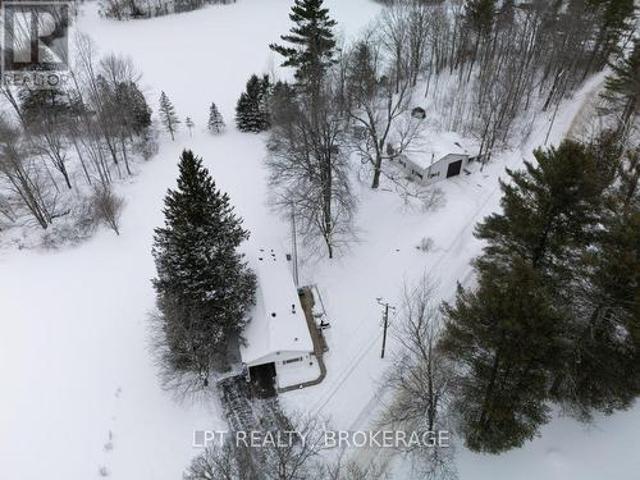
Welcome to this cozy and well-maintained mobile home set on an exceptional 1.52-acre lot. Lovingly cared for by the same family for 53 years, this property radiates pride of ownership and a true sense of home. Enjoy year-round comfort with a charming wood stove and the peace of mind that comes with durable metal roofs on both the home and the oversized detached garage. The garage features a spacious workshop, perfect for hobbyists, mechanics, or extra storage. Outdoors, the expansive lot truly shines-bursting with beautiful flower gardens in the spring and summer, offering a serene and private setting with room to grow, relax, or entertain. A rare opportunity to own a property that blends space, functionality, and timeless care. Hydro meter is hardwired for a generator. (Id: 27)
$ 450,000
17 Gilchrist Lane, Prince Edward County Sophiasburg Ward, ON.
View photo
House · for sale
$ 974,900
17 Gilchrist Lane, Prince Edward County Sophiasburg Ward, ON.
Greater Napanee
· 4 Bedrooms · 2 Baths · House
· Fireplace
Greater Napanee · 4 Bedrooms · 2 Baths · House · Fireplace
Fall in love with 17 Gilchrist Lane! Discover the magic of waterfront lifestyle along the breathtaking shores of the Bay of Quinte. Telegraph Narrows is appreciated for walleye, pike, bass, and a variety of panfish. Armourstone wall protects the gravel shoreline. Loved by one family since its construction just over 30 years ago, this 2000+ sq ft home has been recently refreshed to provide an updated canvas for its next owner. The open concept design highlights water views from each of the living spaces. Soaring ceilings in the great room are accented by wood beams, while the floor to ceiling windows bathe the space with natural light. A stone fireplace spans the full height of this room for a striking visual anchor. Enjoy all the comforts of home - the kitchen features solid stone countertops, a fantastic laundry mud room, fully updated upstairs bathroom, forced air propane heat, and a heat pump for cooling. Enjoy ample space for friends and family with 4+1 bedrooms and 2 full baths, i
$ 974,900
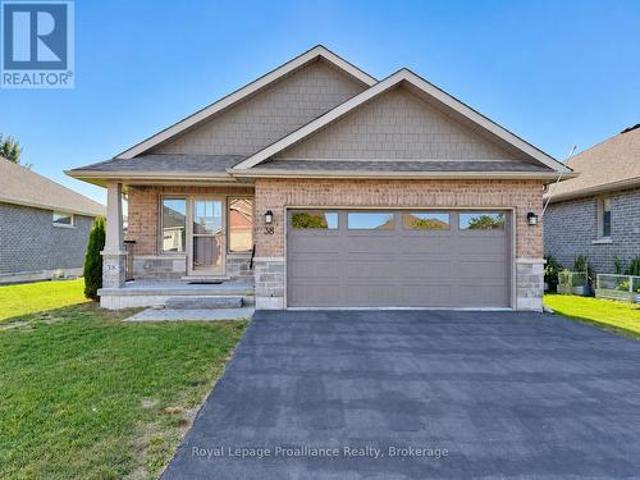
38 Mercedes Drive, Belleville Ward, ON, K8N 0B7 house for sale | Listing ID X13824 | Royal LePage
View photo
House · for sale
$ 637,000
38 Mercedes Drive, Belleville Ward, ON, K8N 0B7 house for sale | Listing ID X13824 | Royal LePage
Greater Napanee
· House
· Patio · Garden · Office room · Parking · Deck
Greater Napanee · House · Patio · Garden · Office room · Parking · Deck
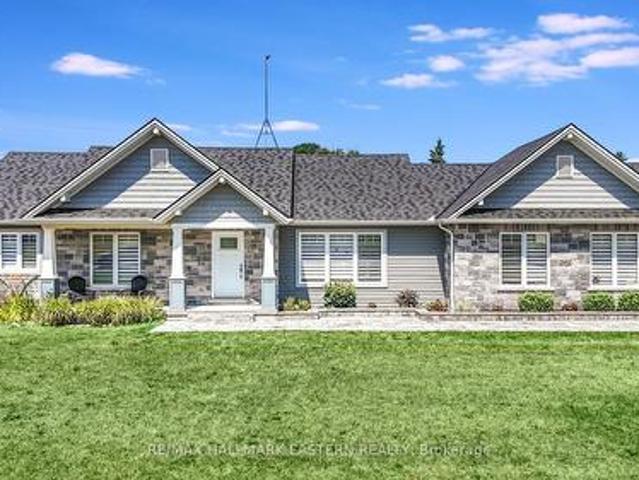
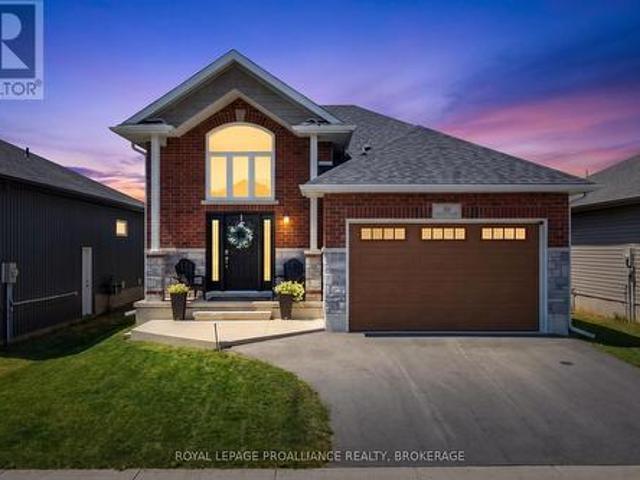
Welcome home. This quality built, beautifully upgraded brick and stone bungalow is fully finished up and down. The insulated double car garage and paved driveway offer everyday convenience, while the Generac system provides added peace of mind year round. The main floor is thoughtfully designed for ease of living and features a patio door walkout to the backyard. Enjoy relaxing under the extended covered deck with added privacy from the louvered panels. Interior highlights include custom window coverings, quartz countertops in the kitchen and bathrooms, and a dedicated main-floor laundry/storage room. The primary suite offers a walk in closet and an upgraded walk in shower. The fully finished lower level extends the living space with a spacious recreation room, additional bedroom, office/den, and craft area. Exceptional storage throughout completes this move in ready home offering comfort, style, and functionality. Rarely available on the highly desirable Mercedes Drive. (Id: 7525)
$ 637,000
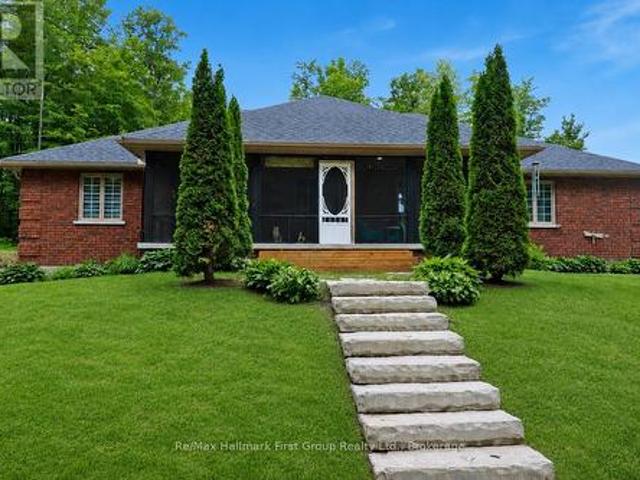
507 French Settlement Road, Tweed. Hungerford Twp, ON, K0K 3J0 house for sale | Listing ID X13587 | Royal LePage
View photo
House · for sale
$ 869,900
507 French Settlement Road, Tweed. Hungerford Twp, ON, K0K 3J0 house for sale | Listing ID X13587 | Royal LePage
Greater Napanee
· House
· Garden · Deck · Parking
Greater Napanee · House · Garden · Deck · Parking
See how far your dollar can go. At this price, you won't find better! Tucked away in a private setting on 12 acres, surrounded by trees, this stunning custom-built all-brick bungalow offers over 2,600 sq ft of living space. The open-concept living room features garden doors to the back deck, with southern exposure filling the space with natural light. It flows into a spacious kitchen with a large island, beautiful cherry cabinetry, Corian countertops, and a pantry closet. The formal dining room is perfect for entertaining, and there's also a cozy den/family room with French doors. High-quality finishes include gleaming hardwood floors throughout the main living areas. The main level has 3 generous bedrooms and 3 bathrooms, including a primary suite with two walk-in closets, a 5-piece en-suite with a tub and custom tile shower, plus a walkout to the deck. Main floor laundry and access to the attached garage add convenience. Enjoy summer evenings on the lovely screened-in front porch. Id
$ 869,900
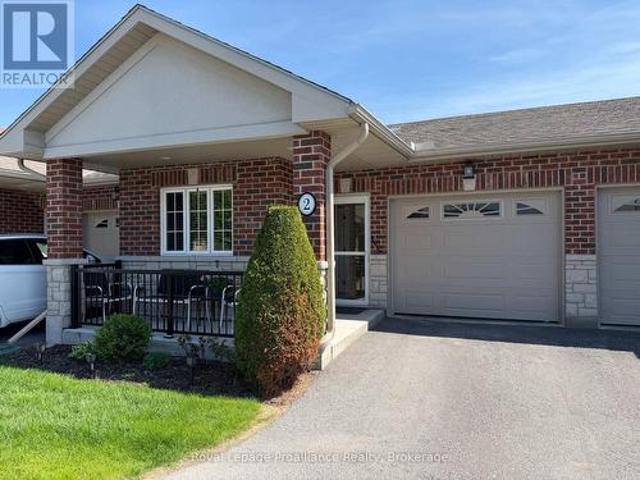
2 16 Lane Avenue, Belleville Ward, ON, K8P 0B1 townhouse for sale | Listing ID X13613 | Royal LePage
View photo
Townhouse · for sale
$ 539,000
2 16 Lane Avenue, Belleville Ward, ON, K8P 0B1 townhouse for sale | Listing ID X13613 | Royal LePage
Greater Napanee
· Townhouse
· Garden
Greater Napanee · Townhouse · Garden
Not affiliated with Quinte Gardens*. Downsizing has never been easier. This beautifully maintained, low-maintenance home is the perfect choice for retirees, snowbirds, or anyone looking to simplify without sacrificing comfort. Designed for easy living, the main floor offers a spacious primary bedroom with ensuite, a versatile den, and an accessible bathtub, making day-to-day life both convenient and comfortable. A chairlift provides effortless access tot he fully finished lower level, where you'll find a welcoming family room, an additional bedroom, full bathroom, and plenty of storage for seasonal items or hobbies. Enjoy the freedom to lock the door and travel with confidence, knowing your home is easy to care for. The private backyard offers a peaceful retreat without the burden of extensive upkeep, while the friendly 65+ community provides a wonderful sense of connection and belonging. Ideally located on a bus route, close to shopping, healthcare, and everyday amenities, this move-i
$ 539,000
14 Park Crescent, Loyalist Amherstview, ON, K7N 0C2 house for sale | Listing ID X13823 | Royal LePage
View photo
House · for sale
$ 785,000
14 Park Crescent, Loyalist Amherstview, ON, K7N 0C2 house for sale | Listing ID X13823 | Royal LePage
Greater Napanee
· House
· Patio · Garden · Parking · Equipped kitchen · Cellar
Greater Napanee · House · Patio · Garden · Parking · Equipped kitchen · Cellar
Welcome to The Maple, a move-in-ready model home by Atel Group Homes at 14 Park Crescent in Amherstview. This brand-new home offers four bedrooms, 3.5 bathrooms and 2,200 sq. Ft. of above-grade living space, plus approximately 700 sq. Ft. of finished space in the basement. The main floor feels bright and open, with nine-foot ceilings, hardwood flooring and a spacious foyer. At the heart of the home, the kitchen features a quartz waterfall island, sleek cabinetry, a concealed dishwasher and a breakfast area with patio doors to the backyard. It opens to a generous living room with a modern feature wall. A mudroom off the garage, complete with built-in closet organizers, gives everyday essentials a place of their own. Upstairs, the primary suite includes a walk-in closet and an ensuite with a double vanity. Three additional bedrooms, a four-piece bathroom and a convenient second-floor laundry room complete this level. Hardwood flooring continues throughout the second floor and stairs, cre
$ 785,000
7 Marmora Street, Quinte West Trenton Ward, ON, K8V 2H4 house for sale | Listing ID X13793 | Royal LePage
View photo
House · for sale
$ 799,900
7 Marmora Street, Quinte West Trenton Ward, ON, K8V 2H4 house for sale | Listing ID X13793 | Royal LePage
Greater Napanee
· House
Greater Napanee · House
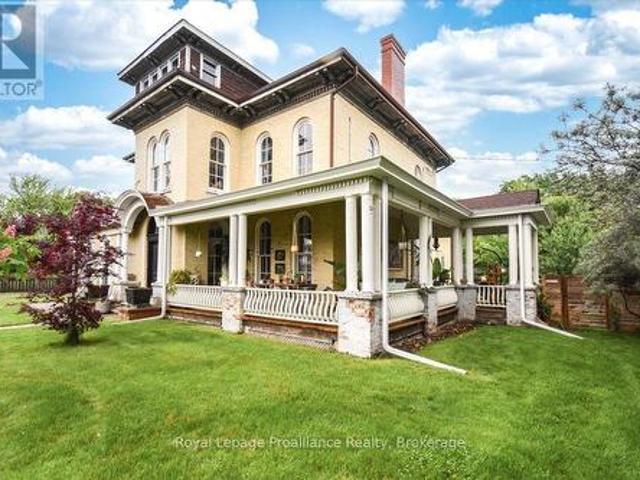
This extraordinary home, rich in character and history, was built in 1868 by Charles Francis and was once celebrated as the finest residence in town. Previously a 5-unit apartment, the current owners have meticulously restored and transformed it into a charming single-family dwelling with a separate Airbnb unit. Ideal for a growing family, this home offers 5 spacious bedrooms and 4 beautifully updated bathrooms. The architectural features are truly remarkable, including intricate crown molding, original hardwood floors, tall baseboard trim, and grand, sweeping staircases. The updated kitchen features elegant navy-blue cupboards, glossy wood countertops, and a classic farmhouse sink. Modern appliances blend seamlessly with the historic charm, making it both functional and stylish. Every room in this home exudes character, each with its unique color scheme and charm, making it feel like you're living in a storybook. The primary bedroom, a tranquil retreat, overlooks the picturesque town
$ 799,900
7 Dove Lane, Quinte West Sidney Ward, ON, K8N 4Z3 house for sale | Listing ID X13710 | Royal LePage
View photo
House · for sale
$ 299,900
7 Dove Lane, Quinte West Sidney Ward, ON, K8N 4Z3 house for sale | Listing ID X13710 | Royal LePage
Greater Napanee
· House
· Garden · Fireplace · Parking
Greater Napanee · House · Garden · Fireplace · Parking
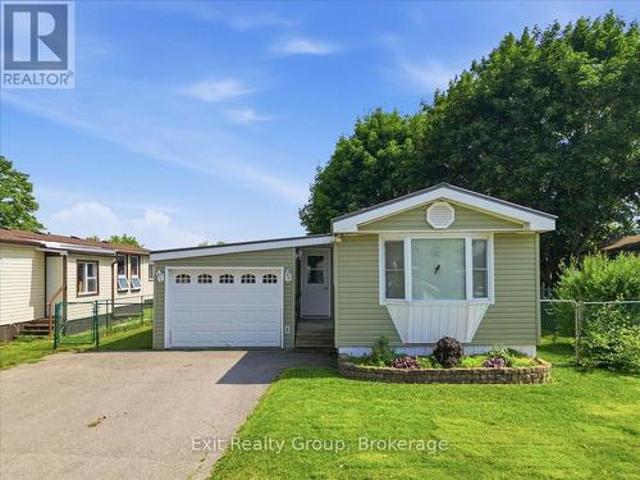
Welcome to this charming 2-bedroom, 1-bathroom mobile home in highly sought-after Kenron Estates, featuring a relaxing 3-season sunroom, a single attached garage, and a convenient breezeway leading to the backyard. Step inside this beautifully maintained home to find a thoughtfully designed layout that maximizes both comfort and function. The heart of the home is the beautifully updated kitchen, showcasing sleek built-in appliances, ample cabinetry for all your storage needs, and an adjoining dining area perfect for sharing everyday meals. The bright and inviting living room is bathed in natural light and features a warm, focal-point gas fireplace, creating an ideal setting to relax and unwind on cooler evenings. Just off the main living space, transition into the delightful 3-season sunroom. This versatile bonus area is perfect for enjoying your morning coffee or curling up with a good book, all while offering seamless access to the outdoors. Down the hall, everyday living is made eas
$ 299,900
20 Mccann Street, Quinte West Trenton Ward, ON, K8V 1W1 house for sale | Listing ID X13765 | Royal LePage
View photo
House · for sale
$ 309,900
20 Mccann Street, Quinte West Trenton Ward, ON, K8V 1W1 house for sale | Listing ID X13765 | Royal LePage
Greater Napanee
· House
· Cellar
Greater Napanee · House · Cellar
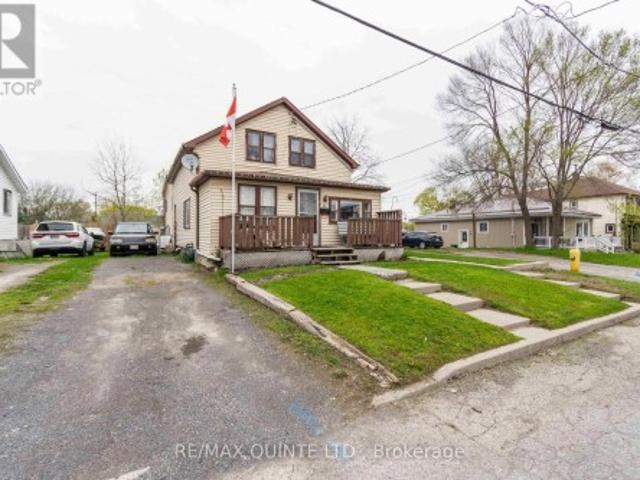
Affordable, 4 bedroom, 2-storey home with full, unfinished basement. Currently tenanted. Central location to all downtown amenities. Large living room and dining room. Long driveway, big enough to park 4 cars. Shingles replaced in 2017. House was fully renovated approximately 2016/2017. Gas furnace. A great starter home in a good neighbourhood. Taxes still to be determined as property was recently severed from adjacent parcel. (Id: 27)
$ 309,900
115 Gibson Road, Prince Edward County Ameliasburg Ward, ON, K0K 1A0 house for sale | Listing ID X13065 | Royal LePage
View photo
House · for sale
$ 5,900,000
115 Gibson Road, Prince Edward County Ameliasburg Ward, ON, K0K 1A0 house for sale | Listing ID X13065 | Royal LePage
Greater Napanee
· House
Greater Napanee · House
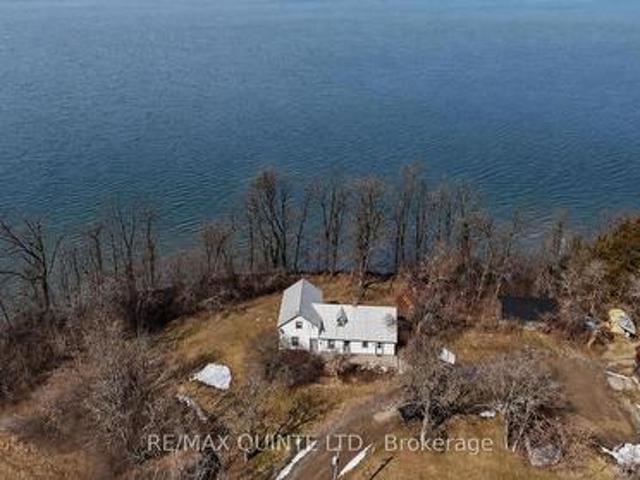
Welcome to Gibson Road on Roblin Lake (circa 1872). This exceptionally rare 150-acre property lies on the south shore of Roblin Lake in the heart of Prince Edward County. Held by the same family for more than 150 years, it is offered for sale for the first time. Enjoy approximately 4,800 feet of waterfront-an opportunity that is virtually unheard of in the County. The land includes two older homes, a barn, and additional outbuildings, with the potential to create a secluded private estate or multi-generational family compound for years to come. The main house sits at the water's edge and features seven bedrooms, a large kitchen, a living room, a family room, and a bathroom. Also this property may have development opportunities! (Id: 27)
$ 5,900,000
11 Chesterfield Drive, Loyalist Amherstview, ON, K7N 1M3 house for sale | Listing ID X13843 | Royal LePage
View photo
House · for sale
$ 579,900
New
11 Chesterfield Drive, Loyalist Amherstview, ON, K7N 1M3 house for sale | Listing ID X13843 | Royal LePage
Greater Napanee
· House
· Patio · Garden · Fireplace · Deck
Greater Napanee · House · Patio · Garden · Fireplace · Deck
Welcome to 11 Chesterfield Drive, a beautifully maintained elevated bungalow nestled on a quiet street in the heart of Amherstview. Offering exceptional curb appeal with a newly paved driveway and added curbs, this immaculate home is ideally located close to great schools, parks, shopping, and all the amenities that make everyday living convenient. The bright and inviting main level features two generously sized bedrooms, each with patio doors leading to the expansive backyard deck, creating a seamless connection to the outdoors. The updated kitchen is both stylish and functional, showcasing pot lighting, a modern tile backsplash, and plenty of workspace. Entertain with ease in the formal dining area before relaxing in the impressive rear living room, where soaring ceilings and a cozy gas fireplace create the perfect gathering space. A beautifully updated main bathroom completes the main floor. The fully finished lower level has been freshly painted and offers outstanding versatility,
$ 579,900
811 Black Road, Prince Edward County Sophiasburgh, ON, K0K 1W0 house for sale | Listing ID X13217 | Royal LePage
View photo
House · for sale
$ 859,900
811 Black Road, Prince Edward County Sophiasburgh, ON, K0K 1W0 house for sale | Listing ID X13217 | Royal LePage
Greater Napanee
· House
· Parking · Deck
Greater Napanee · House · Parking · Deck
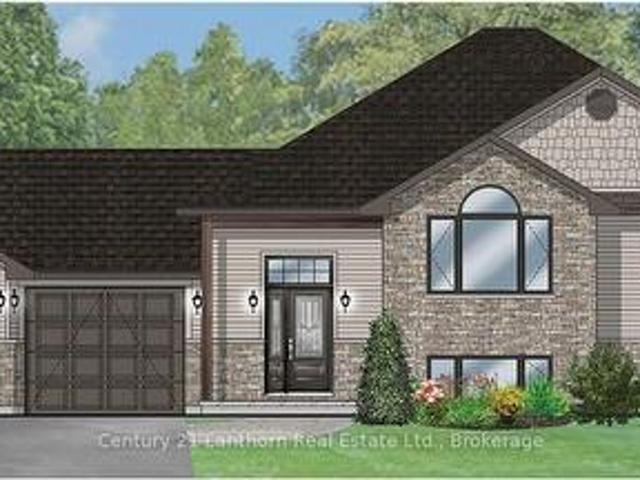
This new build is available with the ONTARIO ENHANCED NEW HOUSING PROGRAM: the buyer is now able to be processed on closing, (subject to the Buyer being qualified for this program Ontario Enhanced New Housing Program and qualifying for the pricing being marketed for this property) 811 BLACK ROAD is a new, to be built home situated on a private 8.5 acres and within easy access 5 minutes to Highway 62 to Belleville, or just 10 minutes into Picton. Offered by Farnsworth Construction, this Oakwood model has 1520 sq ft on the main level. Boasting a spacious front entrance foyer plus direct access from the attached 2 car garage. The main level features an open concept kitchen, dining and great room with stepped ceiling with access out to the covered 12' x 12' back deck overlooking your private acreage. 3 bedrooms and 3 baths including a primary bedroom with walk-in closet and ensuite bath. Ceramic tile in foyer and bathrooms, and laminate floors throughout main level. Attached double garage
$ 859,900
1557 Frankford Stirling Road, Quinte West Sidney Ward, ON, K0K 3E0 house for sale | Listing ID X13635 | Royal LePage
View photo
House · for sale
$ 799,999
1557 Frankford Stirling Road, Quinte West Sidney Ward, ON, K0K 3E0 house for sale | Listing ID X13635 | Royal LePage
Greater Napanee
· House
Greater Napanee · House
Welcome to your own piece of paradise-nestled along the scenic Oak Hills Golf Club and just minutes from the Trent River and Sager Conservation Area. This modern newly built 3+1 bedroom, 3 bathroom raised bungalow offers the perfect blend of comfort, style, and location. Step inside to a bright open-concept layout featuring a chef's kitchen with stainless steel appliances, luxurious quartz countertops, marble backsplash, ample cabinetry, and a large quartz island-ideal for entertaining. The living room impresses with cathedral ceilings, oversized windows that flood the space with natural light, and stunning views of the golf course. The adjoining dining area includes a walkout to a spacious deck-perfect for indoor/outdoor living. The primary suite is a serene retreat, featuring a tray ceiling, custom built-in shelving, and a spa-inspired 3-piece ensuite with a walk-in shower. All bedrooms offer breathtaking panoramic views of the surrounding greenery. The newly finished lower level add
$ 799,999
222 Superior Drive, Loyalist Amherstview, ON, K7N 0E5 hous.
View photo
House · for sale
$ 679,900
222 Superior Drive, Loyalist Amherstview, ON, K7N 0E5 hous.
Greater Napanee
· 3 Bedrooms · 3 Baths · House
· Parking · Cellar
Greater Napanee · 3 Bedrooms · 3 Baths · House · Parking · Cellar
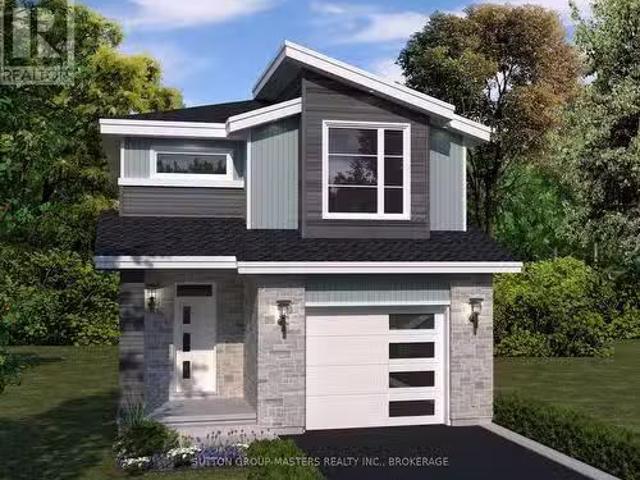
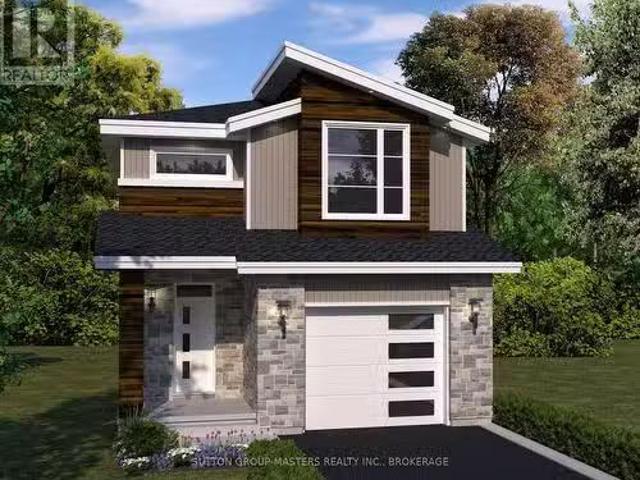
Welcome to 222 Superior Drive in Amherstview, Ontario! This soon-to-be-built single detached family home in Lakeside Ponds - Amherstview, Ontario is perfect for those looking for a modernized and comfortable home. This home has a total square footage of 1,750 and has 3 bedrooms and 2.5 bathrooms with features that include a ceramic tile foyer, hardwood flooring throughout the main level, 9flat ceilings, quartz kitchen countertops, a main floor powder room, and a rough-in 3 pc in the basement plus you get an additional $10,000.00 DESIGN CREDIT. Further, you will find an open concept living area and a mudroom with an entrance to the garage. On the second level is where you will find 3 generous sized bedrooms including the primary bedroom with a gorgeous ensuite bathroom and a walk-in closet. The home is close to schools, parks, shopping, a golf course and a quick trip to Kingstons West End! Do not miss out on your opportunity to own this stunning home! (id:27). Still available at ListedB
$ 679,900
220 Superior Drive, Loyalist Amherstview, ON, K7N 0E5 hous.
View photo
House · for sale
$ 679,900
220 Superior Drive, Loyalist Amherstview, ON, K7N 0E5 hous.
Greater Napanee
· 3 Bedrooms · 3 Baths · House
· Parking · Cellar
Greater Napanee · 3 Bedrooms · 3 Baths · House · Parking · Cellar
Welcome to 220 Superior Drive in Amherstview, Ontario! This soon-to-be-built single detached family home in Lakeside Ponds - Amherstview, Ontario is perfect for those looking for a modernized and comfortable home. This home has a total square footage of 1,750 and has 3 bedrooms and 2.5 bathrooms with features that include a ceramic tile foyer, hardwood flooring throughout the main level, 9flat ceilings, quartz kitchen countertops, a main floor powder room, and a rough-in 3 pc in the basement plus you get an additional $10,000.00 DESIGN CREDIT to use however youd like! Further, you will find an open concept living area and a mudroom with an entrance to the garage. On the second level is where you will find 3 generous sized bedrooms including the primary bedroom with a gorgeous ensuite bathroom and a walk-in closet. The home is close to schools, parks, shopping, a golf course and a quick trip to Kingstons West End! Do not miss out on your opportunity to own this stunning home! (id:27). S
$ 679,900
1001 County Road 14, Stone Mills, ON, K0K 1Z0 house for sale | Listing ID X13831 | Royal LePage
View photo
House · for sale
$ 729,900
1001 County Road 14, Stone Mills, ON, K0K 1Z0 house for sale | Listing ID X13831 | Royal LePage
Greater Napanee
· House
· Office room · Parking · Cellar
Greater Napanee · House · Office room · Parking · Cellar
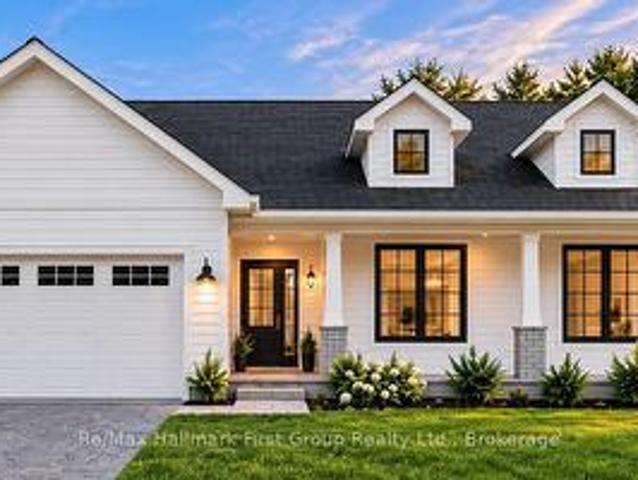
To Be Built | Brand New Custom Bungalow on 2+ Acres | Experience the best of country living! Here's your chance to own a stunning custom home in a prime location, blending peaceful rural charm with modern comfort. Designed with an inviting open-concept layout, this home offers 1,683 sq. Ft. of finished space on the main level plus a full unfinished basement for potential future space. The main floor features a bright, open living and dining area perfect for entertaining or everyday life, along with a custom kitchen boasting ample cabinetry, generous counter space & island, plus a pantry. The primary bedroom includes a private ensuite bath and walk-in closet, while two additional bedrooms offer great space for family, guests, or a home office. Other highlights include a welcoming foyer, main-floor laundry, and a covered front entry that enhances the stylish modern farmhouse exterior. The double garage has plenty of space for vehicles, storage, and hobbies. Set on a spacious 2-acre lot,
$ 729,900
126 Casey Road, Belleville Thurlow Ward, ON, K8N 4Z6 house for sale | Listing ID X13724 | Royal LePage
View photo
House · for sale
$ 699,900
126 Casey Road, Belleville Thurlow Ward, ON, K8N 4Z6 house for sale | Listing ID X13724 | Royal LePage
Greater Napanee
· House
Greater Napanee · House
Uncover endless potential in this rare 2,500 sq. Ft. custom bungalow sitting on a magnificent, maturely landscaped lot right at the city limit-giving your family the perfect blend of peaceful rural space and instant access to top amenities. While the home is ready for your personal cosmetic touches and creative vision to truly shine, key big-ticket upgrades are already complete, including the roof, furnace, HRV, eavestroughs, sump pumps, and Bell Fibe internet (all within 5 years). The standout layout features a charming front courtyard, a grand sunken living room with vaulted ceilings ideal for family gatherings, a formal dining room, granite kitchen counters, and a primary suite with dual closets and an ensuite. Bonus: a full, private in-law apartment with its own entrance and hot water tank offers incredible multi-generational living or rental income! For room sizes and epic layout please find the floor plans! (Id: 27)
$ 699,900
673 Lahey Road, Centre Hastings, ON, K0K 2K0 house for sale | Listing ID X13567 | Royal LePage
View photo
House · for sale
$ 1,399,000
673 Lahey Road, Centre Hastings, ON, K0K 2K0 house for sale | Listing ID X13567 | Royal LePage
Greater Napanee
· House
· Fireplace · Deck
Greater Napanee · House · Fireplace · Deck
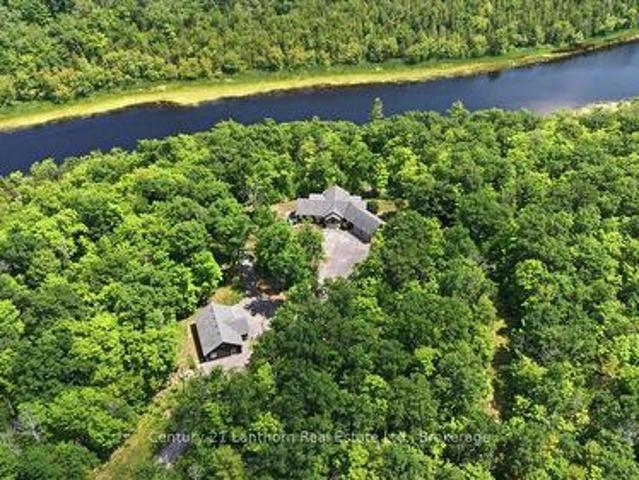
Escape the hustle and bustle of city life and discover this tun key private retreat on 25 scenic acres along the Moira River. 922 ft of waterfront and a short boat ride to Moira Lake, this exceptional property offers the perfect blend of tranquility and recreation. Follow the steps down to the expansive docking system, with a covered gazebo, ideal for relaxing, swimming, or launching your next boating adventure. Prefer to stay on land? Take the trail to the waterfront or gather around the cleared fire pit at the water's edge for unforgettable evenings. At the heart of the property is a stunning 10-yr old bungalow offering over 3,000 sq. Ft. of beautifully finished living space. The impressive great room features soaring cathedral ceilings with whitewashed pine tongue-and-groove finishes, exposed beam accents, a custom stone fireplace and mantel, rich hardwood floors, and an open-concept kitchen, living, and dining area that walks out to a full-length covered deck overlooking the natura
$ 1,399,000
262 Hunt Road, Stone Mills, ON, K0K 2S0 house for sale | Listing ID X13834 | Royal LePage
View photo
House · for sale
$ 899,900
262 Hunt Road, Stone Mills, ON, K0K 2S0 house for sale | Listing ID X13834 | Royal LePage
Greater Napanee
· House
· Office room · Fireplace · Deck · Parking
Greater Napanee · House · Office room · Fireplace · Deck · Parking
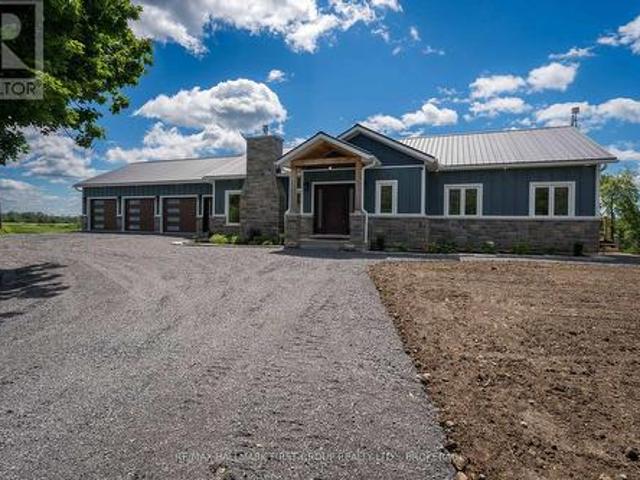
Experience the perfect blend of luxury, craftsmanship, and country living in this exceptional custom-built home. Constructed with uncompromising attention to detail and built far beyond standard construction practices, this residence features a poured concrete foundation, metal roof, spray foam insulation, commercial-sized hot water tank, and fire-resistant James Hardie Board & Batten siding guaranteed not to fade. The 1,800 sq. ft. Main level offers elegant yet comfortable living, highlighted by a stunning cobblestone fireplace, upgraded cabinetry, quartz countertops, and a spacious primary suite with a walk-in closet and private ensuite. A versatile den provides the ideal home office or potential 4th bedroom. The walkout lower level is partially finished, offering approximately 1,600 sq. Ft. with an additional garage and outstanding potential for an in-law suite. The epoxy-finished main garage is sure to impress, while the expansive deck provides the perfect place to unwind and take
$ 899,900
2939 County Rd 14 Road E, Stone Mills, ON, K0K 1Z0 house for sale | Listing ID X13809 | Royal LePage
View photo
House · for sale
$ 399,900
2939 County Rd 14 Road E, Stone Mills, ON, K0K 1Z0 house for sale | Listing ID X13809 | Royal LePage
Greater Napanee
· House
Greater Napanee · House
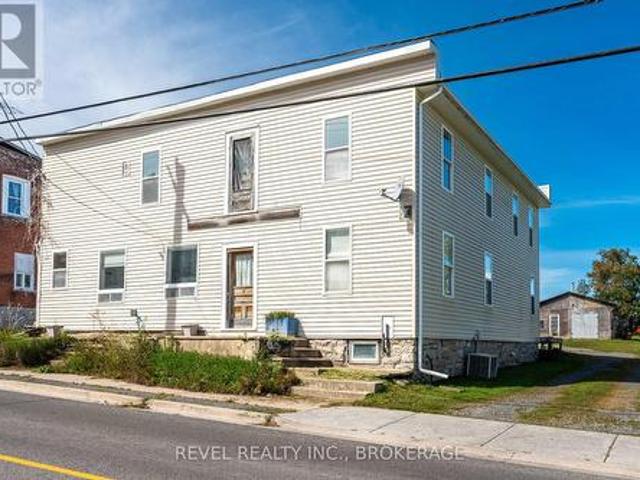
Big space. Big potential. An opportunity to make it your own. Welcome to 2939 County Road 14 in Enterprise, where an impressive amount of space meets an approachable price point. This substantial home offers a large, flexible footprint with plenty of room to reimagine, renovate and create a property that works for your vision. Inside, you'll find generous living space, multiple rooms and a layout filled with possibilities. Whether you're looking for a project to transform into your next home or an opportunity to add value through thoughtful updates. Also the opportunity to create multiple units (pending township approval). Set in the quiet rural community of Enterprise, this property offers the space and slower pace of country living while remaining within reach of surrounding communities and amenities. Bring your ideas, roll up your sleeves and see what you can create. At this price point, it's an opportunity for buyers who aren't afraid of a little work. And can see the potential bey
$ 399,900
50 Potter Drive, Loyalist Odessa, ON, K0H 2H0 house for sale | Listing ID X13541 | Royal LePage
View photo
House · for sale
$ 729,900
50 Potter Drive, Loyalist Odessa, ON, K0H 2H0 house for sale | Listing ID X13541 | Royal LePage
Greater Napanee
· House
· Fireplace
Greater Napanee · House · Fireplace
Absolutely stunning, this 4-bedroom, 3-bathroom raised bungalow offers approximately 2,300 sq. Ft. of beautifully finished living space, featuring a grand entryway, an open-concept main floor, and excellent in-law suite potential with a walkout lower level. The upgraded kitchen is designed for both style and functionality, showcasing a large quartz island with a breakfast bar, tiled backsplash, deep pantry, pot drawers, a convenient coffee station, soft-close cabinetry, and updated appliances, including a washer and dryer that are less than one year old. The main level features a bright and spacious great room with a Napoleon electric fireplace, complete with a shiplap feature wall, blower, and remote control, custom shutters, with custom blinds in lower level. It also offers two bedrooms and two full bathrooms, including a spacious primary suite with a walk-in closet and private ensuite. Convenient main-floor laundry completes the level. The fully finished lower level includes a large
$ 729,900
2300 Victoria Road, Prince Edward County Ameliasburg Ward, ON, K0K 1L0 house for sale | Listing ID X13514 | Royal LePage
View photo
House · for sale
$ 1,799,900
2300 Victoria Road, Prince Edward County Ameliasburg Ward, ON, K0K 1L0 house for sale | Listing ID X13514 | Royal LePage
Greater Napanee
· House
· Patio · Office room · Gym · Deck · Parking · Cellar
Greater Napanee · House · Patio · Office room · Gym · Deck · Parking · Cellar
2300 Victoria Road in Carrying Place is waiting for you to fall in love. Large country bungalow tucked away down a long paved driveway situated on 2.7 acres, that has been beautifully landscaped with irrigation. Main floor has open concept kitchen, living room and dining area with a walkout to a covered 12x28 deck with glass railings allowing you to experience and soak in the most amazing sunsets. 3+ bedrooms on the main floor with extra room for another bedroom or playroom and a beautifully designed home office with lots of cabinetry allowing working from home to be a breeze. Primary suite has a generous sized 5pc ensuite, sun tunnel and walk in closet. A 4pc bath and a 2pc complete the main floor with laundry and entrance into garage. The fully finished basement allows for a great in law suite, multi-generational living, 4th bedroom, 4pc bath, oversized storage room with walkout, gym room, and a huge rec room with wet bar, pool table, shuffle board table, walkout to patio, firepit an
$ 1,799,900
91 Covington Crescent, Belleville Thurlow Ward, ON, K8N 0K9 house for sale | Listing ID X13778 | Royal LePage
View photo
House · for sale
$ 769,900
91 Covington Crescent, Belleville Thurlow Ward, ON, K8N 0K9 house for sale | Listing ID X13778 | Royal LePage
Greater Napanee
· House
· Deck
Greater Napanee · House · Deck
This isn't your typical Settlers Ridge bungalow. Meticulously maintained, fully finished and loaded with thoughtful upgrades, this home still feels new and offers a level of finish, functionality and outdoor living that truly sets it apart. The main floor features 2 bedrooms and 2 full bathrooms, with quartz countertops carried throughout both main level bathrooms & kitchen. The kitchen has been optimized with additional cabinetry extending to the ceiling, a full backsplash, under cabinet & under island lighting and a large, functional island that anchors the space. The adjoining living area is equally impressive, featuring engineered hardwood flooring, a statement feature wall and tray ceiling that add character without sacrificing the clean, modern feel of the home. But the real showstopper is the outdoor living space. Step outside onto the incredible covered deck. An extension of the home designed to be enjoyed from morning until night. Strategically placed privacy panels create a s
$ 769,900
Lot 1 Davis Way, Springwater, ON, L0L 1Y2 house for sale | Listing ID S13462 | Royal LePage
View photo
House · for sale
$ 1,040,000
Updated
Lot 1 Davis Way, Springwater, ON, L0L 1Y2 house for sale | Listing ID S13462 | Royal LePage
Greater Napanee
· House
· Parking
Greater Napanee · House · Parking
Springwater Developments is our newest site in Anten Mills, located on Davis Way, 1 km. North of our existing site on Cottonwood Street. Lot 1 is 1.58 acres and backs onto EP land. We are currently offering 4 popular smaller bungalows with 2 car garages, ranging is size from 1328 sq. Ft. to 1856 sq.ft. Larger bungalows as well as 2 storey homes are also available. The street is serviced by natural gas, municipal water, and waterloo biofilter septic systems. High speed internet is available on the Bell fibre network. The deposit is 10% of the sales price payable over 5 months. The builder will accommodate floor plan changes, so if you don't see something you like, give me a call or visit me on Cottonwood Street any Saturday or Sunday from noon to 4 PM. (Id: 27)
$ 1,040,000
229 Main Street, Prince Edward County Picton, ON, K0K 2T0 house for sale | Listing ID X13747 | Royal LePage
View photo
House · for sale
$ 2,395,000
229 Main Street, Prince Edward County Picton, ON, K0K 2T0 house for sale | Listing ID X13747 | Royal LePage
Greater Napanee
· House
· Fireplace · Gym · Deck · Cellar
Greater Napanee · House · Fireplace · Gym · Deck · Cellar
Live, work and invest in the heart of Picton. This remarkable historic property offers a rare opportunity to own an approximately 9,000 sq. Ft. landmark on Main Street, combining an impressive private residence with established commercial income and additional residential income potential. Originally built in 1905 for the Order of the Oddfellows and later home to various bank tenants, the property was extensively renovated in 2008 into a one-of-a-kind executive residence while retaining many of its original architectural details and character. The expansive 4-bedroom, 3.5-bathroom home offers generous living and entertaining spaces throughout, blending historic charm with modern comfort. Notable features include the original oak staircase, a gas fireplace, the original bank safe repurposed as a wine cellar, formal and casual living spaces, an entertainment room, home gym, art studio and a spacious primary suite with a luxurious 7-piece ensuite. A rooftop deck overlooking downtown Picto
$ 2,395,000

Get email alerts

Don't miss out: be the first to know about new properties

The alert was correctly created

On subscribing you accept the conditions of use and the privacy policy
Alert
Receive new ads in your inbox
Save this search
Receive alerts for new listings

We'll send you an email when we have new properties for: "Houses for sale in Greater Napanee"

The alert was correctly created

Anderson
Sandhurst
Get email alerts and be the first to see new listings
Required field
On subscribing I accept the terms of the privacy policy
Perfect! You'll soon start receiving new listings via email
Alert
Receive an email when we have new ads for Houses for sale in Greater Napanee
Save this search
Filters

Bedrooms

Area (sq.ft)

sq.ft
sq.ft

Price

$
$

Filter by property type

Bathrooms

Clear all filters
Receive notifications when new entries are published.