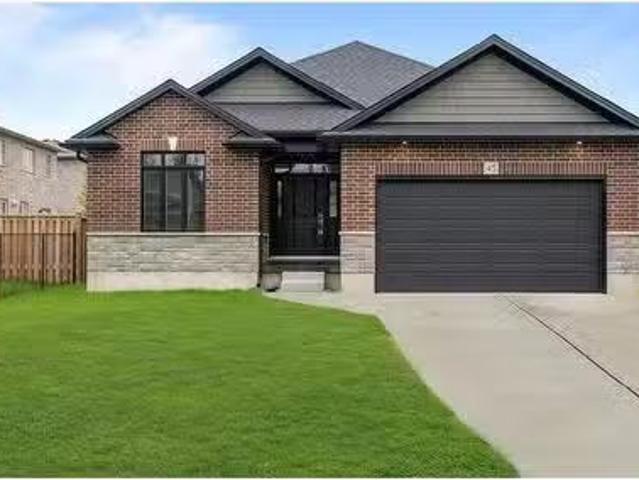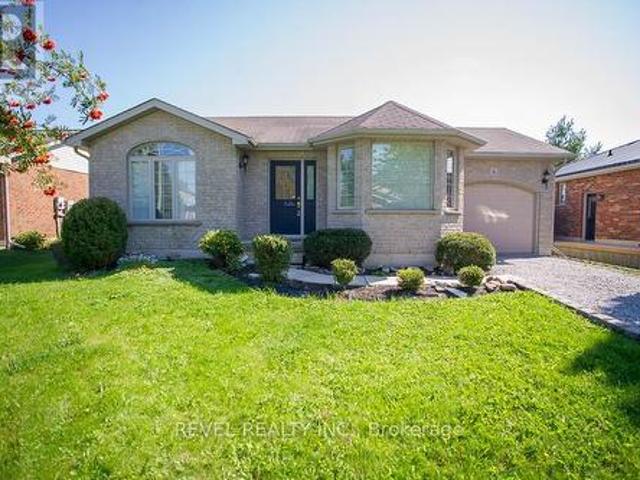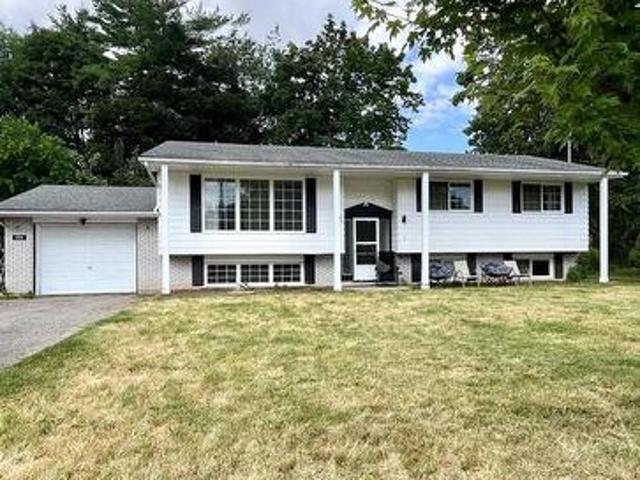
1,754 houses to rent in Haldimand County


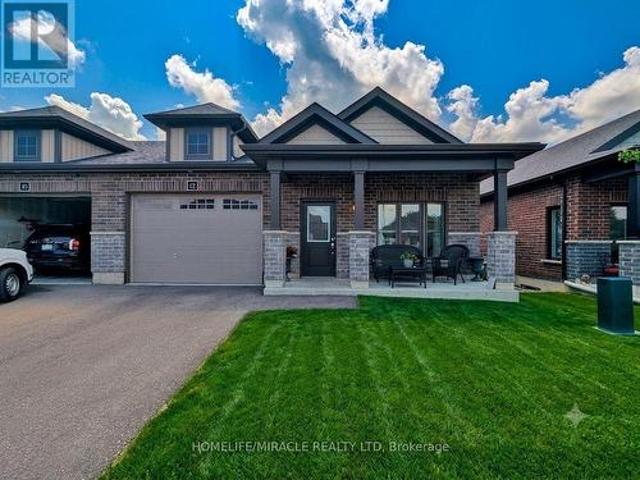
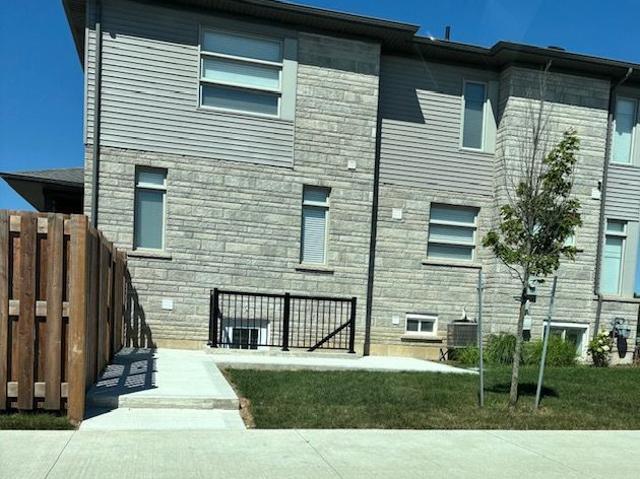
For Lease 82 Acacia Road, Pelham, Ontario
View photo
Townhouse · for rent
$ 2,500
For Lease 82 Acacia Road, Pelham, Ontario
Haldimand County
· 3 Bedrooms · 3 Baths · Townhouse
· Parking
Haldimand County · 3 Bedrooms · 3 Baths · Townhouse · Parking
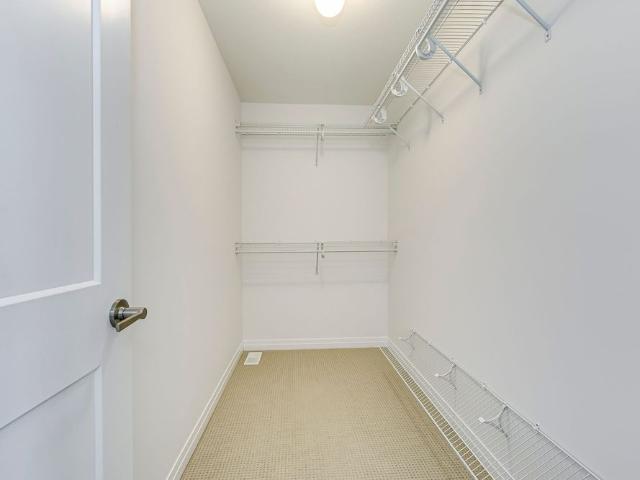
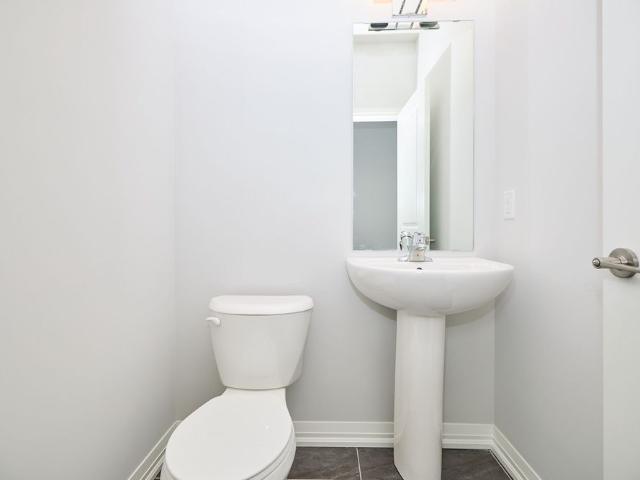
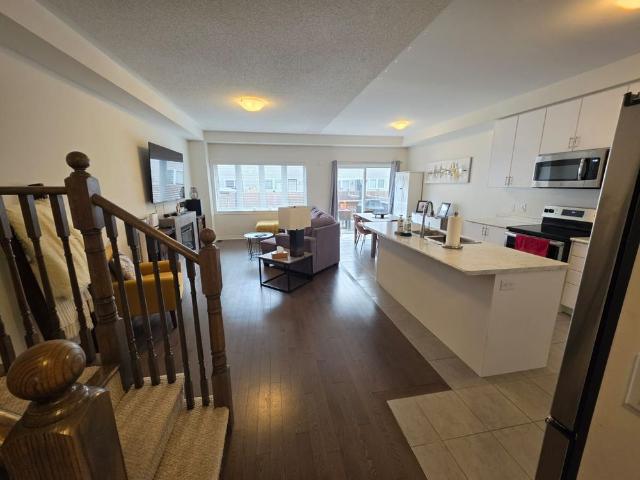
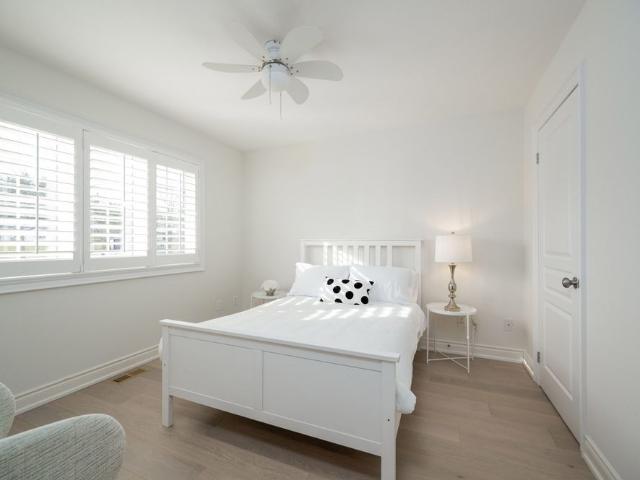
Beautiful townhome located in the the fonthill community. Wonderful and exquisite finishes with a marvelous floor plan. Home features: 1721 sq ft, grand foyer with art deco, garage-to home entrance, open concept design great for entertaining family & friends, coffered ceilings, vinyl flooring, breakfast island, stainless steel appliances, sun filled rooms with enlarged windows. The 2nd floor offers 3 bedrooms: primary room with walk-in closet, 4pc ensuite, 2nd& 3rd bedrooms with closets, laundry room with linen closet. Also includes garage with 2 carparking. Minutes to all amenities: shops, schools, brock university, niagara college, hospital and major hwys, 406 & qew
$ 2,500
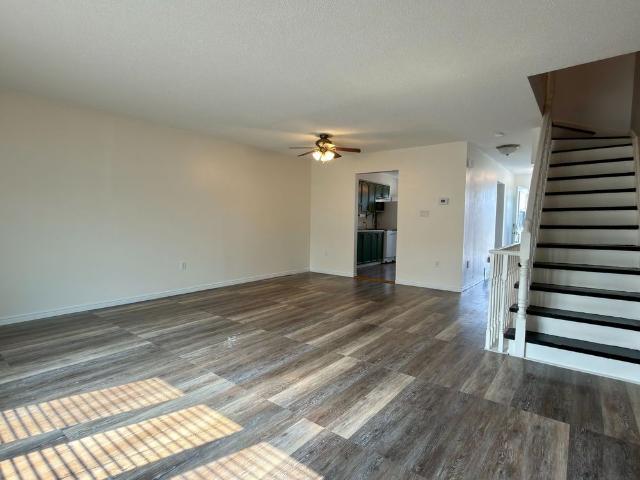
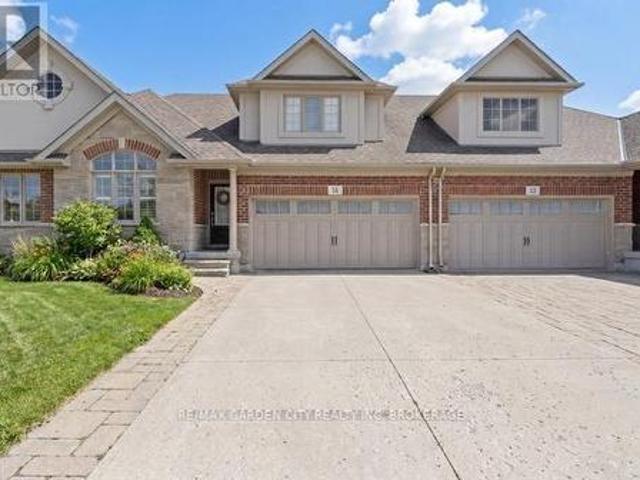
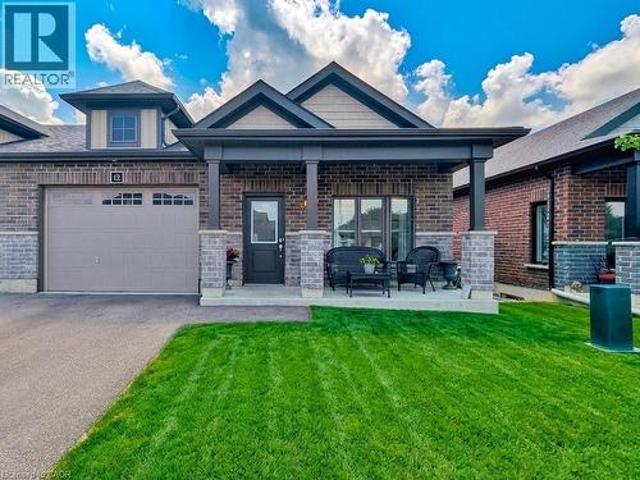
For Lease 4363 Arejay Avenue, Lincoln, Ontario
View photo
Townhouse · for rent
$ 2,450
For Lease 4363 Arejay Avenue, Lincoln, Ontario
Haldimand County
· 3 Bedrooms · 2 Baths · Townhouse
· Garden
Haldimand County · 3 Bedrooms · 2 Baths · Townhouse · Garden
Amazing opportunity to lease a spacious townhome in a perfect location for families or for professionals looking for a closer commute as the qew is just a few minutes away. Room for 4 cars, located in a quiet, family-friendly neighbourhood. Walking distance to schools, fleming centre, public pool, library, park and numerous amenities. There is a lot of room to grow with 3 good-sized bedrooms upstairs, a large living room/dining room area and an extra space downstairs for a rec room, family room or another bedroom. It is currently being used as an office space. Walk-out to fully fenced maintenance-free backyard. Looking for a+ tenants. Tenant pays utilities
$ 2,450
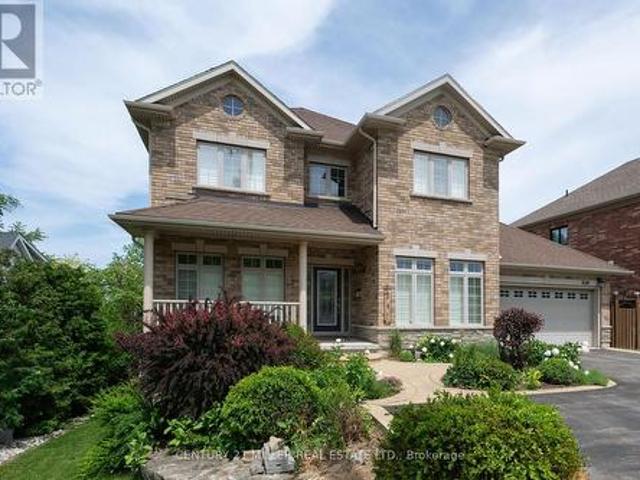
55 Kline Crescent, Pelham Fonthill, ON, L0S 1E5 house for lease | Listing ID X13618 | Royal LePage
View photo
House · for rent
$ 2,950
55 Kline Crescent, Pelham Fonthill, ON, L0S 1E5 house for lease | Listing ID X13618 | Royal LePage
Haldimand County
· House
· Garden · Fireplace · Deck · Cellar
Haldimand County · House · Garden · Fireplace · Deck · Cellar
Exceptional Executive Lease Opportunity in the Prestigious Lookout Point Community of Fonthill. Offering approximately 2,165 sq.ft. Of elegant above ground living space, plus an additional 774 sq. Ft finished upscale living space in the basement. This luxurious freehold townhome is designed for the discerning tenant seeking comfort, sophistication, and a premium lifestyle. The bright open-concept main floor features cathedral ceilings, rich hardwood flooring, a gas fireplace, and an abundance of natural light. The gourmet kitchen showcases premium solid surface countertops, a timeless tiled backsplash, quality cabinetry, a large island, and a separate formal dining room perfect for entertaining. The spacious main-floor primary suite offers a walk-in closet, spa-inspired ensuite, and walkout to the beautifully landscaped backyard. Enjoy the impressive 20' x 12' covered deck complete with skylights and a ceiling fan for exceptional outdoor living, along with a fully fenced yard & access
$ 2,950
4086 Canby Street, Lincoln, ON, L0R 1B4 house for lease | Listing ID X13649 | Royal LePage
View photo
House · for rent
$ 3,200
4086 Canby Street, Lincoln, ON, L0R 1B4 house for lease | Listing ID X13649 | Royal LePage
Haldimand County
· House
· Cellar
Haldimand County · House · Cellar
Experience executive living in this stunning 2019-built townhome located in the prestigious Cachet Beamsville community. Offering over 2,300 sq. Ft. of beautifully finished living space across three levels, plus an unfinished basement for exceptional storage, this home combines style, comfort, and functionality. The bright, open-concept main floor is perfect for everyday living and entertaining, featuring a spacious living and dining area, a designer kitchen with an oversized island, walk-in pantry, abundant cabinetry, and walkout access to a private balcony-ideal for BBQs or relaxing outdoors. The upper level offers three generously sized bedrooms, including an impressive primary suite complete with a walk-in closet and a private ensuite. Modern finishes, large windows, and an abundance of natural light create a warm and inviting atmosphere throughout. Located in one of Beamsville's most sought-after family-friendly neighbourhoods, you'll enjoy convenient access to parks, schools, loc
$ 3,200
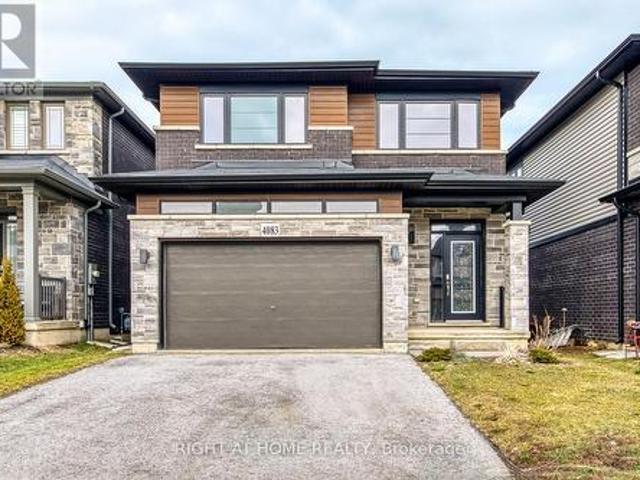
For Lease 4083 Healing Street, Lincoln, Ontario
View photo
House · for rent
$ 3,450
For Lease 4083 Healing Street, Lincoln, Ontario
Haldimand County
· 4 Bedrooms · 3 Baths · House
· Fireplace
Haldimand County · 4 Bedrooms · 3 Baths · House · Fireplace
Welcome this beautiful 4-bedroom, 3-bathroom detached home located in a sought-after new beamsville community. This modern home features a bright open-concept layout including a separate dining area, main-floor powder room, and a beautifully designed eat-in kitchen offering quartz countertops, stainless steel appliances, and abundant cabinet space. The spacious living room is highlighted by floor-to-ceiling windows, a cozy gas fireplace, and elegant hardwood flooring throughout the main level. The second floor offers four generously sized bedrooms filled with natural light, including a luxurious primary retreat complete with a walk-in closet and private ensuite bath. Situated in a quiet, family-friendly neighbourhood, this home is conveniently located near parks, schools, public transit, downtown beamsville, and all essential amenities. An exceptional leasing opportunity for families seeking style, space, and comfort
$ 3,450
4083 Healing Street, Lincoln, ON, L0R 1B7 house for lease | Listing ID X13482 | Royal LePage
View photo
House · for rent
$ 3,450
4083 Healing Street, Lincoln, ON, L0R 1B7 house for lease | Listing ID X13482 | Royal LePage
Haldimand County
· House
· Fireplace
Haldimand County · House · Fireplace
Welcome this beautiful 4-bedroom, 3-bathroom Detached home located in a sought-after new Beamsville community. This modern home features a bright open-concept layout including a separate dining area, main-floor powder room, and a beautifully designed eat-in kitchen offering quartz countertops, stainless steel appliances, and abundant cabinet space. The spacious living room is highlighted by floor-to-ceiling windows, a cozy gas fireplace, and elegant hardwood flooring throughout the main level. The second floor offers four generously sized bedrooms filled with natural light, including a luxurious primary retreat complete with a walk-in closet and private ensuite bath. Situated in a quiet, family-friendly neighbourhood, this home is conveniently located near parks, schools, public transit, downtown Beamsville, and all essential amenities. An exceptional leasing opportunity for families seeking style, space, and comfort. (Id: 27)
$ 3,450
For Lease 3334 Dustan Street, Lincoln, Ontario
View photo
House · for rent
$ 3,200
For Lease 3334 Dustan Street, Lincoln, Ontario
Haldimand County
· 3 Bedrooms · 2 Baths · House
· Fireplace
Haldimand County · 3 Bedrooms · 2 Baths · House · Fireplace
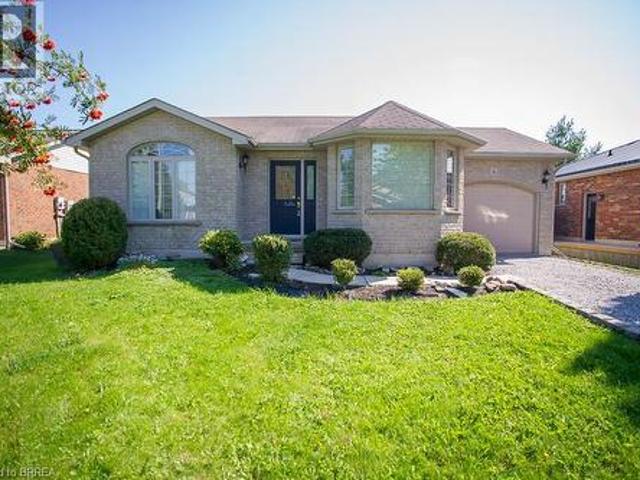
Welcome to carefree living in the highly sought-after victoria shores community in the heart of vineland. This beautifully maintained 2+1 bedroom bungalow offers an exceptional opportunity to lease a spacious home in one of niagara's most desirable waterfront communities, just minutes from award-winning wineries, local markets, lake ontario, and charming jordan village. The community is known for its peaceful setting, clubhouse amenities, and convenient access to the best of niagara wine country. Step inside to a bright, open-concept layout featuring soaring ceilings, hardwood floors, and an inviting living room complete with a cozy gas fireplace. The well-appointed kitchen boasts custom cabinetry, stainless steel appliances, generous counter space, and an adjoining dining area-perfect for everyday living or entertaining family and friends. The spacious primary suite offers a walk-in closet and updated shared 5 pc bath, while a second main-floor bedroom provides an ideal space for gues
$ 3,200
Upper 668 Quaker Road, Welland N. Welland, ON, L3C 3H2 house for lease | Listing ID X13465 | Royal LePage
View photo
House · for rent
$ 2,700
Upper 668 Quaker Road, Welland N. Welland, ON, L3C 3H2 house for lease | Listing ID X13465 | Royal LePage
Haldimand County
· House
· Garden · Parking · Deck
Haldimand County · House · Garden · Parking · Deck
A modern 4 bedroom main unit north Welland. This custom built two storey semi-detached main unit features 4 bedrooms, 2.5 bathrooms with large open concept kitchen/living/dining area that accesses the rear deck and fenced backyard. Attention to detail and craftsmanship are apparent with engineered hardwood flooring and tile throughout, custom kitchen with island, stainless steel appliances and quartz counters. Four spacious bedrooms occupy the second floor. The large primary suite features a walk-in closet and 5-piece ensuite with soaker tub. Large windows provide ample natural light. Further features include single car garage, main floor laundry, HRV system, tankless on demand hot water heater. Conveniently located in a desirable North Welland on the border of Fonthill, with access to great schools, Niagara College and public transit. Close to parks, the Steve Bauer trail, walking distance to shopping, restaurants, minutes to 406. Enjoy the best of what Niagara has to offer from this
$ 2,700
For Lease 4086 Canby Street, Lincoln, Ontario
View photo
Townhouse · for rent
$ 3,200
For Lease 4086 Canby Street, Lincoln, Ontario
Haldimand County
· 3 Bedrooms · 4 Baths · Townhouse
· Cellar
Haldimand County · 3 Bedrooms · 4 Baths · Townhouse · Cellar
Experience executive living in this stunning 2019-built townhome located in the prestigious cachet beamsville community. Offering over 2,300 sq. Ft. Of beautifully finished living space across three levels, plus an unfinished basement for exceptional storage, this home combines style, comfort, and functionality. The bright, open-concept main floor is perfect for everyday living and entertaining, featuring a spacious living and dining area, a designer kitchen with an oversized island, walk-in pantry, abundant cabinetry, and walkout access to a private balcony-ideal for bbqs or relaxing outdoors. The upper level offers three generously sized bedrooms, including an impressive primary suite complete with a walk-in closet and a private ensuite. Modern finishes, large windows, and an abundance of natural light create a warm and inviting atmosphere throughout. Located in one of beamsville's most sought-after family-friendly neighbourhoods, you'll enjoy convenient access to parks, schools, loc
$ 3,200
For Lease 18 Sea Breeze Drive, Norfolk, Ontario
View photo
House · for rent
$ 3,000
For Lease 18 Sea Breeze Drive, Norfolk, Ontario
Haldimand County
· 3 Bedrooms · 3 Baths · House
· Garden · Fireplace · Deck
Haldimand County · 3 Bedrooms · 3 Baths · House · Garden · Fireplace · Deck
Welcome to your perfect coastal retreat in the heart of port dover - a charming lakeside community known for its relaxed lifestyle, friendly atmosphere & beautiful shoreline along lake erie. This stunning 2 + 1 bedroom, 3 bathroom bungalow offers the ideal blend of comfort, style & location - just minutes from the beach, local shops, inviting restaurants & vibrant pier. Step inside to discover a bright, open-concept layout flooded with natural light. The inviting living is anchored by a cozy gas fireplace, creating the perfect space to unwind or entertain. The spacious kitchen features a central island, ample cabinetry & flows seamlessly into the dining area - complete with a walk-out to a deck overlooking your private, beautifully landscaped, fully-fenced backyard. The primary bedroom is your personal sanctuary, offering peaceful views of the backyard, a walk-in closet & a jetted tub. A generous second bedroom at the front of the home also includes a walk-in closet & a large window fr
$ 3,000
12 Waterthrush Lane, Norfolk, ON, N3Y 0E9 house for lease | Listing ID X13605 | Royal LePage
View photo
House · for rent
$ 2,500
12 Waterthrush Lane, Norfolk, ON, N3Y 0E9 house for lease | Listing ID X13605 | Royal LePage
Haldimand County
· House
· Garden · Parking
Haldimand County · House · Garden · Parking
Like-New 3 Bed, 2 Bath Bungalow Townhome 1,468 Sq. Ft. Discover modern living in thismeticulously maintained open-concept home featuring a grand entryway, gourmet kitchen withsleek white cabinetry and stainless steel appliances, and a bright dining/living area perfectfor entertaining. The generous master bedroom boasts a spacious walk-in closet, while allbedrooms offer ample space and comfort. Enjoy the convenience of main-floor laundry and slidingdoors leading to a private backyard with no rear neighbors for added tranquility. Theunfinished lower level offers endless potential for additional storage or customization. A1.5-car attached garage provides seamless indoor access and extra storage. Located just minutesfrom Simcoes vibrant amenities, this move-in-ready gem is waiting for you! Schedule yourprivate viewing today! (Id: 27)
$ 2,500
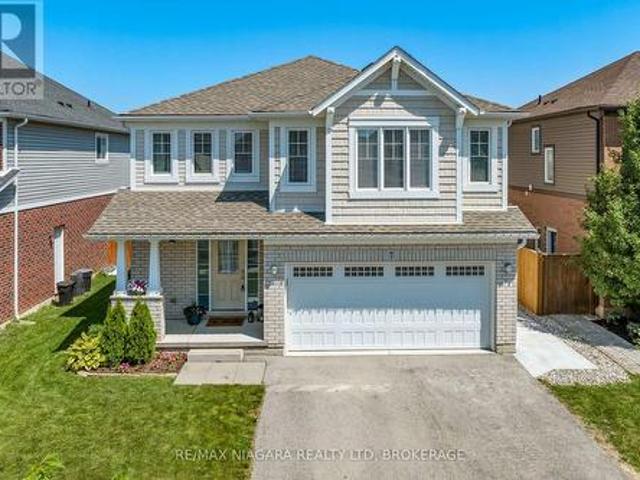
7 Riley Avenue, Pelham Fonthill, ON, L0S 1E6 house for lease | Listing ID X13631 | Royal LePage
View photo
House · for rent
$ 2,850
7 Riley Avenue, Pelham Fonthill, ON, L0S 1E6 house for lease | Listing ID X13631 | Royal LePage
Haldimand County
· House
· Patio · Garden · Office room · Cellar
Haldimand County · House · Patio · Garden · Office room · Cellar
Welcome to 7 Riley in Fonthill, now available for lease! A beautiful two-storey home offering spacious, family-friendly living in a highly desirable neighbourhood. The bright open-concept main floor features a modern kitchen with dark cabinetry, stainless steel appliances, a large center island, and an adjoining dining area with patio doors leading to the large backyard space. The inviting living room has large windows that flood the room with natural light and provides plenty of space for everyday living and entertaining. The second floor offers three generous bedrooms, including a primary suite with a walk-in closet and 4-pc ensuite. A second 4. Pc bathroom and washer/dryer on the upper floor makes this space ideal for family living. The fully finished basement (2025) adds even more valuable living space with a large recreation room and a fourth bedroom, ideal for guests, a home office, or growing families. Outside, enjoy well spacious green space, fully fenced backyard complete with
$ 2,850
6 Geoffery Road, Port Dover, ON, N0A 1N5 house for lease | Listing ID 40849 | Royal LePage
View photo
House · for rent
$ 2,400
6 Geoffery Road, Port Dover, ON, N0A 1N5 house for lease | Listing ID 40849 | Royal LePage
Haldimand County
· House
· Patio · Garden · Parking
Haldimand County · House · Patio · Garden · Parking
Not ready to buy? No problem! We have a beautifully maintained bungalow ready for the next renter! Welcome to 6 Geoffery Road, a stunning 2+1 bedroom, 1.5 bathroom bungalow located in the beautiful town of Port Dover. Enter into the open concept main floor, to the bright kitchen with white cabinets and stainless. Steel appliances. Off of the dining room are back doors to the spacious backyard with a brick patio and lots of green space. The main floor is complete with 2 bedrooms and a 4-piece bathroom. Make your way downstairs to a large recreation room, additional bedroom, 2-piece bathroom as well as a laundry room with storage space. Parking is no issue with a single lane driveway that fits two cars as well as a single car garage. (Id: 27)
$ 2,400
11611 Beach Road W, Wainfleet Lakeshore, ON, L0S 1V0 house for lease | Listing ID X13286 | Royal LePage
View photo
House · for rent
$ 3,500
11611 Beach Road W, Wainfleet Lakeshore, ON, L0S 1V0 house for lease | Listing ID X13286 | Royal LePage
Haldimand County
· House
· Office room · Parking
Haldimand County · House · Office room · Parking
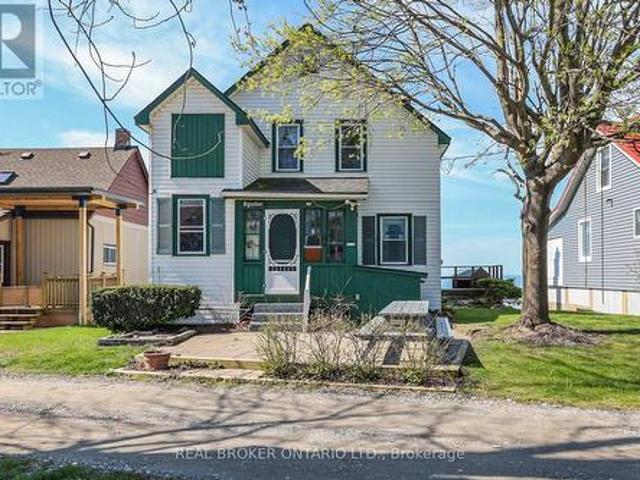
Rare beachfront rental opportunity! Stunning 4-season, 5-bed, 2-bath Lake Erie waterfront home available for long-term lease. Enjoy breathtaking panoramic lake views, direct private beach access for swimming/bonfires, and a bright sunroom filled with lake breezes. Loaded with character, this turn-key property features a spacious layout plus a bonus garage loft-perfect for a home office, studio, or teen hangout. Ample parking. Fully furnished. Minutes from golf, parks, and local dining. Experience the best of the Niagara Region, from wine tours to nightlife. Only 35 mins to US border and 90 mins to Toronto. (Id: 27)
$ 3,500
45 Vanrooy Trail, Waterford, ON, N0E 1Y0 house for lease Li.
View photo
House · for rent
$ 2,950
45 Vanrooy Trail, Waterford, ON, N0E 1Y0 house for lease Li.
Haldimand County
· 1,636 sq.ft · 2 Bedrooms · 2 Baths · House
· Garden
Haldimand County · 1,636 sq.ft · 2 Bedrooms · 2 Baths · House · Garden
Distinguished Brick Bungalow: Elegant Design Meets Practical Living This exceptional brick bungalow presents an ideal balance of refined architecture and functional living space. With 1,638 thoughtfully designed square feet, the residence offers an intelligent layout optimizing both interior comfort and exterior potential. The propertys standout feature—a sweeping 158-foot backyard—provides abundant space for landscaping, entertainment, or future additions. Inside, soaring 9-foot ceilings enhance the sense of space and light throughout. Premium engineered hardwood creates visual continuity between living areas, while the contemporary open-concept great room serves as the homes centerpiece. Strategic windows capture serene backyard views, connecting indoor comfort with outdoor tranquility. Distinctive architectural elements include a sophisticated oak staircase with sleek black metal spindles. The kitchen exemplifies design excellence with shaker-style cabinetry, crown molding, spacious
$ 2,950
6 Geoffery Road, Norfolk, ON, N0A 1N5 house for lease | Listing ID X13585 | Royal LePage
View photo
House · for rent
$ 2,400
6 Geoffery Road, Norfolk, ON, N0A 1N5 house for lease | Listing ID X13585 | Royal LePage
Haldimand County
· House
· Patio · Garden · Parking
Haldimand County · House · Patio · Garden · Parking
Not ready to buy? No problem! We have a beautifully maintained bungalow ready for the next renter! Welcome to 6 Geoffery Road, a stunning2+1 bedroom, 1.5 bathroom bungalow located in the beautiful town of Port Dover. Enter into the open concept main floor, to the bright kitchen with white cabinets and stainless. Steel appliances. Off of the dining room are back doors to the spacious backyard with a brick patio and lots of green space. The main floor is complete with 2 bedrooms and a 4-piece bathroom. Make your way downstairs to a large recreation room, additional bedroom, 2-piece bathroom as well as a laundry room with storage space. Parking is no issue with a single lane driveway that fits two cars as well as a single car garage. (Id: 27)
$ 2,400
Upper 3388 Marlin Court, Lincoln Jordan/Vineland, ON, L0R 2C0 house for lease | Listing ID X13609 | Royal LePage
View photo
House · for rent
$ 2,200
Upper 3388 Marlin Court, Lincoln Jordan/Vineland, ON, L0R 2C0 house for lease | Listing ID X13609 | Royal LePage
Haldimand County
· House
· Patio · Garden · Deck · Parking · Air conditioning
Haldimand County · House · Patio · Garden · Deck · Parking · Air conditioning
Welcome to 3388 Marlin Court Upper, a spacious and sun-filled raised bungalow in the heart of Lincolns sought-after Jordan/Vineland area. This beautifully maintained upper unit offers 3 generously sized bedrooms, an updated and spacious 4-piece bathroom, and a bright, open-concept layout perfect for everyday living. Step into the large main living area with big windows and durable vinyl flooring, and enjoy a well-appointed kitchen with plenty of cabinet and counter space. The dining area opens through patio doors to a huge backyard deck, ideal for summer BBQs or morning coffee. Tenants also enjoy private use of the attached single-car garage and parking for two more vehicles in the driveway. Available for $2,200/month + 60% of utilities, with hydro on a separate meter. In-suite laundry, central air, and a quiet, family-friendly court location round out this great lease opportunity. (Id: 27)
$ 2,200
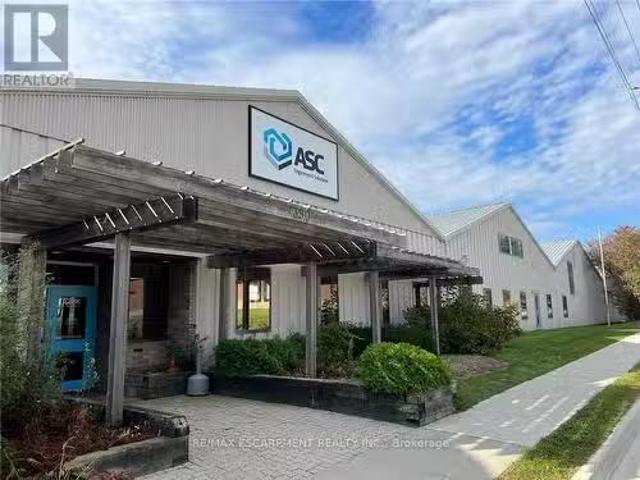
Office 390 Second Avenue W, Norfolk, ON, N3Y 4J7 commercia.
View photo
House · for rent
$ 100
Office 390 Second Avenue W, Norfolk, ON, N3Y 4J7 commercia.
Haldimand County
· 11,991 sq.ft · 5 Baths · House
· Office room · Parking
Haldimand County · 11,991 sq.ft · 5 Baths · House · Office room · Parking
12,000 SF of cost effective, furnished office space available. Option to divide space into smaller units, and flexible terms available. Board rooms, kitchenette lunch room, many offices. Parking for 100+ vehicles. Located approximately 20 mins from Highway 403. (id:27). Get the best price at ListedBuy!
$ 100
For Lease 34 West Creek Court, Welland, Ontario
View photo
Townhouse · for rent
$ 2,400
For Lease 34 West Creek Court, Welland, Ontario
Haldimand County
· 3 Bedrooms · 3 Baths · Townhouse
· Patio · Garden · Parking · Air conditioning
Haldimand County · 3 Bedrooms · 3 Baths · Townhouse · Patio · Garden · Parking · Air conditioning
This modern 1,637 sq. Ft. Townhouse by mountainview homes offers a great combination of style and practicality. Featuring three bedrooms and three bathrooms, the open-concept main floor includes a spacious layout with a central island, stainless steel appliances, granite countertops with a stylish backsplash, and patio doors that lead to a private backyard backing onto a ravine. The main level also includes a convenient two-piece bathroom and direct access to the attached garage. Upstairs, you'll find a generous primary suite complete with a large walk-in closet (9. 3' x 5. 5') and a private ensuite bathroom. Two additional bedrooms, a full four-piece bathroom, and a second-floor laundry room add to the home's functional layout. Additional features include central air conditioning and a security system. Ideally located close to shopping, amenities, and everyday essentials, this home offers comfortable and convenient living. Tenant to pay all utilities including hwt
$ 2,400
For Lease 4098 Fracchioni Drive, Lincoln, Ontario
View photo
Townhouse · for rent
$ 2,900
For Lease 4098 Fracchioni Drive, Lincoln, Ontario
Haldimand County
· 3 Bedrooms · 3 Baths · Townhouse
· Patio · Gym · Deck · Cellar
Haldimand County · 3 Bedrooms · 3 Baths · Townhouse · Patio · Gym · Deck · Cellar
Gorgeous townhome in heart of beamsville. Open concept main floor with hardwood throughout. Modern kitchen w/ large island overlooking bright family room & walk out to deck and private patio. Upstairs features large primary bedroom with walk-in closet & luxurious 4pc ensuite boasting glass shower + separate soaker tub. Two additional good-sized bedrooms share full bath. Convenient 2nd floor laundry. Unfinished basement to create a home gym or playroom. Prime beamsville location! 2 mins to qew & go bus station. Walk to main st amenities- cafes, shops, lcbo. Steps to nature trails, vineyards & orchards. Close to beamsville sportsplex, schools, healthcare & shopping. Commuter's dream with wine country lifestyle
$ 2,900
For Lease 3549 King Street, Lincoln, Ontario
View photo
House · for rent
$ 4,950
For Lease 3549 King Street, Lincoln, Ontario
Haldimand County
· 4 Bedrooms · 3 Baths · House
· Garden · Deck
Haldimand County · 4 Bedrooms · 3 Baths · House · Garden · Deck
Exceptional four-bedroom executive residence, impeccably appointed and truly move-in ready. An ideal balance of luxury, comfort, and location, this home is perfectly suited for growing families. The bright, open-concept main level is designed for effortless living and entertaining, featuring a seamless flow of well-proportioned spaces filled with natural light. Step outside to enjoy your morning coffee on the covered deck, where elevated views overlook the beautifully landscaped grounds. Fully finished lower level extends the living space and features a walk-out at grade to a private, fully fenced backyard complete with a pool-an inviting retreat. Situated in the heart of vineland, this property is surrounded by a community rich in history and natural beauty. Originally settled by mennonites from pennsylvania and known as orange center, vineland was officially named in 1894 and flourished with the establishment of the vineland experimental farm. T remains a cornerstone of tender fruit
$ 4,950
15 Riley Avenue Unit# Lower, Fonthill, ON, L3E 0A2 house for lease | Listing ID 40847 | Royal LePage
View photo
House · for rent
$ 1,500
15 Riley Avenue Unit# Lower, Fonthill, ON, L3E 0A2 house for lease | Listing ID 40847 | Royal LePage
Haldimand County
· House
· Office room · Parking · Cellar
Haldimand County · House · Office room · Parking · Cellar
This bright and well-maintained 1+1 bedroom basement apartment offers comfortable living in a quiet, family-friendly neighbourhood. Featuring a functional layout with a spacious primary bedroom plus a versatile second room that's perfect for a home office, guest room, or additional bedroom, this unit is ideal for professionals, couples, or small families. Enjoy the convenience of private in-unit laundry, one dedicated parking space, and a thoughtfully designed living area that makes the most of the space. Located close to parks, schools, shopping, restaurants, and easy highway access, you'll enjoy the perfect balance of peaceful residential living and everyday convenience. Don't miss this excellent opportunity to lease a clean, move-in-ready home in one of Pelham's most desirable communities. (Id: 27)
$ 1,500
For Lease 72 Summersides Boulevard Unit# Basement, Pelham, Ontario
View photo
Townhouse · for rent
$ 2,300
For Lease 72 Summersides Boulevard Unit# Basement, Pelham, Ontario
Haldimand County
· 2 Bedrooms · 1 Bath · Townhouse
· Parking · Cellar
Haldimand County · 2 Bedrooms · 1 Bath · Townhouse · Parking · Cellar
Brand new & modern legal walkup basement is available for lease in fonthill. 1 large & bright bedroom along with smaller area can be used as an office/den. Open concept living room, modern washroom and with own non-shared laundry. Brand new s/s appliances. 1 parking on the driveway is included. Close to all amenities, shopping, schools and meridian community centre. Ideal for single working professional or a couple, just view and lease!
$ 2,300
12 Waterthrush Lane, Simcoe, ON, N3Y 0E9 house for lease | Listing ID 40851 | Royal LePage
View photo
House · for rent
$ 2,500
12 Waterthrush Lane, Simcoe, ON, N3Y 0E9 house for lease | Listing ID 40851 | Royal LePage
Haldimand County
· House
· Garden · Parking
Haldimand County · House · Garden · Parking
Like-New 3 Bed, 2 Bath Bungalow Townhome 1,468 Sq. Ft. Discover modern living in thismeticulously maintained open-concept home featuring a grand entryway, gourmet kitchen withsleek white cabinetry and stainless steel appliances, and a bright dining/living area perfectfor entertaining. The generous master bedroom boasts a spacious walk-in closet, while allbedrooms offer ample space and comfort. Enjoy the convenience of main-floor laundry and slidingdoors leading to a private backyard with no rear neighbors for added tranquility. Theunfinished lower level offers endless potential for additional storage or customization. A1.5-car attached garage provides seamless indoor access and extra storag (id: 27)
$ 2,500
3549 King Street, Lincoln, ON, L0R 2C0 house for lease | Listing ID X13617 | Royal LePage
View photo
House · for rent
$ 4,950
3549 King Street, Lincoln, ON, L0R 2C0 house for lease | Listing ID X13617 | Royal LePage
Haldimand County
· House
· Garden · Deck
Haldimand County · House · Garden · Deck
Exceptional four-bedroom executive residence, impeccably appointed and truly move-in ready. An ideal balance of luxury, comfort, and location, this home is perfectly suited for growing families. The bright, open-concept main level is designed for effortless living and entertaining, featuring a seamless flow of well-proportioned spaces filled with natural light. Step outside to enjoy your morning coffee on the covered deck, where elevated views overlook the beautifully landscaped grounds. Fully finished lower level extends the living space and features a walk-out at grade to a private, fully fenced backyard complete with a pool-an inviting retreat. Situated in the heart of Vineland, this property is surrounded by a community rich in history and natural beauty. Originally settled by Mennonites from Pennsylvania and known as Orange Center, Vineland was officially named in 1894 and flourished with the establishment of the Vineland Experimental Farm. T remains a cornerstone of tender fruit
$ 4,950

Get email alerts

Don't miss out: be the first to know about new properties

The alert was correctly created

On subscribing you accept the conditions of use and the privacy policy
Alert
Receive new ads in your inbox
Save this search
Receive alerts for new listings

We'll send you an email when we have new properties for: "Houses to rent in Haldimand County"

The alert was correctly created

Caledonia, Haldimand County
Moulton Station
Get email alerts and be the first to see new listings
Required field
On subscribing I accept the terms of the privacy policy
Perfect! You'll soon start receiving new listings via email
Alert
Receive an email when we have new ads for Houses to rent in Haldimand County
Save this search
Filters

Bedrooms

Area (sq.ft)

sq.ft
sq.ft

Price ($ per month)

$
$

Filter by property type

Bathrooms

Clear all filters
Receive notifications when new entries are published.