1,154 houses for sale in Hampton

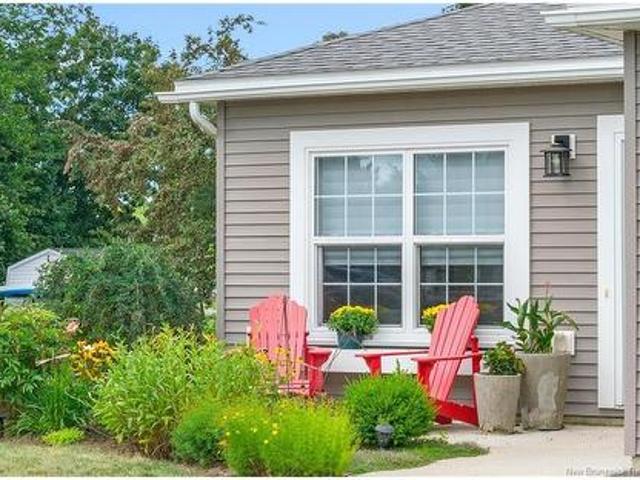
30 Elizabeth Lane, Sussex, NB, E4E 0K2 house for sale | Listing ID NB146410 | Royal LePage
View photo
House · for sale
$ 369,000
30 Elizabeth Lane, Sussex, NB, E4E 0K2 house for sale | Listing ID NB146410 | Royal LePage
Hampton
· House
· Patio · Garden · Deck
Hampton · House · Patio · Garden · Deck
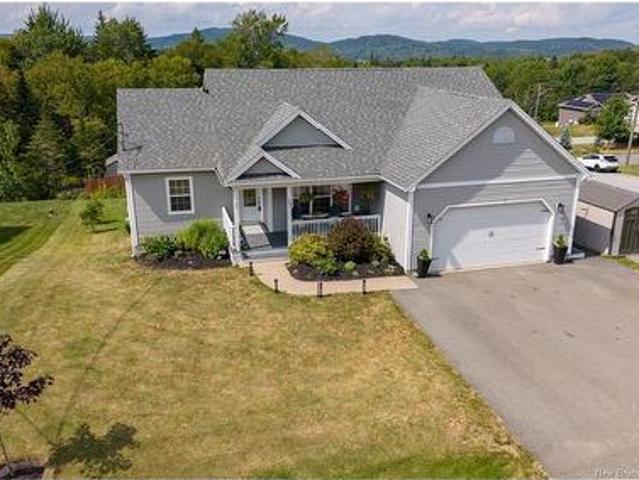
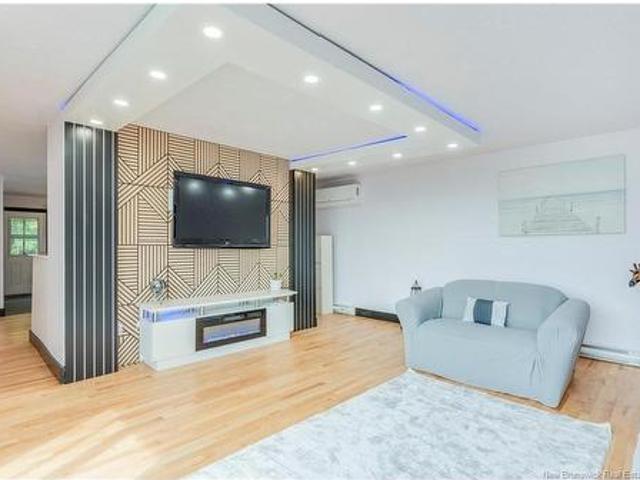
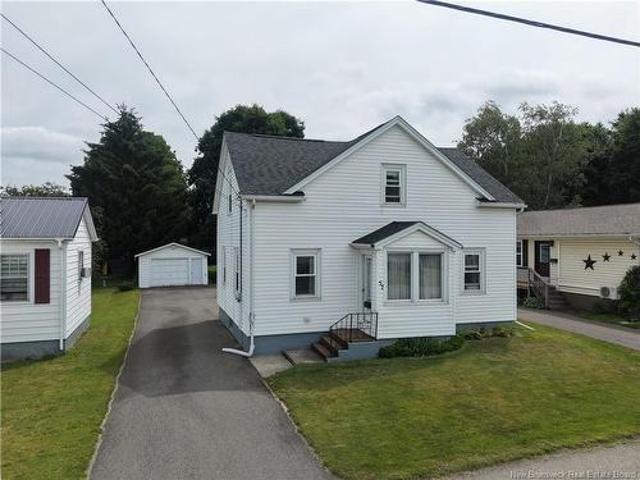
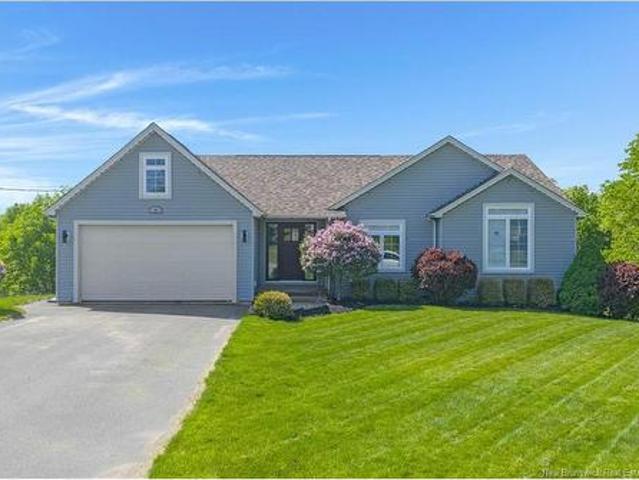
Sunny & bright this well appointed, spacious Garden Home is in a quiet neighborhood off Floral Avenue, Sussex. Open concept kitchen/dining & living room. Kitchen features a 6' island with quartz countertops, crown mouldings & slate stainless appliances. Additional features include a built-in China cabinet, a pantry & a linen closet. Kitchen cabinets have several large deep pull-out drawers, floating shelves to feature your cookbooks, knick-knacks or collectables. Ample room for an 8-seat table in the dining area. From the living room, walk out the sliding patio doors to a 12' by 16' deck. The living area has a transom window for added light. The Master Bedroom has a 3-pc ensuite bathroom with a walk in shower, a walk-in closet with double hanging racks & built in shelves. The second bedroom at the front of the home is bright and cheerful with a double closet. The 2nd 3-pc bathroom is close to the 2nd bedroom. An efficient laundry room off back door entry with shelving over the washer/d
$ 369,000
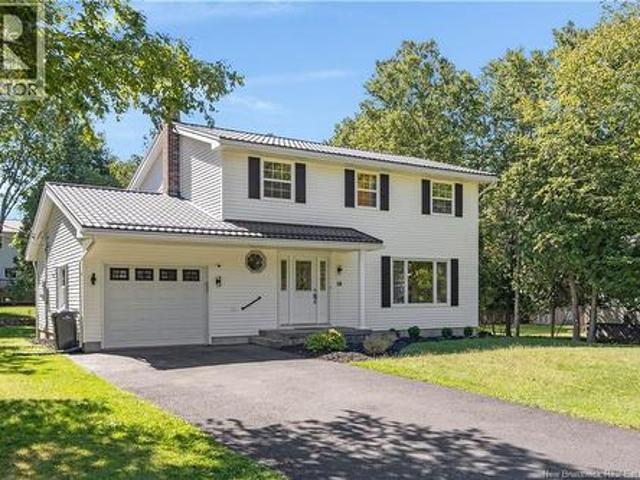
18 Delmar Crescent, Quispamsis, NB, E2E 4J1 house for sale | Listing ID NB147018 | Royal LePage
View photo
House · for sale
$ 469,900
18 Delmar Crescent, Quispamsis, NB, E2E 4J1 house for sale | Listing ID NB147018 | Royal LePage
Hampton
· House
· Deck · Cellar
Hampton · House · Deck · Cellar
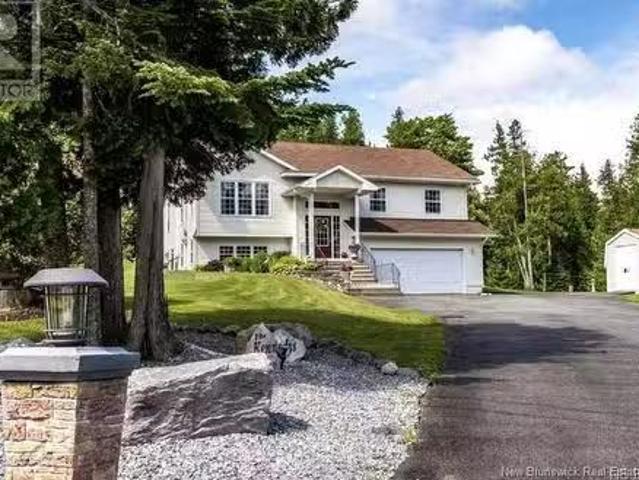
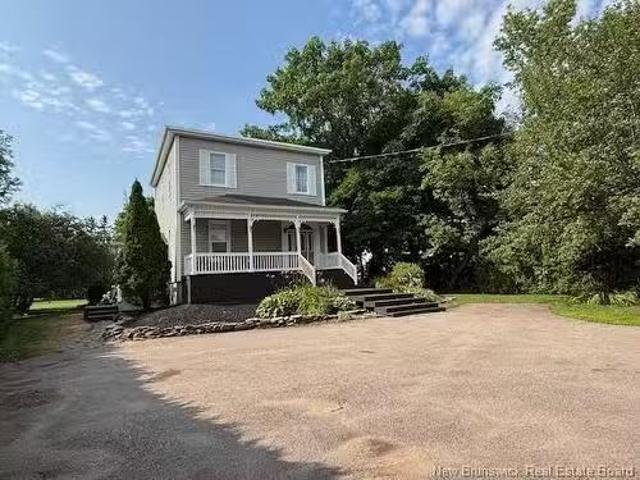
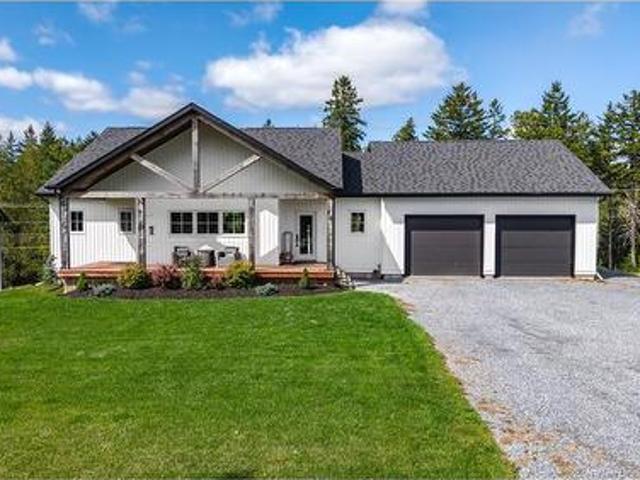
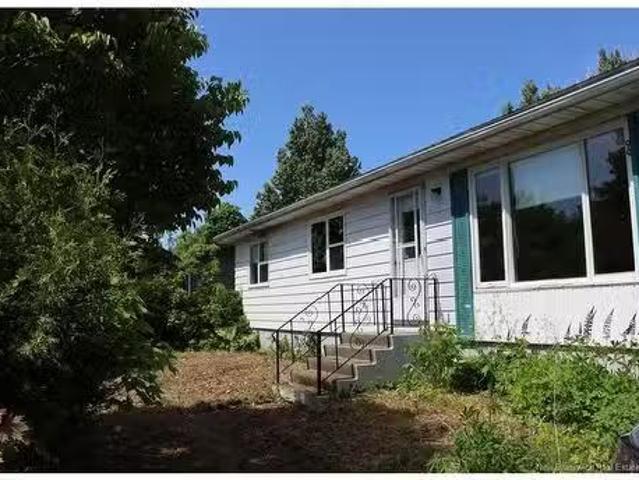
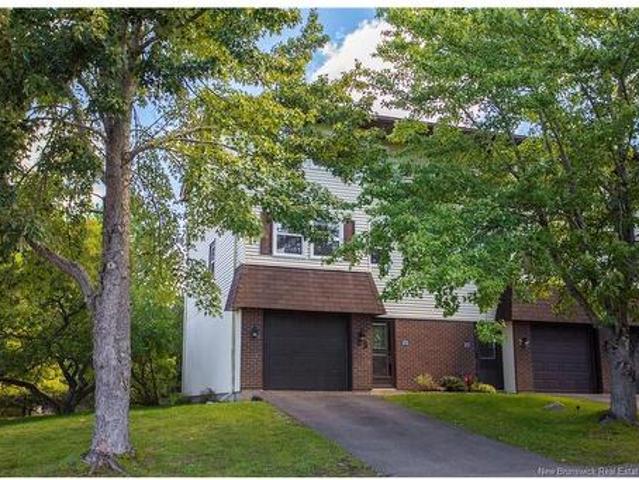
Lovely 4 bedroom 2 storey on a gorgeous, private corner lot on a quiet street in a family friendly neighborhood. Mature trees, 2 driveways are very convenient + a large 14 x 15 newer composite deck with direct kitchen access. Home shows very nicely + has been well maintained with many updates including 2646brand new tiled roofing material that looks fantastic, beautiful new flooring + most light fixtures throughout as well as upgraded windows. Four good sized bedrooms on upper level with primary having a full ensuite. Nicely designed main level with open concept kitchen and family room area + main floor laundry as well. Super easy to heat as home has an energy efficient certification with centrally located woodstove + 2 high end heat pumps as well as electric baseboard as backup heating system. 2025 costs inc tax for heat, lights + H. W Rented just over $2700. Basement is finished as well with a spacious family room, rec room, a room that was used as a bedroom but does not have an egre
$ 469,900
15 Carlingford Dr, Quispamsis, NB, E2G 1Y8 vacant land for s.
View photo
House · for sale
$ 144,900
15 Carlingford Dr, Quispamsis, NB, E2G 1Y8 vacant land for s.
Hampton
· House
Hampton · House
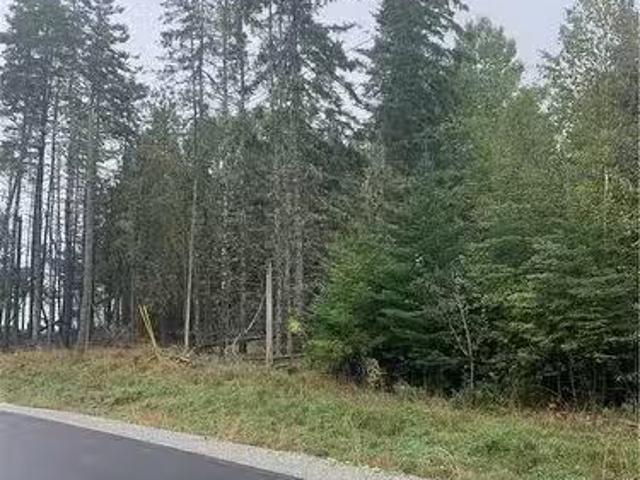
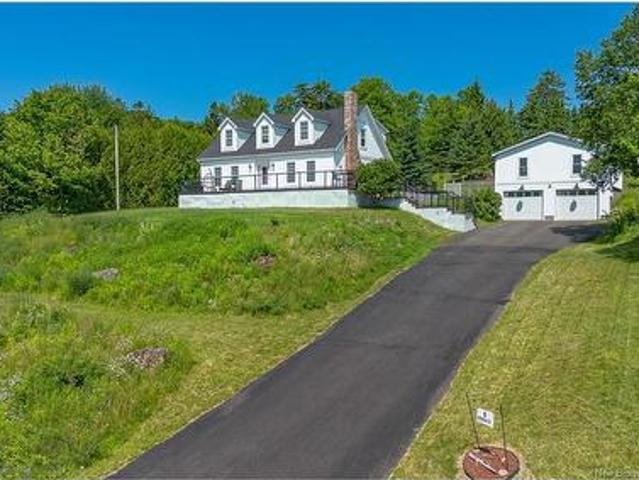
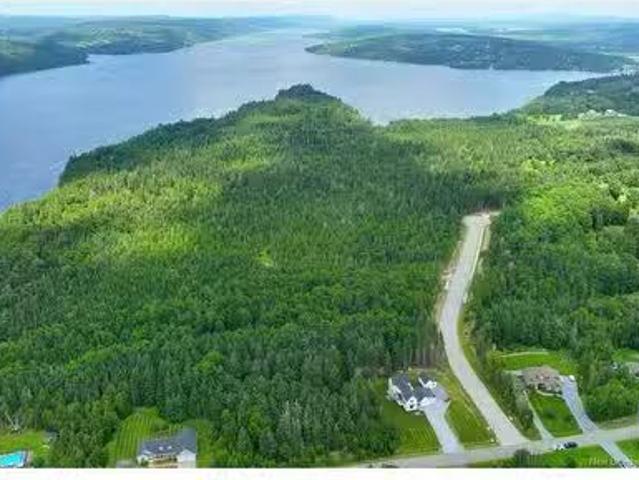
Discover the perfect opportunity to build your dream home on this beautiful lot! Nestled on a serene, newly paved street, this property offers the best of both worlds – tranquility and convenience. The quiet surroundings provide an ideal escape from the hustle and bustle, while being just steps away from pristine shoreline that you have access to all year round. This vacant lot is a canvas waiting for your creative vision. Surrounded by unspoiled natural beauty, the property offers the opportunity to design your dream retreat. HST INCLUDED. Still available at ListedBuy!
$ 144,900
107 Elliot Rd, Quispamsis, NB, E2G 2B7 house for sale Listi.
View photo
House · for sale
$ 10,000
$ 7/sq.ft
107 Elliot Rd, Quispamsis, NB, E2G 2B7 house for sale Listi.
Hampton
· 1,302 sq.ft · 4 Bedrooms · 3 Baths · House
· Garden · Parking · Balcony · Deck
Hampton · 1,302 sq.ft · 4 Bedrooms · 3 Baths · House · Garden · Parking · Balcony · Deck
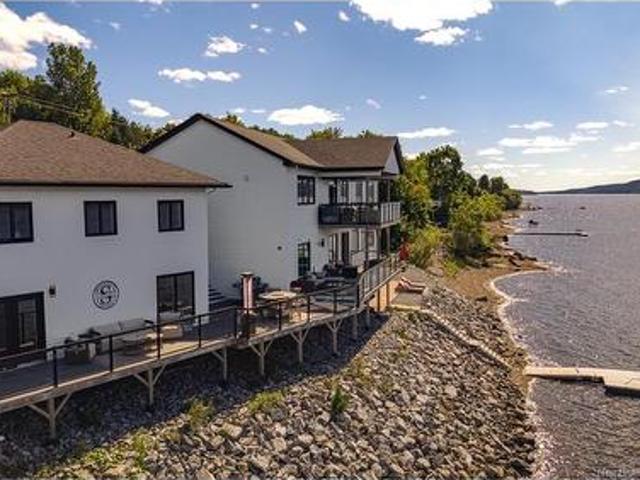
This beautiful home, built in 2006, sits on a pristine and very private 1.24-acre lot and is perfect for those seeking a well-maintained, turn-key property that feels as good as new. Enjoy a spacious primary suite with its own Juliet balcony and a full ensuite bath. The open-concept living area provides a seamless flow, ideal for entertaining. A paved driveway leads to a double garage, offering space for your vehicles and a workbench for your DIY projects. For those needing a 4th full bedroom, the room currently open to the family room can easily be converted by adding a short wall. Step outside to a partially covered deck, perfect for sun and year-round barbecuing while keeping your cushions dry. The property boasts gorgeous landscaping and gardens, adding to the serene setting. Additionally, there’s ample storage space with several sheds to house your mower, snowblower, and outdoor gear. Only 10 minutes from the heart of Quispamsis, where you’ll find vibrant restaurants, grocery stor
$ 10,000
9 Seventh St, Quispamsis, NB, E2G 1W4 house for sale Listin.
View photo
House · for sale
$ 109,900
$ 123/sq.ft
9 Seventh St, Quispamsis, NB, E2G 1W4 house for sale Listin.
Hampton
· 893 sq.ft · 3 Bedrooms · 1 Bath · House
Hampton · 893 sq.ft · 3 Bedrooms · 1 Bath · House
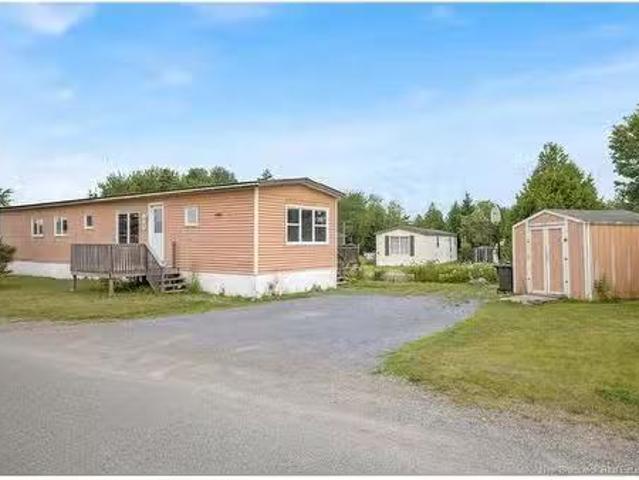
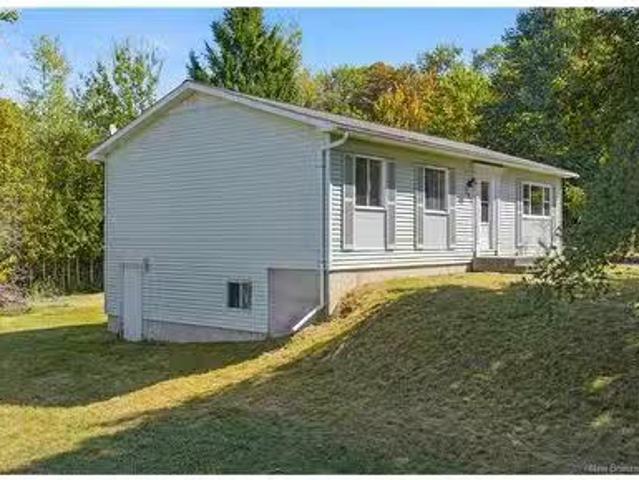
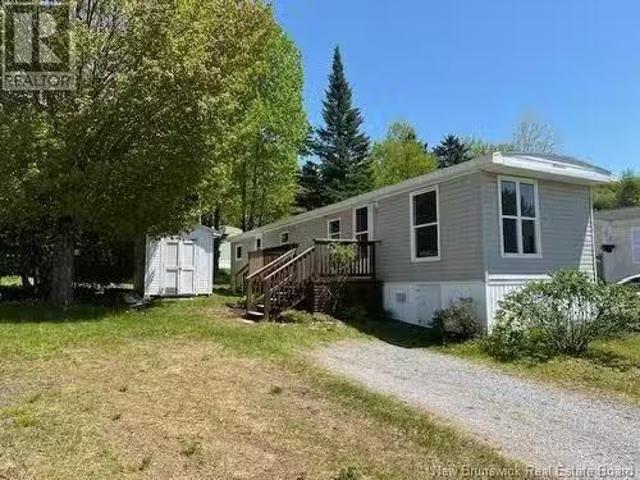
Affordable and move-in ready! This 3-bedroom, 1-bathroom mobile home offers comfortable one-level living with a practical layout and a low-maintenance steel roof. Located on leased land in a desirable Quispamsis neighborhood, you’ll enjoy the convenience of being just minutes from groceries, schools, highway access, and beautiful trails and green spaces. Whether youre a first-time buyer, downsizing, or looking for an easy-to-maintain lifestyle, this home checks all the boxes. A smart, budget-friendly option in one of the region’s most sought-after communities! Still available at ListedBuy!
$ 109,900
9 Greystone Dr, Quispamsis, NB, E2G 0H9 house for sale List.
View photo
House · for sale
$ 469,900
$ 379/sq.ft
9 Greystone Dr, Quispamsis, NB, E2G 0H9 house for sale List.
Hampton
· 1,238 sq.ft · 3 Bedrooms · 2 Baths · House
· Parking
Hampton · 1,238 sq.ft · 3 Bedrooms · 2 Baths · House · Parking
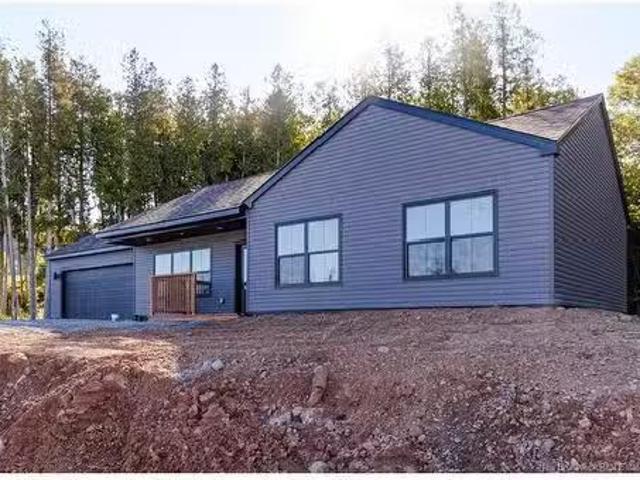
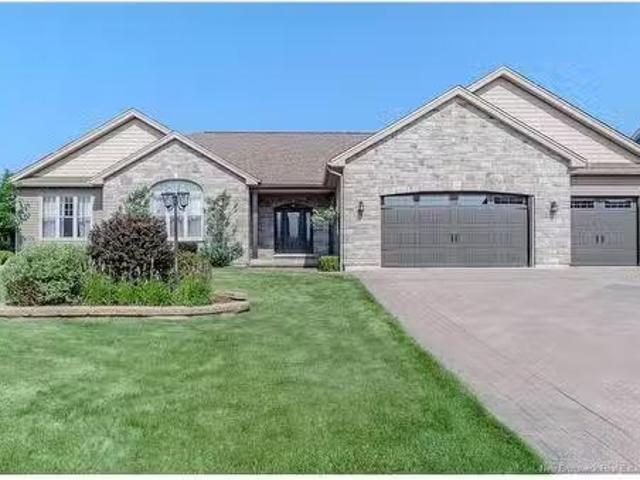
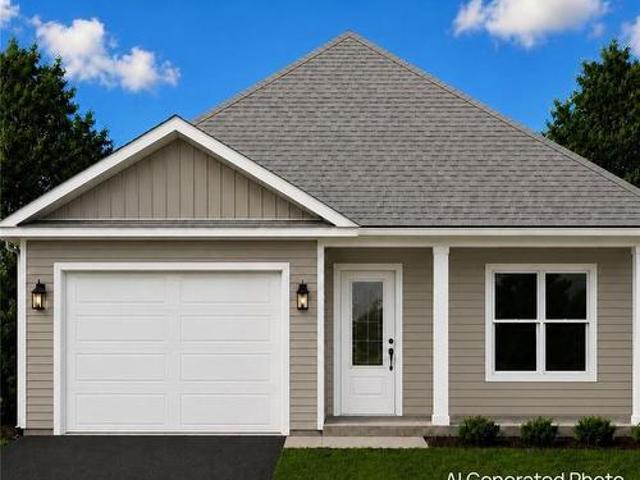
Welcome to 9 Greystone Drive in Quispamsis, a brand-new 1,248 square foot bungalow offering modern design and one-level living at its finest. This thoughtfully crafted home features an open-concept layout with three spacious bedrooms, two full bathrooms, a convenient main-floor laundry, and a large finished garage. Built with quality in mind and complete with a 10-year new home warranty, it provides both style and peace of mind. Situated in one of Quispamsis’ most sought-after neighbourhoods, this property is just minutes from trails, the Kennebecasis River, the Q-Plex, and excellent schools. Move-in ready and designed for today’s lifestyle, this home presents a rare opportunity to enjoy brand-new construction in a desirable community. Call today for full details. (Property taxes will be adjusted after purchase to reflect the owner-occupied rate. HST rebate assigned back to the builder at closing). Still available at ListedBuy!
$ 469,900
335 Main St, Susinteraction, NB, E4E 1R8 house for sale Lis.
View photo
House · for sale
$ 379,900
$ 165/sq.ft
335 Main St, Susinteraction, NB, E4E 1R8 house for sale Lis.
Hampton
· 2,293 sq.ft · 4 Bedrooms · 3 Baths · House
· Garden · Fireplace · Deck · Swimming pool · Cellar
Hampton · 2,293 sq.ft · 4 Bedrooms · 3 Baths · House · Garden · Fireplace · Deck · Swimming pool · Cellar
An older home that has been completely renovated on the inside with the exception of the curving gorgeous railing attached to new treads. The house was moved back further off the road in 1999 and put on a new foundation and then the shell of the house was completely rebuilt by Joe Waugh. As you walk in the front foyer you see the grand staircase with the living room to the left. On the back of the house there is a large dining area and custom kitchen with tons of cabinetry and counter top space. This is certainly the hub of the home with garden doors onto the back deck and above ground pool area. The backyard is framed by trees and is very private. There is a half bath and laundry also on the main level. Upstairs you will find 3 bedrooms and a full bath with soaker tub and walk in shower. The large mudroom as you come in the side door is perfect for families. This area also leads to the basement which is only down 6 stairs and features a large family room with propane fireplace, a kitc
$ 379,900
33 Magnolia Ave, Sussex, NB, E4E 2G8 house for sale | Listing ID NB146578 | Royal LePage
View photo
House · for sale
$ 199,900
33 Magnolia Ave, Sussex, NB, E4E 2G8 house for sale | Listing ID NB146578 | Royal LePage
Hampton
· House
· Cellar
Hampton · House · Cellar
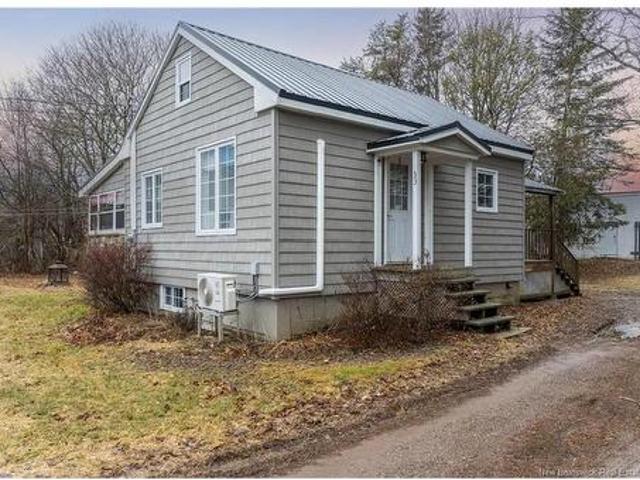
Must be moved! Are you searching for the perfect dwelling to place on your property? Look no further than this gorgeous chalet-bungalow style home located at 33 Magnolia Avenue in Sussex! This charming 1.5 storey house features a modern, fully renovated interior and exterior, offering a cozy yet practical space, perfect for first-time buyers, seniors looking to downsize, or investors seeking to capitalize on an Airbnb opportunity. Upon entering, you’re welcomed into an added-on rear foyer. The kitchen is well-kept, featuring ample cupboard space, sleek dark cabinetry, and a convenient stackable washer and dryer, making household chores a breeze. At the centre of the home, you’ll find access to the basement, the living room, the 3pc bathroom, and the spacious primary bedroom, complete with a built-in closet. Just off the living room is a 3 season sunroom that provides an immense amount of natural light, creating a comfortable space to relax or to entertain. Last but not least, tucked be
$ 199,900
123 Scarlet Dr, Quispamsis, NB, E2E 1S3 house for sale List.
View photo
House · for sale
$ 229,000
$ 210/sq.ft
123 Scarlet Dr, Quispamsis, NB, E2E 1S3 house for sale List.
Hampton
· 1,087 sq.ft · 4 Bedrooms · 1 Bath · House
· Garden · Cellar
Hampton · 1,087 sq.ft · 4 Bedrooms · 1 Bath · House · Garden · Cellar
Welcome to this charming 3-bedroom, 1-bathroom home located in a very desirable neighbourhood. Offering comfort, functionality, and long-term potential, this property is an excellent fit for families, first-time buyers, or anyone looking to add value over time. The main floor features a bright and inviting layout, where large vinyl windows fill the space with natural light. Three bedrooms and a full bathroom are conveniently located on the main level, creating a practical and family-friendly floor plan. An energy-efficient owned heat pump provides year-round comfort while keeping operating costs low. The walkout basement is a standout feature, offering incredible potential to be developed into a private in-law suite, guest space, or additional living area—perfect for multigenerational living or future saleal income. Outside, you’ll appreciate the private yard that’s ideal for relaxing, gardening, or entertaining, as well as the paved asphalt driveway that adds convenience and curb appe
$ 229,000
7 Watercrest Rd, Rothesay, NB, E2S 1B7 house for sale | Listing ID NB146085 | Royal LePage
View photo
House · for sale
$ 550,000
7 Watercrest Rd, Rothesay, NB, E2S 1B7 house for sale | Listing ID NB146085 | Royal LePage
Hampton
· House
· Deck · Cellar
Hampton · House · Deck · Cellar
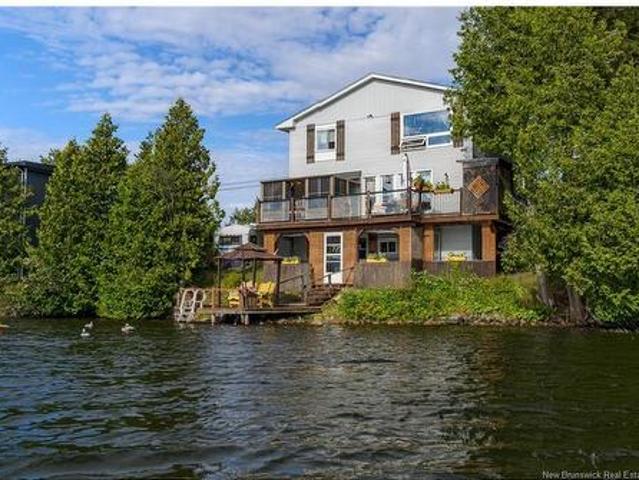
Welcome to your own private waterfront retreat on beautiful Bradley Lake. Whether you're looking for a year-round home or the perfect four-season getaway, this stunning lakefront property offers the ideal blend of comfort, style, and breathtaking natural beauty. Completely renovated in 2021, this home was taken right back to the studs and thoughtfully rebuilt from the roof to the basement, giving you the peace of mind of modern updates while maintaining its warm lakeside charm. Inside, you'll find three spacious bedrooms and three beautifully appointed bathrooms, with an abundance of windows designed to capture spectacular lake views from nearly every room. The bright, open living spaces flow effortlessly to the outdoors, where a wraparound deck invites you to soak up the sunshine, entertain family and friends, or simply enjoy your morning coffee overlooking the water. The three-season sunroom is the perfect spot for al fresco dining while taking in the sights and sounds of the lake, w
$ 550,000
27 Runnymede Dr, Quispamsis, NB, E2G 0G2 house for sale | Listing ID NB146490 | Royal LePage
View photo
House · for sale
$ 695,000
27 Runnymede Dr, Quispamsis, NB, E2G 0G2 house for sale | Listing ID NB146490 | Royal LePage
Hampton
· House
· Patio · Garden · Swimming pool · Parking
Hampton · House · Patio · Garden · Swimming pool · Parking
Welcome to a home that offers more than just beautiful spaces, it's a lifestyle! This charming property features three spacious bedrooms upstairs, including a primary en suite, and convenient laundry on the main level. The open-concept design, complete with stunning granite countertops. Step outside to discover an amazing backyard oasis! The beautifully fenced-in area boasts a gorgeous pool ideal for outdoor fun and entertaining. With a garage and two sheds, you'll have plenty of storage for all your needs. But the real surprise lies downstairs. The two-bedroom in-law suite, with its own driveway and a pergola patio. Whether you're looking for rental income, space for family, or a place for grown children to land while they get started, this home is ready for it all. One home, two lifestyles, and a backyard that's truly remarkable. Experience more space, more possibilities, and more fun than you ever expected. Your next chapter starts here!
$ 695,000
70 Longwood Dr, Rothesay, NB, E2E 0C2 house for sale | Listing ID NB148026 | Royal LePage
View photo
House · for sale
$ 524,900
70 Longwood Dr, Rothesay, NB, E2E 0C2 house for sale | Listing ID NB148026 | Royal LePage
Hampton
· House
· Office room
Hampton · House · Office room
Welcome to 70 Longwood — a 4-year-young home in the heart of Rothesay with room to breathe and light to spare. The main floor delivers real everyday ease: open-concept kitchen, dining, and living space anchored by a woodstove, all under soaring cathedral ceilings and big windows. The primary suite is also on this level — generous bedroom, ensuite, and walk-in closet — plus the convenience of main-floor laundry. Downstairs, two more bedrooms with large closets share space with a flexible rec room, den, or home office — whatever your household needs it to be. A few cosmetic touches are left unfinished — a blank canvas for you to add your own personal stamp to an already great home. Quiet, family-friendly Rothesay street, close to everything that makes the area so sought-after. Showings commence Saturday, all day Saturday and Sunday, pre-approved buyers only. Starting Monday, seller is flexible to accommodate showings with a couple hours' notice
$ 524,900
22 Merlin Dr, Quispamsis, NB, E2E 0Y3 Luxury House for sale | Listing ID NB142495 | Royal LePage Carriage Trade Luxury Properties
View photo
House · for sale
$ 600,000
22 Merlin Dr, Quispamsis, NB, E2E 0Y3 Luxury House for sale | Listing ID NB142495 | Royal LePage Carriage Trade Luxury Properties
Hampton
· House
· Office room · Cellar
Hampton · House · Office room · Cellar
Welcome to this exceptional bungalow offering over 2,500 sq. Ft. of finished living space on a sprawling 0.91-acre lot, one of the largest properties in the subdivision. Built in 2024, this home combines modern design and quality craftsmanship, plus the peace of mind of remaining new home warranty. Designed for convenient main-level living, the bright open-concept layout seamlessly connects the living room, dining area, and kitchen, creating the perfect space for everyday living and entertaining. The well-appointed kitchen features a large pantry, ample cabinetry, and plenty of workspace for the home chef. The primary bedroom is thoughtfully designed in a suite-style format, offering a spacious walk-in closet and a luxurious ensuite bath, creating the perfect private retreat. With 5 bedrooms and 3 full bathrooms, there is plenty of room for family, guests, or a home office. The fully finished walkout basement expands the living space significantly, with a huge recreation/family room, a
$ 600,000
27 Maxwell Dr, Susinteraction, NB, E4E 2E1 house for sale L.
View photo
House · for sale
$ 399,000
$ 333/sq.ft
27 Maxwell Dr, Susinteraction, NB, E4E 2E1 house for sale L.
Hampton
· 1,195 sq.ft · 30 Bedrooms · 1 Bath · House
· Gym
Hampton · 1,195 sq.ft · 30 Bedrooms · 1 Bath · House · Gym
This charming bungalow has been lovingly cared for by the same owners for nearly 40 years — a true sign of how well-kept and cherished this home is. Nestled on a quiet street in the heart of Susinteraction, it’s just minutes from local schools, shops, and highway access.Inside, you’ll find a bright and inviting open layout filled with natural light. The kitchen offers plenty of prep space and a convenient pantry, while the dining and living areas flow together seamlessly — perfect for family time or cozy evenings in.The main floor features updated flooring and modern finishes. On the lower level, there’s a spacious rec room, ideal for a playroom, home gym, or family lounge, along with ample storage.Over the years, the home has seen thoughtful updates, including new windows, improved insulation, flooring, and electrical upgrades. In 2020, energy-efficient improvements were added, making it both comfortable and cost-effective to run.Step outside to enjoy the covered front porch, a durabl
$ 399,000
132 Tamarack Lane, Quispamsis, NB, E2G 1T7 house for sale L.
View photo
House · for sale
$ 119,900
$ 265/sq.ft
132 Tamarack Lane, Quispamsis, NB, E2G 1T7 house for sale L.
Hampton
· 452 sq.ft · 2 Bedrooms · 1 Bath · House
· Garden · Deck
Hampton · 452 sq.ft · 2 Bedrooms · 1 Bath · House · Garden · Deck
Welcome to this move in ready home. It is thoughtfully renovated top to bottom. It features a new roof (April 2025) ensuring years of worry-free living. Step inside to discover all-new flooring that adds warmth to every room. The brand new water tank (Nov 2024), and new Fridge and stove (April 2025) offer both comfort and efficiency, while new window panes flood the space with natural light and enhance energy savings. New light fixtures bring a modern look to every room. The updated kitchen was chosen to illustrate style and function. Enjoy your morning coffee on the large deck which is accompanied by a gorgeous tree line for backyard privacy. Book your viewing today. (id:27). Still available at ListedBuy!
$ 119,900
55 Shornecliff Dr, Quispamsis, NB, E2E 0N3 house for sale L.
View photo
House · for sale
$ 1,175,000
$ 405/sq.ft
55 Shornecliff Dr, Quispamsis, NB, E2E 0N3 house for sale L.
Hampton
· 2,895 sq.ft · 5 Bedrooms · 4 Baths · House
· Garden · Parking · Fireplace
Hampton · 2,895 sq.ft · 5 Bedrooms · 4 Baths · House · Garden · Parking · Fireplace
For those who never imagined living in a subdivision, this is the exception. With 2900 sq ft of main floor living & over 5300 sq ft of total finished space, a triple garage & a private backyard oasis. This executive bungalow delivers everything you didn’t think possible in a neighbourhood. The great room stuns with soaring cathedral ceilings, sunfilled upper windows & a propane fireplace, flowing seamlessly into a chef’s kitchen with high end appliances, propane range, pot filler, double fridgefreezer & walk-in pantry that keeps everything beautifully organized. The oversized mudroom includes custom cubbies, laundry, storage, a set tub with direct access to the epoxy finished 3 car garage; a rare feature in this area. 9 ft ceilings run throughout. The primary suite offers a spa worthy ensuite & a jaw dropping walk-in closet. 2 additional bedrooms have walk-in closets & share a Jack-and-Jill bath. Off the great room is a four season sunroom perfect for quiet mornings or cozy evenings. T
$ 1,175,000
93 Horton Rd, Rothesay, NB, E2H 1R1 house for sale Listing.
View photo
House · for sale
$ 10,000
$ 4/sq.ft
93 Horton Rd, Rothesay, NB, E2H 1R1 house for sale Listing.
Hampton
· 2,314 sq.ft · 40 Bedrooms · 3 Baths · House
· Garden · Fireplace · Deck
Hampton · 2,314 sq.ft · 40 Bedrooms · 3 Baths · House · Garden · Fireplace · Deck
Nestled in one of Rothesays premier neighborhoods, this well maintained home offers exceptional proximity to the golf course and the Renforth Yacht Club. Thoughtfully designed and solidly built, it blends convenience, charm, and functionality. Step inside to a spacious foyer that leads to a bright and inviting living room with a fireplace—perfect for relaxing or entertaining. The main level also features a formal dining room and a cozy family room with a second fireplace, which opens onto a picturesque double-tiered deck. The chef’s kitchen is a true standout, offering abundant cupboard space, a central quartz island, and a conveniently located laundry main floor laundry room. Upstairs, find four generously sized bedrooms, including a primary suite with a three-quarter suite and large walk-in closet. Downstairs you will discover a spacious, roomy rec room with a convenient walkout. Outside, the expansive fenced backyard is a private oasis, complete with mature perennials and shrubs. A
$ 10,000
331 Hampton Rd, Quispamsis, NB, E2E 4T1 house for sale List.
View photo
House · for sale
$ 549,900
$ 399/sq.ft
331 Hampton Rd, Quispamsis, NB, E2E 4T1 house for sale List.
Hampton
· 1,378 sq.ft · 3 Bedrooms · 2 Baths · House
· Garden · Deck · Cellar
Hampton · 1,378 sq.ft · 3 Bedrooms · 2 Baths · House · Garden · Deck · Cellar
Welcome to 329 Hampton Road in Quispamsis. This newly constructed garden home offers over 1,600 square feet of well-designed living space with three bedrooms and two full bathrooms. The exterior presents excellent curb appeal with a paved driveway, a covered front porch, fresh landscaping, and a private rear deck. Inside, the open-concept main level features a bright and spacious kitchen, dining, and living area, ideal for both everyday living and entertaining. The primary suite includes a walk-in closet and a beautifully finished ensuite, while two additional bedrooms provide ample space for family or guests. A convenient main-level laundry area, abundant storage, and high-quality finishes throughout enhance the home’s functionality. The unfinished basement offers significant potential for additional living space, storage, or a workshop. With no HOA fees, minimal maintenance, and the opportunity to customize finishes, this property represents an excellent opportunity to own a NEW home
$ 549,900
96 Old Coach Rd, Quispamsis, NB, E2E 3V7 house for sale | Listing ID NB145090 | Royal LePage
View photo
House · for sale
$ 399,900
96 Old Coach Rd, Quispamsis, NB, E2E 3V7 house for sale | Listing ID NB145090 | Royal LePage
Hampton
· House
Hampton · House
A rare Quispamsis opportunity offering space, flexibility, and breathtaking views! Imagine enjoying beautiful mountain views and spectacular sunsets from your own private property while being conveniently located in the heart of Quispamsis, close to schools, shopping, recreation, and all amenities. Set on a spacious lot of just over half an acre, this beautifully renovated home offers exceptional versatility with five bedrooms, two full kitchens, two full bathrooms plus a half bath, and separate living spaces. The lower level features its own private entrance, creating the perfect opportunity for a private in-law suite, multi-generational living, a comfortable space for guests, or a flexible secondary living area. The main level offers a bright and functional layout with a wonderful working kitchen, three bedrooms, and one and a half bathrooms. The lower level provides even more options with two additional bedrooms, a full kitchen, a full bathroom, and a separate entrance. This home ha
$ 399,900
99 Mclean St, Susinteraction, NB, E4E 2G5 house for sale Li.
View photo
House · for sale
$ 149,900
$ 135/sq.ft
99 Mclean St, Susinteraction, NB, E4E 2G5 house for sale Li.
Hampton
· 1,109 sq.ft · 30 Bedrooms · 1 Bath · House
· Garden · Parking
Hampton · 1,109 sq.ft · 30 Bedrooms · 1 Bath · House · Garden · Parking
This 3 Bed Home sits on a nice corner lot in the heart of Susinteraction. Its not a fancy home but a really good home with good features and flow. The yard is nice and large and backs onto land that is park land and runs down to beautiful Trout Creek. This park land is only used by the current home owner as there is no public access to it. The river has ducks and geese in it all the time and has some pretty good Shad, Gaspereau and Trout Fishing. The 28 x 16 garage is all metal both the walls and the roof and is a great spot for the Hobby Mechanic or Woodworker. You are close to the Susinteraction Walking trails at the end of Stewart Avenue and you are only about a 10 minute walk from down town Susinteraction. Call for your private viewing today. Still available at ListedBuy!
$ 149,900
Lot 48 Otty Ave, Sussex, NB, E4E 0M5 house for sale | Listing ID NB144504 | Royal LePage
View photo
House · for sale
$ 328,000
Lot 48 Otty Ave, Sussex, NB, E4E 0M5 house for sale | Listing ID NB144504 | Royal LePage
Hampton
· House
· Office room · Parking
Hampton · House · Office room · Parking
Welcome to this beautifully crafted new construction home located in one of Sussex's newest subdivisions, just minutes from shopping, services, and all the charm of small-town living. Step inside to a bright and inviting open-concept main living area designed for modern living and entertaining. The spacious kitchen features a large island and pantry, flowing seamlessly into the dining area and living room to create a comfortable gathering space for family and friends. This thoughtfully designed home offers 2 bedrooms and 2 full bathrooms. The primary bedroom features a walk-in closet and a stunning ensuite complete with a custom shower and double vanity. The second bedroom is ideal for guests but also offers flexibility as a home office, den, or craft room. A second full bathroom includes a convenient one-piece tub/shower unit. The oversized single-car garage provides plenty of room for your vehicle along with additional storage or workspace. Entering from the garage, you'll find a pra
$ 328,000
11 Starlight Dr, Quispamsis, NB, E2S 0B3 vacant land for sal.
View photo
House · for sale
$ 45,000
11 Starlight Dr, Quispamsis, NB, E2S 0B3 vacant land for sal.
Hampton
· House
Hampton · House
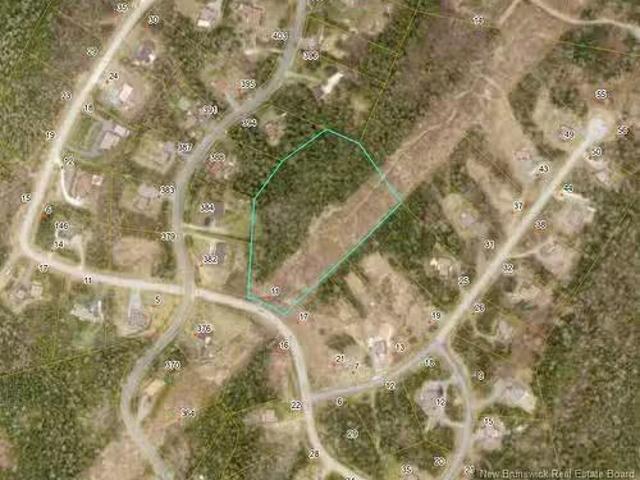
Welcome to Riverbend Heights! Situated in a peaceful community on the outskirts of the Kennebecasis Valley, this spacious 5.7-acre parcel of land offers a serene setting surrounded by newer homes. Close to the beautiful Hammond River, this lot provides ample space and versatility, making it suitable for a variety of home styles. The vendor is open to negotiating a more favorable sale price if chosen as the builder, adding to the property’s appeal. Some restrictive covenants are in place. HST is applicable. This affordable and attractive lot is definitely worth a closer look! PID# 30257224 (covenants are applicable to this lot and are under documents). Still available at ListedBuy!
$ 45,000
57 Cedar Ave, Sussex, NB, E4E 1K6 house for sale | Listing ID NB144072 | Royal LePage
View photo
House · for sale
$ 249,900
57 Cedar Ave, Sussex, NB, E4E 1K6 house for sale | Listing ID NB144072 | Royal LePage
Hampton
· House
· Garden · Parking
Hampton · House · Garden · Parking
Welcome to this well-loved family home in the heart of Sussex. Owned and cared for by the same family for decades, this property offers three bedrooms, one-and-a-half bathrooms, a detached single-car garage, and a spacious backyard surrounded by mature trees. The cozy sun porch at the back of the home is sure to become a favourite spot. Whether you're sipping your morning coffee as the day begins or unwinding in the evening after a busy day, it's the perfect space to relax and enjoy the view of the backyard. Located in a well-established neighbourhood filled with friendly neighbours who take pride in their homes, this is a wonderful place to settle in and become part of the community. The home is solid, with level floors and a functional layout, making it a great opportunity for someone looking to add their own personal style, brighten the space, and create a home they can enjoy for many years to come. The location is incredibly convenient. The Dollarama is only a two-minute walk away,
$ 249,900
25 Hillsview Cres, Rothesay, NB, E2E 3N5 house for sale | Listing ID NB147364 | Royal LePage
View photo
House · for sale
$ 289,900
25 Hillsview Cres, Rothesay, NB, E2E 3N5 house for sale | Listing ID NB147364 | Royal LePage
Hampton
· House
· Patio · Garden · Parking
Hampton · House · Patio · Garden · Parking
Tucked into a quiet stretch of townhomes in a well-established Rothesay neighbourhood, this end-unit offers three comfortable levels of living, a private outdoor space, and an easy-to-enjoy location. The ground level is welcoming and practical, holding the main entry, powder room, and a cozy family room featuring newer sliding glass doors that open to a fully private patio and green backyard. The attached garage is also accessed from this level. Upstairs, the bright white kitchen brings a fresh feel, while a series of charming doorway arches adds character throughout the main living spaces. A large living area and a second powder room complete this level. Upstairs, three bedrooms and a full bathroom are tucked neatly together, creating a simple and functional sleeping level. Several updates have been made here, including mostly updated windows and new lighting fixtures throughout. As an end unit, the home feels particularly solid and quiet inside, while the private outdoor space adds a
$ 289,900
6 Donald Rd, Rothesay, NB, E2S 0A7 house for sale | Listing ID NB143853 | Royal LePage
View photo
House · for sale
$ 688,400
6 Donald Rd, Rothesay, NB, E2S 0A7 house for sale | Listing ID NB143853 | Royal LePage
Hampton
· House
· Garden · Office room · Deck · Parking
Hampton · House · Garden · Office room · Deck · Parking
Welcome to 6 Donald Road, a beautifully renovated four bedroom, three bath home in one of Rothesay’s most sought-after neighbourhoods, featuring an oversized garage and picturesque views of Bradley Lake. From the moment you arrive, the pride of ownership is immediately apparent. The exterior features a paved driveway, mature gardens, a spacious multi-level deck, a newly added three-season sunroom and an impressive two-level garage with a workshop above, providing exceptional space for vehicles, hobbies and storage. Inside, you will find a pristine, move-in-ready home extensively renovated in 2020, with the feel and finish of a much newer property. The main level features a bright, open-concept kitchen and dining area that flows seamlessly into the spacious living room. This level also includes a welcoming foyer, a half bath, a mudroom, and a versatile den or home office. Upstairs, you will find four well-sized bedrooms, a full bathroom and a stunning primary suite complete with a beaut
$ 688,400
615 Gondola Point, Quispamsis, NB, E2E 1K9 Luxury House for sale | Listing ID NB146873 | Royal LePage Carriage Trade Luxury Properties
View photo
House · for sale
$ 1,488,000
Updated
615 Gondola Point, Quispamsis, NB, E2E 1K9 Luxury House for sale | Listing ID NB146873 | Royal LePage Carriage Trade Luxury Properties
Hampton
· House
Hampton · House
Welcome to 615 Gondola Point Road, a beautiful waterfront home offering incredible views of the Kennebecasis River. Built in 2022, this home was thoughtfully designed to take full advantage of its spectacular setting, with large windows throughout and amazing views both up and down the river. The main level features a bright, open concept layout with large windows throughout, perfectly positioned to capture the stunning west facing views of the Kennebecasis River. The spacious kitchen is the heart of the home, complete with a massive 10’ island, plenty of cabinetry, pantry and a newly added butler pantry. Heated tiled floors throughout the main level. The primary bedroom is thoughtfully positioned to take advantage of the views and features a spacious ensuite and walk in closet, while a second bedroom, half bath and main floor laundry complete this level. The fully finished lower level provides even more space with two additional bedrooms, a full bathroom and a large family room featur
$ 1,488,000
28 Carlingford Dr, Quispamsis, NB, E2G 1Y8 vacant land for s.
View photo
House · for sale
$ 115,600
28 Carlingford Dr, Quispamsis, NB, E2G 1Y8 vacant land for s.
Hampton
· House
Hampton · House
Nestled within the tranquil embrace of natures beauty, a hidden gem awaits in the heart of Meenans Cove. This exclusive vacant lot, with its unparalleled private beach access, offers an extraordinary opportunity to craft your own piece of paradise.Situated on Carlingford Drive,off Rockefeller Drive, known for its pristine landscapes and serene ambiance, this vacant lot boasts a strategic location that seamlessly blends seclusion with convenience. Just minutes away from the heart of town, youll have access to essential amenities, and local eateries.The highlight of this property is undoubtedly its exclusive private beach access. Imagine strolling down a quaint pathway lined with natural foliage, opening up to reveal a pristine stretch of beach.This vacant lot is a canvas waiting for your creative vision. Surrounded by unspoiled natural beauty, the property offers the opportunity to design your dream retreat. Price is Plus HST ( Lot # 14 When on Carlingford). Still available at ListedBuy
$ 115,600
25 Millennium Dr, Quispamsis, NB, E2E 4B1 commercial for sal.
View photo
House · for sale
$ 795,000
25 Millennium Dr, Quispamsis, NB, E2E 4B1 commercial for sal.
Hampton
· House
Hampton · House
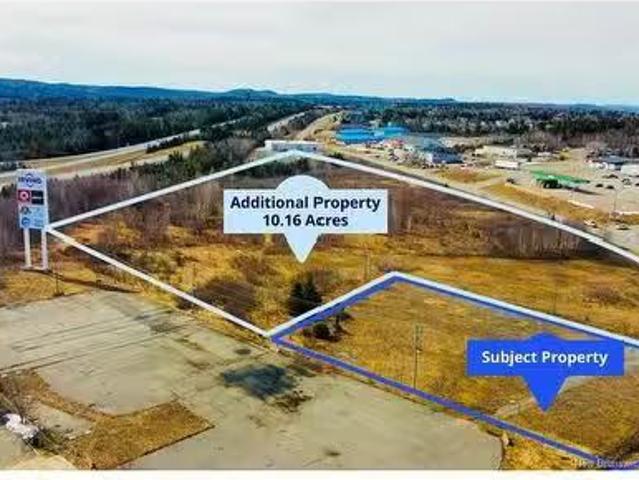
This 1.17-acre lot in Quispamsis, New Brunswick offers a prime opportunity for commercial development in one of the region’s fastest-growing communities. Ideally located at a high-traffic intersection just off the highway and directly adjacent to Irving Gas Station, Tim Hortons, Esso and Mc Donald’s, the site guarantees steady daily traffic and exceptional visibility. Its prominent frontage makes it well suited for a variety of commercial uses including retail, dining, or professional services. Adding to its appeal, an adjacent 10.16-acre parcel is also available for purchase, offering potential for large-scale development or future expansion. Quispamsis continues to experience significant growth, with ongoing investment in infrastructure and community amenities. Recent upgrades to parks, recreational spaces, and public facilities reflect the town’s commitment to enhancing quality of life and attracting both residents and businesses. This property presents a strategic opportunity to be
$ 795,000
23 Bonanza Dr, Quispamsis, NB, E2E 1K6 house for sale | Listing ID NB141885 | Royal LePage
View photo
House · for sale
$ 630,000
23 Bonanza Dr, Quispamsis, NB, E2E 1K6 house for sale | Listing ID NB141885 | Royal LePage
Hampton
· House
Hampton · House
A home that truly has it all! Offering nearly 1,600 sq. Ft. on the main level, this exceptional property provides the convenience of one-level living on a large private lot, tucked away on a very quiet street in one of Quispamsis' most desirable family-friendly neighbourhoods, just minutes from the Qplex, walking trails, and excellent schools. Lovingly maintained by its original owner and featuring a roof that is only one year old, there is little left to do but move in and enjoy all this home has to offer. Step inside to a spacious foyer with a built-in storage bench and large closet before entering the bright open-concept living, dining, and kitchen area. Countless windows flood the home with natural light while showcasing beautiful trees and western views, creating a warm and inviting atmosphere throughout. Hardwood floors, custom blinds, and two heat pumps add both comfort and efficiency. The main level offers three generous bedrooms, including a stunning primary suite complete wit
$ 630,000
119 Robin Hood Lane, Quispamsis, NB, E2E 1G2 house for sale.
View photo
House · for sale
$ 399,900
$ 269/sq.ft
119 Robin Hood Lane, Quispamsis, NB, E2E 1G2 house for sale.
Hampton
· 1,485 sq.ft · 4 Bedrooms · 2 Baths · House
· Patio · Garden · Swimming pool · Deck
Hampton · 1,485 sq.ft · 4 Bedrooms · 2 Baths · House · Patio · Garden · Swimming pool · Deck
A charming bungalow in the heart of Quispamsis, this home is as cute as a button and full of character, warmth, and thoughtful updates. Tucked into a quiet, family-oriented neighbourhood near the Kennebecasis River, it offers the kind of lifestyle people move to Quispamsis for.The front entry opens into a warm, neutral space that instantly feels like home. The family room, framed by an arched doorway, features a heat pump, built-in bookcase, and sunlight pouring through the windows. Step through the patio doors to a new deck, hot tub, and a fully fenced yard—private, peaceful, and ready for summer evenings.A formal dining room sits to the right of the entry and can be closed off for intimate meals or quiet work time. The bright white galley kitchen includes a cozy coffee nook, built-in island seating, and a lovely river view from the side window. Three bedrooms complete the main level.Downstairs, a comfortable rec room offers a great hangout space, along with a fourth bedroom, laundry,
$ 399,900

Get email alerts

Don't miss out: be the first to know about new properties

The alert was correctly created

On subscribing you accept the conditions of use and the privacy policy
Alert
Receive new ads in your inbox
Save this search
Receive alerts for new listings

We'll send you an email when we have new properties for: "Houses for sale in Hampton"

The alert was correctly created

Hampton Station
Dieppe
Get email alerts and be the first to see new listings
Required field
On subscribing I accept the terms of the privacy policy
Perfect! You'll soon start receiving new listings via email
Alert
Receive an email when we have new ads for Houses for sale in Hampton
Save this search
Filters

Bedrooms

Area (sq.ft)

sq.ft
sq.ft

Price

$
$

Filter by property type

Bathrooms

Clear all filters
Receive notifications when new entries are published.