1,138 houses for sale in Hampton

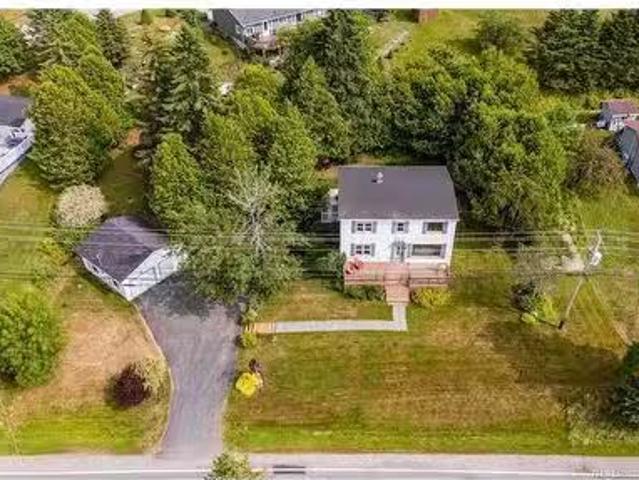
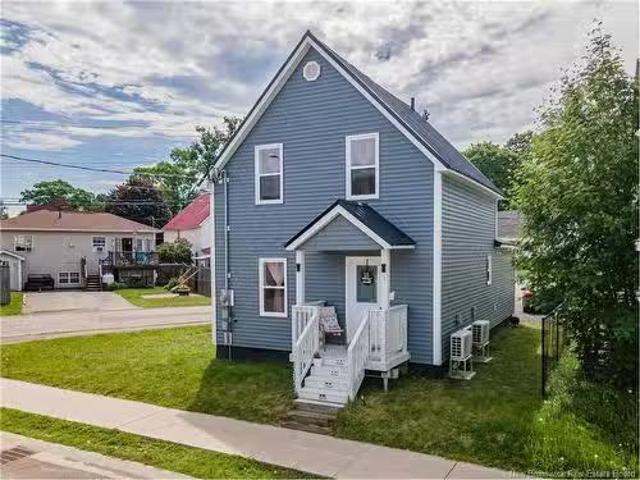
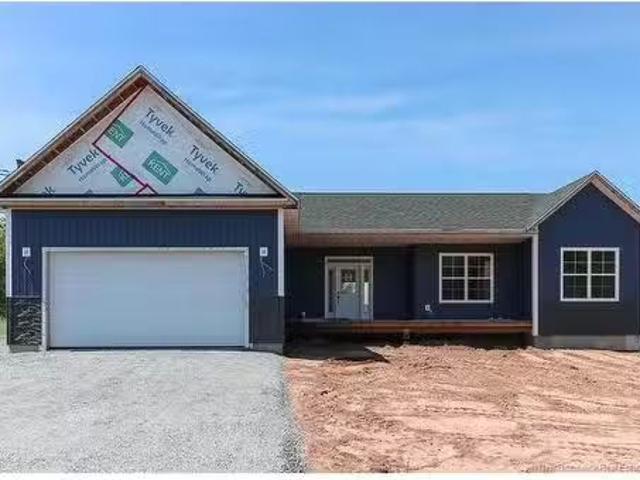
107 Elliot Rd, Quispamsis, NB, E2G 2B7 house for sale Listi.
View photo
House · for sale
$ 550,000
$ 422/sq.ft
107 Elliot Rd, Quispamsis, NB, E2G 2B7 house for sale Listi.
Hampton
· 1,302 sq.ft · 31 Bedrooms · 3 Baths · House
· Garden · Deck
Hampton · 1,302 sq.ft · 31 Bedrooms · 3 Baths · House · Garden · Deck
Set on a beautifully landscaped 1.24-acre lot, this immaculate four-bedroom, three-bathroom home offers the perfect blend of privacy, comfort, and convenience, just minutes from schools, trails, shopping, and all essential amenities. From the moment you arrive, youll be impressed by the home’s curb appeal featuring a paved driveway, meticulously maintained grounds, three storage sheds, vibrant gardens, and a serene, tree-lined backdrop offering exceptional privacy. Recent updates provide added peace of mind, including new roof shingles, a new deck and overhang, fresh interior painting, and septic system cleaned in the fall of 2025. Inside, the main level boasts a bright and airy open-concept layout, seamlessly connecting the living room, dining area, and kitchen, ideal for both everyday living and entertaining. Natural light floods the space, enhancing the welcoming atmosphere. Down the hall, you’ll find three generously sized bedrooms, including a primary suite complete with a private
$ 550,000
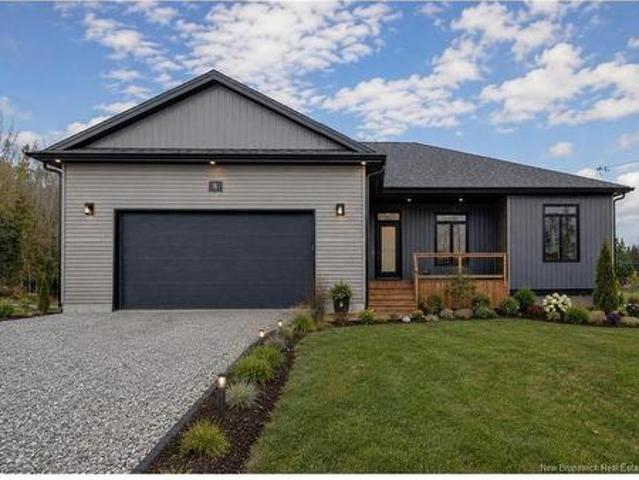
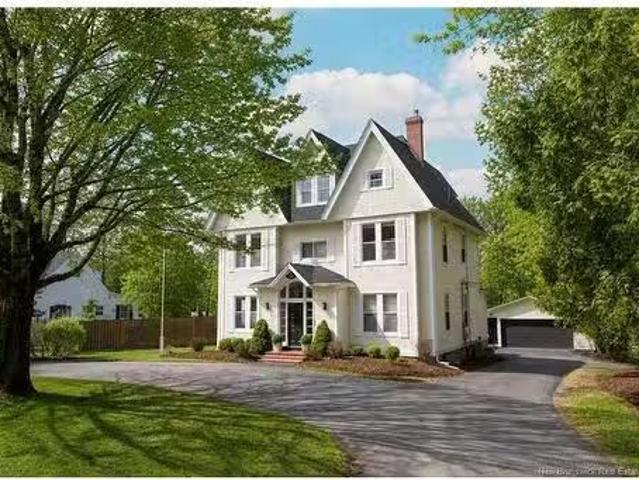
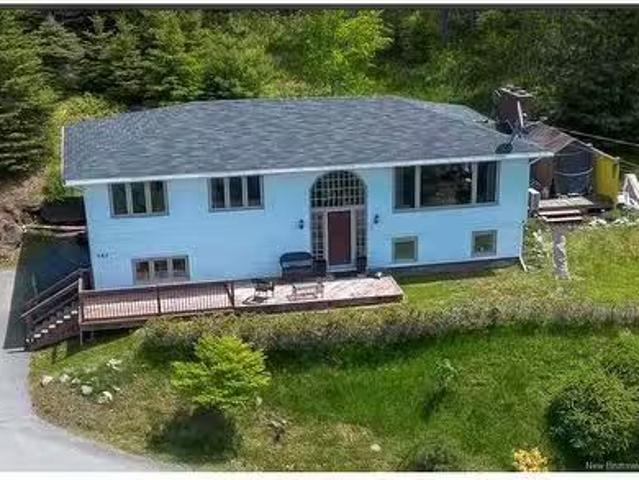
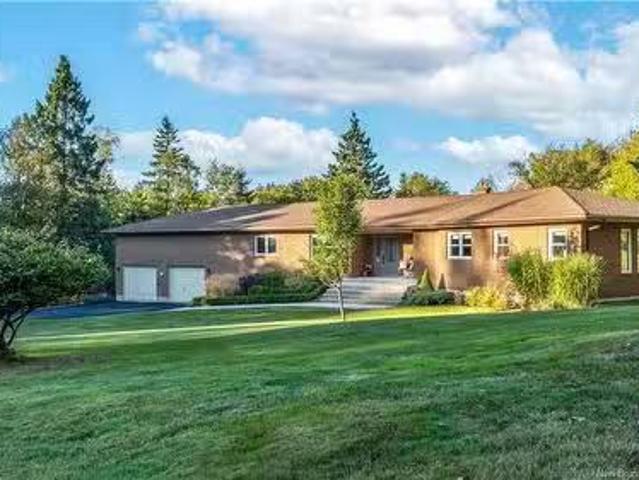
8 Galmorgan, Quispamsis, NB, E2E 0X1 house for sale | Listing ID NB139409 | Royal LePage
View photo
House · for sale
$ 809,900
8 Galmorgan, Quispamsis, NB, E2E 0X1 house for sale | Listing ID NB139409 | Royal LePage
Hampton
· House
· Patio · Deck · Parking
Hampton · House · Patio · Deck · Parking
Welcome to 8 Galmorgan, a stunning modern bungalow nestled in the heart of sought-after Quispamsis. Thoughtfully designed with upscale finishes and an exceptional layout, this home offers the perfect blend of luxury, comfort, and functionality. The striking exterior with double attached garage and covered front entry creates incredible curb appeal from the moment you arrive. Step inside to a bright and airy open-concept main level featuring soaring ceilings, oversized windows, and beautiful hardwood flooring throughout. The chef-inspired kitchen is truly the centerpiece of the home, showcasing quartz countertops, a large island, custom cabinetry, stainless steel appliances, and stylish modern lighting. The spacious living and dining areas are perfect for entertaining or relaxing while enjoying the natural light pouring in from the back windows and patio doors leading to the covered deck. The main floor offers 3 generous bedrooms and 2 full bathrooms, including a gorgeous primary suite
$ 809,900
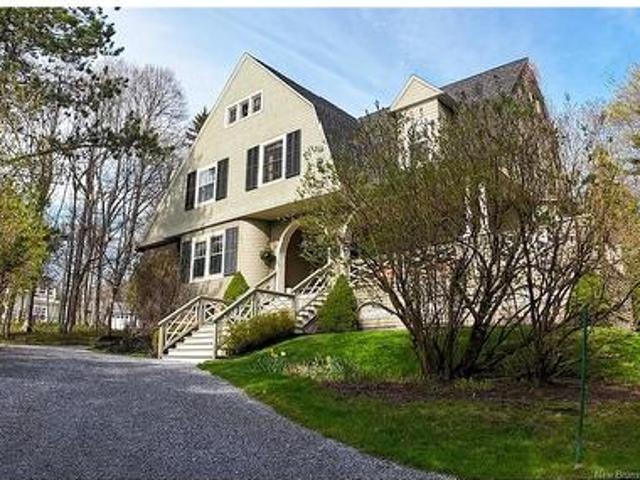
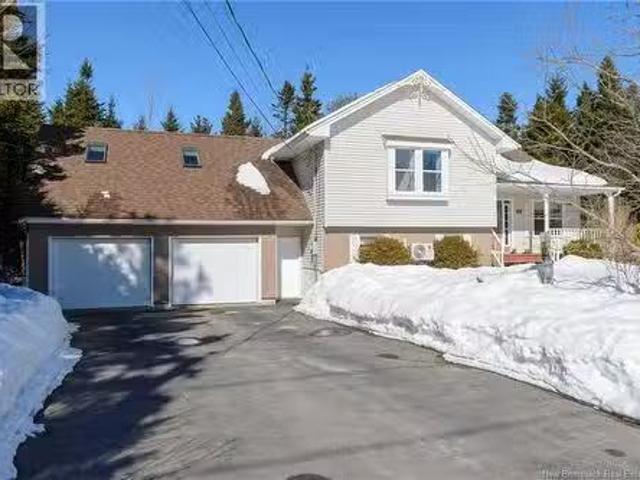
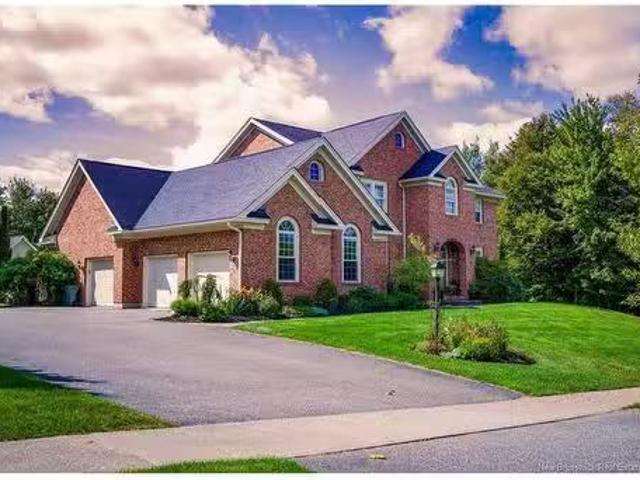
57 Kaitlyn St, Rothesay, NB, E2E 0M6 house for sale | Listing ID NB126181 | Royal LePage
View photo
House · for sale
$ 529,000
57 Kaitlyn St, Rothesay, NB, E2E 0M6 house for sale | Listing ID NB126181 | Royal LePage
Hampton
· House
· Office room · Cellar
Hampton · House · Office room · Cellar
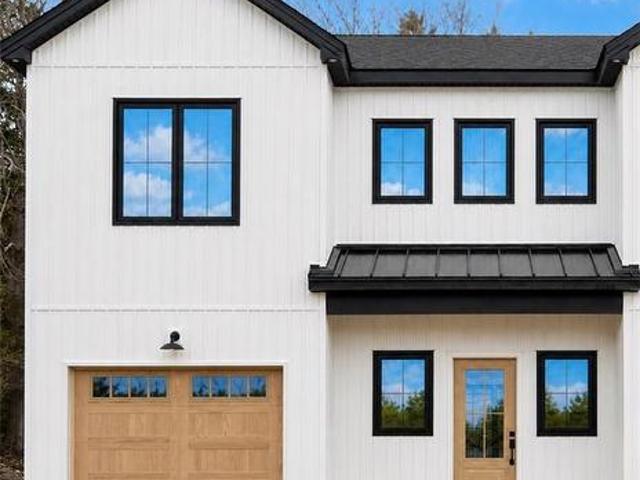
Showhome Now Available for Viewing! These brand new units are nearing completion for 2026. Discover a home designed for today’s modern families and professionals where comfort meets sophistication. These two-story townhomes under construction with full basements combine space, style, and functionality, giving you the freedom to live fully. With over 1,600 sq. Ft. of finished space and soaring 9 ft ceilings, every detail has been thoughtfully planned. The open-concept main floor is ideal for entertaining, complete with a private office for productivity. Upstairs, the primary suite features a walk-in closet and custom ensuite for your retreat, while carefully planned layouts create flow on the main level and privacy above. Take a virtual tour by clicking on the Multi Media tab. Interior Photos are staged with beautiful furniture and finishes. Key features include: 3 bedrooms, 2.5 bathrooms, custom kitchen and vanities, fully ducted heating and cooling system for year-round comfort, and e
$ 529,000
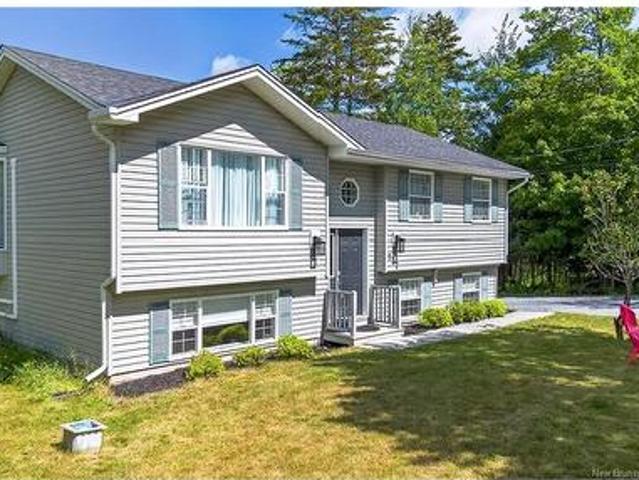
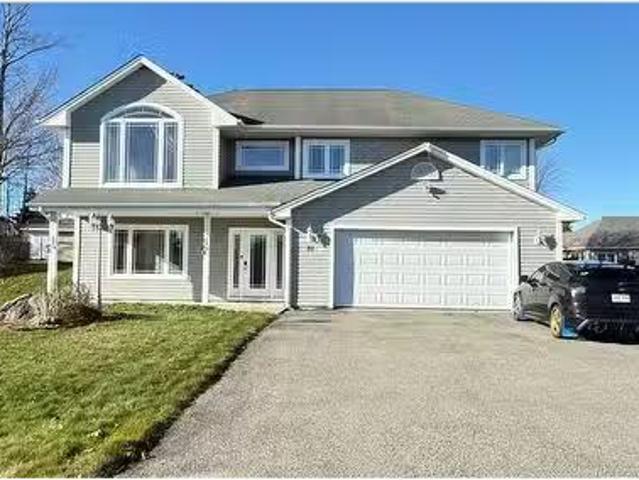
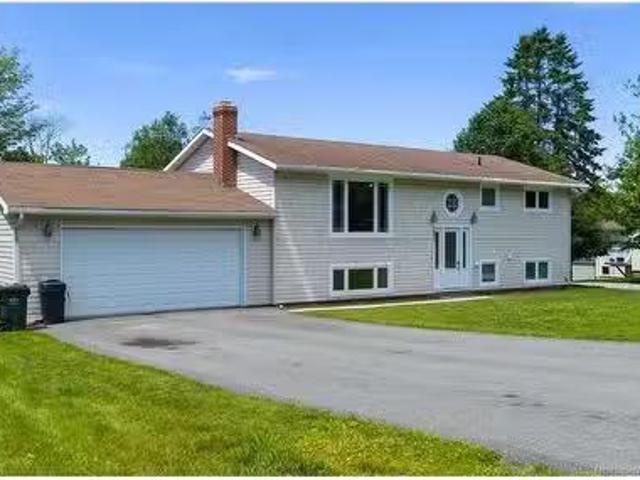
108 Winchester Drive, Quispamsis, NB, E2E 2V2 house for sale.
View photo
House · for sale
$ 429,900
$ 153/sq.ft
108 Winchester Drive, Quispamsis, NB, E2E 2V2 house for sale.
Hampton
· 2,799 sq.ft · 31 Bedrooms · 2 Baths · House
· Parking · Deck
Hampton · 2,799 sq.ft · 31 Bedrooms · 2 Baths · House · Parking · Deck
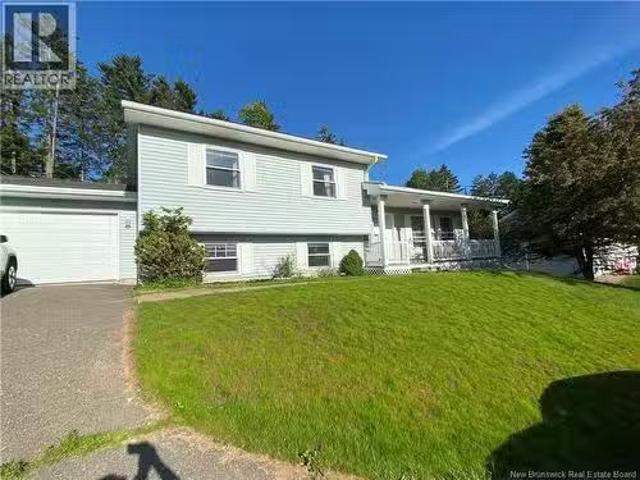
Beautiful four-level home located in a sought-after area of Quispamsis. This home offers a spacious entryway that opens into a bright and inviting living room, along with a large kitchen, dining area, and breakfast nook with access to the rear deck. Just a few steps up, youll find three generously sized bedrooms and a full bath. The lower level features a cozy family room, an additional bedroom, a bathroom, and a laundry room with walkout access to the attached double car garage. The lowest level is also finished, offering even more open space and plenty of square footage-perfect for a variety of uses. (id:27). Still available at ListedBuy!
$ 429,900
70 Park St, Susinteraction, NB, E4E 1V1 commercial for sale.
View photo
House · for sale
$ 599,000
70 Park St, Susinteraction, NB, E4E 1V1 commercial for sale.
Hampton
· House
Hampton · House
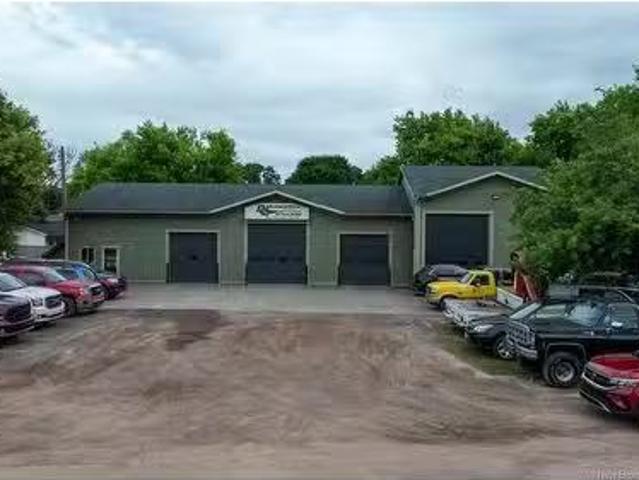
For over three decades, Aiton Automatics, Transmission and Auto Repair Shop has been a cornerstone in Susinteraction, NB, providing unparalleled automotive service. This business features four large service bays and hoists, designed to handle a high volume of vehicles efficiently. Founded 35 years ago, our shop has built a reputation for excellence and customer satisfaction. We specialize in transmission repairs and offer comprehensive auto services. Our skilled technicians use the latest diagnostic tools and techniques. Each of the four service bays is spacious and well-equipped, ensuring smooth workflow and quick turnaround times. The hoists are in excellent condition, regularly maintained for safety and reliability. Ready for new ownership, this business presents a fantastic opportunity for passionate automotive professionals. The shops location in Susinteraction offers high visibility and easy accessibility, attracting a steady stream of customers. The loyal client base provides a
$ 599,000
75 Mclean St, Sussex, NB, E4E 2G5 house for sale | Listing ID NB143109 | Royal LePage
View photo
House · for sale
$ 249,900
75 Mclean St, Sussex, NB, E4E 2G5 house for sale | Listing ID NB143109 | Royal LePage
Hampton
· House
· Garden · Parking · Deck · Cellar
Hampton · House · Garden · Parking · Deck · Cellar
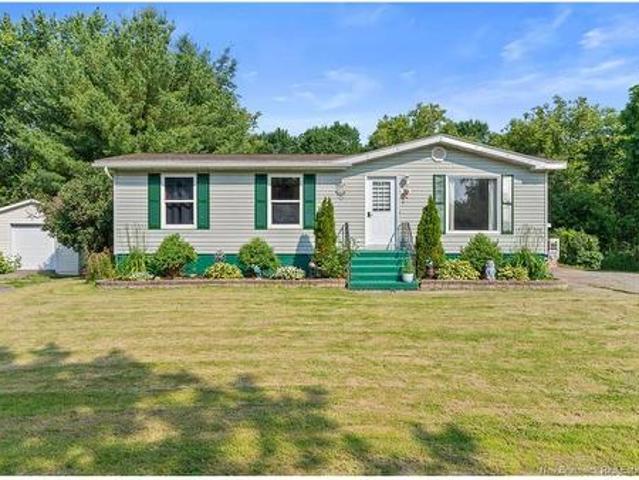
If walkability, established/quiet neighbourhoods and proximity to everything are important to you, then this sweet 3-bedroom bungalow may just be what you're looking for! Located in the heart of Sussex and yet tucked away from the noise, this home is within a 10 mins walk to downtown Sussex and less than a 10 mins drive to everything else including schools, parks, sport fields and the highway. Have kids? They can play in the neighbourhood safely, bike to school and have easy access to the nature trails and parks nearby. Looking to downsize? This bungalow is low-maintenance and has a great yard for hobbies or a garden, with extra room in the unfinished basement for storage. Upgrades to the home include a new roof, new flooring and a fresh coat of paint. A covered deck in the back is wonderful in the summer and a detached garage and shed (both hooked up with power) give you options for a gardening shed or workshop. Don't miss out on this wonderful property!
$ 249,900
592 Gondola Point Rd, Quispamsis, NB, E2E 1K8 house for sale.
View photo
House · for sale
$ 350,000
$ 177/sq.ft
592 Gondola Point Rd, Quispamsis, NB, E2E 1K8 house for sale.
Hampton
· 1,970 sq.ft · 4 Bedrooms · 4 Baths · House
· Parking · Deck · Cellar
Hampton · 1,970 sq.ft · 4 Bedrooms · 4 Baths · House · Parking · Deck · Cellar
Welcome to 592 Gondola Point Road in beautiful Quispamsis NB. This 2 storey home situated on a lovely lot with a 2 car detached garage has plenty to offer. Main floor features, oversized living room, dining room, 12 bath, kitchen with an island, pantry and access to the private back deck for those evening gatherings and BBQ. Top floor has 3 bedrooms, 2 full baths, ensuite off the master and Kennebecasis river views. The lower level basement walkout has a bedroom ( window does not meet egress ), 34 bath, family room, storage and furnace room. The lot is fully landscaped with lovely mature trees - a wonderful area to call home. Book your private showing today. Still available at ListedBuy!
$ 350,000
3161 Rothesay Rd, Rothesay, NB, E2E 5V3 house for sale List.
View photo
House · for sale
$ 1,365,000
$ 328/sq.ft
3161 Rothesay Rd, Rothesay, NB, E2E 5V3 house for sale List.
Hampton
· 4,155 sq.ft · 50 Bedrooms · 4 Baths · House
· Cellar
Hampton · 4,155 sq.ft · 50 Bedrooms · 4 Baths · House · Cellar
This distinguished historic residence is one of Rothesay’s most recognizable homes, gracefully positioned along the Rothesay Road, where long summer evenings are defined by golden sunsets and relaxed outdoor living. Rich in character and timeless elegance, this grand 3-storey home showcases exquisite craftsmanship throughout, from intricate wood detailing and classic wainscoting to an abundance of French doors that invite light and flow into every space. The stately entrance and grand foyer feature soaring 9-foot ceilings and a stunning wood staircase that anchors the centre of the home. Hardwood floors extend across all levels, complementing 5 bedrooms, 3.5 bathrooms, and ample living space, including a fully finished basement – a wonderful space for growing families. Throughout the home you will find meticulous details and generously scaled rooms including a well-appointed kitchen, formal dining room, and an inviting living area designed for both everyday comfort and entertaining. Th
$ 1,365,000
48 Gondola Point Rd, Rothesay, NB, E2E 5K2 house for sale | Listing ID NB137889 | Royal LePage
View photo
House · for sale
$ 1,475,000
48 Gondola Point Rd, Rothesay, NB, E2E 5K2 house for sale | Listing ID NB137889 | Royal LePage
Hampton
· House
· Patio · Garden · Fireplace · Deck
Hampton · House · Patio · Garden · Fireplace · Deck
Known as ‘the Birchwood’ proudly offered for the first time in nearly three decades, this exceptional estate presents a rare opportunity to own an impressive residence combining space, privacy and timeless appeal. Nestled on a serene 3.7 acre parcel in a highly sought after area of Rothesay, this property offers an extraordinary lifestyle surrounded by irreplaceable mature landscaping, gardens and expansive grounds. Offering over 5000 sq ft of thoughtfully designed living space, the home features 6 generous bedrooms (some with fireplaces), beautiful built-ins, sunroom, 3 full bathrooms plus a powder room (on main level), main level laundry, butlers pantry off kitchen linking to formal dining, 2 separate living rooms each with fireplaces & access to outdoor patio/deck spaces, in floor heating in kitchen, plus rec room and games area in basement-overall providing exceptional flexibility for large families or those who simply appreciate room to grow and entertain. This iconic and pictures
$ 1,475,000
177 Vincent Rd, Quispamsis, NB, E2E 1P5 house for sale | Listing ID NB144116 | Royal LePage
View photo
House · for sale
$ 525,000
177 Vincent Rd, Quispamsis, NB, E2E 1P5 house for sale | Listing ID NB144116 | Royal LePage
Hampton
· House
· Parking
Hampton · House · Parking
Located in one of Quispamsis' most desirable residential neighbourhoods, this versatile property offers exceptional investment potential and an unbeatable location. Just a short walk to the Qplex, community pool, walking trails, soccer fields, tennis courts, softball fields, and other recreational amenities, it's perfectly positioned for families and tenants alike. Currently configured as a spacious 4-bedroom home, this property offers the opportunity to re-establish it as a two-family home. A simple renovation to close off an existing passageway would create two separate 2-bedroom units, maximizing your rental income potential. The detached garage could also provide additional rental income or valuable storage space. The main level has seen extensive renovations, including a stunning new kitchen with brand-new appliances, beautiful high-end flooring throughout, a beautifully updated bathroom, new light fixtures, and numerous additional upgrades. The lower level features two bedrooms,
$ 525,000
16 Banshee Crt, Quispamsis, NB, E2G 0A5 house for sale List.
View photo
House · for sale
$ 489,900
$ 382/sq.ft
16 Banshee Crt, Quispamsis, NB, E2G 0A5 house for sale List.
Hampton
· 1,281 sq.ft · 30 Bedrooms · 2 Baths · House
· Office room · Parking · Deck · Cellar
Hampton · 1,281 sq.ft · 30 Bedrooms · 2 Baths · House · Office room · Parking · Deck · Cellar
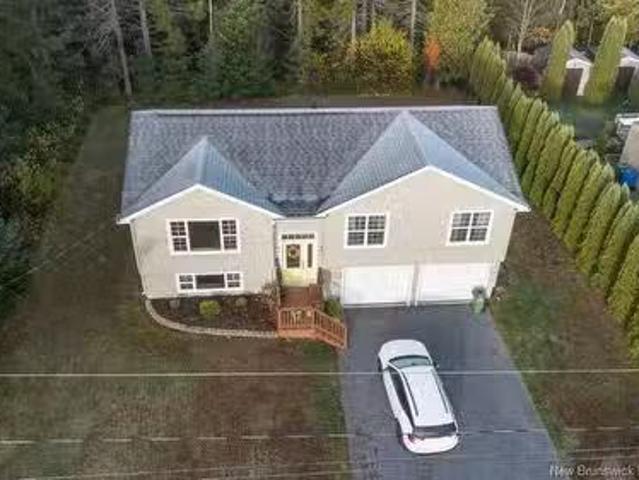
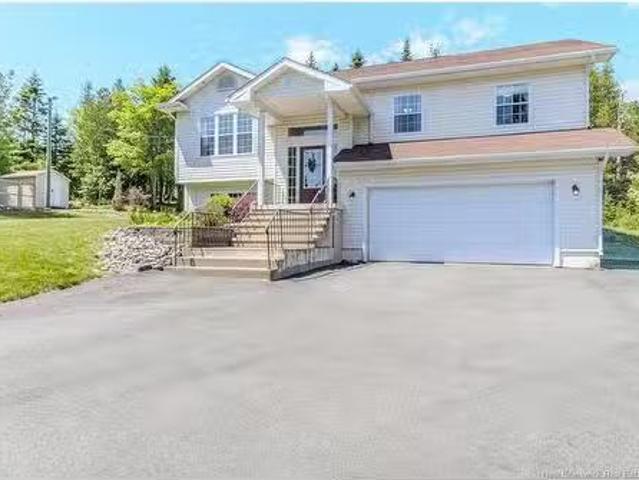
Nestled in the serene community of Quispamsis, this charming 3-bedroom split-entry home offers a perfect blend of comfort and convenience. Located at the end of a tranquil cul-de-sac, it ensures privacy while providing easy access to nearby highways for effortless commuting. Step inside to discover an inviting open-concept design that is highlighted by a stunning kitchen island—perfect for entertaining or enjoying casual family meals.The finished basement provides versatile space, ideal for a cozy family room or home office, tailored to your lifestyle needs. With two well-appointed bathrooms, mornings will be smooth for everyone in the household. Outside, the expansive lot presents endless possibilities; whether its gardening, building a play area for kids, or simply relaxing under the sun, and also enjoy your back private deck.A spacious double garage adds further practicality and storage options, catering perfectly to families or hobbyists alike. This delightful property epitomizes s
$ 489,900
9 Hillcrest Dr, Rothesay, NB, E2E 5P6 house for sale Listin.
View photo
House · for sale
$ 949,900
$ 271/sq.ft
9 Hillcrest Dr, Rothesay, NB, E2E 5P6 house for sale Listin.
Hampton
· 3,498 sq.ft · 42 Bedrooms · 3 Baths · House
· Gym
Hampton · 3,498 sq.ft · 42 Bedrooms · 3 Baths · House · Gym
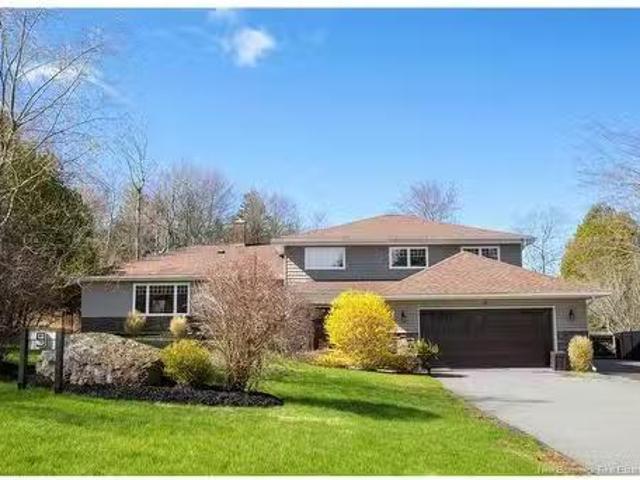
Defined by its prominent hip roofline and warm, mid-tone exterior, this beautifully updated home makes a lasting first impression - all set on a spacious lot. Lush greenery and a flat, paved driveway create an inviting approach, leading to impressive double Therma-Tru doors. With 6 bedrooms and 3 bathrooms, this expansive, renovated residence is truly turn-key. At the heart of the home is a chef-inspired kitchen featuring a Viking gas range, double-door stainless steel fridge, granite countertops, oversized 8 walnut butcher block island, farmhouse apron sink, copper bar sink, and heated travertine tile floors. Freshly painted throughout, the interior feels bright, cohesive, and move-in ready. Year-round comfort is ensured with four heat pumps, while a generator adds an extra layer of convenience and peace of mind. Designed with lifestyle in mind, this home offers exceptional recreational space, including a large home theatre and a dedicated gym area - ideal for active families. Two fir
$ 949,900
20 Third St, Quispamsis, NB, E2G 1W6 house for sale Listing.
View photo
House · for sale
$ 149,900
$ 174/sq.ft
20 Third St, Quispamsis, NB, E2G 1W6 house for sale Listing.
Hampton
· 861 sq.ft · 30 Bedrooms · 1 Bath · House
· Office room · Terrace · Deck · Parking
Hampton · 861 sq.ft · 30 Bedrooms · 1 Bath · House · Office room · Terrace · Deck · Parking
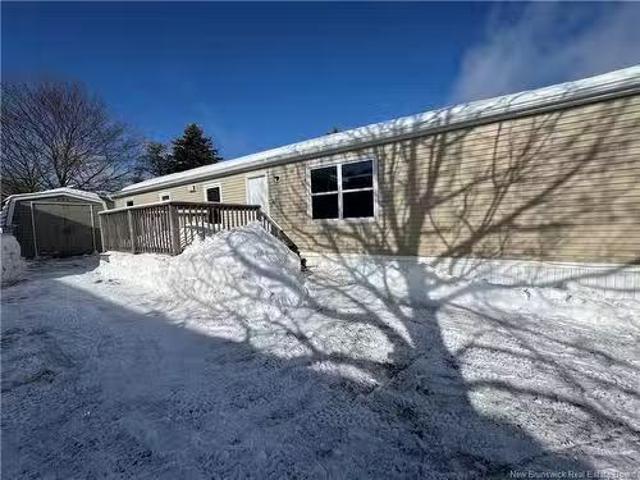
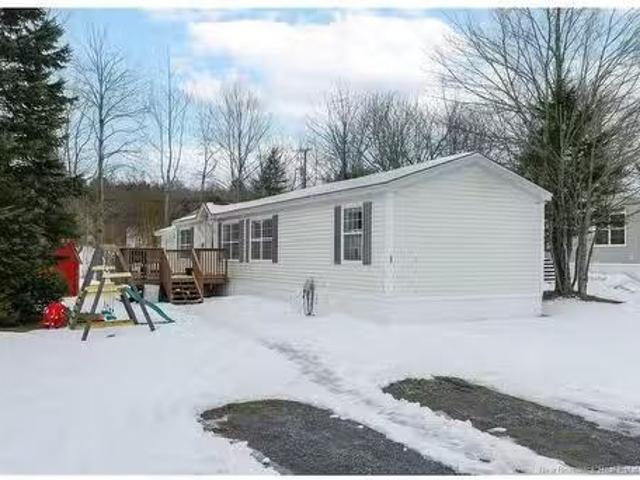
Tucked into the quiet heart of Terrace View—well away from the whisper and rush of the highway—20 Third Street is proof that smart living isn’t all about square footage. Built by Prestige Homes, this 3-bedroom mini-home delivers comfort without clutter and function without fuss. The roof was replaced just 8 years ago, so you can sleep easy when the rain taps overhead. Morning coffee tastes better on the front deck. Summer evenings last longer when you’ve got space to sit and breathe. Inside, three bedrooms give you options: room for kids, guests, hobbies, or that home office you’ve been dreaming about. Outside, there’s parking for multiple vehicles—because life rarely comes with just one set of keys. And the handy storage shed keeps your seasonal gear exactly where it belongs: out of sight, but within reach. Perfect for first-time buyers ready to stop saleing and start building equity. Ideal for downsizers who’ve decided less really can be more. Located in Terrace View Mini Home Park i
$ 149,900
7 Wetmore Blvd, Quispamsis, NB, E2E 2T8 house for sale List.
View photo
House · for sale
$ 534,900
$ 394/sq.ft
7 Wetmore Blvd, Quispamsis, NB, E2E 2T8 house for sale List.
Hampton
· 1,356 sq.ft · 20 Bedrooms · 2 Baths · House
· Terrace · Cellar
Hampton · 1,356 sq.ft · 20 Bedrooms · 2 Baths · House · Terrace · Cellar
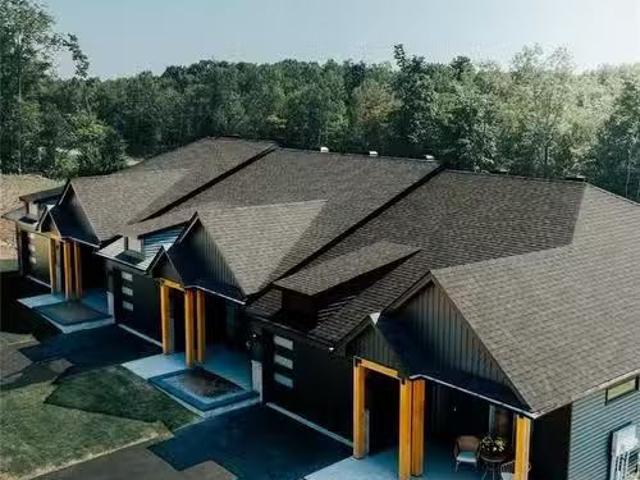
Welcome to the Ritchie Lake Terrace Home community in the sought-after Quispamsis New Brunswick Area. This spacious and contemporary residence offers the perfect blend of easy living, modern design and small town charm. The soaring high ceilings and the thoughtfully designed open concept living space nothing has been missed. The home boasts top-of-line features that you get to choose, Chic light fixtures that you get to choose, and designer finishes that exude sophistication and functionality. The Open concept kitchen is equipped with sleek quartz counter-tops that you get to choose, an abundance of cupboard space, and space to comfortable host friends and family. The primary bedroom is generously sized and features a walk-in closet with custom built-in and a luxurious ensuite. This property comes with an unfinished walk-out basement with large windows for a lot of natural light. Embrace this exquisite Terrace Home and Community that is close to everything, Shopping, restaurants, pharm
$ 534,900
2 Nelson St, Susinteraction, NB, E4E 1V5 house for sale Lis.
View photo
House · for sale
$ 254,900
$ 221/sq.ft
2 Nelson St, Susinteraction, NB, E4E 1V5 house for sale Lis.
Hampton
· 1,152 sq.ft · 20 Bedrooms · 2 Baths · House
Hampton · 1,152 sq.ft · 20 Bedrooms · 2 Baths · House
Step into easy, low-maintenance living with this beautifully updated home in the heart of Susinteraction. Perfect for first-time buyers, downsizers, or investors, this property is being offered fully furnished making it truly move-in ready from day one. Extensive renovations in recent years have completely transformed the home, with major updates throughout including wiring, plumbing, kitchen, bathrooms, windows, doors, flooring, heating systems, and a metal roof. The bright open-concept main floor offers a welcoming kitchen, dining, and living space, along with convenient main-floor laundry and a half bath. Upstairs, youll find two comfortable bedrooms and a full bathroom. Year-round comfort is provided by two ductless mini-split heat pumps, including one on the main level and a second located in the primary bedroom. Outside, the manageable lot allows more time to enjoy everything Susinteraction has to offer, with shops, restaurants, schools, and amenities all nearby.Whether youre loo
$ 254,900
462 Gondola Point Rd, Quispamsis, NB, E2E 1E2 house for sale.
View photo
House · for sale
$ 429,900
$ 359/sq.ft
462 Gondola Point Rd, Quispamsis, NB, E2E 1E2 house for sale.
Hampton
· 1,195 sq.ft · 32 Bedrooms · 2 Baths · House
· Deck
Hampton · 1,195 sq.ft · 32 Bedrooms · 2 Baths · House · Deck
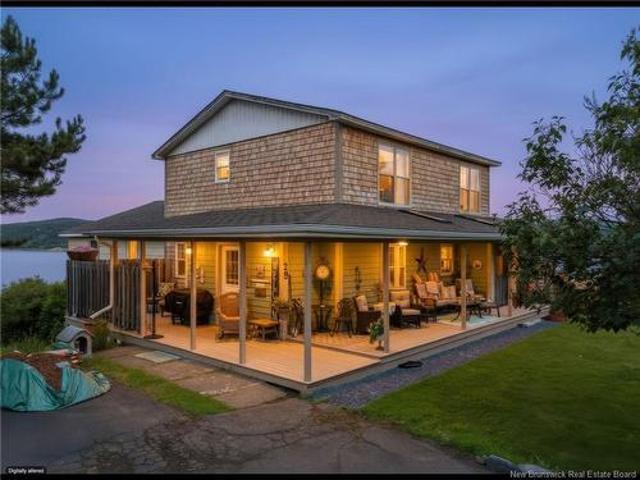
Welcome to 462 Gondola Point Rd! Perched high above the scenic Kennebecasis River, this versatile home offers breathtaking waterfront views and unforgettable sunsets from the comfort of your own deck. Overlooking the rolling hills of the picturesque Kingston Peninsula, this property delivers the perfect blend of tranquility, natural beauty, and income potential. The upper unit features an inviting open-concept kitchen and dining area, three bedrooms, and a bright living space with vaulted ceilings and oversized windows framing stunning river views. The lower unit, added in recent years, offers two bedrooms, a spacious living area, and a well-appointed kitchen. Each unit is equipped with its own private entrance, laundry, and electrical meter, with additional exterior-access storage providing extra convenience. The upper unit currently sales for $1,550month plus utilities, while the lower unit sales for $1,500month all-inclusive, making this an excellent investment opportunity or ideal
$ 429,900
77 Donlyn Drive, Rothesay, NB, E2E 4X7 house for sale Listi.
View photo
House · for sale
$ 499,900
$ 200/sq.ft
77 Donlyn Drive, Rothesay, NB, E2E 4X7 house for sale Listi.
Hampton
· 2,497 sq.ft · 31 Bedrooms · 2 Baths · House
· Garden · Office room · Deck · Parking · Cellar
Hampton · 2,497 sq.ft · 31 Bedrooms · 2 Baths · House · Garden · Office room · Deck · Parking · Cellar
Fantastic family home on a gorgeous private lot close to all amenities. The pride of ownership is very evident from the time you walk into this one. The welcoming bright living room with vaulted ceiling and gleaming hardwood floors leads to the dining area from where you can access the private rear deck. The very functional kitchen has lots of cabinetry and counter space. Up one level is home to the primary bedroom, two more bedrooms and the main bath. The lower level has a very cozy family room, a fourth bedroom, another bathroom and access to the large finished two garage. from te garage there is access to the back yard. up the stairs in the garage to a wonderful completely finished bonus room, ideal as a man cave, craft room, yet another bedroom or what ever your imagination will allow. The basement level offers more finished living space ideal for an office or workout room. Buyer to confirm all measurements prior to close. There is a great storage shed in the back yard for all your
$ 499,900
31 Reflection Lane, Quispamsis, NB, E2E 5Z9 house for sale.
View photo
House · for sale
$ 499,900
$ 173/sq.ft
31 Reflection Lane, Quispamsis, NB, E2E 5Z9 house for sale.
Hampton
· 2,874 sq.ft · 40 Bedrooms · 3 Baths · House
Hampton · 2,874 sq.ft · 40 Bedrooms · 3 Baths · House
Welcome to this bright and spacious four-bedroom residence located in a premier Quispamsis neighbourhood. This home offers a perfect balance of quiet suburban living and convenient access to local amenities and Saint John City.Location is a key feature of this property. You are situated only minutes away from top-rated schools, the Q-Plex Community Centre, and scenic walking trails. The area is peaceful and experiences only local traffic. This setting provides a calm environment while remaining close to shopping and essential services.The home features four bedrooms and three full bathrooms. 1 bdr and the large family room is located on the main floor and other 3 bdr, kitchendining and living area -on the 2nd floor. The living room includes a large new front window that provides significant natural light. The primary suite serves as a private retreat and includes a walk-in closet and a full ensuite bathroom. Large windows throughout the residence ensure the entire interior feels open a
$ 499,900
23 Bitterroot Lane, Quispamsis, NB, E2E 0N7 Luxury House for.
View photo
House · for sale
$ 775,000
$ 439/sq.ft
23 Bitterroot Lane, Quispamsis, NB, E2E 0N7 Luxury House for.
Hampton
· 1,765 sq.ft · 32 Bedrooms · 3 Baths · House
· Parking
Hampton · 1,765 sq.ft · 32 Bedrooms · 3 Baths · House · Parking
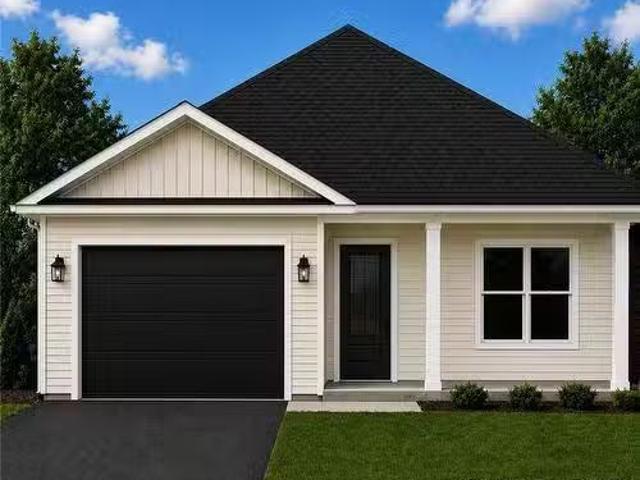
Welcome to your future dream home! This stunning new construction bungalow offers the perfect blend of modern comfort, thoughtful design, and exceptional versatility. Featuring 3 spacious bedrooms, 2 full bathrooms, and an attached double-car garage, this home is ideal for families or anyone seeking stylish single-level living in one of the areas most desirable neighborhoods. Situated on a beautiful corner lot, youll enjoy added privacy, extra outdoor space, and impressive curb appeal. Located in a highly sought-after family-friendly community, this home provides convenient access to local schools, shopping, dining, and everyday amenities—making it the perfect place to put down roots and enjoy a vibrant lifestyle. Inside, high-end finishes and carefully selected details create a warm and inviting atmosphere while delivering the modern elegance todays buyers are looking for. Just a short walk away, the Qplex offers outstanding recreational opportunities including an indoor walking track
$ 775,000
3 Fullyer Drive, Quispamsis, NB, E2G 1Y7 house for sale Lis.
View photo
House · for sale
$ 1,050,000
$ 464/sq.ft
3 Fullyer Drive, Quispamsis, NB, E2G 1Y7 house for sale Lis.
Hampton
· 2,260 sq.ft · 5 Bedrooms · 3 Baths · House
· Fireplace
Hampton · 2,260 sq.ft · 5 Bedrooms · 3 Baths · House · Fireplace
Absolutely magnificent engineer designed and built timeless ALL BRICK ranch-style 4000+ sq ft home, beautifully situated on a private, 1+ acre meticulously kept property. The welcoming imported Indiana limestone walkway and front steps will lead you into the foyer and elegant octagonal living room, graced by beautiful windows and fireplace with gorgeous mantle and built-ins, and reveal that the entire home has been exquisitely renovated to the highest standard. In the spacious open concept dining and kitchen area, you will find a chefs dream - 6 burner Wolf gas cook top, double ovens, microwave drawer, deep sink and prep sink, granite countertops, and abundant built-ins and cabinetry, including a large cherry center island, all built by the renowned craftsman Brent Rourke. A charming powder room and 2 generous, bright bedrooms, along with a peaceful master bedroom and ensuite with a 2 person shower complete the main floor, all with gleaming hardwood floors and heated flooring in foyer,
$ 1,050,000
5 John St, Rothesay, NB, E2E 6C7 house for sale Listing ID.
View photo
House · for sale
$ 1,450,000
$ 417/sq.ft
5 John St, Rothesay, NB, E2E 6C7 house for sale Listing ID.
Hampton
· 3,477 sq.ft · 40 Bedrooms · 6 Baths · House
· Garden · Fireplace · Swimming pool
Hampton · 3,477 sq.ft · 40 Bedrooms · 6 Baths · House · Garden · Fireplace · Swimming pool
Discover classic elegance in this stately 2 storey brick home on a sprawling 34-acre lot in Rothesay’s most desirable, walkable, biking neighbourhood. With over 5200 sq ft of meticulously finished space across three levels, this home is perfect for today’s active families. The backyard oasis includes a sun-soaked 20x40 inground pool retreat with a dedicated pool house, grilling area and beautiful gardens, creating an ideal setting for outdoor dining and relaxation. Inside, brazilian hardwood floors flow through the main level, where formal living and dining rooms with fireplaces offer inviting spaces for gatherings with extended family. The gourmet kitchen, equipped with granite countertops, top-tier built-in appliances, breakfast island & custom cabinetry, makes every meal or entertaining experience effortless. A spacious mudroom with a half bath, laundry and abundant closet space services the pool and backdoor entry, ideal for busy days. Upstairs, find 4 spacious bedrooms3 bathrms, i
$ 1,450,000
123 Marianne Dr, Quispamsis, NB, E2E 1G6 house for sale Lis.
View photo
House · for sale
$ 384,900
$ 175/sq.ft
123 Marianne Dr, Quispamsis, NB, E2E 1G6 house for sale Lis.
Hampton
· 2,196 sq.ft · 5 Bedrooms · 2 Baths · House
· Garden · Parking · Cellar
Hampton · 2,196 sq.ft · 5 Bedrooms · 2 Baths · House · Garden · Parking · Cellar
Welcome to this spacious and versatile split-entry bungalow, perfectly located in the sought-after neighborhood of Quispamsis. Offering a fantastic opportunity for affordable living and potential saleal income, this property features a total of 3+2 bedrooms and 2 full baths. Step inside to discover an inviting open-concept living area adorned with elegant hardwood floors, creating a warm and welcoming atmosphere. The well-designed layout allows for seamless flow between the living room, dining area, and kitchen, making it perfect for family gatherings and entertaining. The lower level boasts additional living space that can be utilized as a granny suite or saleal income opportunity, complete with its own separate entrance. The walk-out basement leads to a beautifully maintained backyard, featuring mature trees and a fenced area—ideal for children and pets to play freely. With two spacious driveways, theres plenty of room for RV parking or accommodating additional vehicles, offering con
$ 384,900
1 Teak Dr, Quispamsis, NB, E2G 1T7 house for sale Listing I.
View photo
House · for sale
$ 185,000
$ 207/sq.ft
1 Teak Dr, Quispamsis, NB, E2G 1T7 house for sale Listing I.
Hampton
· 893 sq.ft · 20 Bedrooms · 2 Baths · House
· Patio · Deck
Hampton · 893 sq.ft · 20 Bedrooms · 2 Baths · House · Patio · Deck
This sweet 18 year old mini home in the Quispamsis Trailer Park is bright and airy and boasts loads of natural light. The kitchen is lovely with nice appliances, ample storage space and an Island which makes it easy for food preparation or entertaining. The large livingroom off of the kitchen creates an Open concept which is also great for family living and entertaining. The home features two large bedrooms with lots of closet space, a main bath with new laundry appliances. The primary bedroom has an ensuite bath and double closets. With the bedrooms at opposite ends of the home, everyone can have their privacy. Outside, you will find a lovely deck that is only 2 years old with a private lot and not one, but two large storage sheds-one is 12 x 12 constructed in 2009 and the other is 16 x 14 which was built in 2020. Perfect to store patio furniture, leisure equipment, lawnmowers, etc. or a handyman workshop. This home is conveniently located to shopping, access to the highway and close
$ 185,000
29 Hillhurst, Quispamsis, NB, E2E 1C3 house for sale | Listing ID NB145227 | Royal LePage
View photo
House · for sale
$ 499,900
29 Hillhurst, Quispamsis, NB, E2E 1C3 house for sale | Listing ID NB145227 | Royal LePage
Hampton
· House
· Deck · Parking
Hampton · House · Deck · Parking
See for miles and miles! If you have been looking for a spacious country home and need room for your growing family and entertaining. You just found it! Overlooking the beautiful Kennebecasis River and Westerly view and sunsets. This ONE OWNER home has something for everyone. Large entertaining areas, privacy, views, large Primary bedroom, and the largest builtin garage and workshop of any home I have every been in. Well maintained and ready for a new owner. Enjoy your days and evenings on the walkaround porch and private deck area. A lovely home in the heart of Quispamsis and a short drive to all amenities. Book your private showing today!
$ 499,900
Lot 50 Otty Ave, Susinteraction, NB, E4E 0M5 house for sale.
View photo
House · for sale
$ 328,000
$ 290/sq.ft
Lot 50 Otty Ave, Susinteraction, NB, E4E 0M5 house for sale.
Hampton
· 1,130 sq.ft · 20 Bedrooms · 2 Baths · House
· Office room · Parking
Hampton · 1,130 sq.ft · 20 Bedrooms · 2 Baths · House · Office room · Parking
Welcome to this beautifully crafted new construction home located in one of Susinteractions newest subdivisions, just minutes from shopping, services, and all the charm of small-town living.Step inside to a bright and inviting open-concept main living area designed for modern living and entertaining. The spacious kitchen features a large island and pantry, flowing seamlessly into the dining area and living room to create a comfortable gathering space for family and friends.This thoughtfully designed bungalow offers 2 bedrooms and 2 full bathrooms. The primary bedroom features a walk-in closet and a stunning ensuite complete with a custom shower and double vanity. The second bedroom is ideal for guests but also offers flexibility as a home office, den, or craft room. A second full bathroom includes a convenient one-piece tubshower unit.The oversized single-car garage provides plenty of room for your vehicle along with additional storage or workspace. Entering from the garage, youll find
$ 328,000

Get email alerts

Don't miss out: be the first to know about new properties

The alert was correctly created

On subscribing you accept the conditions of use and the privacy policy
Alert
Receive new ads in your inbox
Save this search
Receive alerts for new listings

We'll send you an email when we have new properties for: "Houses for sale in Hampton"

The alert was correctly created

Hampton Station
Dieppe
Get email alerts and be the first to see new listings
Required field
On subscribing I accept the terms of the privacy policy
Perfect! You'll soon start receiving new listings via email
Alert
Receive an email when we have new ads for Houses for sale in Hampton
Save this search
Filters

Bedrooms

Area (sq.ft)

sq.ft
sq.ft

Price

$
$

Filter by property type

Bathrooms

Clear all filters
Receive notifications when new entries are published.