1,134 houses for sale in Hampton

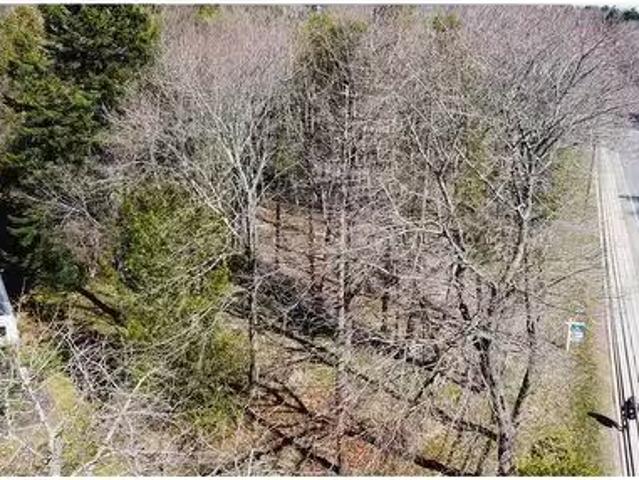
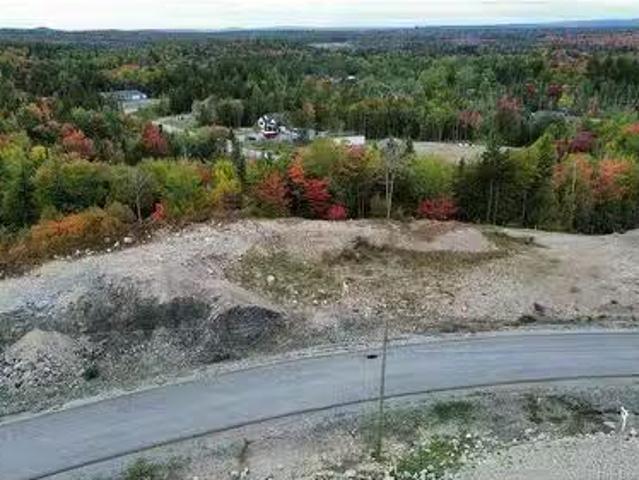
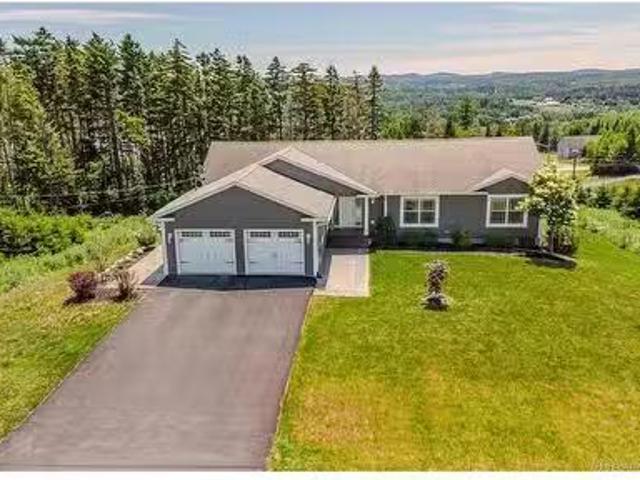
Lot 2 Wiljac St, Rothesay, NB, E2H 1J5 vacant land for sale.
View photo
House · for sale
$ 54,900
Lot 2 Wiljac St, Rothesay, NB, E2H 1J5 vacant land for sale.
Hampton
· House
Hampton · House
Attention Builders! Rare find. Build your dream house. Close to the city but enjoys the lower tax rate of Rothesay. Still available at ListedBuy!
$ 54,900
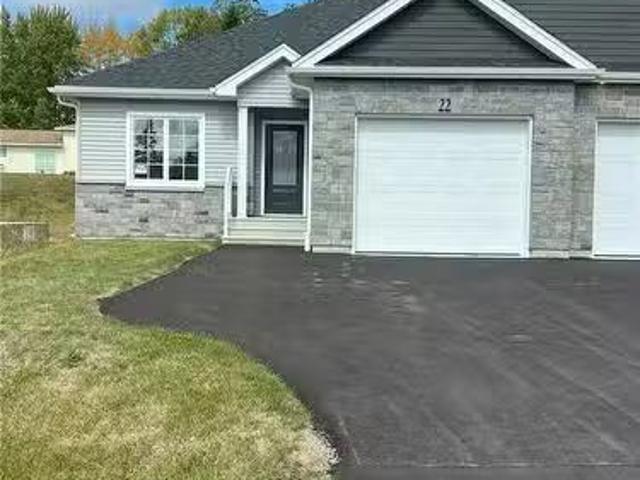
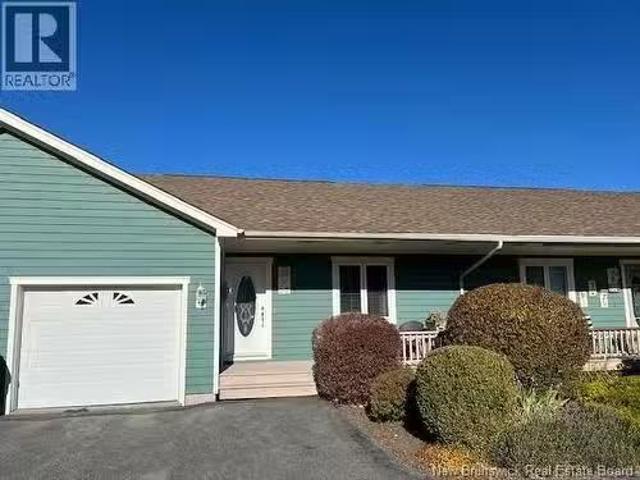
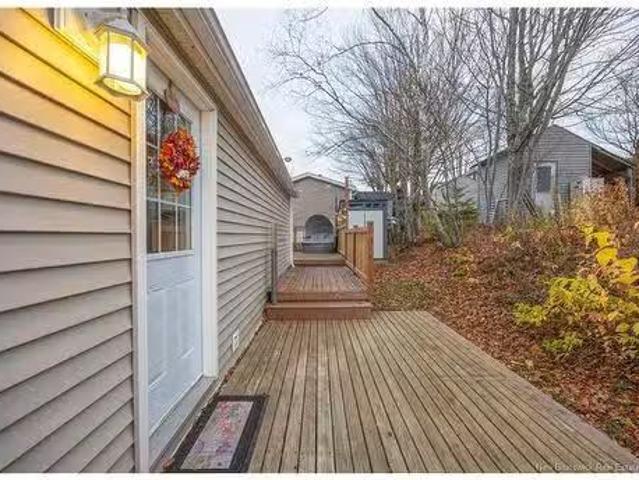
25 Parkview Lane, Sussex, NB, E4E 0J8 house for sale | Listing ID NB145225 | Royal LePage
View photo
House · for sale
$ 310,000
25 Parkview Lane, Sussex, NB, E4E 0J8 house for sale | Listing ID NB145225 | Royal LePage
Hampton
· House
· Office room
Hampton · House · Office room
Welcome to a home where comfort, convenience, and simplicity come together. Situated on a quiet cul-de-sac in one of Sussex's most sought-after neighbourhoods, this well-designed semi-detached home offers the ease of one-level living while being just minutes from shopping, restaurants, walking trails, and all the amenities the town has to offer. The welcoming front foyer provides plenty of space to greet guests and leads into a flexible room that could easily become a guest bedroom, home office, craft room, or den depending on your needs. The main living area has been designed with functionality in mind. The open layout allows the kitchen, dining, and living spaces to flow seamlessly together, making it easy to stay connected whether you're preparing meals, entertaining guests, or enjoying a quiet evening at home. Large windows bring in plenty of natural light, giving the home a bright and airy feel throughout the day. The kitchen is both practical and inviting, offering a large centre
$ 310,000
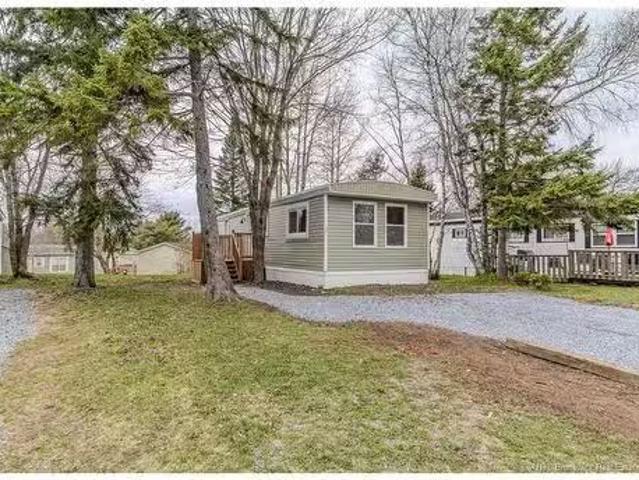
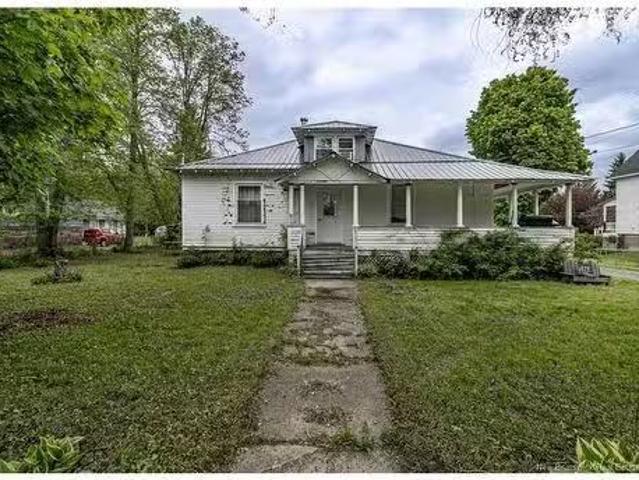
19 Meadowlark Rd, Quispamsis, NB, E2E 3T5 house for sale Li.
View photo
House · for sale
$ 10,000
$ 7/sq.ft
19 Meadowlark Rd, Quispamsis, NB, E2E 3T5 house for sale Li.
Hampton
· 1,421 sq.ft · 4 Bedrooms · 3 Baths · House
· Cellar
Hampton · 1,421 sq.ft · 4 Bedrooms · 3 Baths · House · Cellar
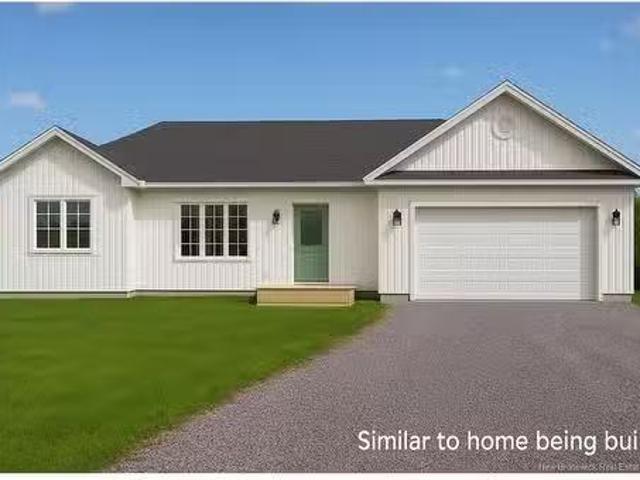
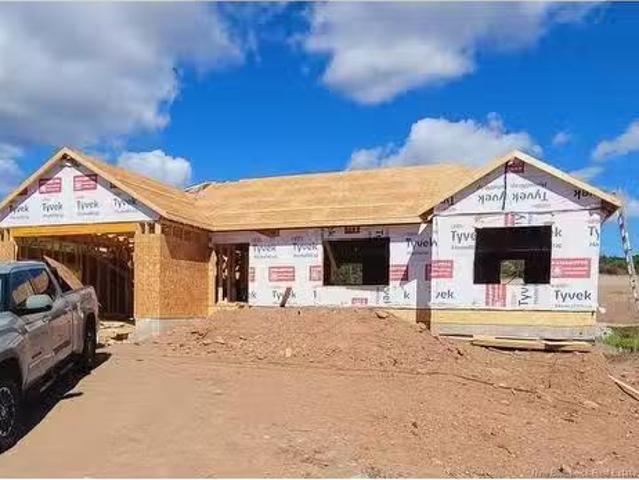
TO BE BUILT. Customize Your Dream Home in Quispamsis! This 1,425 sq. ft. bungalow (2,024 sq. ft. total finished) blends style, space, and smart design—paired with the rare opportunity to select your own finishes. Thoughtfully designed and built with care, this quality new construction is located just minutes from schools, the town center, and arterial routes. The split-bedroom layout offers ideal privacy, with the primary suite on one side featuring, a walk-in closet, and a beautiful ensuite with a walk-in shower. Two additional bedrooms and a full bath are on the opposite end of the home. The heart of the home is a bright open-concept kitchen with a large island, flowing into the living and dining spaces, all enhanced by a welcoming foyer and stylish tray ceilings. The finished walk-out basement adds a spacious family room, a fourth bedroom, and another full bath—perfect for guests or growing families. Photos shown are of a previously built home and are similar to final appearance. Yo
$ 10,000
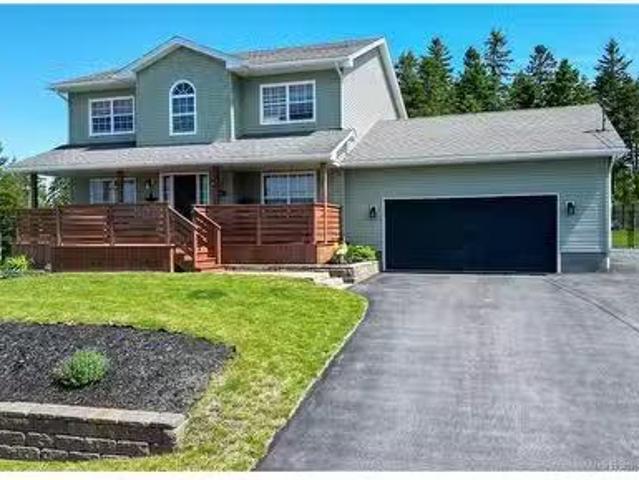
37 Maliseet Dr, Rothesay, NB, E2E 2G3 house for sale Listin.
View photo
House · for sale
$ 1,295,000
$ 707/sq.ft
37 Maliseet Dr, Rothesay, NB, E2E 2G3 house for sale Listin.
Hampton
· 1,830 sq.ft · 3 Bedrooms · 2 Baths · House
· Parking · Fireplace
Hampton · 1,830 sq.ft · 3 Bedrooms · 2 Baths · House · Parking · Fireplace
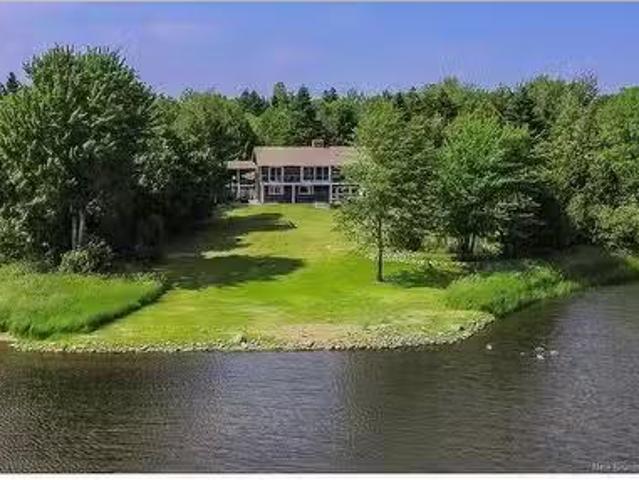
Welcome to your classic Rothesay home, where waterfront living meets a splash of luxury! Nestled on two acres in a tranquil cove, this gem boasts stunning river views and is just a stones throw away from the yacht club—perfect for your next sunset regatta party! Step inside this charming three-bedroom, two-bath home, and prepare to be wowed by the grand entrance that sets the tone for elegance. Cozy up by the river rock fireplace as you soak in those glorious views through big, beautiful windows. And let’s not forget the detached 2 car garage, complete with a bonus room underneath ideal for all your hobbies, or maybe a secret man cave! With a stylish stamped concrete driveway leading to your cedar shake fortress, this property has classic charm and bold character. Located on the coveted Maliseet Drive, you’ll find the perfect blend of peaceful living and vibrant community. So, whether youre entertaining friends, enjoying a quiet evening, or watching sailboats glide by, this home is rea
$ 1,295,000
52 Pettingill Rd, Quispamsis, NB, E2E 3R7 house for sale Li.
View photo
House · for sale
$ 449,900
$ 234/sq.ft
52 Pettingill Rd, Quispamsis, NB, E2E 3R7 house for sale Li.
Hampton
· 1,916 sq.ft · 4 Bedrooms · 2 Baths · House
· Garden · Deck · Parking
Hampton · 1,916 sq.ft · 4 Bedrooms · 2 Baths · House · Garden · Deck · Parking
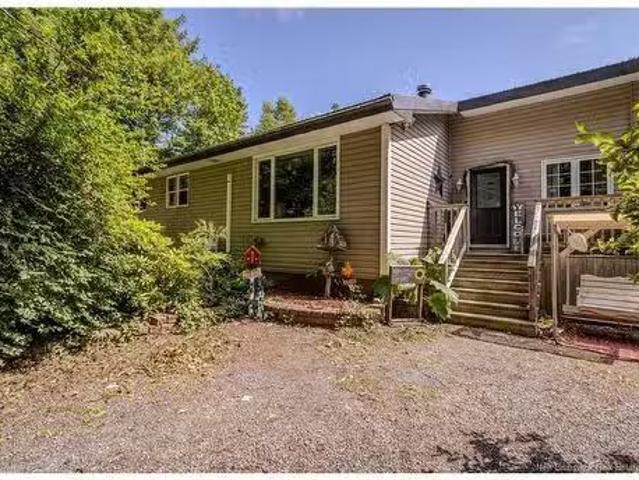
From the moment you arrive, this home feels warm and inviting with its mature trees, flower gardens, circular driveway, and welcoming front entry. While it appears cozy from the front, you’ll be pleasantly surprised by how spacious it truly is — both inside and out — situated on one of the largest lots on Pettingill Road.Built in the 1960s, this well-cared-for home has seen many updates over the years, including newer windows, metal roof, new front and back decks, a heat pump, and new appliances. Set back from the road and shaded by mature trees, the property offers total privacy while being just steps from Ritchie Lake Park, several excellent schools, walking and biking trails, the QPLEX, and only 1 km from downtown Quispamsis restaurants and shops.Inside, this 4-bedroom, 2-bath family home features ceramic tile and hardwood flooring throughout, offering both durability and timeless appeal. The single attached garage with loft provides excellent storage and exciting potential — easily
$ 449,900
28 Hamel Dr, Quispamsis, NB, E2E 0Z2 house for sale Listing.
View photo
House · for sale
$ 489,900
$ 361/sq.ft
28 Hamel Dr, Quispamsis, NB, E2E 0Z2 house for sale Listing.
Hampton
· 1,356 sq.ft · 2 Bedrooms · 2 Baths · House
· Garden · Parking
Hampton · 1,356 sq.ft · 2 Bedrooms · 2 Baths · House · Garden · Parking
When Viewing This Property on Realtor.ca Please Click on the Multimedia or Virtual Tour Link for More Property Info. Located in the heart of Quispamsis’ premier retirement community. This thoughtfully designed home offers the perfect blend of comfort, style, and low-maintenance living — ideal for those looking to enjoy their next chapter in peace and convenience. Priced to move at $489,900. Property Highlights: Spacious Primary Suite – A beautifully sized retreat with plenty of closet space and comfort. Trayed Living Room Ceilings – Elegant design detail that adds charm and openness. Open Concept Living & Dining – Perfect for entertaining or cozy evenings in. Custom Finishes Throughout – High-quality craftsmanship and stylish touches in every room. Landscaping Included – Enjoy a beautifully maintained yard without lifting a finger. Paved Driveway – Convenient and clean with ample parking space. Maintenance Agreement – Stress-free living with services that keep your property in top shap
$ 489,900
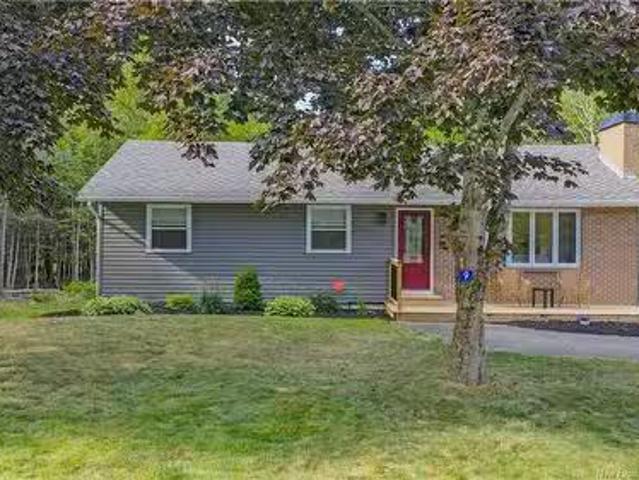
9 Stoneycroft Road, Quispamsis, NB, E2E 4R1 house for sale.
View photo
House · for sale
$ 374,900
$ 267/sq.ft
9 Stoneycroft Road, Quispamsis, NB, E2E 4R1 house for sale.
Hampton
· 1,399 sq.ft · 3 Bedrooms · 2 Baths · House
· Garden · Fireplace · Deck · Parking · Cellar
Hampton · 1,399 sq.ft · 3 Bedrooms · 2 Baths · House · Garden · Fireplace · Deck · Parking · Cellar
Welcome to 9 Stoneycroft Road, a beautifully updated family home in the heart of Quispamsis. Perfectly located, youre just a 3-minute walk to Ritchie Lake and splash pad, 5 minutes to the Arts & Culture Park and library, and walking distance to Quispamsis Elementary and local daycare. Commuting is easy with quick highway access, yet this quiet street offers peace and privacy with a double lot next door and treed backyard. The home has seen extensive upgrades: new roof on house and garage, heat pump, electric baseboard heating, blown-in attic insulation, spray foam basement, air exchanger, new siding, soffit, fascia, gutters, decks, and a freshly renovated basement. Inside youll find bright open spaces with abundant natural light, highlighted by a giant kitchen window, a shiplap fireplace with custom maple mantel, and modern trim and doors. Flooring includes durable commercial-grade laminate upstairs. perfect for pets and luxury vinyl plank downstairs. The large primary bedroom easily f
$ 374,900
9 Cargo Rd, Quispamsis, NB, E2G 0K9 Luxury House for sale L.
View photo
House · for sale
$ 609,500
9 Cargo Rd, Quispamsis, NB, E2G 0K9 Luxury House for sale L.
Hampton
· House
· Parking
Hampton · House · Parking
Welcome to 9 Cargo Road! Ideal for owner occupancy this lovely 2-family in Quispamsis is located on 1-14 acres and has many extras throughout. A large 3-bedroom owners unit, a cozy 1-bedroom lower unit, attached garage, 9 foot ceilings, quartz countertop, custom cabinets and much more make this beautiful property that is priced below backssed value well worth a look! Sales are: $2,400 and $1,750. Heat, lights and Internet included in sale. Total saleal income = $49,800. Approximate Expenses: Taxes - $11,159, Electricity - $6,808 and Insurance - $2,323. Approximate Total Expenses - $20,290. Approximate Net Income= $29,510. Still available at ListedBuy!
$ 609,500
16 Cove Cres, Rothesay, NB, E2E 4Y5 house for sale Listing.
View photo
House · for sale
$ 534,900
$ 324/sq.ft
16 Cove Cres, Rothesay, NB, E2E 4Y5 house for sale Listing.
Hampton
· 1,647 sq.ft · 30 Bedrooms · 3 Baths · House
· Garden · Swimming pool · Cellar
Hampton · 1,647 sq.ft · 30 Bedrooms · 3 Baths · House · Garden · Swimming pool · Cellar
Welcome to 16 Cove Crescent, a well-maintained 2 storey home in Rothesays West Beach Estates neighbourhood. This property offers a great combination of indoor and outdoor living, highlighted by an in-ground heated pool and a backyard designed for enjoying the summer months us northerners long for.The main level features a traditional layout with a bright living room, dining room, kitchen, family room with a propane stove, and a convenient laundry room. Upstairs youll find three bedrooms, including a primary suite with a walk-in closet and ensuite bath.The finished walkout basement adds valuable living space with a large family room, an additional rec room, storage closet, and an unfinished utilitystorage area. A whole-home Generac backup generator system provides added peace of mind year-round.Located just minutes from the Kennebecasis River, Jordan Miller Park, and some of the areas most sought-after schools, this is an excellent opportunity to settle into one of Rothesays most establ
$ 534,900
128 Hemlock Lane, Quispamsis, NB, E2G 1T6 house for sale Li.
View photo
House · for sale
$ 125,000
$ 166/sq.ft
128 Hemlock Lane, Quispamsis, NB, E2G 1T6 house for sale Li.
Hampton
· 753 sq.ft · 2 Bedrooms · 1 Bath · House
Hampton · 753 sq.ft · 2 Bedrooms · 1 Bath · House
Welcome to 128 Hemlock Lane, a beautifully renovated and affordable 2-bedroom, 1-bathroom mini home in the heart of Quispamsis Trailer Park! This move-in-ready home offers the perfect blend of comfort and convenience, making it an ideal choice for those seeking an affordable living option. Nestled in a well-maintained and peaceful community, this home is located close to all the amenities you need, including shopping, schools, parks, and more. With its recent renovations, this home provides modern finishes and a cozy atmosphere, making it a place youll be proud to call home. Offering both affordability and comfort, 128 Hemlock Lane is the perfect choice for those looking for a hassle-free, move-in-ready property. Dont miss out on this stunning home —contact your REALTOR® today to schedule a private viewing. Still available at ListedBuy!
$ 125,000
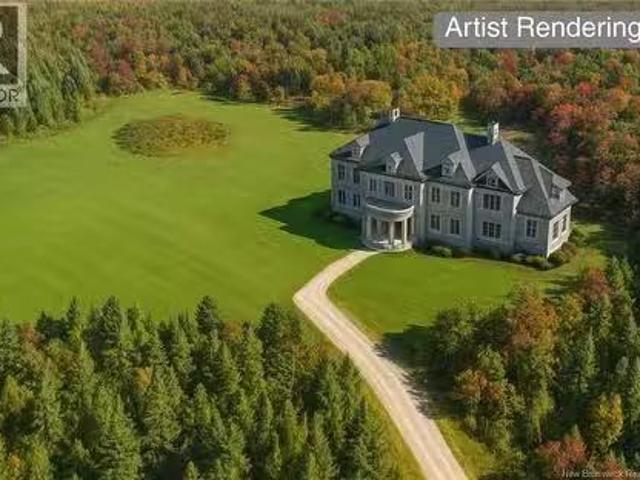
Downeast Drive, Rothesay, NB, E2G 1W3 vacant land for sale.
View photo
House · for sale
$ 350,000
Downeast Drive, Rothesay, NB, E2G 1W3 vacant land for sale.
Hampton
· House
Hampton · House
Discover the rare opportunity to own 54 acres of pristine, private landnestled in nature yet only minutes from all the conveniences of Rothesay and Quispamsis. This unique parcel offers the best of both worlds: peaceful seclusion and quick access to top-tier schools, shopping, dining, and recreational amenities. Zoned for a single-family residence due to development restrictions, this property promises lasting privacy and tranquility. Imagine building your dream home tucked away in the woods, surrounded by rolling hills, mature trees, and wildlifeyour very own sanctuary just outside the city. Whether you envision a luxury country estate, a peaceful on or off-grid retreat, or a place to simply breathe and unwind, this expansive property is your blank canvas. Opportunities like this are raredont miss your chance to create something truly special, just minutes from everything you need. Close to everything: 14 mins to YSJ, 9 minutes to the heart of Rothesay, 19 mins to Uptown Saint John. D
$ 350,000
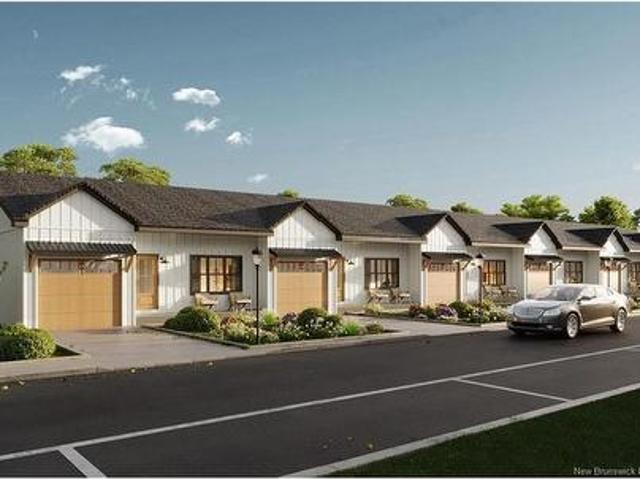
60 Kaitlyn St, Rothesay, NB, E2E 0M6 house for sale | Listing ID NB142092 | Royal LePage
View photo
House · for sale
$ 459,000
60 Kaitlyn St, Rothesay, NB, E2E 0M6 house for sale | Listing ID NB142092 | Royal LePage
Hampton
· House
· Garden · Office room · Cellar
Hampton · House · Garden · Office room · Cellar
Maintenance-Free Luxury Living in the Heart of Rothesay! Welcome to Rothesay’s newest garden home community, where luxury and low-maintenance living come together in one exceptional location. Currently pre-selling for Spring 2027 occupancy, these beautifully designed one-level homes offer 1,180 sq. Ft. of thoughtfully planned living space, complete with full walk-out basements and quality craftsmanship. Step inside and discover bright, open-concept living enhanced by 9-foot ceilings, custom cabinetry, and modern finishes throughout. The spacious kitchen flows seamlessly into the dining and living areas, creating the perfect setting for entertaining. The primary suite offers a private retreat with a walk-in closet and custom ensuite, while a second bedroom provides flexibility for guests, hobbies, or a home office. Convenient main-floor laundry ensures everything you need is on one level. What truly sets Glengary Estates apart is the lifestyle. Enjoy the freedom of homeownership without
$ 459,000
4 Grove Ave, Rothesay, NB, E2E 5K3 vacant land for sale Lis.
View photo
House · for sale
$ 150,000
4 Grove Ave, Rothesay, NB, E2E 5K3 vacant land for sale Lis.
Hampton
· House
Hampton · House
This lovely building lot located in the heart of old Rothesay is ready to build on with municipal water and sewer connections available. On a street lined with large character properties and cafés, parks, the yacht club, The Commons, running trails and all school levels are within walking distance. This location offers you a lifestyle. With plenty of large mature hardwood and softwood trees you can nestle your new home in and it will look like it has always been there. Grove Avenue is a 2-minute drive to the main highway system with Uptown Saint John and the central business district within 10 minutes from here. The approved survey plan is attached and the property will be subdivided as per the plan prior to closing at the sellers expense. Still available at ListedBuy!
$ 150,000
59 Merritt Hill Road, Quispamsis, NB, E2E 0C5 house for sale.
View photo
House · for sale
$ 449,900
$ 186/sq.ft
59 Merritt Hill Road, Quispamsis, NB, E2E 0C5 house for sale.
Hampton
· 2,411 sq.ft · 2 Bedrooms · 3 Baths · House
· Patio · Office room · Deck · Parking
Hampton · 2,411 sq.ft · 2 Bedrooms · 3 Baths · House · Patio · Office room · Deck · Parking
Perched on sought-after Merritt Hill this custom built first time on the market home has stunning views of the Kennebecasis River. With two large bedrooms plus a versatile bonus roomperfect for a home office, hobby room, toy room, den, or guest space. The bright, open-concept living home is enhanced with vaulted ceilings and expansive windows that flood the home with natural light while showcasing the scenic river views. Walk out on the large deck (25ft x 9ft)with breathtaking views of the Kennebecasis river. The front of the house also has a deck to enjoy anytime. On the lower level, a large family room is ready for fun movie nights or kids games. A large second bedroom also on this level is next to a generous size three piece bathroom. Step out to a ground level stone patio ready for relaxation and full of gardening potential. With two levels of living, lots of closet space, this property also boasts a single car insulated garage. The house has loads of storge space, including a larg
$ 449,900
24 Tacoma Dr, Quispamsis, NB, E2S 2V9 vacant land for sale.
View photo
House · for sale
$ 80,000
24 Tacoma Dr, Quispamsis, NB, E2S 2V9 vacant land for sale.
Hampton
· House
Hampton · House
Looking for land for sale in Quispamsis NB to build your dream home? Welcome to Leighfield Estates at 24 Tacoma Drive, a 1.45-acre residential building lot located in one of Quispamsis’ growing and desirable neighbourhoods.This spacious property offers the perfect opportunity to build a custom home with plenty of room for privacy, outdoor living, and future plans. With no well or septic currently installed, buyers have the flexibility to design and customize the property to suit their own needs and vision.Located close to schools, shopping, restaurants, walking trails, and other everyday amenities, this lot offers the ideal balance of peaceful surroundings and convenience.Whether you’re planning a forever home, investment build, or future development project, this property offers excellent potential in the Kennebecasis Valley real estate market.A great opportunity to secure land in a sought-after Quispamsis location. Still available at ListedBuy!
$ 80,000
55 Queen St, Susinteraction, NB, E4E 2A8 house for sale Lis.
View photo
House · for sale
$ 299,900
$ 221/sq.ft
55 Queen St, Susinteraction, NB, E4E 2A8 house for sale Lis.
Hampton
· 1,356 sq.ft · 30 Bedrooms · 2 Baths · House
· Fireplace · Deck · Cellar
Hampton · 1,356 sq.ft · 30 Bedrooms · 2 Baths · House · Fireplace · Deck · Cellar
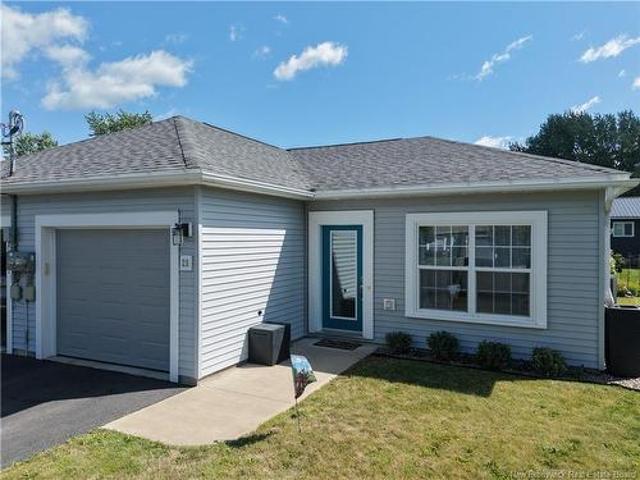
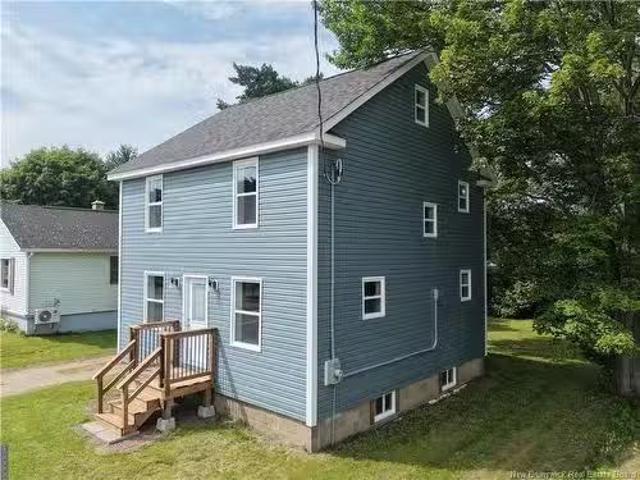
Completely renovated from the studs up, this stunning home offers the perfect blend of timeless charm and modern convenience. Every detail has been thoughtfully redesigned, including all new plumbing, electrical, heat pump, windows, roof, siding, and newly built front and back decks. The basement has also been upgraded with spray foam insulation, adding comfort and energy efficiency.The heart of the home is the beautifully finished kitchen, featuring crisp white cabinetry, quartz countertops, elegant gold fixtures and faucets, and a full set of brand-new appliances. Designed with everyday living in mind, the open-concept main level flows seamlessly into the spacious living room, where a beautiful fireplace, custom built-in shelving, and cabinetry create a warm and inviting gathering space.Upstairs, youll find three generously sized bedrooms, each offering ample closet space. One bedroom also features access to a finished attic, providing the perfect bonus space for a cozy reading nook,
$ 299,900
19 Meadowlark Dr, Quispamsis, NB, E2E 3T5 house for sale Li.
View photo
House · for sale
$ 599,900
$ 422/sq.ft
19 Meadowlark Dr, Quispamsis, NB, E2E 3T5 house for sale Li.
Hampton
· 1,421 sq.ft · 4 Bedrooms · 3 Baths · House
· Office room · Cellar
Hampton · 1,421 sq.ft · 4 Bedrooms · 3 Baths · House · Office room · Cellar
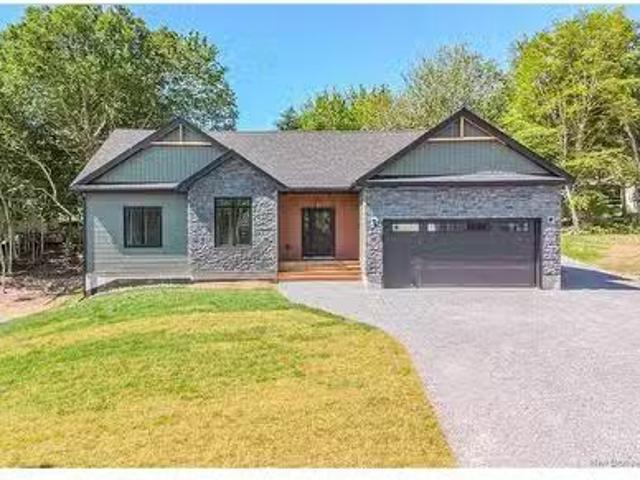
Under construction-Customize this 3+1 bedroom, 3 bath bungalow-style single family home in Quispamsis! Offering 1,425 sq. ft. on the main level (2,024 sq. ft. total finished), this brand new detached home combines quality new construction with a desirable location in one of Southern New Brunswick’s most popular communities. The open-concept main floor features a bright kitchen with large island, tray-ceiling living room, and dining area that flows to a welcoming foyer, ideal for entertaining or everyday life. The split-bedroom layout provides privacy, with a spacious primary suite including walk-in closet and ensuite with custom tile shower, plus two additional bedrooms and a full bath. The finished walkout basement adds a large family room, 4th bedroom, and 3rd bath—perfect for teens, guests, or a home office. Families and retirees will love the option for one-level living, while buyers gain rare flexibility to choose siding, cabinetry, flooring, and lighting to suit their lifestyle.
$ 599,900
86 Grafton Dr, Quispamsis, NB, E2E 6B2 house for sale Listi.
View photo
House · for sale
$ 734,000
$ 463/sq.ft
86 Grafton Dr, Quispamsis, NB, E2E 6B2 house for sale Listi.
Hampton
· 1,582 sq.ft · 5 Bedrooms · 3 Baths · House
· Office room · Gym · Cellar
Hampton · 1,582 sq.ft · 5 Bedrooms · 3 Baths · House · Office room · Gym · Cellar
Welcome to 86 Grafton Drive in Quispamsis, a brand new home by Black Fox Builders. This beautifully finished residence offers 2,530 square feet of total living space, featuring modern design, quality craftsmanship, and incredible value. With 9-foot ceilings throughout, the open-concept kitchen and living area is the heart of the home, complete with striking cabinetry, a butcher block island, tile backsplash, and stainless steel appliances. A spacious butler’s pantry and mudroom with custom built-ins add everyday convenience. The primary suite is a true retreat with a tray ceiling, walk-in closet, and a stylish ensuite featuring a tiled shower and custom vanity. Two additional bedrooms and a full bath complete the main level. The fully finished walkout basement includes a large rec room and two additional bedrooms—perfect for guests, a home office, gym, or growing families. From upgraded lighting to feature walls and a stone-accented exterior, this home is full of thoughtful touches. Mo
$ 734,000
10 Chilkoot Court, Quispamsis, NB, E2E 6C2 house for sale L.
View photo
House · for sale
$ 399,000
$ 268/sq.ft
10 Chilkoot Court, Quispamsis, NB, E2E 6C2 house for sale L.
Hampton
· 1,485 sq.ft · 4 Bedrooms · 2 Baths · House
· Garden · Deck
Hampton · 1,485 sq.ft · 4 Bedrooms · 2 Baths · House · Garden · Deck
Welcome to 10 Chilkoot Courtwhere style, comfort, and space come together in one of Quispamsis most desirable neighborhoods. This beautifully maintained 4-bedroom family home is nestled on a generous half-acre lot, With room to roam, play, or simply relax outdoors, it offers rare privacy and endless possibilities for family life and entertaining. Inside, youll find bright, open living spaces designed for both family life and entertaining. The updated bathrooms are a true standoutfeaturing fresh paint, elegant wallpaper accents, and a brand-new freestanding soaker tub in the main bath, creating a spa-like retreat right at home. Step outside to your own backyard oasis: a large deck overlooking the expansive yard. Perfect for barbecues, family gatherings, or relaxing with a coffee in the morning sun, it extends your living space and makes summer nights unforgettable. Recent upgrades include a new roof (2022), New Paint throughout, and a modern washer and dryer (2025) giving buyers peace o
$ 399,000
99 Summit Ave, Susinteraction, NB, E4E 1A7 house for sale L.
View photo
House · for sale
$ 299,900
$ 265/sq.ft
99 Summit Ave, Susinteraction, NB, E4E 1A7 house for sale L.
Hampton
· 1,130 sq.ft · 4 Bedrooms · 2 Baths · House
· Garden · Office room · Deck · Cellar
Hampton · 1,130 sq.ft · 4 Bedrooms · 2 Baths · House · Garden · Office room · Deck · Cellar
Welcome to 99 Summit Avenue! This beautifully maintained bungalow is located in a sought-after neighbourhood and offers the perfect blend of comfort, functionality, and space for the whole family.Step inside and be welcomed into the bright main living area. Beautiful hardwood floors flow through the living room and into the dining area, conveniently located just off the kitchen. The kitchen offers plenty of cabinet and counter space, making meal prep and entertaining easy. Down the hall, youll find a spacious primary bedroom, two additional bedrooms, and a full bathroom, offering the convenience of three bedrooms all on one level.The finished basement provides even more living space with a large rec room, a fourth non conforming bedroom, a convenient half bath, and a laundry area—perfect for growing families, guests, or a home office.Step outside to a beautifully landscaped, private backyard where mature hedges create a peaceful setting for relaxing or entertaining. The spacious deck i
$ 299,900
65 Pettingill Rd, Quispamsis, NB, E2E 3R9 house for sale | Listing ID NB140321 | Royal LePage
View photo
House · for sale
$ 439,900
65 Pettingill Rd, Quispamsis, NB, E2E 3R9 house for sale | Listing ID NB140321 | Royal LePage
Hampton
· House
· Garden · Cellar
Hampton · House · Garden · Cellar
Located in the heart of Quispamsis, and walking distance to many amenities, this beautiful three level home offers the perfect blend of comfort and convenience. Just a short walk to the popular Ritchie Lake, enjoy the outdoors right at your doorstep! Inside, the home features an oversized welcoming entryway, a spacious living room, modern kitchen with stunning quartz countertops including a custom hanging, rod iron pot rack. A dining area, and a convenient half bath also with quartz countertop complete the main floor. Upstairs, you'll find three well appointed bedrooms and a full bathroom, complete with laundry and more elegant quartz countertop. The fully finished basement offers even more living space with a custom double door shoe closet with multiple shelves, a full bathroom, and a spacious living area, along with a triple door wide closet for ample storage. Situated on a corner lot, the property offers two exterior faucets for easy outdoor maintenance and the one in the front yard
$ 439,900
4 Sumac St, Quispamsis, NB, E2G 0H2 house for sale Listing.
View photo
House · for sale
$ 634,000
$ 377/sq.ft
4 Sumac St, Quispamsis, NB, E2G 0H2 house for sale Listing.
Hampton
· 1,679 sq.ft · 4 Bedrooms · 4 Baths · House
· Patio · Garden · Deck · Parking · Cellar
Hampton · 1,679 sq.ft · 4 Bedrooms · 4 Baths · House · Patio · Garden · Deck · Parking · Cellar
Welcome to 4 Sumac Street, a warm and inviting home on a quiet street, just steps from Millenium Cycle Park and minutes to Meenans Cove Beach. This beautifully designed property offers a perfect layout for family living and entertaining, all set on a landscaped lot with fantastic curb appeal. The main level features a bright, open-concept kitchen, dining, and living area with direct access to a large back deck, great for gatherings or peaceful mornings. The kitchen includes a walk-in pantry and a peninsula with bar seating for casual meals. Down the hall are two spacious bedrooms, a full bathroom, and a generous primary suite with a walk-in closet, private water closet, and a large ensuite bath. The finished walkout basement offers amazing versatility, featuring a fourth bedroom, full bathroom, home theatre, and a sunny rec room with access to a covered patio and private backyard. Complete with a two-car garage, paved driveway, and located in a friendly neighbourhood near trails, outdo
$ 634,000
9 Fifth St, Quispamsis, NB, E2G 1V7 house for sale Listing.
View photo
House · for sale
$ 139,900
$ 180/sq.ft
9 Fifth St, Quispamsis, NB, E2G 1V7 house for sale Listing.
Hampton
· 775 sq.ft · 20 Bedrooms · 1 Bath · House
· Deck
Hampton · 775 sq.ft · 20 Bedrooms · 1 Bath · House · Deck
Discover the warmth and comfort of this inviting 2-bedroom mini home, perfectly situated in one of Quispamsis’ most desirable areas. Featuring a bright and well-cared-for interior, this move-in-ready property is ideal for first-time buyers, downsizers, or anyone seeking easy living. The inside has had many recent upgrades, including but not limited to a bathroom renovation, new flooring, fresh paint, and much more. Step outside onto the large private deck —perfect for entertaining, barbecues, or simply unwinding after a long day. Enjoy the convenience of being close to shopping, schools, parks, and all local amenities. This delightful home combines comfort, style, and location—don’t miss your chance to make it yours! Still available at ListedBuy!
$ 139,900
872 Main St, Susinteraction, NB, E4E 2M5 house for sale Lis.
View photo
House · for sale
$ 218,000
$ 128/sq.ft
872 Main St, Susinteraction, NB, E4E 2M5 house for sale Lis.
Hampton
· 1,701 sq.ft · 4 Bedrooms · 1 Bath · House
· Office room
Hampton · 1,701 sq.ft · 4 Bedrooms · 1 Bath · House · Office room
Steeped in history and full of character, this 4-bedroom, 1-bath home was once the first RCMP Detachment in the area before becoming a cherished residence. Nestled near Poley Mountain and just a short walk to downtown Susinteraction, this home offers both convenience and charm. From the moment you step inside, youll be captivated by the original hardwood floors, intricate moldings, high ceilings, and wide hallways that showcase its unique character. The bright and spacious kitchen is the heart of the home, leading into a formal dining room and a cozy living area, where a pellet stove (not currently hooked up) adds to the warmth and ambiance. The layout provides flexibility, making one-level living an option if desired. The finished loft space upstairs is a fantastic bonus, offering an additional sitting area, bedroom, and storage roomoffice—a great hideaway for guests or a private retreat. A separate laundry room and an additional flex space provide room for a home office or reading no
$ 218,000
11 Fieldcrest Dr, Quispamsis, NB, E2G 0E4 house for sale Li.
View photo
House · for sale
$ 664,900
$ 325/sq.ft
11 Fieldcrest Dr, Quispamsis, NB, E2G 0E4 house for sale Li.
Hampton
· 2,045 sq.ft · 4 Bedrooms · 4 Baths · House
· Patio · Garden · Deck
Hampton · 2,045 sq.ft · 4 Bedrooms · 4 Baths · House · Patio · Garden · Deck
11 Fieldcrest Drive, where timeless design, exceptional living space, and a backyard retreat come together in one of Quispamsis’ most established neighbourhoods. This impressive stone-accented two-storey home offers the perfect blend of elegance and family functionality, all set on a beautifully landscaped property. Inside you will immediately appreciate the warmth of rich cherry hardwood floors and the inviting layout. The heart of the home is the stunning kitchen featuring dark cabinetry, granite countertops, and a massive centre island that naturally becomes the gathering place for family and friends. A formal dining room is ready for special occasions, while the main floor officeden provides a quiet space for working from home or managing busy family life. Open concept galore. just off the kitchen the sun-filled family room overlooks the backyard and offers seamless access to the deck through patio doors, creating an effortless indoor-outdoor lifestyle. Upstairs, three generously s
$ 664,900

Get email alerts

Don't miss out: be the first to know about new properties

The alert was correctly created

On subscribing you accept the conditions of use and the privacy policy
Alert
Receive new ads in your inbox
Save this search
Receive alerts for new listings

We'll send you an email when we have new properties for: "Houses for sale in Hampton"

The alert was correctly created

Hampton Station
Dieppe
Get email alerts and be the first to see new listings
Required field
On subscribing I accept the terms of the privacy policy
Perfect! You'll soon start receiving new listings via email
Alert
Receive an email when we have new ads for Houses for sale in Hampton
Save this search
Filters

Bedrooms

Area (sq.ft)

sq.ft
sq.ft

Price

$
$

Filter by property type

Bathrooms

Clear all filters
Receive notifications when new entries are published.