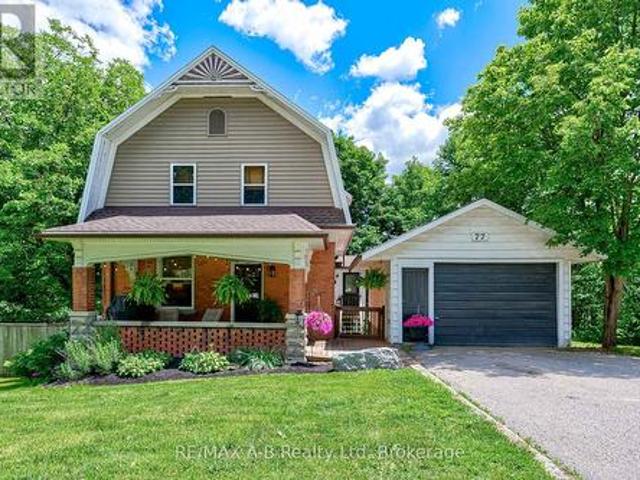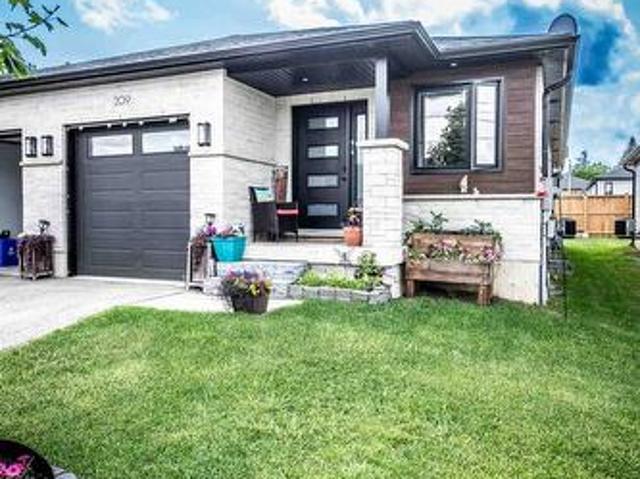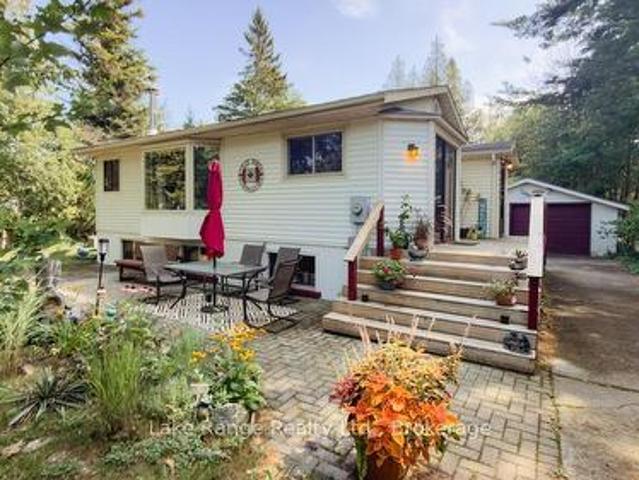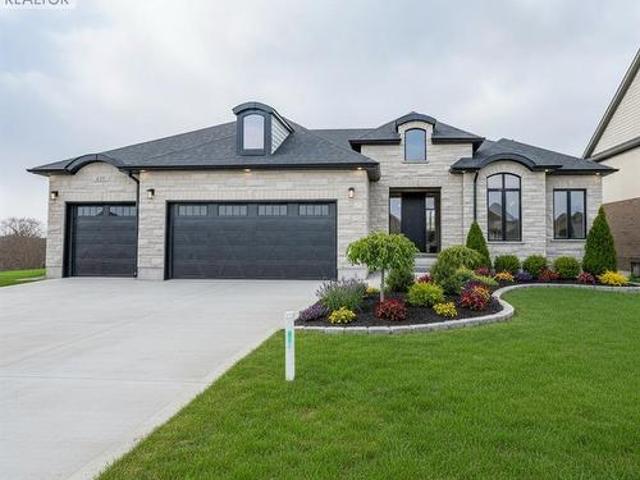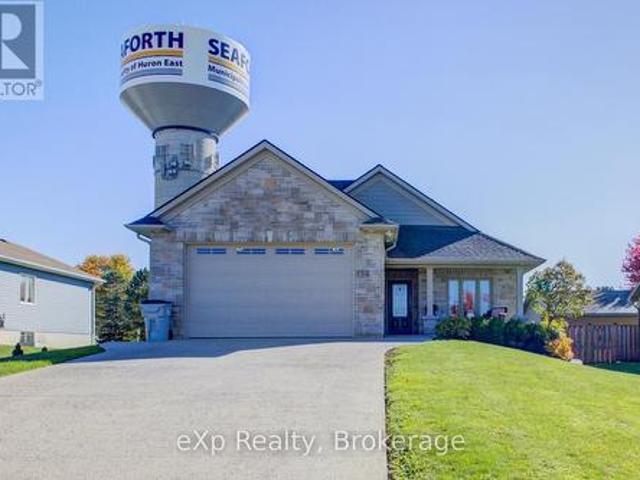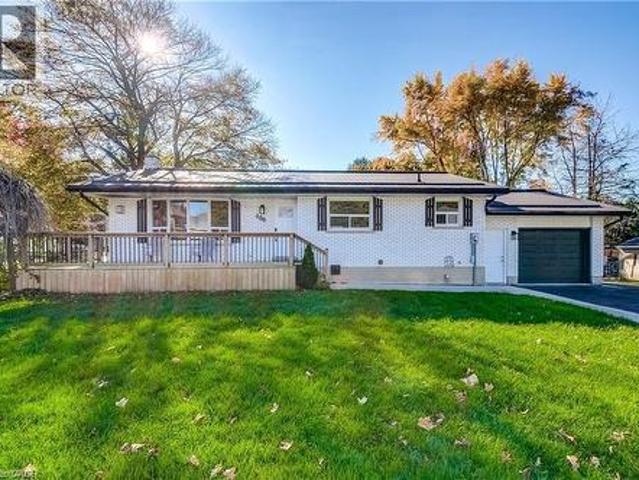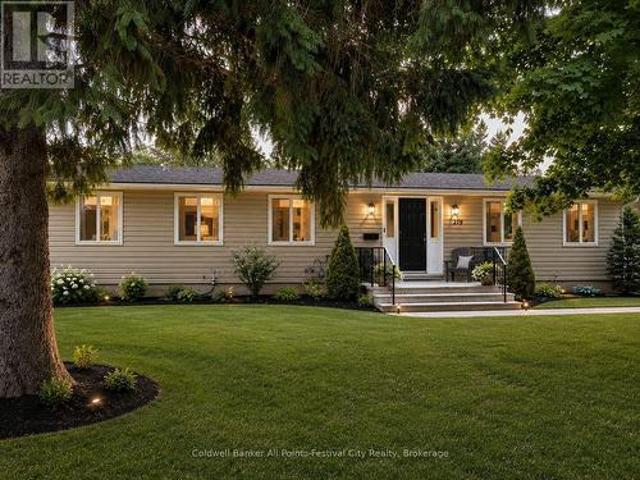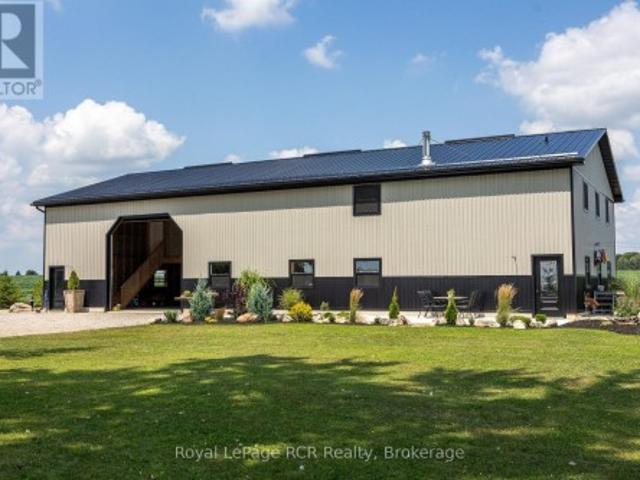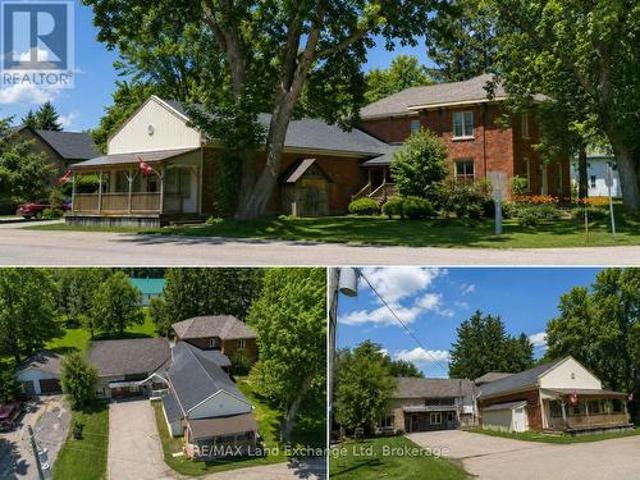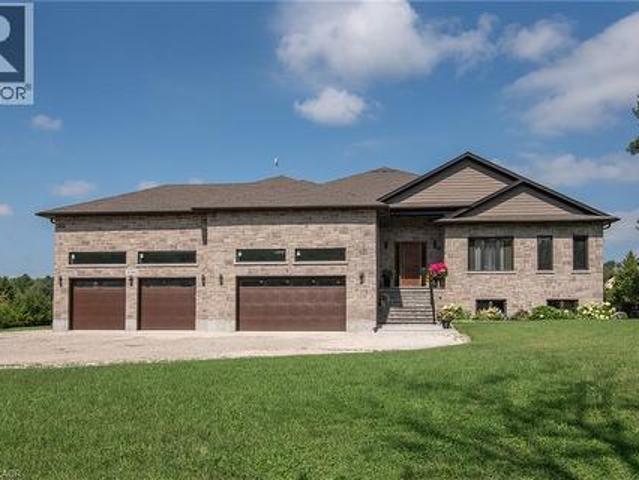
553 houses for sale in Howick, Huron

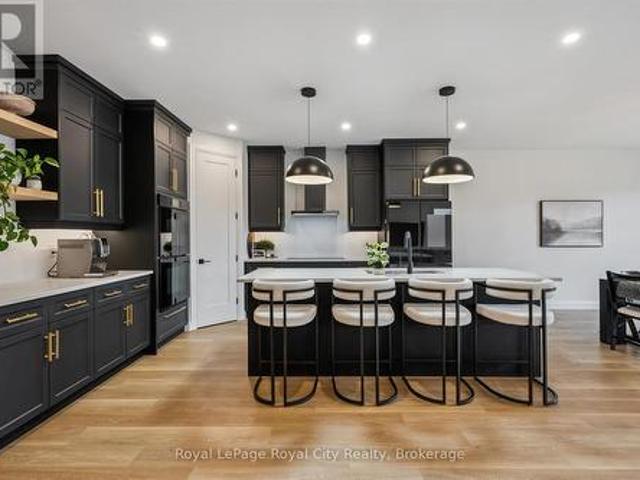
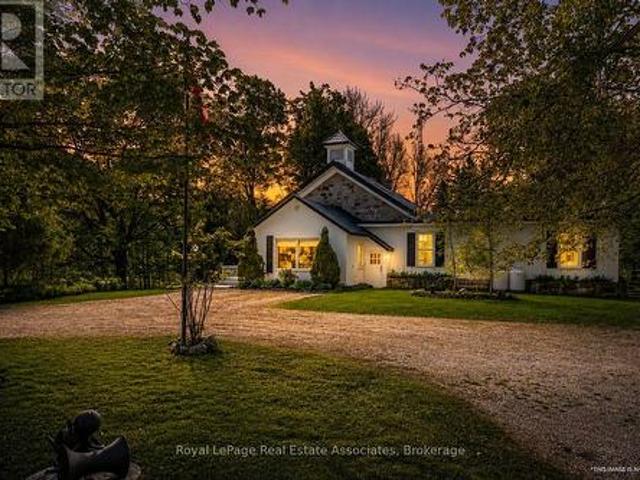
178 Frederick Street W, Wellington North, ON, N0G 1A0 Luxury House for sale | Listing ID X13656 | Royal LePage Carriage Trade Luxury Properties
View photo
House · for sale
$ 2,399,000
178 Frederick Street W, Wellington North, ON, N0G 1A0 Luxury House for sale | Listing ID X13656 | Royal LePage Carriage Trade Luxury Properties
Howick, Huron
· House
· Cellar
Howick, Huron · House · Cellar
Country property in town! This unique property offers approximately 6 acres of land while being within walking distance to downtown Arthur. With the Conestoga River running along the back of the property, you'll enjoy plenty of privacy, space, wildlife and beautiful natural surroundings without giving up the convenience of being close to town. The property connects directly to local trails and features a new bridge providing access across the river and a great vantage point to take in the land and surrounding nature. Every detail has been thoughtfully considered, creating beautifully finished spaces that are both impressive and inviting. Gorgeous hardwood floors, soaring ceilings, exposed wood beams, custom built-ins and a spacious walk-in pantry are just some of the standout features. The attention to detail continues throughout, including generous walk-in bedroom closets in the basement. Quality finishes, thoughtful design and exceptional functionality come together throughout every
$ 2,399,000
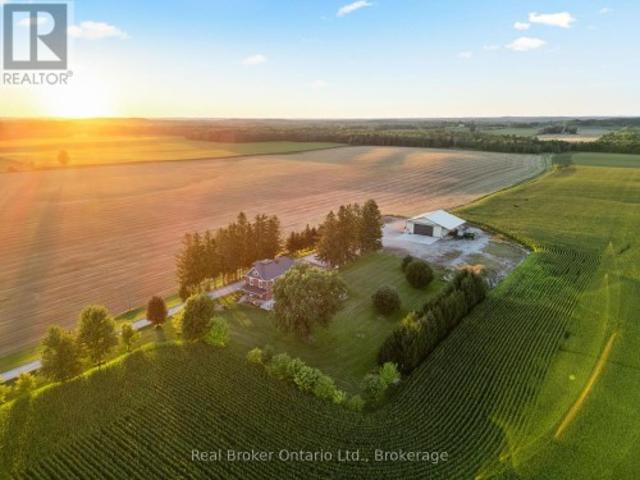
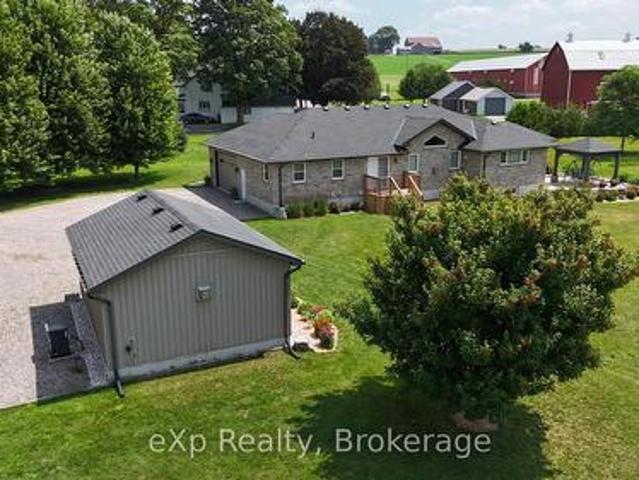
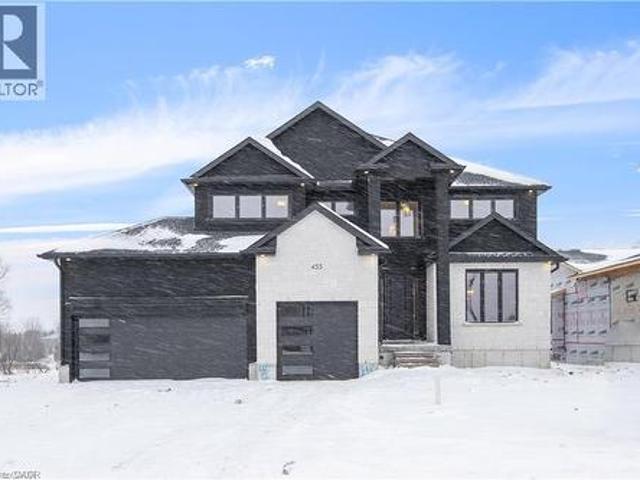
36826 Dungannon Road, Ashfield Colborne Wawanosh Ashfield, ON, N0M 1R0 house for sale | Listing ID X13644 | Royal LePage
View photo
House · for sale
$ 1,750,000
36826 Dungannon Road, Ashfield Colborne Wawanosh Ashfield, ON, N0M 1R0 house for sale | Listing ID X13644 | Royal LePage
Howick, Huron
· House
· Patio · Terrace · Fireplace · Deck · Lift · Parking
Howick, Huron · House · Patio · Terrace · Fireplace · Deck · Lift · Parking
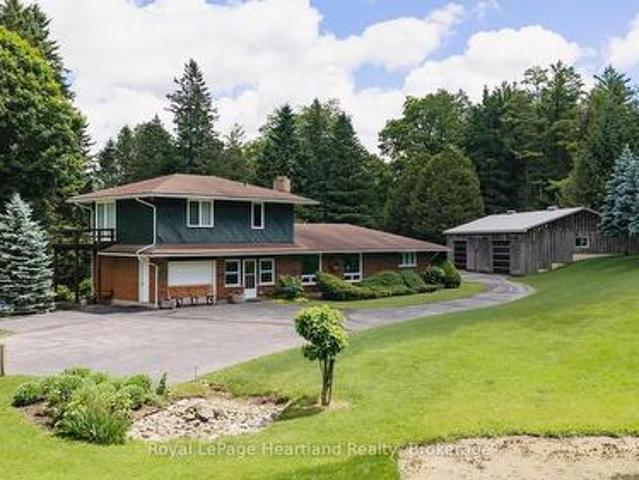
48 acre river side property with several dream options. A family home, a multi generational property, a bed and breakfast, a retreat centre or a hobby farm. This park like setting has over 3,000 feet of Nine Mile River frontage. There is approximately 15 acres of workable land and 30 acres of bush and river flats. Once through your gated entrance, you drive along a tree lined driveway until you get your first view of the 4 level, 6 bedroom, 5 bath home with attached, heated garage. Four of the six bedrooms are suites with their own bathroom, an electric fireplace and terrace door access to either, a covered riverside deck or patio to enjoy your morning coffee. The home even has a covered outside elevator lift from the parking area to the main levels spacious covered porch and main entrance. The 500 square foot, main level family room has 80% of its exterior wall in glass, so you can enjoy watching the seasons unfold around you. The property has its own 20kw automatic standby generator
$ 1,750,000
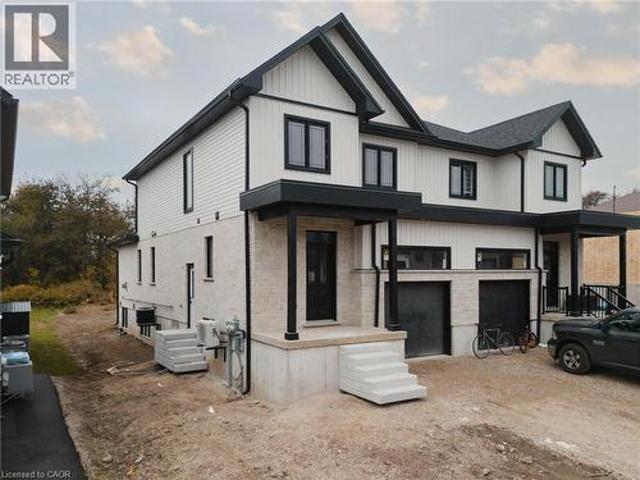
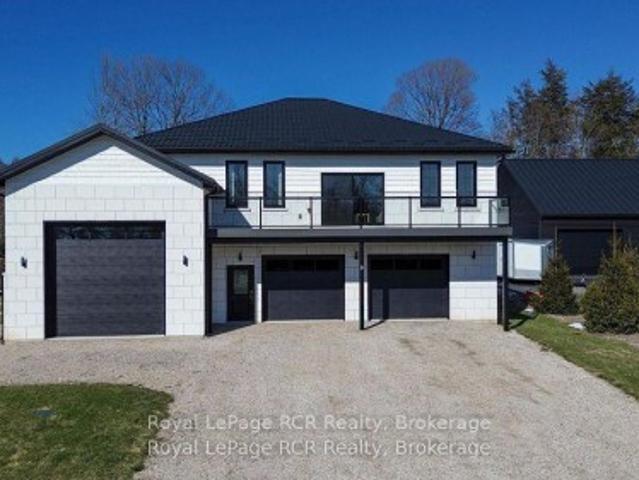
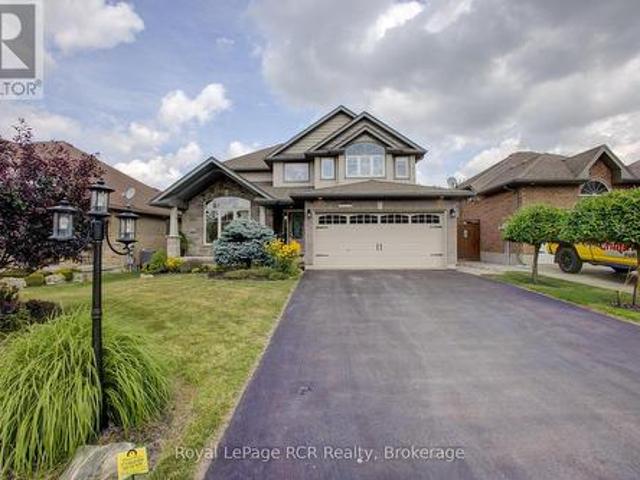
Lot 23 Pugh Street, Milverton, ON, N0K 1M0 house for sale | Listing ID 40844 | Royal LePage
View photo
House · for sale
$ 625,000
Lot 23 Pugh Street, Milverton, ON, N0K 1M0 house for sale | Listing ID 40844 | Royal LePage
Howick, Huron
· House
Howick, Huron · House
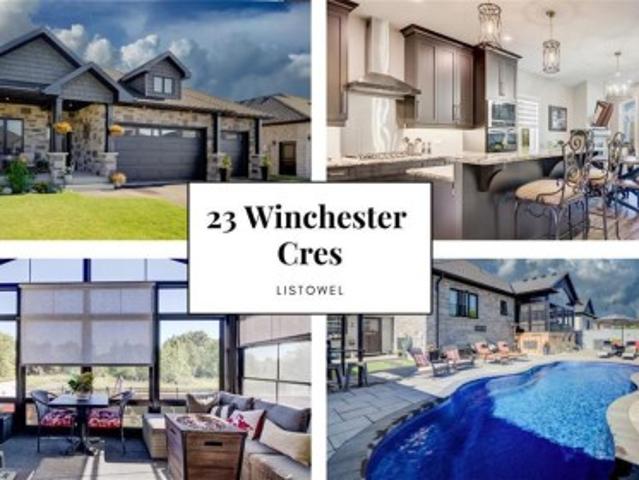
Where luxury meets flexibility. Experience upscale living in this beautifully semi-detached home, this property offers rare, uninterrupted privacy in the charming and growing community of Milverton. This home delivers space, style, and exceptional value especially when compared to similar properties in nearby urban centres. Imagine a semi-detached custom home with high-end finishes, a designer kitchen with oversized island, upgraded flat ceilings, dual vanity and glass shower in the ensuite, and a spacious walk-in closet. The layout is fully customizable with Cailor Homes in-house architectural team, or you can bring your own plans and vision to life. Each unit will maintain the same quality craftsmanship and attention to detail Cailor Homes is known for. Don't miss this rare opportunity to own a fully customizable luxury Semi at a fraction of the cost of big city living! Multi-generational floor plan customization an option which includes a 2 bed, 1 bath accessory apartment. (Id: 27)
$ 625,000
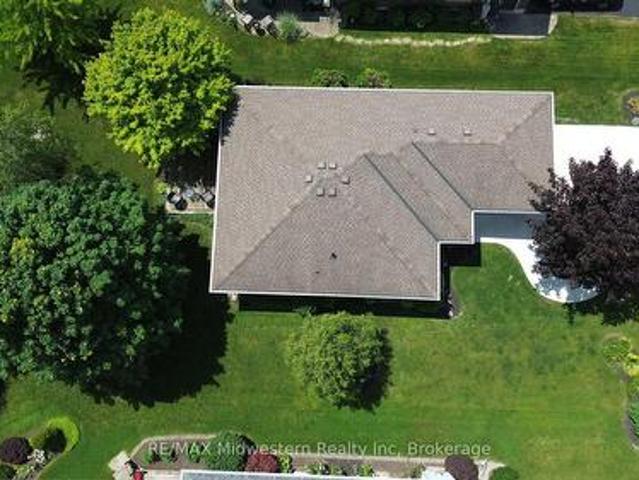
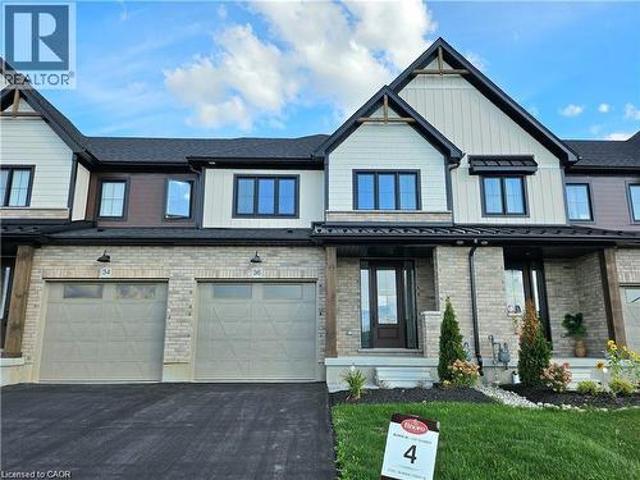
380 Havelock Avenue S, North Perth Listowel, ON, N4W 3T4 house for sale | Listing ID X13636 | Royal LePage
View photo
House · for sale
$ 649,900
380 Havelock Avenue S, North Perth Listowel, ON, N4W 3T4 house for sale | Listing ID X13636 | Royal LePage
Howick, Huron
· House
Howick, Huron · House
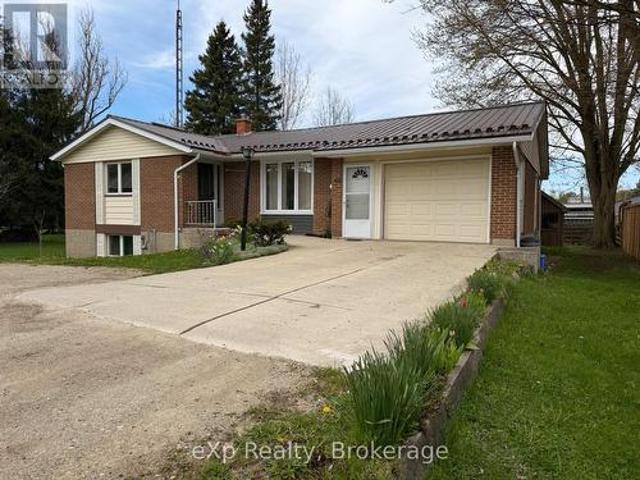
Welcome to this fully finished, tastefully decorated bungalow where there's truly nothing left to do but move in and enjoy. Set on a large lot backing directly onto the walking trail, this home offers a peaceful, nature-connected setting perfect for morning walks or evening unwinds. Whether you're working from home or looking to retire in style, this property delivers comfort, simplicity, and convenience-all just moments from local amenities. A warm, easy-living home that fits beautifully with every stage of life. (Id: 27)
$ 649,900
465 Adelaide Street, Wellington North, ON, N0G 1A0 house for sale | Listing ID X13618 | Royal LePage
View photo
House · for sale
$ 765,000
465 Adelaide Street, Wellington North, ON, N0G 1A0 house for sale | Listing ID X13618 | Royal LePage
Howick, Huron
· House
· Garden · Parking · Air conditioning
Howick, Huron · House · Garden · Parking · Air conditioning
This property delivers what others don't: upgrades in every room and no neighbours behind you. This 4-bedroom, 5-bathroom home is a rare find in Arthur. Fully upgraded and backing onto greenery for total backyard privacy. Inside you'll find oak hardwood floors, 9-ft ceilings, and a modern kitchen with quartz counters and stainless-steel appliances. Every bedroom has its own bathroom, including two spa-inspired primaries with freestanding soaker tubs and frameless glass showers. Upgrades throughout include central A/C (not found in many nearby homes), oak stairs with metal balusters, designer paint, upgraded trim, and full-glass double entry doors. The garage is finished with epoxy floors and an electric car charger, while the extra-wide driveway fits 4 cars. With thoughtful upgrades, a premium lot, and a private green backdrop, this home truly offers more than the average property in the neighbourhood. In Arthur, you'll love the small-town charm, local shops and parks, and the quick ac
$ 765,000
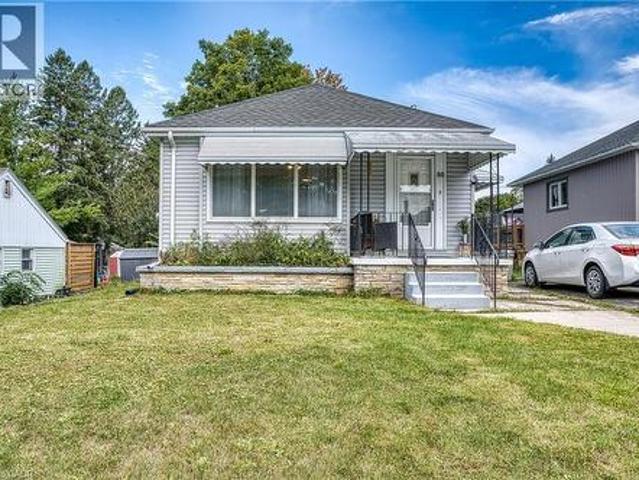
80 Carling Terrace, Wingham, ON, N0G 2W0 house for sale | Listing ID 40851 | Royal LePage
View photo
House · for sale
$ 419,000
80 Carling Terrace, Wingham, ON, N0G 2W0 house for sale | Listing ID 40851 | Royal LePage
Howick, Huron
· House
· Garden · Terrace · Deck · Swimming pool · Cellar
Howick, Huron · House · Garden · Terrace · Deck · Swimming pool · Cellar
Welcome to 80 Carling Terrace! This cozy and comfortable bungalow features 3 bedrooms, bright living room, 4 pieces bathroom-all on one level and it is Move in Ready. Updated flooring throughout main floor, refreshed this home has an light and airy feeling. Additional living space has been created in the basement; newer and bigger windows (2021), bathroom (2 pieces), den or recreational space. It is ready for adding even more of your own ideas. Also in the basement; laundry space, furnace (2021(. Enjoy fully fenced backyard (2022) and deck (2021), private and quiet with above ground pool (2022). Close to all amenities: hospital, schools and Wingham core. Perfect place for a young family, first time home buyers or retirees looking to enjoy serenity and convenience. Book your showing today! (Id: 27)
$ 419,000
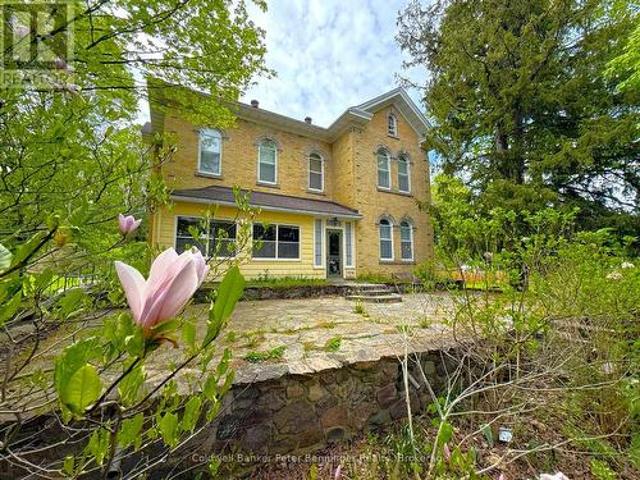
538 Queen Street N, Arran Elderslie, ON, N0G 2N0 house for sale | Listing ID X13632 | Royal LePage
View photo
House · for sale
$ 888,000
538 Queen Street N, Arran Elderslie, ON, N0G 2N0 house for sale | Listing ID X13632 | Royal LePage
Howick, Huron
· House
· Office room · Fireplace
Howick, Huron · House · Office room · Fireplace
This incredible Victorian home is filled with history showcasing stunning architecture, regal finishes & details throughout, including 4 original marble fireplace showpieces! The majestic solid brick home was built in 1880 and welcomes you into it's grand foyer with soaring, 11.5' ceilings and a beautiful staircase, the traditional parlour and part of what once was a lavish ballroom, now used for formal dining. Beyond that, the back living quarters houses the home's kitchen, a main floor bedroom, den, office & 4pc. Bath which could easily be converted into a sizeable in law suite. Ideally set up for it's previous vocation as a beautiful bed & breakfast, the second floor provides an additional 4 bedrooms, 2 with their own ensuites, and a spacious 4 pc. Bath, while the third floor offers a private and fully functional loft with yet another spacious bedroom and 3 pc. Ensuite, and a sitting room overlooking the south side of the property, reminiscent of a turret in castle. The unfinished,
$ 888,000
33 Bayfield Street, Huron East Egmondville, ON, N0K 1G0 house for sale | Listing ID X13525 | Royal LePage
View photo
House · for sale
$ 479,900
Updated
33 Bayfield Street, Huron East Egmondville, ON, N0K 1G0 house for sale | Listing ID X13525 | Royal LePage
Howick, Huron
· House
· Patio · Office room
Howick, Huron · House · Patio · Office room
Space, Charm & Endless Possibilities Await! Welcome home to this charming 1-storey property, where timeless character meets everyday comfort-all set on an incredible 0.811-acre lot. From the moment you step inside, you'll appreciate the warm and inviting atmosphere, starting with the cozy kitchen featuring a stunning tongue-and-groove wood ceiling that adds the perfect touch of rustic charm. The adjoining dining room is designed for gathering, with brand-new patio doors that open to an expansive, fully fenced backyard-creating the ultimate space for summer BBQs, kids at play, pets to roam, or simply relaxing under the stars. The main floor also offers a bright and comfortable living room along with the convenience of main floor laundry. Upstairs, you'll find a generous primary bedroom with plenty of space to unwind, along with two additional bedrooms and a well-appointed four-piece bathroom-perfect for families, guests, or a home office. Outside, the possibilities are endless! The mass
$ 479,900
209 Church Street N, Wellington North Mount Forest, ON, N0G 2L4 house for sale | Listing ID X13473 | Royal LePage
View photo
House · for sale
$ 584,900
209 Church Street N, Wellington North Mount Forest, ON, N0G 2L4 house for sale | Listing ID X13473 | Royal LePage
Howick, Huron
· House
· Patio · Garden · Office room · Fireplace · Parking · Air conditioning
Howick, Huron · House · Patio · Garden · Office room · Fireplace · Parking · Air conditioning
This spacious 4 year old home has open concept kitchen and dining and great room with fireplace and patio door to covered patio, custom kitchen cabinets, granite counters, master bedroom with 3 pc ensuite, walkin closet, 2pc bath and main floor laundry, open staircase to rec room and office area, plus 2 bedrooms and large 4pc bath, utility area, gas heat and central air, attached garage and covered front porch, paved drive and partialy fenced yard, you will enjoy this home (id: 27)
$ 584,900
160 Raftis Street, Wellington North Arthur, ON, N0G 1A0 house for sale | Listing ID X13481 | Royal LePage
View photo
House · for sale
$ 778,800
160 Raftis Street, Wellington North Arthur, ON, N0G 1A0 house for sale | Listing ID X13481 | Royal LePage
Howick, Huron
· House
· Fireplace · Deck · Air conditioning
Howick, Huron · House · Fireplace · Deck · Air conditioning
It really doesn't get better than this! Come see for yourself! If you want the feeling of walking in to a BRAND NEW Build, this home will be sure to wow you, as if you are walking through a model home with almost no wear! Meticulously maintained with all the. *Extras*. Already done within the past year: deck, fence, custom window furnishings, a/c and gas fireplace fan/blower, backsplash. And more! Outside you can enjoy the extra space and privacy with this premium lot. This home has a Bright and Grand feel throughout and every bedroom (4 all upstairs) features an ensuite bathroom, large closet and bright windows. In the spacious kitchen made for entertaining family and friends you can find all stainless steel appliances, gorgeous quartz countertops, new backsplash, plus large island. The living room offers a cozy fireplace (with blower) and hardwood floors that continue into the open dining area to offer a complimentary homey feel. The laundry room is located on the second floor which
$ 778,800
63 Kenton Street, West Perth, ON, N0K 1N0 house for sale | Listing ID X13637 | Royal LePage
View photo
House · for sale
$ 1,225,000
63 Kenton Street, West Perth, ON, N0K 1N0 house for sale | Listing ID X13637 | Royal LePage
Howick, Huron
· House
Howick, Huron · House
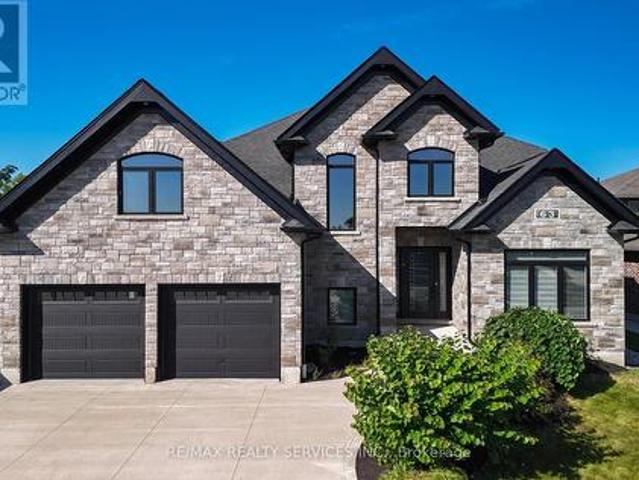
Prepare To Fall In Love With This Truly Exceptional 4,355 Sq. Ft. Custom-Built Brick And Stone Residence, Perfectly Situated In The Charming Community Of Mitchell, Just 20 Km West Of Stratford And Approximately 60 Km North Of London. This Impressive 5+ Bedroom Home Offers An Incredible Combination Of Luxury, Space, Comfort And Multi-Generational Living Potential. Step Inside To A Beautifully Designed Main Floor Featuring A Private Primary Bedroom Retreat Complete With A Spa-Inspired Ensuite. Enjoy A Stunning 6' X 6' Curb-Less Walk-In Shower With His-And-Hers Shower Controls, Heated Floors, A Separate Soaker Tub, An Oversized Walk-In Closet And Direct Walkout To The Covered Rear Deck-The Perfect Setting To Enjoy Your Morning Coffee While Taking In The Peaceful Surroundings. At The Heart Of The Home Is The Spectacular 22'6' X 14' Kitchen, Designed For Both Everyday Living And Entertaining. The Impressive 9' Centre Island, Quartz Countertops, Built-In Cooktop, Stainless Steel Oven, Pot-Fi
$ 1,225,000
210 Hill Street, Central Huron Clinton, ON, N0M 1L0 house for sale | Listing ID X13621 | Royal LePage
View photo
House · for sale
$ 659,900
210 Hill Street, Central Huron Clinton, ON, N0M 1L0 house for sale | Listing ID X13621 | Royal LePage
Howick, Huron
· House
· Garden · Fireplace · Swimming pool · Gym · Parking · Air conditioning
Howick, Huron · House · Garden · Fireplace · Swimming pool · Gym · Parking · Air conditioning
Welcome to this well-maintained brick bungalow offering approximately 2,600 sq. Ft. of finished living space on a quiet, family-friendly street. With 5 bedrooms and 4 bathrooms, this home offers a functional layout with plenty of space for a growing family. The main floor features a bright living room, while the finished lower level adds a spacious recreation room, gym, and convenient walkout bar area with direct access to the backyard. Outside, you'll find a fully fenced yard featuring an in-ground pool, gazebo, hot tub, and storage shed, creating a practical outdoor space with room for family activities and seasonal enjoyment. The attached garage and double-wide concrete driveway provide ample parking and everyday convenience. Several important updates have already been completed, including a new roof (2021), many new windows and exterior doors (2021), a new furnace and central air conditioner (2022), and a gas fireplace installed in the sunroom (2022). Located close to parks, school
$ 659,900
9 Sunset Place, Huron Kinloss, ON, N0G 2R0 house for sale | Listing ID X13516 | Royal LePage
View photo
House · for sale
$ 999,900
9 Sunset Place, Huron Kinloss, ON, N0G 2R0 house for sale | Listing ID X13516 | Royal LePage
Howick, Huron
· House
· Garden · Balcony · Gym · Parking
Howick, Huron · House · Garden · Balcony · Gym · Parking
Welcome to a one-of-a-kind opportunity in the lakeside community of Point Clark, a peaceful enclave on the shores of Lake Huron known for its beach, historic lighthouse, and relaxed coastal lifestyle. This custom 5-year-old home was purpose-built for active living and effortless entertaining, featuring a rare main-floor indoor sports court that flows seamlessly to the outdoors. Set on a large over half-acre lot, the property offers ample space for kids, pets, and backyard projects, all just a short walk from the water's edge. Designed with function and comfort in mind, the main level centers around the bright sports court, perfect for year-round basketball, pickleball, hockey training, climbing, or a home gym. Multiple roll-up doors connect the court, oversized 2-car garage, and yard, creating an impressive indoor-outdoor hub for gatherings and play in every season. Upstairs, you'll find a spacious living area with an open-concept kitchen/dining/living room, plus a walk-out balcony for
$ 999,900
402191 Grey Road 4, West Grey, ON, N4N 3B8 house for sale L.
View photo
House · for sale
$ 1,550,000
402191 Grey Road 4, West Grey, ON, N4N 3B8 house for sale L.
Howick, Huron
· 4 Bedrooms · 3 Baths · House
Howick, Huron · 4 Bedrooms · 3 Baths · House
This 48+ acre farm offers plenty of space and practical features for both living and working, including roughly 30 workable acres. The home includes an impressive Great Room with high ceilings and large windows. The show barn is built for comfort and efficiency, with 4 stalls, a wash station, lounge area, and in-floor heating. An additional 12 stalls are located in the bank barn, providing the flexibility needed for larger operations or multiple uses. (id:27). Still available at ListedBuy!
$ 1,550,000
262884 Varney Road, West Grey, ON, N0G 1R0 house for sale | Listing ID X12569 | Royal LePage
View photo
House · for sale
$ 750,000
262884 Varney Road, West Grey, ON, N0G 1R0 house for sale | Listing ID X12569 | Royal LePage
Howick, Huron
· House
· Parking
Howick, Huron · House · Parking
Well-maintained 3-bedroom, two-story home situated on 5 peaceful acres. This property offers a functional layout with bright living spaces and room for customization. The exterior features a detached two-car garage plus multiple outbuildings, ideal for storage, hobbies, or small equipment. Plenty of open land provides opportunities for gardening, recreation, or future expansion. A great option for buyers seeking space, privacy, and country living with convenient access to local amenities. (Id: 27)
$ 750,000
156 Sparling Street, Huron East Seaforth, ON, N0K 1W0 house for sale | Listing ID X12501 | Royal LePage
View photo
House · for sale
$ 979,900
156 Sparling Street, Huron East Seaforth, ON, N0K 1W0 house for sale | Listing ID X12501 | Royal LePage
Howick, Huron
· House
· Garden · Lift · Parking · Cellar
Howick, Huron · House · Garden · Lift · Parking · Cellar
Welcome to this beautifully designed, fully wheelchair-accessible bungalow in a quiet Seaforth neighborhood. With a completely self contained 2 Bed separate unit. Possible income opportunities or a multi family home. Built in 2012, this open-concept home offers a bright kitchen and living area with four glass sliding doors overlooking a private backyard. Accessibility highlights include a curb-less walk-in shower, wide doorways, and hands-free door opener. An interior elevator, no-step entry, and wide-open spaces throughout. The newly finished lower level offers 2 bedrooms, 1 bath, a full kitchen, and a large open living area-all completed with accessibility in mind. Perfect for extended family or independent living. Additional features include an attached double-car garage, concrete driveway, walk-out basement steps, generator, covered front porch, and sun-porch. Experience comfort, quality, and true accessibility at 156 Sparling Street. Book your private viewing today! (Id: 27)
$ 979,900
480 Cavan Street, Palmerston, ON, N0G 2P0 house for sale | Listing ID 40840 | Royal LePage
View photo
House · for sale
$ 599,000
480 Cavan Street, Palmerston, ON, N0G 2P0 house for sale | Listing ID 40840 | Royal LePage
Howick, Huron
· House
· Swimming pool
Howick, Huron · House · Swimming pool
Located close to the Rec Center, pool, park and walking trail, this solid brick bungalow has a lot of updates including a new custom kitchen, lighting, split air conditioning unit, all flooring and the rec room has been revamped with the old paneling removed and new insulation and drywall installed. (Id: 27)
$ 599,000
117 Sarah Road, Mount Forest, ON, N0G 2L2 house for sale | Listing ID 40854 | Royal LePage
View photo
House · for sale
$ 615,000
New
117 Sarah Road, Mount Forest, ON, N0G 2L2 house for sale | Listing ID 40854 | Royal LePage
Howick, Huron
· House
· Office room · Parking · Cellar
Howick, Huron · House · Office room · Parking · Cellar
A great layout, modern finishes and plenty of space come together in this beautifully maintained 5-year-old semi-detached home. Offering over 1,800 sq. Ft. of finished living space with 4 bedrooms and 2.5 bathrooms, this home is a great fit for families, professionals or anyone looking for comfortable, move-in ready living. The bright, open-concept main floor features a well-designed kitchen with quartz countertops, plenty of cabinetry and generous workspace for everyday living and entertaining. The main floor primary bedroom is a standout, complete with a walk-in closet with custom built-ins and a private 4-piece ensuite. Main floor laundry and inside access to the attached single-car garage add everyday convenience, while the custom interlock driveway adds great curb appeal. Upstairs, you’ll find three good-sized bedrooms and a spacious main bathroom, providing plenty of room for family, guests or a home office. The basement adds even more flexibility with a finished exercise room an
$ 615,000
505 Briarwood Avenue, North Perth, ON, N4W 3P9 house for sale | Listing ID X13659 | Royal LePage
View photo
House · for sale
$ 559,900
505 Briarwood Avenue, North Perth, ON, N4W 3P9 house for sale | Listing ID X13659 | Royal LePage
Howick, Huron
· House
· Garden · Cellar · Parking
Howick, Huron · House · Garden · Cellar · Parking
Tucked away on a quiet side street but in a perfect location! This updated bungalow is literally steps to a park, soccer field, ball diamonds, public school, arena, community center and more! Offering 3 bedrooms, 2 full bathrooms, galley kitchen, basement rec room, and a large yard, it is the perfect fit for a young family or a first time home buyer looking to plant roots. Main floor bathroom completely updated, new furnace and air conditioning in 2026, concrete driveway, carport, tool room, and more. This place is move in ready! Book your private showing today. (Id: 27)
$ 559,900
219 St. David Street, West Perth Mitchell, ON, N0K 1N0 house for sale | Listing ID X13584 | Royal LePage
View photo
House · for sale
$ 569,900
219 St. David Street, West Perth Mitchell, ON, N0K 1N0 house for sale | Listing ID X13584 | Royal LePage
Howick, Huron
· House
· Cellar
Howick, Huron · House · Cellar
More Than Meets the Eye! Step inside and discover a home that offers far more space than first meets the eye! Featuring 4+2 bedrooms and 2 full bathrooms, this beautifully updated home is ideal for growing families, multigenerational living, or anyone looking for room to spread out. The heart of the home is the stunning, updated kitchen, complete with quartz countertops and an oversized square island that serves as the perfect gathering place for family meals, entertaining friends, or everyday living. With abundant prep space and seating, it's a feature you'll appreciate from the moment you walk in. The bright and welcoming living room creates the perfect space to relax, while the main floor also offers four generously sized bedrooms and two full bathrooms, including a private primary bedroom with a beautifully updated ensuite featuring a tiled walk-in shower. The partially finished basement adds incredible flexibility with a spacious recreation room, two additional bedrooms, a large l
$ 569,900
6361 16Th Line, Minto, ON, N0G 1M0 house for sale | Listing ID X12969 | Royal LePage
View photo
House · for sale
$ 1,099,000
6361 16Th Line, Minto, ON, N0G 1M0 house for sale | Listing ID X12969 | Royal LePage
Howick, Huron
· House
Howick, Huron · House
Welcome to Lake Ballinafad. Your country escape. A unique setting, offering approx 39.5 acres of getaway space featuring a private lake that covers 19 acres of the property. A serene view to take in while you start your day with a coffee or to sit beside it to enjoy a glass of wine while watching the sun set. You can launch your canoe from the dock and spend an afternoon exploring or fishing. Bird watchers rejoice. So many species are calling this home. Built as a charming cottage, the Panabode bungalow has a kitchen, great room, 3 bedrooms and a 3pc bath. This property is ideal for a weekend or summer retreat for those wanting privacy or used as a year round residence as the previous owners did for over 30 years. Loving every season! Maybe you need a space for a home-based business or hobby. The detached shop can give you that! Large roll door and it has its own furnace. Located on a paved road less than 2 hours from Toronto and 70 minutes to Waterloo. You are not far from amenities w
$ 1,099,000
108 Spencer Avenue, Lucan Biddulph Lucan, ON, N0M 2J0 house for sale | Listing ID X13632 | Royal LePage
View photo
House · for sale
$ 769,900
108 Spencer Avenue, Lucan Biddulph Lucan, ON, N0M 2J0 house for sale | Listing ID X13632 | Royal LePage
Howick, Huron
· House
· Garden · Parking · Fireplace
Howick, Huron · House · Garden · Parking · Fireplace
Welcome to this stunning 3+1 bedroom, 4 bathroom home in the desirable community of Olde Clover Village in Lucan, offering small town charm just minutes from London. Impressive curb appeal includes a pebble concrete double driveway, double garage, and covered front porch leading to a bright two storey foyer. The open concept main floor features 9 foot ceilings, engineered hardwood and ceramic flooring, a spacious great room with a gas fireplace, marble surround, custom built-ins, and large windows overlooking the backyard. The custom kitchen is designed for both everyday living and entertaining, featuring quartz countertops, an oversized island with seating for four, stainless steel appliances, tile backsplash, extra pot drawers, valance lighting, and abundant cabinetry. The dining area has garden doors leading to the rear yard, while a mudroom with built-in cubbies, separate laundry room, and powder room complete the main floor. Upstairs, the spacious primary suite offers a walk-in cl
$ 769,900
60 Main Street E, Mapleton, ON, N0G 1P0 house for sale | Listing ID X12887 | Royal LePage
View photo
House · for sale
$ 699,900
60 Main Street E, Mapleton, ON, N0G 1P0 house for sale | Listing ID X12887 | Royal LePage
Howick, Huron
· House
· Garden · Deck · Parking · Cellar
Howick, Huron · House · Garden · Deck · Parking · Cellar
Welcome to this beautifully renovated home offering comfort, functionality, and great outdoor space. The main floor features a bright open-concept layout with a spacious living and dining area, a well-appointed kitchen, two bedrooms, and a full bathroom. The finished basement adds excellent versatility with two additional bedrooms, a full bathroom, a comfortable living area, and a bar space-perfect for entertaining, guests, or extended family. Step out of the main floor kitchen outside onto a relaxing deck, and enjoy a generously sized, beautifully landscaped yard that's ideal for gardening or family BBQs. The property also offers ample parking along with a 1.5-car garage for added convenience. A move-in ready home with thoughtful updates and plenty of space both inside and out. Located within walking distance to the charming downtown Drayton, offering many amenities including a restaurant, cafe, library, walking trails, parks and recreation, public school, a theatre, local businesses
$ 699,900
105 Milton Seiler Crescent, Minto, ON, N0G 2P0 house for sale | Listing ID X13619 | Royal LePage
View photo
House · for sale
$ 589,999
105 Milton Seiler Crescent, Minto, ON, N0G 2P0 house for sale | Listing ID X13619 | Royal LePage
Howick, Huron
· House
· Patio · Deck · Parking
Howick, Huron · House · Patio · Deck · Parking
Welcome to 105 Milton-Seiler Crescent, Palmerston! This beautifully maintained 2+2 bedroom brick and siding semi-detached bungalow is ideally situated in a sought-after family-friendly neighbourhood, within walking distance to TG Minto, schools, shopping, parks, and everyday amenities. From the attractive curb appeal featuring a double-wide asphalt driveway, attached single-car garage, and welcoming covered front porch, you'll immediately feel at home. Step inside to a spacious tiled foyer leading to the bright, open-concept living, dining, and kitchen area. Hardwood flooring, patio doors to the rear deck, and upgraded stainless steel appliances, including a double gas oven, make this space perfect for both everyday living and entertaining. The main level offers two generous bedrooms, including the master complete with a walk-in closet and private 3-piece ensuite, convenient main-floor laundry, and a 4-piece bathroom. The fully finished lower level provides exceptional additional livin
$ 589,999
841 2 Concession, Arran Elderslie, ON, N0G 2N0 house for sale | Listing ID X13570 | Royal LePage
View photo
House · for sale
$ 379,900
841 2 Concession, Arran Elderslie, ON, N0G 2N0 house for sale | Listing ID X13570 | Royal LePage
Howick, Huron
· House
Howick, Huron · House
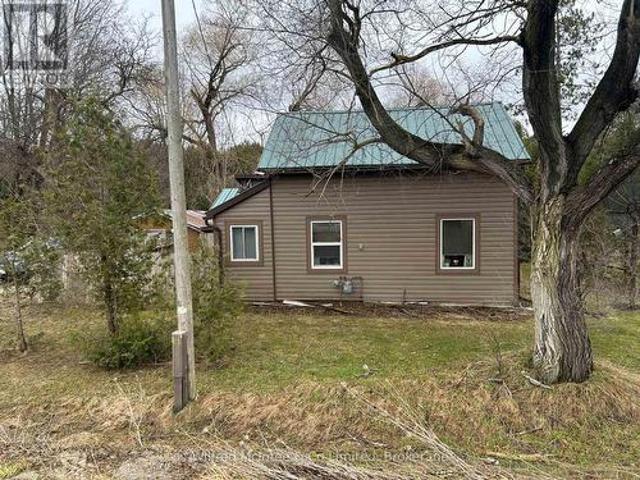
Located between Paisley and Chesley, this nearly 1.5-acre treed property offers space, privacy, and plenty of potential. The property features a detached 24' x 40' workshop with heat, making it ideal for hobbies, storage, or projects. The detached single-family home includes one main-floor bedroom and a loft area that can be used as additional living or sleeping space. This property is well suited for a buyer who is handy or looking for an opportunity to update and customize a home to meet their needs. If you've been searching for an affordable country property with room to work and the chance to add your own personal touch, this could be the one. The property is being sold'as is, where is, with no representations or warranties by the Seller. (Id: 27)
$ 379,900

Get email alerts

Don't miss out: be the first to know about new properties

The alert was correctly created

On subscribing you accept the conditions of use and the privacy policy
Alert
Receive new ads in your inbox
Save this search
Receive alerts for new listings

We'll send you an email when we have new properties for: "Houses for sale in Howick, Huron"

The alert was correctly created

Wroxeter
Centre Wellington
Get email alerts and be the first to see new listings
Required field
On subscribing I accept the terms of the privacy policy
Perfect! You'll soon start receiving new listings via email
Alert
Receive an email when we have new ads for Houses for sale in Howick, Huron
Save this search
Filters

Bedrooms

Area (sq.ft)

sq.ft
sq.ft

Price

$
$

Filter by property type

Bathrooms

Clear all filters
Receive notifications when new entries are published.