734 properties for sale in Huron East

10 Macpherson Avenue, Huron East Egmondville, ON, N0K 1W0 house for sale | Listing ID X13750 | Royal LePage
View photo
House · for sale
$ 699,500
10 Macpherson Avenue, Huron East Egmondville, ON, N0K 1W0 house for sale | Listing ID X13750 | Royal LePage
Huron East
· House
· Office room · Fireplace
Huron East · House · Office room · Fireplace
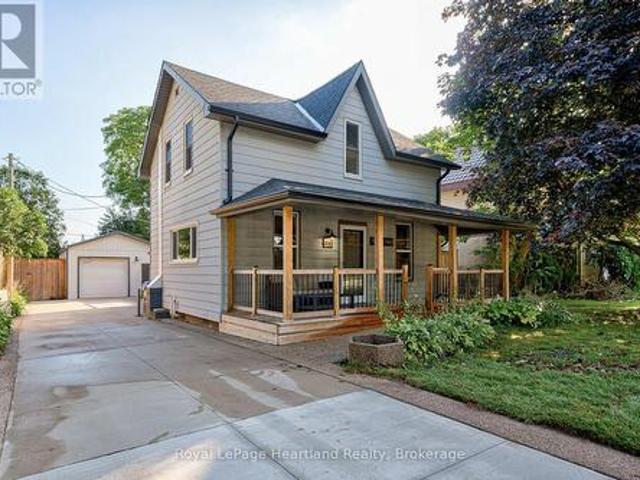
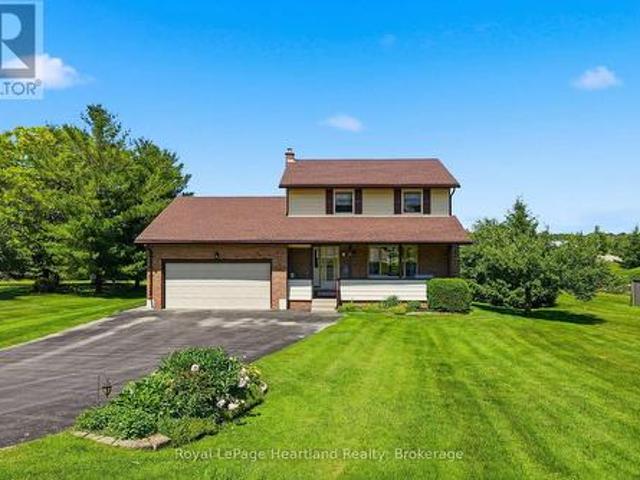
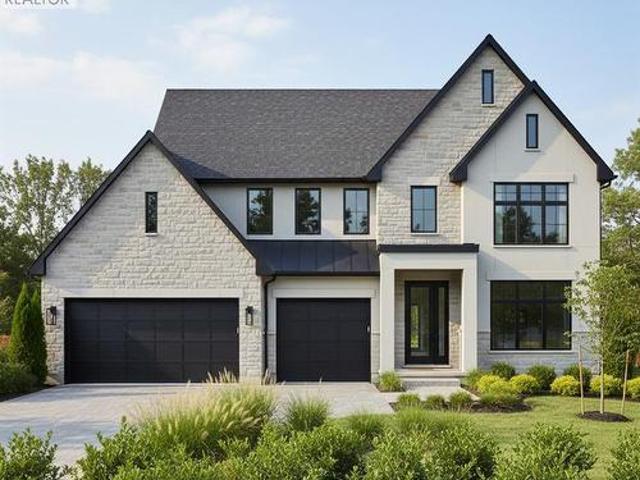
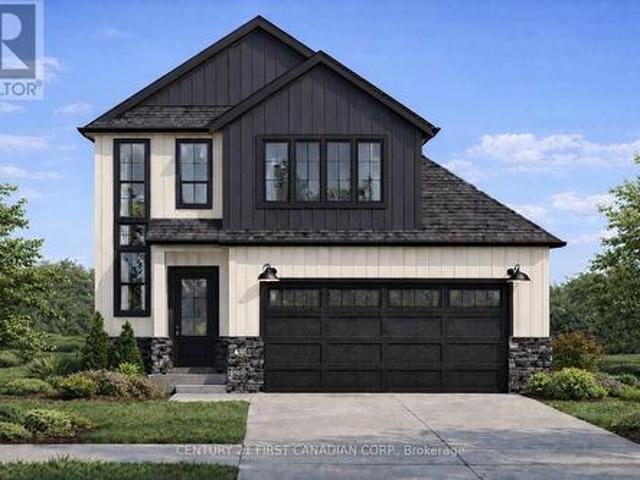
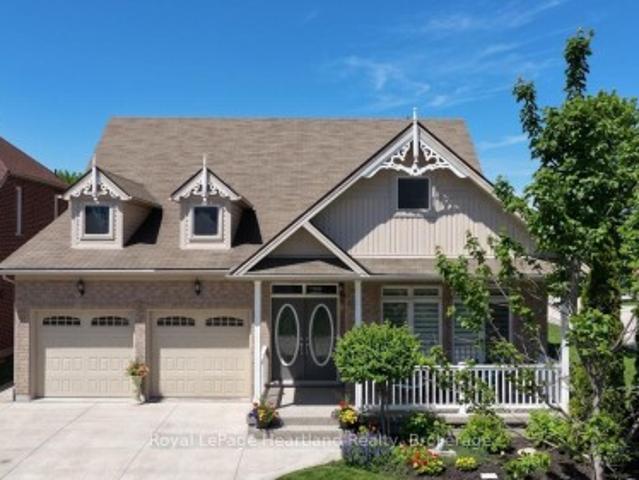
Discover the lifestyle you've been waiting for in The Bridges of Seaforth. Perfectly positioned beside the Seaforth Golf and Country Club, this beautifully finished all-brick home offers comfort, style, and easy living in one of the area's most sought-after communities. With over 2,300 sq ft of thoughtfully designed space, this 3-bedroom, 2.5-bathroom home is bright, airy, and welcoming. Cathedral ceilings and oversized windows fill the main level with natural light, highlighting rich hardwood floors throughout. The crisp white shaker kitchen with quartz countertops flows seamlessly into the open-concept great room, where a cozy gas fireplace creates the perfect setting for both entertaining and everyday living. The main-floor primary suite offers a private retreat with a spa-inspired ensuite and tiled walk-in shower, while a second bedroom or den adds flexibility for guests or a home office. Upstairs, the loft-style family room, spacious bedroom, and full bath provide ideal space for
$ 699,500
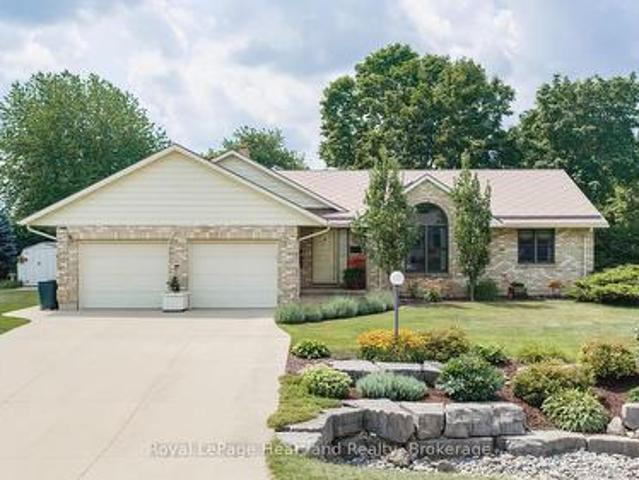
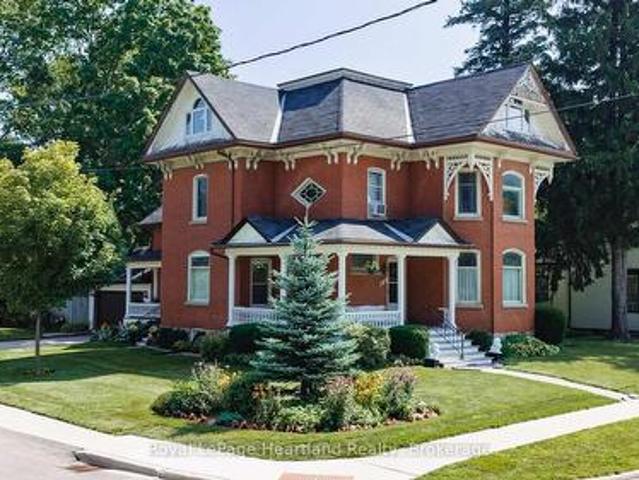
51 Kruse Drive, Huron East Egmondville, ON, N0K 1G0 house for sale | Listing ID X13838 | Royal LePage
View photo
House · for sale
$ 719,900
New
51 Kruse Drive, Huron East Egmondville, ON, N0K 1G0 house for sale | Listing ID X13838 | Royal LePage
Huron East
· House
· Garden · Fireplace
Huron East · House · Garden · Fireplace
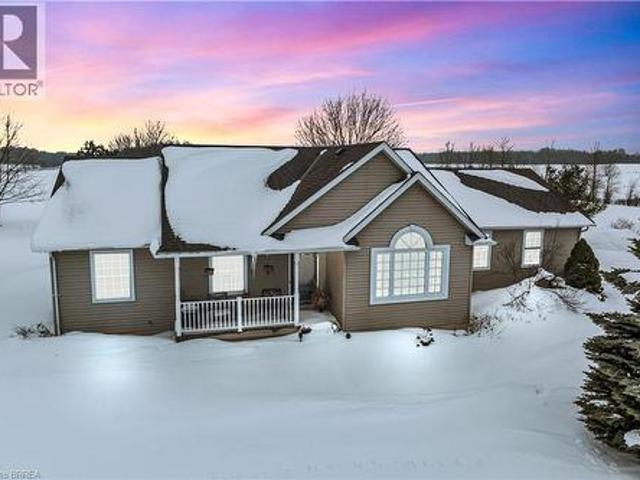
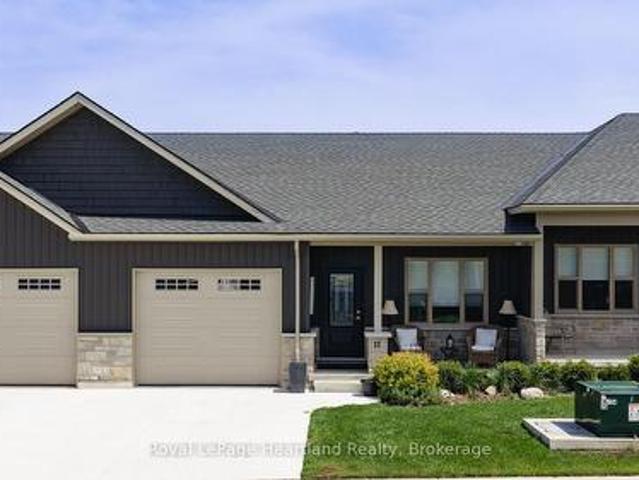
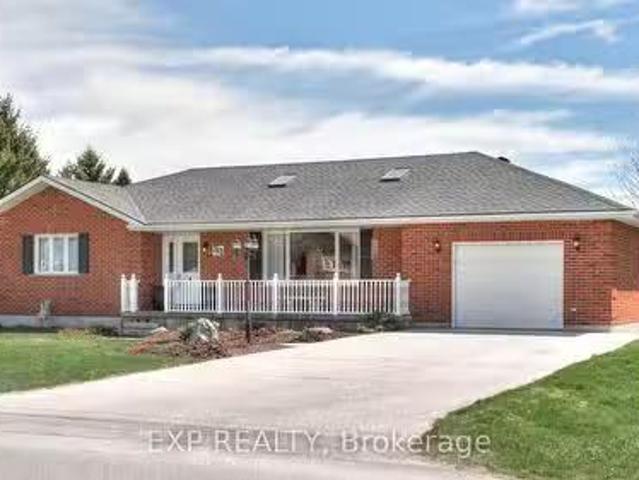
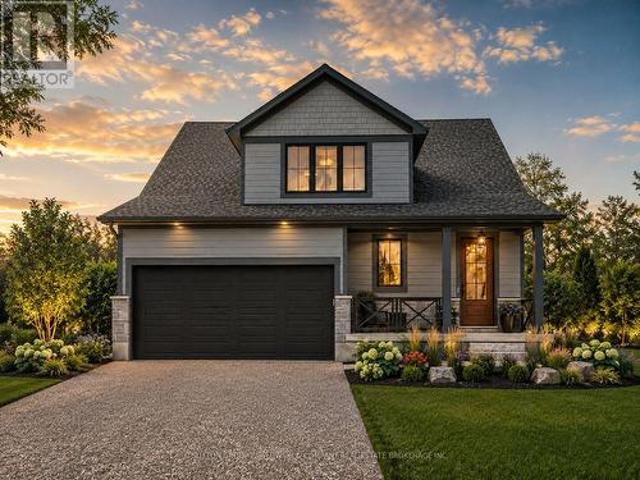
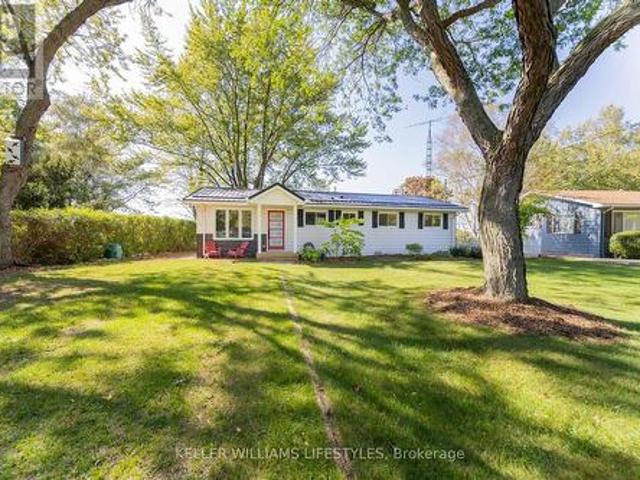
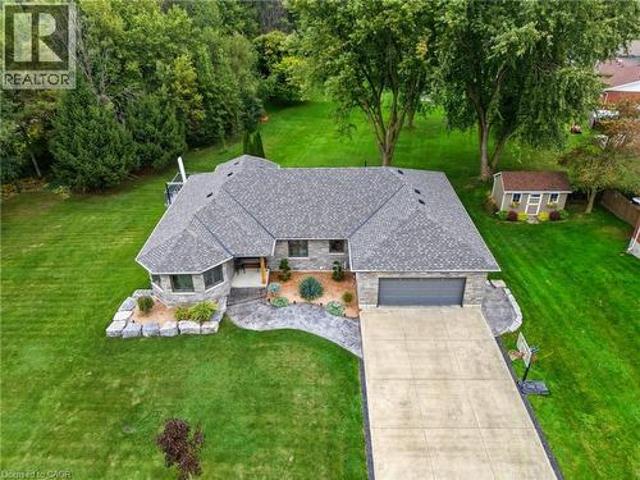
Lovingly owned by the same family for over 40 years, this sprawling all-brick bungalow in Egmondville is ready to begin its next chapter. Set on a spacious corner lot in a sought-after, tree-lined neighbourhood just a stone's throw from the Seaforth Golf & Country Club, this is the kind of location where neighbours know one another and pride of ownership is easy to see. Beautiful mature trees, established gardens and landscaping create impressive curb appeal, while the all-brick exterior and maintenance-free Diamond Steel roof add lasting value. Step inside and let the home speak for itself. The inviting main living room features cathedral ceilings, hardwood flooring and a wood-burning fireplace, flowing naturally into the dining room. An abundance of windows across the back of the home fills the space with natural light. The kitchen offers plenty of cabinetry, hard-surface countertops and built-in appliances. The main level features 2 bedrooms plus a den that could easily serve as a t
$ 719,900
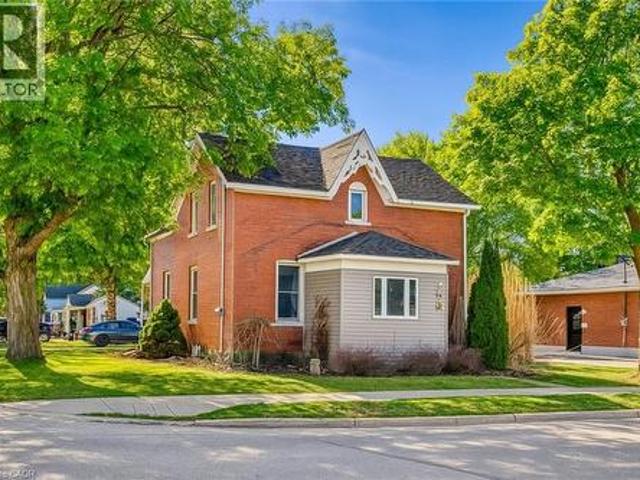
170 Jarvis Street S, Huron East Seaforth, ON, N0K 1W0 house for sale | Listing ID X13812 | Royal LePage
View photo
House · for sale
$ 479,000
170 Jarvis Street S, Huron East Seaforth, ON, N0K 1W0 house for sale | Listing ID X13812 | Royal LePage
Huron East
· House
· Garden · Deck · Parking · Cellar
Huron East · House · Garden · Deck · Parking · Cellar
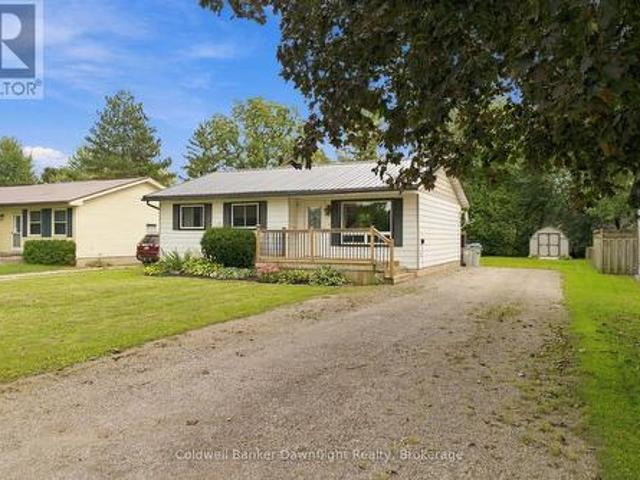
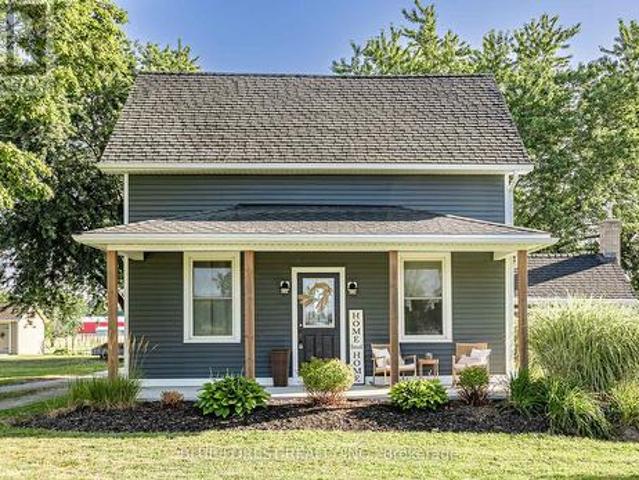
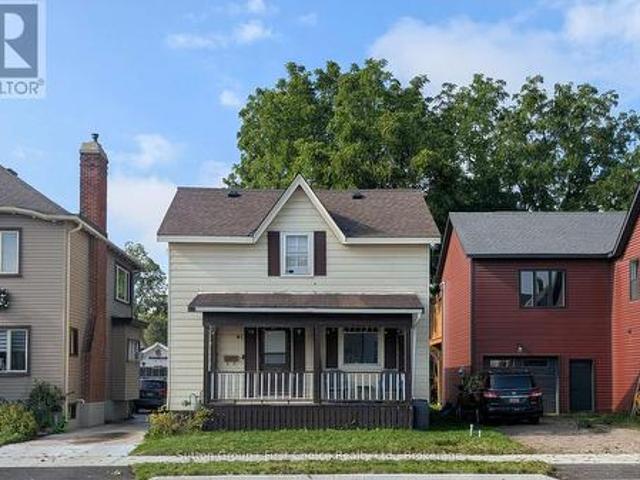
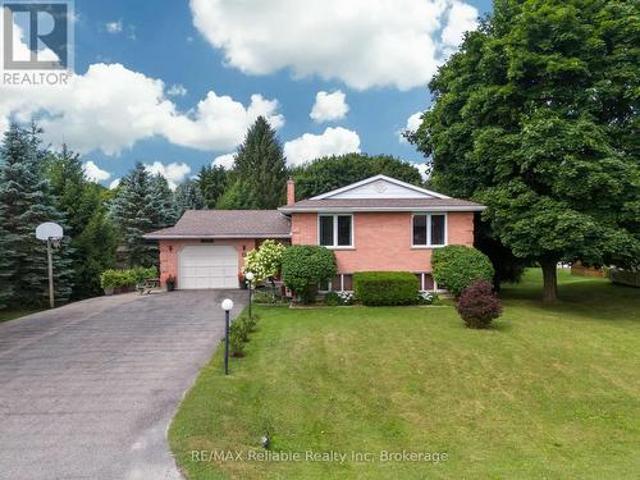
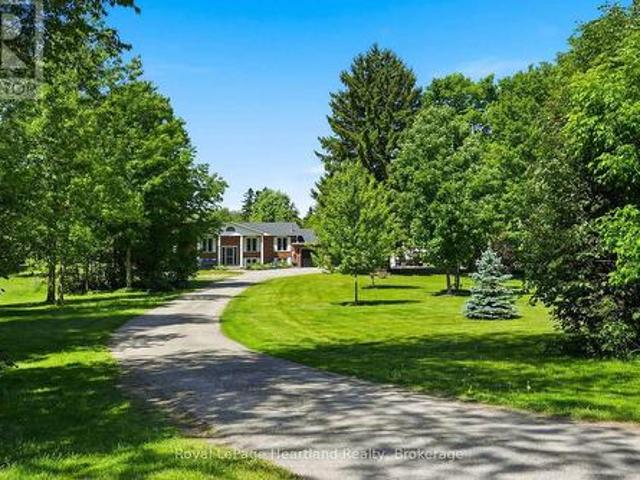
Tucked onto a quiet, low traffic street in Seaforth, 170 Jarvis Street is a 3 bedroom bungalow with an open main living space, plenty of parking and a 59 x 148 ft lot with a backyard that gives you plenty of room to enjoy. A wooden front deck welcomes you into the home, where the layout opens up right from the front door. A large living room window brings in plenty of natural light, while the living room, dining space and kitchen all connect, making the main floor feel comfortable and open. The solid cherry kitchen offers plenty of counter and prep space, with the dining area close by and direct access out to the back deck for summer BBQs and backyard dinners. All three bedrooms are tucked together down the hall, along with the 4 piece bathroom featuring a tiled tub and shower surround. The primary bedroom also has built in wood storage that adds some character and practical extra space. Downstairs, the unfinished basement keeps your options open. There's already laundry, a cold room a
$ 479,000
73399 London Road, Bluewater Hay Twp, ON, N0M 2E0 house fo.
View photo
House · for sale
$ 999,000
73399 London Road, Bluewater Hay Twp, ON, N0M 2E0 house fo.
Huron East
· 5 Bedrooms · 2 Baths · House
· Parking
Huron East · 5 Bedrooms · 2 Baths · House · Parking
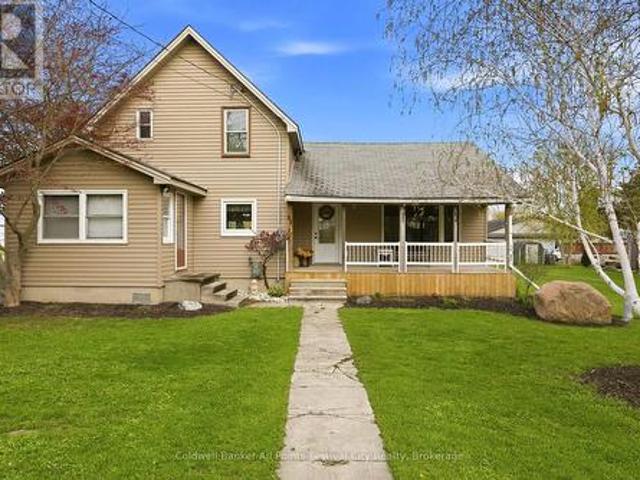
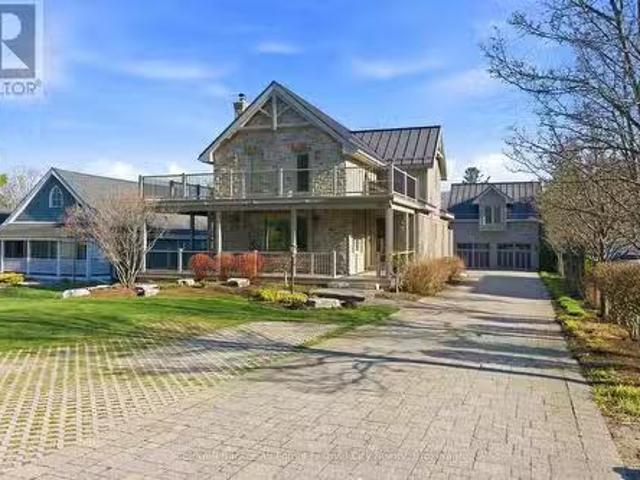
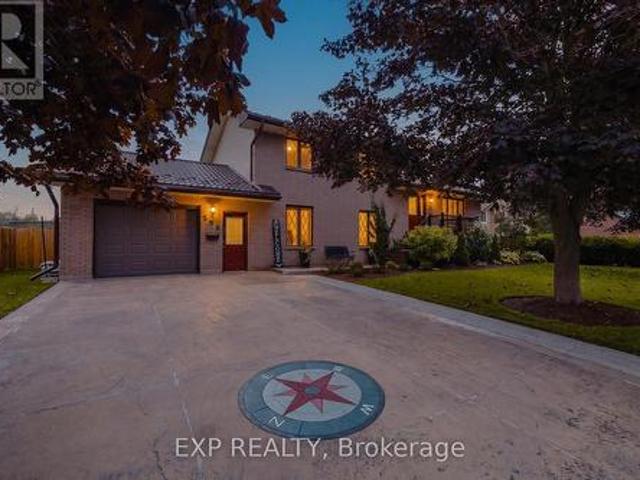
Elegant Country Estate with Business Potential A Rare Opportunity Awaits! Step into the timeless charm of this meticulously preserved 1895 farmhouse, gracefully situated on over 3 acres of tranquil countryside. This distinguished property seamlessly blends historic elegance with modern versatility, making it an ideal sanctuary for discerning families, professionals, and newcomers seeking a luxurious rural lifestyle. The main residence boasts 4 to 5 spacious bedrooms, adorned with original stained-glass windows, intricate trim, and rich hardwood floors that exude character. A thoughtfully designed 3-room suite, featuring two private entrances, offers flexibility for extended family living or guest accommodations. By simply unlocking an interior door, this space can be integrated into the main home, expanding the living area to 6 or 7 bedrooms. Complementing the main house is a charming carriage house apartment above a 2-car garage, complete with power overhead doors perfect for generati
$ 999,000
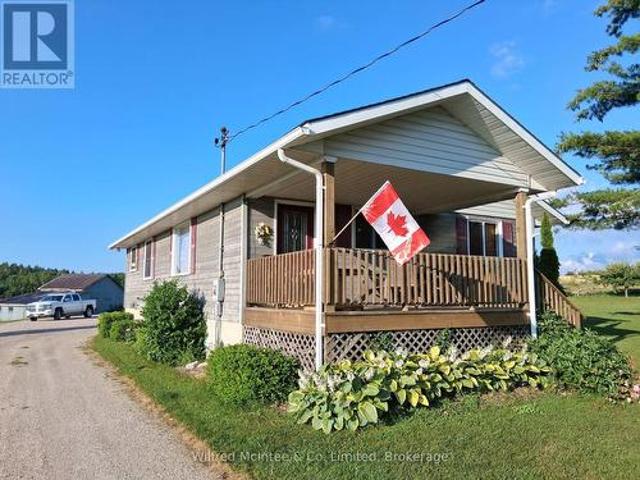
44611 Perth Line 86 Line, Perth, ON, N4W 3G6 house for sale | Listing ID 40805 | Royal LePage
View photo
House · for sale
$ 925,000
44611 Perth Line 86 Line, Perth, ON, N4W 3G6 house for sale | Listing ID 40805 | Royal LePage
Huron East
· House
· Deck
Huron East · House · Deck
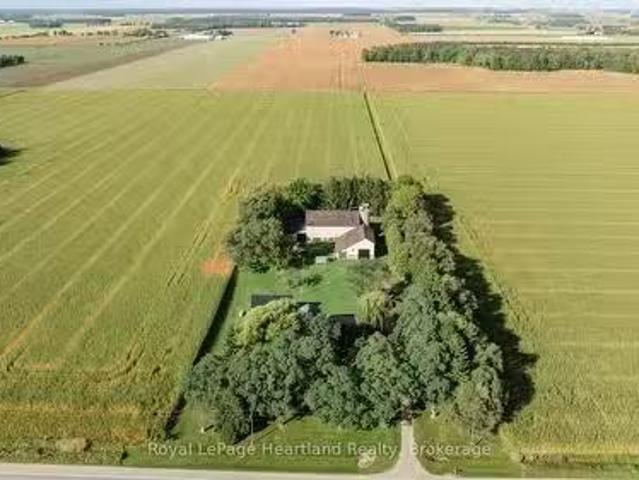
Dreaming of peaceful country living? Welcome to 44611 Perth Line 86, a beautifully maintained bungalow set on 2.37 scenic acres in Huron East. Surrounded by open farmland and endless skies, this property offers the quiet, space, and privacy you've been searching for, all within a short drive to nearby towns and everyday amenities. Inside, you'll find a warm and inviting layout filled with natural light, vaulted ceilings, and timeless finishes. The spacious kitchen and open living areas are perfect for gathering with family and friends, while five bedrooms and three bathrooms provide flexibility for growing families, guests, or working from home. The finished lower level adds even more room to relax, entertain, or unwind. Step outside to enjoy the expansive deck and sweeping rural views, an ideal setting for morning coffee, summer barbecues, or peaceful evenings under the stars. With thoughtful updates already completed and pride of ownership throughout, this move-in ready country home
$ 925,000
83 Jarvis Street, Huron East Seaforth, ON, N0K 1W0 house for sale | Listing ID X13100 | Royal LePage
View photo
House · for sale
$ 554,999
83 Jarvis Street, Huron East Seaforth, ON, N0K 1W0 house for sale | Listing ID X13100 | Royal LePage
Huron East
· House
· Office room · Parking
Huron East · House · Office room · Parking
A true mechanic's dream awaits with the massive 30x50 insulated workshop that steals the spotlight complete with a 12,000 lb 4 post, which sets this property apart from the rest! This charming 1 1/2 storey home offering 4 bedrooms and exceptional versatility, set on a generous double corner lot in the heart of Seaforth. This well-maintained property is perfect for families, hobbyists, or anyone seeking extra space with added income potential. Inside, you'll find a functional and inviting layout featuring a spacious open-concept dining and family room-ideal for entertaining or hosting large gatherings. The main floor also offers the convenience of laundry within a sizable 4-piece bathroom. Upstairs, two comfortable bedrooms are complemented by a flexible office space that can easily serve as a fourth bedroom, nursery, or work-from-home setup. Step outside to enjoy the expansive 115 x 147 ft double lot, providing ample parking and outdoor space for recreation or future possibilities. A s
$ 554,999
166 Goderich Street W, Huron East Seaforth, ON, N0K 1W0 house for sale | Listing ID X13722 | Royal LePage
View photo
House · for sale
$ 509,000
166 Goderich Street W, Huron East Seaforth, ON, N0K 1W0 house for sale | Listing ID X13722 | Royal LePage
Huron East
· House
· Patio · Garden · Office room · Fireplace · Deck · Parking
Huron East · House · Patio · Garden · Office room · Fireplace · Deck · Parking
Looking for a practical home in Seaforth? This 1.5 storey property offers a solid layout with room to adapt the space to your needs. The main floor features a bright living room with an electric fireplace, perfect for cooler evenings. There is a spacious kitchen with ample storage and patio doors that open onto a private deck. A 3-piece washroom with ceramic tile shower and a convenient main floor laundry room round out the lower level. The laundry room has potential as a third bedroom or home office, offering flexibility for a growing family or remote work setup. Upstairs, you'll find two comfortable bedrooms sharing a full washroom with a relaxing soaker tub. Outside, the fully fenced backyard provides privacy and plenty of space for gardening, children, or entertaining. The backyard features multiple decks and a Tiki bar area. For hobbyists or those needing extra storage, the heated garage/workshop offers significant space all year long. A hinged gate allows you to easily section of
$ 509,000
11 Silver Creek Road, Huron East Seaforth, ON, N0K 1W0 house for sale | Listing ID X13834 | Royal LePage
View photo
House · for sale
$ 499,900
New
11 Silver Creek Road, Huron East Seaforth, ON, N0K 1W0 house for sale | Listing ID X13834 | Royal LePage
Huron East
· House
· Patio
Huron East · House · Patio
Welcome to easy living at Silver Creek Estates. This beautifully finished three-bedroom, three-bath home offers low-maintenance living close to the Seaforth Hospital and the walking track at the arena. Inside, you'll find an open-concept main floor with quartz countertops, stainless steel appliances, a walk-in pantry, and convenient main floor laundry complete with built-in cupboards and countertop space. The main floor features two full bathrooms, including a private ensuite with double sinks and a walk-in shower. Downstairs offers even more living space with a fully finished rec room, third bedroom, full bathroom, large entertainment area, and additional storage room. Enjoy the covered front porch or step out the back patio doors to the 14' ground-level covered concrete patio. The perfect spot for relaxing or entertaining outdoors. Whether you're looking to move in yourself or take advantage of the A+ tenants already in place, this property makes a fantastic investment opportunity. B
$ 499,900
42680 Graham Road, Huron East Brussels, ON, N0G 1H0 house for sale | Listing ID X13709 | Royal LePage
View photo
House · for sale
$ 689,000
42680 Graham Road, Huron East Brussels, ON, N0G 1H0 house for sale | Listing ID X13709 | Royal LePage
Huron East
· House
· Patio · Garden · Fireplace · Parking
Huron East · House · Patio · Garden · Fireplace · Parking
Nestled on the outskirts of the town of Brussels, sits this charming home and property. From the moment you arrive, you will be struck with its charm and impressed the care and attention to every detail. Manicured gardens, beautiful farm fields, mature trees, patios, porches, a detached garage set up to entertain and even a firepit for those fall evenings. Just picture yourself here. Approaching from the covered front porch, step inside the front door to the family room with fireplace and a'cuteness' overload. Wide plank floors, large windows adding natural light, plank floors, a trayed ceiling, and modern pot lights greet you. To your right is a tastefully decorated 4-piece bathroom and what is currently used as a main floor laundry room but could easily be converted to a guest room or main floor bedroom. Through the family room is the kitchen, adorned with stainless steel appliances, white cabinets, crown molding, a centre island with storage and of course, your eating area. Off the
$ 689,000
204 Mactay Drive, Chatsworth, ON, N0G 1H0 house for sale | Listing ID X13687 | Royal LePage
View photo
House · for sale
$ 845,000
204 Mactay Drive, Chatsworth, ON, N0G 1H0 house for sale | Listing ID X13687 | Royal LePage
Huron East
· House
· Patio · Garden · Fireplace · Parking · Cellar
Huron East · House · Patio · Garden · Fireplace · Parking · Cellar
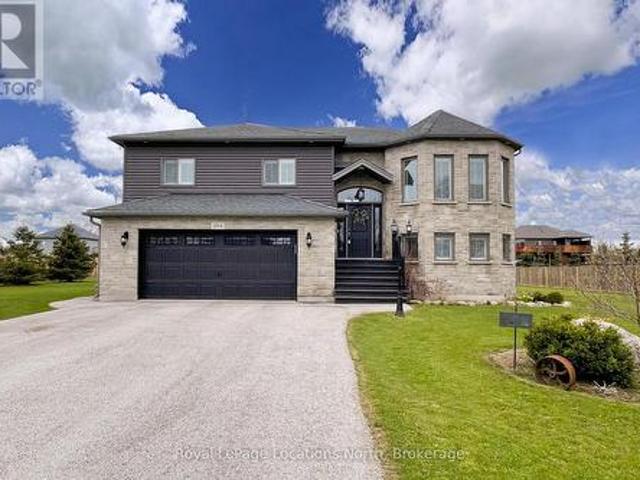
Exceptional Executive raised bungalow on over half an acre with many upgrades including 9ft ceilings on both upper and lower levels. Functional kitchen with black stainless steel appliances and quartz countertops, open to both living and dining room with patio door that leads to the expansive upper deck. Primary Bedroom with 4pc Ensuite, 2 additional bedrooms and a second 4pc bath complete the main level. Downstairs, a fully finished basement, with gas fireplace and walkout to the rear yard, laundry room with an additional door leading to the rear yard, a fourth bedroom and 3pc bath. Inside entry to the double car heated garage. Imported Black Volcanic Live Edge Steps with custom tiled landing leads to the front door with upgraded exterior hanging lantern. Large garden shed, fire pit in the yard that is fenced on three sides. The property exudes pride of ownership and is sure to please. 10 minutes to Owen Sound and convenient access to Hwy 6 and Hwy 10. (Id: 27)
$ 845,000
763 Sports Drive, Huron East, ON, N0G 1H0 house for sale Li.
View photo
House · for sale
$ 675,000
763 Sports Drive, Huron East, ON, N0G 1H0 house for sale Li.
Huron East
· 4 Bedrooms · 3 Baths · House
· Garden · Parking · Cellar
Huron East · 4 Bedrooms · 3 Baths · House · Garden · Parking · Cellar
Welcome to 763 Sports Drive, a charming 3 + 1 bedroom, 2.5 bathroom bungalow in the heart of Brussels, Ontario. Lovingly maintained by its original owners, this inviting home offers the perfect blend of small-town charm and modern convenience. Inside, natural light fills the large living area, creating a warm and welcoming atmosphere. The main floor features three generous bedrooms, a 5-piece bathroom, and a convenient 2-piece bathroom with a laundry area. The well-appointed kitchen, ideal for family meals and gatherings, opens to the backyard with a walkout, creating a seamless transition between indoor and outdoor living. Downstairs, the fully finished basement provides extended living space with a spacious recreation room, an additional bedroom, and a bathroom. With a private entrance from the 1.5-car garage, this lower level offers exciting potential for a saleal unit or in-law suite. Outside, enjoy a well-maintained yard and a large driveway with parking for four vehicles. Located
$ 675,000
46 St Charles Place, Huron East Vanastra, ON, N0M 1L0 townhouse for sale | Listing ID X13764 | Royal LePage
View photo
Townhouse · for sale
$ 249,900
46 St Charles Place, Huron East Vanastra, ON, N0M 1L0 townhouse for sale | Listing ID X13764 | Royal LePage
Huron East
· Townhouse
· Air conditioning · Cellar
Huron East · Townhouse · Air conditioning · Cellar
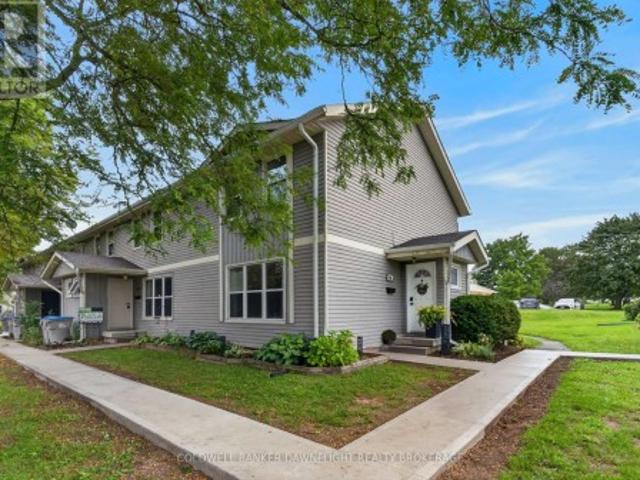
Welcome to 46 St. Charles Place in Vanastra, a well maintained and updated end unit townhome offering a functional layout, comfortable living space, and excellent potential for first time buyers, investors, or those looking for an affordable place to call home. The main floor features an open concept kitchen and dining area with vinyl flooring, an island with additional seating, built-in bench seating, and a gas line for the stove. The spacious living room provides plenty of room for everyday living and entertaining. Upstairs, you will find three bedrooms including the primary bedroom with a walk in closet. There is also a renovated four piece bathroom. The unfinished basement provides plenty of additional storage space and future potential. Recent improvements include an updated kitchen, renovated bathroom, newer furnace, central air conditioning and ductwork, along with new basement window wells and drainage. There are gas lines for the BBQ, stove, furnace and dryer which is a rarity
$ 249,900
41 Goderich Street W, Huron East Seaforth, ON, N0K 1W0 house for sale | Listing ID X13740 | Royal LePage
View photo
House · for sale
$ 399,900
41 Goderich Street W, Huron East Seaforth, ON, N0K 1W0 house for sale | Listing ID X13740 | Royal LePage
Huron East
· House
· Patio · Office room · Deck
Huron East · House · Patio · Office room · Deck
Welcome to this charming family home in Seaforth, offering a great opportunity for first-time buyers or anyone looking for a comfortable place to call home. With a practical layout and plenty of space to grow into, this home combines everyday functionality with a warm and inviting feel. The main floor features a bright living room, a cute country kitchen complete with an island for extra prep space and casual seating, and a large dining room that's perfect for family meals and entertaining. Patio doors lead directly from the dining area to the back deck, making it easy to enjoy outdoor dining and summer BBQs. A flexible bonus room on the main floor could work well as a home office, playroom, or hobby space, and the convenience of main floor laundry adds to the home's practicality as well as a full 4 piece bathroom. Upstairs, you'll find three bedrooms and a spacious hallway area that would make a perfect reading nook, small office setup, or quiet homework space. There's no shortage of
$ 399,900
665 Richmond Avenue N, Listowel, ON, N4W 2Z6 house for sale | Listing ID 40852 | Royal LePage
View photo
House · for sale
$ 525,000
665 Richmond Avenue N, Listowel, ON, N4W 2Z6 house for sale | Listing ID 40852 | Royal LePage
Huron East
· House
· Garden · Office room · Deck · Swimming pool
Huron East · House · Garden · Office room · Deck · Swimming pool
Inground pool, 4 bedrooms, ample space. Welcome to this beautifully maintained 4-bedroom side split nestled in a quiet, family-friendly neighborhood just steps from the park. Lovingly cared for by the same owner since 1967, this home reflects decades of pride of ownership and thoughtful maintenance. Designed with everyday living in mind, the home offers a functional layout with plenty of space for the whole family to enjoy. The bright main level features a spacious living room, dining area, and kitchen with sliding door access leading directly to the backyard creating a seamless indoor-outdoor flow. Step outside to your own private backyard retreat set on a fully fenced 66 x 139 ft lot. Enjoy summer days lounging by the in-ground pool or entertaining guests on the expansive two-tiered deck. The lower level offers a cozy rec room that’s perfect for movie nights, a kids’ play area, home office, or additional family living space. With four bedrooms, multiple living areas, and a peaceful l
$ 525,000
35 Jane Street, Bluewater Bayfield, ON, N0M 1G0 house for.
View photo
House · for sale
$ 1,275,000
35 Jane Street, Bluewater Bayfield, ON, N0M 1G0 house for.
Huron East
· 3 Bedrooms · 3 Baths · House
· Office room · Fireplace · Gym · Parking
Huron East · 3 Bedrooms · 3 Baths · House · Office room · Fireplace · Gym · Parking
Welcome to 35 Jane Street, Bayfield - a rare opportunity to enjoy the best of this vibrant lakeside community. Ideally located just moments from beach access and a short stroll from Bayfields beautiful main street, you will love being close to renowned restaurants, art galleries, pubs, and boutique shopping. The marina is also nearby, making it an incredible location for boating enthusiasts. This inviting home exudes exceptional curb appeal, highlighted by wrap-around, low-maintenance decks-perfect for relaxing, entertaining, and soaking up the charm of the neighborhood. The interior features three bedrooms, two bathrooms, main-floor laundry, a primary bedroom, and a recently completed all-season sunroom. The stone fireplace towers over the main living area and is overlooked by the loft-perfect for a home office or sitting area. A standout feature is the detached two-car garage with in-floor heating, a home gym at the back of the main floor, and a self-contained bachelor apartment on t
$ 1,275,000
6 Brown Street N, Minto, ON, N0G 1M0 house for sale | Listing ID X13497 | Royal LePage
View photo
House · for sale
$ 599,900
6 Brown Street N, Minto, ON, N0G 1M0 house for sale | Listing ID X13497 | Royal LePage
Huron East
· House
· Garden · Deck · Parking · Cellar
Huron East · House · Garden · Deck · Parking · Cellar
Here is your opportunity to live in one of the most family-friendly and quiet neighbourhoods of Clifford on an oversized 99' x 165' lot surrounded by privacy and backing onto the ball diamonds. Adding extra peace of living. Conveniently located on a quiet back-street across from the Medical Clinic, Library, Fire Department, Arena and Community Centre. You have the hub of raising kids at your door step. A spacious backyard, endless parking on your asphalt driveway PLUS garage parking and a massive 2 year old deck are just a few added bonuses of this beautiful property. The main floor is complete with 2 spacious main floor living rooms, a massive kitchen with space for your island, 3 pc bath, laundry and dining space with access to the garage PLUS access to your finished basement with additional storage, rec room and additional bedroom. 3 well sized bedrooms and a cheater 5 pc bath with soaker tub complete the second floor. All pouring with natural light. Relax on the covered front porch
$ 599,900
Lot #25 99 Allister Drive, Middlesex Centre Kilworth, ON, N0M 1N0 house for sale | Listing ID X13697 | Royal LePage
View photo
House · for sale
$ 979,900
Lot #25 99 Allister Drive, Middlesex Centre Kilworth, ON, N0M 1N0 house for sale | Listing ID X13697 | Royal LePage
Huron East
· House
Huron East · House
Huge incentive alert! For a Limited Time, Qualified Buyers Save the Government HST. Discover the quality, craftsmanship & personalized experience that have made Melchers Developments Inc. An Award-Winning, family-owned builder trusted by homeowners for generations. Every home is thoughtfully designed with timeless curb appeal, outstanding standard finishes, in-house architectural design, professional décor consultation, customizable floor plans & the confidence of a Full Tarion Warranty. Enjoy the relaxed lifestyle this sought-after lakeside community is known for, with beautiful beaches, golf, parks, marinas, local shops, restaurants & everyday amenities all nearby, while still offering the charm of small-town living. The Sol Haven is a beautifully designed TO BE BUILT bungaloft offering 2,353 sq. Ft. with 4 bedrooms & 2.5 bathrooms. The open-concept main floor is designed for everyday living & entertaining with spacious principal rooms filled with natural light, a large kitchen featu
$ 979,900
25 Jordan Drive, North Huron East Wawanosh, ON, N0G 1E0 house for sale | Listing ID X13586 | Royal LePage
View photo
House · for sale
$ 599,900
25 Jordan Drive, North Huron East Wawanosh, ON, N0G 1E0 house for sale | Listing ID X13586 | Royal LePage
Huron East
· House
· Fireplace · Deck · Parking · Cellar
Huron East · House · Fireplace · Deck · Parking · Cellar
Welcome to 25 Jordan Dr in the quaint village of Belgrave! Thoughtfully updated & meticulously maintained, this home is perfect for families or anyone looking for a tranquil retreat. Step into the large, welcoming foyer, where you will find updated flooring, a generous sized closet & easy access to the attached garage & sprawling back deck. Just a few steps up, you'll find a massive living room featuring hardwood floors & a natural gas fireplace. The formal dining room is perfectly situated between the living room & kitchen, ideal for entertaining. The eat-in kitchen comes complete w/ all appliances & ample cabinetry. Down the hall, you'll find a spacious bedroom w/ a huge walk-in closet & an updated 4-pc bathroom w/ stunning tile work & a sleek glass wall. The main floor also features a generous primary bedroom & a third bedroom. Head downstairs to the fully finished walkout basement, where the fun begins! An entertainers dream, this level boasts a large rec room w/ a built-in bar, a
$ 599,900
590 Albert Avenue N, North Perth, ON, N4W 1V5 house for sale | Listing ID X13743 | Royal LePage
View photo
House · for sale
$ 659,900
590 Albert Avenue N, North Perth, ON, N4W 1V5 house for sale | Listing ID X13743 | Royal LePage
Huron East
· House
· Patio · Garden · Deck
Huron East · House · Patio · Garden · Deck
Welcome to this lovingly maintained 4-bed, 2-bath brick home nestled in a mature Listowel neighbourhood. With beautiful curb appeal, a warm and welcoming feel, and a thoughtful family-friendly layout, this unique property offers the space, comfort, and character of a home that has been truly cared for. The main floor features one bedroom and one full bathroom, along with a spacious living room. With three additional bedrooms and a second full bathroom on the upper level, you'll have plenty of room for family and guests. Inside and out, this home offers wonderful opportunities to enjoy everyday living and time together. The main-floor bedroom features a walkout to the beautiful covered deck, while the kitchen/dining area offers a convenient ground-floor walkout to the backyard patio, creating a seamless connection between the indoor and outdoor spaces. The spacious backyard is a true highlight, with established fruit trees, large gardens, a fully fenced yard, and plenty of room to relax
$ 659,900
169 Ontario Street, Central Huron Clinton, ON, N0M 1L0 house for sale | Listing ID X13626 | Royal LePage
View photo
House · for sale
$ 499,000
169 Ontario Street, Central Huron Clinton, ON, N0M 1L0 house for sale | Listing ID X13626 | Royal LePage
Huron East
· House
· Patio · Garden · Fireplace · Deck · Equipped kitchen
Huron East · House · Patio · Garden · Fireplace · Deck · Equipped kitchen
If you are looking for a 4 Bedroom home with character, then look no further than 169 Ontario St. In Clinton. This lovingly cared for 2348 Sq Foot home features a stand out presence with its large open wraparound, recently restored front and side porches. Set on a spacious 79' x 132' lot, this property features a fully fenced yard, ideal for families and pets to play safely. The backyard features a wood burning fire pit, landscaped gardens and a large welcoming deck which provides space for a wicker patio set, a large dining area and a propane firepit. Step into the heart of the home, where an updated kitchen awaits with stunning granite countertops, refaced Hanover cupboards, a recently updated stove, and a new fridge and dishwasher. This home has an updated 3 pc bath off the kitchen; it offers a spacious formal dining room; the living room features a large bay window, a gas fireplace and natural woodwork; a main floor family room (or 5th bedroom or den) and a walk-in closet/storage r
$ 499,000
137 Wellington Street, Mitchell, ON, N0K 1N0 house for sale | Listing ID 40849 | Royal LePage
View photo
House · for sale
$ 399,999
137 Wellington Street, Mitchell, ON, N0K 1N0 house for sale | Listing ID 40849 | Royal LePage
Huron East
· House
Huron East · House
Charming all-brick century home in the heart of mitchell! Welcome to 137 Wellington Street, where timeless character meets everyday comfort. Just a short stroll to Mitchell's vibrant downtown, parks, schools, recreation centre, and scenic Thames River walking trails, this spacious 4-bedroom, 2-bathroom home offers the perfect blend of small-town living and modern convenience. Step inside to a bright, open-concept main floor featuring beautiful natural wood flooring, classic trim, and an inviting living and dining space designed for both everyday living and entertaining. The spacious kitchen offers an island with breakfast bar, abundant cabinetry, and plenty of room for family gatherings. A beautiful main floor bathroom with a walk-in shower, along with convenient main floor laundry, adds exceptional functionality. Upstairs, you'll find four generously sized bedrooms and a well-appointed second bathroom complete with a relaxing soaker tub and oversized linen closet. Outside, you'll love
$ 399,999
Lot 7 Nithview Court, Nithburg, ON, N0B 2T0 house for sale | Listing ID 40858 | Royal LePage
View photo
House · for sale
$ 1,399,000
Lot 7 Nithview Court, Nithburg, ON, N0B 2T0 house for sale | Listing ID 40858 | Royal LePage
Huron East
· House
· Office room
Huron East · House · Office room
Build your dream home in the charming town of Nithburg on a picturesque half acre walk out lot. Cailor Homes provides the unique opportunity to select your own floorplan and select every detail of your dream home. Nestled in a picturesque setting, this expansive. 6 acre property provides the perfect canvas for a thoughtfully designed residence that blends modern luxury with functional living. You have the opportunity to craft a home that showcases architectural elegance, high-end finishes, and meticulous craftsmanship. Imagine soaring ceilings and expansive windows that capture breathtaking views, an open-concept living space designed for seamless entertaining, and a chef-inspired kitchen featuring premium cabinetry, quartz countertops, and an optional butler’s pantry for extra storage and convenience. For those who appreciate refined details, consider features such as a striking floating staircase with glass railings, a frameless glass-enclosed home office, or a statement wine display
$ 1,399,000
932 Bruce 86 Road, Huron Kinloss, ON, N0G 2H0 house for sale | Listing ID X13538 | Royal LePage
View photo
House · for sale
$ 949,000
932 Bruce 86 Road, Huron Kinloss, ON, N0G 2H0 house for sale | Listing ID X13538 | Royal LePage
Huron East
· House
· Office room · Deck
Huron East · House · Office room · Deck
9 acre hobby farm with 3+1 bedroom bungalow, 3 km east of Lucknow. Includes a 40'x70' in-floor heated shop and small barn. 8 acres rolling pasture with spring fed pond and stream crossing property. Built in 1989, home has a 10'x14' covered front porch and a small deck off the master bedroom. Main level features an open concept with three bedrooms, eat in kitchen, closet laundry and a four-piece bath. Flooring is wood throughout the main level. Lower level has a fourth bedroom, family room, games room, wet bar/mini fridge, three-piece bath and utility room. No expense was spared in the shop which has one14'x16' roll up door and two 10'x10' doors, air compressor and a 12,000 lb hoist. Heating is provided by a propane boiler. There is a lower utility room with sink and upper office and storage area. The older barn is approx. 16'x24'with 16'x30' lean. Zoning is AG4 which allows animal units as well as a home business. The septic bed was replaced in 2021. Property is serviced a drilled well
$ 949,000
132 Addison Avenue, Lucan Biddulph Lucan, ON, N0M 2J0 house for sale | Listing ID X12877 | Royal LePage
View photo
House · for sale
$ 773,363
132 Addison Avenue, Lucan Biddulph Lucan, ON, N0M 2J0 house for sale | Listing ID X12877 | Royal LePage
Huron East
· House
Huron East · House
Hst rebate pricing / to be built. Welcome to the Heath Model by Morrison Homes, located in the sought-after Timber Ridge subdivision in Lucan. Offering 1,993 sq. ft. Of beautifully finished living space, this home combines stylish design with smart, everyday functionality. From the moment you walk in, you will appreciate the spacious mudroom, thoughtfully designed for busy households. A standout feature is the convenient'grocery door' that leads directly into the pantry, making unloading groceries simple and efficient. The heart of the home is the stunning kitchen, complete with upgraded quartz countertops, ceiling-height custom cabinetry, and abundant prep space-perfect for both daily living and entertaining. The bright open-concept main floor seamlessly connects the living room, kitchen, and dining area, creating an inviting space for friends and family. Upstairs, the home continues to impress with three spacious bedrooms and a full bathroom, including a beautiful primary retreat fea
$ 773,363
72553 Princess Street, Bluewater Hay, ON, N0M 2T0 house for sale | Listing ID X13650 | Royal LePage
View photo
House · for sale
$ 729,900
72553 Princess Street, Bluewater Hay, ON, N0M 2T0 house for sale | Listing ID X13650 | Royal LePage
Huron East
· House
· Garden
Huron East · House · Garden
Welcome to 72553 Princess Street, a charming lakefront retreat on the shores of Lake Huron. This 3-bedroom, 1-bath home features an open concept kitchen and living room that create a bright and welcoming interior. At the back of the home, a covered porch overlooks the large backyard and offers the perfect place to relax, entertain, or take in the panoramic lake views and Bayfield's famous sunsets. Set on a spacious lot, the property also provides private lake access and is just minutes from the beach, marina, shops, and restaurants combining natural beauty, convenience, and year-round enjoyment. (Id: 27)
$ 729,900
1041 Howick Street, Howick, ON, N0G 2X0 house for sale | Listing ID X13435 | Royal LePage
View photo
House · for sale
$ 899,900
1041 Howick Street, Howick, ON, N0G 2X0 house for sale | Listing ID X13435 | Royal LePage
Huron East
· House
· Patio · Garden · Parking
Huron East · House · Patio · Garden · Parking
1041 Howick St is the one you've been dreaming about. With 4.46 Private & Secluded Acres, surrounded by mature and well maintained trees you can officially enjoy your own private oasis. The home features 5 bedrooms, 3 full bathrooms, a flowing design that allows for everyone to enjoy their own space, whether they are cooking in the kitchen featuring ample cabinetry and countertop space, gathering with friends overlooking the backyard, watching the game in the finished rec room or simply relaxing on the back concrete patio, you can enjoy it all here. An attached 3 car garage, stunning curb appeal and exterior and ample parking are just a few of the added benefits of this story-book setting. Call Your REALTOR Today To View Your New Howick Home. (Id: 27)
$ 899,900
84122 Sauers Lane, Ashfield Colborne Wawanosh Ashfield, ON, N0G 2H0 house for sale | Listing ID X13595 | Royal LePage
View photo
House · for sale
$ 729,900
84122 Sauers Lane, Ashfield Colborne Wawanosh Ashfield, ON, N0G 2H0 house for sale | Listing ID X13595 | Royal LePage
Huron East
· House
· Garden · Fireplace
Huron East · House · Garden · Fireplace
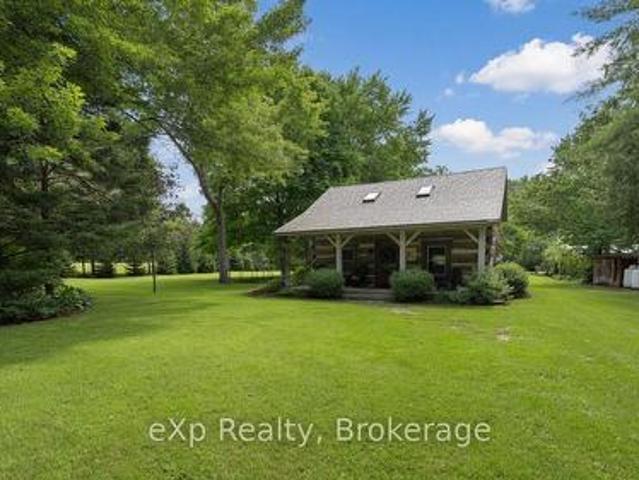
Welcome to 84122 Sauers Lane, just outside of Lucknow. Nestled in one of the most picturesque settings imaginable, this authentic 1930s log home offers timeless charm and modern comfort. Backing directly onto the serene Nine Mile River, the property is a haven for nature lovers-enjoy fishing, abundant wildlife, and peaceful river views right from your backyard. The home's rustic warmth has been lovingly preserved, featuring original log construction while thoughtful updates ensure worry-free living. A newer shake metal roof provides lasting protection and classic appeal. Inside, you'll find wide pine plank floors throughout, a custom hickory kitchen, a propane fireplace, and 1.5 baths. A spacious loft offers flexible living space with strong potential as a third bedroom. This rare blend of historic character and modern conveniences creates a true slice of riverside heaven. Whether you're seeking a peaceful year-round home or a weekend retreat, this enchanting log cabin is ready to welc
$ 729,900
29 Mcdonald Street W, Listowel, ON, N4W 1K5 house for sale | Listing ID 40862 | Royal LePage
View photo
House · for sale
$ 1,100,000
29 Mcdonald Street W, Listowel, ON, N4W 1K5 house for sale | Listing ID 40862 | Royal LePage
Huron East
· House
· Fireplace · Parking
Huron East · House · Fireplace · Parking
Walk-out. Fully updated. Trail access. Welcome to 29 Mcdonald ST West in Listowel, a beautifully remodeled 4-bedroom, 3-bathroom bungalow offering nearly 2,000 sq. Ft. of bright, open-concept living space on the main level. Set on a sprawling 0.6-acre lot in a mature, quiet neighborhood, this home has been completely renovated in 2022/2023 with high-end finishes, energy-efficient upgrades, and thoughtful design throughout. Step inside to discover a light-filled interior with large windows, hardwood floors, and a brand-new custom kitchen with stone countertops. The spacious main floor includes 3 bedrooms, an inviting living room with gas fireplace, laundry room, and zebra blinds throughout. Downstairs offers a 4th bedroom, additional full bath, a theatre room pre-wired for surround sound, two walk-out doors and a walk-up to the garage. Major updates in 2022 include, new roof shingles, soffits & eaves, windows & doors (triple-pane comparable glass), 200 AMP service & all-new electrical w
$ 1,100,000
4 230 4 Concession, South Bruce, ON, N0G 1J0 house for sale | Listing ID X13706 | Royal LePage
View photo
House · for sale
$ 199,900
4 230 4 Concession, South Bruce, ON, N0G 1J0 house for sale | Listing ID X13706 | Royal LePage
Huron East
· House
· Garden · Deck
Huron East · House · Garden · Deck
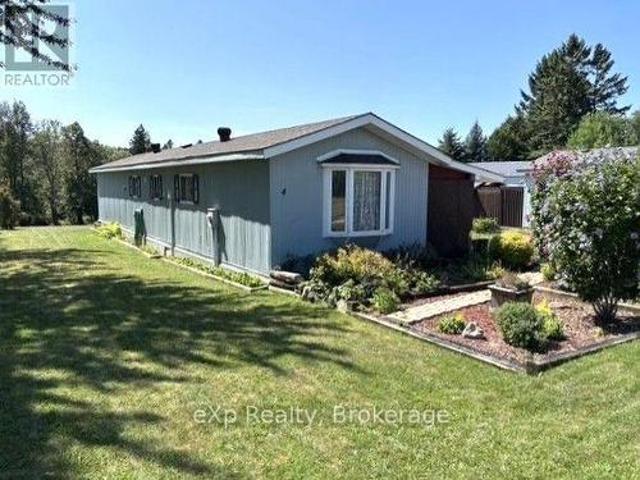
Big views, SMALL lot lease! Welcome to easy, peaceful living in this 14' x 64' mobile home, tucked away in a quiet, small country park surrounded by stunning views of the park grounds, pond and picturesque countryside. The bright, open-concept layout offers a generous eat-in kitchen, spacious living room, full bath with laundry facilities, and two bedrooms. Outside, the property really shines. Beautiful landscaping and established perennial gardens create a colourful setting. The spacious 10'x17' sun deck is great for BBQ-ing or enjoying the scenic view. A 12'x16' detached workshop provides plenty of room for hobbies, projects or storage, while an additional 8'x8' garden shed adds even more space. Numerous important updates provide peace of mind, including new roof shingles in July/2025 with a transferable warranty (25 yr. Shingles), a new water heater installed in January 2024, renovated cedarwood mudroom (2019), plus R20 insulation under trailer. F/A electric furnace approx. 14+ year
$ 199,900
45 Main Street S, Bluewater Bayfield, ON, N0M 1G0 house for sale | Listing ID X13629 | Royal LePage
View photo
House · for sale
$ 669,900
45 Main Street S, Bluewater Bayfield, ON, N0M 1G0 house for sale | Listing ID X13629 | Royal LePage
Huron East
· House
· Patio · Garden · Fireplace · Deck
Huron East · House · Patio · Garden · Fireplace · Deck
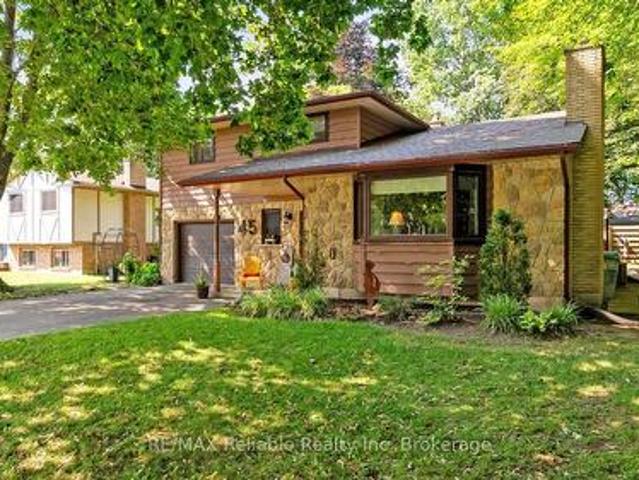
This distinctive split-level bungalow offers a warm and inviting layout with plenty of character throughout. The cozy main-level family room features sliding patio doors leading to the backyard, along with a convenient powder room. A half-level up, the impressive living room showcases a soaring ceiling and a beautiful floor-to-ceiling stone fireplace. The next level features a loft-style dining room overlooking the living room and fireplace, as well as a recently renovated kitchen with direct access to the spacious 16' x 18' deck. The upper level includes a primary bedroom with private access to the main bathroom, along with two additional bedrooms. The lower level provides a comfortable den, laundry area and generous storage space. Outside, the large, lush backyard is surrounded by mature trees and includes a 10' x 18' storage shed with a newer roof and cement floor. A striking stone and wood exterior and paved driveway complete this charming property. (Id: 27)
$ 669,900

Get email alerts

Don't miss out: be the first to know about new properties

The alert was correctly created

On subscribing you accept the conditions of use and the privacy policy
Alert
Receive new ads in your inbox
Save this search
Receive alerts for new listings

We'll send you an email when we have new properties for: "Properties for sale in Huron East"

The alert was correctly created

Ethel
Brussels
Get email alerts and be the first to see new listings
Required field
On subscribing I accept the terms of the privacy policy
Perfect! You'll soon start receiving new listings via email
Alert
Receive an email when we have new ads for Properties for sale in Huron East
Save this search
Filters

Bedrooms

Area (sq.ft)

sq.ft
sq.ft

Price

$
$

Filter by property type

Bathrooms

Clear all filters
Receive notifications when new entries are published.