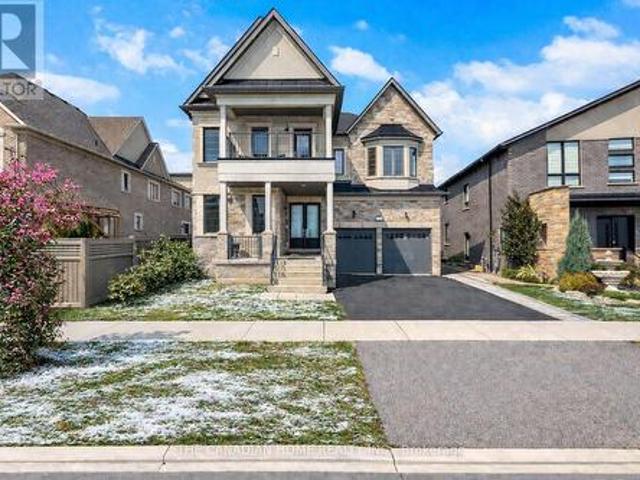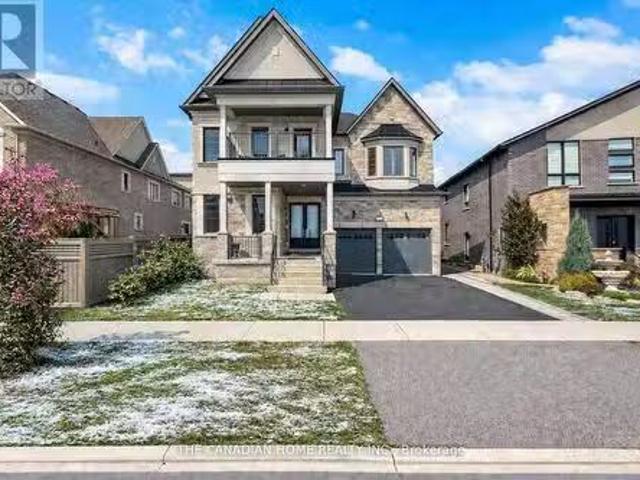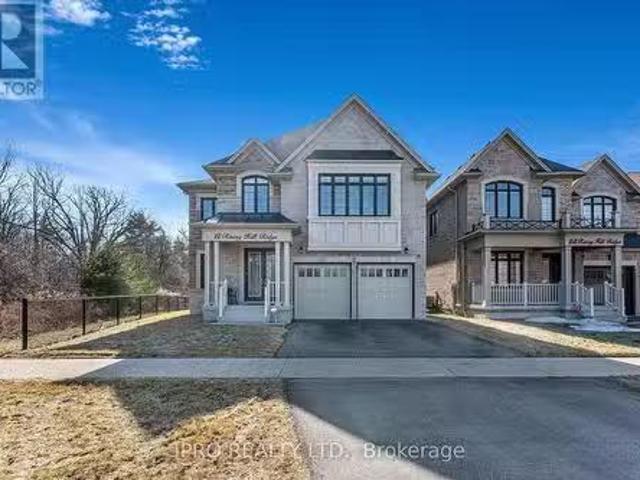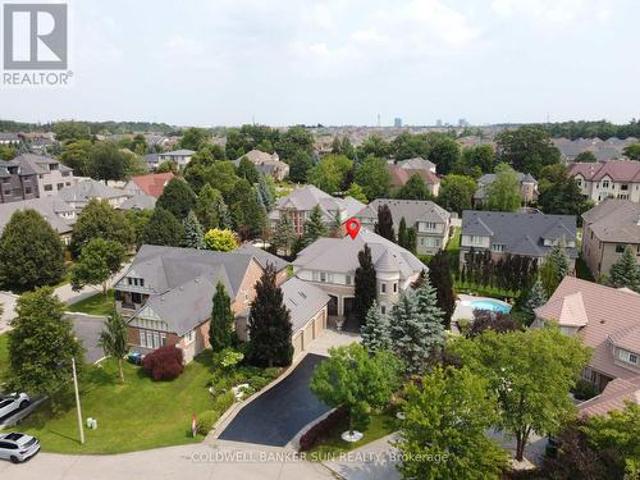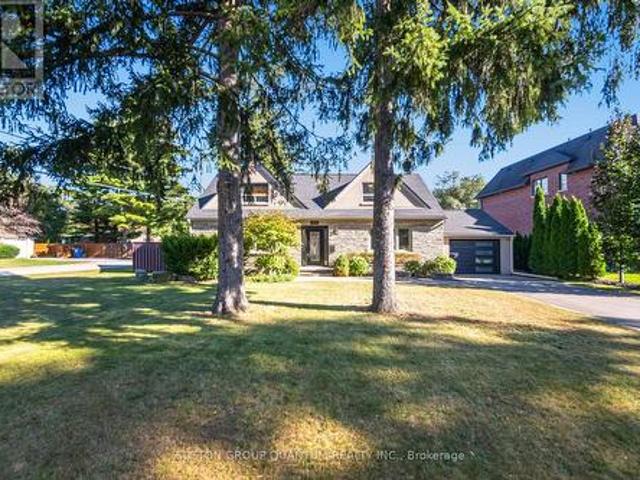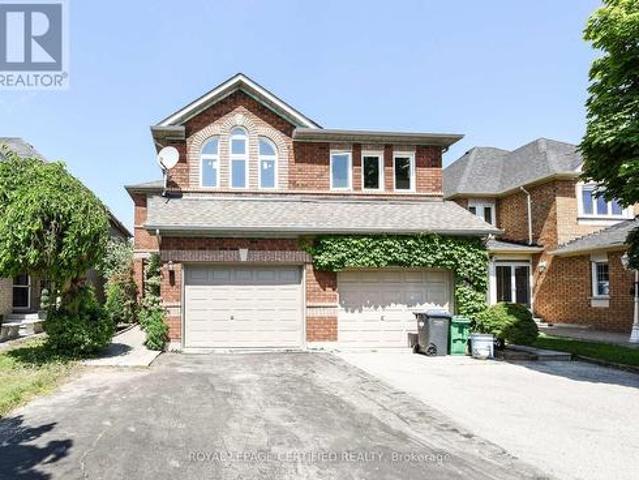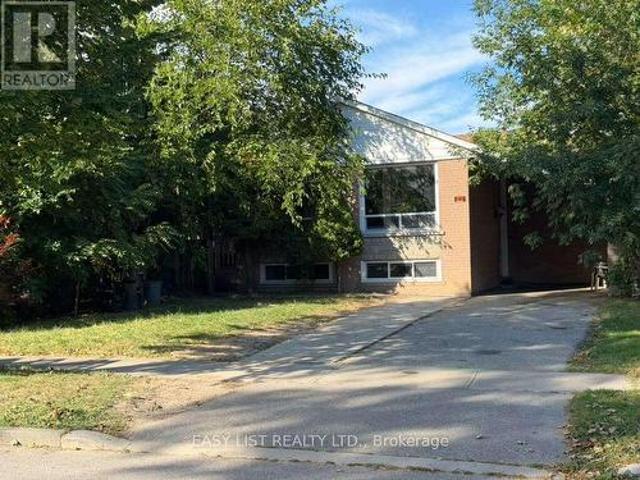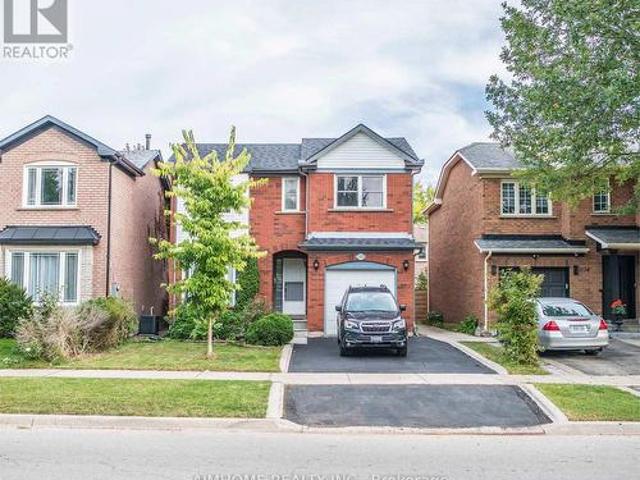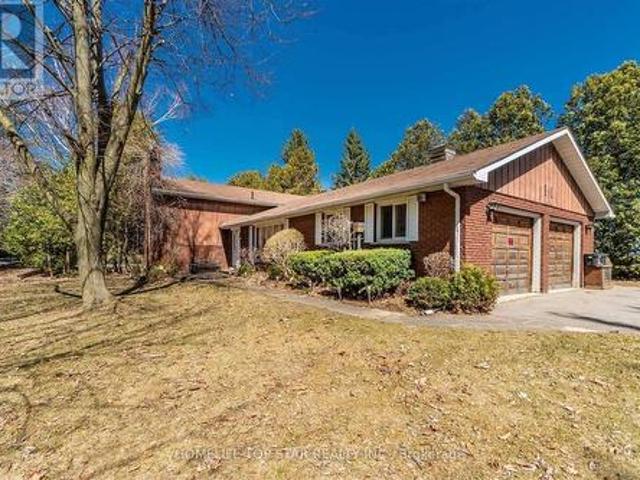
10,298 houses for sale in Huttonville

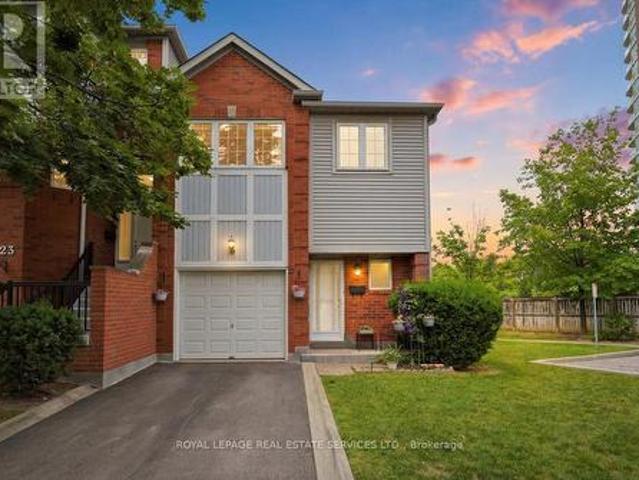
1 Adamsville Road, Brampton, ON, L6X 1H7 house for sale | Listing ID W13536 | Royal LePage
View photo
House · for sale
$ 1,849,900
1 Adamsville Road, Brampton, ON, L6X 1H7 house for sale | Listing ID W13536 | Royal LePage
Huttonville
· House
· Garden · Parking · Cellar
Huttonville · House · Garden · Parking · Cellar
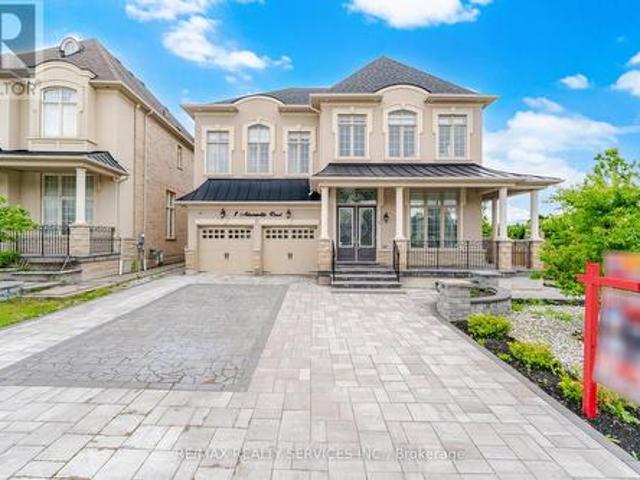
Welcome to 1 Adamsville Rd, An exceptional luxury residence in the prestigious Credit Valley Estates! Offering approx. 3,970 sq. Ft. Finished walkout basement. This impressive home features 4+3 bedrooms and 6 washrooms, designed with soaring ceilings, elegant chandeliers, premium finishes, and spacious principal rooms throughout. Pot Lights Inside & outisde, all Custom Built Closets In rooms & Garage #Situated on a premium corner lot# with professionally landscaped grounds, a natural stone driveway and backyard # covered outdoor living space# Fire pit area # and multiple entertaining zones. The finished walkout basement provides outstanding flexibility for extended family living, guests, or recreation. Approx. 500,000 Spend on Quality Upgrades. Combining luxury, comfort, and exceptional outdoor living, this is a rare opportunity to own a distinguished home in one of Brampton's most sought-after neighbourhoods. (Id: 27)
$ 1,849,900
4 Port Hope Hollow, Brampton, ON, L6Y 0C1 house for sale Li.
View photo
House · for sale
$ 2,788,000
$ 276/sq.ft
4 Port Hope Hollow, Brampton, ON, L6Y 0C1 house for sale Li.
Huttonville
· 10,075 sq.ft · 41 Bedrooms · 5 Baths · House
· Garden · Fireplace
Huttonville · 10,075 sq.ft · 41 Bedrooms · 5 Baths · House · Garden · Fireplace
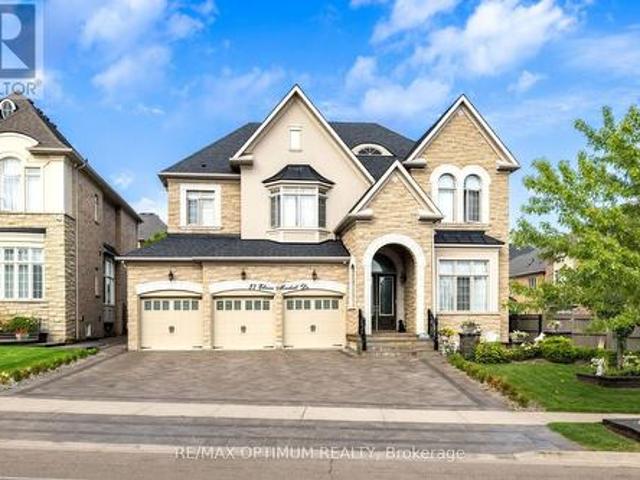
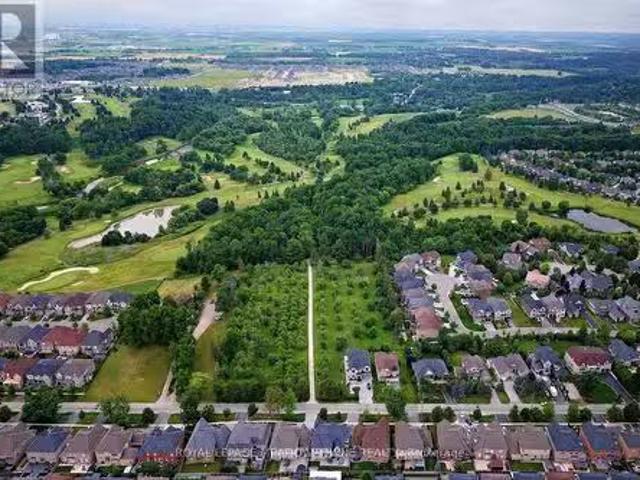
Nestled on a generous 47x152ft lot & backing onto a golf course, this residence blends contemporary design w premium finishes, creating a home thats both functional & striking, offering an approx. 5,824 sqft of sophisticated living space. Rich 5 x 34 Preverco hard maple espresso flooring, smooth ceilings, & expansive casement windows set the stage for an open-concept layout that flows effortlessly between principal rooms. The living & dining spaces, illuminated by refined cove lighting & soaring coffered ceilings, set the tone for the entire home. A granite surround fireplace serves as the focal point of the family room, offering warmth & elegance. At the heart of the home, the chefs kitchen impresses w custom cabinetry, a marble honed basket weave mosaic backsplash, caesarstone counters, a granite center island, & stainless steel appliances. It opens to a spacious breakfast area, which leads out to the expansive backyard for seamless outdoor access. Ascend the stained oak staircase to
$ 2,788,000
32 Mistyglen Cres, Brampton, ON, L6Y 0X2 house for sale Lis.
View photo
House · for sale
$ 1,998,000
$ 155/sq.ft
32 Mistyglen Cres, Brampton, ON, L6Y 0X2 house for sale Lis.
Huttonville
· 12,831 sq.ft · 6 Baths · House
· Cellar
Huttonville · 12,831 sq.ft · 6 Baths · House · Cellar
Luxurious 5+2 Bedroom with 5+1 Baths Home in Credit Valley with Finished Walk-Out Basement. Experience upscale living in this beautifully upgraded home located in the sought-after Credit Valley community. With over 5700 sq ft of living space, including 3901 sq ft on the main and second levels, this property offers the perfect combination of elegance and functionality. The main and second levels feature 5 spacious bedrooms and 5 baths, a combined living and dining area, and a family room with upgraded hardwood floors throughout the main level and hallway on 2nd level, and the open-concept kitchen with granite countertops. One Of The Bedrooms On 2nd Level Is Currently Used As An Office. An elegant crystal chandelier that extends from the 2nd floor to the main floor creates a striking visual centerpiece. A libraryoffice on the main floor can easily be used as a 6th bedroom. The finished walk-out basement includes a 2-bedroom apartment with its own kitchen and bathroom, ideal for extended
$ 1,998,000
40 Balin Crescent, Brampton, ON, L6X 0V5 house for sale Lis.
View photo
House · for sale
$ 1,099,108
40 Balin Crescent, Brampton, ON, L6X 0V5 house for sale Lis.
Huttonville
· 3 Bedrooms · 2 Baths · House
· Parking · Fireplace · Cellar
Huttonville · 3 Bedrooms · 2 Baths · House · Parking · Fireplace · Cellar
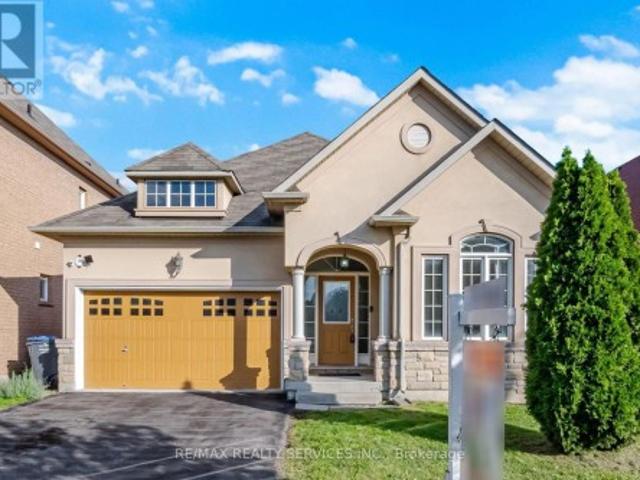
S T U N N I N G & RARE, hard to find such BUNGALOW with stone and stucco & UNIQUE style double car garage and meticulously maintained, Auspicious North facing 3-bedroom, 2-bathroom bungalow, have spacious unfinished basement can be easily conveyed to 2 bedroom second dwelling unit of 2 bedroom and have saleing. Potential, ideally situated on a 40-foot lot in the highly sought after area of Credit Valley, within the prestigious Credit Ridge community. Nestled on a quiet crescent, this charming north-facing home features elegant hardwood flooring throughout the main level and an inviting open-concept living and dining area complete with a cozy fireplace and large windows that bathe the space in natural light. Stylish pot lights add warmth and sophistication to the ambiance.The Gourmet bright, modern kitchen is equipped with contemporary appliances, a tasteful backsplash, and a spacious breakfast area that offers a walkout to the backyardperfect for family gatherings and entertaining.Addi
$ 1,099,108
3 Port Hope Hollow, Brampton, ON, L6Y 2Y9 house for sale | Listing ID W13466 | Royal LePage
View photo
House · for sale
$ 2,150,000
3 Port Hope Hollow, Brampton, ON, L6Y 2Y9 house for sale | Listing ID W13466 | Royal LePage
Huttonville
· House
· Fireplace · Deck · Cellar
Huttonville · House · Fireplace · Deck · Cellar
Welcome to an exceptional detached estate in Bram West, offering luxury, space, and incredible versatility. Set on a premium 81.89 ft x 130.35 ft lot, this beautifully designed 4+2 bedroom, 6-bathroom home features approximately 3,460 sq. Ft. above grade, plus a fully finished basement with a separate entrance. The main level showcases an elegant layout with formal living and dining areas, a spacious family room with a fireplace and bay window, a private den, and a chef-inspired kitchen complete with a centre island, porcelain flooring, pot lights, and a bright breakfast area with walk-out access to the deck. Upstairs, the impressive primary suite offers his-and-hers closets and a spa-like 6-piece ensuite. The additional bedrooms are generously sized, each featuring walk-in closets and access to ensuite or semi-ensuite bathrooms. The finished basement adds outstanding functionality with two bedrooms, a full kitchen, a large living area, and a 3-piece bathroom, making it ideal for exten
$ 2,150,000
8733 Heritage Road, Brampton, ON, L6Y 0E4 house for sale | Listing ID W13071 | Royal LePage
View photo
House · for sale
$ 2,250,000
8733 Heritage Road, Brampton, ON, L6Y 0E4 house for sale | Listing ID W13071 | Royal LePage
Huttonville
· House
· Cellar
Huttonville · House · Cellar
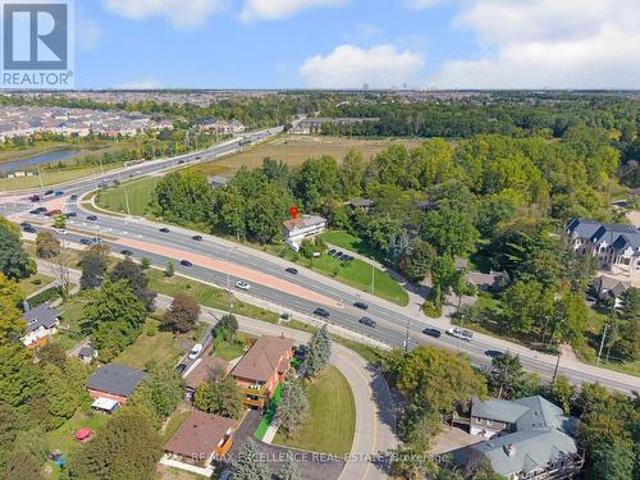
Approx. 1.93 Acres Of Land (As Per Mpac) And a 3 Bedroom Bungalow With 2 Bedroom walkout Basement. Prime opportunity to build your dream home on a well-located property with excellent future potential. Situated near major highways and close to Mississauga corporate hubs, this parcel offers both convenience and growth value. Surrounded by ongoing residential development, the area presents strong rezoning potential. Ideal for custom residential use or permitted ventures such as veterinary clinics, animal care services, or hobby farming. A rare blend of location, flexibility, and long-term upside. (Id: 27)
$ 2,250,000
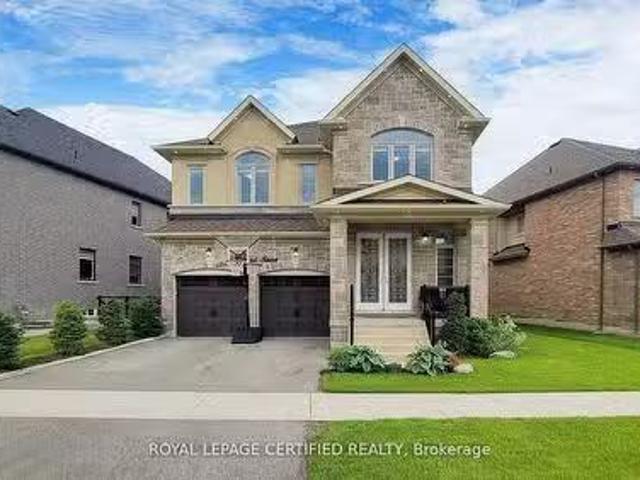
29 Frost Street, Brampton, ON, L6X 5R3 house for sale Listi.
View photo
House · for sale
$ 1,479,900
29 Frost Street, Brampton, ON, L6X 5R3 house for sale Listi.
Huttonville
· 4 Baths · House
· Garden · Parking · Fireplace
Huttonville · 4 Baths · House · Garden · Parking · Fireplace
ABSOLUTELY GORGEOUS 5 Bedroom DETACH Home With 3.5 Bathrooms On A PREMIUM 55 Front PIE Shaped Lot. Approx 3358 SQFT. 9 FtCeiling on Main Floor. HARDWOOD Floors Throughout. PRACTICAL Floor Plan To Fulfill Needs For The Whole FAMILY. DOUBLE Car Garage WithTotal 4-5 CAR Parking. Excellent OPPORTUNITY for All Kind of Buyers. INVITING Spacious Front PORCH Entrance With DOUBLE Doors ThatLeads to LARGE FOYER With WALK-IN Closet & 2Pc POWDER Room. Open Concept Main Floor wHARDWOOD FLOORS. Spacious LIVINGDINING Room Features 2 Windows & POT LIGHTS. SEPARATE Huge FAMILY Room With COFFERED Ceiling, GAS FIREPLACE & Large WINDOWSOverlooking BACKYARD. Separate DENOFFICE On Main Floor. Well-Appointed UPGRADED KITCHEN Equipped wSTAINLESS STEEL Appliances,GAS Stove, Built-In OVEN & Ample CABINETRY. Separate HUGE BREAKFAST Area Provides Comfortable Space for FAMILY Gatherings. WALKOUT To Backyard. Main Floor MUD Room With ACCESS To GARAGE, WALK-IN Closet & LAUNDRY. Huge PRIMARY Bedroom With 5Pc ENSUITEW
$ 1,479,900
8774 Creditview Road, Brampton, ON, L6Y 0G4 Luxury House for.
View photo
House · for sale
$ 10,450,000
8774 Creditview Road, Brampton, ON, L6Y 0G4 Luxury House for.
Huttonville
· 5 Bedrooms · 3 Baths · House
Huttonville · 5 Bedrooms · 3 Baths · House
Exclusive Investment Opportunity 13.142 Acres in Brampton. Karan Singh and 4Land Projects are proud to present a prime future development opportunity in one of Bramptons most sought-after neighbourhood! This 13.142-acre parcel on Creditview Rd. Offers exceptional potential for investors and developers looking to capitalize on the citys rapid growth and urban expansion. Key Highlights: Prime Location - Strategically positioned in a high-demand area, aligning with Bramptons evolving development plans. Future Development Potential - Ideal for developers and investors seeking long-term growth opportunities. Official Plan Designation - Medium Density Residential 2 & Primary Valleyland (Open Space), supporting future residential development. Credit Valley Conservation Authority-Property - falls within the regulated area. With Bramptons continued transformation and strong demand for residential development, this property presents an exceptional opportunity to secure land in a thriving market.
$ 10,450,000
99 Royal West Drive, Brampton, ON, L6X 0Z8 house for sale | Listing ID W13153 | Royal LePage
View photo
House · for sale
$ 1,359,900
99 Royal West Drive, Brampton, ON, L6X 0Z8 house for sale | Listing ID W13153 | Royal LePage
Huttonville
· House
· Garden
Huttonville · House · Garden
Welcome to 99 Royal West Drive. A beautifully maintained home nestled in one of Brampton's most desirable family-friendly communities. This spacious and sun-filled residence offers an ideal blend of comfort, style, and functionality, featuring generous principal rooms, an open-concept layout, and tasteful finishes throughout. The modern kitchen overlooks the living and dining areas, creating the perfect space for everyday living and entertaining. Upstairs, enjoy well-appointed bedrooms including a relaxing primary retreat with ample closet space and ensuite bath. Step outside to a private backyard oasis ideal for summer gatherings or quiet evenings. Conveniently located close to top-rated schools, parks, shopping, transit, and major highways, this exceptional property is the perfect place to call home. (Id: 27)
$ 1,359,900
13 Ixworth Circle, Brampton, ON, L6Y 6J8 house for sale | Listing ID W13649 | Royal LePage
View photo
House · for sale
$ 1,199,900
13 Ixworth Circle, Brampton, ON, L6Y 6J8 house for sale | Listing ID W13649 | Royal LePage
Huttonville
· House
· Fireplace
Huttonville · House · Fireplace
Luxury redefined! A true showstopper! Nestled in one of the area's most prestigious communities near Lionhead Golf Club, this spectacular residence offers an exceptional blend of timeless elegance, modern design, and luxurious comfort. A grand double-door entry welcomes you into a beautifully appointed interior highlighted by dramatic double skylights, creating an abundance of natural light and an impressive sense of space. Designed for both sophisticated entertaining and everyday family living, the main floor features separate living, dining, and family rooms, a cozy fireplace Open Concept Kitchen & Breakfast. Engineered hardwood flooring extends throughout the main and second levels, complemented by smooth ceilings and Porcelain Floors. At the heart of the home is a designer-inspired gourmet kitchen, featuring stunning quartz countertops, a spectacular waterfall centre island, built-in appliances, a gas cooktop, a premium backsplash, and upgraded cabinetry. A perfect setting for prep
$ 1,199,900
35 Links Lane, Brampton, ON, L6Y 5H2 house for sale | Listing ID W13458 | Royal LePage
View photo
House · for sale
$ 2,190,000
35 Links Lane, Brampton, ON, L6Y 5H2 house for sale | Listing ID W13458 | Royal LePage
Huttonville
· House
· Parking
Huttonville · House · Parking
Located in prestigious Lionhead Estates, backing onto the 4th hole of Lionhead Legends Golf Course & Country Club, this stunning executive home offers a rare opportunity to own a property that combines elegance, privacy and exceptional design, in a setting that is as impressive as the home itself. With over 5,000 sqft of finished living space, every detail has been carefully curated for both style and comfort. From the moment you arrive, the home stands out with its professionally landscaped grounds, extended driveway and 3 car garage and covered front porch that welcomes you home. Inside, the layout is bright and open, highlighted by 9ft ceilings on the main floor, 18ft vaulted ceiling in the family room and a lavish foyer that opens to the 2nd floor above. Fine details such as rich hardwood flooring, crown moulding and wainscoting add warmth and sophistication. The kitchen is designed for both function and style, offering quartz counters, a large island, walk-in pantry and walk-out t
$ 2,190,000
24 Haywood Drive, Brampton, ON, L6X 0W1 house for sale | Listing ID W13441 | Royal LePage
View photo
House · for sale
$ 1,599,999
24 Haywood Drive, Brampton, ON, L6X 0W1 house for sale | Listing ID W13441 | Royal LePage
Huttonville
· House
· Fireplace · Cellar
Huttonville · House · Fireplace · Cellar
Welcome to this exquisite dream home in the highly sought-after Estates of Credit Valley, offering the perfect blend of luxury, comfort, and convenience. This beautifully maintained residence features a breathtaking family room with soaring 20-foot ceilings, abundant natural light, and a stunning double-sided fireplace that creates an impressive focal point. The chef-inspired gourmet kitchen is equipped with granite countertops, quality appliances, pot lights, and custom maple cabinetry, making it ideal for both everyday living and entertaining. A custom-built spiral staircase with wrought iron railings and hardwood treads adds elegance and serves as a true centerpiece of the home. The finished basement provides valuable additional living space, complete with an extra bedroom, open-concept kitchen, and recreation area, perfect for extended family, guests, or potential rental income. Step outside to enjoy the stylish, low-maintenance aluminum pergola, creating an inviting outdoor retrea
$ 1,599,999
16 Gladmary Drive, Brampton, ON, L6Y 6K9 house for sale | Listing ID W13494 | Royal LePage
View photo
House · for sale
$ 1,499,899
16 Gladmary Drive, Brampton, ON, L6Y 6K9 house for sale | Listing ID W13494 | Royal LePage
Huttonville
· House
· Office room · Cellar
Huttonville · House · Office room · Cellar
Stunning Near-New Detached Home In Prestigious Bram West, Perfectly Situated Near Hwy 401, 407, Transit, Shopping & Toronto Premium Outlets. This Spacious 4-Bedroom Home Features Extensive Builder Upgrades Including 9' Second-Floor Ceilings, Smooth Ceilings, Upgraded Kitchen Countertops, 36' Built-In Appliance Package, Drop-In Cooktop, Gas Line For Range & Dedicated 15-Amp Circuit. Functional Main Floor Layout With Great Room, Dining Area, Breakfast Area, & Mudroom. Upper-Level Family Room/Loft Offers Flexible Space For A Home Office, Lounge Or Kids' Retreat. Primary Ensuite Features Double-Sink Vanity, Upgraded Mosaic Shower Base & Additional Tub Spout. Additional Highlights Include Upgraded Powder Room Tile, Enlarged Basement Windows, Make-Up Air Rough-In, Premium Exterior Colour Package, Pot Light Rough-In & Double Front Entry Doors With Sidelights And Transom. A Thoughtfully Designed Home With Modern Finishes In A Highly Sought-After Brampton Location. (Id: 27)
$ 1,499,899
20 Settlers Field Road, Brampton, ON, L6X 5P2 house for sale.
View photo
House · for sale
$ 1,589,000
20 Settlers Field Road, Brampton, ON, L6X 5P2 house for sale.
Huttonville
· 7 Baths · House
· Cellar
Huttonville · 7 Baths · House · Cellar
Welcome to this elite Brampton residence, where luxury meets long-term value against a serene pond-view backdrop. This architectural masterpiece features a refined brick and stone exterior, offering 5,080 sq. ft. of total living space, including 3,666 sq. ft. above grade. The main level impresses with soaring 10-foot ceilings, an 8-foot grand entrance, and rich hardwood flooring that leads to a chef-inspired kitchen outfitted with quartz countertops and custom cabinetry. Uniquely designed for multi-generational living or high-end hosting, the main floor includes a rear master suite with its own ensuite. The elegance continues on the upper level via oak stairs, where 9-foot ceilings frame four ginormous bedrooms, each boasting its own private ensuite. Two of these rooms feature private balconies-one overlooking the tranquil pond-alongside a highly convenient upper-level laundry room. The functionality extends to the 9-foot ceiling basement, which serves as a significant mortgage helper
$ 1,589,000
151 Rising Hill Ridge, Brampton, ON, L6Y 6B2 house for sale.
View photo
House · for sale
$ 2,100,000
$ 1,523/sq.ft
151 Rising Hill Ridge, Brampton, ON, L6Y 6B2 house for sale.
Huttonville
· 1,378 sq.ft · 4 Bedrooms · 5 Baths · House
· Garden · Office room · Fireplace · Deck
Huttonville · 1,378 sq.ft · 4 Bedrooms · 5 Baths · House · Garden · Office room · Fireplace · Deck
Situated on a rare premium lot, 151 Rising Hill Ridge is an executive detached home in Brampton, boasting 4,100+ sqft. of luxurious living space, backing onto no neighbours and adjacent to lush green space and a ravine, offering unparalleled privacy and tranquility. As you step through the inviting double-door entry, youre welcomed into a bright and expansive main floor featuring 10-foot ceilings, hardwood flooring, and pot lights throughout. The large living area seamlessly flows into a separate, spacious dining room, perfect for hosting gatherings. The modern and bright kitchen is a chefs dream, complete with ample cabinetry and breakfast bar island, overlooking the spacious family room, which features a cozy fireplace and oversized windows that flood the space with natural light. The breakfast area leads out to a private, fully fenced backyard with a deck, perfect for outdoor relaxation. There is a versatile extra bedroom on the main floor, ideal for a home office, play area or bedr
$ 2,100,000
10 Pride Court, Brampton, ON, L6Y 5H3 house for sale | Listing ID W13613 | Royal LePage
View photo
House · for sale
$ 2,499,999
10 Pride Court, Brampton, ON, L6Y 5H3 house for sale | Listing ID W13613 | Royal LePage
Huttonville
· House
· Garden · Office room · Fireplace · Swimming pool
Huttonville · House · Garden · Office room · Fireplace · Swimming pool
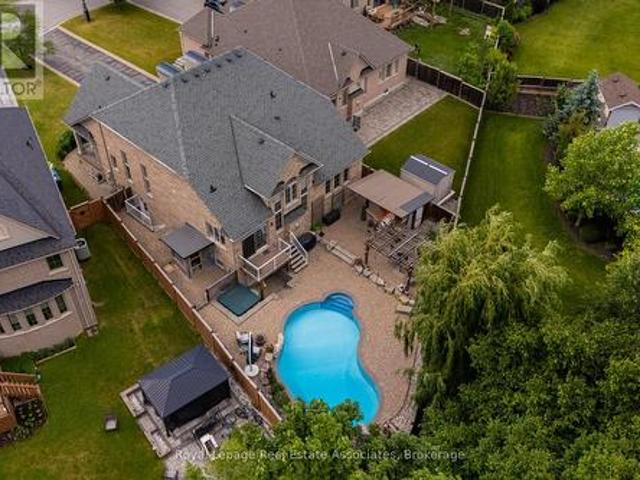
Welcome to the highly sought-after Kaneff'Augusta' model, where luxury, elegance, and true pride of ownership come together. Rarely offered and ideally situated on a quiet cul-de-sac, this exceptional residence features 5 bedrooms, 6 bathrooms, and approx 6000 sq. Ft. of impressive living space. Set on a premium pie-shaped lot, the property offers a spectacular backyard retreat with meticulously manicured landscaping, colourful trees, extensive outdoor lighting, speakers, a 14 x 28 ft. Inground saltwater pool with waterfall feature, and a covered hot tub-creating your very own private resort. Gourmet open-concept kitchen featuring premium stainless steel appliances, gas range, pot filler, spacious pantry, granite island, custom breakfast table, and walk-out access to landscaped gardens. Expansive living and family areas showcase a dramatic double-sided fireplace and 18-ft. Floor-to-ceiling windows overlooking the breathtaking backyard. Main level includes a formal dining room, office/d
$ 2,499,999
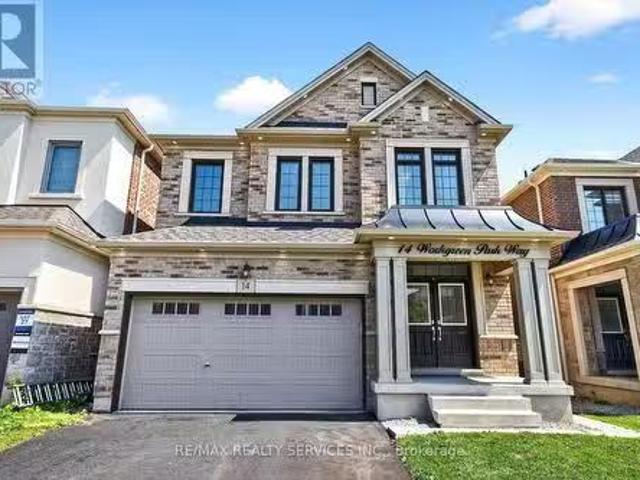
14 Workgreen Park Way, Brampton, ON, L6Y 6J5 house for sale.
View photo
House · for sale
$ 1,419,900
14 Workgreen Park Way, Brampton, ON, L6Y 6J5 house for sale.
Huttonville
· 4 Bedrooms · 4 Baths · House
· Fireplace · Cellar
Huttonville · 4 Bedrooms · 4 Baths · House · Fireplace · Cellar
Executive Detached 4 Bedroom + Den Home With Striking Curb Appeal, Located in the Highly Sought-After Bram West Community. Less Than 5 Years Old and Upgraded From Top to Bottom, This Gem Features Hardwood Flooring on the Main and Second Levels, 9 Ft Ceilings on the Main Floor, and an Open-Concept Layout Filled With Natural Sunlight. Enjoy a Double-Sided Fireplace, Separate Living, Dining, and Family Rooms, and an Upgraded Kitchen With Stainless Steel Appliances, New Faucet, Quartz Countertops, and a Centre Island. The Upper Level Offers 4 Spacious Bedrooms and 3 Beautifully Upgraded Bathrooms. Rare Opportunity to Own Two Homes Side-By-Side,16 Workgreen Is Also for Sale- Perfect for Extended Families, Friends, or Savvy Investors. Includes Legal Separate Entrance to the Basement From the Builder. Prime West Brampton Location With Close Proximity to Top-Rated Schools, Places of Worship, Highways (407 & 401), Mississauga, and Halton Region. (id:27). Still available at ListedBuy!
$ 1,419,900
50 Links Lane, Brampton, ON, L6Y 5H1 house for sale | Listing ID W12783 | Royal LePage
View photo
House · for sale
$ 1,499,000
50 Links Lane, Brampton, ON, L6Y 5H1 house for sale | Listing ID W12783 | Royal LePage
Huttonville
· House
· Patio · Garden · Fireplace · Cellar
Huttonville · House · Patio · Garden · Fireplace · Cellar
Welcome to this executive 3+1 bedroom, 5 bathroom home in the prestigious Lionhead Estates in Brampton. Sitting on an impressive 69 x 145 ft lot, this custom Kaneff-built property boasts over $340,000 in renovations. From the moment you enter, you'll notice the attention to detail. The main level features an open-concept layout with hardwood floors, a bright living and dining area, and a spacious family room with a gas fireplace and coffered ceiling. The upgraded kitchen is built for everyday life and entertaining alike, with granite countertops, a center island, and a breakfast area that opens to the patio. The main floor primary bedroom is a true haven. It offers a walk-in closet, a five-piece ensuite, and a walkout to the backyard. Two more generously sized bedrooms, both with large windows and hardwood floors, complete the main level. The fully finished basement offers incredible flexibility. It includes a fourth bedroom, a second kitchen, two bathrooms, a rec room with a gas firep
$ 1,499,000
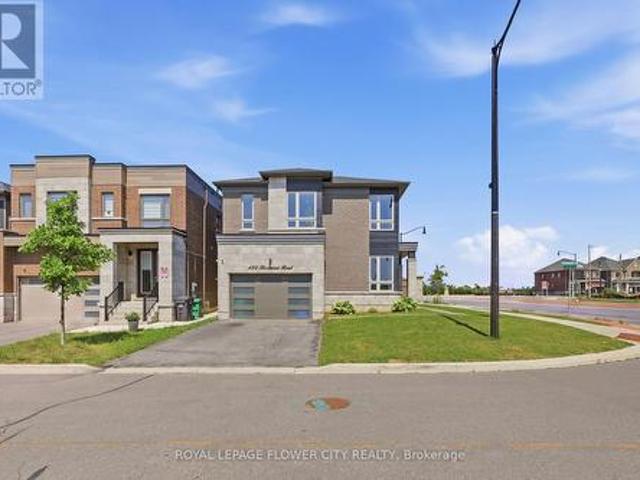
480 Rivermont Road, Brampton, ON, L6Y 2C9 house for sale | Listing ID W13611 | Royal LePage
View photo
House · for sale
$ 1,349,900
480 Rivermont Road, Brampton, ON, L6Y 2C9 house for sale | Listing ID W13611 | Royal LePage
Huttonville
· House
· Patio · Fireplace
Huttonville · House · Patio · Fireplace
This Exceptional Home Offers Over 2,730 Sq/Ft Of Living Space In One Of The Area's Most High Demand Neighbourhoods. A Grand Entrance Sets The Stage, Leading Into A Breathtaking Living Room With Bright Natural Light, Rich Hardwood Flooring, Pot Lights And Designer Taste. The Expansive Windows Flood The Home With An Incredible Amount Of Natural Light, Creating An Inviting Atmosphere Throughout. Designed For Both Everyday Living And Entertaining, The Main Floor Features A Sophisticated Dining Room, A Meticulously Crafted Family Room, A Luxurious Living Room Featuring A Smoked Glass Mirror Fireplace And An Oversized Patio Door Which Compliments The Kitchen With State Of The Art Kitchenaid Stainless Steel Appliances, Quartz Countertops And An Immense Amount Of Cabinetry. Upstairs, Four Spacious Bedrooms With An Immense Amount Of Natural Light Flood The Rooms. The Primary Bedroom Allows You To Relax And Unwind At The End Of The Night Featuring A Soaker Tub In The Primary Ensuite. Boasting Ov
$ 1,349,900
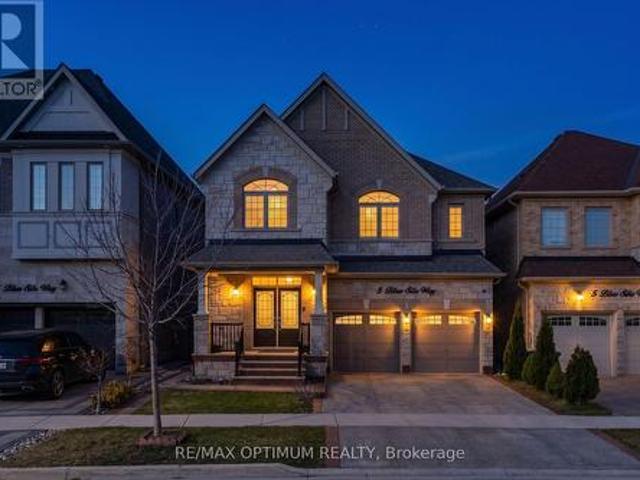
5 Blue Silo Way, Brampton, ON, L6X 5P5 house for sale | Listing ID W13617 | Royal LePage
View photo
House · for sale
$ 1,479,000
5 Blue Silo Way, Brampton, ON, L6X 5P5 house for sale | Listing ID W13617 | Royal LePage
Huttonville
· House
· Fireplace · Gym · Cellar
Huttonville · House · Fireplace · Gym · Cellar
Welcome to this beautifully two-storey detached home in the highly sought-after Cleave View Estate community, offering approximately 4,000 sq ft of elegant living space with 4+2 spacious bedrooms, including a LEGAL 2-bedroom basement apartment with a separate entrance-perfect for extended family or rental income-plus additional owner's space ideal for a home gym or recreation area; the main floor features hardwood flooring, coffered ceilings, and a thoughtfully designed open-concept layout with formal living and family rooms highlighted by a cozy gas fireplace, while the modern chef's kitchen boasts granite countertops, a marble backsplash, stainless steel appliances, a centre island, and a convenient butler's pantry for seamless entertaining; upstairs, the primary suite offers a walk-in closet and a luxurious 5-piece ensuite with double sinks, a soaking tub, and a glass shower, complemented by generously sized bedrooms with ensuite or semi-ensuite access, and outside, enjoy a private
$ 1,479,000
5 Huttonville Drive, Brampton, ON, L6X 0C2 house for sale | Listing ID W13479 | Royal LePage
View photo
House · for sale
$ 2,180,000
5 Huttonville Drive, Brampton, ON, L6X 0C2 house for sale | Listing ID W13479 | Royal LePage
Huttonville
· House
· Swimming pool
Huttonville · House · Swimming pool
Set on a rare one-acre parcel in prestigious Huttonville Estates, 5 Huttonville Drive offers the space, privacy, and flexibility that define true estate living. Tucked away in a quiet, tree-lined setting, yet just moments from Mississauga Road and everyday city conveniences. Surrounded by mature trees and distinguished custom homes, this property presents a unique opportunity: move in and enjoy the existing residence, or reimagine the lot and build a bespoke luxury home to match the grand estates that shape the neighborhood. The current home is upgraded with refined finishes and premium comforts throughout. A chef-inspired kitchen features high-end Thermador and Bertazzoni appliances, ideal for both daily living and entertaining. Modern conveniences include an additional fridge, washer and dryer, sprinkler system, invisible pet fence, electric vehicle charger, owned hot water heater, Toto fixtures, and a fully equipped pool with upgraded pump, heater, sand filter, robotic cleaner, and
$ 2,180,000
2055 Embleton Road, Brampton, ON, L6Y 0E9 house for sale | Listing ID 40831 | Royal LePage
View photo
House · for sale
$ 699,000
2055 Embleton Road, Brampton, ON, L6Y 0E9 house for sale | Listing ID 40831 | Royal LePage
Huttonville
· House
· Garden · Office room · Parking
Huttonville · House · Garden · Office room · Parking
Detached garage! Welcome to 2055 Embleton Road, Brampton. A rare opportunity to own a century home on a lush 25 x 115 ft corner lot in the heart of Huttonville. Built in 1906, this lovingly maintained semi-detached home offers vintage character with modern updates, wrapped in a peaceful, almost country-like setting just minutes from all city conveniences. Step inside and feel instantly at home. The bright living room features classic hardwood floors and flows naturally into the updated eat-in kitchen. Complete with new countertops, a sleek sink, stainless-steel appliances, and a functional island. The oversized eating area is perfect for everyday living and entertaining. Need a work-from-home space? The adjacent mudroom doubles as a laundry room and home office, with direct access to the private fenced backyard. A green space ideal for morning coffee, gardening, or hosting BBQs. Upstairs, you'll find a peaceful primary bedroom retreat featuring soft carpet underfoot, double closets, an
$ 699,000
48 Beacon Hill Drive, Brampton, ON, L6X 0V7 house for sale | Listing ID W13017 | Royal LePage
View photo
House · for sale
$ 1,680,000
48 Beacon Hill Drive, Brampton, ON, L6X 0V7 house for sale | Listing ID W13017 | Royal LePage
Huttonville
· House
· Fireplace
Huttonville · House · Fireplace
Luxurious! Ravine. Walkout. 60 by 183 deep lot hard to find. 4 bedroom CUSTOM built Bungalow in the Prestigious Estates of Credit RidgeNestled within one of the city's most sought-after and distinguished communities, this exceptional custom-built bungalow offers a refined blend of luxury, tranquility, and privacy. Backing onto a serene wooded ravine, this 3-bedroom, 3-bathroom residence delivers the essence of Muskoka-style living-without leaving the city. Showcasing striking curb appeal with its custom architectural design, the home features an open-concept layout enhanced by soaring 9-foot ceilings, wide-plank hardwood flooring, and expansive wall-to-wall windows that frame breathtaking ravine views. The gourmet chef's kitchen is thoughtfully appointed with custom cabinetry, premium appliances, a spacious center island, and elegant granite countertops-perfect for both everyday living and entertaining. The inviting great room offers a cozy gas fireplace and seamless access to a large
$ 1,680,000
37 Island Grove, Brampton, ON, L6X 0Y1 house for sale | Listing ID W13603 | Royal LePage
View photo
House · for sale
$ 1,649,000
37 Island Grove, Brampton, ON, L6X 0Y1 house for sale | Listing ID W13603 | Royal LePage
Huttonville
· House
· Garden · Office room · Fireplace · Parking · Air conditioning · Cellar
Huttonville · House · Garden · Office room · Fireplace · Parking · Air conditioning · Cellar
Welcome to 37 Island Grove, a spacious detached home in Brampton's highly sought-after Credit Valley community. This impressive 2-storey residence features 5+1 bedrooms, 5 bathrooms, a finished basement and parking for up to 6 vehicles. The main floor showcases hardwood flooring, combined living and dining areas, a bright family room with a fireplace, and a spacious kitchen with stainless steel appliances and a breakfast area overlooking the backyard. Upstairs, the generous primary bedroom offers a walk-in closet and luxurious 6-piece ensuite, while the second bedroom includes its own private ensuite. Three additional well-sized bedrooms provide excellent space for a growing or multi-generational family. The finished basement features an open-concept recreation area, an additional bedroom and a den, offering flexible space for extended family, a home office or entertainment. Additional highlights include an attached double-car garage, private double driveway, central air conditioning a
$ 1,649,000
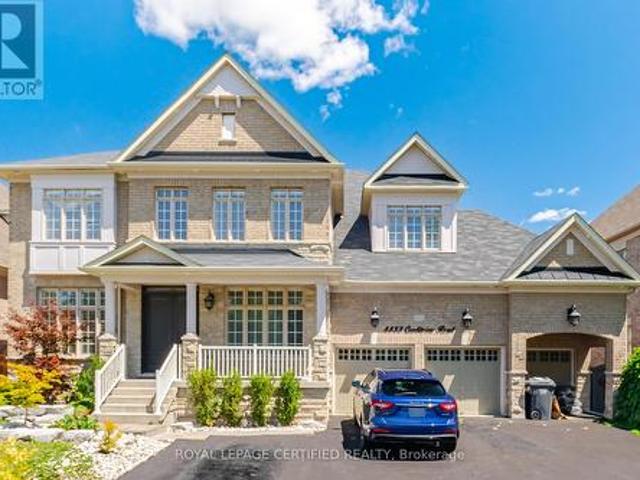
8833 Creditview Road, Brampton, ON, L6Y 0X3 house for sale | Listing ID W13635 | Royal LePage
View photo
House · for sale
$ 1,999,900
8833 Creditview Road, Brampton, ON, L6Y 0X3 house for sale | Listing ID W13635 | Royal LePage
Huttonville
· House
· Garden · Parking · Cellar
Huttonville · House · Garden · Parking · Cellar
Welcome to your new home! Approximately 6,500 sq. ft. Of finished living space with Approximately 2,000 sq. Ft. professionally finished basement. Separate private entrance to the basement. Hardwood flooring throughout the entire home. Smooth ceilings throughout the home. Upgraded kitchen with premium granite countertops. Modern kitchen finishes and cabinetry. Pot lights installed throughout the home. 10-foot ceilings on the main floor. 9-foot ceilings on the second floor. Upgraded powder room with new vanity and toilet. Bathrooms upgraded with updated vanities and fixtures. Smart home features including: Nest security cameras. Smart garage door opener with remote access. Smart front door lock. Smart lighting control system. Professionally landscaped front and backyard, no Grass in backyard. All Premium pavers. Premium lot offering privacy and scenic views. Three-car attached garage. Large asphalt driveway with parking for up to 14 vehicles. Premium 70 ft. x 150 ft. Lot (70 ft x 115 ft.
$ 1,999,900

Get email alerts

Don't miss out: be the first to know about new properties

The alert was correctly created

On subscribing you accept the conditions of use and the privacy policy
Alert
Receive new ads in your inbox
Save this search
Receive alerts for new listings

We'll send you an email when we have new properties for: "Houses for sale in Huttonville"

The alert was correctly created

Get email alerts and be the first to see new listings
Required field
On subscribing I accept the terms of the privacy policy
Perfect! You'll soon start receiving new listings via email
Alert
Receive an email when we have new ads for Houses for sale in Huttonville
Save this search
Filters

Bedrooms

Area (sq.ft)

sq.ft
sq.ft

Price

$
$

Filter by property type

Bathrooms

Clear all filters
Receive notifications when new entries are published.