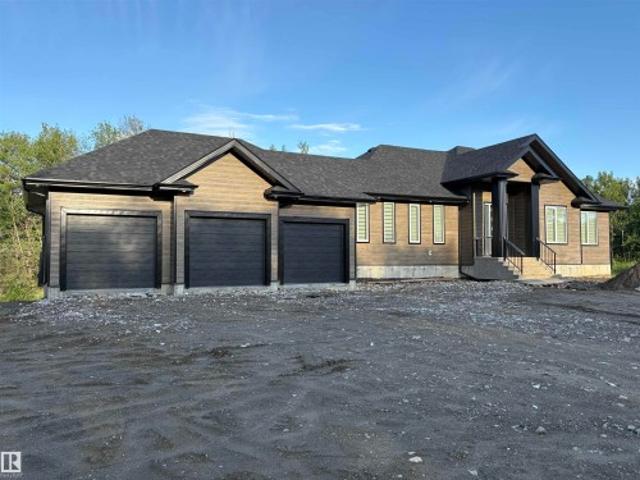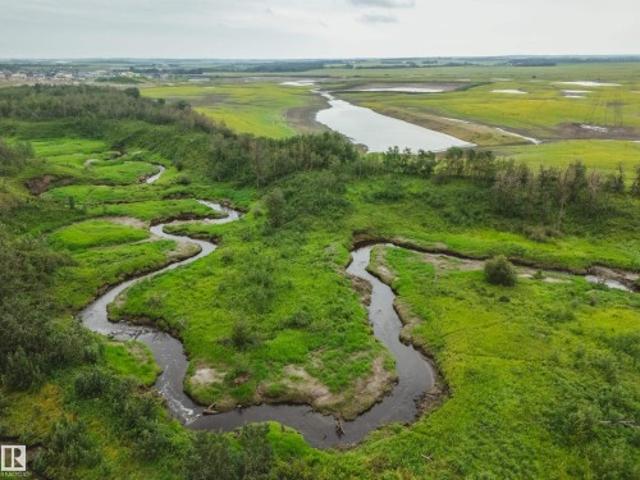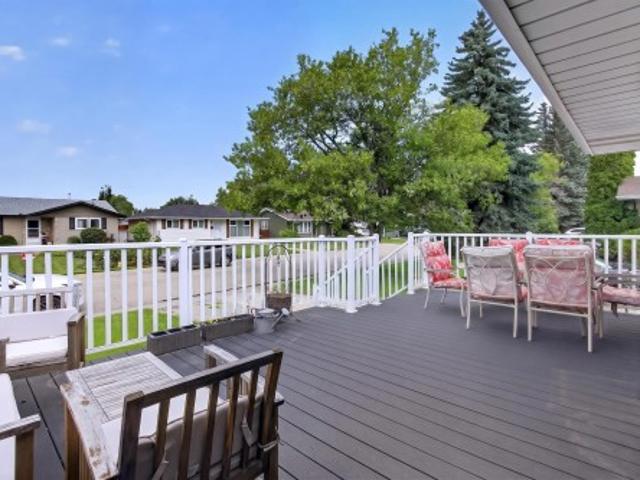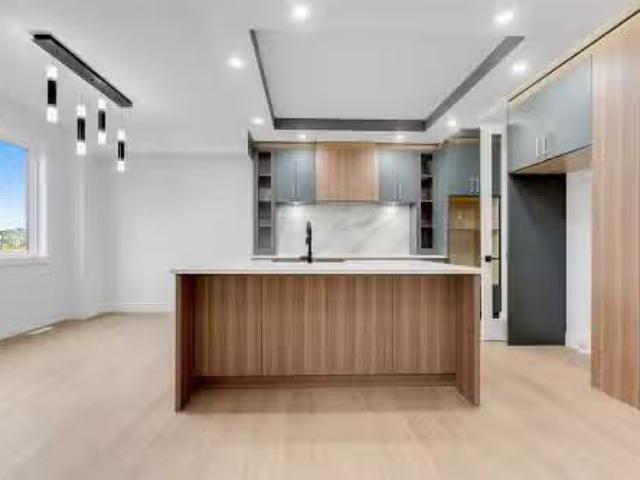
4,443 properties for sale in Improvement District No 13 Elk Island

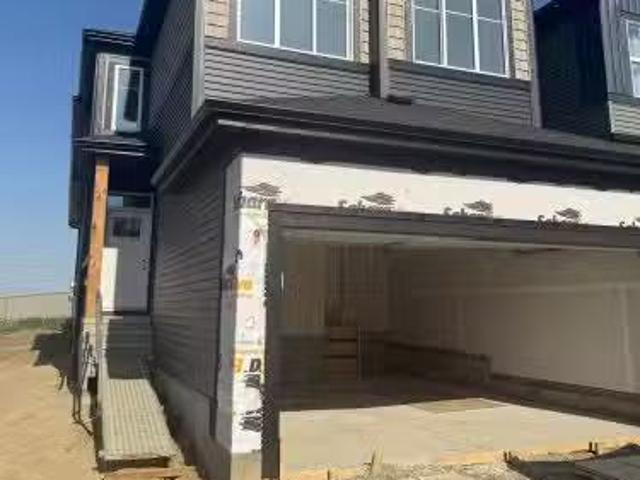
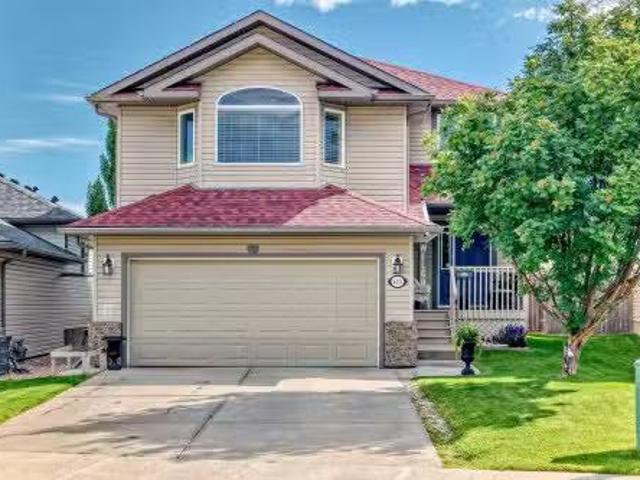
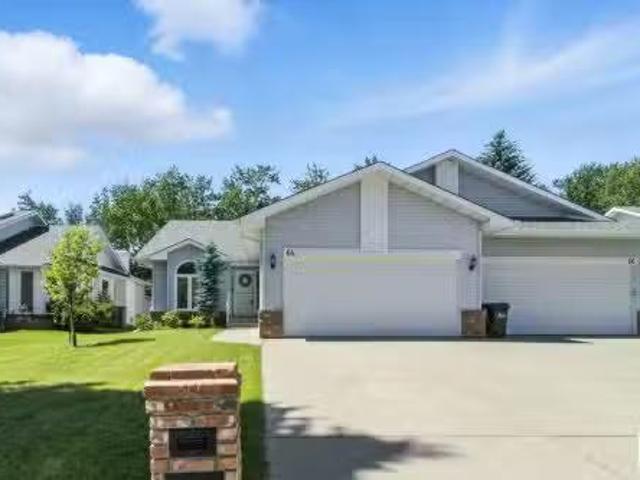
131 24 Street, Edmonton, AB, T6X 3K4 house for sale Listing.
View photo
House · for sale
$ 769,900
$ 323/sq.ft
131 24 Street, Edmonton, AB, T6X 3K4 house for sale Listing.
Improvement District No 13 Elk Island
· 2,379 sq.ft · 7 Bedrooms · 4 Baths · House
· Cellar
Improvement District No 13 Elk Island · 2,379 sq.ft · 7 Bedrooms · 4 Baths · House · Cellar
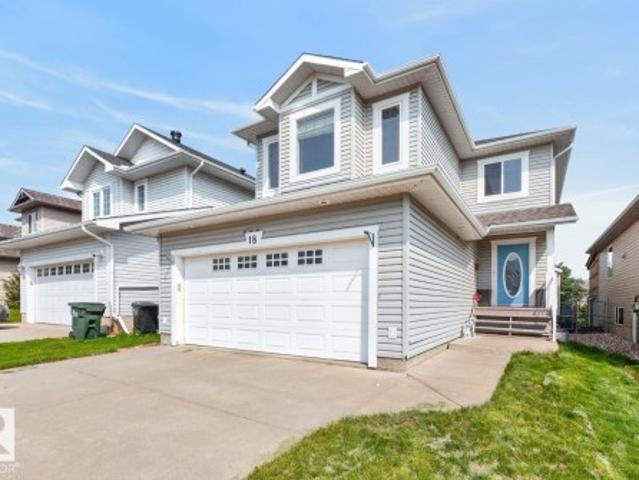
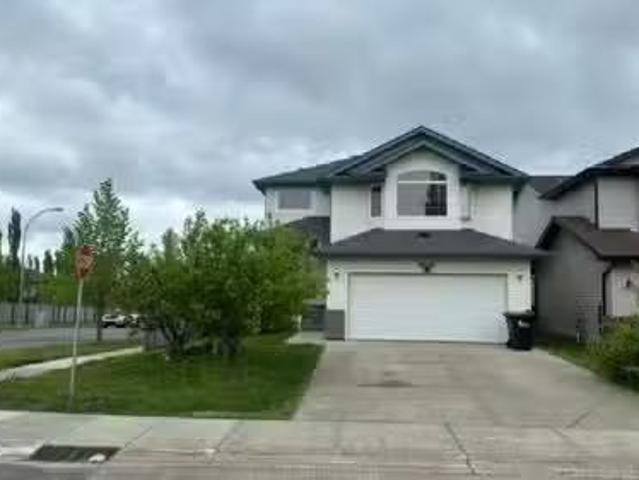
Welcome to this beautiful 2,383 sq. ft. home in the desirable community of Alces, Edmonton. Offering a total of 7 bedrooms and 4 full bathrooms, this spacious property is perfect for growing families and investors alike. The main floor features an open-to-below design, two living areas, a bedroom, a full bathroom, a modern kitchen, and a separate spice kitchen. A stylish feature wall adds a touch of elegance to the living space. Upstairs, you’ll find 4 spacious bedrooms and 2 full bathrooms, including a well-appointed primary suite. The fully legal 2-bedroom basement suite provides excellent income potential or additional space for extended family. Conveniently located close to shopping, schools, parks, and everyday amenities, this home offers the perfect blend of comfort, style, and functionality. Still available at ListedBuy!
$ 769,900
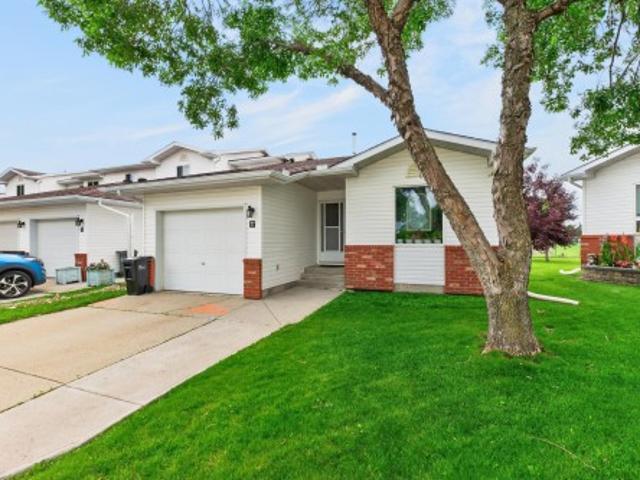
17 15 Ritchie Wy, Sherwood Park, AB, T8A 5T3 townhouse for sale | Listing ID E4501 | Royal LePage
View photo
Townhouse · for sale
$ 349,900
17 15 Ritchie Wy, Sherwood Park, AB, T8A 5T3 townhouse for sale | Listing ID E4501 | Royal LePage
Improvement District No 13 Elk Island
· Townhouse
· Patio · Fireplace · Deck · Parking
Improvement District No 13 Elk Island · Townhouse · Patio · Fireplace · Deck · Parking
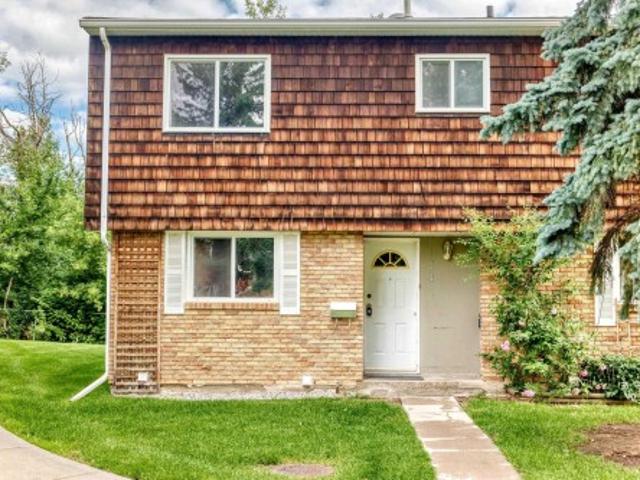
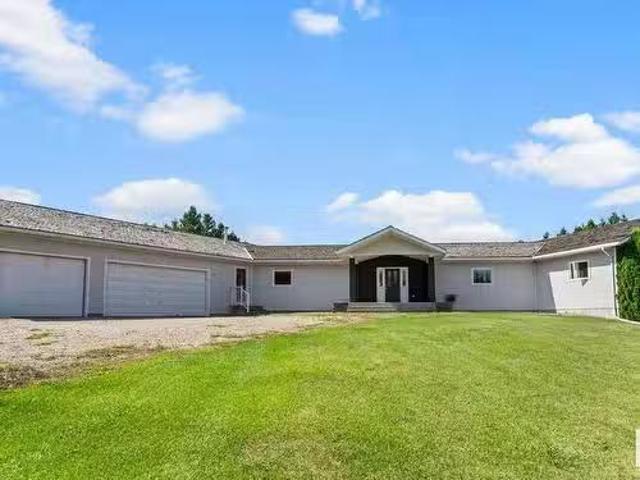
Fully finished end unit bungalow condo with over 1900 SF total living space on 2 levels. This significantly upgraded, well maintained home backs onto SCA school ground field. The main floor features vaulted ceilings, a cozy living room/dining room with a gas fireplace, a large kitchen with an island, a den area which opens on to a large sunny south facing 2 level deck and patio, a large primary bedroom with a massive 14.5 foot closet and 3 piece bathroom. Downstairs is a huge family room, a second bedroom and another full bathroom. Outside is the insulated, attached single garage. Over $80k recently invested. Recent 2022 upgrades include roof, new flooring and subfloors, refinished ceililings, new light fixtures, both bathrooms redone, new paint, huge new deck, new screen door, keyless entry all doors, upgraded stove, washer, dryer and microwave. Windows were also upgraded betweeen 2021-2026, HWT 2021, downstairs carpet 2026. Move in and enjoy!
$ 349,900
282 Rancher Road, Ardrossan, AB, T8E 0B6 house for sale Lis.
View photo
House · for sale
$ 595,000
$ 341/sq.ft
282 Rancher Road, Ardrossan, AB, T8E 0B6 house for sale Lis.
Improvement District No 13 Elk Island
· 1,744 sq.ft · 3 Bedrooms · 3 Baths · House
Improvement District No 13 Elk Island · 1,744 sq.ft · 3 Bedrooms · 3 Baths · House
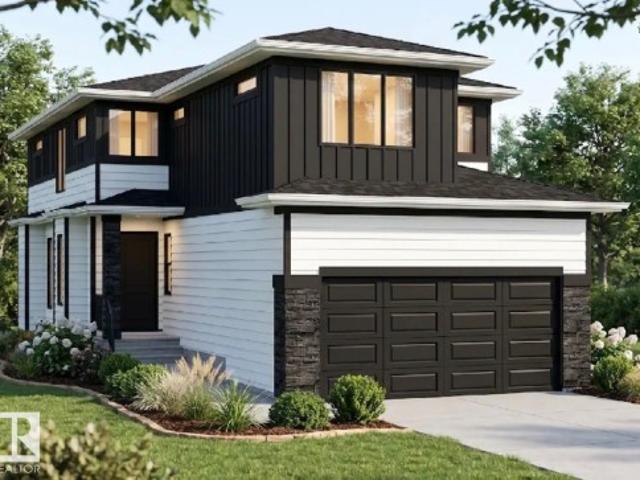
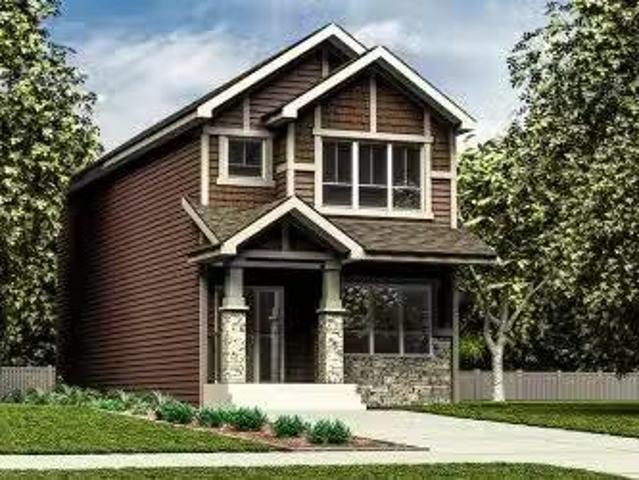
Welcome to the Family Thrive 22 by award-winning Cantiro Homes! This 1,744 sq ft home offers thoughtful design for the whole family. The main floor features a welcoming foyer with built-in bench, a functional mudroom, and an open-concept layout with an 8’ island and chef-inspired kitchen, complete with a silgranit sink, Kohler fixtures, and stainless Whirlpool appliances. Upstairs, enjoy a spacious primary bedroom with a 5-piece ensuite and walk-in closet, two more bedrooms with walk-in closets, a central bonus room, and convenient upstairs laundry. Interior finishes include Caesarstone quartz countertops with undermount sinks and triple-pane windows. Built with quality in mind—platon foundation wrap, airtight testing before possession, and energy-efficient lighting and plumbing throughout. Photos are for representation only. Colours and finishes may vary.. Still available at ListedBuy!
$ 595,000
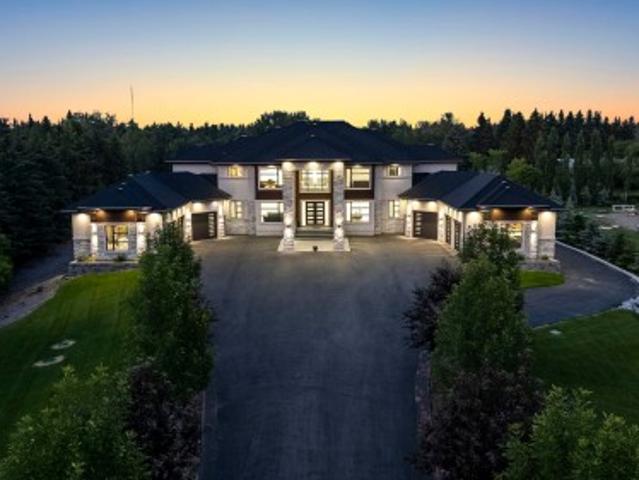
52355 Rge Road 233, Rural Strathcona County, AB, T8B 1C6 house for sale | Listing ID E4493 | Royal LePage
View photo
House · for sale
$ 3,995,000
52355 Rge Road 233, Rural Strathcona County, AB, T8B 1C6 house for sale | Listing ID E4493 | Royal LePage
Improvement District No 13 Elk Island
· House
· Patio · Office room · Parking
Improvement District No 13 Elk Island · House · Patio · Office room · Parking
A truly exceptional estate property just mins from the city. Situated on 3 acres with city water & sewer, this 9,000+sqft residence is a masterclass in design and function. Boasting 7 spacious bedrooms, each with its own ensuite and walk-in closets, this home is ideal for large families, multi-generational living, or those who love to entertain on a grand scale. Enter through a dramatic foyer into formal living and dining rooms that exude elegance. The home features 2fully equipped kitchens, as well as a main flr office, making it easy to balance work and life. The fully dvlpd lower level is the ultimate retreat, complete with a custom bar and generous entertainment areas. Luxury extends to the infrastructure: in-floor heating on all three levels, zoned heating and cooling, and two oversized triple-car garages, one with a 3-piece bath and one with a dog wash. Step outside to enjoy three separate patios, a rear stamped concrete pad, and meticulously manicured grounds complete with a ful
$ 3,995,000
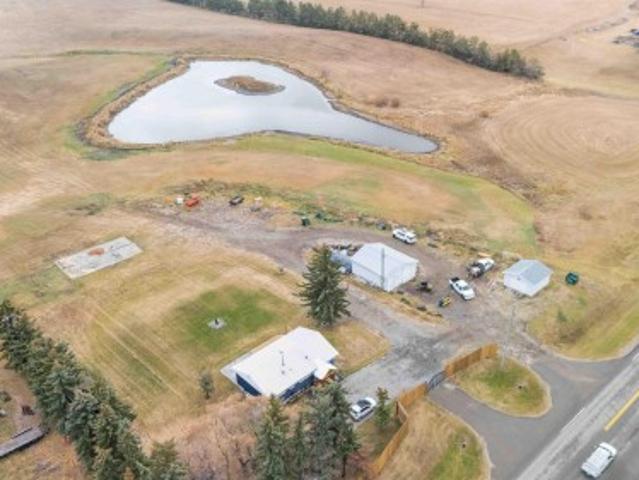
53273 Rge Road 215, Rural Strathcona County, AB, T8E 2B4 house for sale | Listing ID E4483 | Royal LePage
View photo
House · for sale
$ 2,000,000
53273 Rge Road 215, Rural Strathcona County, AB, T8E 2B4 house for sale | Listing ID E4483 | Royal LePage
Improvement District No 13 Elk Island
· House
· Garden · Parking · Deck
Improvement District No 13 Elk Island · House · Garden · Parking · Deck
Experience peaceful country living at this rare gem in Strathcona County. Two beautiful homes set on a stunning 78-acre SUB-DIVIDABLE property with 2 serene ponds, mature trees and the perfect balance of privacy & easy access to the city. The main residence is a beautifully upgraded 4-bed, 3-bath bungalow: the main floor opens to an airy living/kitchen space, w/a luxe primary suite featuring a large walk-in closet & 4pc ensuite, an additional bed & 3pc bath. Downstairs enjoy 2 add. Bedrooms, a 3pc bath & a large rec room. The secondary home boasts a spacious deck, open kitchen/dining area, primary suite with 5-pc ensuite & walk-in closet, an additional 4pc bath & two more beds, perfect for guests or family. Outdoors, you’ll find a well-equipped property: play structure, garden beds, double garage, shop & chicken coop. Beautiful in every season, with especially stunning summer surroundings, plus fast access to Edmonton—offering the ideal balance of seclusion & convenience. ALL this home
$ 2,000,000
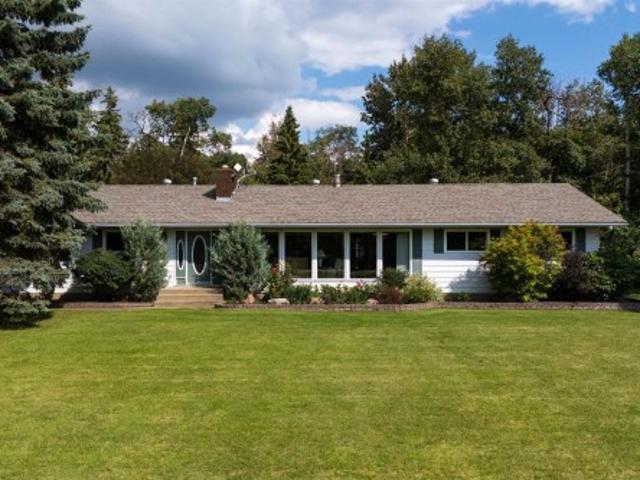
482 23 Twp Road 514, Rural Strathcona County, AB, T8B 1K9 house for sale | Listing ID E4504 | Royal LePage
View photo
House · for sale
$ 925,000
482 23 Twp Road 514, Rural Strathcona County, AB, T8B 1K9 house for sale | Listing ID E4504 | Royal LePage
Improvement District No 13 Elk Island
· House
· Fireplace · Parking · Air conditioning · Cellar
Improvement District No 13 Elk Island · House · Fireplace · Parking · Air conditioning · Cellar
One of a kind! Situated on an incredibly-manicured & maintained, treed 3.03 Acre property, you can enjoy your own private botanical garden (Koi pond w. Waterfall) This Accessible 1,502 SqFt Bungalow has a 32x22 Heated, Attached Triple Garage (Epoxy floors; Double Overhead door) PLUS a 32x24 Shop (the wood-worker's dream) & Concrete Driveway. This home has been lovingly cared-for by ORIGINAL owners & boasts an endless list of Recent UPGRADES incl: Newer Windows & Shingles; A/C (2022); Brand New Carpet; HWT (2021). The Main floor has a spacious Living Rm w. A W/B Fireplace & Dining Rm. The functional Kitchen has New Granite Countertops; plenty of cabinets; an island & Newer Appliances. The Breakfast Nook leads outside to the tiered-deck overlooking the yard. The 3 Bedrms incl. A large Primary w. 1/2 Ensuite. The Fully Finished Basement has a huge Rec Rm; Family Rm w. 2nd f/p; a den & much storage. Newer 3,300G Cistern AND Well; Septic Mound AND Orignal Field. 5 Minutes to Henday; 10 to S
$ 925,000
603 Foxtail Lane, Sherwood Park, AB, T8A 3C2 house for sale.
View photo
House · for sale
$ 585,000
$ 325/sq.ft
603 Foxtail Lane, Sherwood Park, AB, T8A 3C2 house for sale.
Improvement District No 13 Elk Island
· 1,798 sq.ft · 3 Bedrooms · 3 Baths · House
· Office room · Deck · Parking · Air conditioning · Cellar
Improvement District No 13 Elk Island · 1,798 sq.ft · 3 Bedrooms · 3 Baths · House · Office room · Deck · Parking · Air conditioning · Cellar
Welcome to this immaculate 2-storey home in the highly sought-after community of Foxboro in Sherwood Park! This extremely well-cared-for Air Conditioned property features 3 spacious bedrooms, a large bonus room perfect for family movie nights or a home office, and a bright open-concept layout. The kitchen shines with custom countertops, and the main floor boasts gleaming hardwood and ceramic tile, while the carpet upstairs is like new. The primary suite offers a private ensuite and a large walk-in closet. Step outside to enjoy the low-maintenance composite deck, ideal for summer BBQs. With a smoke-free, pet-free history, this home is in pristine condition. The heated double attached garage adds convenience, and the unfinished basement—with bathroom rough-in—offers unlimited potential. Located close to schools, parks, and trails—this home has it all! New shingles in June 2025. Still available at ListedBuy!
$ 585,000
95 57126 Rge Road 233, Rural Sturgeon County, AB, T0A 1N5 va.
View photo
House · for sale
$ 199,900
95 57126 Rge Road 233, Rural Sturgeon County, AB, T0A 1N5 va.
Improvement District No 13 Elk Island
· House
Improvement District No 13 Elk Island · House
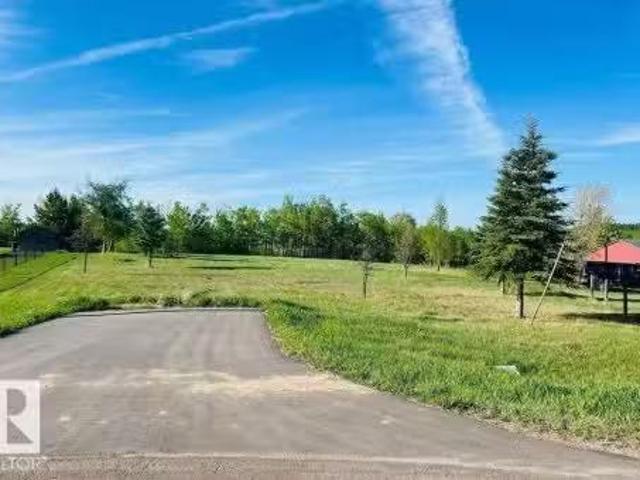
Discover a rare 2.52-acre, pie-shaped walkout lot in the sought-after Hillsborough subdivision—an ideal setting to bring your dream home to life. Enjoy peaceful country living just 30 minutes from Edmonton. You can either build with your preferred builder or have the current seller custom-build your home to your specifications. Space, privacy, and convenience—all in one location. Still available at ListedBuy!
$ 199,900
126 50 Range Road 202, Rural Beaver County, AB, T0B 4J2 house for sale | Listing ID E4500 | Royal LePage
View photo
House · for sale
$ 397,700
126 50 Range Road 202, Rural Beaver County, AB, T0B 4J2 house for sale | Listing ID E4500 | Royal LePage
Improvement District No 13 Elk Island
· House
Improvement District No 13 Elk Island · House
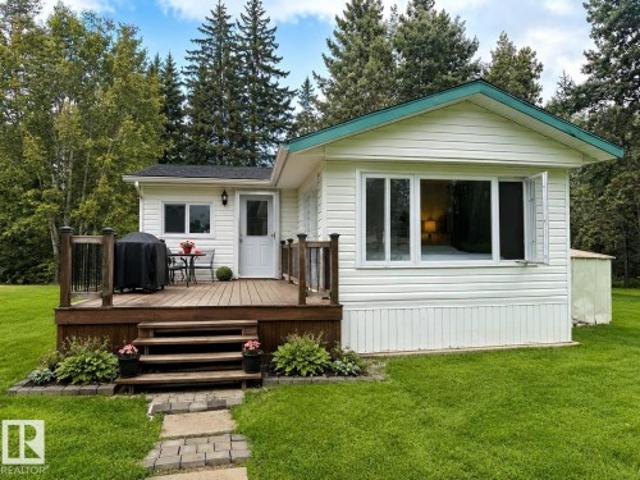
Escape to peaceful Country living in Beaver Creek Estate! This beautifully maintained 1,471 sq. Ft. open-concept bungalow sits on a private 2.7-acre parcel surrounded by mature trees and located near a bird sanctuary. Featuring 3 bedrooms, a stunning kitchen with a massive island, stainless steel appliances, high-end gas stove, butler’s pantry, luxury vinyl plank flooring, and an abundance of natural light. Enjoy paved road access, vinyl siding, gorgeous landscaping, and breathtaking views of the northern lights and star-filled skies. Just 9 minutes to Tofield schools and amenities, this property offers the perfect blend of privacy, nature, and convenience
$ 397,700
121 52152 Rge Road 225, Rural Strathcona County, AB, T8C 1C6.
View photo
House · for sale
$ 684,900
$ 526/sq.ft
121 52152 Rge Road 225, Rural Strathcona County, AB, T8C 1C6.
Improvement District No 13 Elk Island
· 1,302 sq.ft · 31 Bedrooms · 2 Baths · House
· Garden · Deck · Parking · Cellar
Improvement District No 13 Elk Island · 1,302 sq.ft · 31 Bedrooms · 2 Baths · House · Garden · Deck · Parking · Cellar
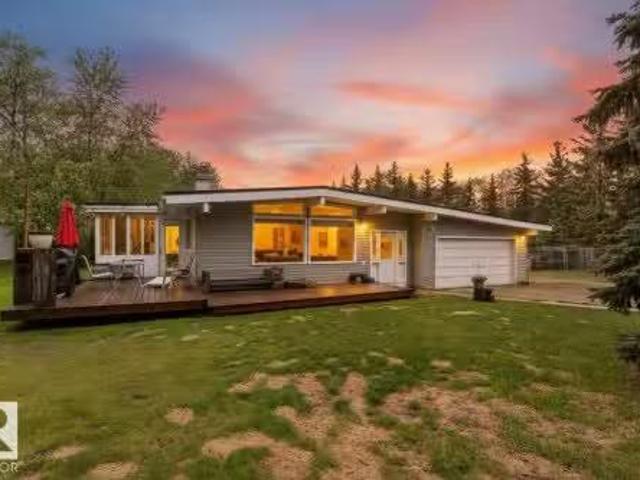
Incredible acreage location JUST MINUTES south of Sherwood Park with quick access to Edmonton. This California-style bungalow features VAULTED CEILINGS and massive windows that fill the home with natural light. The RENOVATED KITCHEN offers new cabinets, granite countertops, and new appliances, while natural hardwood floors add warmth and character throughout the main level. The main floor includes three bedrooms, a large full bathroom, and a two-piece ensuite. The partially finished basement adds a fourth bedroom and additional living space. Outside, enjoy a large, open, usable backyard surrounded by mature trees for privacy, plus two brand-new decks and a cozy 3-SEASON SUNROOM, the perfect bug-free space to relax and enjoy the views. The property also features a double attached garage, three storage sheds, a hidden HUNTERS LODGE tucked into the woods, and a newer METAL ROOF. Acreage living at its best, just minutes from town, with plenty of space to make it your own! Still available a
$ 684,900
138 Great Oaks, Sherwood Park, AB, T8A 0V8 townhouse for sale | Listing ID E4502 | Royal LePage
View photo
Townhouse · for sale
$ 279,500
138 Great Oaks, Sherwood Park, AB, T8A 0V8 townhouse for sale | Listing ID E4502 | Royal LePage
Improvement District No 13 Elk Island
· Townhouse
· Deck · Cellar
Improvement District No 13 Elk Island · Townhouse · Deck · Cellar
Beautiful Beautiful Location End Unit backing Golf Course and across street Festival Place Lake and Recreation, Picnic Area, 138 Great Oaks, Immediate Possession! This Excellent 2 storey has 3 large bedrooms up, a great main floor good sized floor plan with sliding door access to huge deck overlooking mature trees & the golf course. The lower level basement is Gorgeous, a lot of monies spent here, newer flooring throughout, an outstanding modern washroom featuring a resort spa shower, modern second kitchenette & laundry area, bonus is a very spacious open floor plan living flex rec area. Lot's of Great 1,859 sq ft total living area in most convenient mature setting very close to all schools, shopping, amenties as lake & Festival Place Park only a short walk. The perfect property to upgrade equity value by cosmetic touches such as updating paint, flooring to the main floor & upper if desired, otherwise move in enjoy. Classic Brick Exterior provides Timeless Quality in a Great Great Loca
$ 279,500
18 Cascade Crescent, Sherwood Park, AB, T8H 2S7 house for sale | Listing ID E4502 | Royal LePage
View photo
House · for sale
$ 584,900
18 Cascade Crescent, Sherwood Park, AB, T8H 2S7 house for sale | Listing ID E4502 | Royal LePage
Improvement District No 13 Elk Island
· House
· Garden · Fireplace · Deck · Cellar
Improvement District No 13 Elk Island · House · Garden · Fireplace · Deck · Cellar
Welcome to this fully finished Lakeland Ridge family home, perfectly situated BACKING A WALKING TRAIL! Featuring NEWER roof, 4 bedrooms, 3.5 baths & fully finished basement, this home offers the perfect blend of space and comfort. A bright, spacious foyer welcomes you into the functional open-concept layout, highlighted by refinished hardwood flooring throughout the main level. The family-sized kitchen boasts an abundance of cabinetry, S/S appliances & large island overlooking the dining area & inviting living room with cozy fireplace. Main floor laundry & convenient powder room complete the level. Upstairs, the sun-filled bonus room provides the perfect family retreat. King-sized primary suite features a WI closet & relaxing ensuite with a soaker tub, while 2 additional bedrooms & 4pc bath complete the upper floor. The finished basement offers even more living space with 9' ceilings, a spacious rec room, 4th bedroom & full bath. Outside, unwind in the landscaped yard with deck & matur
$ 584,900
31 Newbury Circle, Sherwood Park, AB, T8B 0G1 house for sale | Listing ID E4499 | Royal LePage
View photo
House · for sale
$ 1,069,998
31 Newbury Circle, Sherwood Park, AB, T8B 0G1 house for sale | Listing ID E4499 | Royal LePage
Improvement District No 13 Elk Island
· House
· Patio · Deck · Parking
Improvement District No 13 Elk Island · House · Patio · Deck · Parking
Skip the wait and make your move into a brand-new Launch Homes build in Salisbury Village. Offering 2485 sqft, 4 bedrooms, & 2.5 baths, this home features a bright foyer, private front den, & an open-concept layout connecting the living room, dining area, and kitchen. The kitchen is complete with a large island w/ seating, abundant cabinetry, a walk-through pantry, & direct access to the mudroom. Patio doors off the dining area lead to the rear deck, while a 2 bathroom completes the main level. Upstairs, the spacious primary suite includes a WI closet & a 5pc ensuite w/ dual sinks, a freestanding soaker tub, glass & tile shower, & a dedicated makeup vanity. Three additional bedrooms, a full bathroom, upstairs laundry, & a large bonus room complete the upper level. The oversized attached garage provides plenty of room for vehicles, storage, and more. Anticipated possession October 9 2026. Photos are from similar model
$ 1,069,998
Rr172 Twp Rd 504, Rural Beaver County, AB, T0B 4A0 vacant la.
View photo
House · for sale
$ 610,702
Rr172 Twp Rd 504, Rural Beaver County, AB, T0B 4A0 vacant la.
Improvement District No 13 Elk Island
· House
Improvement District No 13 Elk Island · House
150.52 ACRES TOTAL.100 ACRES CULTIVATED.CLOSE TO RYLEY. Still available at ListedBuy!
$ 610,702
64 Glencoe Place, Sherwood Park, AB, T8A 5L2 house for sale.
View photo
House · for sale
$ 575,000
$ 365/sq.ft
64 Glencoe Place, Sherwood Park, AB, T8A 5L2 house for sale.
Improvement District No 13 Elk Island
· 1,572 sq.ft · 3 Bedrooms · 3 Baths · House
· Garden · Fireplace · Deck · Parking · Cellar
Improvement District No 13 Elk Island · 1,572 sq.ft · 3 Bedrooms · 3 Baths · House · Garden · Fireplace · Deck · Parking · Cellar
Rare opportunity in Glencoe Place. Nestled in a quiet cul de sac of only 20 homes, this beautifully maintained Salvi built half duplex offers the perfect blend of low maintenance living and privacy making this is ideal for a lock and leave lifestyle. This bungalow backs onto Heritage Trail with a sunny west facing backyard. The great room layout features a gas fireplace, premium oak cabinetry, granite countertops, a peninsula kitchen with a garden window, and three skylights that fill the space with natural light. Recent updates include luxury vinyl plank flooring, some newer windows, a newer front door, and a maintenance free deck with a natural gas hookup for your barbecue. The main floor offers a spacious primary suite with a walk in closet and a renovated ensuite that includes a walk in tub perfect for aging in place. Additional highlights include a double attached heated garage, an underground sprinkler system and a finished basement with a summer kitchen making this perfect for d
$ 575,000
277 52514 Rge Road 223, Rural Strathcona County, AB, T8A 4R5.
View photo
House · for sale
$ 1,125,000
$ 446/sq.ft
277 52514 Rge Road 223, Rural Strathcona County, AB, T8A 4R5.
Improvement District No 13 Elk Island
· 2,519 sq.ft · 5 Bedrooms · 4 Baths · House
· Garden · Parking · Swimming pool · Cellar
Improvement District No 13 Elk Island · 2,519 sq.ft · 5 Bedrooms · 4 Baths · House · Garden · Parking · Swimming pool · Cellar
Welcome to this stunning 5-bedroom, 3.5-bathroom home nestled on a spacious 4.5-acre lot, just minutes from Sherwood Park for added convenience. This property boasts a large yard with a water fountain, hot tub shelter, and fenced in horse pasture. Recent window upgrades enhance energy efficiency, while the cedar shake roof provides longevity and durability. Enjoy the luxury of a heated triple car attached garage, along with a 30x60 heated quonset—perfect for additional storage or a workshop. The walkout basement has been refreshed with brand new carpeting, offering a cozy area for family gatherings or extra living space. Basement is plumbed and wired for a full kitchen as well as roughed in for a 12 bath. Youll also find a bar area—perfect for hosting gatherings and entertaining guests. The home also includes a reliable natural gas generac generator for added convenience. Dont miss out on the chance to make this versatile and beautifully maintained property your own! Still available at
$ 1,125,000
49 52148 Rge Road 231, Rural Strathcona County, AB, T8B 1A6.
View photo
House · for sale
$ 1,985,000
$ 629/sq.ft
49 52148 Rge Road 231, Rural Strathcona County, AB, T8B 1A6.
Improvement District No 13 Elk Island
· 3,154 sq.ft · 42 Bedrooms · 4 Baths · House
· Garden · Parking · Terrace · Gym · Deck
Improvement District No 13 Elk Island · 3,154 sq.ft · 42 Bedrooms · 4 Baths · House · Garden · Parking · Terrace · Gym · Deck
Set on 3.78 acres backing a nature reserve, this exceptional estate offers a rare blend of seclusion, natural beauty, and convenience, just minutes from Sherwood Park and Edmonton. Thoughtfully curated with timeless design and impeccable craftsmanship, this 6-bedroom, 3.5 bath home showcases bespoke Vistosi Italian lighting, custom millwork, and refined finishes throughout. Expansive windows flood the home with natural light while framing the ultra-private south facing backyard. Designed for functional, effortless living and entertaining, the chef’s kitchen features premium appliances and seamless flow to elegant gathering spaces. A covered deck, expansive terrace, and professionally landscaped grounds create an ideal setting for alfresco dining or soaking in nature. The primary ensuite features a therapeutic Acryline tub, double Kohler digital shower & hand painted Ann Sacks tile. Additional features include a walk-out lower level, fitness room, heated oversized double garage, and muc
$ 1,985,000
70 Pinnacle Summit, Rural Sturgeon County, AB, T8T 0B5 house.
View photo
House · for sale
$ 2,295,500
$ 668/sq.ft
70 Pinnacle Summit, Rural Sturgeon County, AB, T8T 0B5 house.
Improvement District No 13 Elk Island
· 3,434 sq.ft · 22 Bedrooms · 4 Baths · House
· Garden · Balcony · Swimming pool · Gym · Parking
Improvement District No 13 Elk Island · 3,434 sq.ft · 22 Bedrooms · 4 Baths · House · Garden · Balcony · Swimming pool · Gym · Parking
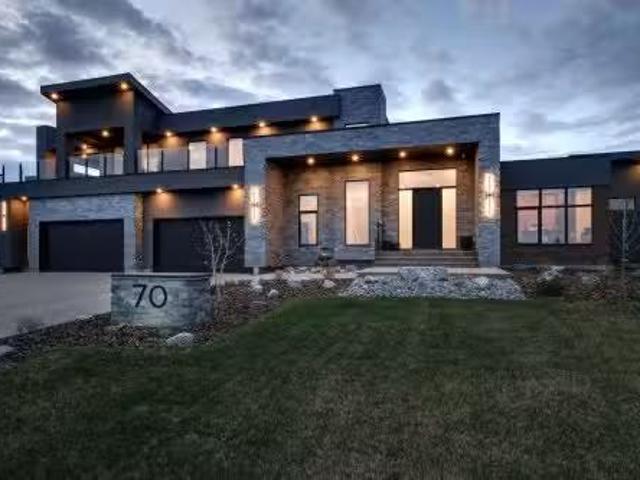
Experience modern luxury and refined craftsmanship in this exceptional custom-built residence by Marco Antonio Homes, located in the prestigious Pinnacle Ridge Estates. Offering over 5,600 sq ft of meticulously designed total living space, this open-concept home impresses w soaring ceilings, sophisticated finishes & a wealth of natural light from expansive windows. The gourmet kitchen is a chef’s dream featuring premium appliances, a generous walk-in pantry & seamless integration w elegant dining & living areas, all overlooking a beautifully landscaped yard. The serene main-floor primary suite boasts a luxurious 5-pc ensuite & walk-in closet. Upstairs, discover a private bdrm w ensuite, family room & a balcony w stunning views of the river complete w a secluded hot tub & lounge area. Entertain effortlessly in the lower-level rec room, home theatre, gym, 2 more bdrms & 4-pc bath. Completing this extraordinary home is a 4-car garage w direct backyard access via an overhead door to a larg
$ 2,295,500
4201 63 Street, Beaumont, AB, T4X 0X5 house for sale Listin.
View photo
House · for sale
$ 483,900
$ 299/sq.ft
4201 63 Street, Beaumont, AB, T4X 0X5 house for sale Listin.
Improvement District No 13 Elk Island
· 1,615 sq.ft · 4 Bedrooms · 3 Baths · House
· Garden · Cellar
Improvement District No 13 Elk Island · 1,615 sq.ft · 4 Bedrooms · 3 Baths · House · Garden · Cellar
Experience this well-appointed 1,619 sq ft home with a functional, modern layout. The main floor features 9 ceilings and durable LVP flooring, creating a bright, open feel. The kitchen offers quartz countertops, a flush eating bar, Silgranit undermount sink, OTR microwave, full-height tile backsplash, upgraded cabinetry, and a spacious corner pantry. A front-facing main-floor bedroom is paired with a full 3-piece bath with walk-in shower—ideal for guests or flexible use. Large windows fill the living room and nook with natural light, while a rear garden door provides outdoor access. Upstairs includes a central bonus room, a primary suite with walk-in closet and 3-piece ensuite, two additional bedrooms, a full bath, and convenient laundry closet for stackable units. Also features brushed nickel fixtures, 9 basement ceilings, separate side entrance, and rough-in plumbing. Still available at ListedBuy!
$ 483,900
145 Crocus Crescent, Sherwood Park, AB, T8H 2J8 house for sale | Listing ID E4480 | Royal LePage
View photo
House · for sale
$ 459,900
145 Crocus Crescent, Sherwood Park, AB, T8H 2J8 house for sale | Listing ID E4480 | Royal LePage
Improvement District No 13 Elk Island
· House
· Garden · Parking · Deck · Air conditioning · Cellar
Improvement District No 13 Elk Island · House · Garden · Parking · Deck · Air conditioning · Cellar
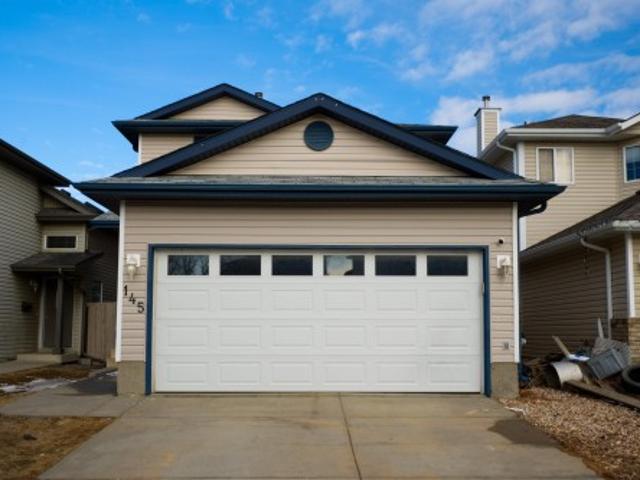
Beautiful 1400 sqft two-storey home in Clarkdale featuring 3 bedrooms and 2.5 bathrooms with central AC. This bright, open-concept layout offers a spacious living, dining and kitchen area with brand new white cabinetry, updated flooring throughout, new window coverings and fresh modern paint. Unfinished basement for your personal touch. Attached double garage and huge fenced backyard with deck and shed. This home is move in ready and perfect for families or first-time buyers
$ 459,900
5, 54509 Rge Rd 232, Rural Sturgeon County, AB, T8L 5E9 hous.
View photo
House · for sale
$ 1,699,999
$ 368/sq.ft
5, 54509 Rge Rd 232, Rural Sturgeon County, AB, T8L 5E9 hous.
Improvement District No 13 Elk Island
· 4,618 sq.ft · 41 Bedrooms · 6 Baths · House
· Patio · Balcony · Sauna · Gym · Cellar
Improvement District No 13 Elk Island · 4,618 sq.ft · 41 Bedrooms · 6 Baths · House · Patio · Balcony · Sauna · Gym · Cellar
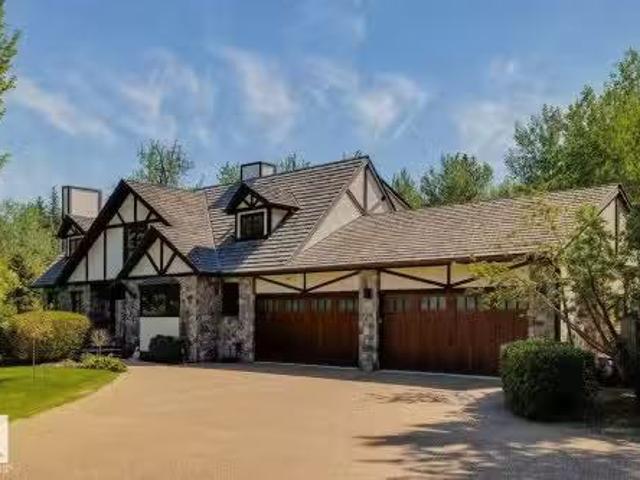
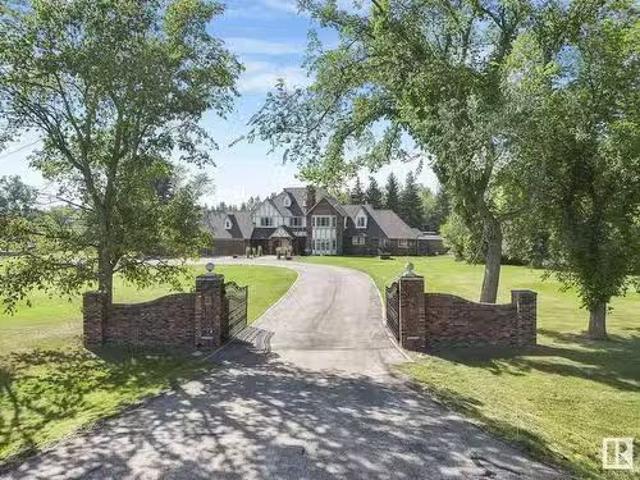
BREATHTAKING COUNTRY ESTATE! This beautifully presented Tudor style home has been tastefully renovated with every upgrade imaginable, preserving all the rich character of the original home. The glorious, secluded park-like setting has a pond, stamped concrete patio & Gazebo. Majestic front gates (power) open to a 10,000 sq. ft, freshly paved driveway. The massive home has over 6,250 sq. ft. of living space, with 7 beds, 6 baths & is exceptional with superbly crafted finishings, including, Morocan tile floors, exposed beams, new electrical & plumbing, triple pane windows, 50 year shingles, water distillery, built-in security system, in-floor heating, kitchen cabinets & bathroom vanities crafted from elegant maple wood, with sophisticated hardware & stunning quartz countertops - the list goes on… The luxurious primary suite is second to none with an unbelievable en-suite & balcony overlooking the estate. The basement includes a 2nd kitchen, bedroom, gym & steam room! This state-of-the-ar
$ 1,699,999
201 Foxboro Cove, Sherwood Park, AB, T8A 6N8 house for sale.
View photo
House · for sale
$ 575,000
$ 319/sq.ft
201 Foxboro Cove, Sherwood Park, AB, T8A 6N8 house for sale.
Improvement District No 13 Elk Island
· 1,798 sq.ft · 3 Bedrooms · 3 Baths · House
· Garden · Fireplace · Deck · Cellar
Improvement District No 13 Elk Island · 1,798 sq.ft · 3 Bedrooms · 3 Baths · House · Garden · Fireplace · Deck · Cellar
Nice 1,800 + sqft in desirable Foxboro. This bright open-concept home with 3 bathrooms 3 bedrooms includes, maple hardwood flooring, ceramic tile, spacious island kitchen, loads of cabinetry, corner pantry, all overlooking a spacious living room with gas fire place. Convenient garden doors to a 10 x 20 deck. Stainless steel appliances. Two steps down is the main floor laundry, bathroom. Second floor offers a huge bonusflex room, with another gas fire place! Huge master bedroom, complete with a walk-in closet and full 5 pce ensuite. 2 more bedrooms, 4 pce bathroom. The unspoiled basement where you could add a rec room, 4th bedroom, etc with roughed-in bathroom. Updates include: newer furnace and H2O tank roof. Super location! Close to parks, schools, walking trails and shopping. Walking distance to École Claudette-et-Denis-Tardif School. BRING OFFERS! Still available at ListedBuy!
$ 575,000
277 50 Rge Rd 202, Rural Beaver County, AB, T0B 4J2 house for sale | Listing ID E4495 | Royal LePage
View photo
House · for sale
$ 899,000
277 50 Rge Rd 202, Rural Beaver County, AB, T0B 4J2 house for sale | Listing ID E4495 | Royal LePage
Improvement District No 13 Elk Island
· House
· Parking · Cellar
Improvement District No 13 Elk Island · House · Parking · Cellar
Substantial price reduction. Motivated sellers! Brand new 1807 square foot 5 bedroom walkout basement bungalow for sale in western Beaver County, crafted by a local builder with 20 years of experience building in the area! Tastefully executed interior with a fully finished basement and triple attached garage, on 3.02 acres. Modern, desirable features throughout the home include engineered quartz countertops, stainless appliances, main floor laundry & mud room, second kitchen in basement, hot water on demand, 125 amp electrical service, theatre room and additional flex space, and recessed lighting throughout the home. Only 2.5km from the nearest county water station (making your cistern filling a breeze) and 3.5km from Highway 14, paved the entire way. Never touch gravel on your 30 minute commute to SE Edmonton, Sherwood Park, or Camrose. Welcome home!
$ 899,000
25 Brookside Drive, Sherwood Park, AB, T8H 3B2 house for sale | Listing ID E4504 | Royal LePage
View photo
House · for sale
$ 1,559,900
25 Brookside Drive, Sherwood Park, AB, T8H 3B2 house for sale | Listing ID E4504 | Royal LePage
Improvement District No 13 Elk Island
· House
· Deck · Parking · Air conditioning · Equipped kitchen · Cellar
Improvement District No 13 Elk Island · House · Deck · Parking · Air conditioning · Equipped kitchen · Cellar
Introducing the NEW BORDEAUX by Justin Gray Homes, w/interiors by CM Interior Designs & the all-new LUXE HAVEN palette! Situated on an executive 36-pocket, south-facing lot backing the creek in Cambrian. This MASSIVE 2 storey walk-out offers 3,193 sqft above grade + fully finished basement for over 4,300sqft of developed living space w/ 5 bedrooms! Soaring open-to-above great room, 10’ main floor, gas FP, HUGE UPGRADED kitchen w/quartz backsplash, UPGRADED 36” cooktop, built in wall oven & microwave, fridge freezer combo, walk-through pantry, den, music/library & 36’x10’ rear deck overlooking the ravine. Extensive hardwood incl. Stairs, upgraded 8’ doors, feature walls & designer railings. Vaulted primary retreat showcases timber beams, shiplap ceiling, wet bar, FP & spa-inspired ensuite. Finished walkout basement offers rec & games rooms, wet bar w/ dishwasher, 2 bedrms & bath. Triple attached garage w/epoxy floor, heat pump + backup heat. 200AMP, A/C, BBQ gas line, landscaping & conc
$ 1,559,900
5 Wilson Crescent, Sherwood Park, AB, T8A 3L1 house for sale | Listing ID E4503 | Royal LePage
View photo
House · for sale
$ 430,000
5 Wilson Crescent, Sherwood Park, AB, T8A 3L1 house for sale | Listing ID E4503 | Royal LePage
Improvement District No 13 Elk Island
· House
· Parking · Swimming pool · Deck · Cellar
Improvement District No 13 Elk Island · House · Parking · Swimming pool · Deck · Cellar
Welcome to this bungalow in a mature, established neighbourhood, ideally located within walking distance to schools, parks and everyday amenities. The updated exterior offers great curb appeal, while the large composite front deck is the perfect spot to soak up the sun. Major updates include roof, windows & siding (2016), furnace (2017), hwt (2020) and sub panels (2015). Inside, the home offers plenty of potential for a buyer ready to make it their own. The basement features a second kitchen, providing added flexibility, a large rec room and a den or future 4 & 5th bedroom. Outside you'll find an oversized double detached garage, plenty of parking and a hot tub! A solid opportunity in a great location with several of the big-ticket updates already taken care of!
$ 430,000

Get email alerts

Don't miss out: be the first to know about new properties

The alert was correctly created

On subscribing you accept the conditions of use and the privacy policy
Alert
Receive new ads in your inbox
Save this search
Receive alerts for new listings

We'll send you an email when we have new properties for: "Properties for sale in Improvement District No 13 Elk Island"

The alert was correctly created

Long Island, Improvement District No 13 Elk Island
Elk Island, Improvement District No 13 Elk Island
Get email alerts and be the first to see new listings
Required field
On subscribing I accept the terms of the privacy policy
Perfect! You'll soon start receiving new listings via email
Alert
Receive an email when we have new ads for Properties for sale in Improvement District No 13 Elk Island
Save this search
Filters

Bedrooms

Area (sq.ft)

sq.ft
sq.ft

Price

$
$

Filter by property type

Bathrooms

Clear all filters
Receive notifications when new entries are published.