7,220 properties for sale in Inch Park

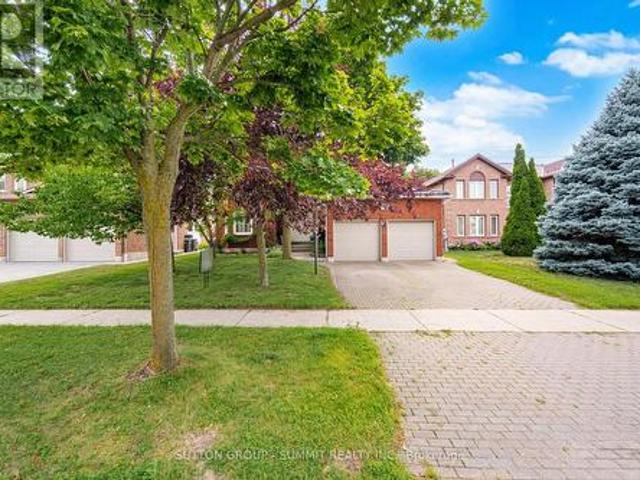
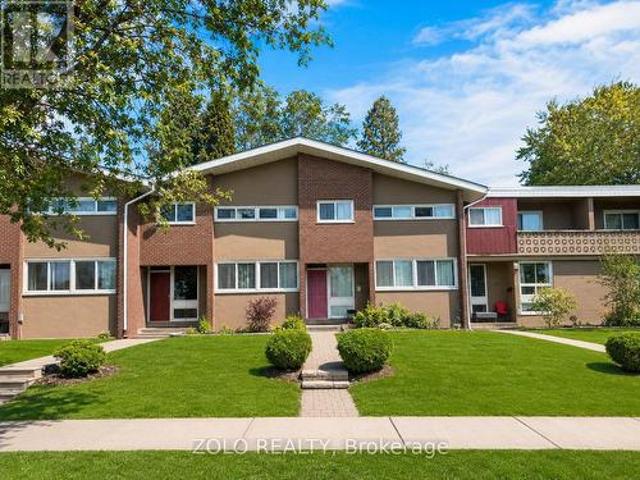
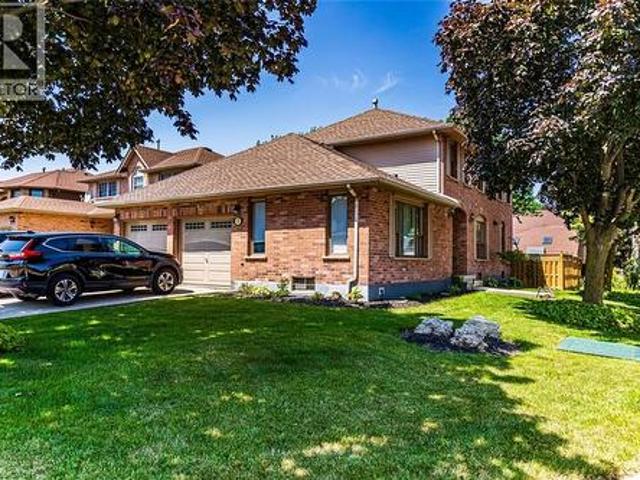
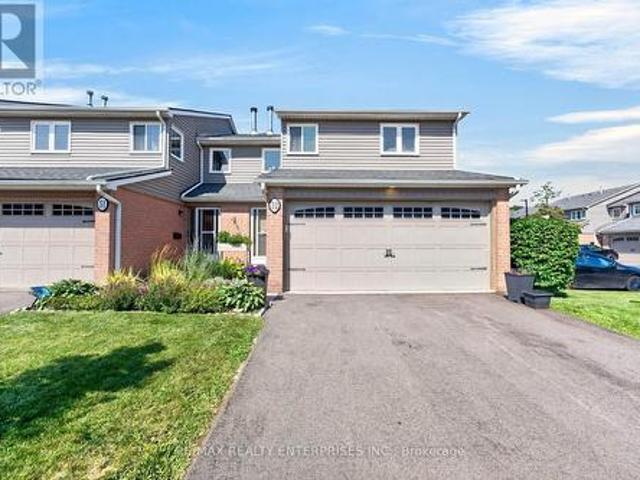
52 3125 Fifth Line W, Mississauga, ON, L5L 3S8 townhouse for sale | Listing ID W13608 | Royal LePage
View photo
Townhouse · for sale
$ 779,900
52 3125 Fifth Line W, Mississauga, ON, L5L 3S8 townhouse for sale | Listing ID W13608 | Royal LePage
Inch Park
· Townhouse
· Garden · Fireplace · Parking · Cellar
Inch Park · Townhouse · Garden · Fireplace · Parking · Cellar
This beautifully renovated 3-bedroom, 4-bathroom end-unit townhouse lives like a semi, offering 1,295 sq. Ft. above grade, a fully finished basement, a rare fully fenced backyard, and parking for four vehicles! The open-concept main floor is designed for both everyday living and entertaining, featuring hand-scraped hardwood flooring, a stylish renovated kitchen with quartz countertops, stainless steel appliances, breakfast bar, and a spacious living room anchored by a cozy gas fireplace. A dining room that fits a full size table with walk-out to yard. Direct inside access to your two-car garage with durable epoxy flooring adds everyday convenience. Upstairs, the hand-scraped hardwood flooring continues. The oversized primary bedroom features a walk-in closet and 3-piece ensuite, while two additional generously sized bedrooms share a 4-piece bathroom. The finished basement extends your living space with a modern recreation room highlighted by a feature wall with electric fireplace, a ve
$ 779,900
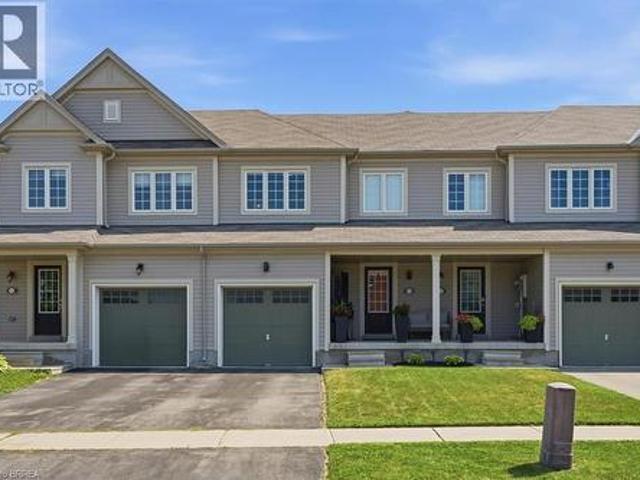
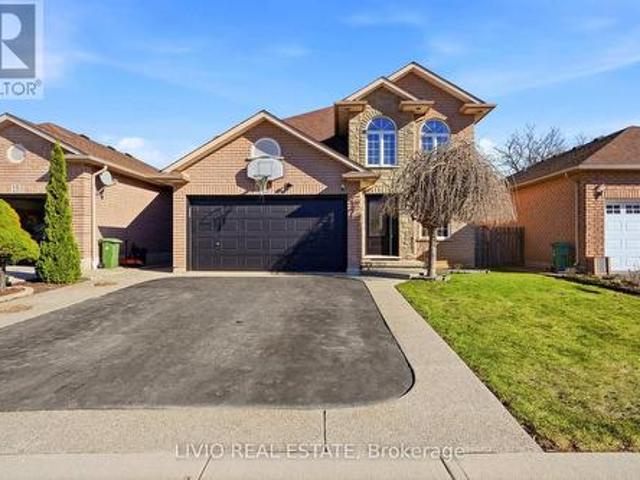
115 English Lane, Brantford, ON, N3T 0N8 house for sale | Listing ID 40850 | Royal LePage
View photo
House · for sale
$ 549,900
115 English Lane, Brantford, ON, N3T 0N8 house for sale | Listing ID 40850 | Royal LePage
Inch Park
· House
· Deck
Inch Park · House · Deck
Welcome to this exceptionally well-maintained 3-bedroom, 3-bathroom townhome, ideally located directly across the street from a park, offering beautiful views and easy access to green space. Proudly cared for by its original owner, this home reflects true pride of ownership throughout. The functional layout provides comfortable living with spacious principal rooms, three generous bedrooms, and three well-appointed bathrooms, making it an ideal choice for families, professionals, or those looking to downsize without compromising on space. Step outside and enjoy your own private outdoor retreat featuring a spacious deck with a gazebo—perfect for relaxing, entertaining, or enjoying summer evenings. The low-maintenance outdoor space adds to the home's appeal and extends your living area outdoors. Located in a desirable neighbourhood close to parks, schools, shopping, and everyday amenities, this move-in-ready townhome offers the perfect combination of comfort, convenience, and exceptional
$ 549,900
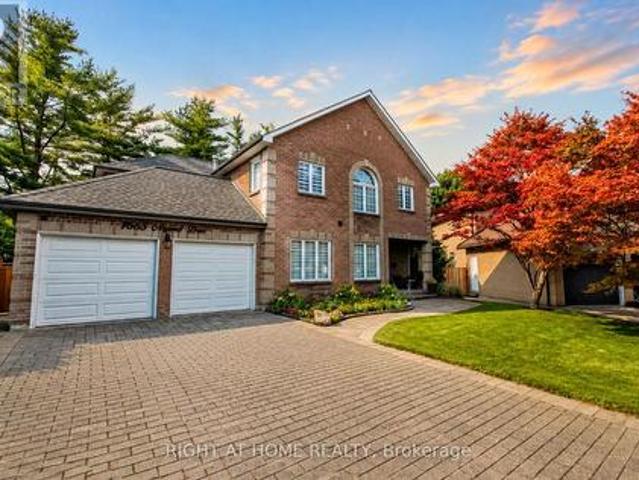
5640 Turney Drive, Mississauga, ON, L5M 4Y9 house for sale | Listing ID W13607 | Royal LePage
View photo
House · for sale
$ 1,488,000
5640 Turney Drive, Mississauga, ON, L5M 4Y9 house for sale | Listing ID W13607 | Royal LePage
Inch Park
· House
· Office room · Parking · Cellar
Inch Park · House · Office room · Parking · Cellar
Location, location, location! An impressive 3,092 sq. Ft. above grade, plus a beautifully finished basement, this spacious home provides exceptional room for growing families. The main level features a bright, open-concept kitchen complete with granite countertops, open to the family room, making it the perfect space for everyday living and entertaining. The main level den/office offers many possibilities, eg. A home office or main floor bedroom. The large laundry main level has a side door entrance and a handy garage interior door entrance. Upstairs you'll find four generously sized bedrooms. The primary bedroom has a large ensuite bathroom, a walk in closet and a double mirrored door closet. The huge finished basement offers a fifth bedroom, a large recreation area, a dedicated exercise space, a sound proofed den, and plenty of storage. All of which provides incredible flexibility for extended family, guests, or a home office. Quality features include hardwood and ceramic flooring, a
$ 1,488,000
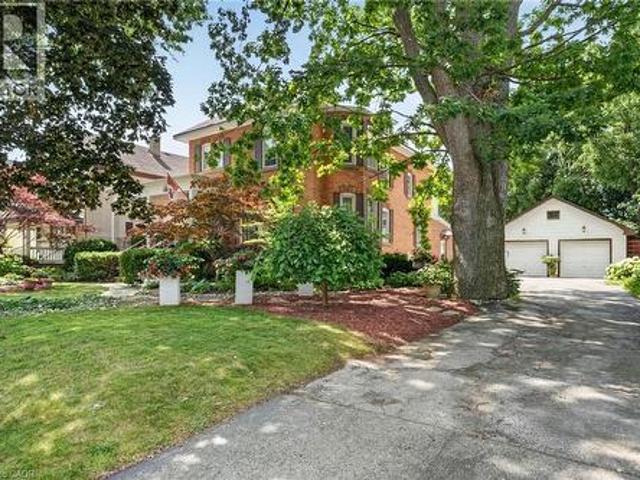
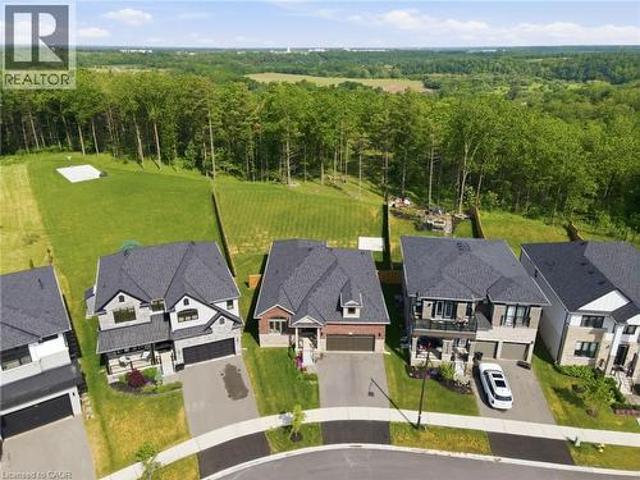
438 Broad Street W, Dunnville, ON, N1A 1T3 house for sale | Listing ID 40851 | Royal LePage
View photo
House · for sale
$ 775,000
438 Broad Street W, Dunnville, ON, N1A 1T3 house for sale | Listing ID 40851 | Royal LePage
Inch Park
· House
· Garden · Office room · Fireplace · Parking
Inch Park · House · Garden · Office room · Fireplace · Parking
Step into yesteryear! This charming century home (2470sf), built in 1903 and lovingly preserved for more than a century, has been cherished by only three owners – once serving as nursing quarters in years past. Stately & striking from the curb, this two storey, all brick residence, captivates with mature landscaping, an inviting wraparound porch, and a detached 25x43 garage – all set on a generous 72x175 lot. Entering the front door, your gaze is drawn at once to the original millwork and soaring nearly 10’ main floor ceilings. A formal living room overlooks the front gardens, warmed by a wood burning fireplace, and bathed in light from an array of large windows. Beyond lies a professional office space with built in cabinetry/shelving, flowing into a formal dining area off the kitchen. At the rear, a spacious kitchen with abundant white cabinetry and a large countertop space overlooks a south facing family room featuring vaulted ceilings, a gas fireplace, & multiple doors that lead to
$ 775,000
Related searches
3546 Italia Crescent, Mississauga, ON, L5B 3T6 house for sale | Listing ID W13607 | Royal LePage
View photo
House · for sale
$ 1,397,000
3546 Italia Crescent, Mississauga, ON, L5B 3T6 house for sale | Listing ID W13607 | Royal LePage
Inch Park
· House
· Garden · Fireplace · Parking · Cellar
Inch Park · House · Garden · Fireplace · Parking · Cellar
Welcome to your dream home-a beautiful (located Fairview area very close to down town Mississauga), detached 2 Storey, 4+3 Bedroom 3+2 bathrooms, 2 Kitchens, 2 laundry rooms, Finished basement with sept. Entrance (Registered legal second unit), attached 2-car garage with main floor access. Many upgrades (Windows, Bathrooms, Kitchens with granite countertop, floor and Roof). Sunny western exposure, open concept, woodburning fireplace never been used, backyard on church and playground area. Minutes from Square One, GO Transit, highways, parks, schools, and within walking distance to Big Grocery stores. Don't miss your chance to own a beautifully maintained home that truly has it all. For Additional Property Details Click The Brochure Icon Below. (id: 27)
$ 1,397,000
220 Carrington Drive, Guelph, ON, N1G 5K3 house for sale | Listing ID 40850 | Royal LePage
View photo
House · for sale
Request Details
Updated
220 Carrington Drive, Guelph, ON, N1G 5K3 house for sale | Listing ID 40850 | Royal LePage
Inch Park
· House
· Patio · Garden · Deck · Cellar
Inch Park · House · Patio · Garden · Deck · Cellar
Beautifully updated home in Guelph's desirable south end, backing onto protected city-owned greenspace with a fully finished walkout basement! Enjoy the privacy of the backyard oasis where deer are often seen wandering through the natural setting. The bright main floor features hardwood and tile flooring, a refreshed eat-in kitchen with granite countertops, stainless steel appliances, and patio doors leading to a covered deck, perfect for relaxing or entertaining outdoors. Upstairs offers updated hardwood flooring, three spacious bedrooms, a versatile sitting area, and a stunning primary suite with vaulted ceilings and a private ensuite bath. The fully finished walkout basement provides additional living space with direct access to the backyard, making it ideal for growing families or entertaining guests. Freshly painted throughout and move-in ready, this home is conveniently located close to excellent schools, parks, trails, shopping, restaurants, University of Guelph and all the amen
Request Details
16 3250 The Credit Woodlands, Mississauga, ON, L5C 2J6 townhouse for sale | Listing ID W13607 | Royal LePage
View photo
Townhouse · for sale
$ 614,000
16 3250 The Credit Woodlands, Mississauga, ON, L5C 2J6 townhouse for sale | Listing ID W13607 | Royal LePage
Inch Park
· Townhouse
· Cellar
Inch Park · Townhouse · Cellar
Your dream home awaits in legendary Erindale, Mississauga! This gorgeous 3 bed, 3 bath townhome features an open concept main floor, finished basement, stainless steel appliances and newer laminate floors with fresh neutral paint throughout. Across from Springfield Public School, close to The Woodlands Secondary, St. Gerard Elementary and St. Jerome Separate School. Surrounded by the extraordinary Riverwood Conservancy, lush Erindale Park and the iconic Credit River, offering unmatched natural beauty year-round. Effortless commuting via Hwy 403, QEW and Erindale GO Station. Steps to UTM, Credit Valley Hospital, Square One and Westdale Mall. Move-in ready. Nothing to do but enjoy! Monthly maintenance fee of $610 includes water and covers all exterior maintenance and services, including roof maintenance/repairs, exterior wall repairs, seals, and other exterior-related upkeep. (Id: 27)
$ 614,000
380 Leanne Lane, Shelburne, ON, L9V 3Y6 house for sale | Listing ID X13604 | Royal LePage
View photo
House · for sale
$ 1,128,000
Updated
380 Leanne Lane, Shelburne, ON, L9V 3Y6 house for sale | Listing ID X13604 | Royal LePage
Inch Park
· House
· Fireplace
Inch Park · House · Fireplace
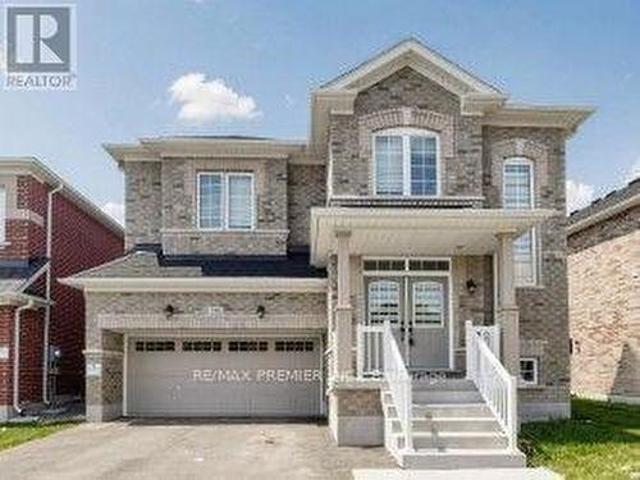
Welcome to this exceptional upgraded 5+1 bedroom, 5 bathroom detached home in one of Shelburne's newest neighbourhoods. Situated on a premium wider lot with 8 feet of separation on one side, this beautifully designed home is filled with natural light through expansive main floor windows and showcases over $120,000 in builder upgrades throughout. The thoughtfully designed main floor features hardwood flooring and oversized upgraded ceramic tile, a spacious family room with a cozy gas fireplace, a formal dining room, and a versatile main floor bedroom complete with its own private ensuite washroom-ideal for extended family, guests, or multi-generational living. A convenient main floor powder room adds everyday functionality. The gourmet-inspired kitchen offers upgraded finishes, a breakfast bar, and a servery, making it perfect for entertaining and family gatherings. Upstairs, the spacious primary suite features a luxurious ensuite with double sinks, a soaker tub, and a separate glass-en
$ 1,128,000
30 Maple Avenue N, Mississauga, ON, L5H 2S1 house for sale | Listing ID W13609 | Royal LePage
View photo
House · for sale
$ 1,599,000
30 Maple Avenue N, Mississauga, ON, L5H 2S1 house for sale | Listing ID W13609 | Royal LePage
Inch Park
· House
Inch Park · House
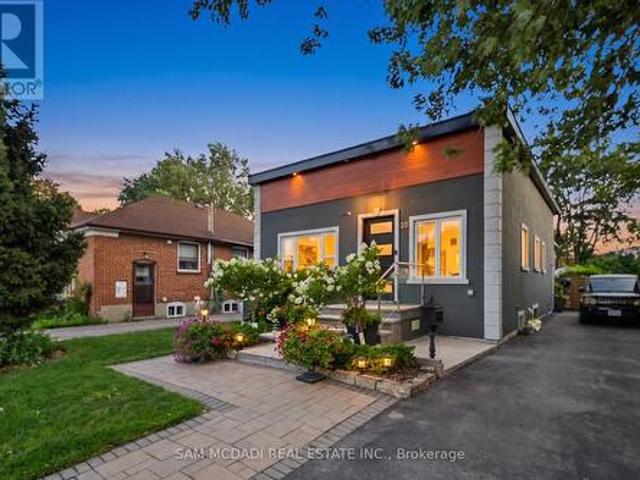
Welcome to this exceptional rebuilt bungalow in the heart of prestigious Port Credit, where timeless design meets modern luxury. Offering approximately 2,000 sq. Ft. above grade, this remarkable residence places you just moments from the neighbourhood's vibrant restaurants, boutique shops, scenic waterfront trails, top rated public & private schools, Port Credit GO Station, the QEW, & more, providing an effortless commute to downtown Toronto. Step inside to discover an open concept main level, where soaring ceilings, expansive windows, & LED pot lights create a bright and inviting atmosphere. At the heart of the home, the gourmet kitchen is both elegant & functional, featuring a hidden walk-in pantry, a stunning quartz waterfall island, premium built-in stainless steel appliances, a gas cooktop, & seamless sightlines across the living & dining areas, creating the perfect setting for everyday living & entertaining. The private primary retreat offers a spacious walk-in closet & a beautif
$ 1,599,000
692 Huntington Ridge Drive, Mississauga, ON, L5R 1Z5 house for sale | Listing ID W13607 | Royal LePage
View photo
House · for sale
$ 1,415,000
692 Huntington Ridge Drive, Mississauga, ON, L5R 1Z5 house for sale | Listing ID W13607 | Royal LePage
Inch Park
· House
· Garden · Fireplace · Deck · Swimming pool · Cellar
Inch Park · House · Garden · Fireplace · Deck · Swimming pool · Cellar
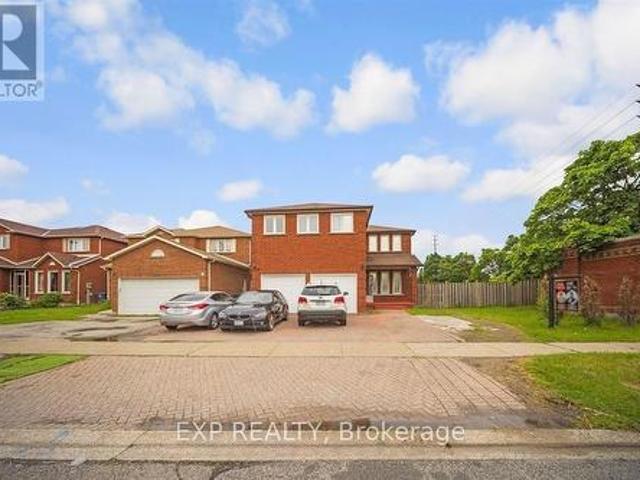
Welcome to this stunning all brick, two storey home situated on the largest corner lot on the street in one of Central Mississauga's most sought-after neighbourhoods. Set on a premium pool-sized lot with additional land, this move in ready residence offers approximately 3,300 sq. Ft. of thoughtfully designed living space. Featuring 8 spacious bedrooms (5 upstairs, 3 in the finished lower level) and 6 bathrooms, this home is ideal for large or multi-generational families. Two oversized primary suites each include private ensuites, providing exceptional comfort and flexibility. The bright main floor boasts beautiful hardwood flooring, a formal sitting room, a cozy family room with a fireplace, and a spacious dining area that walks out to the deck overlooking the fully fenced backyard. Numerous pot lights throughout add warmth and a modern touch, while the expansive backyard offers endless possibilities for entertaining or a future pool. The finished basement includes Located in the highl
$ 1,415,000
521 Vanessa Crescent, Mississauga, ON, L5H 2N4 house for sale | Listing ID W13607 | Royal LePage
View photo
House · for sale
$ 1,898,000
521 Vanessa Crescent, Mississauga, ON, L5H 2N4 house for sale | Listing ID W13607 | Royal LePage
Inch Park
· House
· Patio · Garden · Fireplace
Inch Park · House · Patio · Garden · Fireplace
Welcome to 521 Vanessa Crescent, set on a rare and expansive 0.35-acre lot offering exceptional privacy and potential in the coveted enclave of Lorne Park. This well-maintained bungalow provides approx. 4,600 SF of total living space, where charm and comfort take precedence. Expansive windows fill the home with natural light, highlighting the formal living and dining rooms designed for effortless entertaining, featuring broadloom floors and a fireplace in the living room. The chef-inspired kitchen, illuminated by skylights and a dramatic wall of windows, anchors the home with warmth and architectural character. The family room showcases large picture windows, creating a bright, inviting space for daily living. It opens directly to a covered patio through expansive sliding glass doors, enhancing the connection to the private backyard. Elevated sightlines over the mature landscape create a bright, tranquil backdrop throughout the seasons. The main level also offers 4 spacious bedrooms an
$ 1,898,000
135 Hume Road, Puslinch, ON, N0B 2J0 Luxury House for sale | Listing ID 40850 | Royal LePage Carriage Trade Luxury Properties
View photo
House · for sale
$ 1,949,000
Updated
135 Hume Road, Puslinch, ON, N0B 2J0 Luxury House for sale | Listing ID 40850 | Royal LePage Carriage Trade Luxury Properties
Inch Park
· House
· Terrace · Fireplace
Inch Park · House · Terrace · Fireplace
Welcome to 135 Hume Road, a custom-built residence nestled on one of Puslinch's most sought-after country roads. Surrounded by mature trees and estate properties, this beautifully landscaped one-acre property offers privacy, exceptional craftsmanship, and a peaceful rural setting just minutes from Guelph, Cambridge, and Highway 401. Built in 2003, this charming home features premium cedar siding, a stone front porch, and a bright open-concept layout with engineered oak hardwood flooring throughout the main level. The sunken living room is anchored by a wood-burning fireplace and opens to a wide terrace through double doors creating seamless indoor-outdoor living. The kitchen is equipped with premium Miele appliances, including a double wall oven and commercial-grade range hood, while the dining area is filled with natural light from oversized windows. A built-in bar with mini fridge adds to the home's entertaining appeal. Efficient in-floor heating throughout the home provides exceptio
$ 1,949,000
441 West 5Th Street, Hamilton, ON, L9C 3P5 house for sale | Listing ID 40851 | Royal LePage
View photo
House · for sale
$ 749,000
Updated
441 West 5Th Street, Hamilton, ON, L9C 3P5 house for sale | Listing ID 40851 | Royal LePage
Inch Park
· House
· Parking · Cellar
Inch Park · House · Parking · Cellar
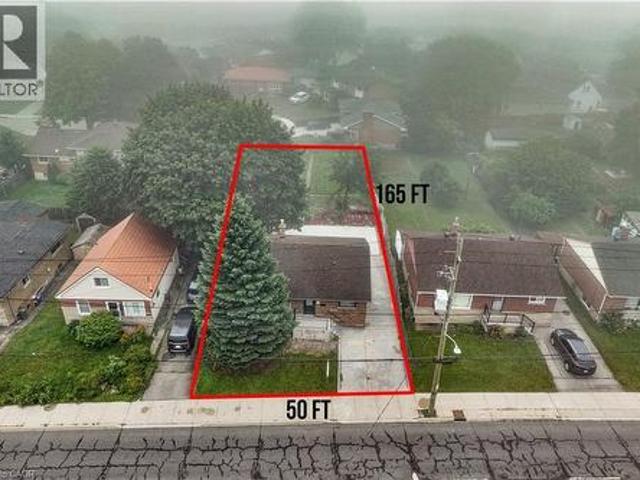
Fully renovated, legal duplex (main level 3 bed, 1.5 bath) + (2 bed, 1 bath basement) + multiple parkings! LOT SIZE 50' x 165' ft in Hamilton’s highly desirable Buchanan neighborhood. WELCOME TO 441 WEST 5TH STREET, HAMILTON, a beautifully updated property featuring a 3-bedroom, 2-bathroom main suite with laundry on the main level, 5 parking spaces, and a private, fully self-contained 2-bedroom, 1-bathroom basement unit complete with its own laundry and separate entrance. Located just a 1-minute drive or a short walk to Mohawk College, this prime location is in constant rental demand and offers quick access to schools, shopping, transit, parks, and major roadways. This property combines modern living, unmatched income potential, and a high-growth location to deliver one of Hamilton’s most exciting opportunities on the market today. (Id: 27)
$ 749,000
18 Featherstone Avenue, Selkirk, ON, N0A 1P0 house for sale | Listing ID 40851 | Royal LePage
View photo
House · for sale
$ 1,234,500
18 Featherstone Avenue, Selkirk, ON, N0A 1P0 house for sale | Listing ID 40851 | Royal LePage
Inch Park
· House
· Cellar
Inch Park · House · Cellar
Welcome to 18 Featherstone Avenue, where the best of country living meets the beauty of Lake Erie. Set on 2.1 acres in a sought after waterfront community, this meticulously maintained one owner bungalow offers deeded access to Lake Erie just a two minute walk from your front door. Enjoy the nearby beach, boat launch, and shoreline while appreciating all the benefits of living in a waterfront community without the maintenance or concerns of owning directly on the water. Even from your own driveway, you’ll enjoy views of the lake that make this setting truly special. Offering 3,915 sq. ft. Of total living space, this bright and spacious home features hardwood floors, high ceilings, and an abundance of natural light. The open concept kitchen, living, and dining areas create a space for everyday living and entertaining, while the separate dining room and sunroom provide additional places to gather and unwind. The partially finished basement offers additional bedrooms, flexible bonus space
$ 1,234,500
23 Avonmore Court, Hamilton, ON, L8W 3G8 house for sale | Listing ID 40851 | Royal LePage
View photo
House · for sale
$ 959,900
23 Avonmore Court, Hamilton, ON, L8W 3G8 house for sale | Listing ID 40851 | Royal LePage
Inch Park
· House
· Garden · Deck
Inch Park · House · Garden · Deck
Quality, scale, and luxury finishes you expect in a much more expensive home! Professionally redesigned from top to bottom, this exceptional detached corner home showcases premium craftsmanship, elevated finishes, and modern family living at its finest. The open-concept main level flows seamlessly over wide-plank hardwood floors, anchored by a custom hardwood staircase with sleek wrought-iron railings. At the heart of the home, the spectacular chef’s kitchen commands attention with a massive 10-foot quartz island, matching quartz slab backsplash, custom shaker cabinetry, gas range, stainless steel appliances, and a dedicated designer beverage centre with a built-in beverage fridge. Upstairs, wide-plank hardwood continues into a luxurious primary retreat featuring a spa-inspired 5-piece ensuite complete with a double quartz vanity, dedicated makeup station, and an oversized frameless glass walk-in shower. Step outside to a brand-new custom deck and fully fenced private backyard (2025),
$ 959,900
19 Konstantine Court, Hamilton, ON, L9B 2T3 house for sale | Listing ID X13606 | Royal LePage
View photo
House · for sale
$ 950,000
19 Konstantine Court, Hamilton, ON, L9B 2T3 house for sale | Listing ID X13606 | Royal LePage
Inch Park
· House
· Office room · Cellar
Inch Park · House · Office room · Cellar
Welcome to this beautifully updated family home tucked away on a quiet court on Hamilton Mountain, offering approximately 3,255 sq ft of total living space, including a finished basement. Featuring 3+1 bedrooms and 3.5 bathrooms, the functional layout is ideal for modern family living. Enjoy new flooring throughout the main and second floors (no carpet) and an upgraded kitchen with stylish cabinetry, perfect for everyday living and entertaining. The upper level boasts generously sized bedrooms, including a primary suite with a private ensuite. The finished basement adds a bedroom and full bathroom-versatile space for guests, extended family, a home office, or recreation. Located close to parks, schools, shopping, transit, and major commuter routes, this move-in-ready home combines modern upgrades, ample space, and a quiet court setting-a fantastic opportunity for growing families. (Id: 27)
$ 950,000
1665 Asgard Drive, Mississauga, ON, L5E 3G5 house for sale | Listing ID W13610 | Royal LePage
View photo
House · for sale
$ 1,749,900
1665 Asgard Drive, Mississauga, ON, L5E 3G5 house for sale | Listing ID W13610 | Royal LePage
Inch Park
· House
· Garden · Fireplace · Cellar
Inch Park · House · Garden · Fireplace · Cellar
>>Welcome to 1665 Asgard Drive! A beautifully maintained custom-built home offering over 4,500 sq. Ft. of finished living space in Mississauga's highly sought-after Lakeview community. Combining exceptional size, and a prime location, this is a rare opportunity to own a home that delivers outstanding value in today's market. Designed for growing families, multigenerational living, or buyers seeking flexible living arrangements, this impressive 4+2 bedroom, 4-bathroom residence features spacious principal rooms, soaring ceilings, hardwood floors, a cozy wood-burning fireplace, and an abundance of natural light throughout. The chef-inspired kitchen overlooks the generous breakfast area, connects seamlessly to the formal dining room, and walks out to a private backyard retreat with mature trees, a gazebo, and plenty of space for entertaining or relaxing. The self-contained basement offers exceptional flexibility with 2 bedrooms, a full kitchen, open-concept living and dining area, and a p
$ 1,749,900
115 Daugaard Avenue, Paris, ON, N3L 0L6 house for sale | Listing ID 40851 | Royal LePage
View photo
House · for sale
$ 999,000
115 Daugaard Avenue, Paris, ON, N3L 0L6 house for sale | Listing ID 40851 | Royal LePage
Inch Park
· House
Inch Park · House
Almost. 5 acre lot! 5 min drive to downtown Paris! Close to charming restaurants, boutique shopping, scenic trails, abundant green space, the Grand River, Brant Sports Complex, and convenient access to Highway 403. Rare opportunity to own a premium half-acre lot backing onto a tranquil forest setting! This beautifully upgraded 3-bed, 2-bath bungalow offers exceptional living in one of Paris's most desirable locations. From the moment you arrive, you'll be captivated by the home's impressive curb appeal, highlighted by exterior pot lights and a welcoming covered front porch. Inside, a spacious foyer leads to elegant formal living and dining areas, creating the perfect setting for entertaining family and friends. The heart of the home is the bright, open-concept kitchen, thoughtfully designed with extended-height shakerstyle cabinetry, quartz countertops, a large island with seating, pot-and-pan drawers, and premium stainless steel appliances, including a glass cooktop and a multi-door r
$ 999,000
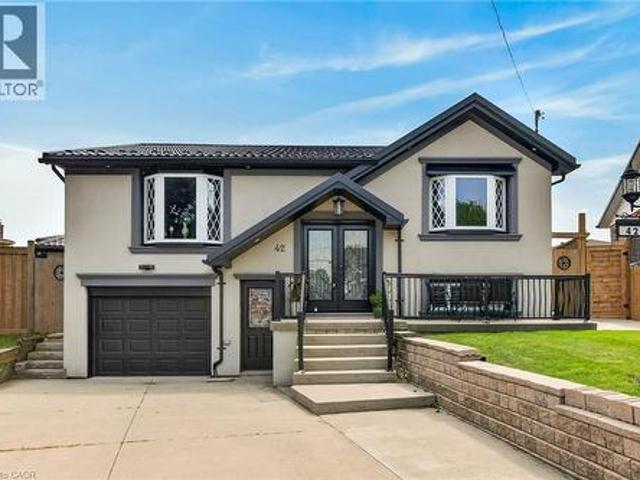
42 Rama Court, Hamilton, ON, L8W 2B3 house for sale | Listing ID 40850 | Royal LePage
View photo
House · for sale
$ 929,900
42 Rama Court, Hamilton, ON, L8W 2B3 house for sale | Listing ID 40850 | Royal LePage
Inch Park
· House
· Patio · Garden · Office room · Parking · Fireplace · Deck · Swimming pool · Cellar
Inch Park · House · Patio · Garden · Office room · Parking · Fireplace · Deck · Swimming pool · Cellar
Welcome to breathtaking, beautiful home at 42 Rama Court, Hamilton. Pristine and meticulous court lot home situated on prime South East Hamilton Mountain with tons of quality updates and features ready to move in and enjoyment. Main floor features 3 spacious bedrooms, full bathroom with whirlpool tub and stand up shower, open concept kitchen with ss appliance, (quartz counter tops), dining room, living room with luxurious accent wall/fireplace, primary bedroom with patio door with easy access to deck and back yard oasis. Separate front and back doors lead to fully finished walk out basement that features additional bedroom, office, full bathroom, laundry, living room with over sized window with tons of natural light and tons of storage space. Spacious pie shape back yard with in-ground heated pool, custom built cabana/shed, gazebo, bbq area, that gives you plenty of space for family and kids to run around and enjoy summer days/nights. Spacious driveway for 3 cars with single car garage
$ 929,900
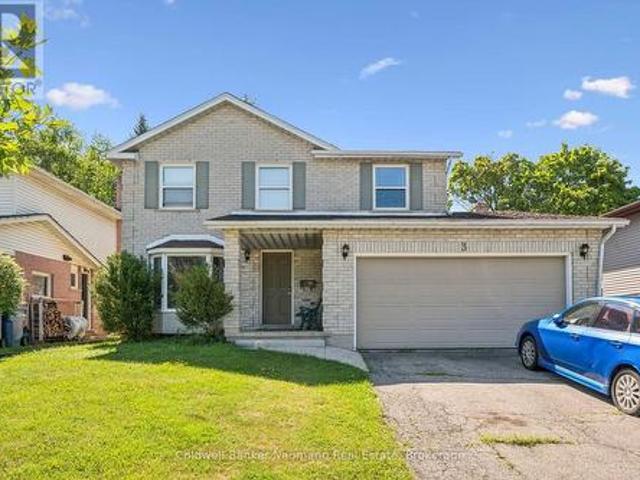
3 Quaiser Court, Guelph Kortright West, ON, N1G 4K1 house for sale | Listing ID X13608 | Royal LePage
View photo
House · for sale
$ 975,000
3 Quaiser Court, Guelph Kortright West, ON, N1G 4K1 house for sale | Listing ID X13608 | Royal LePage
Inch Park
· House
Inch Park · House
Here's your rare opportunity in today's market! Nestled on a quiet coveted court of only a handful of homes you'll find this appealing 4-bedroom family home featuring a legal 2-bedroomapartment. Excellent neighbourhood schools for the young ones and a leisurely walk to campus for your U of G student. Whether looking for the perfect location to raise your family, need extra accommodations for granny, want some supplemental income, or looking simply for a good investment, this property offers incredible potential and is worthy of your consideration. With a little TLC, and this could be your fabulous forever home in an amazing vibrant community. (Id: 27)
$ 975,000
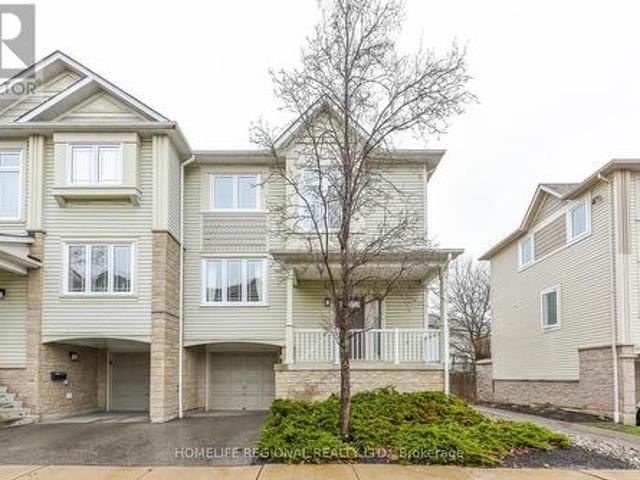
72 7105 Branigan Gate, Mississauga, ON, L5N 7S2 townhouse for sale | Listing ID W13608 | Royal LePage
View photo
Townhouse · for sale
$ 670,000
72 7105 Branigan Gate, Mississauga, ON, L5N 7S2 townhouse for sale | Listing ID W13608 | Royal LePage
Inch Park
· Townhouse
· Deck
Inch Park · Townhouse · Deck
Welcome to 7105 Branigan Gate, Unit 72-an exceptional end-unit townhome that feels like a semi-detached, offering abundant natural light and a prime setting beside Levi Creek's scenic ravine. Ideally located within walking distance to highly regarded French-language schools, including Ange-Gabriel Catholic Elementary and Ecole Secondaire Catholique Sainte-Famille, as well as top-rated local schools such as St. Barbara Elementary and Levi Creek Public, this home is perfectly positioned for families seeking both convenience and community. Freshly painted in a modern neutral palette, this well-appointed 3-bedroom, 2-bath residence features a bright and airy main level living room with hardwood flooring, soaring 11-foot ceilings open to above, and a walkout to a newly built deck (2024) overlooking tranquil green space. The upper level offers a functional kitchen with breakfast bar, seamlessly connected to the dining area, ideal for everyday living and entertaining. The third level hosts a
$ 670,000
47 Bowman Street, Hamilton, ON, L8S 2T5 house for sale | Listing ID 40851 | Royal LePage
View photo
House · for sale
$ 999,900
47 Bowman Street, Hamilton, ON, L8S 2T5 house for sale | Listing ID 40851 | Royal LePage
Inch Park
· House
· Cellar
Inch Park · House · Cellar
Attention Investors & Savvy Buyers! Fantastic, high-yield opportunity in a highly desirable, AAA+ location-just steps to McMaster University and local amenities. This massive property offers incredible income potential and has been beautifully updated. Boasting 10 generous bedrooms and 6 bathrooms, this home is a investors dream or multi-generational masterpiece. Fresh new flooring on main floor, extends up the stairs and throughout the second level, where you'll find a massive primary suite with its own generous ensuite. The fully finished basement adds incredible value with a second kitchen and full bathroom. Turnkey, updated, and in an unbeatable location-do not miss out on this amazing investment opportunity! (Id: 27)
$ 999,900
1 Keen Street, Haldimand, ON, N0A 1J0 house for sale | Listing ID X13608 | Royal LePage
View photo
House · for sale
$ 649,900
1 Keen Street, Haldimand, ON, N0A 1J0 house for sale | Listing ID X13608 | Royal LePage
Inch Park
· House
· Patio · Parking · Fireplace · Cellar
Inch Park · House · Patio · Parking · Fireplace · Cellar
Welcome to 1 Keen Street! Pride of lengthy ownership is evident throughout this meticulously maintained 3 bedroom all brick Bungalow situated on premium 127.20 x 120 lot on sought after dead end street. Great curb appeal with brick exterior, attached double garage with workshop area, additional detached garage, oversized paved driveway with ample parking, covered back patio, & welcoming front covered porch. The flowing interior layout is highlighted by oak kitchen cabinetry, dining area, bright living room with gas fireplace, sunroom, 2 spacious MF bedrooms, 4 pc primary bathroom, welcoming foyer, & 2 pc bathroom. The finished basement includes large rec room, bar / games area, 3rd bedroom, ample storage, utility area, & laundry room with 2 pc bathroom. Conveniently located within walking distance to parks, schools, shopping, & downtown core. Close to Simcoe, Port Dover, & easy commute to Brantford, Hamilton, & 403. Ideal home for the growing family, first time Buyers, or those looking
$ 649,900
34 Woodfield Avenue, Townsend, ON, N0A 1S0 house for sale | Listing ID 40851 | Royal LePage
View photo
House · for sale
$ 639,500
34 Woodfield Avenue, Townsend, ON, N0A 1S0 house for sale | Listing ID 40851 | Royal LePage
Inch Park
· House
· Garden · Fireplace · Deck
Inch Park · House · Garden · Fireplace · Deck
Welcome to this spacious 2-storey family home nestled on a large pie-shaped lot at the end of a quiet cul-de-sac in the welcoming community of Townsend. Offering the perfect blend of comfort, functionality, and outdoor space, this property is an ideal place to raise a family and create lasting memories. Inside, you’ll find 4 generously sized bedrooms and 3 bathrooms designed to accommodate busy family living. The primary suite provides a relaxing retreat featuring a private ensuite bathroom and a walk-in closet. The bright and functional kitchen offers tons of storage space along with updated appliances, making meal preparation and entertaining both easy and enjoyable. The main floor features a thoughtful layout with a formal living room, dining room, and a cozy family room complete with a fireplace, creating multiple spaces for gathering, relaxing, and hosting guests. Step outside to enjoy the impressive backyard oasis with a large tiered deck that’s perfect for summer barbecues, outd
$ 639,500
37 Rose Court, Paris, ON, N3L 3T9 house for sale | Listing ID 40851 | Royal LePage
View photo
House · for sale
$ 699,919
37 Rose Court, Paris, ON, N3L 3T9 house for sale | Listing ID 40851 | Royal LePage
Inch Park
· House
· Fireplace · Deck
Inch Park · House · Fireplace · Deck
Welcome to this beautifully renovated home, tucked away on a quiet cul-de-sac in the charming town of Paris. Step inside to discover a bright and inviting main level featuring laminate floors throughout creating a warm and modern atmosphere. The thoughtfully designed layout offers two separate living spaces, providing flexibility for both entertaining and everyday family living. The fully renovated kitchen is a true showpiece, showcasing timeless white shaker cabinets, stainless steel appliances, a sleek tile backsplash, and stylish hardware. A floor-to-ceiling pantry ensures ample storage, while the built-in bench seating with underneath storage adds both charm and functionality. The kitchen seamlessly opens to the dining area, with sliding doors leading directly to the large back deck—ideal for indoor and outdoor entertaining. The main-floor family room features an updated gas fireplace with a brick surround, perfect for cozy evenings. Another set of sliding doors provides direct acc
$ 699,919

Get email alerts

Don't miss out: be the first to know about new properties

The alert was correctly created

On subscribing you accept the conditions of use and the privacy policy
Alert
Receive new ads in your inbox
Save this search
Receive alerts for new listings

We'll send you an email when we have new properties for: "Properties for sale in Inch Park"

The alert was correctly created

Get email alerts and be the first to see new listings
Required field
On subscribing I accept the terms of the privacy policy
Perfect! You'll soon start receiving new listings via email
Alert
Receive an email when we have new ads for Properties for sale in Inch Park
Save this search
Filters

Bedrooms

Area (sq.ft)

sq.ft
sq.ft

Price

$
$

Filter by property type

Bathrooms

Clear all filters
Receive notifications when new entries are published.