7,209 properties for sale in Inch Park

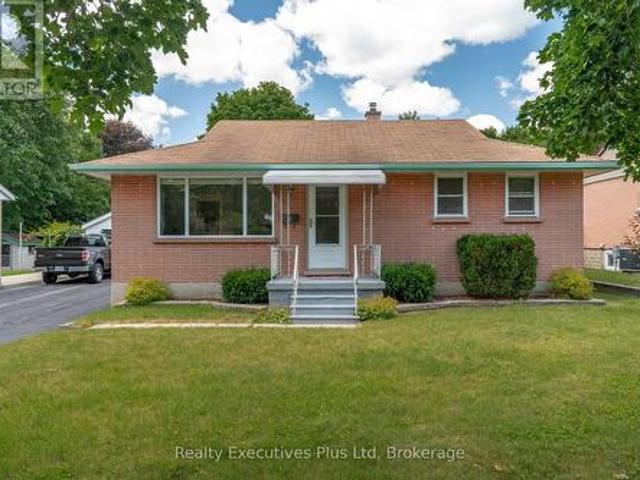
282 Baygrove Line, Haldimand, ON, N1A 2W8 house for sale | Listing ID X13605 | Royal LePage
View photo
House · for sale
$ 449,900
282 Baygrove Line, Haldimand, ON, N1A 2W8 house for sale | Listing ID X13605 | Royal LePage
Inch Park
· House
· Deck
Inch Park · House · Deck
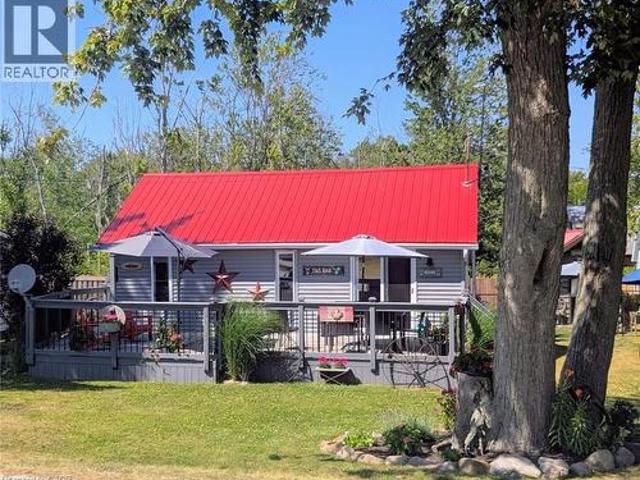
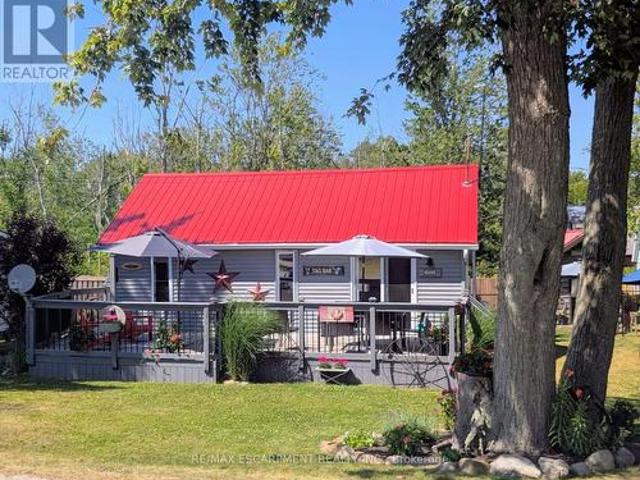
Charming year-round lakeside retreat in a serene & private setting! Welcome to'cottage country south'. This two bedroom + loft retreat is ready for you to come and unwind. Just steps to the sandy shores of Lake Erie (including two right-of-ways), this beautifully renovated home (800sf) offers a tranquil lifestyle ideal for full-time living or a weekend getaway from the'hustle & bustle' of the city! The property (75'x100') is fully fenced providing security, privacy, and a great space for kids and pets to play freely! Enjoy your morning coffee or evening nightcap on a spacious 12x26 south facing deck where gentle lake breezes & an array of birdsongs create a relaxing setting. Stepping inside, your eyes are immediately drawn to the open concept layout, the cleanliness, and the'nautical' inspired décor & finishes. The main focal point is a 17x17 living room highlighted by a 10' cathedral ceiling lined with'white-wash' t/g pine. Pulled straight from a magazine! The same flawless laminate f
$ 449,900
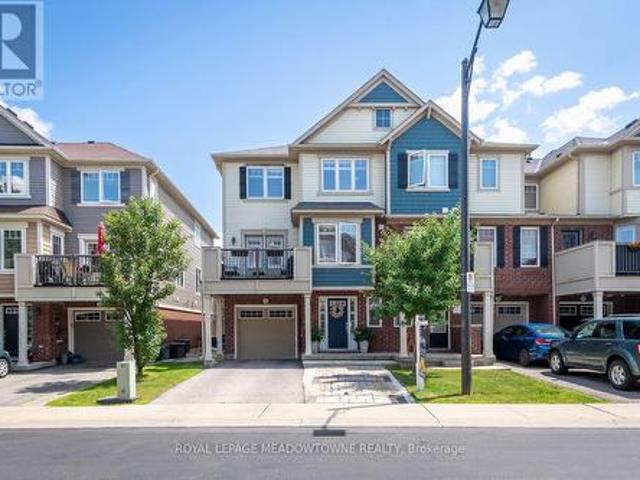
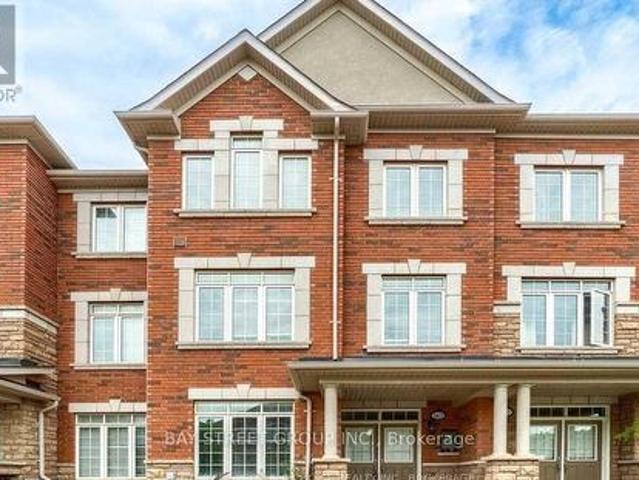
104 6 Derry Road, Milton, ON, L9T 8J5 house for sale | Listing ID W13602 | Royal LePage
View photo
House · for sale
$ 739,000
104 6 Derry Road, Milton, ON, L9T 8J5 house for sale | Listing ID W13602 | Royal LePage
Inch Park
· House
· Balcony
Inch Park · House · Balcony
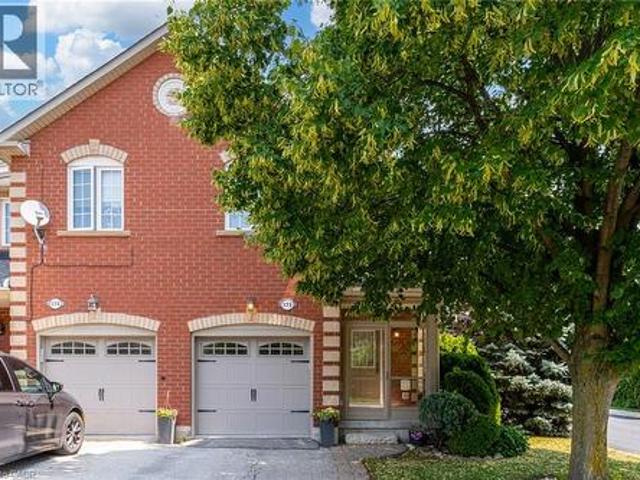
Welcome to this impeccably maintained end-unit townhome offering the perfect blend of comfort, functionality, and convenience. Bright, inviting, and ideally situated on the edge of town, this home enjoys peaceful surroundings while remaining just steps from parks, shopping, and everyday amenities. The open-concept main living area is designed for effortless everyday living and entertaining. The carpet-free living areas feature a stylish feature wall in the great room, a dedicated dining area, and direct access to a spacious sunny front balcony where you can enjoy beautiful northwest views. The well-appointed kitchen offers a functional layout complete with a breakfast nook, breakfast bar, warm-toned cabinetry, tile backsplash, and newly installed stainless steel appliances. Upstairs, you'll find three comfortable bedrooms, a carpet-free hallway, and a full 4-piece bathroom. A convenient 2-piece powder room is located on the main floor, along with a practical laundry room. Additional hi
$ 739,000
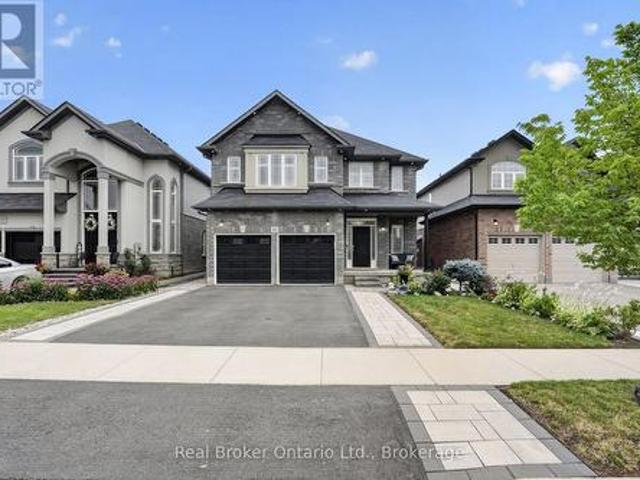
14 Bonnie Braes Drive, Brampton, ON, L6Y 0X4 house for sale | Listing ID W13605 | Royal LePage
View photo
House · for sale
$ 1,369,000
14 Bonnie Braes Drive, Brampton, ON, L6Y 0X4 house for sale | Listing ID W13605 | Royal LePage
Inch Park
· House
· Parking · Cellar
Inch Park · House · Parking · Cellar
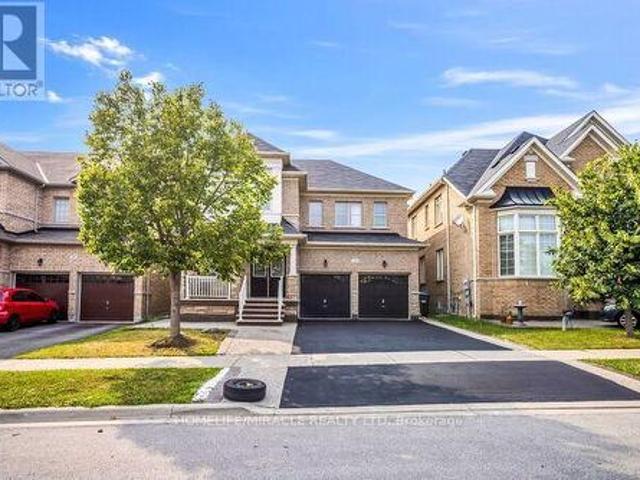
2 bedroom legal basement. Rented*. Stunning Detached Home. Welcome to this freshly painted, sun-filled 4-bedroom, 3-bathroom detached home featuring a fully legal 2-bedroom, 2-bathroom basement suite. Soaring 9-foot ceilings on the main floor, Double-door entry into a bright, open-concept layout Combined living and dining room flows into a spacious family room. Upgraded kitchen with granite countertops and new hood Primary suite with dual walk-in closets Generously sized bedrooms throughout. Convenient second-floor laundry, Fresh paint and pot lights inside and out. Parking for 5 vehicles. Location Nestled in the prestigious Credit Valley neighborhood. Steps from Eldorado Park, top-rated schools, and easy highway access. (Id: 27)
$ 1,369,000
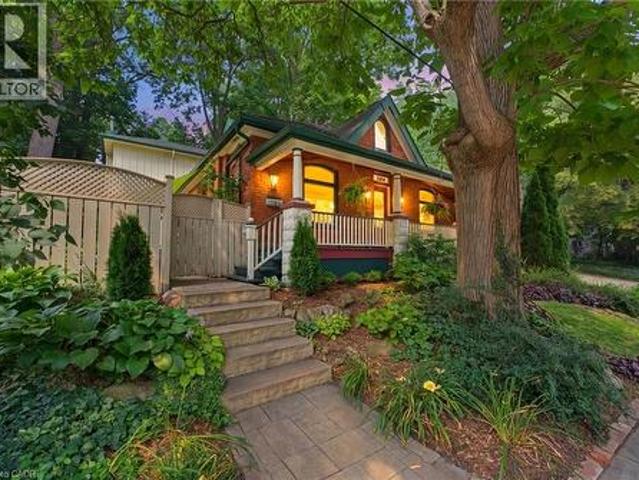
109 Victoria Street, Hamilton, ON, L9H 2C1 house for sale | Listing ID X13597 | Royal LePage
View photo
House · for sale
$ 1,199,900
109 Victoria Street, Hamilton, ON, L9H 2C1 house for sale | Listing ID X13597 | Royal LePage
Inch Park
· House
Inch Park · House
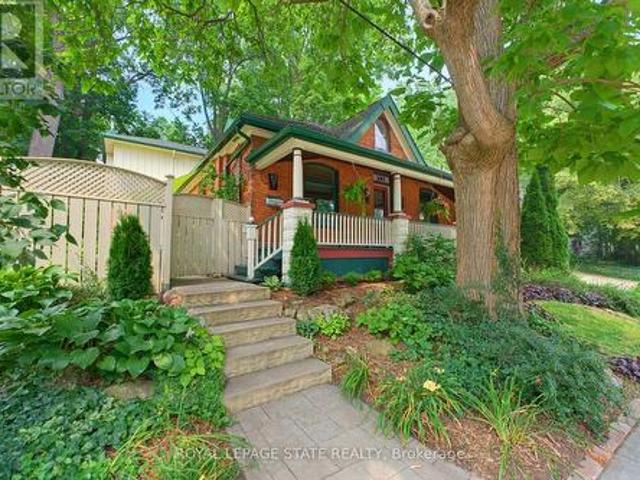
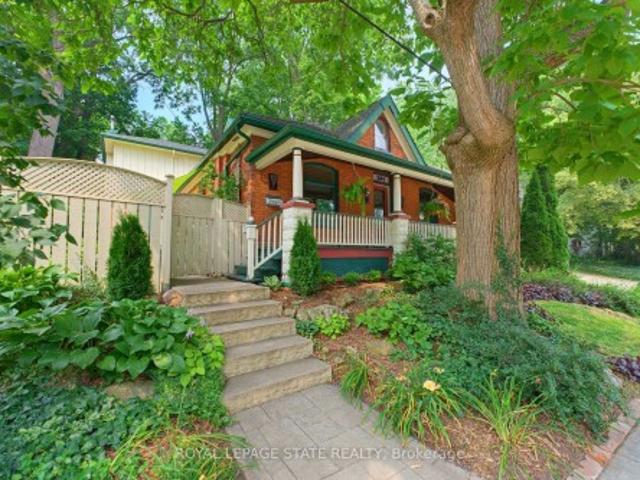
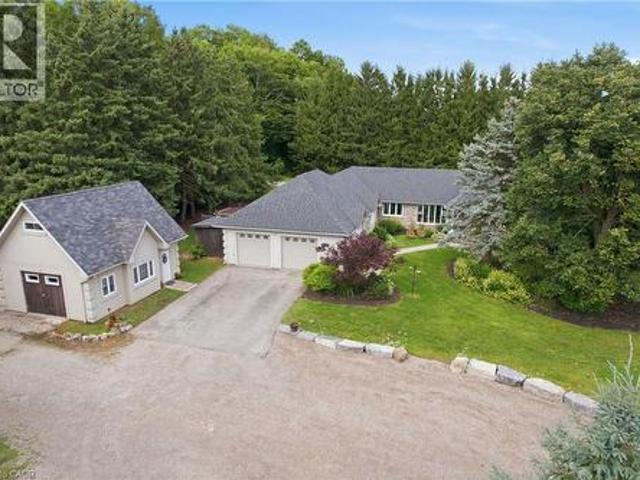
Welcome to one of Dundas' most charming hidden gems, nestled in the heart of the sought-after Heritage District on the quiet end of Victoria St. Set on an impressive 60x132ft lot beneath a canopy of mature trees, this beautifully preserved century home seamlessly blends timeless character with the comfort and functionality that today's families crave. Originally built in 1905, with a thoughtfully designed two-storey addition completed in 1997, this is a rare opportunity to own an historic Dundas home that offers both authentic architectural charm and modern living. From the moment you arrive, you'll appreciate the peaceful surroundings and the inviting front porch. Inside, the home showcases the craftsmanship that makes century homes so special, including original hardwood, rich wood trim, transom windows, pocket doors, and a traditional floor plan. The main floor features a versatile bedroom currently used as an office, complete with built ins, alongside a full bathroom with clawfoot
$ 1,199,900
Related searches
10 199 Hillcrest Avenue, Mississauga, ON, L5B 4L5 townhouse for sale | Listing ID W13604 | Royal LePage
View photo
Townhouse · for sale
$ 858,000
10 199 Hillcrest Avenue, Mississauga, ON, L5B 4L5 townhouse for sale | Listing ID W13604 | Royal LePage
Inch Park
· Townhouse
· Parking · Cellar
Inch Park · Townhouse · Parking · Cellar
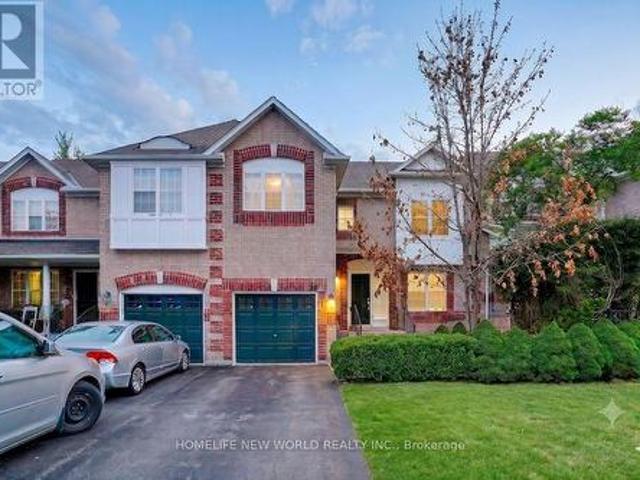
Ideally situated just minutes from the Cooksville GO Station, local bus routes, and the QEW, this townhouse offers excellent transit access and is conveniently close to everyday shopping, schools, parks, and churches. The property provides 1,674 sq. Ft. of above-grade living space, featuring 4 bedrooms, 4 washrooms, and 3 parking spaces, along with two additional rooms in the basement. Combined with a low maintenance fee, this home offers a highly practical layout perfectly positioned for those who value location and easy commuting. (Id: 27)
$ 858,000
272 Alma Lane, Ancaster, ON, L9G 2T5 house for sale | Listing ID 40849 | Royal LePage
View photo
House · for sale
$ 899,999
272 Alma Lane, Ancaster, ON, L9G 2T5 house for sale | Listing ID 40849 | Royal LePage
Inch Park
· House
· Garden · Parking
Inch Park · House · Garden · Parking
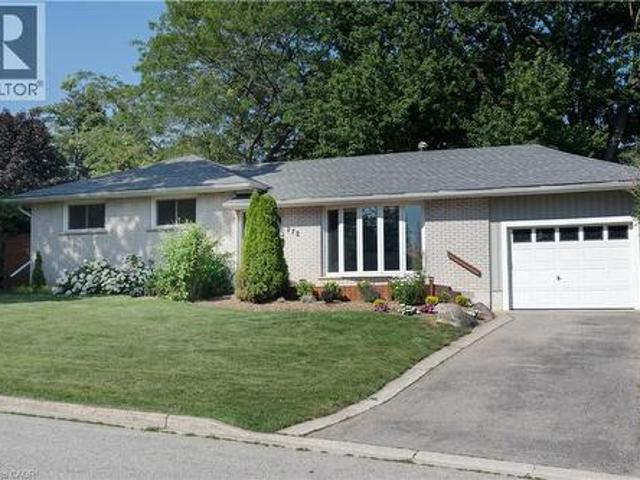
Nestled on a quiet street in desirable Ancaster, this beautifully maintained home sits on an impressive oversized lot offering exceptional privacy and outdoor enjoyment. The professionally landscaped gardens create stunning curb appeal, while the backyard provides a peaceful retreat with plenty of space to relax, entertain, or play. Inside, you'll find a freshly painted interior highlighted by timeless hardwood floors and a newly renovated bathroom that blends modern style with everyday comfort. The updated kitchen features a new gas stove, perfect for home chefs and family gatherings alike. An oversized single-car garage with convenient backyard access adds functionality and versatility for hobbyists, gardeners, or additional storage needs. A rare opportunity to enjoy a private, oversized property in one of Ancaster's most sought-after neighbourhoods—close to parks, schools, shopping, and all amenities. Move-in ready and meticulously cared for, this is a home you won't want to miss. (
$ 899,999
82 Cassino Avenue, Guelph St. George'S, ON, N1E 2J3 house for sale | Listing ID X13604 | Royal LePage
View photo
House · for sale
$ 679,900
82 Cassino Avenue, Guelph St. George'S, ON, N1E 2J3 house for sale | Listing ID X13604 | Royal LePage
Inch Park
· House
· Parking · Deck · Swimming pool · Air conditioning · Cellar
Inch Park · House · Parking · Deck · Swimming pool · Air conditioning · Cellar
Charming One Owner Home! Ideal for first-time home buyer or retiree. Maple cabinetry in kitchen, hardwood floors on main level, walk-out to deck, separate entrance to basement. Ideal for an apartment, presently the lower level provides outstanding flexibility with a large recreation room, a third bedroom, and three-piece bathroom. The lot is deep enough to add a pool or ADU. Abundant outdoor space, and a setting that's perfect for relaxing or entertaining. Detached garage offers extra space for workshop or additional parking. Some updates are central air (2019), Furnace (2019), Deck. (2020), Windows. (2009) (id: 27)
$ 679,900
397 Switchgrass Street, Oakville, ON, L6M 4M2 house for sale | Listing ID W13601 | Royal LePage
View photo
House · for sale
$ 1,099,999
397 Switchgrass Street, Oakville, ON, L6M 4M2 house for sale | Listing ID W13601 | Royal LePage
Inch Park
· House
· Office room · Parking · Balcony
Inch Park · House · Office room · Parking · Balcony
Stunning End-Unit Freehold Townhouse In Oakville's Highly Desirable Glenorchy Community! This Bright And Spacious Home Features 3 Bedrooms, 4 Bathrooms And A Versatile Main-Floor Family Room-Perfect For A Home Office Or Den. Enjoy Convenient Interior Access From The Double Garage And Two Elegant Oak Staircases. The Beautifully Appointed Kitchen Boasts Quartz Countertops, Abundant Cabinetry, A Breakfast Bar And A Walkout To A Private Balcony With A Covered BBQ Area And Natural Gas Line. The Open-Concept Living And Dining Rooms Are Ideal For Entertaining. Retreat To The Impressive Primary Suite, Complete With A Walk-In Closet, Private Balcony And Four-Piece Ensuite. Two Additional Generously Sized Bedrooms And A Four-Piece Bathroom Complete The Upper Level. An Exceptional Home In A Fantastic Oakville Location! (Id: 27)
$ 1,099,999
109 Victoria Street, Dundas, ON, L9H 2C1 house for sale | Listing ID 40849 | Royal LePage
View photo
House · for sale
$ 1,199,900
109 Victoria Street, Dundas, ON, L9H 2C1 house for sale | Listing ID 40849 | Royal LePage
Inch Park
· House
Inch Park · House
Welcome to one of Dundas' most charming hidden gems, nestled in the heart of the sought-after Heritage District on the quiet end of Victoria St. Set on an impressive 60x132ft lot beneath a canopy of mature trees, this beautifully preserved century home seamlessly blends timeless character with the comfort and functionality that today's families crave. Originally built in 1905, with a thoughtfully designed two-storey addition completed in 1997, this is a rare opportunity to own an historic Dundas home that offers both authentic architectural charm and modern living. From the moment you arrive, you'll appreciate the peaceful surroundings and the inviting front porch. Inside, the home showcases the craftsmanship that makes century homes so special, including original hardwood, rich wood trim, transom windows, pocket doors, and a traditional floor plan. The main floor features a versatile bedroom currently used as an office, complete with built ins, alongside a full bathroom with clawfoot
$ 1,199,900
81 Showcase Drive, Hamilton, ON, L0R 1P0 house for sale | Listing ID X13596 | Royal LePage
View photo
House · for sale
$ 1,199,999
81 Showcase Drive, Hamilton, ON, L0R 1P0 house for sale | Listing ID X13596 | Royal LePage
Inch Park
· House
· Cellar
Inch Park · House · Cellar
Welcome to this exceptional 5 bedroom, 3.5 bathroom home in Hannon's most sought-after family community turnkey, extensively upgraded, and backing onto green space with NO rear neighbours and direct field access through a custom gate. Walk to two of the area's top schools. Inside, a bright open-concept layout showcases a custom built kitchen with extended high cabinets, oversized island, quartz counters, 36' gas range with 6 open burners, pot filler, counter to ceiling subway tile backsplash, and under cabinet lighting. Premium vinyl flooring runs through the main living areas and basement. Pot lights throughout, upgraded lighting, California shutters, and fresh professional paint including all upstairs bedrooms. The primary suite offers abundant natural light, a custom walk-in closet with lighting, and an ensuite with double sinks, quartz, oversized tub and glass shower. The main bath features double sinks, quartz, and an oversized linen closet. Dedicated laundry room with cabinetry a
$ 1,199,999
109 Victoria Street, Hamilton, ON, L9H 2C1 house for sale | Listing ID X13597 | Royal LePage
View photo
House · for sale
$ 1,199,900
109 Victoria Street, Hamilton, ON, L9H 2C1 house for sale | Listing ID X13597 | Royal LePage
Inch Park
· House
Inch Park · House
Welcome to one of Dundas' most charming hidden gems, nestled in the heart of the sought-after Heritage District on the quiet end of Victoria St. Set on an impressive 60x132ft lot beneath a canopy of mature trees, this beautifully preserved century home seamlessly blends timeless character with the comfort and functionality that today's families crave. Originally built in 1905, with a thoughtfully designed two-storey addition completed in 1997, this is a rare opportunity to own an historic Dundas home that offers both authentic architectural charm and modern living. From the moment you arrive, you'll appreciate the peaceful surroundings and the inviting front porch. Inside, the home showcases the craftsmanship that makes century homes so special, including original hardwood, rich wood trim, transom windows, pocket doors, and a traditional floor plan. The main floor features a versatile bedroom currently used as an office, complete with built ins, alongside a full bathroom with clawfoot
$ 1,199,900
142 Marcella Crescent, Hamilton, ON, L8K 6G3 house for sale | Listing ID 40850 | Royal LePage
View photo
House · for sale
$ 824,900
142 Marcella Crescent, Hamilton, ON, L8K 6G3 house for sale | Listing ID 40850 | Royal LePage
Inch Park
· House
· Garden
Inch Park · House · Garden
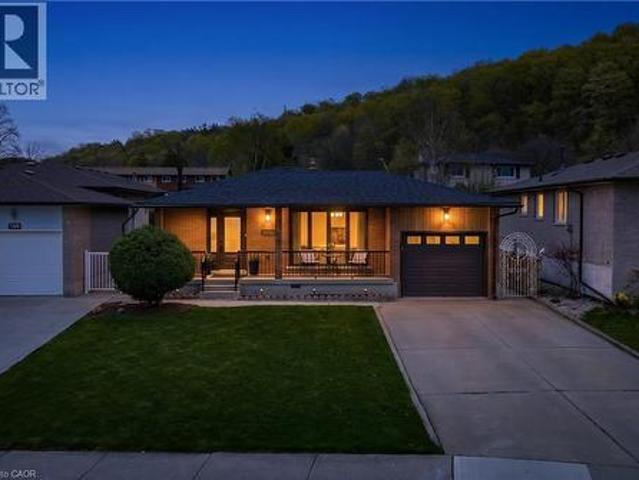
Welcome to 142 Marcella Crescent, a beautifully updated 4-level backsplit in the sought-after Davis Creek neighbourhood at the base of the Niagara Escarpment. Offering a rare combination of space, separation and flexibility, this home is ideally suited for multigenerational families, extended living arrangements, or buyers seeking a layout that adapts with their needs over time. Designed with both connection and privacy in mind, the home features 4 finished levels, 2 kitchens, multiple living areas and separate entry points including a side entrance and an additional covered walk-up leading to the lower levels. Whether accommodating in-laws, adult children, or creating distinct living zones under one roof, the layout provides the versatility today's families are searching for. Surrounded by natural beauty, you are just steps from multiple Bruce Trails and close to local landmarks, such as Little Davis Falls and Glover's Falls. Enjoy peaceful escarpment views from your own backyard, whi
$ 824,900
282 Baygrove Line, Dunnville, ON, N1A 2W8 house for sale | Listing ID 40851 | Royal LePage
View photo
House · for sale
$ 449,900
282 Baygrove Line, Dunnville, ON, N1A 2W8 house for sale | Listing ID 40851 | Royal LePage
Inch Park
· House
· Deck
Inch Park · House · Deck
Charming year-round lakeside retreat in a serene & private setting! Welcome to ‘cottage country south’ – this two bedroom + loft retreat is ready for you to come and unwind. Just steps to the sandy shores of Lake Erie (including two right-of-ways), this beautifully renovated home (800sf) offers a tranquil lifestyle ideal for full-time living or a weekend getaway from the ‘hustle & bustle’ of the city! The property (75’x100’) is fully fenced providing security, privacy, and a great space for kids and pets to play freely! Enjoy your morning coffee or evening nightcap on a spacious 12x26 south facing deck where gentle lake breezes & an array of birdsongs create a relaxing setting. Stepping inside, your eyes are immediately drawn to the open concept layout, the cleanliness, and the ‘nautical’ inspired décor & finishes. The main focal point is a 17x17 living room highlighted by a 10’ cathedral ceiling lined with ‘white-wash’ t/g pine – pulled straight from a magazine! The same flawless lami
$ 449,900
173 Margaret Drive, Oakville, ON, L6K 2W2 house for sale | Listing ID 40851 | Royal LePage
View photo
House · for sale
$ 1,298,880
173 Margaret Drive, Oakville, ON, L6K 2W2 house for sale | Listing ID 40851 | Royal LePage
Inch Park
· House
· Garden · Office room · Fireplace · Gym · Deck · Cellar
Inch Park · House · Garden · Office room · Fireplace · Gym · Deck · Cellar
Set on a quiet street in South Oakville, this solid brick freehold end-unit townhome is just a short walk from Kerr Village, the lake, and Downtown Oakville. Offering three bedrooms, two full bathrooms, and a powder room, the home combines a functional layout with an exceptional location close to everything the area has to offer. The main floor features a bright eat-in kitchen, a convenient powder room, California shutters throughout, and an open-concept living and dining area anchored by a natural gas fireplace. Walk out to the rear deck overlooking the private, landscaped backyard, providing a welcoming setting for outdoor dining, entertaining, and everyday relaxation. Upstairs, you will find three bedrooms and two full bathrooms, including a private ensuite in the primary bedroom. The partially finished full basement adds further flexibility with laundry, storage, and additional space for a recreation room, home office, gym, playroom, or future finished living area. An attached gara
$ 1,298,880
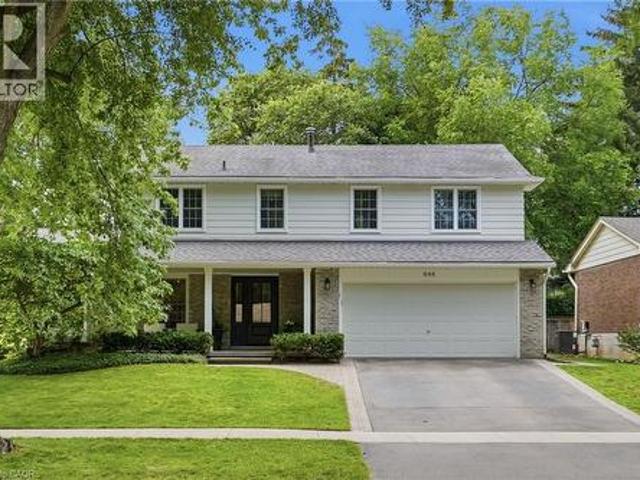
648 Cherrywood Drive, Burlington, ON, L7T 3X1 house for sale | Listing ID 40847 | Royal LePage
View photo
House · for sale
$ 1,699,000
648 Cherrywood Drive, Burlington, ON, L7T 3X1 house for sale | Listing ID 40847 | Royal LePage
Inch Park
· House
· Office room · Fireplace · Parking
Inch Park · House · Office room · Fireplace · Parking
Welcome to 648 Cherrywood Drive, a beautifully renovated home situated on a charming tree-canopy street in one of Burlington's most desirable neighbourhoods. Fully updated in 2023, this 4-bedroom, 3.5-bathroom residence blends modern design, quality finishes & thoughtful features. The heart of the home is the stunning chef's kitchen, featuring a Fisher & Paykel gas range, breakfast island, custom built-in coffee bar, high-end appliances, quartz backsplash, an unlacquered brass Perrin & Rowe faucet, designer lighting & mixed metal finishes. Throughout the main living spaces, engineered hardwood flooring, large windows, custom B/I shelving, a gas fireplace, and a dedicated home office create a warm & inviting atmosphere. A custom laundry room with herringbone flooring, quartz countertops, B/I cubbies/cabinets & convenient garage access adds both style & function. The primary spa-like retreat features a gas fireplace, large windows & a custom walk-in closet. The ensuite includes heated po
$ 1,699,000
1566 Venetia Drive, Oakville, ON, L6L 1K7 house for sale | Listing ID W13599 | Royal LePage
View photo
House · for sale
$ 1,848,800
1566 Venetia Drive, Oakville, ON, L6L 1K7 house for sale | Listing ID W13599 | Royal LePage
Inch Park
· House
· Garden · Parking · Deck · Swimming pool
Inch Park · House · Garden · Parking · Deck · Swimming pool
A Builder's Dream Lot at 75x152ft. Located In The Quiet, Family Friendly Street In The Desirable Coronation Park Neighbourhood. House Is 3+1 Bed, 2 Bath, 2,915 Sqft Of Living Area. Open Liv/Din, Crown & H/W T/O, Oversized Kit, Private Yard With Deck And In-Ground Pool. Fin Ll Includes Fam Rm With F/P, 4th Bed/Den, Games, Powder, Storage, Utility And Laundry Rms. 2 Car Garage, New Fenced-In Yard, Garden Shed Completes This Family Home On A Desirable Lot. Near All The Wonderful Shops & Restaurants Bronte Village Has To Offer! Offers Anytime. (Id: 27)
$ 1,848,800
54 Waterwheel Crescent, Waterdown, ON, L9H 7B7 Luxury House for sale | Listing ID 40850 | Royal LePage Carriage Trade Luxury Properties
View photo
House · for sale
$ 1,699,000
54 Waterwheel Crescent, Waterdown, ON, L9H 7B7 Luxury House for sale | Listing ID 40850 | Royal LePage Carriage Trade Luxury Properties
Inch Park
· House
· Garden · Office room · Fireplace
Inch Park · House · Garden · Office room · Fireplace
Discover an exceptional bungalow living in the heart of Waterdown, a community known for its charming downtown, parks, scenic trails, and outstanding family-friendly lifestyle. Offering 4 bedrooms, 3 bathrooms, and approximately 3,583 sq ft of finished living space, this beautifully updated home blends timeless design with sophisticated modern finishes. Set on a spectacular property, the private backyard retreat features a tranquil pond, greenhouse, mature landscaping, and expansive outdoor living spaces for relaxing and entertaining. A welcoming foyer opens into an impressive great room, where expansive windows overlook the backyard and a gas fireplace creates a warm focal point. Seamlessly connected to the updated eat-in kitchen, this inviting space is ideal for everyday living and entertaining. The kitchen features abundant cabinetry, a centre island, generous prep space, and a walkout to the side yard. A dedicated home office provides excellent flexibility for today's lifestyle. Th
$ 1,699,000
54 Waterwheel Crescent, Hamilton, ON, L9H 7B7 house for sale | Listing ID X13598 | Royal LePage
View photo
House · for sale
$ 1,699,000
54 Waterwheel Crescent, Hamilton, ON, L9H 7B7 house for sale | Listing ID X13598 | Royal LePage
Inch Park
· House
· Garden · Office room · Fireplace
Inch Park · House · Garden · Office room · Fireplace
Discover an exceptional bungalow living in the heart of Waterdown, a community known for its charming downtown, parks, scenic trails, and outstanding family-friendly lifestyle. Offering 4 bedrooms, 3 bathrooms, and approximately 3,583 sq ft of finished living space, this beautifully updated home blends timeless design with sophisticated modern finishes. Set on a spectacular property, the private backyard retreat features a tranquil pond, greenhouse, mature landscaping, and expansive outdoor living spaces for relaxing and entertaining. A welcoming foyer opens into an impressive great room, where expansive windows overlook the backyard and a gas fireplace creates a warm focal point. Seamlessly connected to the updated eat-in kitchen, this inviting space is ideal for everyday living and entertaining. The kitchen features abundant cabinetry, a centre island, generous prep space, and a walkout to the side yard. A dedicated home office provides excellent flexibility for today's lifestyle. Th
$ 1,699,000
142 Marcella Crescent, Hamilton Gershome, ON, L8K 6G3 house for sale | Listing ID X13596 | Royal LePage
View photo
House · for sale
$ 824,900
Updated
142 Marcella Crescent, Hamilton Gershome, ON, L8K 6G3 house for sale | Listing ID X13596 | Royal LePage
Inch Park
· House
· Garden
Inch Park · House · Garden
Welcome to 142 Marcella Crescent, a beautifully updated 4-level backsplit in the sought-after Davis Creek neighbourhood at the base of the Niagara Escarpment. Offering a rare combination of space, separation and flexibility, this home is ideally suited for multigenerational families, extended living arrangements, or buyers seeking a layout that adapts with their needs over time. Designed with both connection and privacy in mind, the home features 4 finished levels, 2 kitchens, multiple living areas and separate entry points including a side entrance and an additional covered walk-up leading to the lower levels. Whether accommodating in-laws, adult children, or creating distinct living zones under one roof, the layout provides the versatility today's families are searching for. Surrounded by natural beauty, you are just steps from multiple Bruce Trails and close to local landmarks, such as Little Davis Falls and Glover's Falls. Enjoy peaceful escarpment views from your own backyard, whi
$ 824,900
221 Hanover Street, Oakville, ON, L6K 0G9 house for sale | Listing ID W13600 | Royal LePage
View photo
House · for sale
$ 2,425,000
221 Hanover Street, Oakville, ON, L6K 0G9 house for sale | Listing ID W13600 | Royal LePage
Inch Park
· House
· Lift
Inch Park · House · Lift
Discover refined luxury at the Royal Oakville Club, where elegance and modern comfort define an exceptional lifestyle. Set on a premium, park-facing lot, this residence offers upscale living with the ease of no-maintenance grounds. Ideally located in West Oakville, you are steps from Lake Ontario and historic downtown, surrounded by boutique shops, fine dining, and the picturesque waterfront. The prestigious Lyndhurst model by Fernbrook, offering approximately 3,236 sq. Ft. showcases exceptional craftsmanship. This 4-bedroom, 3+2(1/2) -bath home features soaring 10 and 9' ceilings, eight-foot solid-core doors on all levels, hand-scraped hardwood floors, custom cabinetry, designer tiles, pot lighting, and elevated fixtures. An elevator serves every level-from the lower floor to the expansive rooftop terrace-ensuring seamless convenience. The elegant formal living room is ideal for sophisticated entertaining, while the gourmet kitchen boasts quartz waterfall counters, custom cabinetry, a
$ 2,425,000
337 Auden Road, Guelph, ON, N1E 6T2 house for sale | Listing ID X13604 | Royal LePage
View photo
House · for sale
$ 629,000
337 Auden Road, Guelph, ON, N1E 6T2 house for sale | Listing ID X13604 | Royal LePage
Inch Park
· House
· Garden · Deck · Cellar
Inch Park · House · Garden · Deck · Cellar
Welcome home to this beautiful bungalow, boasting gleaming hardwood floors throughout the main floor. The bright and sunny kitchen flows into a lovely living room with sliders leading to a large deck and fully fenced yard. Two bedrooms and a four-piece bathroom complete the main level. The finished basement offers plenty of additional living space, including a large third bedroom, a three-piece bathroom with shower stall, a recreation room, a large laundry area, and great storage space. All this on a wonderful family-friendly street, almost directly across from a park. (Id: 27)
$ 629,000
1117 Hamman Way, Milton, ON, L9E 1K2 house for sale | Listing ID W13601 | Royal LePage
View photo
House · for sale
$ 899,900
1117 Hamman Way, Milton, ON, L9E 1K2 house for sale | Listing ID W13601 | Royal LePage
Inch Park
· House
· Parking · Cellar
Inch Park · House · Parking · Cellar
Welcome home to 1117 Hamman Way located in most sought after Family Friendly Neighbourhood of Ford Milton. This Impressive 4 Bed, 3 Bath Semi-detached Mooreland Model built by Great Gulf boasts 2018 sq/ft above grade with numerous upgrades that brings comfort and functionality together in perfect harmony. The main floor features a stylish L-shaped kitchen, 9'ceilings, Tons of Cabinet Space, Pot Lights, Open Concept Living & Dinning, Quartz Countertop, Stainless Steel Appliances, perfect for relaxing with family or hosting guests. Upstairs, the primary bedroom includes a private ensuite and walk-in closet, creating a peaceful escape at the end of the day. Three additional large size bedrooms, a full bathroom, and a dedicated upper level laundry room ensures there's space and comfort for the whole family. The unfinished basement offers future income potential, with rough-in plumbing for an optional bathroom and the choice to add cold storage to suit your lifestyle. A large garage with di
$ 899,900
19 Concession 5 E, Waterdown, ON, L8B 1K4 house for sale | Listing ID 40850 | Royal LePage
View photo
House · for sale
$ 1,699,999
19 Concession 5 E, Waterdown, ON, L8B 1K4 house for sale | Listing ID 40850 | Royal LePage
Inch Park
· House
· Fireplace · Swimming pool
Inch Park · House · Fireplace · Swimming pool
Set on a private one-acre lot just six minutes from the heart of Waterdown, this 2500+ square foot custom built bungalow offers an ideal combination of space, comfort and versatility. With four-plus-one bedrooms total, the property is well suited for families, downsizers or multi-generational living. The main home is warm and inviting, featuring an updated kitchen, cozy gas fireplace, abundant natural light, renovated bathrooms and stylish new flooring, creating a seamless blend of modern finishes and rural charm. The spacious primary suite is a true retreat, complete with a walk-in closet, private ensuite and walkout to a secluded hot tub area—offering a quiet space to relax and unwind. Outside, the expansive lot provides exceptional privacy surrounded by nature, making it ideal for entertaining, gardening or enjoying peaceful country living. A rare and highly valuable feature is the fully self-sufficient 800 square foot, one-and-a-half storey detached ADU. It includes a functional ma
$ 1,699,999
349 Braithwaite Avenue, Hamilton, ON, L9G 5A7 house for sale | Listing ID 40848 | Royal LePage
View photo
House · for sale
$ 1,199,900
349 Braithwaite Avenue, Hamilton, ON, L9G 5A7 house for sale | Listing ID 40848 | Royal LePage
Inch Park
· House
· Cellar
Inch Park · House · Cellar
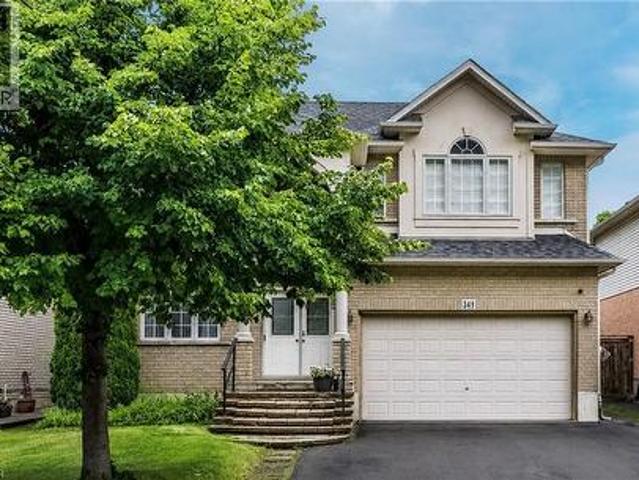
Spectacular almost 2,800 sq ft family home blending premium finishes with everyday comfort. Impressive main floor highlights include a 2-storey foyer, 9ft ceilings with California knock-down detailing. The chef-ready kitchen features an island, deep pantry, microwave shelf, and a gas line ready for your stove. Upgrades shine throughout, from the oak and wrought-iron staircase to the sandstone windows that perfectly complement the neutral exterior brick. The master retreat offers a luxurious spa like ensuite with a corner soak tub and separate shower. This floor also offers three additional oversized bedrooms and 2 more full bathrooms including another ensuite and a Jack-and-Jill setup. All bedrooms also offer walk-in closets. This floor is complete with the convenience of upper laundry room. The finished basement offers large Rec Rm, plenty of storage and cold room. You will be wowed by this amazing outdoor with a bonus of no front neighbours for a peaceful tranquil feel with a beautif
$ 1,199,900
1397 Charles Drive, Burlington, ON, L7P 2C8 house for sale | Listing ID W13596 | Royal LePage
View photo
House · for sale
$ 989,000
1397 Charles Drive, Burlington, ON, L7P 2C8 house for sale | Listing ID W13596 | Royal LePage
Inch Park
· House
· Garden · Parking · Cellar
Inch Park · House · Garden · Parking · Cellar
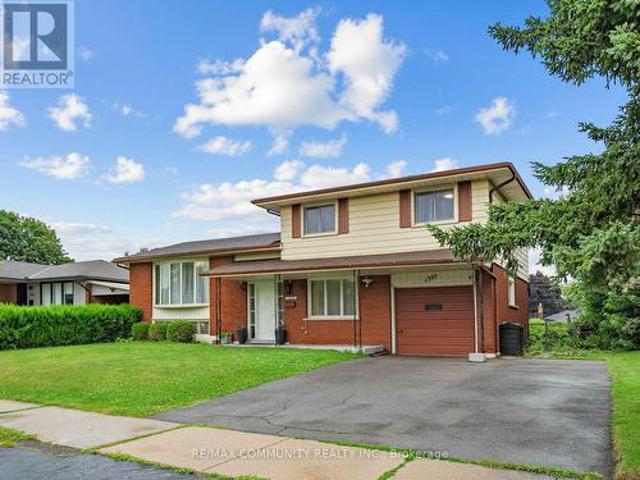
Welcome to this beautifully maintained 4-level side split nestled in Burlington's highly sought-after Mountainside neighbourhood! Situated on a premium 60' x 120' lot, this charming detached home offers 3+1 bedrooms, 2 full bathrooms, an attached garage, and parking for 3 vehicles. The bright and functional multi-level layout features a walkout lower-level family room overlooking the private backyard, while the finished basement includes an additional bedroom and full bathroom, offering excellent potential for multi-generational living or a future secondary dwelling unit(Buyer to conduct their own due diligence regarding zoning, retrofit requirements, permits, and municipal approvals). Ideally located just minutes from Highways 403, 407 and the QEW, Burlington GO Station, public transit, top-rated schools, parks, recreation centres, shopping, Costco, Mapleview Shopping Centre, restaurants, and all everyday amenities. Enjoy an easy commute to Hamilton, Oakville, Mississauga, and Toronto
$ 989,000

Get email alerts

Don't miss out: be the first to know about new properties

The alert was correctly created

On subscribing you accept the conditions of use and the privacy policy
Alert
Receive new ads in your inbox
Save this search
Receive alerts for new listings

We'll send you an email when we have new properties for: "Properties for sale in Inch Park"

The alert was correctly created

Get email alerts and be the first to see new listings
Required field
On subscribing I accept the terms of the privacy policy
Perfect! You'll soon start receiving new listings via email
Alert
Receive an email when we have new ads for Properties for sale in Inch Park
Save this search
Filters

Bedrooms

Area (sq.ft)

sq.ft
sq.ft

Price

$
$

Filter by property type

Bathrooms

Clear all filters
Receive notifications when new entries are published.