7,209 properties for sale in Inch Park

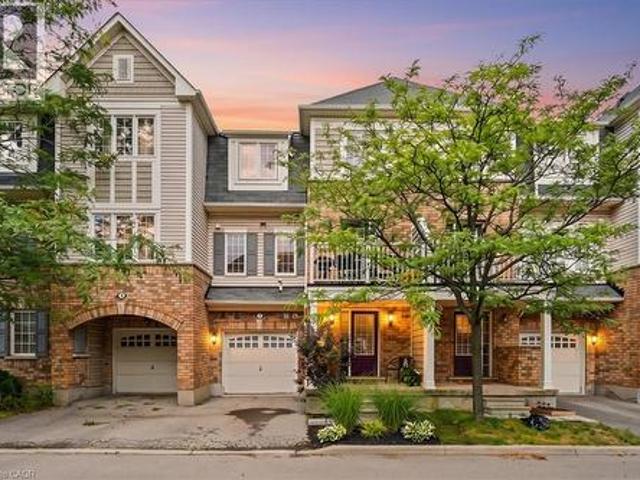
620 Forestwood Crescent, Burlington, ON, L7L 4K5 townhouse for sale | Listing ID 40850 | Royal LePage
View photo
Townhouse · for sale
$ 749,900
620 Forestwood Crescent, Burlington, ON, L7L 4K5 townhouse for sale | Listing ID 40850 | Royal LePage
Inch Park
· Townhouse
· Office room
Inch Park · Townhouse · Office room
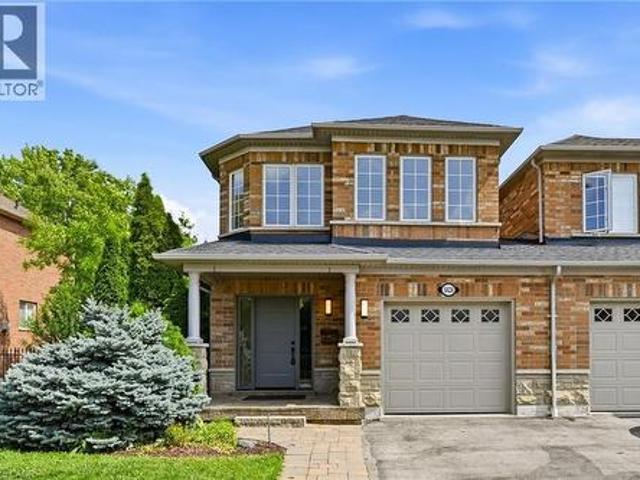
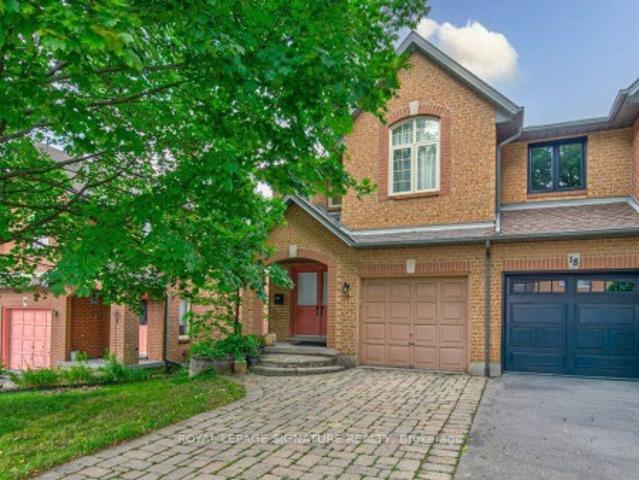
Nestled in a quiet, family-friendly enclave in South Burlington, this impeccably maintained end-unit townhome offers the perfect blend of comfort, style and convenience. Featuring a bright four-bedroom layout and tasteful updates throughout, makes for a refined home for growing families. The warm and inviting main level features rich bamboo flooring throughout the living & dining areas, with a striking gold-accented light fixture highlighting the dining space, perfect for a full-sized table and entertaining. The beautifully renovated kitchen features updated cabinetry, luxury vinyl plank flooring and newer appliances, offering a space that is as practical as it is inviting. Upstairs, ceiling solar tubes fill the second level with natural light. The spacious primary comfortably accommodates a king sized bed and a generous walk in closet. Three additional bedrooms provide flexibility for children, guests or home office, each offering impressive proportions rarely found in townhome living
$ 749,900
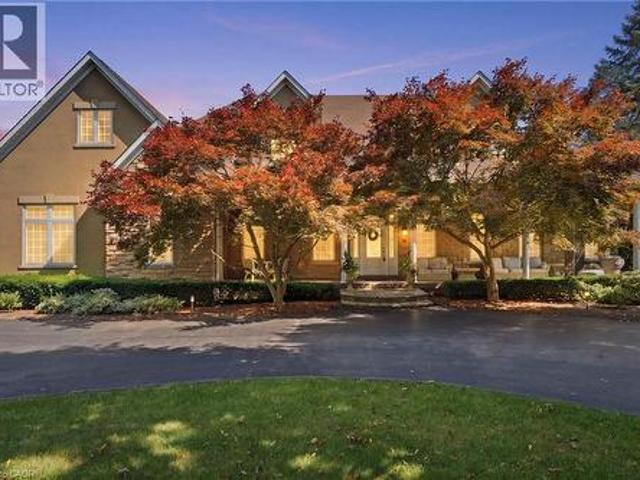
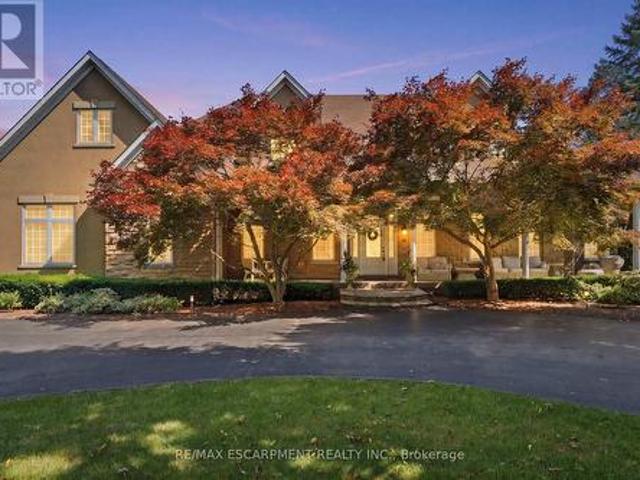
11 Palomino Drive, Carlisle, ON, L0R 1H3 house for sale | Listing ID 40850 | Royal LePage
View photo
House · for sale
$ 2,699,990
11 Palomino Drive, Carlisle, ON, L0R 1H3 house for sale | Listing ID 40850 | Royal LePage
Inch Park
· House
· Fireplace
Inch Park · House · Fireplace
Welcome to an extraordinary estate where elegance meets resort-style living. Nestled on a private property surrounded by mature trees, this exceptional 5-bedroom, 5-bathroom residence offers an unparalleled lifestyle with luxurious finishes, remarkable entertaining spaces & every amenity designed for comfort. The moment you enter the grand foyer with soaring ceilings & stunning glass entry doors; you'll appreciate the home's impressive scale & craftsmanship. Rich hardwood flooring, custom millwork, dramatic stone fireplaces, expansive windows & elegant finishes create warm, inviting spaces filled with natural light & picturesque views. The chef-inspired kitchen is the heart of the home, featuring granite countertops, built-in appliances, an oversized centre island, abundant cabinetry & a bright breakfast area overlooking the mature grounds. The adjoining great room with a wet bar is perfect for entertaining family & friends. The luxurious primary suite with a spa-inspired ensuite, walk
$ 2,699,990
320 Turning Leaf Road, Oakville, ON, L6L 6W7 house for sale | Listing ID W13600 | Royal LePage
View photo
House · for sale
$ 1,699,900
320 Turning Leaf Road, Oakville, ON, L6L 6W7 house for sale | Listing ID W13600 | Royal LePage
Inch Park
· House
· Garden · Cellar
Inch Park · House · Garden · Cellar
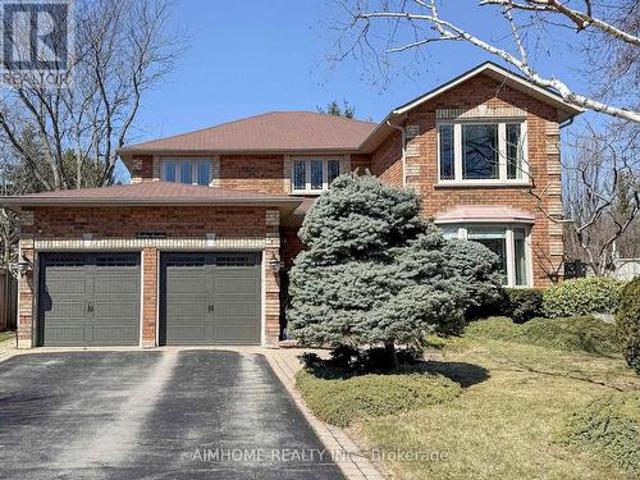
Welcome Home! Welcome to this beautifully updated family home in the highly sought-after Lakeshore Woods community, where stylish finishes, functional living spaces, and an unbeatable location come together. The heart of the home is the beautifully renovated kitchen (2018), featuring quartz countertops, stainless steel appliances, a spacious eat-in area, and a walkout to the large backyard deck-perfect for everyday living and entertaining alike. Throughout the main floor you'll find 9-foot smooth ceilings, hardwood flooring, crown mouldings, decorative columns, California shutters, solid oak stairs with elegant iron pickets, and the convenience of main floor laundry. Upstairs, the spacious primary suite offers a luxurious 5-piece ensuite complete with a quartz double vanity, walk-in glass shower, and plenty of room to unwind. Three additional generously sized bedrooms provide ample space for family, guests, or a growing household. The newly finished basement adds exceptional living spa
$ 1,699,900
2386 Sovereign Street, Oakville Br Bronte, ON, L6L 1L8 Luxury House for sale | Listing ID W13604 | Royal LePage Carriage Trade Luxury Properties
View photo
House · for sale
$ 1,499,900
2386 Sovereign Street, Oakville Br Bronte, ON, L6L 1L8 Luxury House for sale | Listing ID W13604 | Royal LePage Carriage Trade Luxury Properties
Inch Park
· House
· Office room · Cellar
Inch Park · House · Office room · Cellar
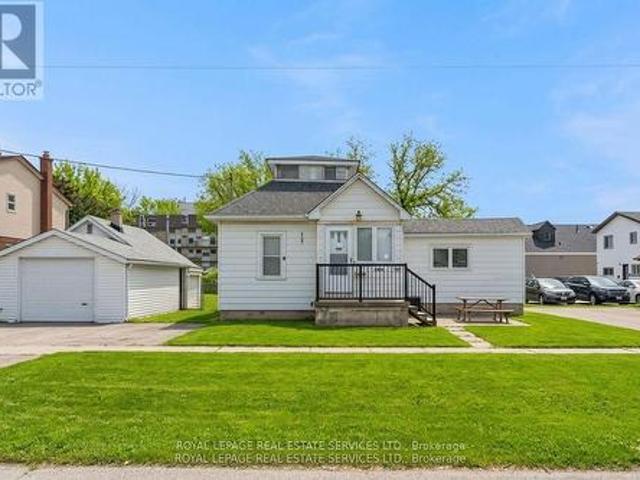
Endless investment opportunity awaits on this 0.22-acre lot in the heart of Bronte Village. Zoned RL8-0 with mixed-use permissions under the Main Street designation of the Bronte Village Planning Report (2009), this property offers exceptional development flexibility. Permitted uses include residential, commercial, retail, office, or a thoughtfully designed mixed-use combination to maximize value in one of Oakville's most sought-after village settings. The well-maintained, charming family home currently on the property features 3 bedrooms, 2 bathrooms, a functional kitchen, spacious living room, and a finished basement, offering comfortable living or an excellent rental income opportunity while navigating the application and permitting process. Ideally located within walking distance to restaurants, shopping, Lakeshore Road, and the lake, this property combines immediate usability with long-term potential. A rare rear road allowance at the back of the property further enhances developm
$ 1,499,900
Related searches
31 Dorothy Street, Hamilton, ON, L9A 3N9 house for sale | Listing ID X13596 | Royal LePage
View photo
House · for sale
$ 769,900
31 Dorothy Street, Hamilton, ON, L9A 3N9 house for sale | Listing ID X13596 | Royal LePage
Inch Park
· House
· Garden · Cellar
Inch Park · House · Garden · Cellar
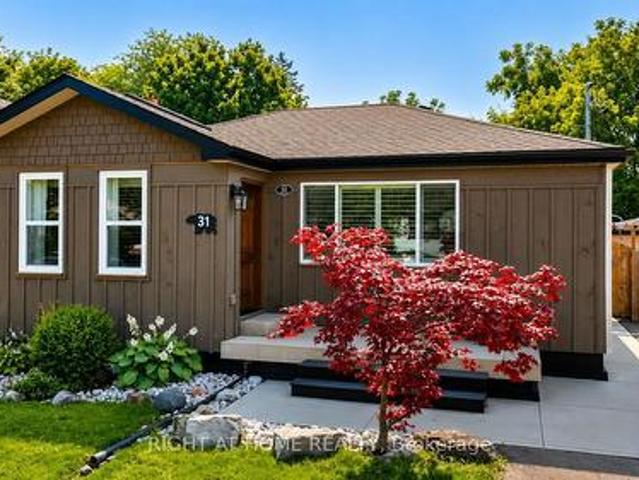
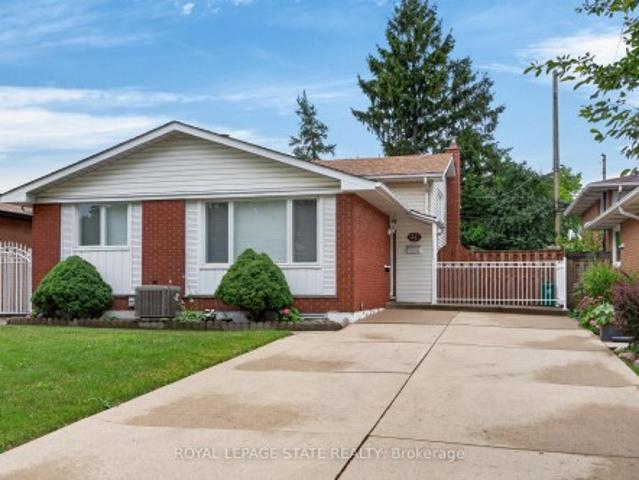
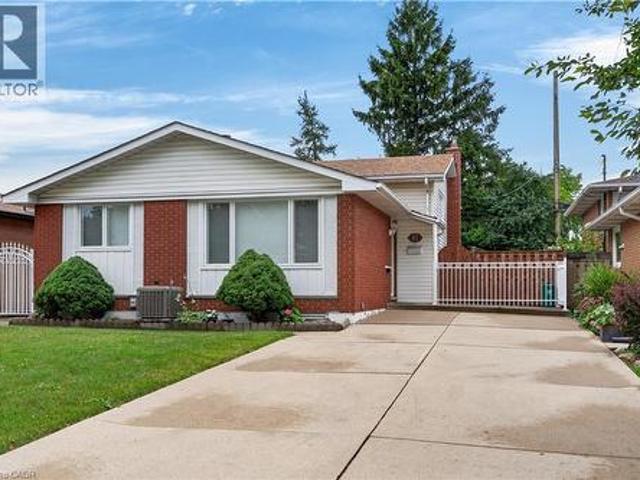
Welcome to 31 Dorothy St. This Gorgeous, Open Concept, 2+2 Bedrooms, 2 bath Bungalow is ideal for First Time Homebuyers, Downsizers or Investors. This Gem Boasts 1,650 Sq feet of Living Space with a Fully Welcoming Front Entrance/Foyer, a totally finished basement a separate entrance from the back yard and a Premium Lot. This Bungalow will impress you with the recent upgrades, including the roof, kitchen cabinets/quartz counter tops, California Shutters, Basement Bathroom and a Fully Permitted Addition. In-laws, NO PROBLEM, the renovated basement boasts 2 bedrooms, a full 3 pc bathroom and a totally separate entrance offering convenience and flexibility for every family member. This Property has a Gorgeous back yard full of nature, a Michael Phelps Signature Swim Spa, and a 50.1 x 138.79 Premium Lot with tons of room to plant your very own fresh veggies and flowers of your choice. It also has 2 sheds, 1 shed has a separate electrical panel to meet your diverse needs. The Extra wide dri
$ 769,900
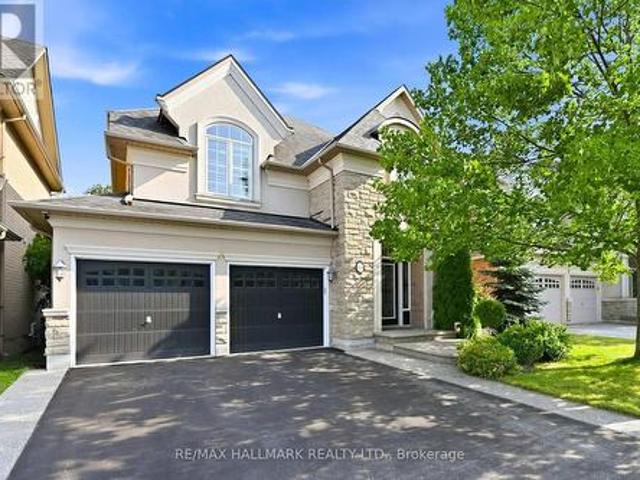
5628 Stella Lane, Burlington, ON, L7L 6X5 house for sale | Listing ID 40850 | Royal LePage
View photo
House · for sale
$ 1,075,000
5628 Stella Lane, Burlington, ON, L7L 6X5 house for sale | Listing ID 40850 | Royal LePage
Inch Park
· House
· Gym · Parking · Cellar
Inch Park · House · Gym · Parking · Cellar
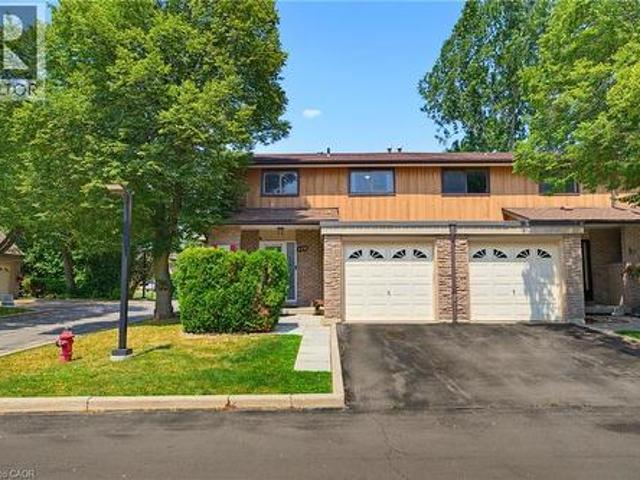
Fully renovated, rarely offered end-unit freehold townhome in Burlington's sought-after neighbourhood. Attached to its neighbour by the garage only, giving it the feel and privacy of a detached home. Completely renovated top to bottom and move-in ready. The show-stopping kitchen is brand new, complete with new appliances, and opens onto engineered hardwood flooring that runs through the main floor and hallways. Upstairs, there are 3 bedrooms and 2 full bathrooms, plus a convenient main-floor powder room. The fully finished basement adds valuable extra living space — ideal for a family room, home gym, or office. This southeast Burlington neighbourhood is south of the QEW, and just minutes from the Lake Ontario shoreline. Burloak Waterfront Park and its trails, beach, and lake views are about a 3-5 minute drive, alongside popular restaurants, shopping, schools and Go Train. (Id: 27)
$ 1,075,000
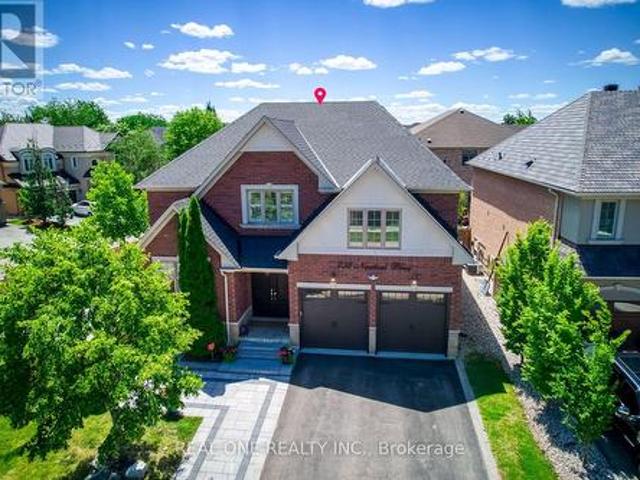
238 Nautical Boulevard, Oakville, ON, L6L 0B9 house for sale | Listing ID W13600 | Royal LePage
View photo
House · for sale
$ 2,128,800
238 Nautical Boulevard, Oakville, ON, L6L 0B9 house for sale | Listing ID W13600 | Royal LePage
Inch Park
· House
· Fireplace · Cellar
Inch Park · House · Fireplace · Cellar
Stunning Extensively updated sun-filled home in Prestigious Lakeshore Woods in Oakville on a Premium corner lot with extra wide frontage. With solid brick exterior and Custom double front door, this home welcomes you into a bright and inviting main floor. It offers 3301sqft (above grade) & 1534 sqft (basement) of Elegant livings pace. Formal spacious living room, Separate Dining room, Gourmet Chefs Kitchen with Ample storage, a grand peninsula island with seating, Stainless steel appliances including a gas stove, built-in microwave, and oven. Family Room boasts a Cathedral Ceiling with Soaring Windows, built-in cabinetry including a two-sided gas fireplace shared with the main floor office. Modern Laundry room with new washer/dryer and a bench. 2nd Floor features An expansive primary bedroom with new TV cabinets and closets, Walk-in closet, and luxurious 5-piece ensuite, plus three additional spacious bedrooms each with ensuite. Fully Finished Basement Includes two bedrooms with ensuit
$ 2,128,800
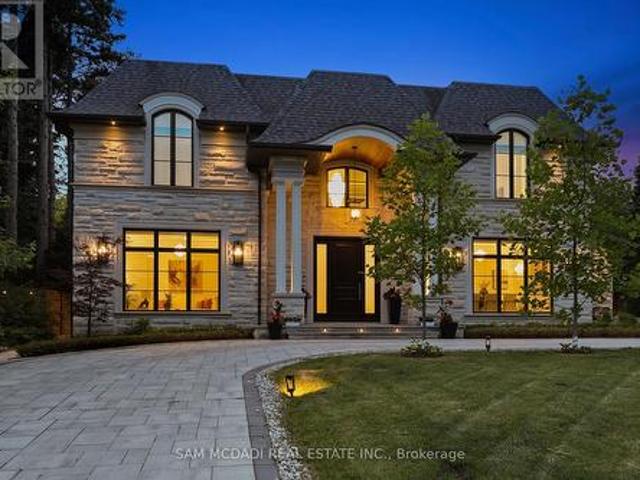
1342 Nocturne Court, Mississauga, ON, L5H 2L8 house for sale | Listing ID W13604 | Royal LePage
View photo
House · for sale
$ 6,799,000
1342 Nocturne Court, Mississauga, ON, L5H 2L8 house for sale | Listing ID W13604 | Royal LePage
Inch Park
· House
· Fireplace
Inch Park · House · Fireplace
Welcome to 1342 Nocturne Court, a landmark French Chateau-inspired estate in one of Lorne Park's most prestigious enclaves. Designed by acclaimed architect David Small, this extraordinary residence offers 8,200 sq. Ft. of luxurious living space on a private estate lot. Clad in Indiana limestone with elegant stucco accents, the home showcases timeless architecture, exceptional craftsmanship, and refined finishes throughout. A grand two-storey foyer with heated floors, sweeping circular staircase, coffered ceilings, and a Schonbek Swarovski crystal chandelier set the tone for sophisticated living. The main level features formal living and dining rooms, a walnut-panelled library, and a dramatic family room with soaring ceilings, a fireplace, and expansive Marvin windows. The chef-inspired kitchen boasts a 5' x 10' centre island, custom cabinetry, premium Sub-Zero, Wolf and Bosch appliances, spice kitchen, servery, mudroom, and designer laundry room. The luxurious primary retreat offers a
$ 6,799,000
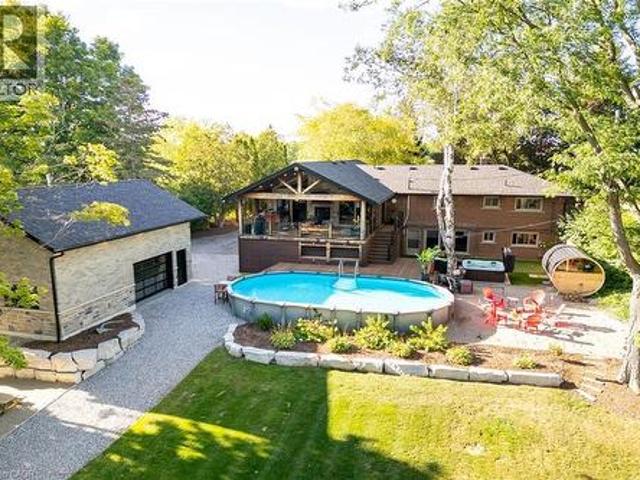
1417 Highway 54, Caledonia, ON, N3W 2G9 house for sale | Listing ID 40850 | Royal LePage
View photo
House · for sale
$ 1,589,000
1417 Highway 54, Caledonia, ON, N3W 2G9 house for sale | Listing ID 40850 | Royal LePage
Inch Park
· House
· Garden · Sauna · Swimming pool · Deck · Parking · Air conditioning · Cellar
Inch Park · House · Garden · Sauna · Swimming pool · Deck · Parking · Air conditioning · Cellar
Irreplaceable Grand River Waterfront Masterpiece. A home and cottage retreat all in one with rare & sought after private dock! Exquisitely updated throughout by “Kreekside Construction” this 4 bedroom, 4 bathroom all stone & complimenting brick Bungalow with walk out basement is situated on “Muskoka” Like 100’ x 299’ lot with over 20 km of navigable water allowing you to boat, wakeboard, fish, kayak & enjoy all that Grand River Living has to offer right from your own backyard. Incredible curb appeal with detached 20’ x 30’ garage offering heat, A/C, epoxy floor, & Trusscore interior. Entertainers dream backyard Oasis complete with Douglas Fir post & beam covered porch with composite decking, TV, stone clad double-sided gas FP, outdoor kitchen w/ leathered granite, BBQ & griddle, 3 hole putting/chipping green, barrel sauna, hot tub, & 17’ x 33’ salt water heated pool. The easily accessible waterfront area includes extensive use of armour stone, entertaining area with astroturf, & steps
$ 1,589,000
17 Ben Machree Drive, Mississauga, ON, L5H 2S2 house for sale | Listing ID W13604 | Royal LePage
View photo
House · for sale
$ 1,999,999
17 Ben Machree Drive, Mississauga, ON, L5H 2S2 house for sale | Listing ID W13604 | Royal LePage
Inch Park
· House
Inch Park · House
Attention builders and investors. Rare opportunity to secure a development site in the heart of Port Credit, located south of Lakeshore Road and just steps to Lake Ontario. This exceptional 75 ft frontage lot previously received conditional severance approval for two detached custom home parcels (application has since lapsed). The property includes a livable existing home, ideal for rental or holding income while redevelopment plans are advanced. Surrounded by luxury custom homes and numerous successfully severed properties in a rapidly evolving enclave, thisis a standout opportunity to unlock significant value in one of Mississauga's most prestigious lakeside communities. Sold As is where is. (Id: 27)
$ 1,999,999
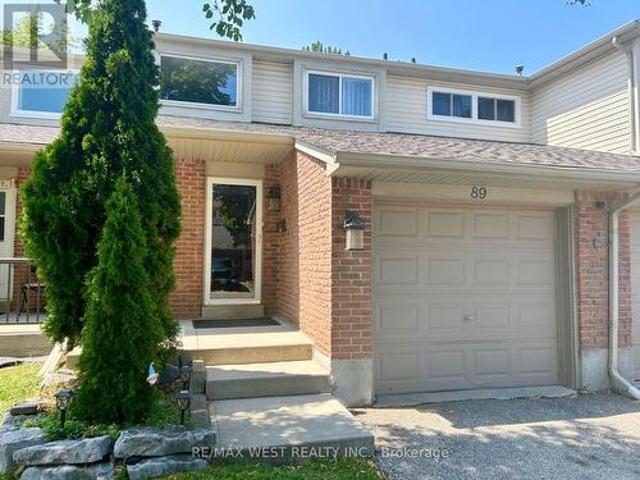
89 2670 Battleford Road, Mississauga, ON, L5N 2S7 townhouse for sale | Listing ID W13604 | Royal LePage
View photo
Townhouse · for sale
$ 650,000
89 2670 Battleford Road, Mississauga, ON, L5N 2S7 townhouse for sale | Listing ID W13604 | Royal LePage
Inch Park
· Townhouse
· Garden · Parking · Cellar
Inch Park · Townhouse · Garden · Parking · Cellar
Discover this updated, move-in-ready 3-bedroom home in the heart of Meadowvale-one of Mississauga's top family neighbourhoods. Enjoy hardwood and laminate floors, an open-concept main level with natural light, and pot lights. The kitchen features a chic backsplash, connects to the dining area, and opens to a private, fenced backyard with a stone patio-ideal for entertaining or relaxing. Upstairs, find a spacious primary bedroom, two additional bedrooms, and a 4-piece bath. The finished basement offers a large recreation room, a 3-piecebathroom, and a laundry area. An attached garage with interior entry and an automatic door opener adds convenience. Steps from Lake Aquitaine, trails, parks, and playgrounds, and minutes to Meadowvale Town Centre, schools, shopping, transit, and highways-this home blends comfort and convenience. (Id: 27)
$ 650,000
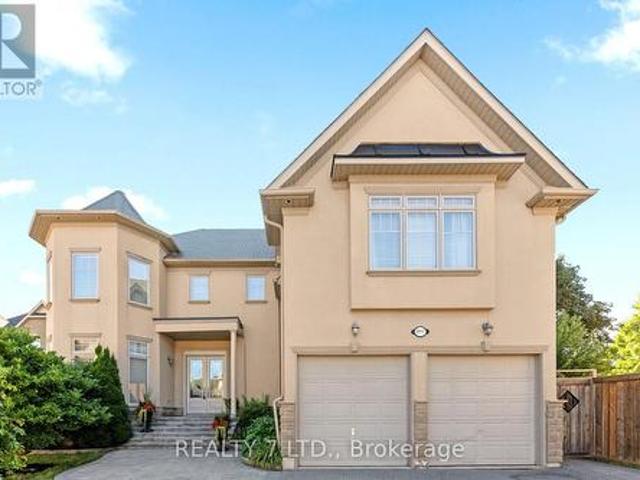
3217 Swiss Court, Mississauga Lisgar, ON, L5N 5T9 house for sale | Listing ID W13604 | Royal LePage
View photo
House · for sale
$ 1,449,000
3217 Swiss Court, Mississauga Lisgar, ON, L5N 5T9 house for sale | Listing ID W13604 | Royal LePage
Inch Park
· House
· Garden · Air conditioning
Inch Park · House · Garden · Air conditioning
A rare opportunity to own this exceptional custom-built home, offering 10-foot ceilings on both the main and lower levels and located on a quiet, private court in one of the area's most desirable neighbourhoods. Enjoy easy access to top-rated schools, shopping, fine dining, parks, community amenities, and major GTA highways. Designed for both everyday living and entertaining, the chef-inspired kitchen features quartz countertops, premium appliances, and an open, functional layout. The convenience of second-floor laundry adds to the home's thoughtful design. The professionally landscaped front and backyard showcase extensive interlocking stone, creating beautiful outdoor spaces to relax or entertain. Recent upgrades include fully renovated bathrooms, newly renovated bedrooms, brand-new hardwood flooring throughout the entire upper level, including all bedrooms, hallway, and closets; furnace. 2024, HWT. 2026, AC. 2022, Central Vac. 2026. The unfinished lower level offers outstanding futu
$ 1,449,000
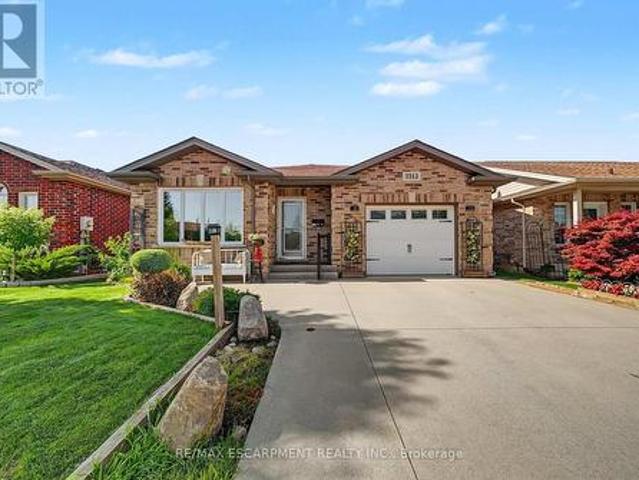
3913 Primrose Lane, Lincoln, ON, L0R 2C0 house for sale | Listing ID X13606 | Royal LePage
View photo
House · for sale
$ 619,900
3913 Primrose Lane, Lincoln, ON, L0R 2C0 house for sale | Listing ID X13606 | Royal LePage
Inch Park
· House
· Office room · Deck · Parking · Cellar
Inch Park · House · Office room · Deck · Parking · Cellar
Welcome to 3193 Primrose Place in Vineland, a beautifully maintained 2-bedroom, 2-bathroom home located in the highly desirable Cherry Hill Adult 55+ Lifestyle Land Lease Community by Parkbridge Lifestyle Communities. Offering comfortable one-floor living and a functional layout, this home is ideal for those seeking a relaxed, low-maintenance lifestyle. The bright main level features a spacious living and dining area, a well-appointed kitchen, convenient main-floor laundry, and a generous primary bedroom with a private 4-piece ensuite. A second bedroom and full bathroom provide comfortable space for guests or a home office. The partially finished basement offers additional living space with a recreation area complete with a bar, plus plenty of storage. Step outside to enjoy the private deck with a natural gas BBQ hookup. Additional features include a shed, attached 1.5-car garage, parking for two vehicles, and a new roof (2023). Cherry Hill residents enjoy an exceptional lifestyle with
$ 619,900
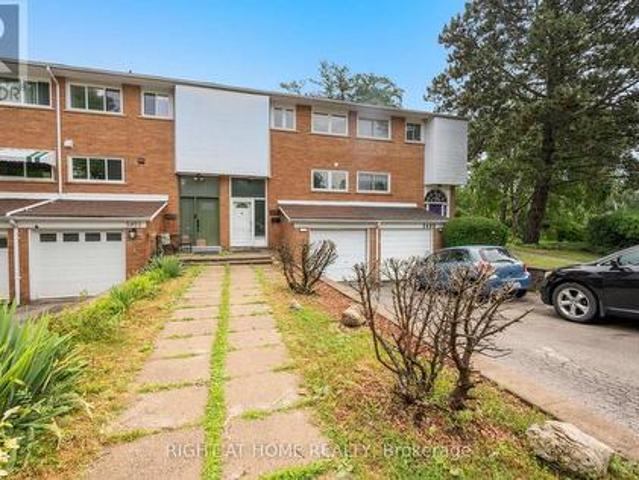
5491 Schueller Crescent, Burlington, ON, L7L 3T1 house for sale | Listing ID W13599 | Royal LePage
View photo
House · for sale
$ 849,000
5491 Schueller Crescent, Burlington, ON, L7L 3T1 house for sale | Listing ID W13599 | Royal LePage
Inch Park
· House
· Garden
Inch Park · House · Garden
Welcome to 5491 Schueller Crescent, a beautifully renovated townhouse that blends modern style with everyday comfort. This move-in-ready home features a stunning custom-designed kitchen with premium cabinetry, quality finishes, and a functional layout that's perfect for both daily living and entertaining. The interior showcases elegant hardwood flooring throughout, fresh contemporary paint, and tastefully renovated bathrooms. Every detail has been thoughtfully updated to create a warm and inviting space. Step outside to your private backyard retreat, complete with a relaxing hot tub-perfect for unwinding after a long day or entertaining family and friends year-round. Located in a desirable, family-friendly neighbourhood close to parks, schools, shopping, transit, and major highways, this exceptional home offers the perfect combination of style, comfort, and convenience. Don't miss your opportunity to own this beautifully updated townhouse at 5491 Schueller Crescent. (Id: 27)
$ 849,000
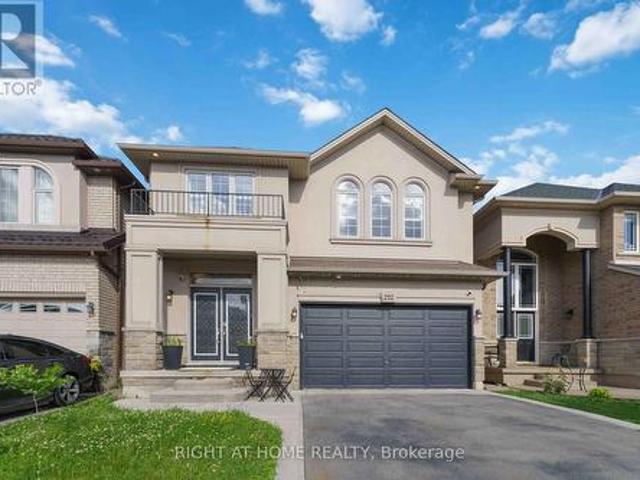
212 Chartwell Circle, Hamilton, ON, L9A 0B6 house for sale | Listing ID X13597 | Royal LePage
View photo
House · for sale
$ 1,075,888
212 Chartwell Circle, Hamilton, ON, L9A 0B6 house for sale | Listing ID X13597 | Royal LePage
Inch Park
· House
· Office room · Cellar
Inch Park · House · Office room · Cellar
Welcome to this beautiful home, offering a modern open-concept design and exceptional finishes throughout. The main level showcases a stunning custom kitchen featuring quartz countertops, an oversized island, premium cabinetry, and a gas stove, perfect for everyday living and entertaining. The spacious family room, elegant dining area, hardwood flooring, 9-foot ceilings, pot lights, and California shutters create a warm and sophisticated atmosphere. Upstairs, you'll find four generously sized bedrooms, a versatile den ideal for a home office or study space, convenient second-floor laundry, and a luxurious primary retreat complete with a walk-in closet and 5-piece ensuite. Easy-maintenance flooring extends throughout the home with no carpet. Fully finished basement offers outstanding in-law suite potential, featuring a spacious recreation room, an additional bedroom, a modern 3-piece bathroom, and a stylish wet bar with a wine fridge that could easily be converted into a future kitchene
$ 1,075,888
7 Sirente Drive Unit# 7, Hamilton, ON, L9A 0B4 house for sale | Listing ID 40850 | Royal LePage
View photo
House · for sale
$ 634,500
Updated
7 Sirente Drive Unit# 7, Hamilton, ON, L9A 0B4 house for sale | Listing ID 40850 | Royal LePage
Inch Park
· House
· Balcony · Parking
Inch Park · House · Balcony · Parking
This beautiful and spacious freehold townhome offers comfort, convenience and low-maintenance living. Enjoy a peaceful setting just steps from schools, parks, many amenities and the LINC. The entryway offers a utility room with plenty of storage, entrance to the garage and coat closet. The bright, open-concept main level is filled with natural light from a stunning wall of windows highlighting the hardwood floors. The kitchen boasts granite counters, island with sink and plenty of cupboards. The balcony is a perfect place to have your morning coffee or to BBQ! Retreat upstairs to 2 spacious bedrooms, including a walk-in closet and ensuite-privilege off the primary bedroom. Easy living with all the comforts you need. Ample visitor parking for your guests. Road fee $120.16 per month. You won't be disappointed! (Id: 27)
$ 634,500
11 Palomino Drive, Hamilton, ON, L0R 1H3 house for sale | Listing ID X13603 | Royal LePage
View photo
House · for sale
$ 2,699,990
11 Palomino Drive, Hamilton, ON, L0R 1H3 house for sale | Listing ID X13603 | Royal LePage
Inch Park
· House
· Fireplace
Inch Park · House · Fireplace
Welcome to an extraordinary estate where elegance meets resort-style living. Nestled on a private property surrounded by mature trees, this exceptional 5-bedroom, 5-bathroom residence offers an unparalleled lifestyle with luxurious finishes, remarkable entertaining spaces & every amenity designed for comfort. The moment you enter the grand foyer with soaring ceilings & stunning glass entry doors; you'll appreciate the home's impressive scale & craftsmanship. Rich hardwood flooring, custom millwork, dramatic stone fireplaces, expansive windows & elegant finishes create warm, inviting spaces filled with natural light & picturesque views. The chef-inspired kitchen is the heart of the home, featuring granite countertops, built-in appliances, an oversized centre island, abundant cabinetry & a bright breakfast area overlooking the mature grounds. The adjoining great room with a wet bar is perfect for entertaining family & friends. The luxurious primary suite with a spa-inspired ensuite, walk
$ 2,699,990
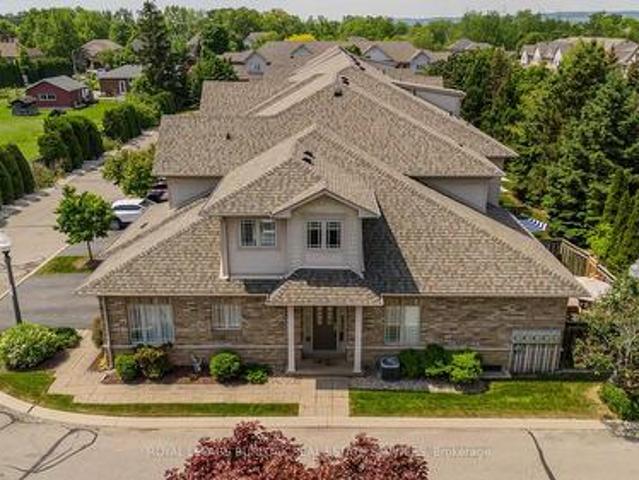
33 2169 Orchard Road, Burlington, ON, L7L 7J1 townhouse for sale | Listing ID W13604 | Royal LePage
View photo
Townhouse · for sale
$ 1,235,000
33 2169 Orchard Road, Burlington, ON, L7L 7J1 townhouse for sale | Listing ID W13604 | Royal LePage
Inch Park
· Townhouse
· Parking · Fireplace
Inch Park · Townhouse · Parking · Fireplace
Extensively updated and move-in ready, this exceptional end-unit townhome offers 5 beds, 4 baths, a rare double car garage, and 2789sf of finished space in Burlington's sought-after Orchard community. Showcasing approx. 180,000 in improvements, the home reflects quality craftsmanship, thoughtful design, and pride of ownership throughout. A welcoming foyer opens to elegant principal living spaces highlighted by soaring ceilings and an open-to-above design. The living room features a gas fireplace, large windows, updated lighting & custom millwork details. The adjoining dining area is ideal for entertaining, while the renovated kitchen showcases custom wood cabinetry, updated flooring, newer appliances, abundant storage, and a bright breakfast area. A custom mudroom with built-in storage, main floor laundry, and a convenient 2pc bath add everyday functionality. The main level is anchored by a spacious primary suite featuring double closets and a private 4pc ensuite with updated finishes.
$ 1,235,000
1073 Mesa Crescent, Mississauga, ON, L5R 3E7 house for sale | Listing ID W13605 | Royal LePage
View photo
House · for sale
$ 1,799,000
1073 Mesa Crescent, Mississauga, ON, L5R 3E7 house for sale | Listing ID W13605 | Royal LePage
Inch Park
· House
· Equipped kitchen
Inch Park · House · Equipped kitchen
Nestled in one of Mississauga's most coveted areas, this Lorne Park home presents a rare opportunity in a family-friendly neighborhood. This ready to move in property is within walking distance of top-ranked schools, including White Oaks Montessori, Tecumseh Elementary and Middle School, and Lorne Park High School. The main living spaces balance brightness and openness with defined areas for everyday living and entertaining. The kitchen features custom wood cabinetry, stone countertop and seating. Premium stainless steel appliances include a fridge, gas cooktop, built-in microwave, oven range, and a dishwasher. The upper level includes three bedrooms and two washrooms, including a primary suite with a walk-in closet and private ensuite shower. The second bedrooms offer closet. The fully finished lower level adds an entertainment room, a custom bar with a beverage fridge, and flexible living space, along with two additional bedrooms, a bathroom, and a walk-up. Situated on a 50 x 123 ft.
$ 1,799,000
41 Darlington Drive, Hamilton, ON, L9C 2L8 house for sale | Listing ID X13597 | Royal LePage
View photo
House · for sale
$ 699,900
41 Darlington Drive, Hamilton, ON, L9C 2L8 house for sale | Listing ID X13597 | Royal LePage
Inch Park
· House
· Patio · Garden · Fireplace · Cellar
Inch Park · House · Patio · Garden · Fireplace · Cellar
Pride of ownership is evident throughout this beautifully maintained 3 bedroom, 1.5 bathroom, 4-level backsplit, lovingly cared for by the same family for over 50 years. Offering 1128 sq ft above grade plus a fully finished lower level, this home features a bright main level with hardwood flooring, spacious living & dining rooms, and an updated kitchen with white cabinetry, stainless steel appliances & a side entrance providing direct access to the lower levels. Plenty of potential. The upper level offers 3 generous bedrooms with hardwood flooring and a 4-pc bath with a jetted tub. In the lower level, the expansive recreation room is perfect for entertaining, complete with a cozy gas fireplace, unique curved wet bar & 2-pc bath. The basement level adds exceptional flexibility with a second kitchen (in-law potential), laundry, utility area & abundant storage. Outside, enjoy a freshly sodded backyard with a covered concrete patio, ideal for relaxing or entertaining. Double-wide concrete
$ 699,900
41 Darlington Drive, Hamilton, ON, L9C 2L8 house for sale | Listing ID 40849 | Royal LePage
View photo
House · for sale
$ 699,900
41 Darlington Drive, Hamilton, ON, L9C 2L8 house for sale | Listing ID 40849 | Royal LePage
Inch Park
· House
· Patio · Garden · Fireplace · Cellar
Inch Park · House · Patio · Garden · Fireplace · Cellar
Pride of ownership is evident throughout this beautifully maintained 3 bedroom, 1.5 bathroom, 4-level backsplit, lovingly cared for by the same family for over 50 years. Offering 1128 sq ft above grade plus a fully finished lower level, this home features a bright main level with hardwood flooring, spacious living & dining rooms, and an updated kitchen with white cabinetry, stainless steel appliances & a side entrance providing direct access to the lower levels. Plenty of potential. The upper level offers 3 generous bedrooms with hardwood flooring and a 4-pc bath with a jetted tub. In the lower level, the expansive recreation room is perfect for entertaining, complete with a cozy gas fireplace, unique curved wet bar & 2-pc bath. The basement level adds exceptional flexibility with a second kitchen (in-law potential), laundry, utility area & abundant storage. Outside, enjoy a freshly sodded backyard with a covered concrete patio, ideal for relaxing or entertaining. Double-wide concrete
$ 699,900
59 Morgan Drive, Haldimand, ON, N3W 1H7 house for sale | Listing ID X13455 | Royal LePage
View photo
House · for sale
$ 685,900
59 Morgan Drive, Haldimand, ON, N3W 1H7 house for sale | Listing ID X13455 | Royal LePage
Inch Park
· House
Inch Park · House
Welcome to 59 Morgan Drive in Caledonia, a beautifully maintained family home offering comfort, style, and convenience in a desirable community. Ideally located close to schools, parks, shopping, and everyday amenities, this property is perfect for growing families and professionals alike. Step inside to discover a bright, open-concept main floor designed for modern living and entertaining. The spacious living area is filled with natural light and flows seamlessly into the well-appointed kitchen, featuring modern appliances, ample counter space, and a convenient breakfast bar. The home offers generously sized bedrooms, providing plenty of room for rest and relaxation. The primary suite serves as a private retreat, complete with its own ensuite bathroom. Combining functional living spaces with an exceptional location, this move-in-ready home is one you won't want to miss. (Id: 27)
$ 685,900
274 East 38Th Street, Hamilton, ON, L8V 4G3 house for sale | Listing ID X13596 | Royal LePage
View photo
House · for sale
$ 679,999
274 East 38Th Street, Hamilton, ON, L8V 4G3 house for sale | Listing ID X13596 | Royal LePage
Inch Park
· House
· Garden · Office room · Parking · Swimming pool · Cellar
Inch Park · House · Garden · Office room · Parking · Swimming pool · Cellar
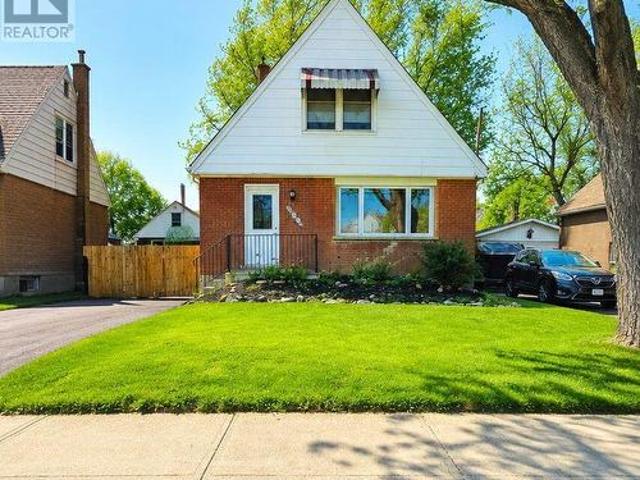
Welcome Home. Beautifully updated and move-in ready, this charming 1 1/2. Storey home offers the perfect blend of character and modern convenience. From the moment you arrive, you'll appreciate the freshly paved driveway, detached garage, and inviting curb appeal. Inside, the bright open-concept main floor creates a warm, welcoming space that's perfect for everyday living and entertaining. The updated kitchen features an abundance of custom cabinetry and exceptional storage rarely found in homes of this era. With 3 bedrooms, 2 full bathrooms, a finished basement, and a detached garage, there's room for growing families, guests, hobbies, or a home office. 1000 sq. Ft. 1500 sq.ft. with basement included. Lot size 45 ft. X92 ft. Step outside to enjoy the private backyard, offering space to relax, entertain, or make it your own. Aboveground pool 16' diameter 48' deep. Major updates provide peace of mind, including a newer house roof (2023), steel garage roof (2018), updated kitchen and bat
$ 679,999
16 Westvillage Drive, Hamilton, ON, L9B 2M5 house for sale | Listing ID X13597 | Royal LePage
View photo
House · for sale
$ 599,980
16 Westvillage Drive, Hamilton, ON, L9B 2M5 house for sale | Listing ID X13597 | Royal LePage
Inch Park
· House
· Garden · Swimming pool · Cellar
Inch Park · House · Garden · Swimming pool · Cellar
A Rare Corner End-Unit Freehold Townhome With No Maintenance Fees, Filled With Natural Light And Designed For Comfortable Everyday Living. Welcome To 16 Westvillage, Offering Over 1600SF Of Well-Planned Space With 3 Generously Sized Bedrooms And 4 Bathrooms. The Main Level Features A Warm, Functional Layout With Bright Principal Rooms, Ideal For Both Relaxing And Entertaining. Upstairs, The Spacious Bedrooms Provide Room For Growing Families, Work-From-Home Needs, Or Guests. The Finished Walk-Out Basement Adds Valuable Living Space And Opens Directly To A Private Backyard Retreat Complete With An Outdoor Hot Tub, Perfect For Unwinding Year-Round. Set In A Convenient, Family-Friendly Location Close To Major Highways, Parks, Schools, Community Centres, Shopping, And Everyday Amenities. A Wonderful Opportunity To Own A Bright, Spacious End-Unit Townhome In A Sought-After Neighbourhood. Schedule Your Private Showing Today
$ 599,980
1417 Greendale Terrace, Oakville, ON, L6M 1W7 house for sale | Listing ID W13600 | Royal LePage
View photo
House · for sale
$ 2,098,000
1417 Greendale Terrace, Oakville, ON, L6M 1W7 house for sale | Listing ID W13600 | Royal LePage
Inch Park
· House
· Garden · Terrace · Fireplace · Swimming pool
Inch Park · House · Garden · Terrace · Fireplace · Swimming pool
Stunning custom renovations throughout this luxurious Glen Abbey home! Nestled on a huge, private pie-shaped lot backing onto a true ravine, this 4-bedroom, 3,115 sq. Ft. executive residence offers the perfect blend of comfort, elegance, and outdoor living. Host intimate dinners in the formal dining room overlooking the backyard oasis, or unwind in the main floor family room with a cozy wood fireplace. The main floor office is ideal for working from home. The custom kitchen features granite counters, a massive centre island, and high-end appliances, all overlooking your backyard retreat. The in-ground saltwater pool with a stone waterfall provides the ultimate entertainment space for the whole family, while the expansive ravine lot gives you a cottage-like feel right in the city. The primary suite boasts an updated ensuite with heated floor, walk-in closet, and inviting sitting area, while three additional bedrooms offer flexibility for family or guests. Enjoy easy access to top-ranked
$ 2,098,000

Get email alerts

Don't miss out: be the first to know about new properties

The alert was correctly created

On subscribing you accept the conditions of use and the privacy policy
Alert
Receive new ads in your inbox
Save this search
Receive alerts for new listings

We'll send you an email when we have new properties for: "Properties for sale in Inch Park"

The alert was correctly created

Get email alerts and be the first to see new listings
Required field
On subscribing I accept the terms of the privacy policy
Perfect! You'll soon start receiving new listings via email
Alert
Receive an email when we have new ads for Properties for sale in Inch Park
Save this search
Filters

Bedrooms

Area (sq.ft)

sq.ft
sq.ft

Price

$
$

Filter by property type

Bathrooms

Clear all filters
Receive notifications when new entries are published.