7,220 properties for sale in Inch Park

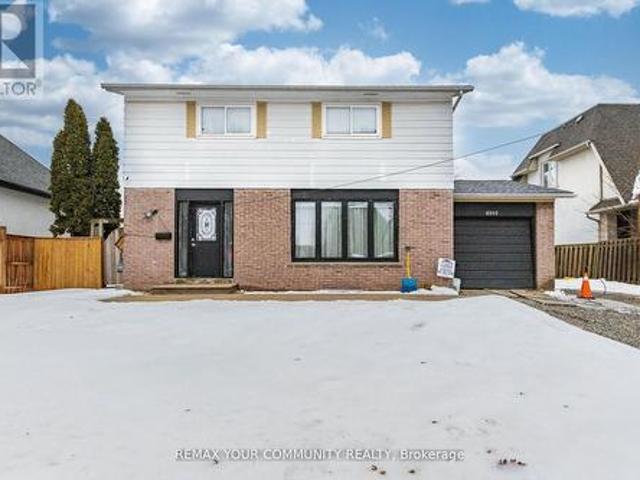
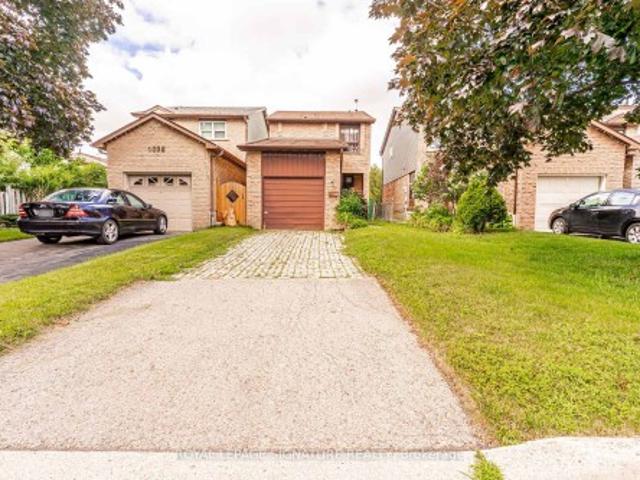
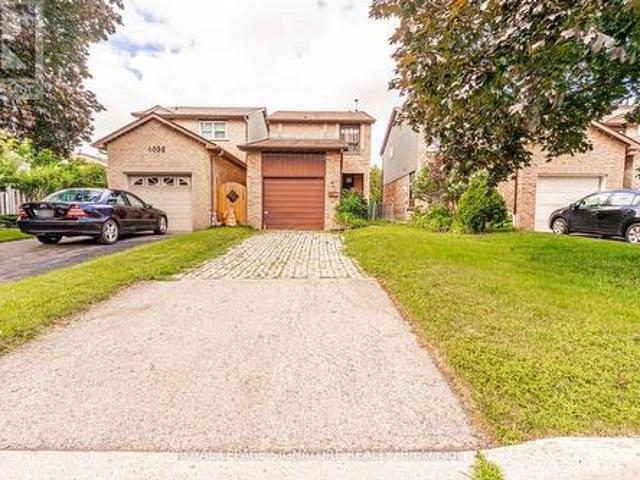
4040 Silverhaze Road, Mississauga, ON, L4W 3K1 house for sale | Listing ID W13614 | Royal LePage
View photo
House · for sale
$ 999,999
New
4040 Silverhaze Road, Mississauga, ON, L4W 3K1 house for sale | Listing ID W13614 | Royal LePage
Inch Park
· House
· Garden
Inch Park · House · Garden
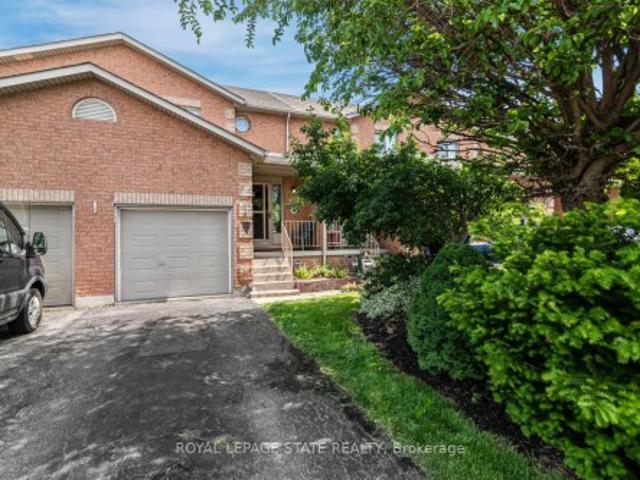
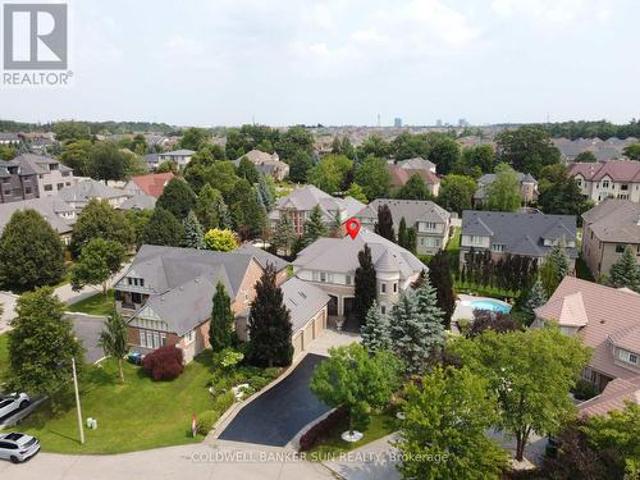
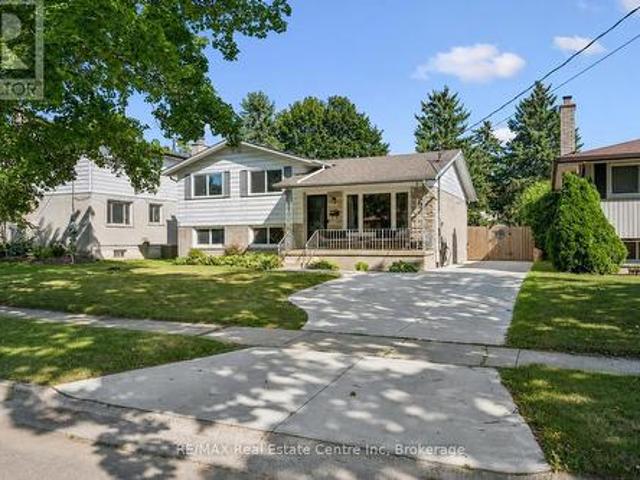
Nestled on a quiet, family-friendly street in one of Mississauga's most desirable neighbourhoods, this detached home offering exceptional potential for homeowners, renovators, and investors alike. Lovingly maintained over the years, the home retains its original character and is ready for your personal updates and modern touches. Whether you're looking to renovate, customize, or build equity, this is a rare opportunity to own in a prime location surrounded by excellent schools, parks, shopping, transit, and major highways. The deep backyard provides plenty of space for entertaining, gardening, or future expansion. Bring your vision and transform this property into the home you've always imagined. Opportunities like this in such a sought-after neighbourhood don't come along often. (Id: 27)
$ 999,999
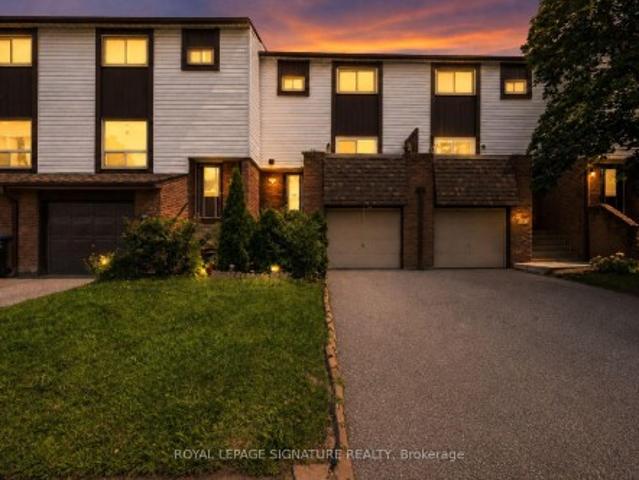
132 1 Dundix Road, Mississauga, ON, L4Y 3Y9 townhouse for sale | Listing ID W13613 | Royal LePage
View photo
Townhouse · for sale
$ 669,000
New
132 1 Dundix Road, Mississauga, ON, L4Y 3Y9 townhouse for sale | Listing ID W13613 | Royal LePage
Inch Park
· Townhouse
Inch Park · Townhouse
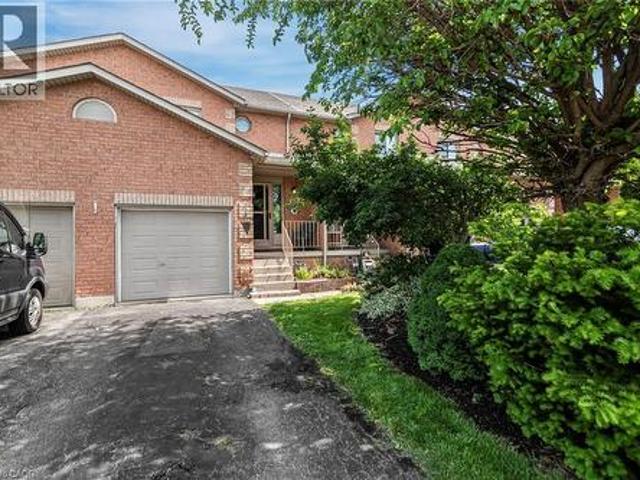
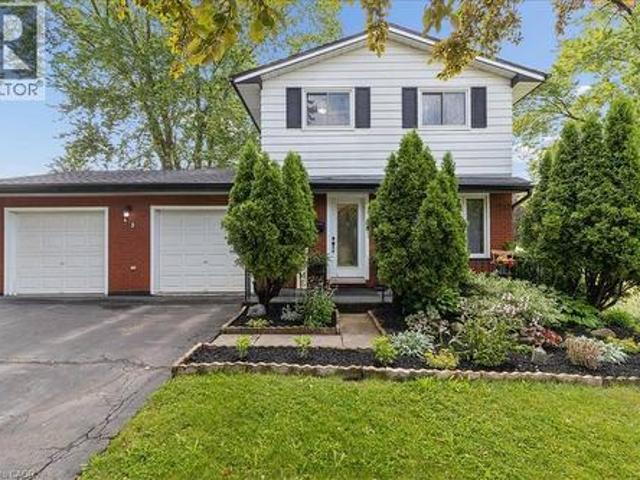
Welcome to one of the few townhomes in the complex offering a private balcony-the perfect spot to enjoy your morning coffee or unwind at the end of the day. Pride of ownership is evident throughout this bright, spacious, and well maintained carpet-free home. The functional layout is complemented by stainless steel appliances, newer windows, a newer roof, and an updated heating and cooling system, offering comfort, style, and peace of mind. Ideally situated in a sought-after neighbourhood, you'll enjoy being just steps from parks, a community pool, scenic walking trails, schools, shopping, restaurants, public transit, and the GO Station, with quick and convenient access to the QEW for an easy commute. Whether you're a first-time buyer, downsizer, or investor, this move-in-ready home offers the perfect blend of comfort, convenience, and lifestyle. Don't miss your opportunity to make it yours!
$ 669,000
39 Everton Drive, Guelph, ON, N1E 0R9 house for sale | Listing ID X13516 | Royal LePage
View photo
House · for sale
$ 1,089,000
39 Everton Drive, Guelph, ON, N1E 0R9 house for sale | Listing ID X13516 | Royal LePage
Inch Park
· House
Inch Park · House
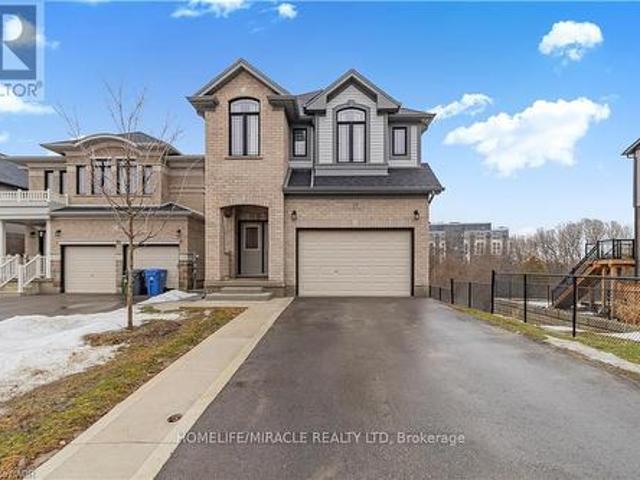
Welcome to this exceptional 3.5-year-old detached home in Guelph's highly sought-after East End, offering the perfect blend of modern living, privacy, and income potential. Situated on a rare premium walkout lot backing onto protected green space, with approximately 40 feet of separation from the neighboring property on one side, this home provides a unique sense of privacy and open views. The thoughtfully designed main residence features 4 spacious bedrooms, 2.5 bathrooms, and an open-concept layout ideal for growing families. Large windows flood the home with natural light, while stylish finishes and contemporary design elements create an inviting atmosphere throughout. At the heart of the home is a spacious kitchen featuring stainless steel appliances, abundant cabinetry, generous counter space, and a functional layout that seamlessly connects to the dining and living areas-perfect for everyday living and entertaining. The primary suite serves as a comfortable retreat with a walk-in
$ 1,089,000
168 Hampson Crescent, Rockwood, ON, N0B 2K0 house for sale | Listing ID 40851 | Royal LePage
View photo
House · for sale
$ 929,900
New
168 Hampson Crescent, Rockwood, ON, N0B 2K0 house for sale | Listing ID 40851 | Royal LePage
Inch Park
· House
· Cellar
Inch Park · House · Cellar
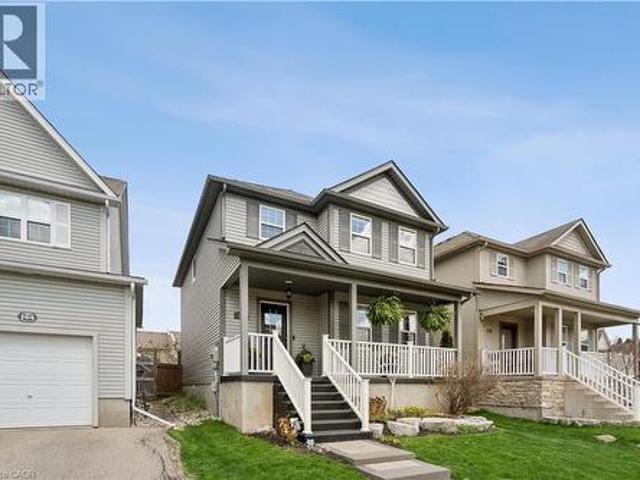
Beautifully renovated! Designer kitchen! Finished basement! Welcome to 168 Hampson Crescent, a beautifully updated detached home nestled in one of Rockwood's sought-after family neighbourhoods. Offering 1,626 sq. ft. Above grade plus a finished basement, this move-in-ready home combines modern design with everyday functionality. A charming covered front porch welcomes you inside, where you'll find hardwood flooring and an open-concept main floor filled with natural light. The stunning renovated kitchen is the heart of the home, featuring white shaker cabinetry, quartz countertops, a subway tile backsplash, stainless steel appliances, a custom range hood, and an oversized centre island with seating and abundant storage. The spacious dining area is ideal for family meals and entertaining, while the inviting living room offers the perfect place to relax. Upstairs, you'll find three generous bedrooms, including a spacious primary retreat, along with two full bathrooms. The finished basemen
$ 929,900
Related searches
98 Cobblehill Road, Halton Hills, ON, L7J 1P3 house for sale | Listing ID W13614 | Royal LePage
View photo
House · for sale
$ 709,900
New
98 Cobblehill Road, Halton Hills, ON, L7J 1P3 house for sale | Listing ID W13614 | Royal LePage
Inch Park
· House
· Garden · Parking · Cellar
Inch Park · House · Garden · Parking · Cellar
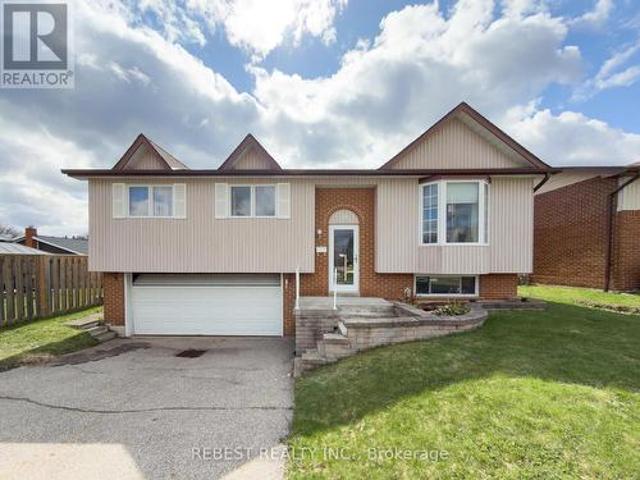
This is a Power of Sale listing-an excellent opportunity for first-time home buyers, renovators, investors, or flippers. This spacious raised bungalow features 3 generously sized bedrooms, 2 full washrooms, and a large living, dining, and kitchen area. The basement offers a sizeable rec room/family space with great potential to be converted into a rental unit or in-law suite. Situated on a premium 50 ft lot, the property offers direct access to a massive backyard, complete with an additional deck-perfect for outdoor enjoyment and entertaining. Additional highlights include a double car garage and a driveway accommodating up to Six vehicles. Located on a quiet street in a family-friendly neighbourhood, close to schools, parks, and everyday amenities. Conveniently situated near Downtown Acton, St. Joseph Catholic Elementary School, Prospect Park, Fairy Lake, and just 5-7 minutes to Acton GO Station, with easy access to Highway 401. A fantastic opportunity in a desirable location-this pro
$ 709,900
127 Terni Boulevard, Hamilton, ON, L8W 3W4 house for sale | Listing ID X13606 | Royal LePage
View photo
House · for sale
$ 550,000
127 Terni Boulevard, Hamilton, ON, L8W 3W4 house for sale | Listing ID X13606 | Royal LePage
Inch Park
· House
· Patio · Office room · Gym · Cellar
Inch Park · House · Patio · Office room · Gym · Cellar
Welcome to 127 Terni Boulevard! This beautiful 3 bedroom freehold town house is located in a prime location on Hamilton Mountain. Enjoy your wonderful kitchen while overlooking your spacious family room. This open concept home creates a wonderful opportunity to entertain in your formal dining room and then stroll to your family room overlooking the back patio. This layout is perfect for many different sized families. Your upstairs has 3 spacious bedrooms and a wonderful oversized washroom. All the bedrooms are a nice size and for those smaller families one bedroom could be your office. The fully finished basement offers a fun time for those movie nights or create your own personal gym. So many possibilities. This home is located on a quiet street across from a park. This allows a wonderful opportunity for children to play or just enjoy a nice evening stroll. This home is priced to sell and will not last!
$ 550,000
2202 Bridge Road, Oakville, ON, L6L 2G3 house for sale | Listing ID W12924 | Royal LePage
View photo
House · for sale
$ 1,180,000
2202 Bridge Road, Oakville, ON, L6L 2G3 house for sale | Listing ID W12924 | Royal LePage
Inch Park
· House
Inch Park · House
Location, location, location! Excellent opportunity, 4-bed, 2-bath home on the southwest end of Oakville. Surrounded by million-dollar homes! Live in now, rent out or build your dream home. Walking distance to shops, schools, transit and the QEW. Don't miss this incredible investment opportunity! (Id: 27)
$ 1,180,000
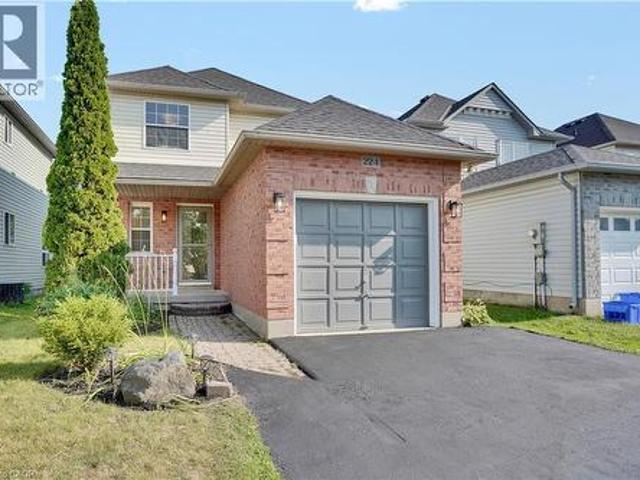
224 Hilltop Drive, Ayr, ON, N0B 1E0 house for sale | Listing ID 40851 | Royal LePage
View photo
House · for sale
$ 679,900
New
224 Hilltop Drive, Ayr, ON, N0B 1E0 house for sale | Listing ID 40851 | Royal LePage
Inch Park
· House
· Equipped kitchen
Inch Park · House · Equipped kitchen
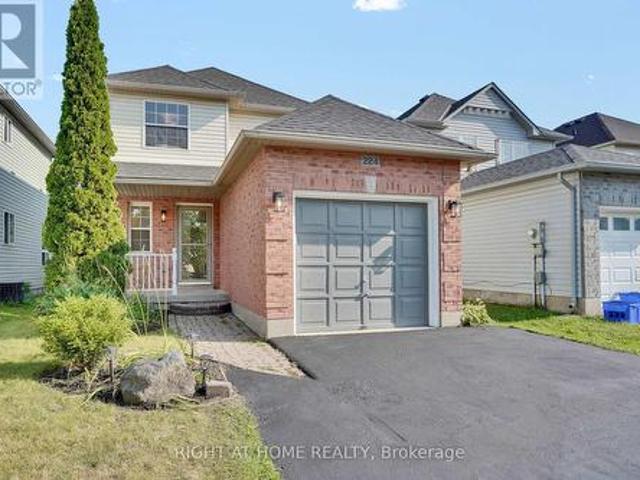
This meticulously refreshed two-storey detached residence delivers space, function, and modern value—ideal for first-time buyers building equity, investors seeking strong returns, or downsizers who refuse to compromise. Over $60,000 in 2026 upgrades create a true turnkey opportunity. The main floor centres on a fully renovated kitchen with new countertops, sink, faucet, backsplash, painted solid-wood cabinets and hardware, plus new appliances (2024 fridge, dishwasher and microwave that still look new, plus a 2026 range). It flows into generous living and dining areas perfect for daily life and entertaining. The half-bath is completely updated with new vanity, toilet, mirror, lighting and fixtures. Upstairs, three well-proportioned bedrooms offer privacy, paired with a fully renovated four-piece bath featuring a new tub, tiling, toilet, vanity, lighting and fixtures. Throughout: all-new flooring (including stairs), fresh paint on walls, trim, doors and baseboards, new lighting, and upda
$ 679,900
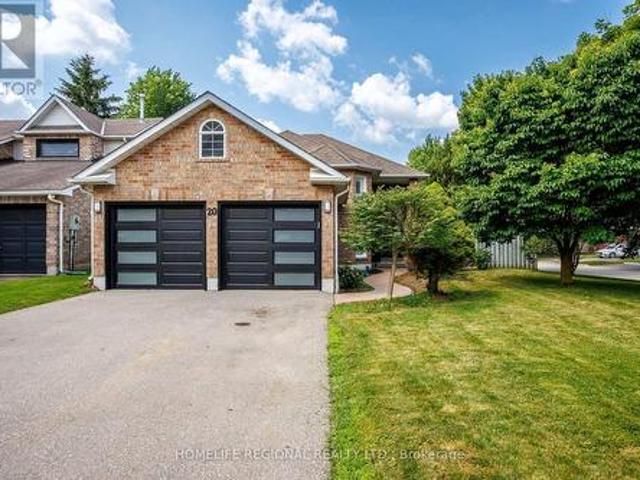
20 Ruddell Crescent, Halton Hills, ON, L7G 5N4 house for sale | Listing ID W13612 | Royal LePage
View photo
House · for sale
$ 1,160,000
New
20 Ruddell Crescent, Halton Hills, ON, L7G 5N4 house for sale | Listing ID W13612 | Royal LePage
Inch Park
· House
· Patio · Garden · Deck · Swimming pool · Cellar
Inch Park · House · Patio · Garden · Deck · Swimming pool · Cellar
Welcome to 20 Ruddell Crescent. A Charming Bungalow in the Heart of Georgetown. Set on a premium 57-foot corner lot on a quiet, family-friendly street, this beautifully maintained detached bungalow offers comfort, style, and exceptional outdoor living. Featuring 3 bedrooms and 2 bathrooms, the home boasts a functional layout complemented by an updated kitchen perfect for everyday living and entertaining. Step outside to your private backyard oasis. Complete with an in-ground pool, spacious side deck and patio, ideal for relaxing or hosting all summer long. The sizable finished basement adds incredible versatility, highlighted by a bar area that makes it an ideal space for entertaining, movie nights or gatherings with family and friends. Conveniently located just minutes to the GO Station, parks, schools and local amenities, this home offers the perfect balance of lifestyle and location. A fantastic opportunity in one of Georgetown's most desirable neighborhoods. (Id: 27)
$ 1,160,000
56 Skinner Drive, Guelph, ON, N1E 0E7 house for sale | Listing ID X13581 | Royal LePage
View photo
House · for sale
$ 780,000
New
56 Skinner Drive, Guelph, ON, N1E 0E7 house for sale | Listing ID X13581 | Royal LePage
Inch Park
· House
· Garden
Inch Park · House · Garden
Welcome to this Rare Premium Pie-Shaped Lot! This bright and modern 9-year-old home is located in Guelph's highly sought-after Grange Hill East neighbourhood. Offering 3 bedrooms and 3 bathrooms, this extensively upgraded property features $ spent on high-quality finishes and delivers true turnkey living. This stunning end-unit townhome boasts a massive backyard ready for your own creation of an entertaining oasis-perfect for family living, outdoor gatherings, or future customization. Ideally positioned facing a park, enjoy beautiful open views right from your front door, along with the added benefit of no walkway, providing enhanced privacy and excellent curb appeal. Step inside to a sun-filled open-concept main floor featuring brand new hardwood flooring, smooth ceilings, and elegant new lighting throughout. The upgraded kitchen showcases granite countertops, stainless steel appliances, a stylish new backsplash, and a convenient breakfast bar-perfect for both everyday living and ente
$ 780,000
10 Pride Court, Brampton, ON, L6Y 5H3 house for sale | Listing ID W13613 | Royal LePage
View photo
House · for sale
$ 2,499,999
New
10 Pride Court, Brampton, ON, L6Y 5H3 house for sale | Listing ID W13613 | Royal LePage
Inch Park
· House
· Garden · Office room · Fireplace · Swimming pool
Inch Park · House · Garden · Office room · Fireplace · Swimming pool
Welcome to the highly sought-after Kaneff'Augusta' model, where luxury, elegance, and true pride of ownership come together. Rarely offered and ideally situated on a quiet cul-de-sac, this exceptional residence features 5 bedrooms, 6 bathrooms, and approx 6000 sq. Ft. of impressive living space. Set on a premium pie-shaped lot, the property offers a spectacular backyard retreat with meticulously manicured landscaping, colourful trees, extensive outdoor lighting, speakers, a 14 x 28 ft. Inground saltwater pool with waterfall feature, and a covered hot tub-creating your very own private resort. Gourmet open-concept kitchen featuring premium stainless steel appliances, gas range, pot filler, spacious pantry, granite island, custom breakfast table, and walk-out access to landscaped gardens. Expansive living and family areas showcase a dramatic double-sided fireplace and 18-ft. Floor-to-ceiling windows overlooking the breathtaking backyard. Main level includes a formal dining room, office/d
$ 2,499,999
127 Terni Boulevard, Hamilton, ON, L8W 3W4 house for sale | Listing ID 40851 | Royal LePage
View photo
House · for sale
$ 550,000
127 Terni Boulevard, Hamilton, ON, L8W 3W4 house for sale | Listing ID 40851 | Royal LePage
Inch Park
· House
· Patio · Office room · Gym · Cellar
Inch Park · House · Patio · Office room · Gym · Cellar
Welcome to 127 Terni Boulevard! This beautiful 3 bedroom freehold town house is located in a prime location on Hamilton Mountain. Enjoy your wonderful kitchen while overlooking your spacious family room. This open concept home creates a wonderful opportunity to entertain in your formal dining room and then stroll to your family room overlooking the back patio. This layout is perfect for many different sized families. Your upstairs has 3 spacious bedrooms and a wonderful oversized washroom. All the bedrooms are a nice size and for those smaller families one bedroom could be your office. The fully finished basement offers a fun time for those movie nights or create your own personal gym. So many possibilities. This home is located on a quiet street across from a park. This allows a wonderful opportunity for children to play or just enjoy a nice evening stroll. This home is priced to sell and will not last! (Id: 27)
$ 550,000
224 Hilltop Drive, North Dumfries, ON, N0B 1E0 house for sale | Listing ID X13612 | Royal LePage
View photo
House · for sale
$ 679,900
New
224 Hilltop Drive, North Dumfries, ON, N0B 1E0 house for sale | Listing ID X13612 | Royal LePage
Inch Park
· House
· Equipped kitchen
Inch Park · House · Equipped kitchen
This meticulously refreshed two-storey detached residence delivers space, function, and modern value-ideal for first-time buyers building equity, investors seeking strong returns, or downsizers who refuse to compromise. Over $60,000 in 2026 upgrades create a true turnkey opportunity. The main floor centres on a fully renovated kitchen with new countertops, sink, faucet, backsplash, painted solid-wood cabinets and hardware, plus new appliances (2024 fridge, dishwasher and microwave that still look new, plus a 2026 range). It flows into generous living and dining areas perfect for daily life and entertaining. The half-bath is completely updated with new vanity, toilet, mirror, lighting and fixtures. Upstairs, three well-proportioned bedrooms offer privacy, paired with a fully renovated four-piece bath featuring a new tub, tiling, toilet, vanity, lighting and fixtures. Throughout: all-new flooring (including stairs), fresh paint on walls, trim, doors and baseboards, new lighting, and upda
$ 679,900
22 Boult Avenue, Guelph St. Patrick'S Ward, ON, N1E 5W7 house for sale | Listing ID X13611 | Royal LePage
View photo
House · for sale
$ 699,999
New
22 Boult Avenue, Guelph St. Patrick'S Ward, ON, N1E 5W7 house for sale | Listing ID X13611 | Royal LePage
Inch Park
· House
· Fireplace
Inch Park · House · Fireplace
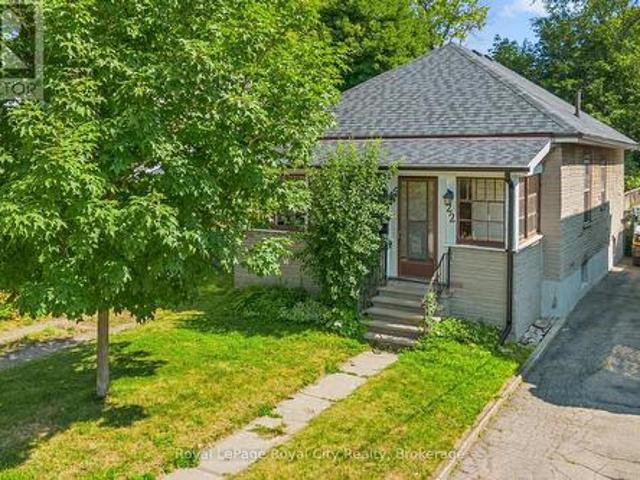
Welcome to 22 Boult Avenue, a charming bungalow nestled in the heart of St. Patrick's Ward, one of Guelph's most vibrant and sought-after neighbourhoods. Whether you're purchasing your first home or looking to downsize without compromise, this delightful property offers comfort, character, and an unbeatable location. A spacious covered front porch welcomes you home, providing the perfect place to enjoy your morning coffee or unwind at the end of the day. Inside, the bright living room is filled with warmth, featuring beautiful hardwood flooring and a cozy natural gas fireplace. Just beyond, the formal dining room offers plenty of space to host family dinners and holiday gatherings. The functional kitchen is equipped with stainless steel appliances, ample cabinetry, and generous storage for easy everyday living. Two well-sized bedrooms are conveniently located on the main floor, each offering spacious closets, while a 4-piece bathroom sits between them for added convenience. At the back
$ 699,999
4040 Silverhaze Road, Mississauga, ON, L4W 3K1 house for sale | Listing ID W13614 | Royal LePage
View photo
House · for sale
$ 999,999
New
4040 Silverhaze Road, Mississauga, ON, L4W 3K1 house for sale | Listing ID W13614 | Royal LePage
Inch Park
· House
· Garden
Inch Park · House · Garden
Nestled on a quiet, family-friendly street in one of Mississauga's most desirable neighbourhoods, this detached home offering exceptional potential for homeowners, renovators, and investors alike. Lovingly maintained over the years, the home retains its original character and is ready for your personal updates and modern touches. Whether you're looking to renovate, customize, or build equity, this is a rare opportunity to own in a prime location surrounded by excellent schools, parks, shopping, transit, and major highways. The deep backyard provides plenty of space for entertaining, gardening, or future expansion. Bring your vision and transform this property into the home you've always imagined. Opportunities like this in such a sought-after neighbourhood don't come along often
$ 999,999
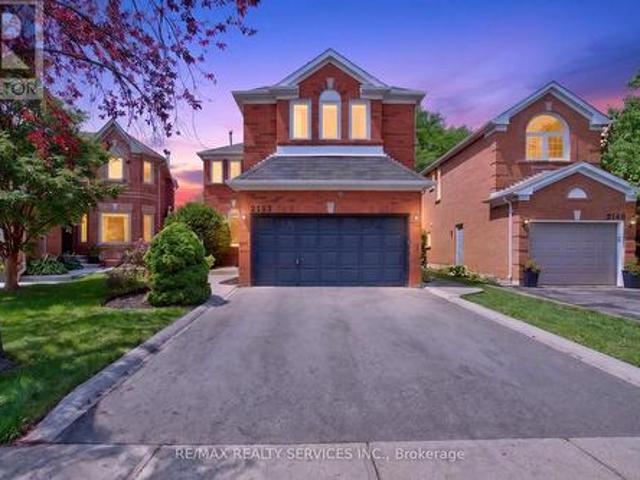
2153 Oak Bliss Crescent, Oakville, ON, L6M 3K2 house for sale | Listing ID W13607 | Royal LePage
View photo
House · for sale
$ 1,579,000
2153 Oak Bliss Crescent, Oakville, ON, L6M 3K2 house for sale | Listing ID W13607 | Royal LePage
Inch Park
· House
· Fireplace · Deck
Inch Park · House · Fireplace · Deck
Welcome to this beautifully maintained 4-Bed 4 Wash Detached home Located in the highly sought-after West Oak Trails community. Situated on a premium lot with no rear neighbours, this spacious family home offers an exceptional blend of comfort, style, and functionality. Featuring hardwood flooring on the main & second floors, elegant pot lights on the main level, & a thoughtfully designed layout, this home is perfect for growing families. Step through the welcoming foyer into the bright & spacious living room, an inviting space for relaxing or entertaining guests. The living room seamlessly overlooks the formal dining room, creating an elegant setting for family dinners and special occasions. Towards the rear of the home, the spacious family room features a cozy fireplace and overlooks the well-appointed kitchen complete with stainless steel appliances, ample cabinetry, generous counter space, and a bright breakfast area. Walk out from the breakfast area to the deck and enjoy the priva
$ 1,579,000
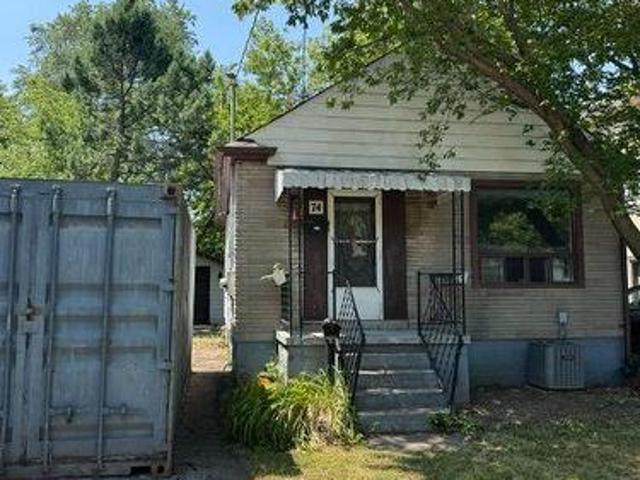
74 Sixteenth Street, Toronto, ON, M8V 3K1 house for sale | Listing ID W13591 | Royal LePage
View photo
House · for sale
$ 799,000
New
74 Sixteenth Street, Toronto, ON, M8V 3K1 house for sale | Listing ID W13591 | Royal LePage
Inch Park
· House
· Parking
Inch Park · House · Parking
Opportunity to build new home(s) or investment property in desirable South Etobicoke in the heart of New Toronto. Located in a sought-after neighborhood with convenient access to parks, schools, transit, and local amenities Situated on a 40' x 100' freehold lot (approx. 4,004 sq. Ft), it offers exceptional potential for investors, builders, and renovators looking to seize the opportunity on a prime residential location. The site features detached home built in 1948, detached garage with private driveway. The site is designated with residential RM zoning, supporting strong and varied redevelopment potential therefore it is ideal for variety of opportunities such as renovation, expansion, or a custom rebuild. Whether your strategy is to renovate and hold, flip, or redevelop, this is a rare chance to secure a well-sized lot in an established, high-demand west-end neighborhood with long-term upside (id: 27)
$ 799,000
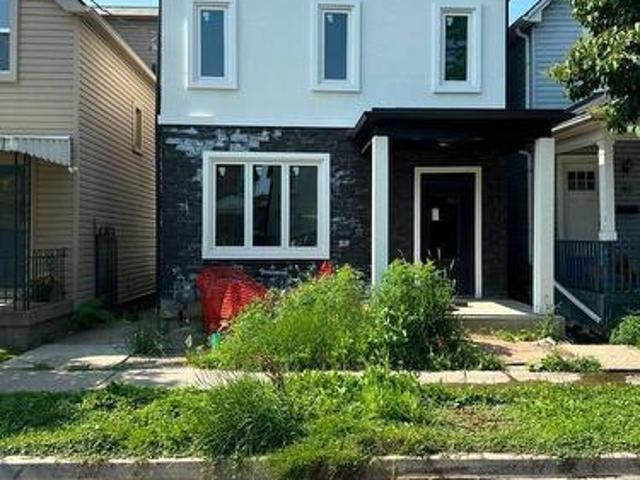
62 Beechwood Avenue, Hamilton, ON, L8L 2S4 house for sale | Listing ID X13606 | Royal LePage
View photo
House · for sale
$ 490,000
62 Beechwood Avenue, Hamilton, ON, L8L 2S4 house for sale | Listing ID X13606 | Royal LePage
Inch Park
· House
Inch Park · House
Handyman/ Contractor Special! Steps to Barton Village in a vibrant area primed for development. Perfect opportunity for renovators and great square footage for resale or personal use! Home is in need of repair, great match for those looking for a project. (Id: 27)
$ 490,000
35 Golfview Road, Guelph Victoria North, ON, N1E 1A5 house for sale | Listing ID X13614 | Royal LePage
View photo
House · for sale
$ 749,900
New
35 Golfview Road, Guelph Victoria North, ON, N1E 1A5 house for sale | Listing ID X13614 | Royal LePage
Inch Park
· House
· Garden · Fireplace · Cellar
Inch Park · House · Garden · Fireplace · Cellar
35 Golfview Rd is a renovated 4-bedroom sidesplit situated in a quiet family-friendly neighbourhood directly across from a park! Offering multiple levels of bright, versatile living space, a separate basement entrance & large private backyard, this is a wonderful home for growing families! Charming front porch welcomes you into the bright & inviting living room where hardwood floors, enormous windows & corner fireplace create a warm atmosphere. Eat-in kitchen features white cabinetry, S/S appliances, ample counter space & large window overlooking the backyard. Expansive dining area provides lots of room for hosting family dinners & entertaining. Upstairs you'll find 3 bedrooms each featuring hardwood floors, ample closet space & large windows. Modern 4pc bathroom completes this level offering a sleek vanity W/quartz counters & shower/tub. The above-grade lower level provides even more living space featuring spacious family room with 2 large windows & beautiful brick fireplace. This lev
$ 749,900
45 Arrowhead Crescent, Kitchener, ON, N2P 1C1 house for sale | Listing ID 40851 | Royal LePage
View photo
House · for sale
$ 724,900
New
45 Arrowhead Crescent, Kitchener, ON, N2P 1C1 house for sale | Listing ID 40851 | Royal LePage
Inch Park
· House
· Garden · Cellar
Inch Park · House · Garden · Cellar
Welcome to this beautifully updated 4-bedroom, 3-bathroom detached 2-storey home on a premium corner lot in the highly desirable Pioneer Park/Doon area. The bright main floor offers a large living room, separate formal dining room, and an updated kitchen featuring newly installed quartz countertops and a fresh sink. Upstairs, four generously sized bedrooms complement an updated 4-piece family bath with a deep soaking tub. The fully finished basement expands your living space with a massive recreation room, bonus storage room, and a 3-piece bathroom which could be excellent potential for an in-law suite or rental opportunity. Major mechanical and structural upgrades bring true peace of mind: premium Centennial Windows and doors installed throughout the entire home, including stunning double doors leading to the rear yard, totalling nearly $30,000 in enhancements complete with a fully transferable lifetime warranty on windows and a 20-year warranty on the doors. Additional upgrades inclu
$ 724,900
129 3 Trailside Drive, Oakville, ON, L6M 4M2 townhouse for sale | Listing ID W13607 | Royal LePage
View photo
Townhouse · for sale
$ 750,000
Updated
129 3 Trailside Drive, Oakville, ON, L6M 4M2 townhouse for sale | Listing ID W13607 | Royal LePage
Inch Park
· Townhouse
· Balcony · Fireplace
Inch Park · Townhouse · Balcony · Fireplace
Ideally situated in Oakville's desirable Glenorchy community, this rare 2-bedroom condo townhouse blends modern luxury with incredible outdoor living. Offering 1,101 sq. ft. Of refined interior space and 367 sq. Ft. of outdoor space, this home features two balconies and a massive rooftop terrace-an entertainer's dream! 10-foot smooth ceilings designed for modern, light-filled living. Upgraded Trevisano kitchen featuring a central island, premium Fulgor Milano appliances, and a stunning porcelain tile backsplash. European laminate cabinetry, soft-close drawers, and a sleek stainless steel undermount sink with a pull-down spray faucet. Striking double-height fitness studio with top-tier cardio and strength equipment. Dedicated indoor and outdoor yoga and Pilates spaces. Residents' lounge featuring a chef's kitchen, private dining room, fireplace lounge, and games room-perfect for hosting or unwinding. Everyday conveniences including a pet wash station, secure parcel storage, and dedicate
$ 750,000
322 Pine Avenue, Oakville Oo Old Oakville, ON, L6J 2J9 house for sale | Listing ID W13609 | Royal LePage
View photo
House · for sale
$ 1,549,000
322 Pine Avenue, Oakville Oo Old Oakville, ON, L6J 2J9 house for sale | Listing ID W13609 | Royal LePage
Inch Park
· House
· Garden · Fireplace · Deck · Parking
Inch Park · House · Garden · Fireplace · Deck · Parking
Prized Location Matters! Top-Rated Private and Public Schools! Key Commuter Routes! Charming family home nestled in the heart of Old Oakville, one of the area's most sought-after neighbourhoods. Meticulously maintained 1.5-storey residence on a beautifully landscaped 50' x 141.8' lot, tucked away on a quiet, tree-lined cul-de-sac. Surrounded by inviting covered porches and decks, a peaceful setting to enjoy nature while remaining close to all amenities. Originally purchased over 40 years ago as a quaint cottage with a garage, large addition/renovation completed 1992, generously sized principal rooms, including a sunken, oversized family room showcasing a reclaimed brick faced, wood-burning fireplace with a barn board mantel, along with a matching bar and sliding doors that open to a Muskoka-inspired backyard. Expansive rear-facing windows flood the home with natural light and lead to a spacious 36'4' x 14'6' deck-perfect for entertaining or relaxing year-round. With over 2,050 sq. Ft.
$ 1,549,000
171 Beta Street, Toronto, ON, M8W 4H5 house for sale | Listing ID W13480 | Royal LePage
View photo
House · for sale
$ 1,525,000
New
171 Beta Street, Toronto, ON, M8W 4H5 house for sale | Listing ID W13480 | Royal LePage
Inch Park
· House
· Garden
Inch Park · House · Garden
Beautiful and spacious home located in the heart of Alderwood, just steps from Marie Curtis Park and West Beach. This open concept residence features custom-built cabinetry and a bright breakfast area overlooking a private backyard. The home offers 4+2 bedrooms and 4 bathrooms, including two walk in closets and a luxurious 6 piece ensuite in the primary suite. Additional highlights include a finished lower level with two bedrooms, a full bathroom, and a separate side entrance. Close proximity to Highways 427 and the QEW, Sherway Gardens, GO Transit, TTC, parks, schools, restaurants and lakefront-an exceptional location in South Etobicoke. (Id: 27)
$ 1,525,000
45 Arrowhead Crescent, Kitchener, ON, N2P 1C1 house for sale | Listing ID X13613 | Royal LePage
View photo
House · for sale
$ 724,900
New
45 Arrowhead Crescent, Kitchener, ON, N2P 1C1 house for sale | Listing ID X13613 | Royal LePage
Inch Park
· House
· Garden · Cellar
Inch Park · House · Garden · Cellar
Welcome to 45 Arrowhead Crescent, a beautifully updated 4 bedroom, 3 bathroom detached 2-storey homeon a premium corner lot in the highly desirable Pioneer Park/Doon area. The bright main floor offers alarge living room, separate formal dining room, and an updated kitchen featuring newly installed quartzcountertops and a fresh sink. Upstairs, four generously sized bedrooms complement an updated 4-piecefamily bath with a deep soaking tub. The fully finished basement expands your living space with a massiverecreation room, bonus storage room, and a 3 piece bathroom which could be excellent potential for an in-law suite or rental opportunity. Major mechanical and structural upgrades bring true peace of mind: premium Centennial Windows and doors installed throughout the entire home, including stunning doubledoors leading to the rear yard, totalling nearly $30,000 in enhancements complete with a fully transferablelifetime warranty on windows and a 20 year warranty on the doors. Additional u
$ 724,900
15 Springbank Drive, St. Catharines Ridley, ON, L2S 2K1 house for sale | Listing ID X13614 | Royal LePage
View photo
House · for sale
$ 649,000
New
15 Springbank Drive, St. Catharines Ridley, ON, L2S 2K1 house for sale | Listing ID X13614 | Royal LePage
Inch Park
· House
· Patio · Garden
Inch Park · House · Patio · Garden
Welcome to 15 Springbank Dr, a charming all-brick bungalow nestled on a quiet, tree-lined street in one of St. Catharines' most desirable neighborhoods, just steps from prestigious Ridley College and convenient access to Highway 406. Situated on an impressive oversized lot, this well-maintained home offers exceptional outdoor space with a fully fenced backyard, mature landscaping, perennial gardens, patio area, and plenty of room for family gatherings, gardening, or future enjoyment. The bright main floor features a functional open-concept layout with spacious living and dining areas, large windows, and an updated kitchen complete with quartz countertops, stylish cabinetry, and ample workspace. Two generously sized bedrooms and a modern full bathroom complete the main level. The lower level has recently been improved with new flooring and the addition of a 3-piece bathroom, creating even more versatile living space. With a large recreation area, additional rooms suitable for bedrooms,
$ 649,000

Get email alerts

Don't miss out: be the first to know about new properties

The alert was correctly created

On subscribing you accept the conditions of use and the privacy policy
Alert
Receive new ads in your inbox
Save this search
Receive alerts for new listings

We'll send you an email when we have new properties for: "Properties for sale in Inch Park"

The alert was correctly created

Get email alerts and be the first to see new listings
Required field
On subscribing I accept the terms of the privacy policy
Perfect! You'll soon start receiving new listings via email
Alert
Receive an email when we have new ads for Properties for sale in Inch Park
Save this search
Filters

Bedrooms

Area (sq.ft)

sq.ft
sq.ft

Price

$
$

Filter by property type

Bathrooms

Clear all filters
Receive notifications when new entries are published.