7,291 properties for sale in Inch Park

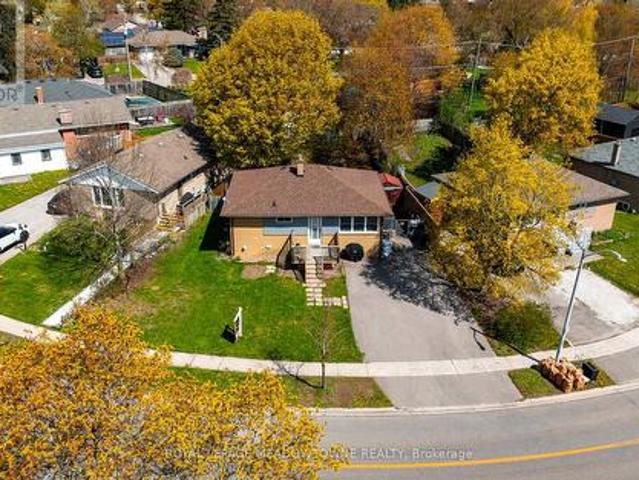
12 King Street, Halton Hills, ON, L7G 2H1 house for sale | Listing ID W13617 | Royal LePage
View photo
House · for sale
$ 874,900
New
12 King Street, Halton Hills, ON, L7G 2H1 house for sale | Listing ID W13617 | Royal LePage
Inch Park
· House
· Garden · Deck
Inch Park · House · Garden · Deck
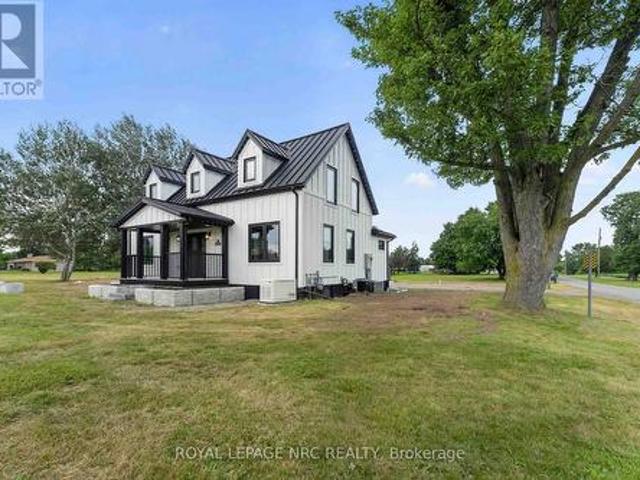
Century Charm in Old Georgetown! Welcome to 12 King Street, a charming century home in a sought-after'Old' Georgetown location, just steps to the GO Station and close to downtown shops, restaurants, the seasonal farmers' market, library and more. An attractive stucco and sided exterior, flagstone walkway and inviting covered front porch create wonderful curb appeal and set the tone for this lovingly maintained and thoughtfully updated home. Inside, original character has been beautifully preserved with solid wood doors, strip hardwood flooring, cove molding and timeless details, all blended with an open-concept layout designed for today's lifestyle. The main level offers wonderful flow for everyday living and entertaining. A spacious dining room opens seamlessly to the large living room, creating an inviting space for gatherings, while the breakfast area and well-equipped kitchen offer a walkout to the large deck and mature yard, perfect for family time, summer dinners or morning coffe
$ 874,900
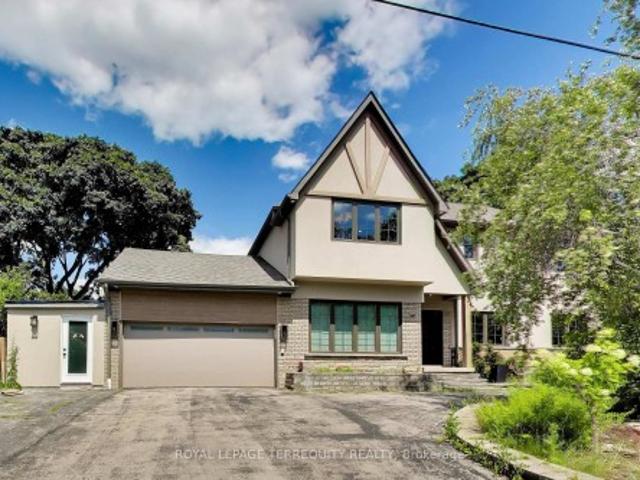
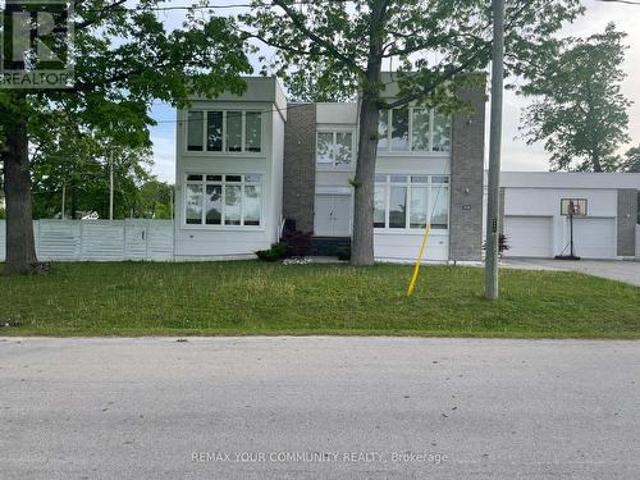
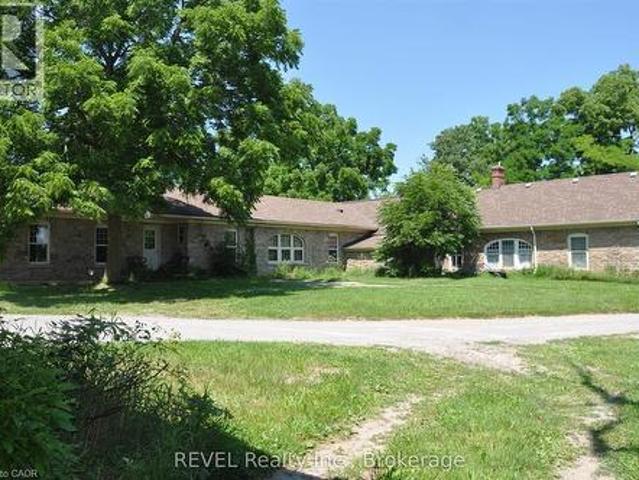
1621 Skyline Drive, Mississauga, ON, L5E 2W9 house for sale | Listing ID W13616 | Royal LePage
View photo
House · for sale
$ 2,400,000
New
1621 Skyline Drive, Mississauga, ON, L5E 2W9 house for sale | Listing ID W13616 | Royal LePage
Inch Park
· House
· Garden · Office room
Inch Park · House · Garden · Office room
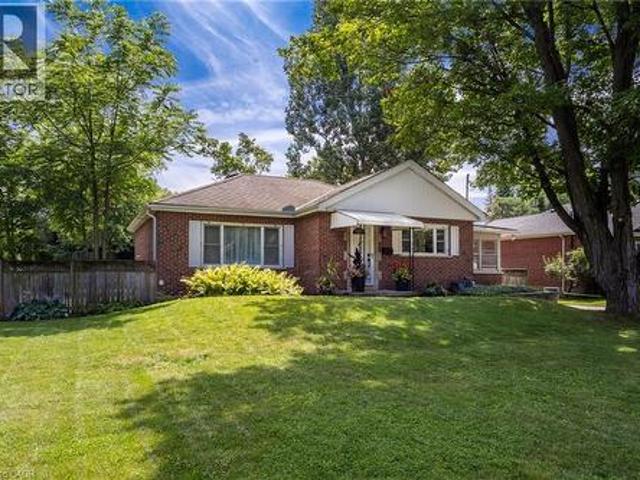
Welcome to 1621 Skyline Drive, a stunning custom residence offering approximately 4,100 sq. Ft. of beautifully finished living space in the prestigious Orchard Heights community. Extensively renovated throughout, including a completely redesigned main level and a newly constructed second storey completed in 2026, this exceptional home seamlessly blends timeless architecture with modern luxury. Thoughtfully designed for both everyday living and entertaining, the main level showcases an elegant open-concept layout featuring spacious principal rooms, a private home office, formal dining area, expansive living and family rooms, and a chef-inspired kitchen with custom cabinetry, stone countertops, premium stainless steel appliances, and abundant workspace. A bright four-season sunroom overlooks the private backyard, creating the perfect space to enjoy every season. The newly constructed second level offers generously proportioned bedrooms, including a luxurious primary retreat complete with
$ 2,400,000
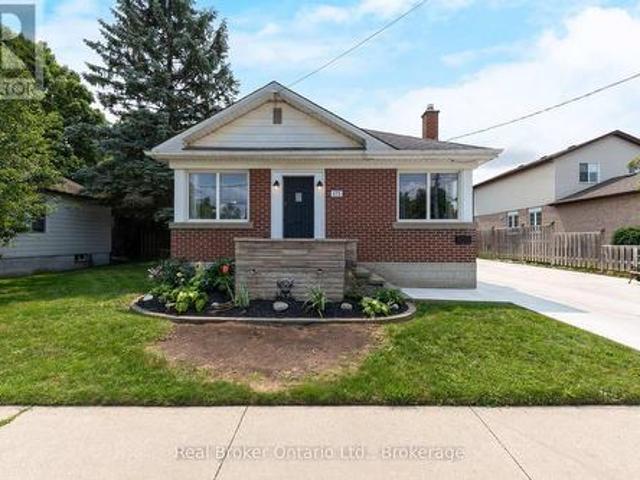
22 Valleyway Drive, Brampton, ON, L6X 5G3 house for sale | Listing ID W13615 | Royal LePage
View photo
House · for sale
$ 1,249,000
New
22 Valleyway Drive, Brampton, ON, L6X 5G3 house for sale | Listing ID W13615 | Royal LePage
Inch Park
· House
· Garden · Fireplace
Inch Park · House · Garden · Fireplace
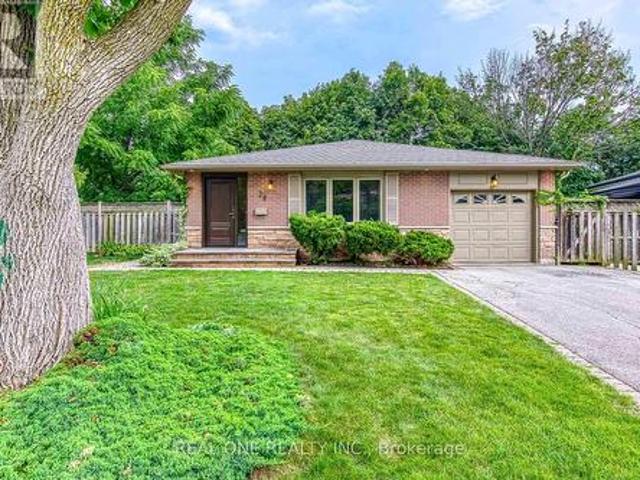
Welcome to this stunning 4-bedroom detached home with a side entrance, located in the highly sought-after Credit Valley community! This spacious 2-storey residence offers an elegant open-concept layout with hardwood floors, a bright living and dining area, and a beautiful family room with a fireplace. The upgraded chef-inspired kitchen features custom cabinetry, a large island, built-in appliances, modern finishes, and an extended layout, perfect for everyday living and entertaining. The main floor office makes working from home easy and convenient. Upstairs, enjoy a luxurious primary suite with a 5-piece ensuite and two walk-in closets, plus three additional spacious bedrooms with attached washrooms. Custom built-in closet organizers throughout the home provide excellent storage and functionality. Freshly painted walls, modern wallpapers, and elegant accent features create a clean and stylish look throughout. Step outside to a private backyard oasis featuring a newly built gazebo and
$ 1,249,000
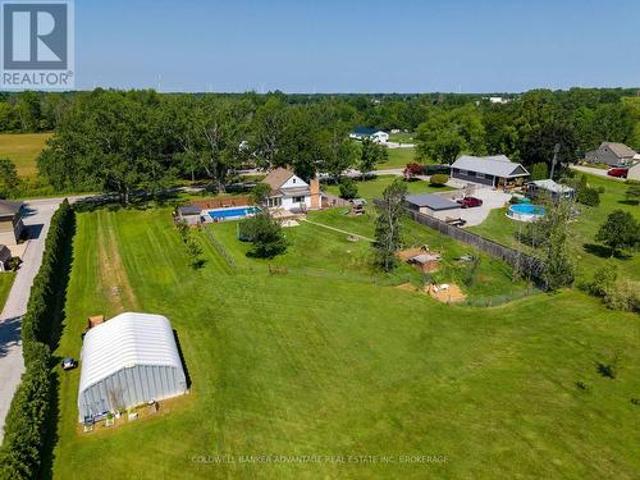
338 Woodale Avenue, Oakville, ON, L6K 2N7 house for sale | Listing ID W13588 | Royal LePage
View photo
House · for sale
$ 2,049,000
338 Woodale Avenue, Oakville, ON, L6K 2N7 house for sale | Listing ID W13588 | Royal LePage
Inch Park
· House
· Parking
Inch Park · House · Parking
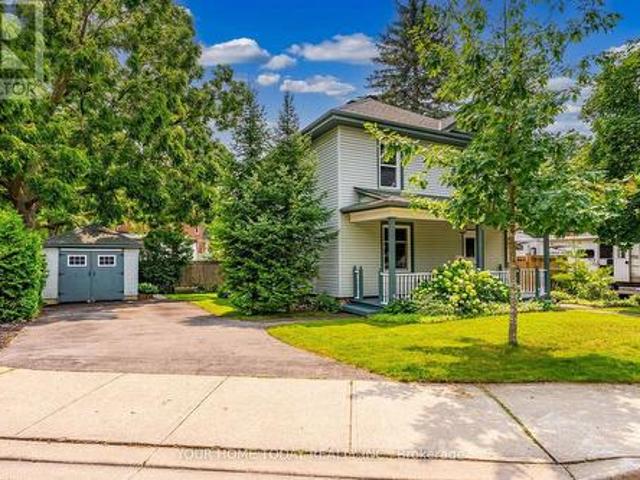
338 Woodale Ave is a detached West Oakville home offering six bedrooms, four bathrooms, and over 4,000 sq ft of finished living space across three levels. On a 65 x 122 ft professionally landscaped lot with a double car garage, four-car driveway, and no sidewalk on the garage side. Total parking for 6 vehicles. The main floor bedroom is worth calling out on its own. A full bedroom with a private bath. Completely on the ground level. No stairs, no compromise. This is the feature multi-generational families search for and rarely find in a home this size: aging parents or in-laws who want their own space, guests who need real privacy, or anyone with mobility considerations. Most two-storey homes tack this on as an afterthought. Here it's a well-proportioned, fully finished room. And it changes the way an entire family can live in this house. The main floor kitchen and family room feature quartz counters, stainless appliances, and a large island with seating for 4. Open to a dining area fo
$ 2,049,000
Related searches
4 Rosefield Drive, Halton Hills, ON, L7G 4R1 house for sale | Listing ID W13615 | Royal LePage
View photo
House · for sale
$ 999,990
New
4 Rosefield Drive, Halton Hills, ON, L7G 4R1 house for sale | Listing ID W13615 | Royal LePage
Inch Park
· House
· Garden · Office room · Swimming pool · Cellar
Inch Park · House · Garden · Office room · Swimming pool · Cellar
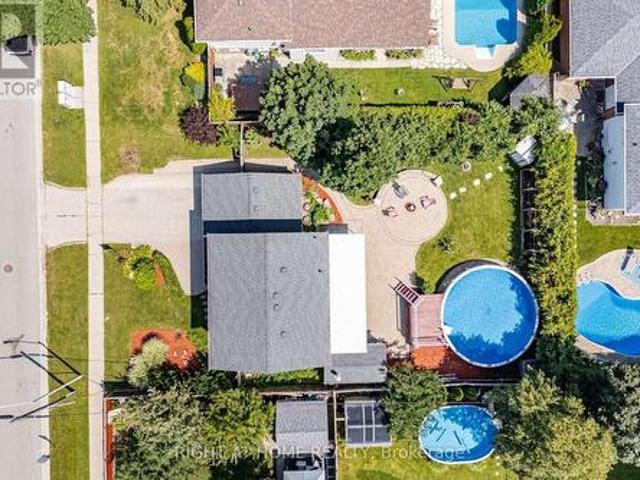
Welcome to This Beautiful Home Nestled in a Quiet, Family-Friendly Neighborhood in Georgetown. This Spacious Home Features 4 Large Bedrooms, Including a Convenient Main-Floor Bedroom with an Attached Full Washroom, Perfect for Multi-Generational Living, Guests, or Those Seeking Main-Floor Convenience. The Bright Open-Concept Living and Dining Area Is Ideal for Everyday Living and Entertaining, Featuring Hardwood Flooring and an Elegant Oak Staircase. The Well-Appointed Kitchen Boasts Quartz Countertops and a Natural Gas Stove, Offering Both Style and Functionality. The Finished Basement Provides Additional Living Space for Recreation, a Home Office, or Extended Family. Step Outside to a Huge, Beautifully Landscaped Backyard Featuring an Above-Ground Pool with a New Liner (2026), Multiple Sitting Areas, and Exceptional Privacy-an Ideal Setting for Relaxing or Hosting Family and Friends. This Wonderful Home Combines Comfort, Space, and Outdoor Enjoyment in One of Georgetown's Most Desira
$ 999,990
602 Cochrane Road, Hamilton, ON, L8K 3H6 house for sale | Listing ID 40851 | Royal LePage
View photo
House · for sale
$ 1,099,900
602 Cochrane Road, Hamilton, ON, L8K 3H6 house for sale | Listing ID 40851 | Royal LePage
Inch Park
· House
· Parking · Fireplace
Inch Park · House · Parking · Fireplace
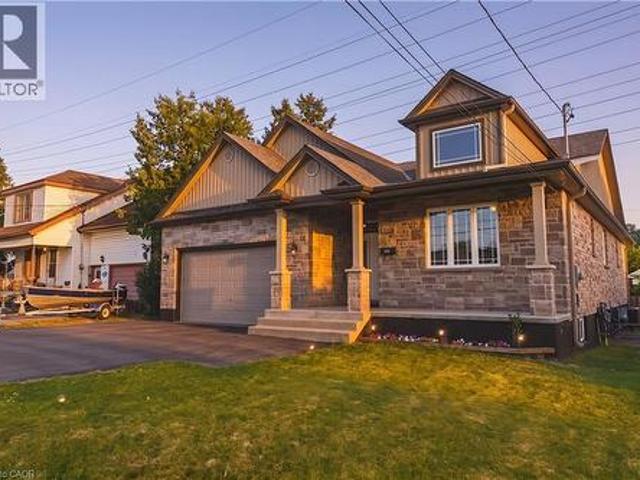
Exceptional custom-built bungalow with in law suite, ideally located in the highly sought-after Rosedale neighbourhood, just moments from King’s Forest Golf Club. Showcasing quality craftsmanship and premium finishes throughout, this impressive home offers the perfect blend of elegance, comfort, and versatility. The beautiful stone exterior, double garage, and paved driveway create outstanding curb appeal. Inside, oak flooring flows throughout the main level, where the spacious living room is highlighted by soaring 14-foot cathedral ceilings, pot lights, a cozy gas fireplace, and expansive windows framing picturesque escarpment views. The open-concept eat-in kitchen is designed for both everyday living and entertaining, featuring custom cabinetry, granite countertops, a large centre island, and a pantry with built-ins. A convenient two-piece powder room and main floor laundry add to the home’s thoughtful design. The bedroom wing offers generous accommodations, including a Jack-and-Jill
$ 1,099,900
169 Longfield Road, Halton Hills, ON, L7J 2K7 house for sale | Listing ID W13122 | Royal LePage
View photo
House · for sale
$ 739,888
New
169 Longfield Road, Halton Hills, ON, L7J 2K7 house for sale | Listing ID W13122 | Royal LePage
Inch Park
· House
· Garden
Inch Park · House · Garden
Welcome to a standout, turn-key investment opportunity in the heart of Acton. This property offers two fully legal, self-contained units. Each with its own individual municipal address and separate mailbox, making it an ideal setup for strong rental income or multi-generational living. Prefer a single-family home instead? The layout can be easily converted back into one grand bungalow, giving you flexibility either way. First-time buyers can offset their mortgage with rental income, while investors will appreciate the rare, maximized cash-flow potential this property delivers. The main level features a bright, functional layout suited to modern living, while the legally registered secondary suite downstairs makes the most of every square foot. Outside, an expansive lot with a deep backyard offers plenty of room for outdoor living. Set in a highly desirable, family-friendly neighborhood, this home puts you just steps from Fairy Lake's scenic waterfront trails and Prospect Park, and only
$ 739,888
2986 Wessel Drive, Lincoln, ON, L2R 6P7 house for sale | Listing ID 40851 | Royal LePage
View photo
House · for sale
$ 2,500,000
New
2986 Wessel Drive, Lincoln, ON, L2R 6P7 house for sale | Listing ID 40851 | Royal LePage
Inch Park
· House
Inch Park · House
Welcome to the farm you've been waiting for. A spectacular, fully operational equestrian property set on over 21 picturesque acres, thoughtfully designed and offering an incredible country lifestyle. Outstanding facilities include 18 stalls, a wash stall, feed room, storage room, and an impressive and beautifully maintained original barn dating back to 1916 (approx. 90'x50'). The barn has upper-level storage for 12,000+ bales of hay/straw and is serviced by an 8,000-gallon cistern and is equipped with an owned hot water heater. Additional outbuildings include a 30'X25' tractor/equipment barn/shed and a modern 82'X37' barn built in 2020, and a 144'X72' riding arena (2020) featuring premium fiber-in-fine-sand footing for year-round training. The Property is expertly configured with five one-acre-plus paddocks, two additional paddocks, five winter paddocks, a round pen, and approximately three acres currently farmed for hay, creating a turnkey operation. At the heart of the property sits
$ 2,500,000
175 Stevenson Street S, Guelph St. Patrick'S Ward, ON, N1E 5N8 house for sale | Listing ID X13616 | Royal LePage
View photo
House · for sale
$ 750,000
New
175 Stevenson Street S, Guelph St. Patrick'S Ward, ON, N1E 5N8 house for sale | Listing ID X13616 | Royal LePage
Inch Park
· House
· Parking
Inch Park · House · Parking
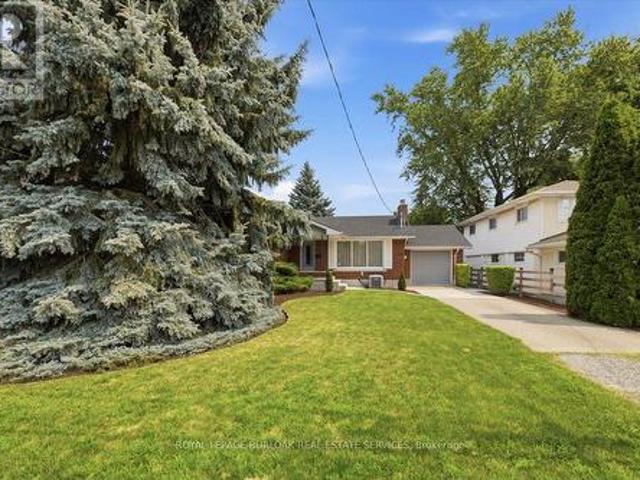
Welcome to this charming 2-bedroom bungalow situated on a rare double lot in a desirable Guelph neighbourhood. Offering the perfect blend of comfort, space and potential, this well-maintained home features a bright and functional layout with spacious principal rooms and large windows that fill the home with natural light. The expansive double lot provides exceptional outdoor space for entertaining, gardening, kids, pets or future possibilities, while the detached double-car garage offers ample room for vehicles, storage, hobbies or a workshop. With plenty of parking and mature landscaping, this property is ideal for first-time buyers, downsizers, investors or anyone looking for extra space in the city. Conveniently located close to parks, schools, shopping, transit and all the amenities Guelph has to offer, this is a rare opportunity to own a property with outstanding lot size and endless potential. (Id: 27)
$ 750,000
765 Church Street, Pelham Fenwick, ON, L0S 1C0 house for sale | Listing ID X13615 | Royal LePage
View photo
House · for sale
$ 839,000
New
765 Church Street, Pelham Fenwick, ON, L0S 1C0 house for sale | Listing ID X13615 | Royal LePage
Inch Park
· House
· Garden · Swimming pool · Parking
Inch Park · House · Garden · Swimming pool · Parking
Welcome to your own private slice of Fenwick! Set on approximately 3 acres in the heart of one of Niagara's most desirable rural communities, this spacious 1,600+ sq. Ft. home offers the perfect blend of country living and everyday convenience. Whether you've been dreaming of a hobby farm, space to build the ultimate workshop, dream garage, or'toy barn' for your cars, trucks, tractors, RV, or recreational equipment, this property offers endless possibilities. The backyard is designed for both relaxation and entertaining, featuring a large in-ground pool with numerous recent updates, including a new filter (2022), pool liner (2023), return jets (2024), and gas heater (2025). A unique outdoor shower adds to the resort-style feel, making summer days even more enjoyable. The expansive property also includes a large Quonset building, established vegetable gardens, and multiple fenced areas ideal for dogs, goats, chickens, or other hobby farm animals. With room to grow, garden, play, or simp
$ 839,000
640 Acadia Drive, Hamilton, ON, L8W 3V1 house for sale | Listing ID 40851 | Royal LePage
View photo
House · for sale
$ 774,900
640 Acadia Drive, Hamilton, ON, L8W 3V1 house for sale | Listing ID 40851 | Royal LePage
Inch Park
· House
· Garden · Fireplace · Swimming pool · Cellar
Inch Park · House · Garden · Fireplace · Swimming pool · Cellar
Welcome to this beautifully customized 4-bedroom, 3-bathroom 2-storey home offering comfort, functionality, and versatility throughout, while showcasing true pride of ownership. The main floor features a spacious open concept living room highlighted by beautiful hardwood flooring and a cozy natural gas fireplace. Enjoy the added comfort of heated ceramic flooring and the rare bonus of two eat-in kitchens, offering excellent potential for in-law suite or multi-generational living. Upstairs, you’ll find generously sized bedrooms and a full 4-piece bathroom with heated floors, providing both space and comfort for the whole family. The partially finished basement offers additional flexibility with a den, large recreation room, and a spacious 25’. 5”x 20’. 7’ crawl space for ample storage — ready to be customized to suit your needs. Step outside to a well-maintained, fully fenced backyard, complete with a gazebo and hot tub, perfect for relaxing or entertaining. The home also features a 1-c
$ 774,900
4 Corbett Avenue, St. Catharines, ON, L2M 5M4 house for sale | Listing ID X13617 | Royal LePage
View photo
House · for sale
$ 699,900
New
4 Corbett Avenue, St. Catharines, ON, L2M 5M4 house for sale | Listing ID X13617 | Royal LePage
Inch Park
· House
· Garden · Parking · Fireplace
Inch Park · House · Garden · Parking · Fireplace
Well cared for bungalow in Port Dalhousie. Solid brick one owner in a desired area. This home has had some updates over the years, Upgraded insulation, furnace 12 years, kitchen in 1992, bathroom has had an upgrade. Den on the main level, with a spiral steel staircase to the lower level. There are 2 fireplaces, one electric, one wood burning. Electrical has been updated. For all the hobbyist, there is 20 x 20 heated workshop in the backyard, built in 1978. A perfect space for the wood worker or mechanic. Single car garage attached to the house, with an inside entry and drive through capabilities. Concrete driveway. Mature treed private lot, this home is an ideal home and the buyer can add their own touches to the property. (Id: 27)
$ 699,900
6 Pearl Street, Guelph General Hospital, ON, N1E 2E3 house for sale | Listing ID X13618 | Royal LePage
View photo
House · for sale
$ 724,900
New
6 Pearl Street, Guelph General Hospital, ON, N1E 2E3 house for sale | Listing ID X13618 | Royal LePage
Inch Park
· House
· Garden
Inch Park · House · Garden
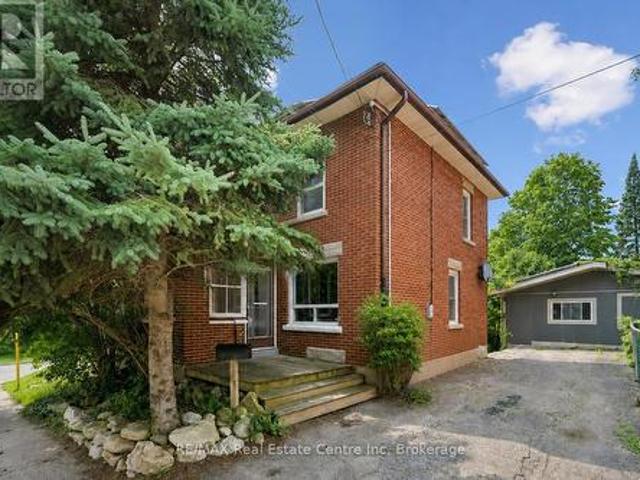
Welcome to 6 Pearl Street, a charming 3-bedroom brick semi-detached home offering a detached studio (potentially to convert to an ADU/Garden Suite) -all in a prime location across from a park and the river, within walking distance of Downtown Guelph! Upon entering, you're welcomed by a sunroom lined with windows, creating the perfect spot to enjoy your morning coffee. The bright and inviting living room features hardwood flooring and an oversized window that allows natural light to pour in. A handsome wood beam frames the opening into the dining room, where large windows create a warm setting for family dinners and entertaining guests. The adjoining kitchen offers rich wood cabinetry, stainless steel appliances, a tiled backsplash and ample counter space. A solid wood staircase leads upstairs, where you'll find 3 spacious bedrooms with large windows and hardwood floors. A 4-piece bathroom with a shower/tub combo completes this level. Hobbyists, artists and those working from home will
$ 724,900
104 Edminston Drive, Centre Wellington Fergus, ON, N1M 0J1 house for sale | Listing ID X13616 | Royal LePage
View photo
House · for sale
$ 615,000
New
104 Edminston Drive, Centre Wellington Fergus, ON, N1M 0J1 house for sale | Listing ID X13616 | Royal LePage
Inch Park
· House
· Garden · Parking
Inch Park · House · Garden · Parking
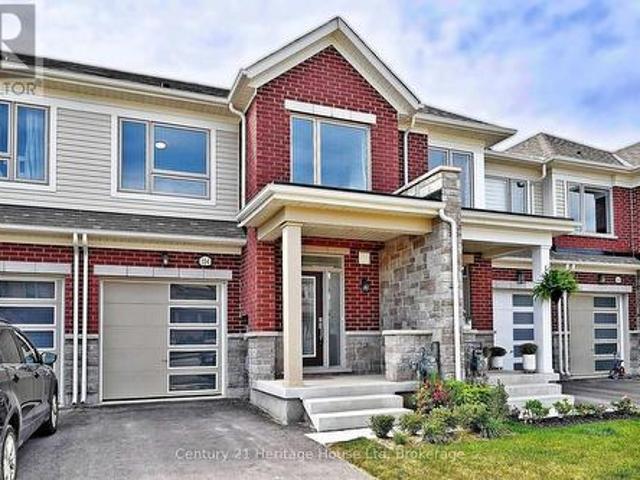
Welcome to this 3 bedroom, 3 bathroom freehold townhouse located in a sought after community in the historic town of Fergus. With 1456 sq ft of living space and 9 ft ceilings, this home is sure to impress. The main floor includes entry from the garage, a 2 pc bathroom, upgraded large tiles, modern kitchen with top of the line stainless steel appliances and breakfast bar, and living/dining room with sliders to the fully fenced backyard with views of greenspace and a pond($28,000 premium). The second floor includes a spacious primary bedroom with walk in closet and 4 pc ensuite, laundry, a 4 pc bathroom and 2 more bedrooms. The electrical has also been upgraded from 100 amp to 200 amp. This home is walking distance to a new public school and community park. Perfect for downsizers or first time home buyers! (Id: 27)
$ 615,000
28 Brown'S Crescent, Halton Hills, ON, L7J 3A4 house for sale | Listing ID W13614 | Royal LePage
View photo
House · for sale
$ 1,249,000
New
28 Brown'S Crescent, Halton Hills, ON, L7J 3A4 house for sale | Listing ID W13614 | Royal LePage
Inch Park
· House
· Garden · Fireplace · Deck · Parking · Cellar
Inch Park · House · Garden · Fireplace · Deck · Parking · Cellar
Welcome to 28 Brown's Crescent, a well-maintained 4+1 bedroom, 4 bathroom family home situated on a premium corner lot in one of Acton's established neighbourhoods. Built by Monmar Homes, this sought-after Daffodil model offers a functional layout, finished basement, double-car garage, and an exceptional backyard designed for entertaining. The bright main level features hardwood flooring throughout the principal living areas, a welcoming family room, and a spacious living room with a gas fireplace featuring a stone surround and wood mantel. The open-concept design flows into the kitchen with white cabinetry, tile backsplash, stainless steel appliances, and views overlooking the backyard. The adjoining dining area provides a walkout to the covered outdoor living space, while the main floor laundry room offers backyard access and interior entry to the garage. Step outside and discover the true highlight of this property. The covered entertainment deck features recessed lighting, a built-
$ 1,249,000
154 Lakeside Drive, Grimsby, ON, L3M 2L5 house for sale | Listing ID X13612 | Royal LePage
View photo
House · for sale
$ 850,000
154 Lakeside Drive, Grimsby, ON, L3M 2L5 house for sale | Listing ID X13612 | Royal LePage
Inch Park
· House
· Garden
Inch Park · House · Garden
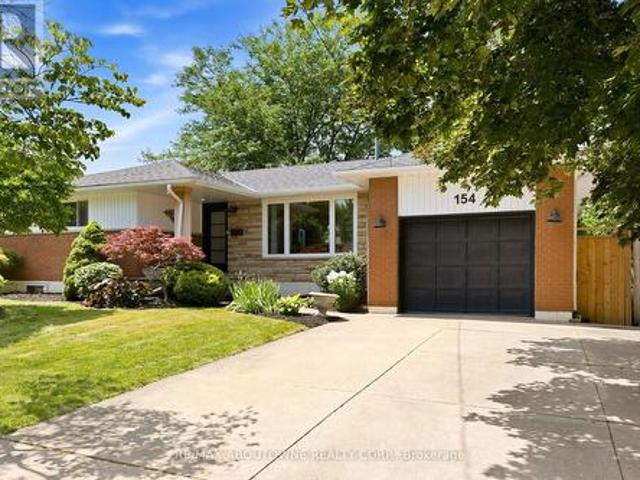
Welcome to 154 Lakeside Drive, a beautifully updated home in Grimsby By The Lake, just moments from the waterfront, marina, and Murray Street Park. Thoughtfully renovated in 2023, this inviting property offers stylish finishes, a functional layout and flexible living space for daily life and entertaining. Mature landscaping, a fenced yard and a generous lot complete the serene outdoor setting. Inside, the foyer opens to a spacious main level where large windows, pot lighting and blonde luxury vinyl plank flooring create a warm, contemporary feel. At the heart of the home is an open-concept kitchen featuring white shaker cabinetry, glass display cabinets, gold hardware, quartz countertops, stainless steel appliances, a Spanish tile backsplash, pantry storage, open shelving, a breakfast peninsula and a built-in bar fridge. A natural wood beam and glass stair railing add architectural interest, while the dining area is finished with a distinctive wood board-and-beam ceiling. Sliding doors
$ 850,000
4674 Antelope Crescent, Mississauga, ON, L4Z 2X1 house for sale | Listing ID W13614 | Royal LePage
View photo
House · for sale
$ 1,150,000
New
4674 Antelope Crescent, Mississauga, ON, L4Z 2X1 house for sale | Listing ID W13614 | Royal LePage
Inch Park
· House
· Garden · Deck · Parking · Cellar
Inch Park · House · Garden · Deck · Parking · Cellar
Prime Huron Heights. Exceptional value in this spacious and meticulously maintained 3-level home. A dramatic 16-ft foyer welcomes you into a bright, sun-filled interior featuring California shutters throughout the main and upper levels. The updated kitchen offers a walkout to a large deck overlooking a fully fenced backyard. The beautifully finished basement features a full kitchen and a separate garage entrance, providing exceptional flexibility for extended family, guests, or a variety of future living arrangements. Upgraded custom closets in the primary and bedroom1. Conveniently located just minutes to Oceans Supermarket, Square One, and with easy access to Highways 401 & 403. (Id: 27)
$ 1,150,000
39 Megna Court, Hamilton, ON, L9C 6Y6 house for sale | Listing ID 40851 | Royal LePage
View photo
House · for sale
$ 775,000
39 Megna Court, Hamilton, ON, L9C 6Y6 house for sale | Listing ID 40851 | Royal LePage
Inch Park
· House
· Garden · Parking · Air conditioning · Cellar
Inch Park · House · Garden · Parking · Air conditioning · Cellar
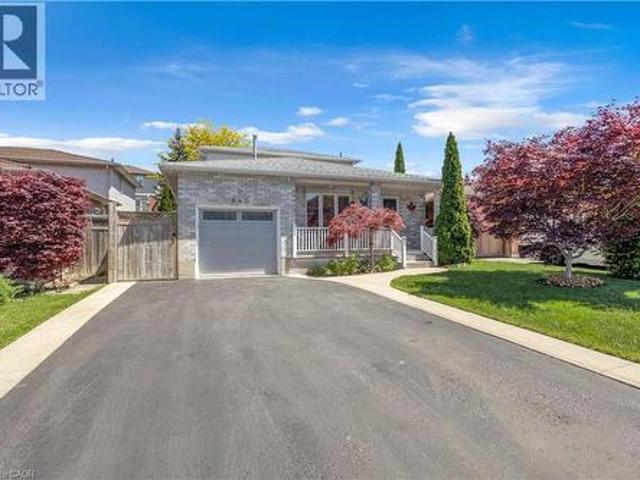
Are you looking for that large family home with 4 bedrooms on the second floor with finished basement on the West Hamilton Mountain? Located almost in Ancaster between Upper Paradise & Golf Links! Same, original, caring owner since 1980! Extra clean! Move in ready condition. Attached garage with inside entry! Parking for up to 4 cars in a paved driveway! Private fenced yard. Minutes walk down the street to Shawinigan Park, Gilkson Park Soccer and Baseball Fields, Gordon Price & St Vincent DePaul Schools. St Thomas Moore &William Schwenger Park down upper Paradise! Walk or drive to shopping at Upper Paradise and Rymal Rd. Ancaster Meadowlands & the Linc to the 403 is only 5 minutes away! 1632 Sq ft, built 1980. 2020 owned gas furnace, Central AC unit, Water heater, 2010 shingles. Updated 100 AMP breaker panel. (Id: 27)
$ 775,000
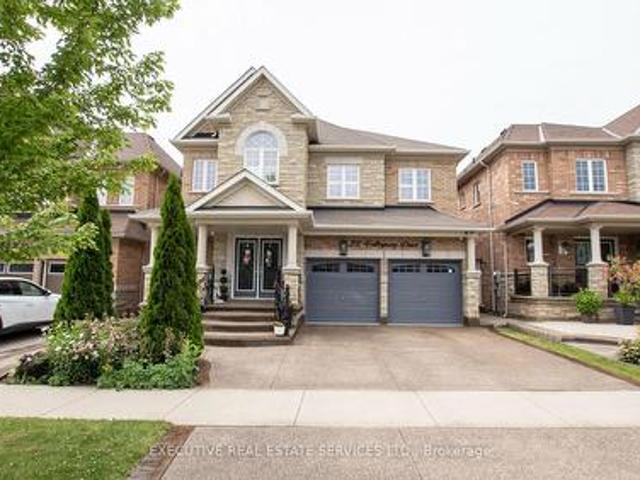
137 Steepleridge Street, Kitchener, ON, N2P 2W2 house for sale | Listing ID X13615 | Royal LePage
View photo
House · for sale
$ 849,800
New
137 Steepleridge Street, Kitchener, ON, N2P 2W2 house for sale | Listing ID X13615 | Royal LePage
Inch Park
· House
· Garden · Deck · Parking
Inch Park · House · Garden · Deck · Parking
Welcome to a home where every detail has been thoughtfully designed and beautifully finished. Better than new, this fully renovated home showcases exceptional craftsmanship, quality finishes, and a timeless modern style that's sure to impress. Start your day on the inviting covered front porch before stepping inside to a bright, open-concept main floor featuring a tiled foyer and engineered hardwood flooring that flows throughout. Designed for both everyday living and entertaining, the spacious layout offers room for family gatherings, casual meals at the oversized island, and effortless indoor-outdoor living with a walkout to a private, fully fenced, tree-lined backyard complete with a large deck and low-maintenance landscaping. At the heart of the home is a stunning chef-inspired kitchen that combines style, functionality, and quality craftsmanship. A convenient powder room and inside entry from the garage complete the main level. Upstairs, the engineered hardwood continues throughou
$ 849,800
287 Macdonald Road, Oakville, ON, L6J 2A6 house for sale | Listing ID 40851 | Royal LePage
View photo
House · for sale
$ 3,949,000
287 Macdonald Road, Oakville, ON, L6J 2A6 house for sale | Listing ID 40851 | Royal LePage
Inch Park
· House
· Garden · Fireplace · Swimming pool · Equipped kitchen
Inch Park · House · Garden · Fireplace · Swimming pool · Equipped kitchen
This completely renovated contemporary residence represents the pinnacle of modern design and sophisticated living in one of Oakville's most desirable locations of Old Oakville. Every detail of this 4 Bedroom | 4+1 Bathrooms | 4,819 Sq Ft Finished Living Space has been meticulously reimagined to deliver an unparalleled standard of quality and craftsmanship. The highly functional main floor plan centers around an exceptionally sleek kitchen open to the Great Room with gas fireplace and walk out to the resort style backyard and pool. The kitchen is outfitted with luxury high-end appliances, an oversized island seating eight, and an additional peninsula for casual entertaining in the bar area. Adjacent to the kitchen, is a walk in pantry with an additional dishwasher and fridge. Not to be missed is the impressive temperature-controlled wine room accommodates approx 1,000 bottles-a striking feature for the discerning entertainer. A versatile family room/main floor bedroom with ensuite whic
$ 3,949,000
82 Turtlecreek Boulevard, Brampton, ON, L6W 3X9 house for sale | Listing ID W13615 | Royal LePage
View photo
House · for sale
$ 1,198,000
New
82 Turtlecreek Boulevard, Brampton, ON, L6W 3X9 house for sale | Listing ID W13615 | Royal LePage
Inch Park
· House
· Office room · Cellar
Inch Park · House · Office room · Cellar
First time offered for sale by the original owners! This beautifully maintained 4+1 bedroom, 3 bathroom family home offers over 3,000 sq. Ft. of above-grade living space on a quiet, mature court. Enter into a grand open foyer with an elegant open-back curved center staircase, an updated kitchen, living, dining, family room office and main floor laundry. Spacious 4 bedrooms and cozy sitting room with 2 full bathrooms, a functional family layout. The finished basement offers excellent in-law suite or future basement apartment potential with a ton of storage space! Backing onto trails and Peel Village golf course, just steps to parks this home is located in a quiet well-established neighbourhood where many original homeowners still reside, reflecting the pride of ownership throughout the community. This is minutes from the new future LRT, Hwy 407, Hwy 401, Mississauga. Perfect for commuters! (Id: 27)
$ 1,198,000
6773 Smithville Road, Smithville, ON, L0R 2A0 house for sale | Listing ID 40851 | Royal LePage
View photo
House · for sale
$ 799,900
6773 Smithville Road, Smithville, ON, L0R 2A0 house for sale | Listing ID 40851 | Royal LePage
Inch Park
· House
· Office room · Gym
Inch Park · House · Office room · Gym
Escape to the peace and privacy of country living on this beautiful 1.99-acre property surrounded by picturesque farmland, this home is the perfect retreat. Step inside to a bright, open-concept main floor designed for comfortable everyday living and effortless entertaining. The kitchen, dining, and living areas flow seamlessly together and feature durable tile flooring with the added luxury of heated floors. The home offers three spacious bedrooms and a stunning 5-piece bathroom, also complete with heated floors for year-round comfort. The unfinished lower levels present incredible potential to make it your own, with a rec room and den already framed out and ready for your personal vision—whether it's a home office, gym, additional living space, or guest accommodations. Enjoy peaceful mornings, star-filled evenings, and the charm of small-town living while being surrounded by local farms, seasonal produce stands, farmers' markets, and beloved small businesses. If you've been dreaming
$ 799,900
52806 Putman Road, Wainfleet Marshville/Winger, ON, L0S 1V0 house for sale | Listing ID X13618 | Royal LePage
View photo
House · for sale
$ 985,000
New
52806 Putman Road, Wainfleet Marshville/Winger, ON, L0S 1V0 house for sale | Listing ID X13618 | Royal LePage
Inch Park
· House
· Parking
Inch Park · House · Parking
Welcome Home! Designed with quality, longevity, and efficiency in mind, the goal was to create a home that would require little to no maintenance for many many years to come. Every product and material was carefully selected for its durability, energy efficiency, and low-maintenance performance. If a country setting on just over an acre with exceptional craftsmanship and lasting quality are important to you, this is a home you won't want to miss. Starting with Upgraded hydro service to 200 amp with a new hydro pole and service ran from the road. New 200 amp breaker box. All new wire throughout the home! A New Standing Seam Metal Roof installed on both the house and garage. New sump pump. New pressure tank and water pump new 5,000-gallon cistern and a new 2,000-gallon septic tank. Decorative concrete block landscaping and retaining walls surrounding the home. Newly paved driveway and all the good stuff completely renovated in between. Ask your realtor for a full list of all the exceptio
$ 985,000
386 Patricia Drive, Burlington, ON, L7T 1K2 house for sale | Listing ID 40851 | Royal LePage
View photo
House · for sale
$ 939,900
386 Patricia Drive, Burlington, ON, L7T 1K2 house for sale | Listing ID 40851 | Royal LePage
Inch Park
· House
· Deck · Parking
Inch Park · House · Deck · Parking
Welcome to 386 Patricia Drive, a beautifully refreshed bungalow nestled on a quiet, family-friendly street in the highly sought-after Aldershot neighbourhood of Burlington. Surrounded by stunning multimillion-dollar homes and just steps from the natural beauty of Hendrie Valley and the Royal Botanical Gardens, this location offers the perfect blend of nature, community, convenience, and future potential. Situated on an impressive 73’ x 168’ lot, this property offers a rare opportunity with a sprawling backyard, large deck, full fencing, and ample parking with a 6+ car driveway. The home has been thoughtfully updated from top to bottom, featuring fresh paint throughout, updated flooring, new lighting, refreshed plumbing fixtures, and stylish finishes that blend modern touches with the charm of its original character. The main level offers warm, inviting living spaces filled with natural light and timeless character, creating an ideal setting for everyday living and entertaining. A major
$ 939,900
28 Osborne Crescent, Oakville, ON, L6H 1G1 house for sale | Listing ID W13611 | Royal LePage
View photo
House · for sale
$ 1,319,000
28 Osborne Crescent, Oakville, ON, L6H 1G1 house for sale | Listing ID W13611 | Royal LePage
Inch Park
· House
· Patio · Garden · Deck · Cellar
Inch Park · House · Patio · Garden · Deck · Cellar
5 Elite Picks! Here Are 5 Reasons To Make This Home Your Own: 1. Stunning Kitchen Boasting Ample Modern Cabinetry, Breakfast Bar, Quartz Countertops, Elegant Backsplash & Stainless Steel Appliances! 2. Beautiful Main Level with Hardwood Flooring Boasting Open Concept Dining Room & Living Room with Large Picture Window! 3. 3 Bedrooms & 2 Full Baths on Upper Level, with Oversized Primary Bedroom Boasting B/I Cabinetry, W/I Closet & Stunning 4pc Ensuite with Double Vanity & Large Glass-Panelled Shower. PLUS W/O to Large Deck Leading to Backyard! 4. Fantastic Income Potential with Separate Entrance Leading Down to Beautifully Finished Basement Featuring Spacious Rec Room (with Ample Space for Kitchen and/or Separate Bedroom), Laundry Area & Modern 3pc Bath ('18) with Large Vanity & Glass-Panelled Shower. Plus Large Crawl Space Storage! 5. Large Pie-Shaped Lot (44.2' x 99.81' x 71.9' x 113.82') Boasting Fully-Fenced, South-Facing Backyard Retreat with Lovely Patio Area with Pergola ('23), P
$ 1,319,000

Get email alerts

Don't miss out: be the first to know about new properties

The alert was correctly created

On subscribing you accept the conditions of use and the privacy policy
Alert
Receive new ads in your inbox
Save this search
Receive alerts for new listings

We'll send you an email when we have new properties for: "Properties for sale in Inch Park"

The alert was correctly created

Get email alerts and be the first to see new listings
Required field
On subscribing I accept the terms of the privacy policy
Perfect! You'll soon start receiving new listings via email
Alert
Receive an email when we have new ads for Properties for sale in Inch Park
Save this search
Filters

Bedrooms

Area (sq.ft)

sq.ft
sq.ft

Price

$
$

Filter by property type

Bathrooms

Clear all filters
Receive notifications when new entries are published.