7,291 properties for sale in Inch Park

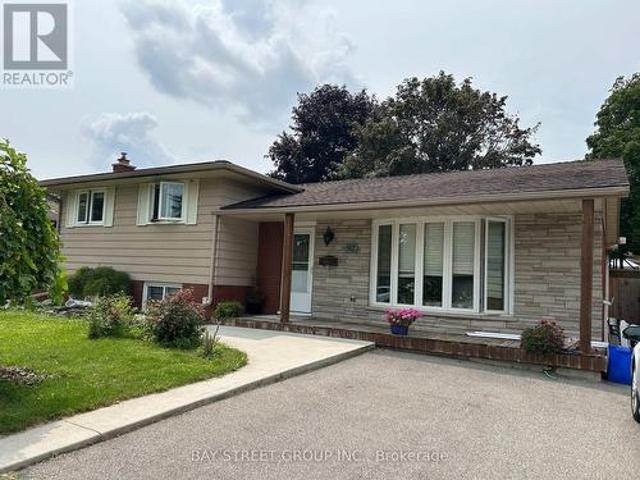
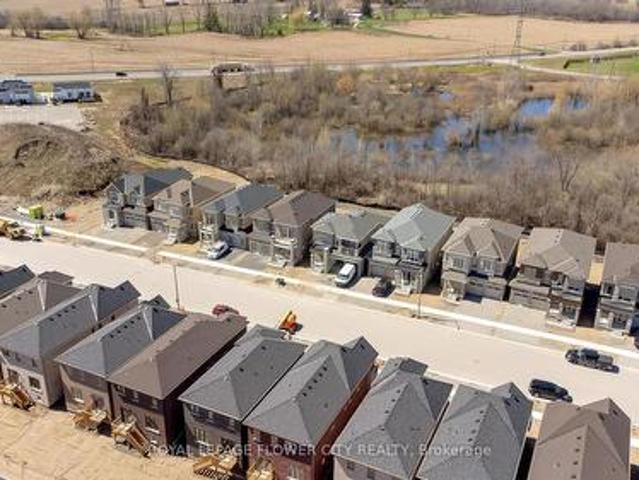
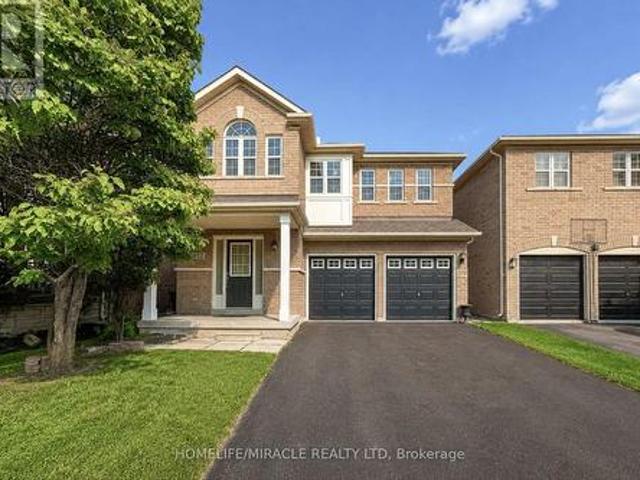
123 Skinner Road, Waterdown, ON, L8B 0R4 house for sale | Listing ID 40851 | Royal LePage
View photo
House · for sale
$ 849,900
123 Skinner Road, Waterdown, ON, L8B 0R4 house for sale | Listing ID 40851 | Royal LePage
Inch Park
· House
· Garden · Balcony · Air conditioning
Inch Park · House · Garden · Balcony · Air conditioning
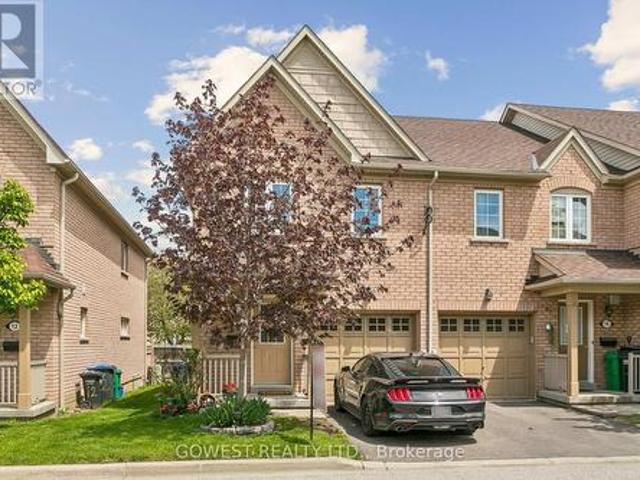
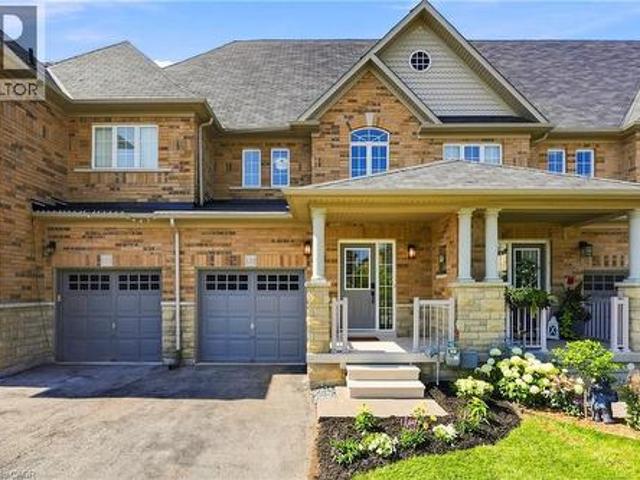
Welcome home to 123 Skinner Road in desirable Mountainview Heights, steps to Historic Waterdown Village. This beautifully updated 1,870 square foot townhome has been thoughtfully refreshed for 2026 — leaving nothing to do but move in and fall in love. The main and second levels are freshly painted top to bottom, walls, trim and doors alike, finished with sleek black hardware. Rich new laminate flooring flows throughout and complemented by all-new light fixtures inside and out. Upstairs, two comfortable bedrooms with walk-in closets share a bright family room and stylish four-piece bathroom. The entire third level is your primary retreat, with a spacious walk-in closet, a four-piece ensuite with soaker tub and separate shower and a private balcony overlooking the yard. The heart of the home is the large kitchen with a new fridge, a new stove with convection/air-fry and an island with its own sink and seating; perfect for entertaining. Stay cool all summer with new A/C (2026), plus a new
$ 849,900
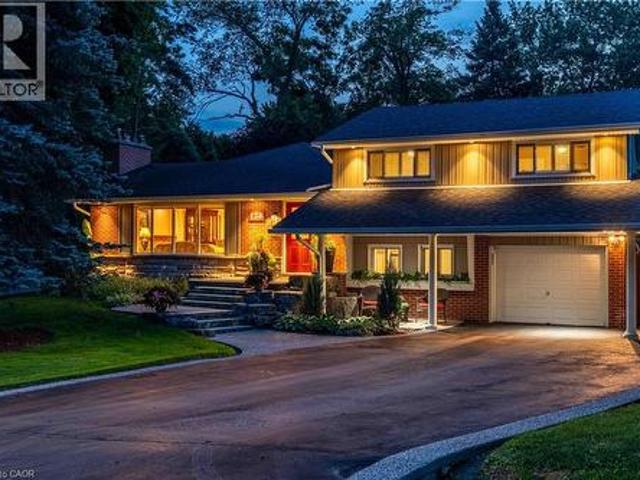
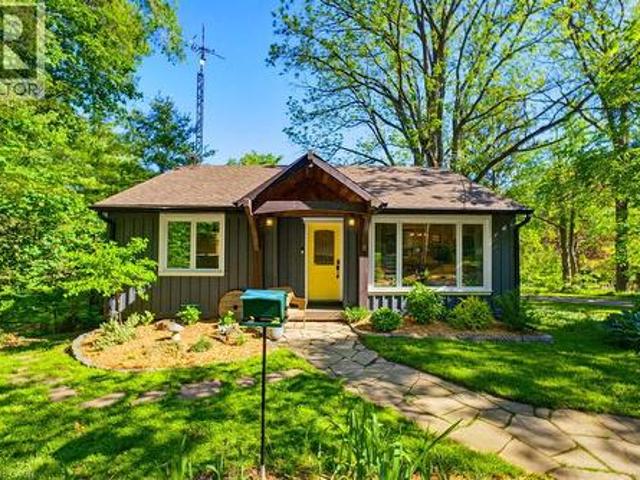
103 Glenashton Drive, Stoney Creek, ON, L8G 4E6 house for sale | Listing ID 40851 | Royal LePage
View photo
House · for sale
$ 799,990
103 Glenashton Drive, Stoney Creek, ON, L8G 4E6 house for sale | Listing ID 40851 | Royal LePage
Inch Park
· House
· Patio · Garden
Inch Park · House · Patio · Garden
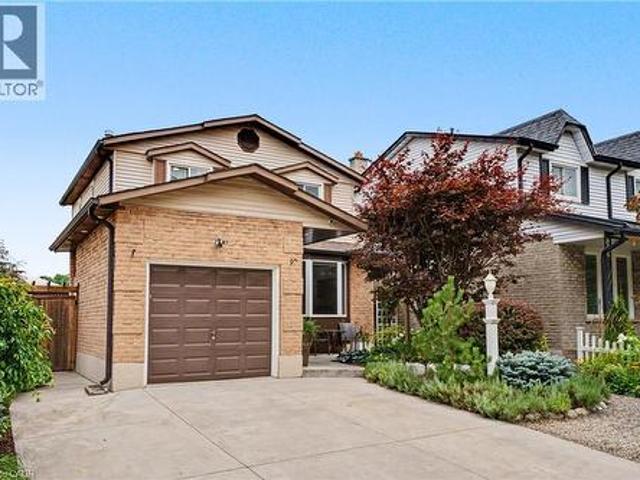
Welcome a beautifully maintained 3-bed, 2-bath home in the heart of Stoney Creek, where truly move-in-ready property. From the moment you arrive, you'll be impressed by the stunning low-maintenance gardens featuring premium plants with armoured stone landscaping that enhances both the front and backyard, creating incredible curb appeal and outdoor enjoyment with minimal upkeep. Step inside to discover a bright and spacious home that's been tastefully updated from top to bottom. Freshly repainted, the home showcases new lighting, updated plugs and switches, and modern pot lights throughout with adjustable 4K/5K colour settings, allowing you to customize the ambiance to your preference. A beautiful bay window with tumbled marble seating ledge fills the living space with natural light, while custom sliding patio doors with built-in blinds lead seamlessly to the spacious backyard. The kitchen offers timeless appeal with solid wood cabinetry providing ample storage and a new refrigerator(20
$ 799,990
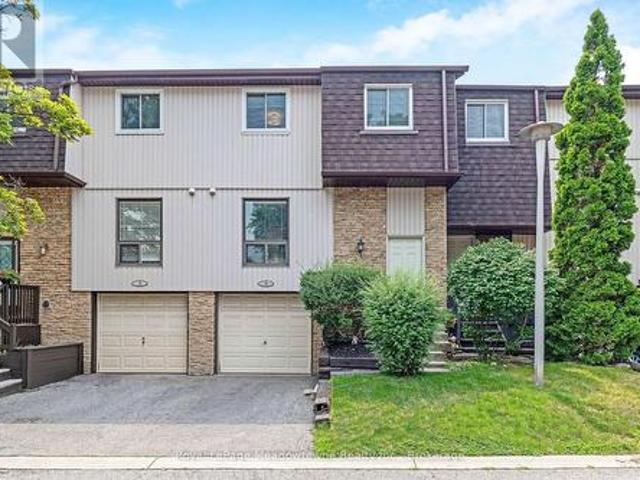
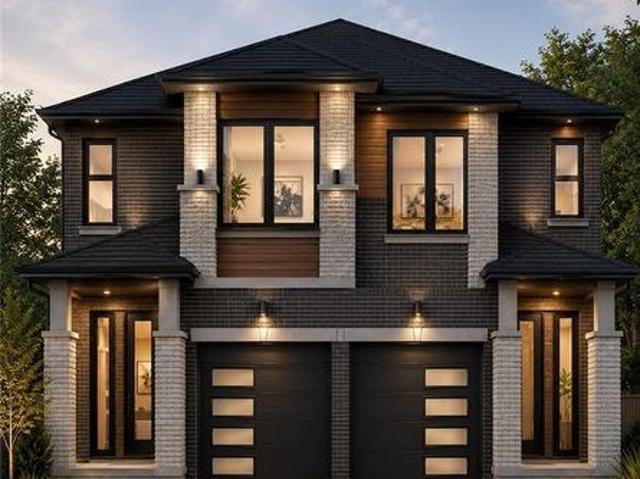
123 Skinner Road, Hamilton, ON, L8B 0R4 house for sale | Listing ID X13609 | Royal LePage
View photo
House · for sale
$ 849,900
123 Skinner Road, Hamilton, ON, L8B 0R4 house for sale | Listing ID X13609 | Royal LePage
Inch Park
· House
· Garden · Balcony · Air conditioning
Inch Park · House · Garden · Balcony · Air conditioning
Welcome home to 123 Skinner Road in desirable Mountainview Heights, steps to Historic Waterdown Village. This beautifully updated 1,870 square foot townhome has been thoughtfully refreshed for 2026. Leaving nothing to do but move in and fall in love. The main and second levels are freshly painted top to bottom, walls, trim and doors alike, finished with sleek black hardware. Rich new laminate flooring flows throughout and complemented by all-new light fixtures inside and out. Upstairs, two comfortable bedrooms with walk-in closets share a bright family room and stylish four-piece bathroom. The entire third level is your primary retreat, with a spacious walk-in closet, a four-piece ensuite with soaker tub and separate shower and a private balcony overlooking the yard. The heart of the home is the large kitchen with a new fridge, a new stove with convection/air-fry and an island with its own sink and seating; perfect for entertaining. Stay cool all summer with new A/C (2026), plus a new
$ 849,900
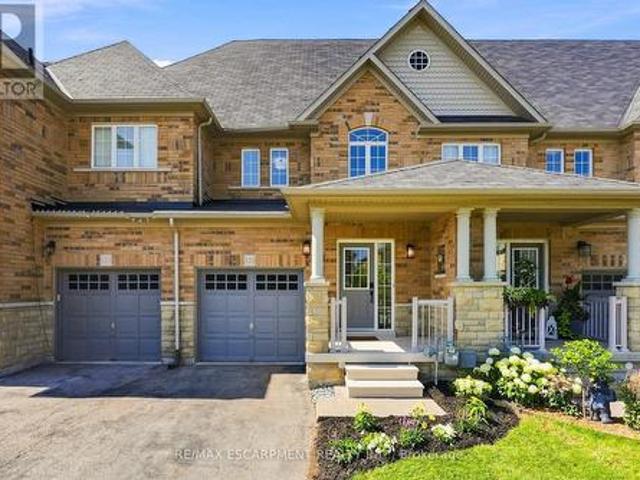
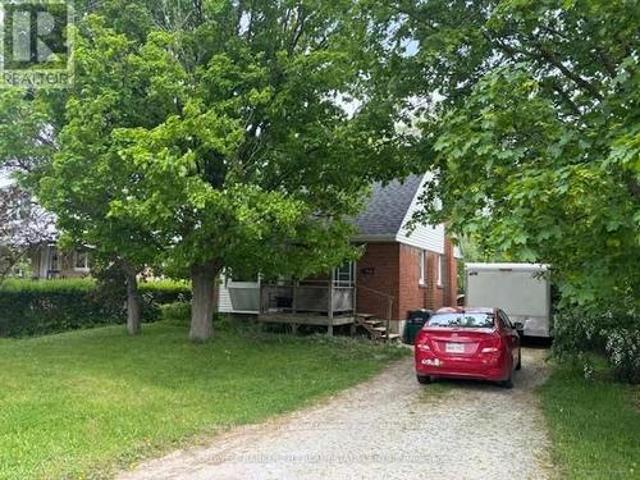
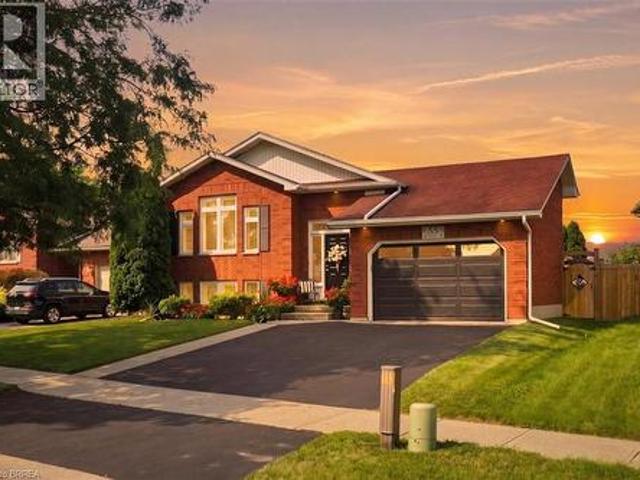
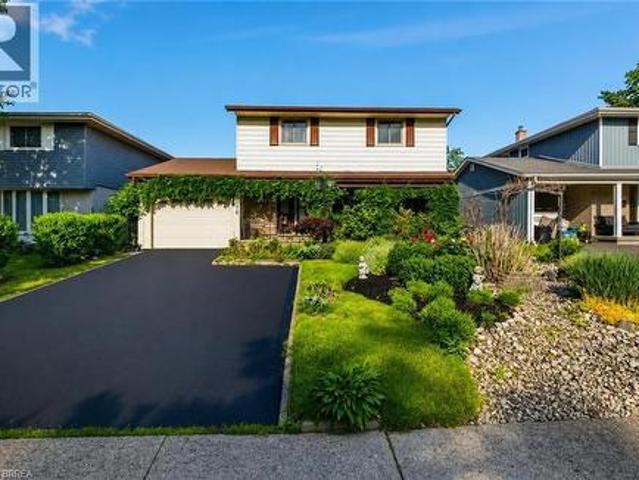
33 Edward Avenue, St. George, ON, N0E 1N0 house for sale | Listing ID 40851 | Royal LePage
View photo
House · for sale
$ 795,000
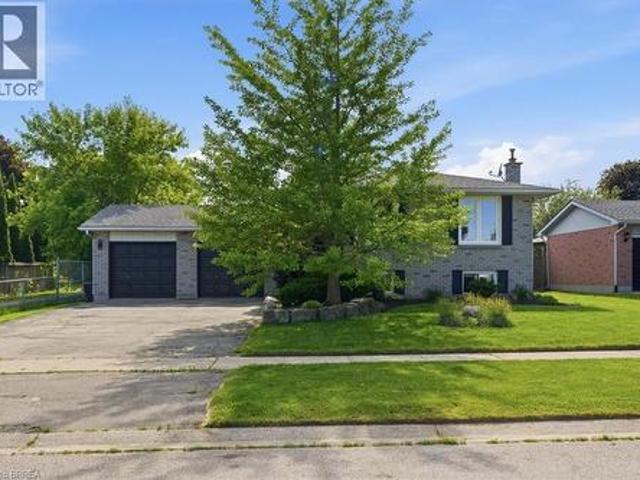
33 Edward Avenue, St. George, ON, N0E 1N0 house for sale | Listing ID 40851 | Royal LePage
Inch Park
· House
· Garden · Fireplace · Deck · Air conditioning · Equipped kitchen
Inch Park · House · Garden · Fireplace · Deck · Air conditioning · Equipped kitchen
Beautiful detached raised ranch in the heart of St. George! This move-in-ready home offers an open-concept main floor featuring a bright living room, dining area, and kitchen with island, plus 2 spacious bedrooms and a renovated bathroom. The nearly carpet-free main level provides a clean, modern feel throughout. The finished lower level offers exceptional additional living space with a large 3rd bedroom, renovated 3-piece bathroom, generous office/flex room, and an expansive rec room highlighted by a cozy gas fireplace, stunning brick accent wall, and built-in shelving. Enjoy outdoor living in the fully fenced backyard featuring a large private deck rebuilt in 2024. Recent updates include newer LG refrigerator, stove, and dishwasher, plus Whirlpool washer and dryer (2025), and a furnace and central air system approximately 8 years old. Ideally located with direct pathway access to St. George-German Public School and within walking distance to St. George Children’s Centre and Gaukel Me
$ 795,000
Related searches
71 Lloyminn Avenue, Ancaster, ON, L9G 1H4 house for sale | Listing ID 40851 | Royal LePage
View photo
House · for sale
$ 2,595,000
71 Lloyminn Avenue, Ancaster, ON, L9G 1H4 house for sale | Listing ID 40851 | Royal LePage
Inch Park
· House
· Gym
Inch Park · House · Gym
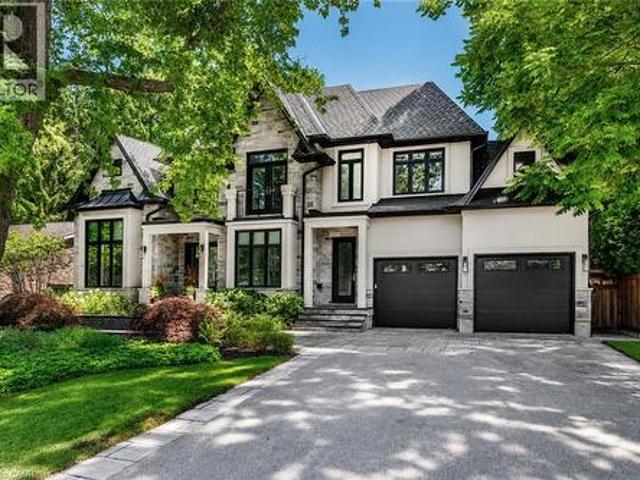
Tucked along one of Ancaster’s most cherished tree-lined streets, this exceptional newer home offers the perfect blend of contemporary style, premium quality, timeless character and outdoor living in a premium Ancaster location. From the moment you arrive, the curb appeal sets the tone, pristine landscaping, a welcoming façade and in a private setting that feels established, serene, crisp and new. Inside, the 10 ft ceilings, thoughtful design, and quality finishes make the 3400 sq ft above grade space a perfect family home. With its inviting living spaces, ideal for everyday family life and effortless entertaining. The well appointed kitchen and open living areas including a main floor office, form the heart of the home. Upstairs offers spacious bedrooms and ensuite baths providing restful retreats. A finished lower level expands the living space with flexibility for recreation, gym, guests, or multi-generational needs. Every room reflects extreme care and pride of ownership. Step outs
$ 2,595,000
665 Ridge Road, Stoney Creek, ON, L8J 2Y2 house for sale | Listing ID 40851 | Royal LePage
View photo
House · for sale
$ 1,249,900
665 Ridge Road, Stoney Creek, ON, L8J 2Y2 house for sale | Listing ID 40851 | Royal LePage
Inch Park
· House
· Parking · Deck · Air conditioning
Inch Park · House · Parking · Deck · Air conditioning
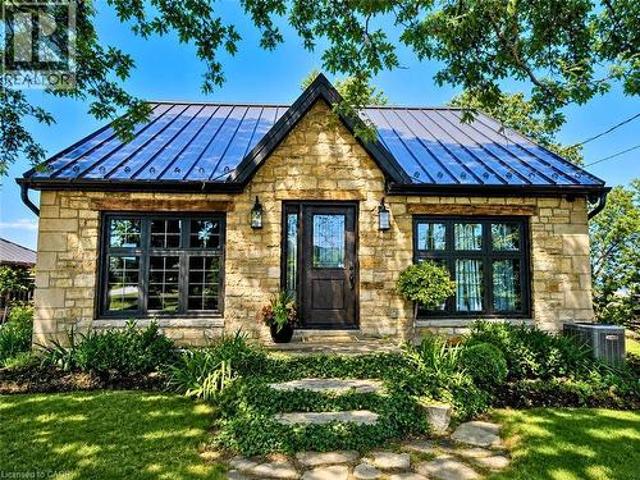
Perched atop the Niagara Escarpment on prestigious Ridge Road, this extraordinary 1848 stone home features a rare opportunity to own a piece of local history with breathtaking panoramic views of the Hamilton skyline and Lake Ontario. Set on nearly half an acre, this beautifully restored century home blends timeless craftsmanship with exceptional modern updates. Featuring 3 bedrooms, 2 bathrooms and a detached garage, the home showcases exposed stone walls, rich natural wood finishes, original architectural details, and an inviting warmth that simply cannot be recreated. Every renovation has been thoughtfully completed to preserve the home's historic charm while providing the comfort and efficiency of modern living. Extensive updates include electrical, plumbing, furnace, central air conditioning, windows, well, metal roof, siding, septic system, deck, beautifully renovated kitchen, heated bathroom floors, and a stunning primary suite with private ensuite. Wake up to spectacular sunrise
$ 1,249,900
7 Spitfire Drive, Mount Hope, ON, L0R 1W0 house for sale | Listing ID 40851 | Royal LePage
View photo
House · for sale
$ 999,999
Updated
7 Spitfire Drive, Mount Hope, ON, L0R 1W0 house for sale | Listing ID 40851 | Royal LePage
Inch Park
· House
· Garden · Parking · Deck
Inch Park · House · Garden · Parking · Deck
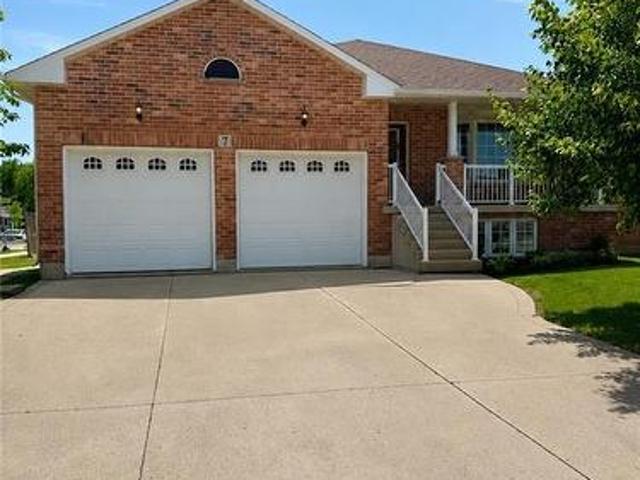
Welcome to this open-concept raised ranch on a desirable corner lot, offering exceptional flexibility for growing families, multigenerational living, or income potential. The bright main level features 3 generously sized bedrooms and 2 full bathrooms, providing plenty of space for comfortable everyday living. The fully finished lower level includes 2 additional bedrooms, 3rd full bathroom, a second kitchen, and a separate side entrance, making it ideal for extended family or guests. One of the main-level bedrooms offers direct access to the backyard deck, creating a private retreat or convenient outdoor access. Car enthusiasts and hobbyists will appreciate the impressive double garage with soaring 15-foot ceilings, perfectly suited for a car lift or workshop. Outside, the concrete driveway provides parking for up to 4 vehicles, while the corner lot offers added privacy and curb appeal. Conveniently located just minutes from the Hamilton International Airport, major highways, and popula
$ 999,999
92 Brier Park Road, Brantford, ON, N3R 5T4 house for sale | Listing ID X13614 | Royal LePage
View photo
House · for sale
$ 709,000
92 Brier Park Road, Brantford, ON, N3R 5T4 house for sale | Listing ID X13614 | Royal LePage
Inch Park
· House
· Garden · Deck
Inch Park · House · Garden · Deck
Welcome to North Brantford's with 3+3 bedroom, 2 bathroom Completely sidesplit 4 The main level boasts a modern, tasteful kitchen that flows into spacious living areas sleek & stylish open concept kitchen/dining/living area completed with stainless steel appliances (included), new pot lighting throughout. The upper floor three large bedrooms, and a fully updated bathroom. The lower level provides the perfect space for an entertainment room additionally, there is another full bathroom, the laundry room, and bedroom. Make your way outside onto the spacious and private rear deck, overlooking the large backyard. (Id: 27)
$ 709,000
138 Judith Crescent, Ancaster, ON, L9G 1L5 house for sale | Listing ID 40850 | Royal LePage
View photo
House · for sale
$ 1,499,000
138 Judith Crescent, Ancaster, ON, L9G 1L5 house for sale | Listing ID 40850 | Royal LePage
Inch Park
· House
· Garden · Fireplace
Inch Park · House · Garden · Fireplace
Nestled on a quiet, family-friendly crescent, this beautifully maintained home offers a warm and inviting atmosphere with spacious principal rooms, quality finishes, and an exceptional layout designed for modern living. The heart of the home is the stunning open-concept family room, featuring soaring vaulted ceilings, rich hardwood floors, a cozy fireplace, and an abundance of natural light pouring in through oversized windows overlooking the private backyard. Seamlessly connected to the kitchen and dining area, it's the perfect space for entertaining or relaxing with family. The well-appointed kitchen offers ample cabinetry, generous counter space, quality stainless steel appliances, and a functional layout that makes meal preparation a pleasure. A separate formal dining room provides the ideal setting for hosting holiday dinners and special occasions. Outside, enjoy a mature, private setting with plenty of space to relax, entertain, and enjoy the outdoors. Located in one of Ancaster'
$ 1,499,000
4 481 Pitfield Road, Milton Dp Dorset Park, ON, L9T 3J5 townhouse for sale | Listing ID W13613 | Royal LePage
View photo
Townhouse · for sale
$ 584,900
4 481 Pitfield Road, Milton Dp Dorset Park, ON, L9T 3J5 townhouse for sale | Listing ID W13613 | Royal LePage
Inch Park
· Townhouse
· Parking · Equipped kitchen · Cellar
Inch Park · Townhouse · Parking · Equipped kitchen · Cellar
Spacious Opportunity for First Time Buyers and Downsizers in the Dorset Park Neighbourhood of Milton. Prime location close access to the 401, downtown Milton, restaurants, gas stations and staple shops. You really can get anywhere in Milton from here in 10 minutes or less! Garage Parking and Driveway Parking available. Visitor Sports are directly across from the unit, very convenient for guests. 481 Pitfield Unit 4 offers a spacious and open layout compared to many other condo townhouse options in the area. Hardwood flooring throughout the home. Large Living Room with Dining Room Space. Kitchen features new appliances. Stove and Dishwasher new this year, Fridge 2 years new. Upstairs has a wide hallway with a Jack and Jill style updated bathroom. The Primary Bedroom is large and bright, with 2 closets and still room for extra dressers. Good Sized Second Bedroom and the Third Bedroom could be for a little one's room or office. Partially finished basement with newer washer and dryer machi
$ 584,900
141 Bell Street, Milton, ON, L9T 2A7 house for sale | Listing ID W13611 | Royal LePage
View photo
House · for sale
$ 699,000
141 Bell Street, Milton, ON, L9T 2A7 house for sale | Listing ID W13611 | Royal LePage
Inch Park
· House
· Cellar
Inch Park · House · Cellar
Calling all Flippers, Renovators and Builders, come see this great opportunity in Old Milton. This vintage home is looking for someone to turn it into a cute family home or a amazing custom masterpiece. Potential for private entrance basement apartment. Located close to downtown, hospital, fairground and amenities. House is being sold in as-is condition. Available for a mediate possession. Come see the potential for yourself. (Id: 27)
$ 699,000
37 Gledhill Crescent, Cambridge, ON, N1T 0G4 house for sale | Listing ID X13611 | Royal LePage
View photo
House · for sale
$ 759,900
37 Gledhill Crescent, Cambridge, ON, N1T 0G4 house for sale | Listing ID X13611 | Royal LePage
Inch Park
· House
· Parking
Inch Park · House · Parking
Stunning Freehold End-Unit Townhome in Greenpark's Highly Sought-After Hazel Glenn Community! Offering the spaciousness and privacy of a semi-detached home, this beautifully upgraded 2-storey residence features 3 bedrooms, 3 bathrooms, a single-car garage, and approximately1,761 sq. Ft. of thoughtfully designed living space. The bright open-concept main floorshowcases 9-ft smooth ceilings, durable laminate flooring, upgraded oak staircase with ironpickets, and a modern kitchen complete with quartz countertops, stainless steel appliances, abundant cabinetry, and a functional centre island with electrical outlet. The spacious primary bedroom retreat features a luxurious 5-piece ensuite with glass shower anddual walk-in closets. Two additional generously sized bedrooms, a 3-piece main bath, convenient second-floor laundry, and a versatile open flex space complete the upper level. A 2-piecepowder room is conveniently located on the main floor. Ideally situated close to major shopping centr
$ 759,900
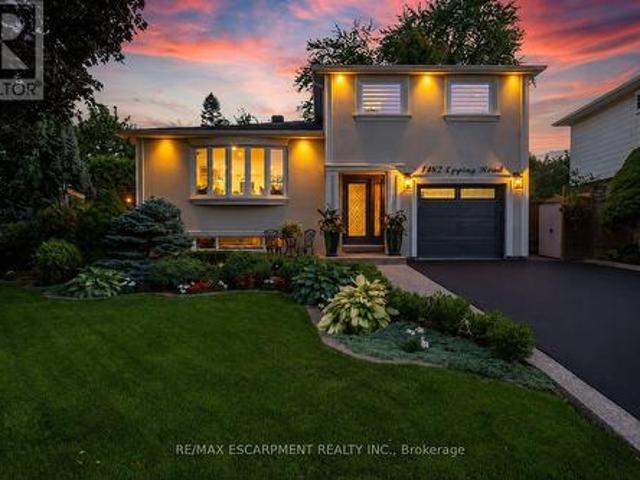
1482 Epping Road, Burlington, ON, L7M 1P4 house for sale | Listing ID W13607 | Royal LePage
View photo
House · for sale
$ 1,399,000
1482 Epping Road, Burlington, ON, L7M 1P4 house for sale | Listing ID W13607 | Royal LePage
Inch Park
· House
· Garden · Office room · Deck · Swimming pool
Inch Park · House · Garden · Office room · Deck · Swimming pool
Welcome to this exquisitely renovated, turn-key home offering over 2200sqft of refined living space on a pie shaped lot, paired with a resort style backyard designed for exceptional outdoor enjoyment. The private oasis features a heated pool, multiple lounge & conversation areas, expansive outdoor dining, custom raised herb and flower beds, artificial turf & professional landscaping. Entertain effortlessly on the composite deck with louvered gazebo, fire table, & outdoor T. V. Additional highlights include exposed aggregate walkways, natural gas BBQ line & a fully equipped pool shed with built-in storage, 2 beverage fridges, custom beer cap countertop with bar window, & cedar smoker. The striking stucco exterior is complemented by a meticulously maintained interior showcasing a bright open-concept layout with premium finishes throughout, including 7' white oak hardwood floors, crown moulding & pot lights on all 3 levels. The main floor offers a dedicated office with custom built-ins, a
$ 1,399,000
55 Olivetree Road, Brantford, ON, N3R 7Z4 house for sale | Listing ID 40851 | Royal LePage
View photo
House · for sale
$ 759,900
55 Olivetree Road, Brantford, ON, N3R 7Z4 house for sale | Listing ID 40851 | Royal LePage
Inch Park
· House
Inch Park · House
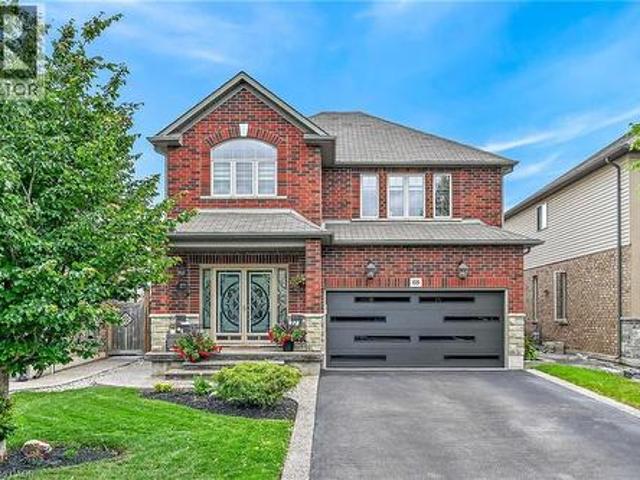
Welcome to 55 Olivetree Road, nestled in the highly sought-after Mayfair neighbourhood in Brantford’s desirable North End. This beautifully maintained 5-bedroom, 2-bathroom home offers the perfect blend of style, comfort, and functionality for growing families. The spacious primary bedroom features the convenience of a privileged ensuite, while the professionally decorated interior showcases pride of ownership throughout. Meticulously maintained and thoughtfully cared for, this move-in-ready home offers inviting living spaces, generous-sized bedrooms, and an ideal layout for everyday living and entertaining. Located in one of Brantford’s most family-friendly communities, you’ll enjoy close proximity to excellent schools, parks, shopping, and all the amenities the North End has to offer. This is an exceptional opportunity to own a stunning home in one of the city’s most desirable neighbourhoods. (Id: 27)
$ 759,900
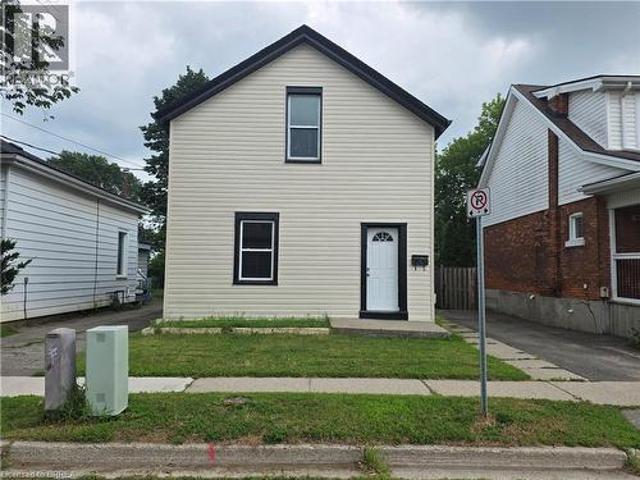
109 Sydenham Street, Brantford, ON, N3R 3Y7 house for sale | Listing ID 40851 | Royal LePage
View photo
House · for sale
$ 699,700
Updated
109 Sydenham Street, Brantford, ON, N3R 3Y7 house for sale | Listing ID 40851 | Royal LePage
Inch Park
· House
· Garden · Deck · Air conditioning · Parking
Inch Park · House · Garden · Deck · Air conditioning · Parking
Welcome to 109 Sydenham Street, This 3 bedroom, 2 kitchen, 2 bathroom family house is ready for you. Main floor has big living room, bedroom, kitchen, 4 PC bathroom and storage room. Second floor has 2 bedrooms, another kitchen and a 4 PC full bathroom. Big fenced backyard with a big deck, single wide long driveway can park 2 cars and lots of street parking. Whole house has just fresh painted, new sidings, new deck. Gas finance and central Air conditioner, 2 Hydro meters. This house is perfect for multiple generation family that proving the convenience and privacy of the whole family. Can be used as 2 One-bed units with separated entrance. (Id: 27)
$ 699,700
14 3150 Erin Centre Boulevard, Mississauga, ON, L5M 7Z2 townhouse for sale | Listing ID W13610 | Royal LePage
View photo
Townhouse · for sale
$ 780,000
14 3150 Erin Centre Boulevard, Mississauga, ON, L5M 7Z2 townhouse for sale | Listing ID W13610 | Royal LePage
Inch Park
· Townhouse
· Garden · Parking · Cellar
Inch Park · Townhouse · Garden · Parking · Cellar
Welcome to this beautifully updated, sun-filled end unit townhouse offering space, privacy, and style in one of the most desirable Mississauga locations. With modern upgrades throughout, it features 3 bedrooms, 3 bathrooms, and convenient inside garage access. This home checks every box. Enjoy new vinyl flooring and modern lighting throughout, a bright upgraded kitchen with open-concept layout includes granite countertops, new backsplash, and ample cabinetry. Perfect for everyday living and entertaining. Spacious primary bedroom with beautifully renovated ensuite and walk-in closet. Two other bedrooms with great closet space. Freshly painted with renovated staircase (new carpet & railing). Finished basement foyer with rough-in for future 4th bathroom. Enjoy a private corner backyard, fully fenced and surrounded by mature landscaping, plants and flowers in front and back. Perfect for relaxing and entertaining. Prime location, minutes to schools, shopping, parks, hospital, recreation Cen
$ 780,000
70 River Road, Brantford, ON, N3R 0C1 house for sale | Listing ID 40851 | Royal LePage
View photo
House · for sale
$ 1,099,900
70 River Road, Brantford, ON, N3R 0C1 house for sale | Listing ID 40851 | Royal LePage
Inch Park
· House
· Garden · Air conditioning · Parking · Cellar
Inch Park · House · Garden · Air conditioning · Parking · Cellar
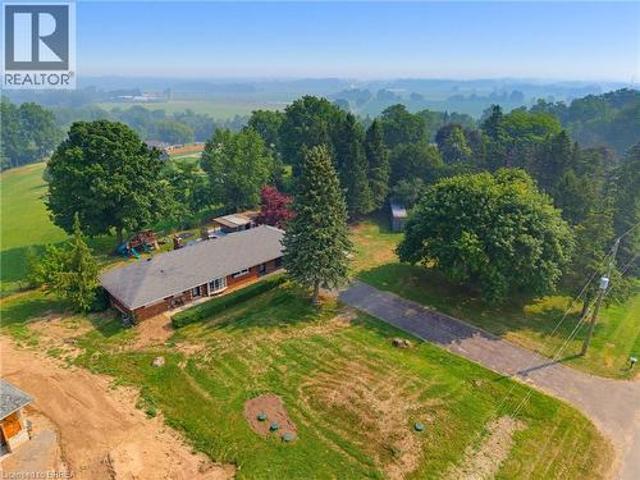
Welcome home to 70 River Road, Brantford. Towards the end of a quiet road enjoy farm fields across from you and stunning views out back! Nearly 200 ft of frontage on a mature 1 acre lot find a sprawling brick ranch. With many upgrades in the last few years this home is perfect for a family offering 4+1 beds and 3 full baths. Entertain friends and family with many sitting areas out back to enjoy the views, stay cozy by the gas fire table or wood burning fire pit, and there’s parking for 8+ vehicles in your driveway. Recent upgrades include all new ductwork, gas forced air furnace and AC (2022), new septic (2023), windows on main level and doors (2017/18) concrete poured in backyard (2023-2026), refinished basement with all new windows and doors and floors (2026), main level bathroom, basement bath, and ensuite to primary (2026), outdoor bar (2025), new 100 amp hydro (2026), new kitchen floors, counters, backsplash and cabinets (2026). Hike on down to the Grand River, less than 1 km away
$ 1,099,900
6543 Chippewa Road E, Mount Hope, ON, L0R 1W0 house for sale | Listing ID 40836 | Royal LePage
View photo
House · for sale
$ 949,900
6543 Chippewa Road E, Mount Hope, ON, L0R 1W0 house for sale | Listing ID 40836 | Royal LePage
Inch Park
· House
· Fireplace
Inch Park · House · Fireplace
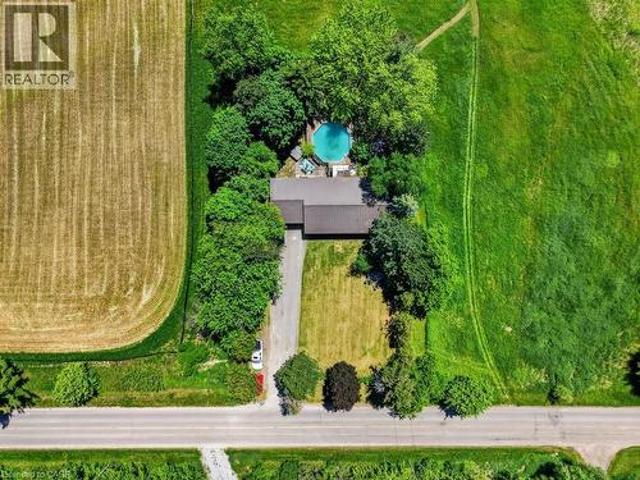
Experience the perfect blend of country living and modern convenience in this beautifully renovated bungalow situated on a rare half-acre lot in the sought-after community of Mount Hope. Set on an impressive 100 x 200 ft lot, this exceptional property offers privacy, space, and tranquility while remaining just minutes from Hamilton International Airport, major highways, shopping, restaurants, and everyday amenities. Thoughtfully renovated in 2024, the home showcases a stunning custom kitchen featuring white quartz countertops, a stylish backsplash, a large centre island, and premium Café appliances. Elegant custom wainscoting throughout the home adds character and sophistication, while updated flooring and a charming white-washed wood-burning fireplace create warm and inviting living spaces. Offering 5 spacious bedrooms and 2 full bathrooms, the home's functional layout is ideal for families of all sizes. The primary bedroom features its own private ensuite bath, providing a comfortabl
$ 949,900
3865 Brinwood Gate, Mississauga, ON, L5M 7H3 house for sale | Listing ID W13612 | Royal LePage
View photo
House · for sale
$ 1,269,900
3865 Brinwood Gate, Mississauga, ON, L5M 7H3 house for sale | Listing ID W13612 | Royal LePage
Inch Park
· House
· Garden · Fireplace · Gym · Cellar
Inch Park · House · Garden · Fireplace · Gym · Cellar
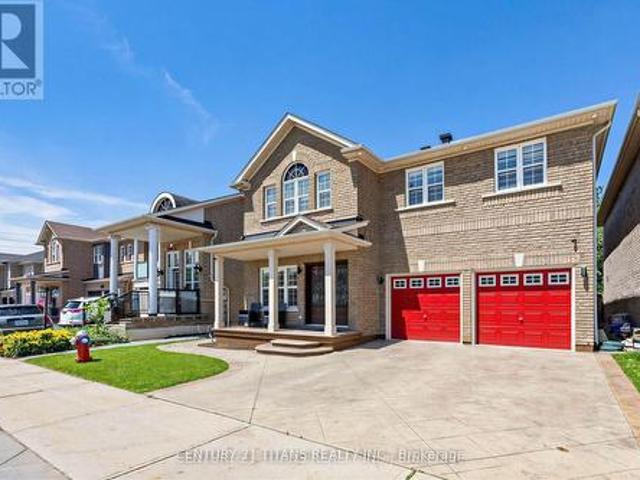
Welcome To 3865 Brinwood Gate in the Heart of Churchill Meadows! The Main floor layout with 9'ceiling and California Shutters Thru-out features open living and Dining room, A Large family room with 3 Side Fireplace bordering kitchen, A chef's kitchen with Granite Counter Tops, Full-Size Cabinets and center island perfectly designed for modern living and great for entertaining guests and a Breakfast area with a walkout to private backyard with a ravine like setting Step up the Second Floor with Curved Stairs bathed in Sunlight Via Skylight to 4 large bedrooms all with California Shutters and a second floor laundry. The huge primary bedroom Features a large Walk-in closet and a 4-Pce Ensuite overlooking the back yard. Professionally Finished open basement presently used for entertainment and Gym features a Kitchen with Granite Counter top, huge Cold room and a bedroom with a 3Pce ensuite & walk-in closet can be used as an apartment or Nanny Suite The Roof and Skylight was Redone in 2016
$ 1,269,900
3852 Brinwood Gate, Mississauga, ON, L5M 7H2 house for sale | Listing ID W13611 | Royal LePage
View photo
House · for sale
$ 1,289,000
3852 Brinwood Gate, Mississauga, ON, L5M 7H2 house for sale | Listing ID W13611 | Royal LePage
Inch Park
· House
· Parking · Cellar
Inch Park · House · Parking · Cellar
Massive value alert in prime Churchill Meadows! Welcome to 3852 Brinwood Gate this spacious, detached home featuring a rare 5-bedroom layout and an exceptional 6-car parking driveway with no sidewalk. Designed for modern family living, the main floor offers distinct living and family spaces with gleaming hardwood flooring, abundant natural light, and a functional flow, plus the added convenience of potential for a side entrance through the garage. Upstairs boasts generous bedrooms, including a private primary retreat complete with an ensuite and walk-in closet. Plus, enjoy the added living space of a fully finished basement featuring a kitchenette, separate bedroom and a full washroom. This property is aggressively priced at $1,289,000 to reflect today's market. Unbeatable location close to top-rated schools, parks, shopping, and major highways (403/401/-). Book your showing today-this one is priced to sell immediately! (Id: 27)
$ 1,289,000
1131 Old Governor'S Road, Dundas, ON, L9H 5E3 house for sale | Listing ID 40851 | Royal LePage
View photo
House · for sale
$ 1,074,900
1131 Old Governor'S Road, Dundas, ON, L9H 5E3 house for sale | Listing ID 40851 | Royal LePage
Inch Park
· House
· Patio · Garden · Office room · Balcony · Fireplace · Deck · Air conditioning
Inch Park · House · Patio · Garden · Office room · Balcony · Fireplace · Deck · Air conditioning
Where the pavement turns to gravel and the noise stops. This renovated bungalow sits on 0.66 of an acre that runs more than 600 feet back into mature trees, a protected ravine and a creek at the rear. The Hamilton-Brantford Rail Trail is steps from the door, and Dundas, Ancaster and Highway 403 are minutes away. The main floor is open, bright and completely carpet free. A thoughtfully designed kitchen with quartz counters and pot lights opens onto its own balcony overlooking the yard. Three bedrooms and a 4-piece bath complete the level. The lower level is a genuine walk-out: fully finished, with a large rec room, WETT Certified wood fireplace, patio doors to the rear deck, a fourth bedroom and an updated 3-piece bath. Excellent guest space, home office or studio. The major work is behind you. Septic system replaced 2020, exterior repainted 2020, board and batten siding approximately 2015, rear deck 2021, central air and forced air gas heat. Outside there are perennial gardens, a shed,
$ 1,074,900
43 East Avenue Unit# A, Brantford, ON, N3S 3L2 house for sale | Listing ID 40850 | Royal LePage
View photo
House · for sale
$ 599,900
Updated
43 East Avenue Unit# A, Brantford, ON, N3S 3L2 house for sale | Listing ID 40850 | Royal LePage
Inch Park
· House
· Patio · Deck · Parking
Inch Park · House · Patio · Deck · Parking
Discover the opportunity to build your dream home with this quality-crafted two-storey semi-detached home by a respected local builder. Designed with modern living in mind, this thoughtfully planned home features an attached single-car garage, 3 spacious bedrooms, and a bright, open-concept main floor ideal for everyday living and entertaining. The main level offers a welcoming open-concept kitchen, dining, and living area, complete with patio doors leading to a 10' x 10' deck, as well as a convenient powder room. Upstairs, you'll find three bedrooms, including a primary suite with a private ensuite, a full main bathroom, and the convenience of a second-floor laundry room. A unique advantage of purchasing before construction is the ability to personalize your new home. Buyers will have the opportunity to choose their own cabinetry, flooring, paint colours, exterior finishes, and kitchen and bathroom selections, allowing you to create a home that reflects your personal style. Constructi
$ 599,900
106 Memorial Drive, Brantford, ON, N3R 5S3 house for sale | Listing ID 40851 | Royal LePage
View photo
House · for sale
$ 649,900
106 Memorial Drive, Brantford, ON, N3R 5S3 house for sale | Listing ID 40851 | Royal LePage
Inch Park
· House
· Patio · Garden · Office room
Inch Park · House · Patio · Garden · Office room
Welcome to 106 Memorial Drive, Brantford! Nestled in one of Brantford's desirable family-friendly neighborhoods, this charming two-story home offers the perfect blend of comfort, style and functionality. Step inside to a welcoming ceramic-tiled foyer that leads to elegant hardwood flooring throughout the main living areas. The bright and spacious kitchen features granite countertops, heated flooring, a convenient breakfast bar, and plenty of workspace, making it ideal for everyday and entertaining. Enjoy family gatherings in the formal dining room, highlighted by large windows that overlook the beautifully landscaped backyard gardens. Step outside to the covered patio, the perfect spot to relax and enjoy the outdoors through every season. The second level offers 3 generous bedrooms and a well-appointed 3-piece bathroom with heated flooring. The spacious primary bedroom includes a large walk-in dressing room, which could easily be converted into a fourth bedroom or home office to suit y
$ 649,900
127 Brant Road, Brant, ON, N3L 3E1 house for sale | Listing ID X13614 | Royal LePage
View photo
House · for sale
$ 950,000
Updated
127 Brant Road, Brant, ON, N3L 3E1 house for sale | Listing ID X13614 | Royal LePage
Inch Park
· House
· Parking
Inch Park · House · Parking
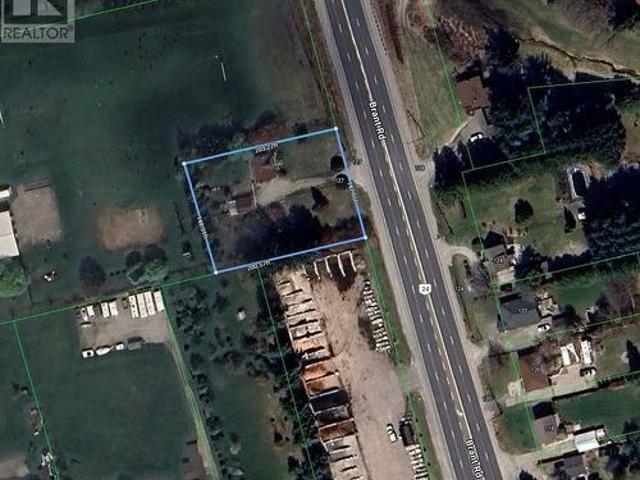
Exceptional opportunity to own a 147' x 200' (approx) lot in South Dumfries, just outside of Paris. Situated on Brant Road (Highway 24) between German School Road and Highway 5, this property offers convenient access to Paris, Brantford, Cambridge, and Highway 403. The property features an existing 2-bedroom home, originally built in 1950, and a detached garage. This home may appeal to buyers looking to renovate, rebuild, or invest. The generous lot provides ample outdoor space for a variety of residential uses. Located within a short drive of the amenities, shops, restaurants, and services in the Town of Paris. Property is being sold in'AS IS, WHERE IS' condition. A great opportunity for contractors, builders, investors, or buyers seeking a large lot in a convenient location. (Id: 27)
$ 950,000
68 Garinger Crescent, Binbrook, ON, L0R 1C0 house for sale | Listing ID 40851 | Royal LePage
View photo
House · for sale
$ 1,024,900
68 Garinger Crescent, Binbrook, ON, L0R 1C0 house for sale | Listing ID 40851 | Royal LePage
Inch Park
· House
· Garden · Fireplace · Parking
Inch Park · House · Garden · Fireplace · Parking
Immaculate and spacious 4+1 bedroom, 3.5 bath 2 storey John Bruce Robinson built home offering 3 floors of finished living space with a beautifully finished lower level in-law suite completed in 2023. All custom window coverings throughout & most light fixtures updated (’22). Newer garage door (’25). This home offers tasteful curb appeal with its nicely landscaped front yard complete with exposed aggregate front steps & walkway extending along the side of the home & into the rear yard. As you arrive at the front door & enter the main foyer you feel welcomed & instantly at home. The main floor offers a bright & welcoming open concept layout with lots of natural light & boasts a spacious family room featuring a gas fireplace, pot lights & engineered hardwood flooring; kitchen with antique white shaker-style cabinetry, granite countertops, undermount lighting, breakfast bar, stainless steel appliances & ceramic backsplash & dinette with sliding door leading to backyard oasis. The main flo
$ 1,024,900

Get email alerts

Don't miss out: be the first to know about new properties

The alert was correctly created

On subscribing you accept the conditions of use and the privacy policy
Alert
Receive new ads in your inbox
Save this search
Receive alerts for new listings

We'll send you an email when we have new properties for: "Properties for sale in Inch Park"

The alert was correctly created

Get email alerts and be the first to see new listings
Required field
On subscribing I accept the terms of the privacy policy
Perfect! You'll soon start receiving new listings via email
Alert
Receive an email when we have new ads for Properties for sale in Inch Park
Save this search
Filters

Bedrooms

Area (sq.ft)

sq.ft
sq.ft

Price

$
$

Filter by property type

Bathrooms

Clear all filters
Receive notifications when new entries are published.