7,291 properties for sale in Inch Park

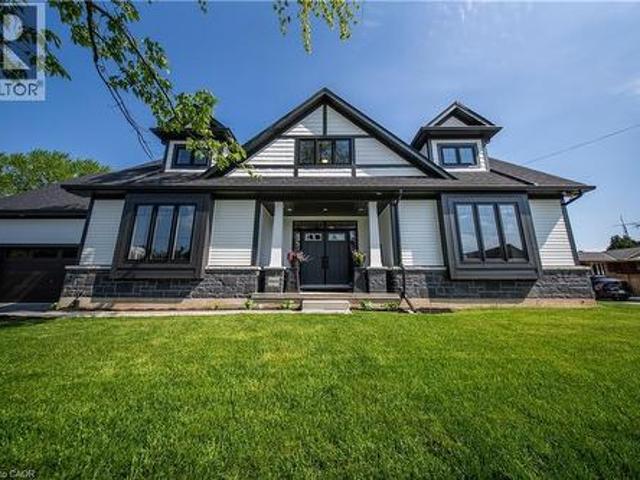
5427 Anthony Place, Burlington, ON, L7L 3G9 house for sale | Listing ID 40850 | Royal LePage
View photo
House · for sale
$ 1,799,900
5427 Anthony Place, Burlington, ON, L7L 3G9 house for sale | Listing ID 40850 | Royal LePage
Inch Park
· House
· Cellar
Inch Park · House · Cellar
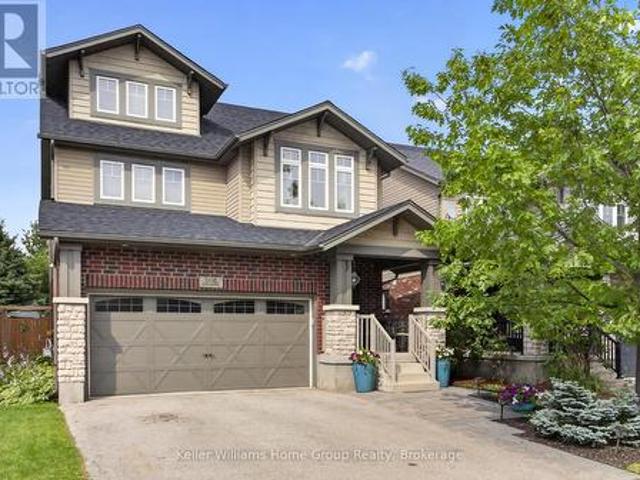
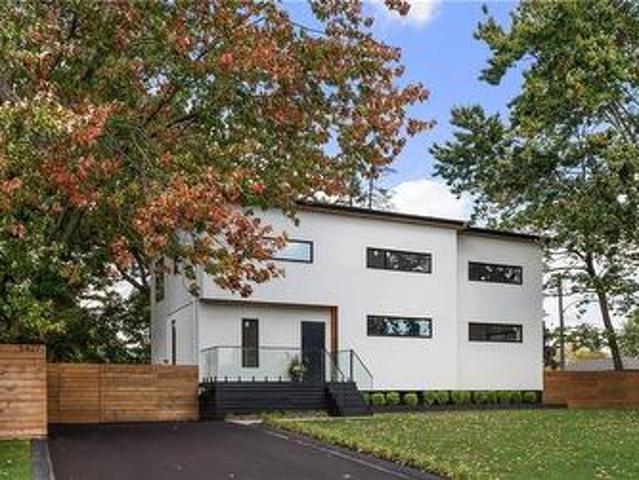
Immediate possession for this stunning custom home completed in 2023. Smart home security with multiple 4K cameras and video doorbell. This high-performance home is offered at a price comparable to a basic code-built home, providing luxurious, family-friendly living with exceptional comfort and energy efficiency. 2023 construction includes first & second storeys. Triple-insulated 14” thick walls for energy efficiency, built on existing 1958 foundation with basement update (2023). White oak hardwood floors throughout principal rooms, with master carpenter-built oak focal walls/ceiling. Exterior: premium Maibec wood siding, clear cedar & stucco. Truly unique high-performance home built using Passive House principles. Rheem hot water heat pump, Daikin heat pump, Hero-HRV, triple-glazed windows, EV charger. 2472 sq ft above grade, 1186 below grade (3658 gross). Main floor: gourmet kitchen (approx. 20’ x 11’) with island, quartz counters, 36” sink and Thermador appliances. Openconcept great
$ 1,799,900
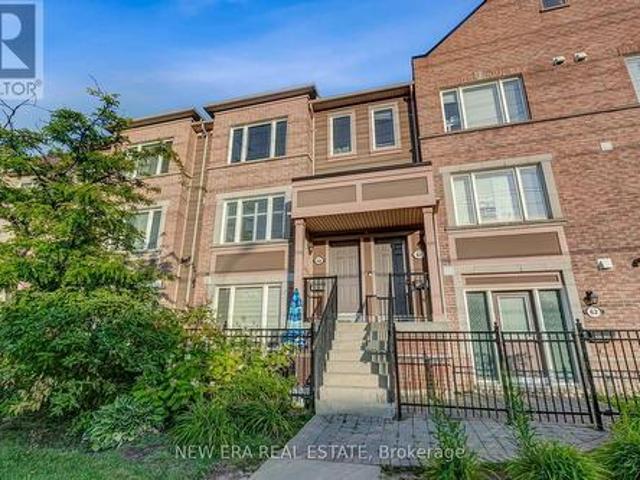
60 3056 Eglinton Avenue W, Mississauga, ON, L5M 8E4 townhouse for sale | Listing ID W13612 | Royal LePage
View photo
Townhouse · for sale
$ 729,900
60 3056 Eglinton Avenue W, Mississauga, ON, L5M 8E4 townhouse for sale | Listing ID W13612 | Royal LePage
Inch Park
· Townhouse
· Terrace · Parking
Inch Park · Townhouse · Terrace · Parking
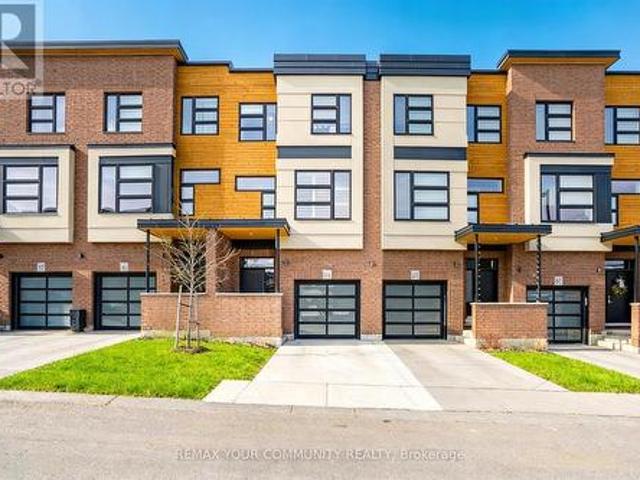
This spacious two-bedroom, three-bathroom Daniels Corporation-built townhouse with two parking spaces, offers a layout that understands how people actually live, with beautiful updates throughout. The main floor features open living and dining areas, a nice eat-in kitchen and a private terrace, perfect for morning coffee, summer dinners or simply getting outside without leaving home. Condo fees include 2nd parking space ($386.35 + $49.52). Upstairs, there's no fighting over the better bedroom: both feature their own private ensuite and double closets. Add in convenient interior access to the garage and you have the space and functionality that condo living often struggles to deliver. Set in family-friendly Churchill Meadows, you're close to parks, schools, MiWay transit, Churchill Meadows Community Centre, Erin Mills Town Centre and the seemingly endless dining options around Ridgeway Plaza. With Streetsville GO and Highways 403, 401 and 407 all easily accessible, this is the kind of l
$ 729,900
306 Colonial Drive, Guelph Pineridge/Westminster Woods, ON, N1L 0C8 house for sale | Listing ID X13612 | Royal LePage
View photo
House · for sale
$ 1,199,900
306 Colonial Drive, Guelph Pineridge/Westminster Woods, ON, N1L 0C8 house for sale | Listing ID X13612 | Royal LePage
Inch Park
· House
· Patio · Garden · Office room · Parking · Cellar
Inch Park · House · Patio · Garden · Office room · Parking · Cellar
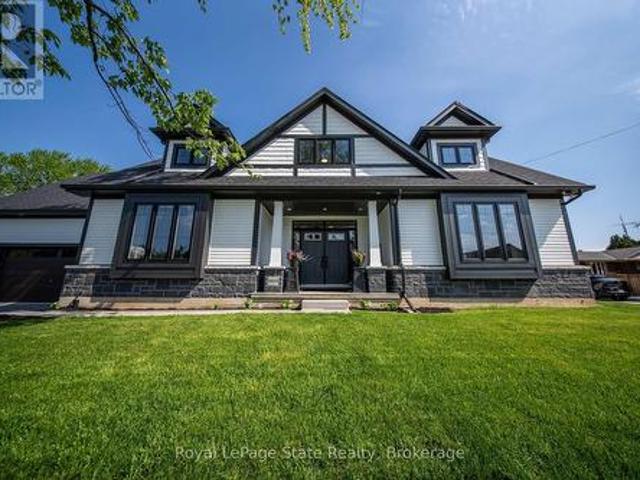
Welcome to this well-maintained 2.5-storey family home in the sought-after Westminster Woods neighbourhood. Offering 4 bedrooms, a double-car garage, a finished basement, and a third-floor loft, this home provides the space and flexibility today's families need. The main level features an updated eat-in kitchen overlooking the open-concept family room with hardwood floors, a separate dining room for family meals and entertaining, and a convenient 2-piece powder room. Upstairs, you will find four spacious bedrooms, including a primary suite with a walk-in closet and private ensuite. The third-floor loft is ideal as a home office, playroom, media room, or guest retreat. The finished basement adds even more room to spread out, featuring two recreation areas, a dedicated workshop space, and a 3-piece bathroom. Step outside to a fully fenced backyard complete with a patio, dedicated BBQ area, mature landscaping, and plenty of room for kids, pets, and outdoor entertaining. With mature trees
$ 1,199,900
63 60 Arkell Road, Guelph, ON, N1L 0N8 townhouse for sale | Listing ID X13455 | Royal LePage
View photo
Townhouse · for sale
$ 969,900
63 60 Arkell Road, Guelph, ON, N1L 0N8 townhouse for sale | Listing ID X13455 | Royal LePage
Inch Park
· Townhouse
· Office room · Parking
Inch Park · Townhouse · Office room · Parking
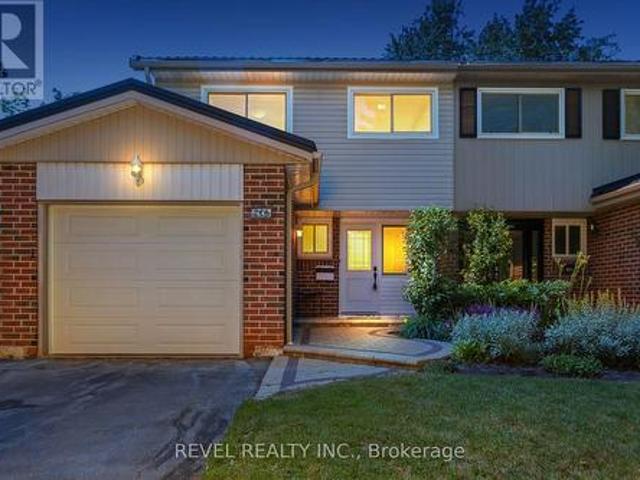
Exceptional opportunity for extended families, multi-generational living, or investors. This spacious and rare 5-bedroom, 5-bathroom Townhome overlooks landscaped grounds out front and a sun-filled (AM to PM) greenbelt out back in a prime central location. Steps to the free University of Guelph shuttle, minutes to campus, shopping, trails, and a new school currently under construction nearby. The versatile ground-floor bedroom with full bath is ideal for in-laws, guests, a home office, or private living space and can be combined with the walkout layout to create a separate living area. Enjoy major savings with an owned furnace, hot water tank, and water softener, plus low-maintenance living & POTL with snow removal, landscaping, insurance, window cleaning included. A fantastic lifestyle and investment opportunity in a high-demand location. Visitors parking within close proximity! Income & expense statement available. (Id: 27)
$ 969,900
Related searches
2815 Red Maple Avenue, Lincoln Jordan/Vineland, ON, L0R 1S0 house for sale | Listing ID X13614 | Royal LePage
View photo
House · for sale
$ 1,199,000
2815 Red Maple Avenue, Lincoln Jordan/Vineland, ON, L0R 1S0 house for sale | Listing ID X13614 | Royal LePage
Inch Park
· House
· Cellar
Inch Park · House · Cellar
Welcome to this stunning 1-year-old corner lot bungaloft built by Phelps Homes, offering 3+1 bedrooms, 3.5 bathrooms, soaring high ceilings, quality finishes throughout, and an open, welcoming layout designed for both everyday living and entertaining. Filled with natural light, this beautifully crafted home features engineered hardwood throughout main and upper floors, elegant oak staircases, upgraded kitchen maple cabinetry, quartz countertops and luxurious curbless shower in the ensuite bathroom. The second level offers a private retreat feel, complete with a spacious loft area, bedroom with a walk-in closet, and a full bathroom-perfect for guests or extended family. The basement offers a finished bedroom and full bathroom, extended ceiling height along with a cold cellar providing additional functional living and storage space. Located in the heart of Jordan Station-a charming Niagara community surrounded by vineyards, orchards, scenic beauty, and small town charm. This home is just
$ 1,199,000
2996 Salerno Crescent, Mississauga, ON, L5N 1T6 house for sale | Listing ID W13612 | Royal LePage
View photo
House · for sale
$ 830,000
2996 Salerno Crescent, Mississauga, ON, L5N 1T6 house for sale | Listing ID W13612 | Royal LePage
Inch Park
· House
· Garden · Parking · Fireplace · Deck · Cellar
Inch Park · House · Garden · Parking · Fireplace · Deck · Cellar
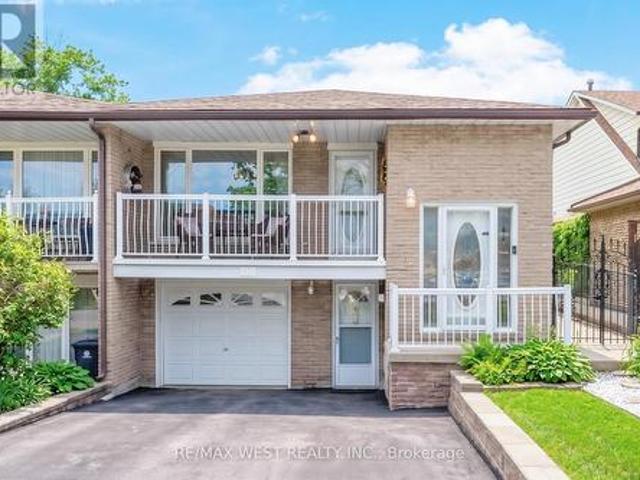
Welcome To 2996 Salerno Crescent, A Beautifully Maintained Semi-Detached Home Located In The Highly Sought-After Meadowvale Community Of Mississauga. Offering 4 Spacious Bedrooms, 1.5 Bathrooms, An Attached Single Car Garage, And Parking For Two Additional Vehicles, This Home Provides The Perfect Blend Of Comfort, Functionality, And Location. The Main Level Features A Bright And Inviting Layout With A Combined Living And Dining Room, Highlighted By A Charming Wood-Burning Fireplace And Walkout To The Backyard. The Well-Appointed Kitchen Offers Granite Countertops, Built-In Stainless Steel Appliances, A Convenient Eat-In Area, And A Separate Side Entrance. Step Outside To Enjoy A Large Deck And Fully Fenced Backyard, Creating The Perfect Space For Outdoor Entertaining, Family Gatherings, Or Relaxation. Upstairs, The Spacious Primary Bedroom Is Accompanied By Three Additional Well-Sized Bedrooms And A Renovated 4-Piece Main Bathroom Complete With A Soaker Tub. The Finished Basement Exten
$ 830,000
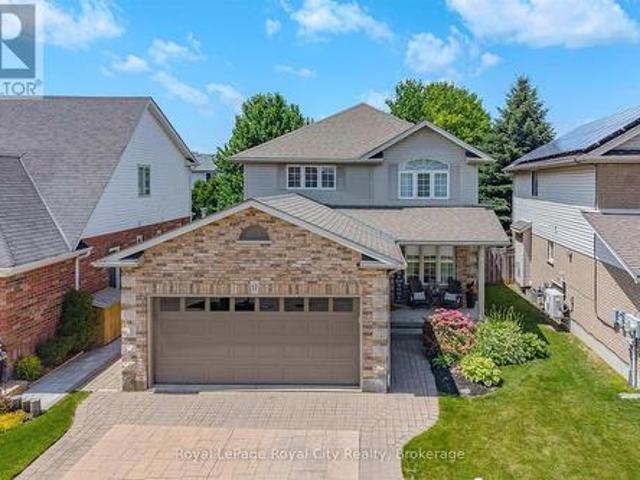
17 Carroll Crescent, Guelph Clairfields/Hanlon Business Park, ON, N1G 5B7 house for sale | Listing ID X13612 | Royal LePage
View photo
House · for sale
$ 999,999
17 Carroll Crescent, Guelph Clairfields/Hanlon Business Park, ON, N1G 5B7 house for sale | Listing ID X13612 | Royal LePage
Inch Park
· House
· Garden · Office room · Fireplace
Inch Park · House · Garden · Office room · Fireplace
Welcome to 17 Carroll Crescent, a beautifully maintained 2-storey home in Guelph's desirable south end, offering stylish finishes, functional living space, and a family-friendly location close to schools, parks, and everyday amenities. Step inside to a bright formal dining room featuring wide plank hardwood flooring and abundant natural light. The layout flows seamlessly into the spacious dining area with plenty of room to host family gatherings and special occasions. The open-concept kitchen and living space is designed for everyday comfort and entertaining, complete with a breakfast area and convenient countertop seating. The modern kitchen offers ample cabinetry and storage, while the inviting living room features large windows overlooking the backyard and a cozy gas fireplace. A convenient 2-piece bathroom completes the main floor. Upstairs, the generous landing provides the perfect flex space for a homework station or home office. The spacious primary suite includes a large walk-i
$ 999,999
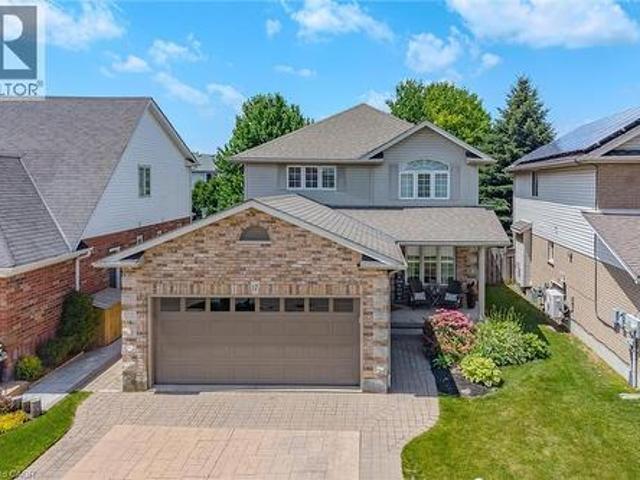
17 Carroll Crescent, Guelph, ON, N1G 5B7 house for sale | Listing ID 40851 | Royal LePage
View photo
House · for sale
$ 999,999
17 Carroll Crescent, Guelph, ON, N1G 5B7 house for sale | Listing ID 40851 | Royal LePage
Inch Park
· House
· Garden · Office room · Fireplace
Inch Park · House · Garden · Office room · Fireplace
Welcome to 17 Carroll Crescent, a beautifully maintained 2-storey home in Guelph's desirable south end, offering stylish finishes, functional living space, and a family-friendly location close to schools, parks, and everyday amenities. Step inside to a bright formal dining room featuring wide plank hardwood flooring and abundant natural light. The layout flows seamlessly into the spacious dining area with plenty of room to host family gatherings and special occasions. The open-concept kitchen and living space is designed for everyday comfort and entertaining, complete with a breakfast area and convenient countertop seating. The modern kitchen offers ample cabinetry and storage, while the inviting living room features large windows overlooking the backyard and a cozy gas fireplace. A convenient 2-piece bathroom completes the main floor. Upstairs, the generous landing provides the perfect flex space for a homework station or home office. The spacious primary suite includes a large walk-i
$ 999,999
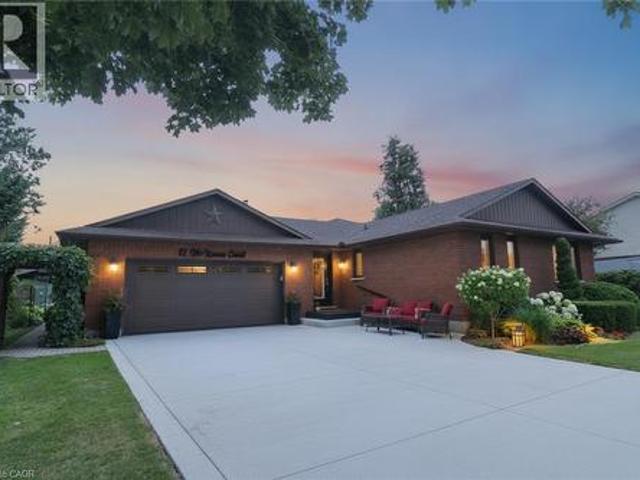
12 Mckeown Court, Caledonia, ON, N3W 1G8 house for sale | Listing ID 40849 | Royal LePage
View photo
House · for sale
$ 799,999
Updated
12 Mckeown Court, Caledonia, ON, N3W 1G8 house for sale | Listing ID 40849 | Royal LePage
Inch Park
· House
· Garden · Deck · Parking · Cellar
Inch Park · House · Garden · Deck · Parking · Cellar
Welcome to this rare, custom-built, all-brick open-concept bungalow in Caledonia! Beautifully renovated and meticulously maintained, this turnkey home offers modern updates, quality finishes, and exceptional versatility throughout. The main floor features beautiful 3/4 hardwood flooring, a custom kitchen approximately two years new, California shutters throughout, and a four-season sunroom with large windows overlooking the backyard and access to the rear deck. The main level includes a newly renovated 4-piece bathroom and a renovated 3-piece ensuite. The fully finished basement provides additional living space, a second kitchen, and a renovated 3-piece bathroom—ideal for extended family, guests, or added flexibility. Major updates include a new heat pump and furnace (approximately two years new) with a 10-year parts and labour warranty, a two-year-new natural gas heater in the garage, new windows and door inserts completed within the last five years, and recently finished modern raili
$ 799,999
1725 Barbertown Road, Mississauga, ON, L5A 2H4 house for sale | Listing ID W13026 | Royal LePage
View photo
House · for sale
$ 1,140,000
1725 Barbertown Road, Mississauga, ON, L5A 2H4 house for sale | Listing ID W13026 | Royal LePage
Inch Park
· House
· Garden · Office room · Balcony
Inch Park · House · Garden · Office room · Balcony
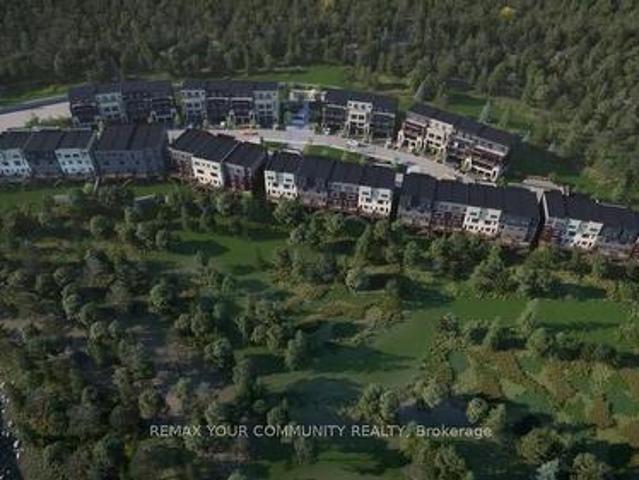
Welcome to Artisan Homes. A rare opportunity to own in an exclusive enclave of just 75 residences, inspired by the nature-focused design. Nestled along the Credit River and surrounded by mature woodlands, this community blends natural beauty with modern design, creating a tranquil and elevated lifestyle just minutes from urban conveniences. Each home is thoughtfully positioned to offer a private backyard setting with no direct rear neighbors, ensuring enhanced privacy and access to nature backing onto the Credit River or preserved green space. We are pleased to present a stunning 4-bedroom townhome offering approximately 1,940 sq. T. of luxury living space, designed for today's modern lifestyle. This exceptional home features: A gourmet kitchen with breakfast bar and spacious breakfast area. French doors leading to a covered balcony. Perfect for indoor-outdoor living. A bright open-concept great room overlooking the kitchen, plus a convenient pocket office. An elegant open-to-above sta
$ 1,140,000
1528 Knareswood Drive, Mississauga, ON, L5H 2M1 house for sale | Listing ID W13592 | Royal LePage
View photo
House · for sale
$ 1,899,900
1528 Knareswood Drive, Mississauga, ON, L5H 2M1 house for sale | Listing ID W13592 | Royal LePage
Inch Park
· House
· Garden · Fireplace · Swimming pool · Parking · Cellar
Inch Park · House · Garden · Fireplace · Swimming pool · Parking · Cellar
All Brick Bungalow Boasting 2810sqft above grade + 1710sqft basement = 4520sqft Total. This Spacious Home Features Hardwood Floors Throughout The Main Floor, 3 Fireplaces Total, 3 Baths on the Ground Level Plus Another Full Bath In The Basement, Coffered Ceilings in the Oversized Family Room with a B/I Drybar and R/I to Complete A Wetbar. A U-Shaped Kitchen With An Eat-In Breakfast Room & B/I Pantry Shelves. Most Windows Have Been Updated in 2013. Roof 2015 & Mansard 2014. This Property is Nestled into A Private, and Mature Neighborhood Bordering The Credit River. A Muskoka In The City Backyard Features a 20x40ft Inground Concrete Pool With Peace & Tranquility At The Top of The List. This Sun Drenched Backyard Faces Desirable South-West. Property Measures an Impressive 91 x 191ft. A Separate Side Entrance Into The Basement Walks Into A Large Rec Room, and 2 Additional Bedrooms Each With W/I Closets. An Extra-High Garage Ceiling Opens Up Premium Over Head Real Estate, Great For A Car Li
$ 1,899,900
628 Shenandoah Drive, Mississauga, ON, L5H 1V9 house for sale | Listing ID W13021 | Royal LePage
View photo
House · for sale
$ 1,790,000
628 Shenandoah Drive, Mississauga, ON, L5H 1V9 house for sale | Listing ID W13021 | Royal LePage
Inch Park
· House
· Garden · Parking
Inch Park · House · Garden · Parking
Welcome to this unique ranch-style bungalow nestled in the prestigious Mississauga Gardens Community in the Lorne Park area. Situated on a wide 90ft generous lot, this home offers the perfect blend of comfort, convenience, and timeless appeal on a quiet street surrounded by luxury homes. Featuring 3 large bedrooms and 2 well-appointed bathrooms, this home is ideal for families seeking a modest home with all the practical features of a highly functional bungalow layout which boasts bright, open living space filled with natural lights, creating a warm and inviting atmosphere throughout. New Roof and Casement Windows. Enjoy the privacy and convenience of an additional back door that leads to the lower level and an attached double car garage along with an expansive driveway accommodating up to 6 vehicles-perfect for a growing family. The property offers exceptional curb appeal and a serene setting in one of Mississauga's most sought-after neighborhoods. Mississauga Gardens. Located minutes
$ 1,790,000
651 Shetani Place, Mississauga, ON, L5B 2Z7 house for sale | Listing ID W13612 | Royal LePage
View photo
House · for sale
$ 899,999
651 Shetani Place, Mississauga, ON, L5B 2Z7 house for sale | Listing ID W13612 | Royal LePage
Inch Park
· House
· Parking
Inch Park · House · Parking
Welcome to this spacious and versatile 3+2 bedroom home tucked away on a quiet cul-de-sac in the heart of Mississauga, just minutes from Square One and every major convenience. Designed with flexibility in mind, this home features two full kitchens and four bathrooms, making it an ideal choice for multi-generational families, those with extended family, or buyers looking for excellent income potential. The main level offers three generously sized bedrooms, bright and functional living spaces, and a well-appointed kitchen perfect for everyday living. The finished lower level includes two additional bedrooms, a second full kitchen, and the potential for a separate entrance, providing added privacy and endless possibilities. A long, extra-wide driveway accommodates 6-7 vehicles, offering ample parking for family and guests. Combining exceptional space, functionality, and an unbeatable location close to shopping, dining, transit, schools, and major highways, this is a rare opportunity to o
$ 899,999
1725 Barbertown Road, Mississauga, ON, L5A 2H4 house for sale | Listing ID W13059 | Royal LePage
View photo
House · for sale
$ 929,000
1725 Barbertown Road, Mississauga, ON, L5A 2H4 house for sale | Listing ID W13059 | Royal LePage
Inch Park
· House
· Garden · Balcony
Inch Park · House · Garden · Balcony
Welcome to Artisan Homes. A rare opportunity to own in an exclusive enclave of just 75 residences, inspired by the nature-focused design. Nestled along the Credit River and surrounded by mature woodlands, this community blends natural beauty with modern design, creating a tranquil and elevated lifestyle just minutes from urban conveniences. Each home is thoughtfully positioned to offer a private backyard setting with no direct rear neighbors, ensuring enhanced privacy and access to nature backing onto the Credit River or preserved green space. We are pleased to present a stunning 3-bedroom townhome offering approximately 1,637 sq. T. of luxury living space, designed for today's modern lifestyle. This exceptional home features: A gourmet kitchen with built in table top. French doors leading to a covered balcony. Perfect for indoor-outdoor living. A bright open-concept great room overlooking the kitchen. A primary retreat with 3-piece ensuite and his/hers closet with French Doors walking
$ 929,000
2815 Red Maple Avenue, Jordan Station, ON, L0R 1S0 house for sale | Listing ID 40851 | Royal LePage
View photo
House · for sale
$ 1,199,000
2815 Red Maple Avenue, Jordan Station, ON, L0R 1S0 house for sale | Listing ID 40851 | Royal LePage
Inch Park
· House
· Cellar
Inch Park · House · Cellar
Welcome to this stunning 1-year-old corner lot bungaloft built by Phelps Homes, offering 3+1 bedrooms, 3.5 bathrooms, soaring high ceilings, quality finishes throughout, and an open, welcoming layout designed for both everyday living and entertaining. Filled with natural light, this beautifully crafted home features engineered hardwood throughout main and upper floors, elegant oak staircases, upgraded kitchen maple cabinetry, quartz countertops and luxurious curbless shower in the ensuite bathroom. The second level offers a private retreat feel, complete with a spacious loft area, bedroom with a walk-in closet, and a full bathroom. Perfect for guests or extended family. The basement offers a finished bedroom and full bathroom, extended ceiling height along with a cold cellar providing additional functional living and storage space. Located in the heart of Jordan Station. A charming Niagara community surrounded by vineyards, orchards, scenic beauty, and small town charm. This home is ju
$ 1,199,000
1764 Concession 7, Townsend, ON, N0E 1Y0 house for sale | Listing ID 40850 | Royal LePage
View photo
House · for sale
$ 674,000
1764 Concession 7, Townsend, ON, N0E 1Y0 house for sale | Listing ID 40850 | Royal LePage
Inch Park
· House
· Garden · Swimming pool · Air conditioning · Cellar
Inch Park · House · Garden · Swimming pool · Air conditioning · Cellar
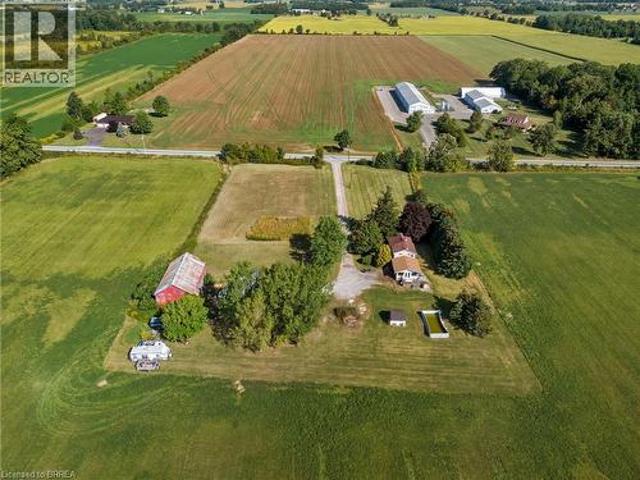
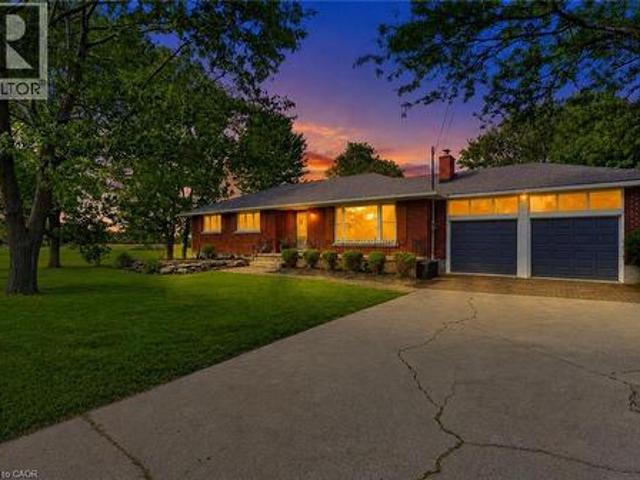
Escape to your private country retreat! This beautiful 2.5-acre property features a 3-bedroom, 2-bath home, perfect for creating your dream oasis. Imagine adding a greenhouse and gardens for fresh produce, or a pool and hot tub for ultimate relaxation. Nestled on a very quiet road, the home is set back from the road, offering peace and tranquility. It boasts a large, bright family room with a finished basement below, and a spacious country kitchen with a traditional dining room, ideal for family dinners. Enjoy stunning sunsets over neighboring farmers' fields with after-dinner tea and coffee. Conveniently located for an easy commute, this property offers access to Simcoe, Brantford, Hamilton, and Stoney Creek. Recent updates include a furnace (2015), a/c (2016), back roof (2018), and front roof (2014), tankless water heater (owned). If you've been considering a move to your own private country property, this is the perfect size. This property may qualify for an ADU (Additional Dwelling
$ 674,000
941 Stainton Drive, Mississauga, ON, L5C 1G2 house for sale | Listing ID W13613 | Royal LePage
View photo
House · for sale
$ 899,900
941 Stainton Drive, Mississauga, ON, L5C 1G2 house for sale | Listing ID W13613 | Royal LePage
Inch Park
· House
· Garden · Balcony · Fireplace
Inch Park · House · Garden · Balcony · Fireplace
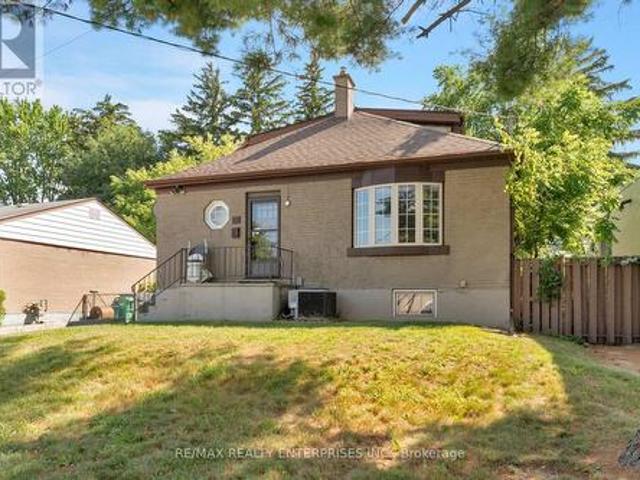
Welcome to 941 Stainton Drive, a beautifully updated family home in the heart of Erindale, one of Mississauga's most sought-after and family-friendly communities. Thoughtfully maintained and move-in ready bungalow! The main level features an inviting open-concept living and dining area highlighted by rich hardwood flooring, elegant crown moulding, and modern pot lighting. The renovated kitchen is complete with granite countertops, stainless steel appliances, an oversized island, a spacious pantry area, and a convenient walkout to the side yard! Just off the kitchen, the bright dining area opens onto a large balcony. An ideal setting for morning coffee, outdoor dining, or relaxing at the end of the day. Three generously sized bedrooms filled with natural light, complete the main level! The finished lower level adds incredible flexibility, featuring a separate entrance, a cozy gas fireplace, abundant storage, rough-in for a second kitchen, and a brand-new modern 3-piece bathroom. Whether
$ 899,900
52 Briarwood Avenue, Mississauga, ON, L5G 3N6 house for sale | Listing ID W13614 | Royal LePage
View photo
House · for sale
$ 1,099,900
52 Briarwood Avenue, Mississauga, ON, L5G 3N6 house for sale | Listing ID W13614 | Royal LePage
Inch Park
· House
· Cellar
Inch Park · House · Cellar
Exceptional opportunity to renovate or rebuild in the heart of Port Credit! Welcome to this well maintained detached home offering 1,764 sqft of finished living space plus an 1,131 sqft unfinished basement with separate entrance. Featuring 4 bedrooms, 2 full bathrooms, and a functional layout, this property offers outstanding flexibility for families, investors, builders, and developers alike. Renovate and make it your own, build an addition, or take advantage of the premium 50 x 125 ft lot to build your dream home. 52 Briarwood Ave is zoned RS-284 which allows for a max lot coverage of 40%. Could build approximately 5,000 sqft (buyer to confirm). The lot may also offer the potential to sever and build two custom homes. Located in one of South Mississauga's most desirable neighbourhoods. Enjoy an unbeatable walkable lifestyle exploring the vibrant shops, cafés, restaurants, waterfront, marina, parks, and trails that make Port Credit so sought after. Grab a coffee from Back Road Coffee
$ 1,099,900
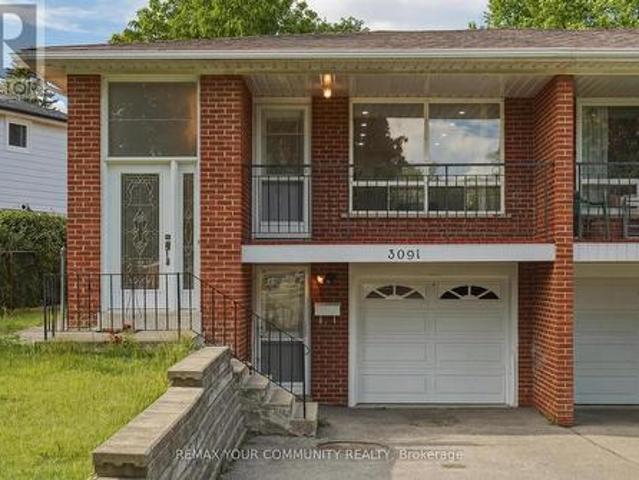
3091 Rymal Road, Mississauga, ON, L4Y 3B4 house for sale | Listing ID W13613 | Royal LePage
View photo
House · for sale
$ 799,999
3091 Rymal Road, Mississauga, ON, L4Y 3B4 house for sale | Listing ID W13613 | Royal LePage
Inch Park
· House
· Balcony · Parking
Inch Park · House · Balcony · Parking
Welcome to this beautifully maintained semi-detached bungalow in the heart of Applewood, Mississauga, offering a rare combination of space, flexibility, and future potential. Featuring 3-+2 generously sized bedrooms and 2 full bathrooms, this home is ideal for families, multi-generational living, or savvy investors. Whole house freshly painted. Pot lights all over the house, Upper floor come with a balcony. Situated on an exceptional 150-ft deep lot, the property offers endless possibilities for outdoor enjoyment, gardening, entertaining, or future expansion. The private driveway accommodates two vehicles plus one built-in garage, providing rare and convenient parking in this sought-after neighbourhood. The bright and functional main level is complemented by lower level with additional bedrooms, perfect for in-law suite potential, rental income, or extended family living. Located in a quiet, family-friendly pocket of Apple wood, close to parks, schools, shopping, transit, and major hig
$ 799,999
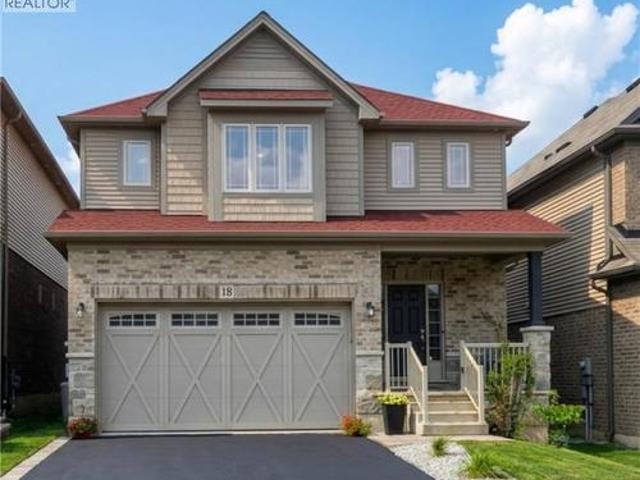
18 Vic Chambers Place, Paris, ON, N3L 0E6 house for sale | Listing ID 40851 | Royal LePage
View photo
House · for sale
$ 740,000
18 Vic Chambers Place, Paris, ON, N3L 0E6 house for sale | Listing ID 40851 | Royal LePage
Inch Park
· House
· Garden · Parking · Cellar
Inch Park · House · Garden · Parking · Cellar
2563sqft Finished home includes Finished basement & Fenced Yard. 3 minute drive to Grand River (Natural spring), 5 minute walk to Mile Hill Meadows soccer fields and playground and 8 foot high oversized garage door for larger vehicles. The moment you arrive, you’re welcomed by neutral-toned brick and siding that creates an inviting, well-maintained exterior, complemented by a freshly coated double-wide driveway offering ample parking for family and guests. Once inside you’ll instantly notice the bright and open-concept main floor that has been freshly painted and finished in timeless neutral tones of white ceramic and chocolate brown hardwood flooring creating a clean, modern feel throughout. The upgraded kitchen features stainless steel appliances, maple cabinetry, granite countertops, and a generous island that offers extra storage, creating an excellent workspace, perfect for meal prep, entertaining, or helping with homework while dinner is on the go. The convenient main floor mudro
$ 740,000
32 Arlington Parkway, Paris, ON, N3L 0G2 house for sale | Listing ID 40851 | Royal LePage
View photo
House · for sale
$ 849,919
32 Arlington Parkway, Paris, ON, N3L 0G2 house for sale | Listing ID 40851 | Royal LePage
Inch Park
· House
Inch Park · House
Welcome to 32 Arlington Parkway in the charming town of Paris! Immerse yourself in the highly sought-after Victoria Park neighbourhood, thoughtfully designed for families seeking both comfort and convenience. Pride of ownership radiates throughout this immaculate residence, which artfully blends contemporary design with modern comfort. No detail has been overlooked, showcasing stunning finishes and lavish enhancements across both the interior and exterior. Enjoy a wealth of modern amenities, including a sophisticated water softener, an advanced reverse osmosis system, and elegant California shutters. The custom-designed kitchen and dining area feature a spacious island, gleaming quartz countertops, shaker-style cabinetry, a premium gas stove, a chic tile backsplash, custom range hood, and stylish lighting that adds a touch of opulence to your culinary space. Elevate your living experience with refined features such as recessed pot lights and an integrated speaker system, enhancing the
$ 849,919
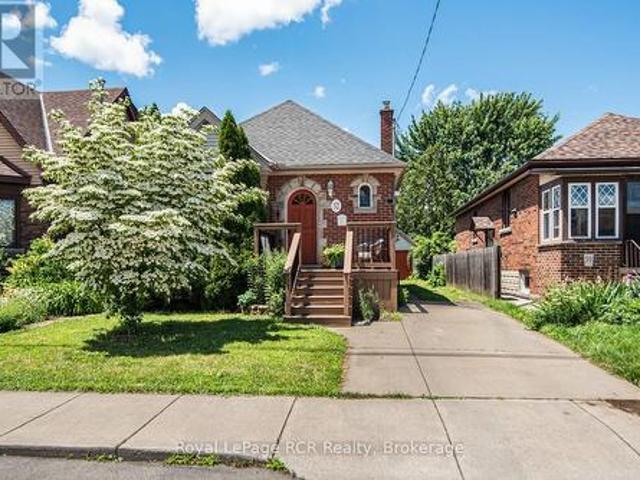
52 Cameron Avenue S, Hamilton Bartonville, ON, L8K 2W9 house for sale | Listing ID X13606 | Royal LePage
View photo
House · for sale
$ 550,000
52 Cameron Avenue S, Hamilton Bartonville, ON, L8K 2W9 house for sale | Listing ID X13606 | Royal LePage
Inch Park
· House
· Office room
Inch Park · House · Office room
This inviting 2+1 bedroom character home at 52 Cameron Ave S. Hits differently. Step inside and think original charm meets modern upgrades, anchored by a striking spiral staircase that's made for the cool factor! It's the perfect blend of historic soul and today's lifestyle. Rich in character and architectural appeal, this move-in-ready beauty blends original features with thoughtful modern updates. Step inside to vibrant hardwood floors, elegant wood trim and solid wood doors that showcase timeless craftsmanship. The main floor flows beautifully with coved ceilings and a coffered-ceiling highlight in the dining rm. Host dinners, throw game nights or just vibe with friends & family! A main-floor den or bedroom is perfect for WFH office setups and spare bedroom combination. Unwind at the end of a long day upstairs in the primary suite which features an open modern & recently renovated ensuite with option to shower in a beautifully designed stall with seating or soak in the stunning Kill
$ 550,000
135 Port Maitland Road, Dunnville, ON, N1A 2W6 house for sale | Listing ID 40851 | Royal LePage
View photo
House · for sale
$ 749,900
135 Port Maitland Road, Dunnville, ON, N1A 2W6 house for sale | Listing ID 40851 | Royal LePage
Inch Park
· House
· Garden · Cellar
Inch Park · House · Garden · Cellar
Welcome to this beautifully 3+2 bedroom, maintained bungalow in the peaceful community of Port Maitland! Offering a bright and functional layout, this home is perfect for families, downsizers, or investors alike. The separate entrance to the finished basement provides excellent in-law suite potential or the opportunity for multi-generational living. Enjoy the spacious yard, quiet surroundings, and close proximity to Lake Erie, the Grand River, marinas, beaches, and all the outdoor recreation Port Maitland has to offer. A fantastic opportunity to own a versatile home in a beautiful waterfront community! (Id: 27)
$ 749,900
44 Haldimand Trail, Dunnville, ON, N1A 1X1 house for sale | Listing ID 40851 | Royal LePage
View photo
House · for sale
$ 519,900
44 Haldimand Trail, Dunnville, ON, N1A 1X1 house for sale | Listing ID 40851 | Royal LePage
Inch Park
· House
Inch Park · House
Attractive, super functional one storey bungalow located in the friendly hamlet of Byng. A desirable, rural themed western Dunnville suburb separated by the Grand River bridge enjoying famous dam views. Cross over river bridge and you will find all of this rapidly expanding town’s popular amenities incs General Hospital, schools, churches, pharmacies, eateries/bistros, vibrant downtown business district, modern east side super shopping centers & river parks w/boat launch. 40-50 min commute to Hamilton, Welland, Port Colbourne & QEW w/Lake Erie 10 mins due south. Positioned proudly on 0.31 acre corner lot, offering 132ft of frontage on Haldimand Trail & extra wide driveway entrance off Secord street, is a well maintained home introducing 1076sf of freshly painted/redecorated living area highlighted w/large eat-in kitchen sporting classic dark cabinetry, granite countertops & full array of appliances. Continues to comfortable living room incs front door access to quaint 8x12 covered porc
$ 519,900
26 Baker Lane, Brant, ON, N3L 0J7 house for sale | Listing ID X13612 | Royal LePage
View photo
House · for sale
$ 684,900
26 Baker Lane, Brant, ON, N3L 0J7 house for sale | Listing ID X13612 | Royal LePage
Inch Park
· House
· Parking
Inch Park · House · Parking
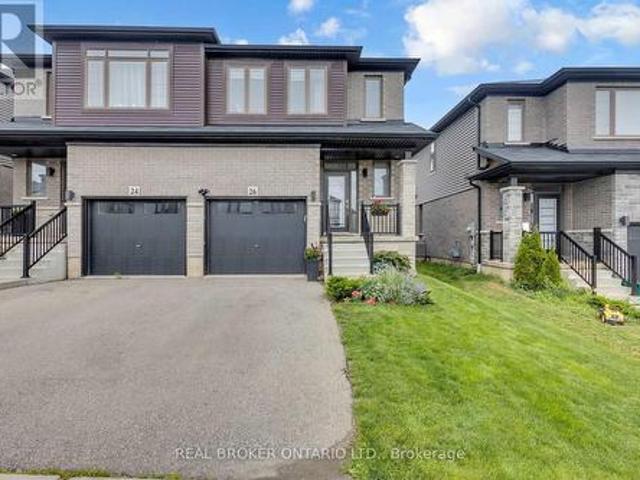
Welcome to 26 Baker Lane in the charming town of Paris. This move-in ready semi-detached home offers the perfect blend of comfort, convenience, and modern living. Ideally located just minutes from Highway 403, shopping, trails, the Paris Sports Complex, downtown Paris, and a variety of everyday amenities, this home is perfectly suited for families, professionals, and commuters alike. Featuring 3 bedrooms and 3.5 bathrooms, this bright and spacious home offers a thoughtfully designed open-concept layout. Attractive West Coast-inspired curb appeal, a covered front porch, and an attached single-car garage create a welcoming first impression. Step inside to a spacious tiled foyer complete with a convenient 2-piece powder room. The main floor is filled with natural light and showcases an open-concept living, dining, and kitchen area designed for both everyday living and entertaining. The kitchen features shaker-style cabinetry in a natural finish, stainless steel appliances, a large island,
$ 684,900

Get email alerts

Don't miss out: be the first to know about new properties

The alert was correctly created

On subscribing you accept the conditions of use and the privacy policy
Alert
Receive new ads in your inbox
Save this search
Receive alerts for new listings

We'll send you an email when we have new properties for: "Properties for sale in Inch Park"

The alert was correctly created

Get email alerts and be the first to see new listings
Required field
On subscribing I accept the terms of the privacy policy
Perfect! You'll soon start receiving new listings via email
Alert
Receive an email when we have new ads for Properties for sale in Inch Park
Save this search
Filters

Bedrooms

Area (sq.ft)

sq.ft
sq.ft

Price

$
$

Filter by property type

Bathrooms

Clear all filters
Receive notifications when new entries are published.