7,291 properties for sale in Inch Park

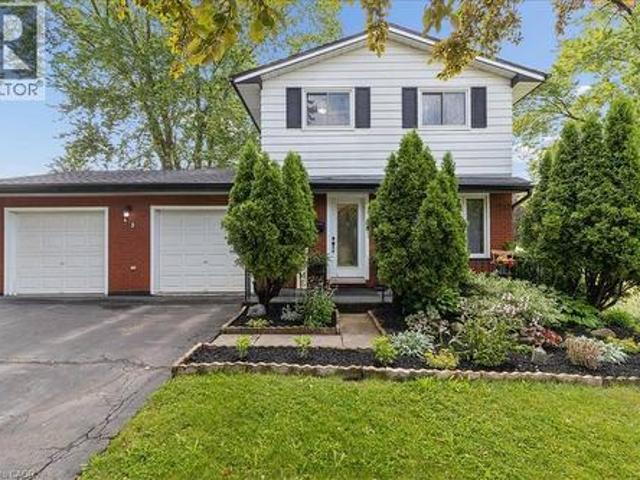
129 3 Trailside Drive, Oakville, ON, L6M 4M2 townhouse for sale | Listing ID W13607 | Royal LePage
View photo
Townhouse · for sale
$ 750,000
Updated
129 3 Trailside Drive, Oakville, ON, L6M 4M2 townhouse for sale | Listing ID W13607 | Royal LePage
Inch Park
· Townhouse
· Balcony · Fireplace
Inch Park · Townhouse · Balcony · Fireplace
Ideally situated in Oakville's desirable Glenorchy community, this rare 2-bedroom condo townhouse blends modern luxury with incredible outdoor living. Offering 1,101 sq. ft. Of refined interior space and 367 sq. Ft. of outdoor space, this home features two balconies and a massive rooftop terrace-an entertainer's dream! 10-foot smooth ceilings designed for modern, light-filled living. Upgraded Trevisano kitchen featuring a central island, premium Fulgor Milano appliances, and a stunning porcelain tile backsplash. European laminate cabinetry, soft-close drawers, and a sleek stainless steel undermount sink with a pull-down spray faucet. Striking double-height fitness studio with top-tier cardio and strength equipment. Dedicated indoor and outdoor yoga and Pilates spaces. Residents' lounge featuring a chef's kitchen, private dining room, fireplace lounge, and games room-perfect for hosting or unwinding. Everyday conveniences including a pet wash station, secure parcel storage, and dedicate
$ 750,000
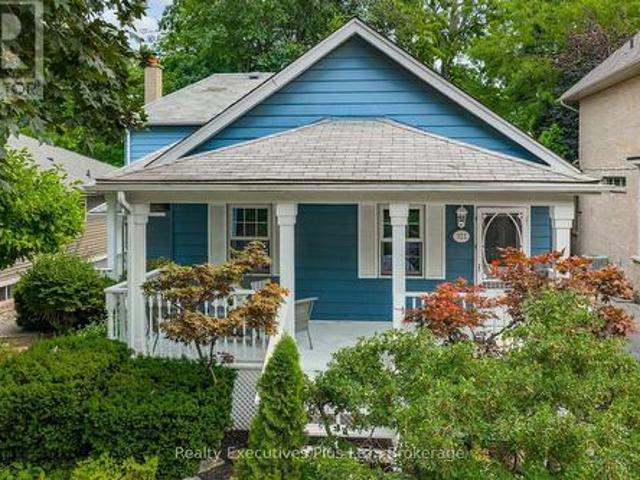
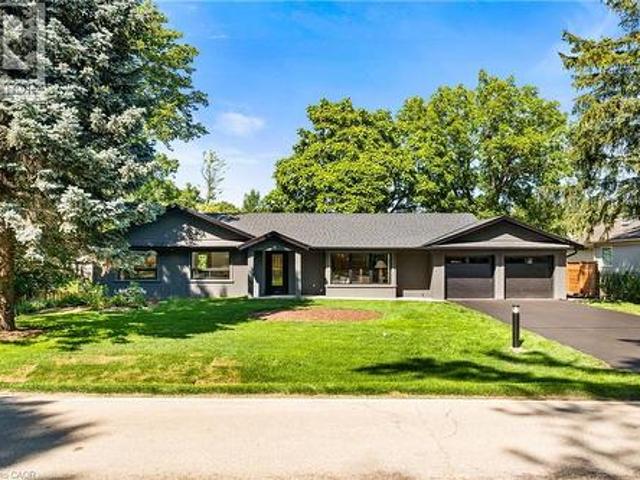
322 Pine Avenue, Oakville Oo Old Oakville, ON, L6J 2J9 house for sale | Listing ID W13609 | Royal LePage
View photo
House · for sale
$ 1,549,000
322 Pine Avenue, Oakville Oo Old Oakville, ON, L6J 2J9 house for sale | Listing ID W13609 | Royal LePage
Inch Park
· House
· Garden · Fireplace · Deck · Parking
Inch Park · House · Garden · Fireplace · Deck · Parking
Prized Location Matters! Top-Rated Private and Public Schools! Key Commuter Routes! Charming family home nestled in the heart of Old Oakville, one of the area's most sought-after neighbourhoods. Meticulously maintained 1.5-storey residence on a beautifully landscaped 50' x 141.8' lot, tucked away on a quiet, tree-lined cul-de-sac. Surrounded by inviting covered porches and decks, a peaceful setting to enjoy nature while remaining close to all amenities. Originally purchased over 40 years ago as a quaint cottage with a garage, large addition/renovation completed 1992, generously sized principal rooms, including a sunken, oversized family room showcasing a reclaimed brick faced, wood-burning fireplace with a barn board mantel, along with a matching bar and sliding doors that open to a Muskoka-inspired backyard. Expansive rear-facing windows flood the home with natural light and lead to a spacious 36'4' x 14'6' deck-perfect for entertaining or relaxing year-round. With over 2,050 sq. Ft.
$ 1,549,000
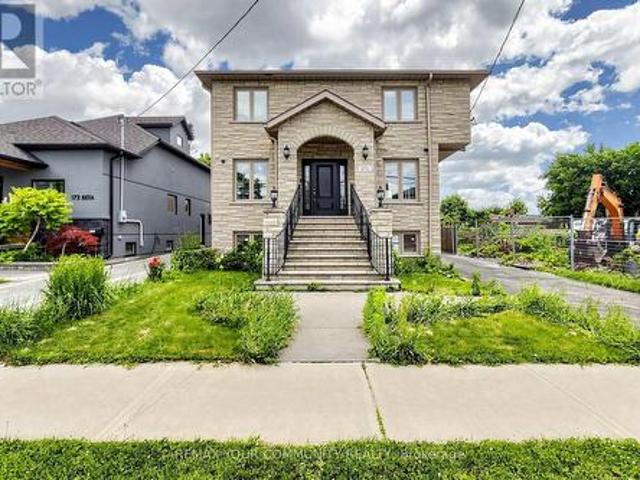
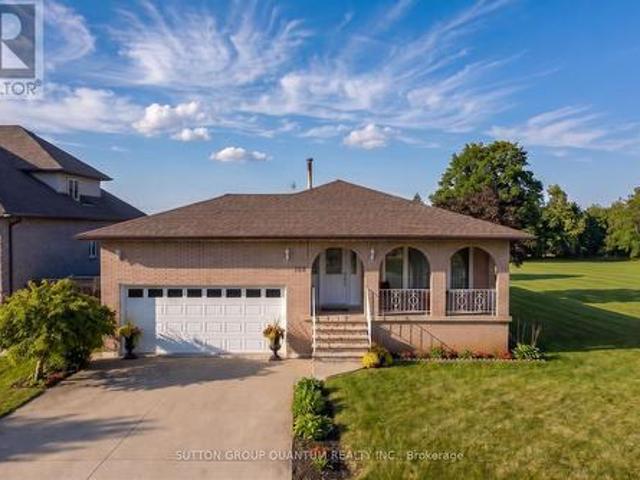
171 Beta Street, Toronto, ON, M8W 4H5 house for sale | Listing ID W13480 | Royal LePage
View photo
House · for sale
$ 1,525,000
171 Beta Street, Toronto, ON, M8W 4H5 house for sale | Listing ID W13480 | Royal LePage
Inch Park
· House
· Garden
Inch Park · House · Garden
Beautiful and spacious home located in the heart of Alderwood, just steps from Marie Curtis Park and West Beach. This open concept residence features custom-built cabinetry and a bright breakfast area overlooking a private backyard. The home offers 4+2 bedrooms and 4 bathrooms, including two walk in closets and a luxurious 6 piece ensuite in the primary suite. Additional highlights include a finished lower level with two bedrooms, a full bathroom, and a separate side entrance. Close proximity to Highways 427 and the QEW, Sherway Gardens, GO Transit, TTC, parks, schools, restaurants and lakefront-an exceptional location in South Etobicoke. (Id: 27)
$ 1,525,000
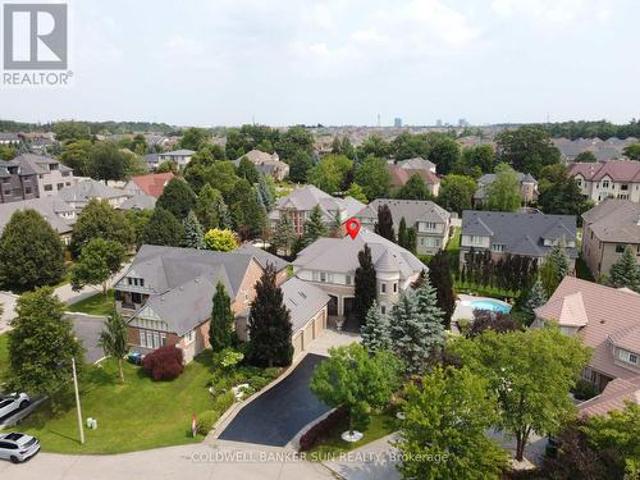
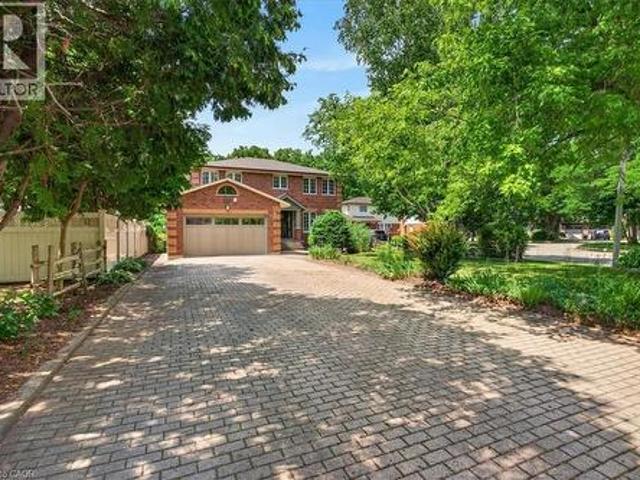
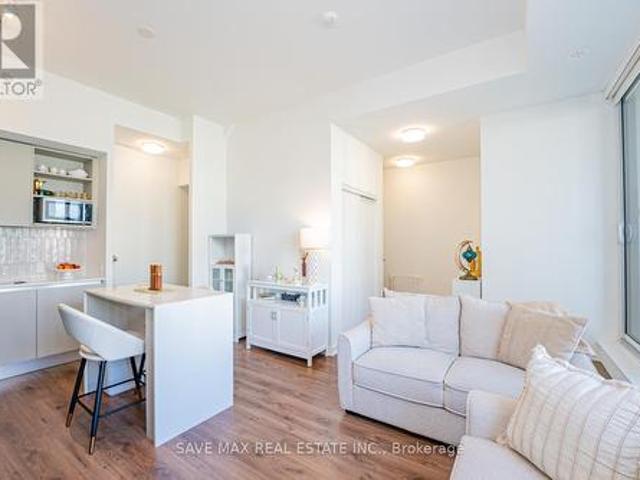
10 Pride Court, Brampton, ON, L6Y 5H3 house for sale | Listing ID W13613 | Royal LePage
View photo
House · for sale
$ 2,499,999
10 Pride Court, Brampton, ON, L6Y 5H3 house for sale | Listing ID W13613 | Royal LePage
Inch Park
· House
· Garden · Office room · Fireplace · Swimming pool
Inch Park · House · Garden · Office room · Fireplace · Swimming pool
Welcome to the highly sought-after Kaneff'Augusta' model, where luxury, elegance, and true pride of ownership come together. Rarely offered and ideally situated on a quiet cul-de-sac, this exceptional residence features 5 bedrooms, 6 bathrooms, and approx 6000 sq. Ft. of impressive living space. Set on a premium pie-shaped lot, the property offers a spectacular backyard retreat with meticulously manicured landscaping, colourful trees, extensive outdoor lighting, speakers, a 14 x 28 ft. Inground saltwater pool with waterfall feature, and a covered hot tub-creating your very own private resort. Gourmet open-concept kitchen featuring premium stainless steel appliances, gas range, pot filler, spacious pantry, granite island, custom breakfast table, and walk-out access to landscaped gardens. Expansive living and family areas showcase a dramatic double-sided fireplace and 18-ft. Floor-to-ceiling windows overlooking the breathtaking backyard. Main level includes a formal dining room, office/d
$ 2,499,999
Related searches
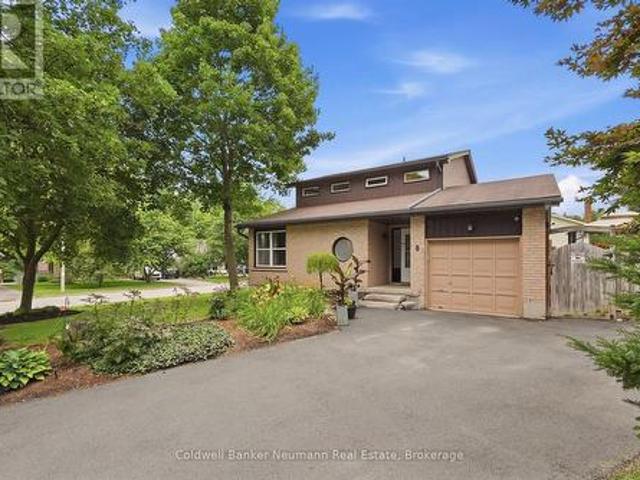
8 Pickwick Place, Guelph Willow West/Sugarbush/West Acres, ON, N1H 7V8 house for sale | Listing ID X13613 | Royal LePage
View photo
House · for sale
$ 899,900
8 Pickwick Place, Guelph Willow West/Sugarbush/West Acres, ON, N1H 7V8 house for sale | Listing ID X13613 | Royal LePage
Inch Park
· House
· Garden
Inch Park · House · Garden
Rarely does a home offer the perfect balance of space, community, and convenience quite like this one. Hidden away on a quiet cul-de-sac where neighbours wave, children play freely, and families tend to stay for years, this is the kind of home that becomes part of your story. Set on a spacious lot in the heart of the city, the property offers a rare sense of space and privacy, with a backyard that has been the backdrop for countless summer barbecues, birthday celebrations, and everyday moments that become lifelong memories. Inside, the generous layout offers the space and flexibility today's families are looking for. Four bedrooms, four bathrooms, and multiple gathering spaces provide room for everyone to come together while still allowing everyone their own space to unwind. The vaulted ceiling in the living room creates an airy sense of openness, while oversized windows bathe the kitchen in beautiful natural light. The charming family room and separate den offer a warm, welcoming atmo
$ 899,900
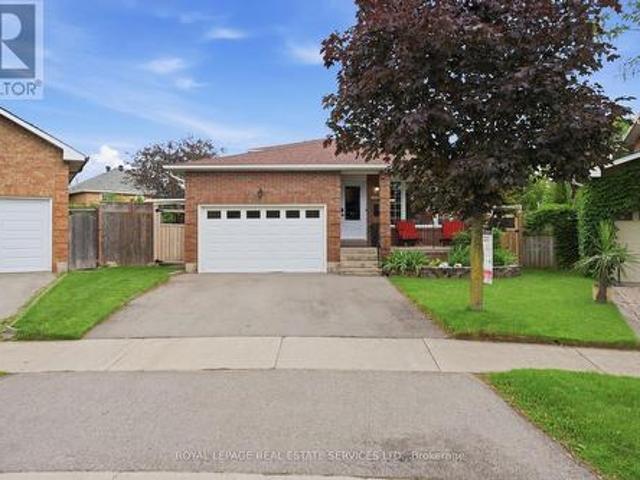
2035 Pen Street, Oakville, ON, L6H 3L2 house for sale | Listing ID W13609 | Royal LePage
View photo
House · for sale
$ 1,299,900
2035 Pen Street, Oakville, ON, L6H 3L2 house for sale | Listing ID W13609 | Royal LePage
Inch Park
· House
· Garden · Office room · Fireplace · Swimming pool · Gym · Deck · Parking
Inch Park · House · Garden · Office room · Fireplace · Swimming pool · Gym · Deck · Parking
Welcome to this spectacular, fully finished 5-level backsplit in the highly sought-after River Oaks community! Start your mornings on the inviting front porch-the perfect spot to sit, relax, and watch the neighbours go by. Nestled on a premium, irregular pie. Shaped lot with a small double attached garage, this entertainer's paradise boasts an incredible backyard oasis complete with a 16 x 32 ft inground pool (new liner 2025, pump 2023), hot tub, a massive two-tier deck, a gazebo, and multiple sitting areas. Inside, enjoy extensive upgrades including smooth ceilings, pot lights, engineered hardwood, and an upgraded trim package. The main floor features a private home office, a cozy family room with a wood-burning fireplace, and a walk-out to the deck. The updated kitchen features granite counters and stainless steel appliances, including a gas stove. With a newly finished 5th level (perfect for a gym/rec room), a stunning new 4-piece bath (2025), a second rec room with an electric fire
$ 1,299,900
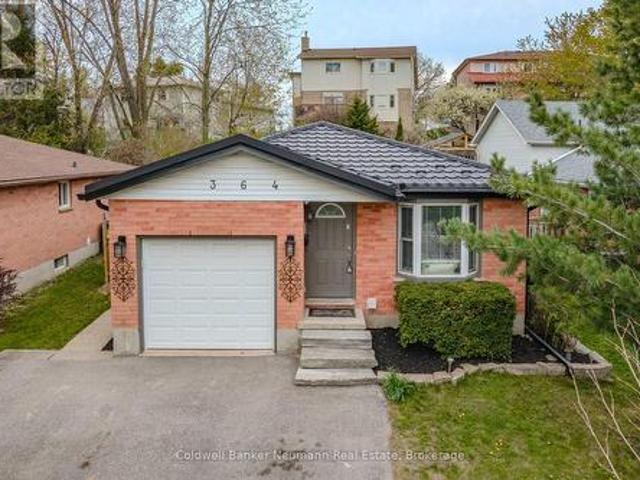
364 Imperial Road S, Guelph Willow West/Sugarbush/West Acres, ON, N1K 1L4 house for sale | Listing ID X13612 | Royal LePage
View photo
House · for sale
$ 769,000
364 Imperial Road S, Guelph Willow West/Sugarbush/West Acres, ON, N1K 1L4 house for sale | Listing ID X13612 | Royal LePage
Inch Park
· House
· Cellar
Inch Park · House · Cellar
A rare opportunity to own a fully vacant, extensively renovated legal duplex offering exceptional flexibility for investors, owner-occupants, and multi-generational families alike. With both units vacant, you have the freedom to set your own rents, choose your own tenants, move into one unit while generating rental income from the other, or accommodate extended family immediately upon possession. This well-maintained property offers 6 bedrooms in total, featuring a bright 3-bedroom main floor and a professionally built 3-bedroom lower unit with a separate entrance. The lower unit was completed in 2022 with all City of Guelph permits and features exceptionally large windows that fill the space with natural light, making it feel unlike a typical basement apartment. The main floor is equally impressive with a skylight in the kitchen, numerous pot lights throughout, and an inviting layout filled with natural light. Each unit offers its own private laundry, separate hydro meter, and indepen
$ 769,000
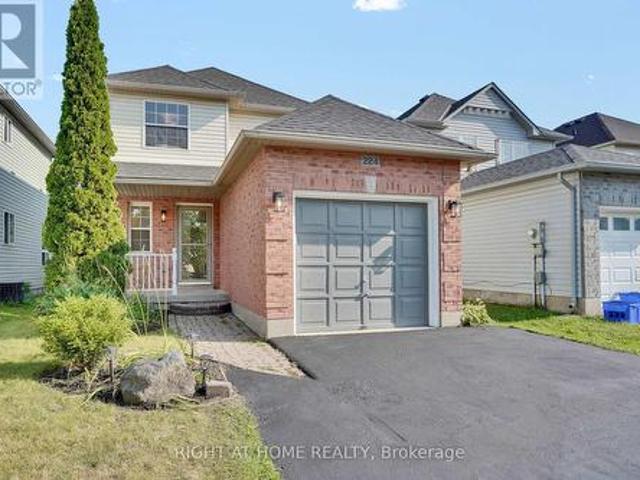
224 Hilltop Drive, North Dumfries, ON, N0B 1E0 house for sale | Listing ID X13612 | Royal LePage
View photo
House · for sale
$ 679,900
224 Hilltop Drive, North Dumfries, ON, N0B 1E0 house for sale | Listing ID X13612 | Royal LePage
Inch Park
· House
· Equipped kitchen
Inch Park · House · Equipped kitchen
This meticulously refreshed two-storey detached residence delivers space, function, and modern value-ideal for first-time buyers building equity, investors seeking strong returns, or downsizers who refuse to compromise. Over $60,000 in 2026 upgrades create a true turnkey opportunity. The main floor centres on a fully renovated kitchen with new countertops, sink, faucet, backsplash, painted solid-wood cabinets and hardware, plus new appliances (2024 fridge, dishwasher and microwave that still look new, plus a 2026 range). It flows into generous living and dining areas perfect for daily life and entertaining. The half-bath is completely updated with new vanity, toilet, mirror, lighting and fixtures. Upstairs, three well-proportioned bedrooms offer privacy, paired with a fully renovated four-piece bath featuring a new tub, tiling, toilet, vanity, lighting and fixtures. Throughout: all-new flooring (including stairs), fresh paint on walls, trim, doors and baseboards, new lighting, and upda
$ 679,900
287 Macdonald Road, Oakville Oo Old Oakville, ON, L6J 2A6 house for sale | Listing ID W13610 | Royal LePage
View photo
House · for sale
$ 3,949,000
287 Macdonald Road, Oakville Oo Old Oakville, ON, L6J 2A6 house for sale | Listing ID W13610 | Royal LePage
Inch Park
· House
· Garden · Fireplace · Swimming pool · Equipped kitchen
Inch Park · House · Garden · Fireplace · Swimming pool · Equipped kitchen
This completely renovated contemporary residence represents the pinnacle of modern design and sophisticated living in one of Oakville's most desirable locations of Old Oakville. Every detail of this 4 Bedroom | 4+1 Bathrooms | 4,819 Sq Ft Finished Living Space has been meticulously reimagined to deliver an unparalleled standard of quality and craftsmanship. The highly functional main floor plan centers around an exceptionally sleek kitchen open to the Great Room with gas fireplace and walk out to the resort style backyard and pool. The kitchen is outfitted with luxury high-end appliances, an oversized island seating eight, and an additional peninsula for casual entertaining in the bar area. Adjacent to the kitchen, is a walk in pantry with an additional dishwasher and fridge. Not to be missed is the impressive temperature-controlled wine room accommodates approx 1,000 bottles-a striking feature for the discerning entertainer. A versatile family room/main floor bedroom with ensuite whic
$ 3,949,000
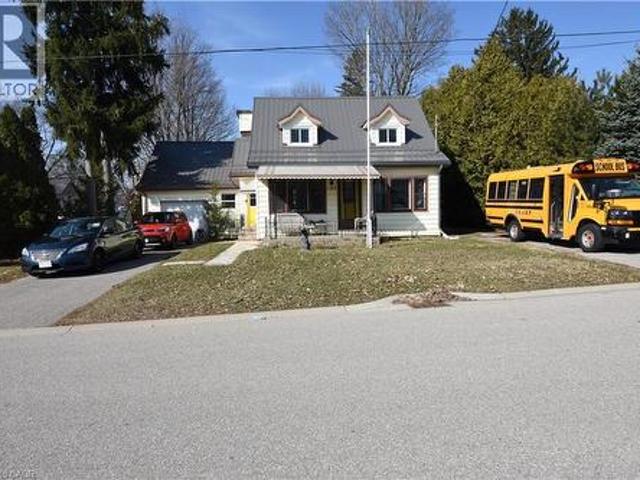
122 Bruce Street, Waterford, ON, N0E 1Y0 house for sale | Listing ID 40851 | Royal LePage
View photo
House · for sale
$ 449,900
122 Bruce Street, Waterford, ON, N0E 1Y0 house for sale | Listing ID 40851 | Royal LePage
Inch Park
· House
· Office room · Air conditioning · Cellar
Inch Park · House · Office room · Air conditioning · Cellar
Welcome to this charming 2-storey detached home, offering a perfect blend of character and functionality. Built in 1949, this well-maintained single-family residence features approximately 1,412 sq ft of above-grade living space, ideal for growing families or those seeking extra room to work and relax. The main level offers 842 sq ft of bright, inviting living space, while the second floor adds an additional 570 sq ft, providing flexibility for bedrooms, home office setups, or guest accommodations. With a total of 4 bedrooms and 2 full bathrooms, this home is thoughtfully designed to suit a variety of lifestyles. Enjoy year-round comfort with forced air heating and central air conditioning. The full basement offers 634 sq ft of additional space, presenting excellent potential for storage. This classic home delivers timeless appeal with modern-day essentials, all within a practical and spacious layout. The kitchen offers a ton of space for cooking and prep work along with a vast amount
$ 449,900
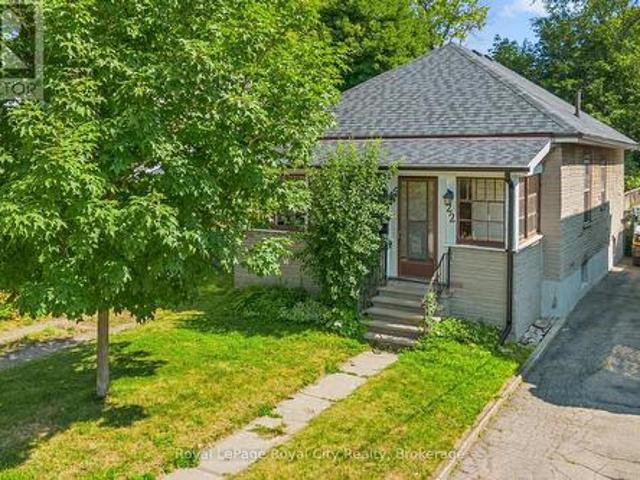
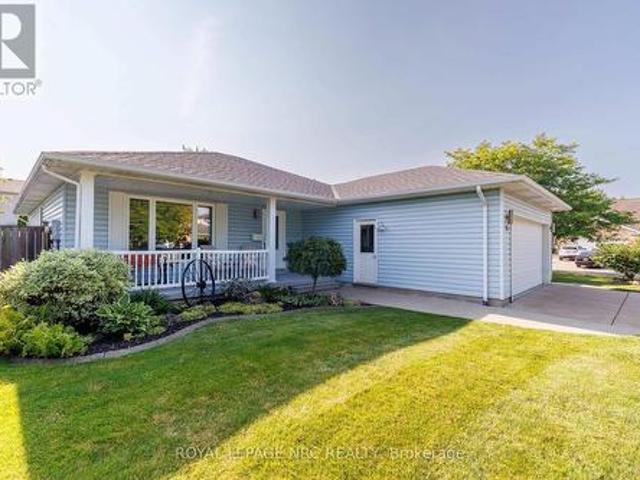
22 Boult Avenue, Guelph St. Patrick'S Ward, ON, N1E 5W7 house for sale | Listing ID X13611 | Royal LePage
View photo
House · for sale
$ 699,999
22 Boult Avenue, Guelph St. Patrick'S Ward, ON, N1E 5W7 house for sale | Listing ID X13611 | Royal LePage
Inch Park
· House
· Fireplace
Inch Park · House · Fireplace
Welcome to 22 Boult Avenue, a charming bungalow nestled in the heart of St. Patrick's Ward, one of Guelph's most vibrant and sought-after neighbourhoods. Whether you're purchasing your first home or looking to downsize without compromise, this delightful property offers comfort, character, and an unbeatable location. A spacious covered front porch welcomes you home, providing the perfect place to enjoy your morning coffee or unwind at the end of the day. Inside, the bright living room is filled with warmth, featuring beautiful hardwood flooring and a cozy natural gas fireplace. Just beyond, the formal dining room offers plenty of space to host family dinners and holiday gatherings. The functional kitchen is equipped with stainless steel appliances, ample cabinetry, and generous storage for easy everyday living. Two well-sized bedrooms are conveniently located on the main floor, each offering spacious closets, while a 4-piece bathroom sits between them for added convenience. At the back
$ 699,999
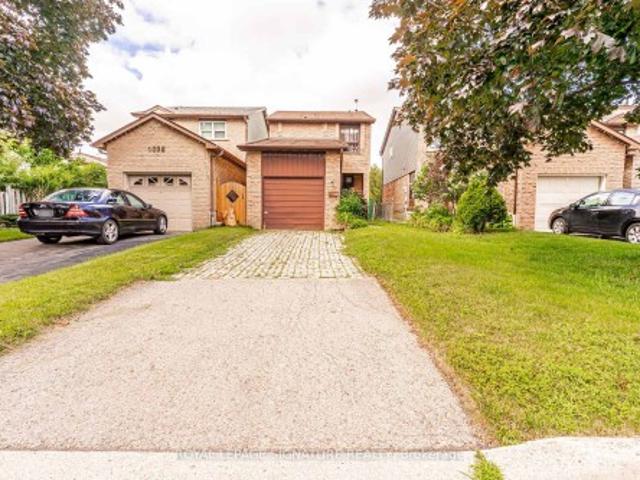
4040 Silverhaze Road, Mississauga, ON, L4W 3K1 house for sale | Listing ID W13614 | Royal LePage
View photo
House · for sale
$ 999,999
4040 Silverhaze Road, Mississauga, ON, L4W 3K1 house for sale | Listing ID W13614 | Royal LePage
Inch Park
· House
· Garden
Inch Park · House · Garden
Nestled on a quiet, family-friendly street in one of Mississauga's most desirable neighbourhoods, this detached home offering exceptional potential for homeowners, renovators, and investors alike. Lovingly maintained over the years, the home retains its original character and is ready for your personal updates and modern touches. Whether you're looking to renovate, customize, or build equity, this is a rare opportunity to own in a prime location surrounded by excellent schools, parks, shopping, transit, and major highways. The deep backyard provides plenty of space for entertaining, gardening, or future expansion. Bring your vision and transform this property into the home you've always imagined. Opportunities like this in such a sought-after neighbourhood don't come along often
$ 999,999
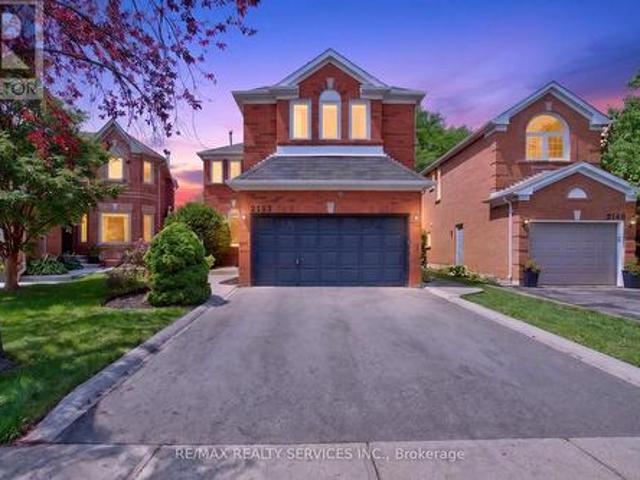
2153 Oak Bliss Crescent, Oakville, ON, L6M 3K2 house for sale | Listing ID W13607 | Royal LePage
View photo
House · for sale
$ 1,579,000
2153 Oak Bliss Crescent, Oakville, ON, L6M 3K2 house for sale | Listing ID W13607 | Royal LePage
Inch Park
· House
· Fireplace · Deck
Inch Park · House · Fireplace · Deck
Welcome to this beautifully maintained 4-Bed 4 Wash Detached home Located in the highly sought-after West Oak Trails community. Situated on a premium lot with no rear neighbours, this spacious family home offers an exceptional blend of comfort, style, and functionality. Featuring hardwood flooring on the main & second floors, elegant pot lights on the main level, & a thoughtfully designed layout, this home is perfect for growing families. Step through the welcoming foyer into the bright & spacious living room, an inviting space for relaxing or entertaining guests. The living room seamlessly overlooks the formal dining room, creating an elegant setting for family dinners and special occasions. Towards the rear of the home, the spacious family room features a cozy fireplace and overlooks the well-appointed kitchen complete with stainless steel appliances, ample cabinetry, generous counter space, and a bright breakfast area. Walk out from the breakfast area to the deck and enjoy the priva
$ 1,579,000
371 Brantwood Park Road, Brantford, ON, N3P 1G8 house for sale | Listing ID 40851 | Royal LePage
View photo
House · for sale
$ 630,000
371 Brantwood Park Road, Brantford, ON, N3P 1G8 house for sale | Listing ID 40851 | Royal LePage
Inch Park
· House
· Garden · Fireplace · Swimming pool · Cellar
Inch Park · House · Garden · Fireplace · Swimming pool · Cellar
Welcome home to 371 Brantwood park road, in one of Brantford's most established neighbourhoods. This beautifully maintained three plus one bedroom, four-bathroom home offers space, comfort and privacy, just minutes from Hwy 403, Lynden Hill Park, schools and amenities. A landscaped front yard sets the tone, while a skylight fills the dining area with natural light. The open-concept kitchen and living room create a bright, airy space for everyday living and entertaining. Upstairs offers three bedrooms including a primary suite with ensuite. The lower level adds a massive rec room, second fireplace, fourth bedroom and additional bathroom. Enjoy the backyard escape with mature trees and an inground pool. Updates include: stone chimney rebuild (2007), all windows except basement (2017), 50-year roof shingles & vents (2017), remodeled kitchen (2019), new siding/fascia/eavestroughs/downspouts/gutter guards (2022), rented water heater (2022), rented furnace (2024), pool liner (~10 yrs). Move-
$ 630,000
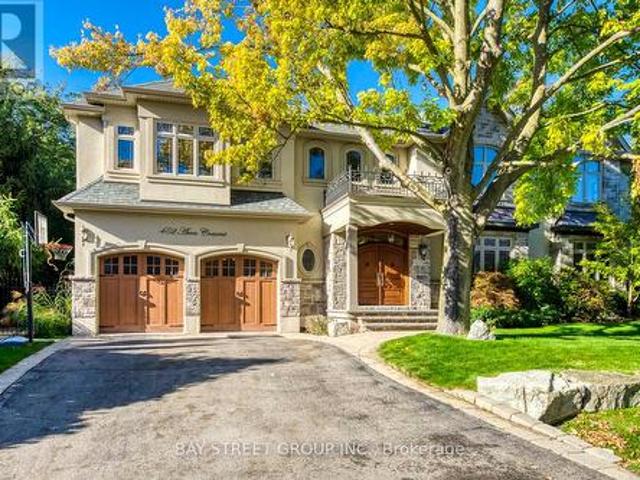
452 Avon Crescent, Oakville, ON, L6J 2T3 house for sale | Listing ID W13608 | Royal LePage
View photo
House · for sale
$ 3,490,000
452 Avon Crescent, Oakville, ON, L6J 2T3 house for sale | Listing ID W13608 | Royal LePage
Inch Park
· House
· Garden · Office room · Fireplace · Parking
Inch Park · House · Garden · Office room · Fireplace · Parking
Welcome to this stunning custom-built residence in prestigious Morrison, offering over 5,000 sq. Feet of finished living space plus an award winning rear yard oasis and heated double-car garage with pet access to a private enclosed outdoor area. Recently upgraded with fresh paint, brand-new engineered hardwood flooring on the main and second levels, a new Quartz kitchen island, and stylish modern pendants in the foyer and dining room, this home blends timeless elegance with modern convenience. A grand mahogany double door opens to a soaring two-storey foyer with polished marble floors. The formal dining room is enhanced with a tray ceiling and new pendant, while the great room showcases a dramatic two-storey coffered ceiling, gas fireplace, and abundant natural light. Adjacent to it, the spacious home office offers brightness, natural light, and tranquil views of the beautifully landscaped front yard, creating an inspiring space with direct access to the great room. The gourmet kitchen
$ 3,490,000
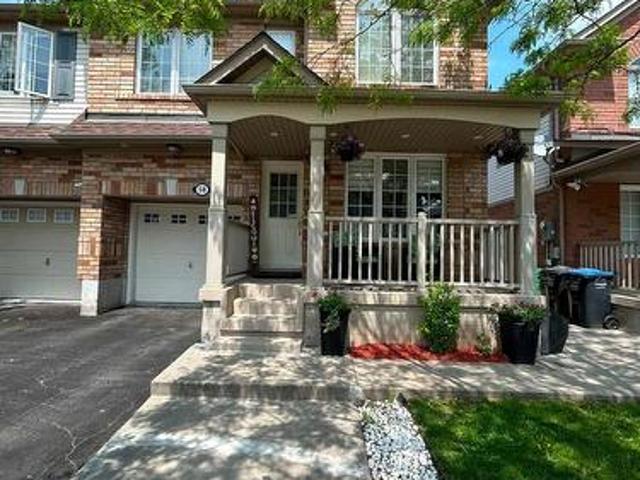
58 Ponymeadow Way, Brampton, ON, L6X 0M5 house for sale | Listing ID W13605 | Royal LePage
View photo
House · for sale
$ 919,999
58 Ponymeadow Way, Brampton, ON, L6X 0M5 house for sale | Listing ID W13605 | Royal LePage
Inch Park
· House
Inch Park · House
Beautiful, bright spacious 2,000 sqft semi detached home with 4 bedrooms, in a spectacular community of credit valley in brampton. Conveniently located on williams and james potter chef's delight gourmet kitchen quartz countertops house is recently renovated. Pot lights inside and outside of the house. New roof changed in 2023. Living, family, dining room separate. One of the owner is a r/e agent. Measurements are subject to verification. (Id: 27)
$ 919,999
339 Kingsway Place, Milton, ON, L9T 4C8 house for sale | Listing ID 40851 | Royal LePage
View photo
House · for sale
$ 1,574,900
339 Kingsway Place, Milton, ON, L9T 4C8 house for sale | Listing ID 40851 | Royal LePage
Inch Park
· House
· Patio · Garden · Deck
Inch Park · House · Patio · Garden · Deck
A rare executive home on one of Milton's most sought-after cul-de-sacs, this exceptional residence blends elegance, comfort, and functionality. Designed with a traditional centre hall floor plan, it is filled with natural light and offers spacious principal rooms. The beautifully renovated kitchen is an entertainer's dream, featuring granite countertops, premium appliances, and a large centre island with breakfast bar. Flowing seamlessly into the dining area and open-concept family room, this inviting space extends to a stunning composite deck overlooking the professionally landscaped backyard; perfect for entertaining or relaxing in peaceful surroundings. Upstairs, you'll find four generously sized bedrooms, including a spacious primary retreat with a walk-in closet and luxurious 4-piece ensuite. The fully finished lower level features a self-contained in-law suite with a full kitchen, living room, 4-piece bath, oversized bedroom, and walkout to a private patio. Ideal for extended fam
$ 1,574,900
15 Foxhill Crescent, St. Catharines Rykert/Vansickle, ON, L2S 3T9 house for sale | Listing ID X13610 | Royal LePage
View photo
House · for sale
$ 789,000
15 Foxhill Crescent, St. Catharines Rykert/Vansickle, ON, L2S 3T9 house for sale | Listing ID X13610 | Royal LePage
Inch Park
· House
· Garden · Fireplace
Inch Park · House · Garden · Fireplace
Welcome to this lovingly maintained original-owner bungalow, tucked away on a quiet crescent in a desirable St. Catharines neighbourhood. Offering 2+1 bedrooms, two full bathrooms on the main floor, main-floor laundry and a carpet-free interior, this inviting home showcases exceptional pride of ownership throughout. Bonus: Powered workshop with hydro! Large windows fill the living spaces with natural light, while the generous 192 sq. Ft. permitted (three-season) sunroom provides a wonderful year round extension of the home featuring a wall-mounted air conditioning unit and gas fireplace shared, it is the perfect setting for morning coffee, relaxing with family and friends, entertaining, or simply enjoying views of the beautifully landscaped backyard. The kitchen is enhanced with updated granite countertops, while the renovated main bathroom (2024) adds a fresh, modern touch. The finished lower level offers additional living space, a versatile bonus room and abundant storage, providing
$ 789,000
129 Margaret Avenue, Stoney Creek, ON, L8G 3G7 house for sale | Listing ID 40851 | Royal LePage
View photo
House · for sale
$ 949,000
129 Margaret Avenue, Stoney Creek, ON, L8G 3G7 house for sale | Listing ID 40851 | Royal LePage
Inch Park
· House
· Parking · Cellar
Inch Park · House · Parking · Cellar
A rare opportunity in one of Stoney Creek’s quiet, established neighbourhoods! Custom-designed and built in 1979 for the original owners, this exceptionally solid and lovingly maintained home reflects true pride of ownership. Most major improvements were completed around 2008, while the roof, windows, exterior doors and garage doors remain in very good condition. Set on an impressive 86 x 175 ft lot and surrounded by attractive newer custom homes, the property offers outstanding possibilities. Buyers may explore severance into two approximately 43 x 175 ft building lots, subject to Committee of Adjustment and all municipal approvals. At roughly $450,000 per potential lot, the land value alone presents a compelling opportunity. The existing home also offers excellent multi-generational or investment potential, with the possibility of creating up to three independent living areas, each with its own entrance, subject to required permits and approvals. The partially finished basement has s
$ 949,000
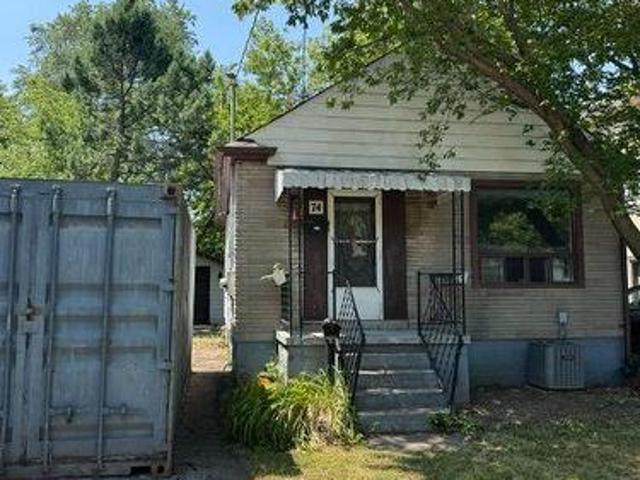
74 Sixteenth Street, Toronto, ON, M8V 3K1 house for sale | Listing ID W13591 | Royal LePage
View photo
House · for sale
$ 799,000
74 Sixteenth Street, Toronto, ON, M8V 3K1 house for sale | Listing ID W13591 | Royal LePage
Inch Park
· House
· Parking
Inch Park · House · Parking
Opportunity to build new home(s) or investment property in desirable South Etobicoke in the heart of New Toronto. Located in a sought-after neighborhood with convenient access to parks, schools, transit, and local amenities Situated on a 40' x 100' freehold lot (approx. 4,004 sq. Ft), it offers exceptional potential for investors, builders, and renovators looking to seize the opportunity on a prime residential location. The site features detached home built in 1948, detached garage with private driveway. The site is designated with residential RM zoning, supporting strong and varied redevelopment potential therefore it is ideal for variety of opportunities such as renovation, expansion, or a custom rebuild. Whether your strategy is to renovate and hold, flip, or redevelop, this is a rare chance to secure a well-sized lot in an established, high-demand west-end neighborhood with long-term upside (id: 27)
$ 799,000
429 Ridge Road E, Grimsby Escarpment, ON, L0R 1B2 house for sale | Listing ID X13610 | Royal LePage
View photo
House · for sale
$ 2,140,000
Updated
429 Ridge Road E, Grimsby Escarpment, ON, L0R 1B2 house for sale | Listing ID X13610 | Royal LePage
Inch Park
· House
· Fireplace
Inch Park · House · Fireplace
Enjoy spectacular full seasonal views of Lake Ontario and the Toronto skyline from this private Niagara Escarpment estate. In the warmer months, mature trees provide a lush, secluded setting, while autumn and winter reveal breathtaking panoramic lake vistas. Surrounded by breathtaking, heavily wooded rolling hills, with the Bruce Trail running through the bottom of the property, this remarkable home offers luxury, privacy, and nature. Step through the grand foyer into soaring ceilings and pristine hardwood flooring flowing throughout the main level. The stunning 2026 custom kitchen is a true showpiece, featuring Caesarstone quartz counters and matching backsplash, slim shaker cabinetry, a premium Wolf gas range, built-in espresso bar, and an open layout perfect for entertaining. The dining and great room is highlighted by dramatic 23-foot vaulted ceilings, floor-to-ceiling windows, and a stone gas fireplace overlooking the picturesque escarpment forest. Unwind year-round in the heated
$ 2,140,000
35 Golfview Road, Guelph Victoria North, ON, N1E 1A5 house for sale | Listing ID X13614 | Royal LePage
View photo
House · for sale
$ 749,900
35 Golfview Road, Guelph Victoria North, ON, N1E 1A5 house for sale | Listing ID X13614 | Royal LePage
Inch Park
· House
· Garden · Fireplace · Cellar
Inch Park · House · Garden · Fireplace · Cellar
35 Golfview Rd is a renovated 4-bedroom sidesplit situated in a quiet family-friendly neighbourhood directly across from a park! Offering multiple levels of bright, versatile living space, a separate basement entrance & large private backyard, this is a wonderful home for growing families! Charming front porch welcomes you into the bright & inviting living room where hardwood floors, enormous windows & corner fireplace create a warm atmosphere. Eat-in kitchen features white cabinetry, S/S appliances, ample counter space & large window overlooking the backyard. Expansive dining area provides lots of room for hosting family dinners & entertaining. Upstairs you'll find 3 bedrooms each featuring hardwood floors, ample closet space & large windows. Modern 4pc bathroom completes this level offering a sleek vanity W/quartz counters & shower/tub. The above-grade lower level provides even more living space featuring spacious family room with 2 large windows & beautiful brick fireplace. This lev
$ 749,900
45 Arrowhead Crescent, Kitchener, ON, N2P 1C1 house for sale | Listing ID 40851 | Royal LePage
View photo
House · for sale
$ 724,900
45 Arrowhead Crescent, Kitchener, ON, N2P 1C1 house for sale | Listing ID 40851 | Royal LePage
Inch Park
· House
· Garden · Cellar
Inch Park · House · Garden · Cellar
Welcome to this beautifully updated 4-bedroom, 3-bathroom detached 2-storey home on a premium corner lot in the highly desirable Pioneer Park/Doon area. The bright main floor offers a large living room, separate formal dining room, and an updated kitchen featuring newly installed quartz countertops and a fresh sink. Upstairs, four generously sized bedrooms complement an updated 4-piece family bath with a deep soaking tub. The fully finished basement expands your living space with a massive recreation room, bonus storage room, and a 3-piece bathroom which could be excellent potential for an in-law suite or rental opportunity. Major mechanical and structural upgrades bring true peace of mind: premium Centennial Windows and doors installed throughout the entire home, including stunning double doors leading to the rear yard, totalling nearly $30,000 in enhancements complete with a fully transferable lifetime warranty on windows and a 20-year warranty on the doors. Additional upgrades inclu
$ 724,900
201 Trelawn Avenue, Oakville, ON, L6J 4R3 house for sale | Listing ID 40851 | Royal LePage
View photo
House · for sale
$ 3,429,000
201 Trelawn Avenue, Oakville, ON, L6J 4R3 house for sale | Listing ID 40851 | Royal LePage
Inch Park
· House
· Office room · Cellar
Inch Park · House · Office room · Cellar
Welcome to this exceptional, completely rebuilt and renovated detached bungalow nestled in one of Southeast Oakville's most sought-after neighborhoods. Set on a rare, oversized lot, one of the largest on the street, this 3+1 bedroom, 3-bathroom home offers approximately 3,000 square feet of beautifully finished living space designed for comfort, elegance, and functionality. Step inside to discover soaring cathedral ceilings, an open-concept layout filled with natural light, and a seamless blend of luxury and warmth. The custom kitchen with high-end appliances flows effortlessly into the spacious living and dining areas, perfect for entertaining or everyday living. A private primary suite with a 150 square foot addition features a spa-inspired ensuite and serene views. The fully finished walk-out basement includes a large lower-level living area, guest bedroom with walkout, full bathroom, and generous storage, ideal for extended family, a home office, or nanny/in-law suite. Step outside
$ 3,429,000
129 Margaret Avenue, Hamilton, ON, L8G 3G7 house for sale | Listing ID X13606 | Royal LePage
View photo
House · for sale
$ 949,000
129 Margaret Avenue, Hamilton, ON, L8G 3G7 house for sale | Listing ID X13606 | Royal LePage
Inch Park
· House
· Parking · Cellar
Inch Park · House · Parking · Cellar
A rare opportunity in one of Stoney Creek's quiet, established neighbourhoods! Custom-designed and built in 1979 for the original owners, this exceptionally solid and lovingly maintained home reflects true pride of ownership. Most major improvements were completed around 2008, while the roof, windows, exterior doors and garage doors remain in very good condition. Set on an impressive 86 x 175 ft lot and surrounded by attractive newer custom homes, the property offers outstanding possibilities. Buyers may explore severance into two approximately 43 x 175 ft building lots, subject to Committee of Adjustment and all municipal approvals. At roughly $450,000 per potential lot, the land value alone presents a compelling opportunity. The existing home also offers excellent multi-generational or investment potential, with the possibility of creating up to three independent living areas, each with its own entrance, subject to required permits and approvals. The partially finished basement has s
$ 949,000

Get email alerts

Don't miss out: be the first to know about new properties

The alert was correctly created

On subscribing you accept the conditions of use and the privacy policy
Alert
Receive new ads in your inbox
Save this search
Receive alerts for new listings

We'll send you an email when we have new properties for: "Properties for sale in Inch Park"

The alert was correctly created

Get email alerts and be the first to see new listings
Required field
On subscribing I accept the terms of the privacy policy
Perfect! You'll soon start receiving new listings via email
Alert
Receive an email when we have new ads for Properties for sale in Inch Park
Save this search
Filters

Bedrooms

Area (sq.ft)

sq.ft
sq.ft

Price

$
$

Filter by property type

Bathrooms

Clear all filters
Receive notifications when new entries are published.