7,291 properties for sale in Inch Park

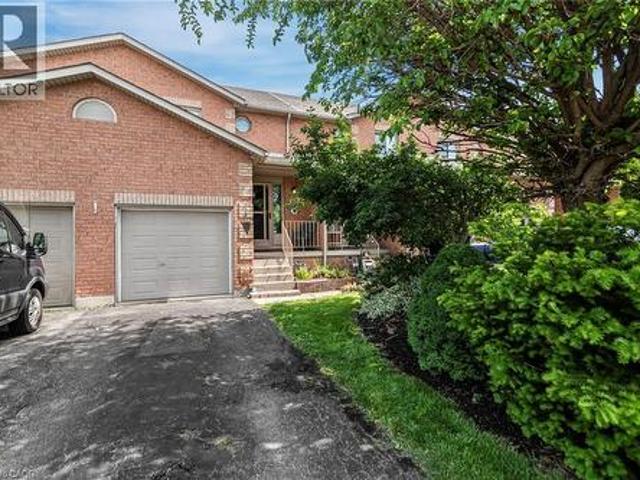
98 Cobblehill Road, Halton Hills, ON, L7J 1P3 house for sale | Listing ID W13614 | Royal LePage
View photo
House · for sale
$ 709,900
98 Cobblehill Road, Halton Hills, ON, L7J 1P3 house for sale | Listing ID W13614 | Royal LePage
Inch Park
· House
· Garden · Parking · Cellar
Inch Park · House · Garden · Parking · Cellar
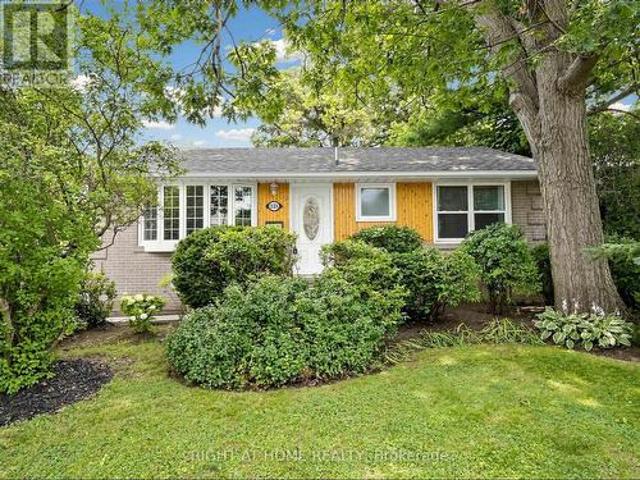
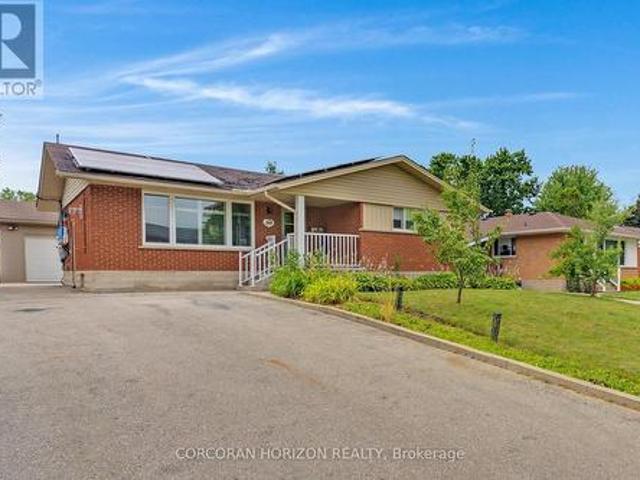
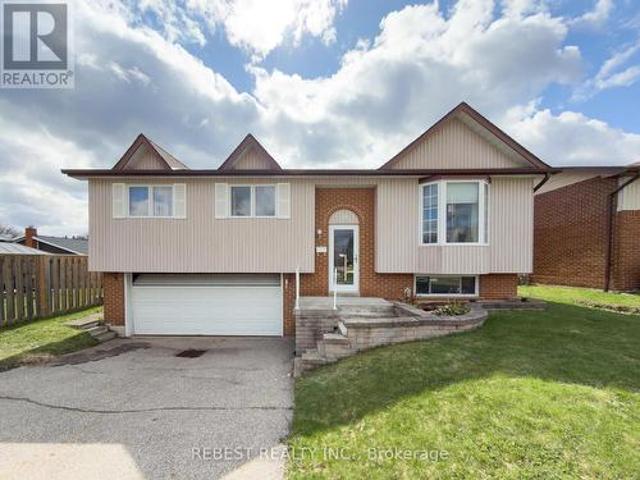
This is a Power of Sale listing-an excellent opportunity for first-time home buyers, renovators, investors, or flippers. This spacious raised bungalow features 3 generously sized bedrooms, 2 full washrooms, and a large living, dining, and kitchen area. The basement offers a sizeable rec room/family space with great potential to be converted into a rental unit or in-law suite. Situated on a premium 50 ft lot, the property offers direct access to a massive backyard, complete with an additional deck-perfect for outdoor enjoyment and entertaining. Additional highlights include a double car garage and a driveway accommodating up to Six vehicles. Located on a quiet street in a family-friendly neighbourhood, close to schools, parks, and everyday amenities. Conveniently situated near Downtown Acton, St. Joseph Catholic Elementary School, Prospect Park, Fairy Lake, and just 5-7 minutes to Acton GO Station, with easy access to Highway 401. A fantastic opportunity in a desirable location-this pro
$ 709,900
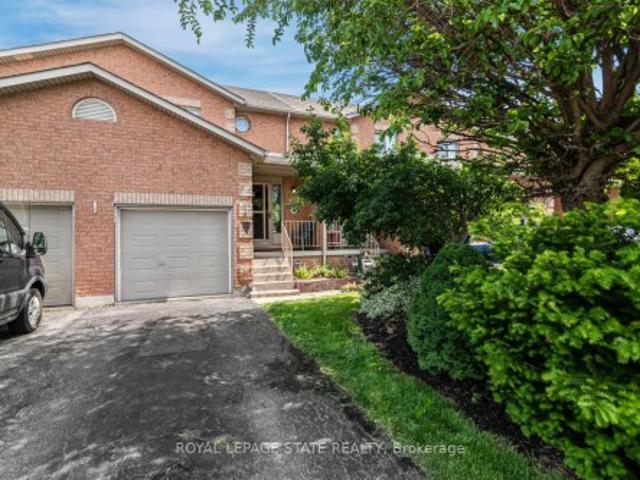
127 Terni Boulevard, Hamilton, ON, L8W 3W4 house for sale | Listing ID X13606 | Royal LePage
View photo
House · for sale
$ 550,000
127 Terni Boulevard, Hamilton, ON, L8W 3W4 house for sale | Listing ID X13606 | Royal LePage
Inch Park
· House
· Patio · Office room · Gym · Cellar
Inch Park · House · Patio · Office room · Gym · Cellar
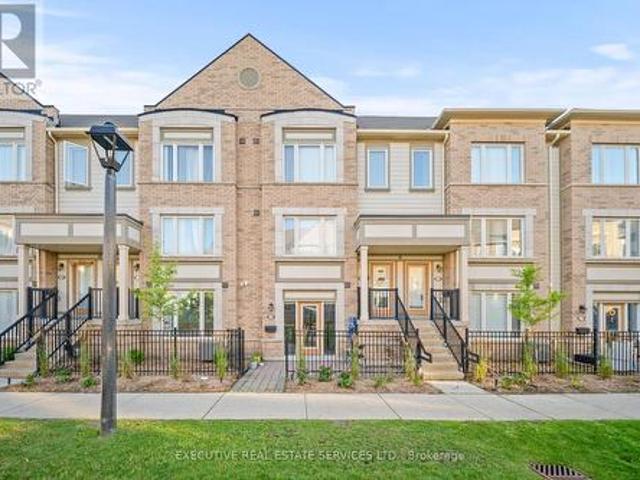
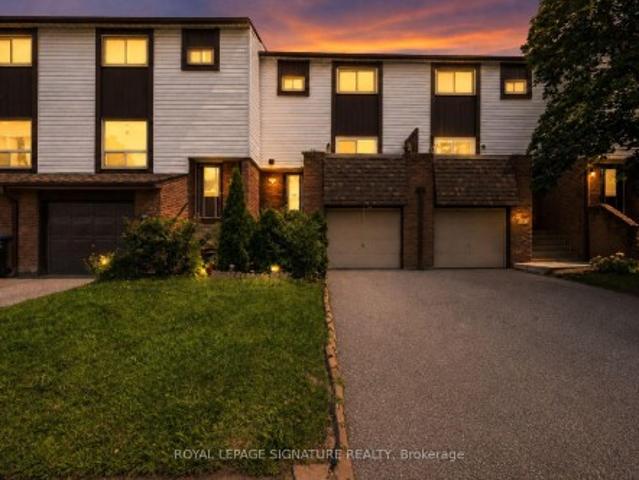
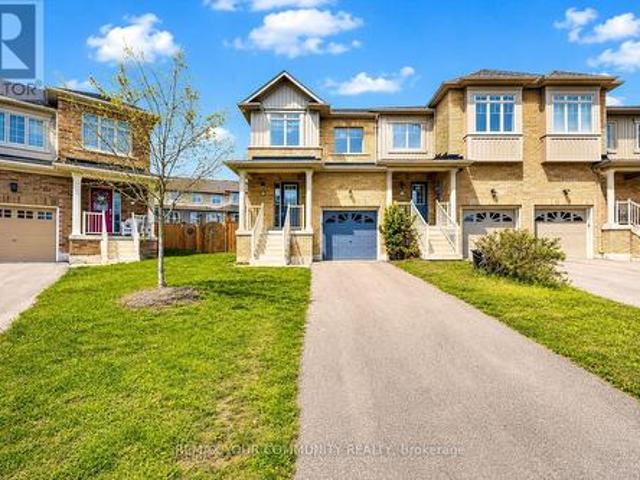
Welcome to 127 Terni Boulevard! This beautiful 3 bedroom freehold town house is located in a prime location on Hamilton Mountain. Enjoy your wonderful kitchen while overlooking your spacious family room. This open concept home creates a wonderful opportunity to entertain in your formal dining room and then stroll to your family room overlooking the back patio. This layout is perfect for many different sized families. Your upstairs has 3 spacious bedrooms and a wonderful oversized washroom. All the bedrooms are a nice size and for those smaller families one bedroom could be your office. The fully finished basement offers a fun time for those movie nights or create your own personal gym. So many possibilities. This home is located on a quiet street across from a park. This allows a wonderful opportunity for children to play or just enjoy a nice evening stroll. This home is priced to sell and will not last!
$ 550,000
238 Troy Street, Mississauga, ON, L5G 1S7 house for sale | Listing ID W13611 | Royal LePage
View photo
House · for sale
$ 999,000
238 Troy Street, Mississauga, ON, L5G 1S7 house for sale | Listing ID W13611 | Royal LePage
Inch Park
· House
· Cellar
Inch Park · House · Cellar
Welcome to this beautifully maintained 3-bedroom, 2-bathroom bungalow, ideally situated in the prestigious Mineola neighbourhood. This exceptional home offers the perfect blend of comfort, style, and investment potential. The main level features a bright and functional layout with a spacious living area, while the professionally finished legal basement apartment offers a fully self-contained living space complete with 2 Bedrooms, a Full Kitchen and a 3 piece Bath, complete with a separate entrance, fire doors and large windows. Additional Insulation was added to the basement ceiling to provide better sound barrier between the two levels. Ideal for generating rental income, accommodating extended family, or creating a private guest suite, the thoughtfully designed lower-level apartment adds exceptional versatility and value, with over $80,000 invested in its creation. Additional upgrades include a roof replacement completed just three years ago, an upgraded 200-amp electrical panel, a d
$ 999,000
144 1 Beckenrose Court, Brampton, ON, L6Y 6G2 townhouse for sale | Listing ID W13613 | Royal LePage
View photo
Townhouse · for sale
$ 459,000
144 1 Beckenrose Court, Brampton, ON, L6Y 6G2 townhouse for sale | Listing ID W13613 | Royal LePage
Inch Park
· Townhouse
Inch Park · Townhouse
Welcome to unit 144 at 1 Beckenrose Court! One of the rarest units available! Wake up to the beautiful breathtaking ravine pond facing sun rise view! Situated amongst multi million dollar homes! Enjoy the practical layout with open concept living and dining space! Full size kitchen with stainless steel appliances! Super low maintenance fee makes this home very affordable for first time home buyers and investors! Good size primary bedroom with ample amounts of lighting and a walk in closet! Close to walking trails, parks, schools etc. Book a showing and come fall in love with this unit today! Location Location Location! Positioned in the heart of Bram West, & close to top schools, parks, recreational trails, grocery, shopping, plazas, highway & much more. (Id: 27)
$ 459,000
Related searches
750 Vine Street, Cambridge, ON, N3H 2Z3 house for sale | Listing ID 40851 | Royal LePage
View photo
House · for sale
$ 849,000
750 Vine Street, Cambridge, ON, N3H 2Z3 house for sale | Listing ID 40851 | Royal LePage
Inch Park
· House
· Garden · Parking · Deck
Inch Park · House · Garden · Parking · Deck
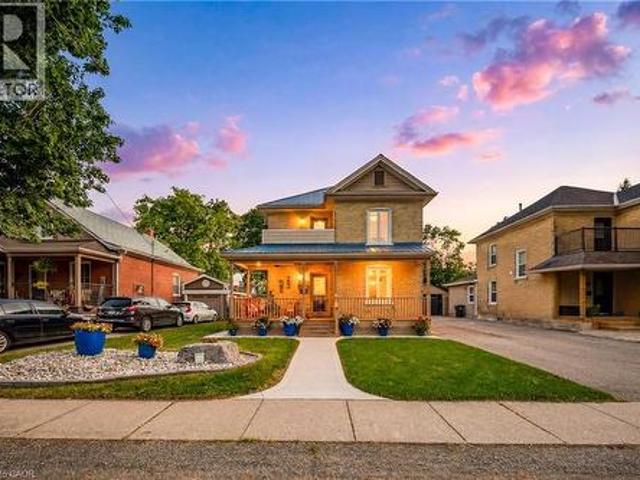
This rare, double yellow-brick residence serves as the ultimate testament to craftsmanship. The home retains its historic charm and character through a meticulously preserved exterior, while the interior has undergone a comprehensive restoration. A detached garage is positioned just off the main house, complemented by a paved driveway that provides ample parking. Inside the home, crown moldings adorn the principal rooms with the warmth of solid maple hardwood flowing throughout, anchoring the three bedrooms and two bathrooms. The kitchen features custom cherry cabinetry that provides a contrast to the airy living spaces and the convenience of a main-floor stacked laundry with custom cabinetry and sink. Beyond the home’s interior character, the property offers an outdoor lifestyle designed for both relaxation and privacy. The backyard is a Western Red Cedar fenced-in sanctuary where a composite deck provides the perfect setting for hosting friends and a gorgeous limestone slab walkway i
$ 849,000
744 Birchwood Avenue, Cambridge, ON, N3H 2V5 house for sale | Listing ID 40850 | Royal LePage
View photo
House · for sale
$ 784,900
744 Birchwood Avenue, Cambridge, ON, N3H 2V5 house for sale | Listing ID 40850 | Royal LePage
Inch Park
· House
· Garden · Fireplace · Swimming pool · Deck · Cellar
Inch Park · House · Garden · Fireplace · Swimming pool · Deck · Cellar
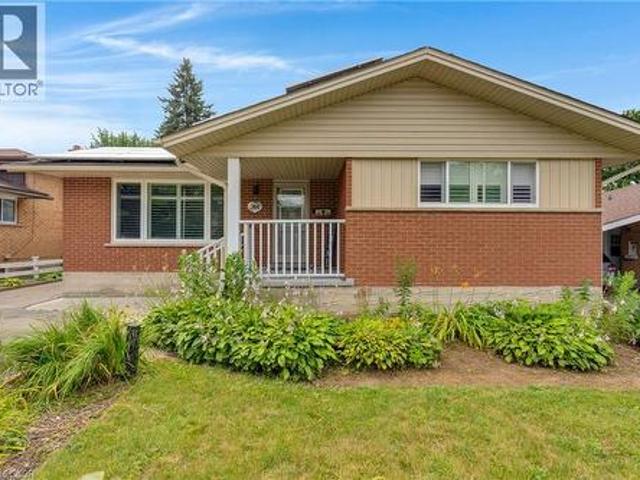
Welcome to 744 Birchwood Ave, tucked into a well-established, tree-lined neighbourhood in one of Preston's most desirable pockets near the river. This bungalow offers wonderful potential for families, first-time buyers, or anyone looking to put down roots in a mature community. From the private backyard oasis featuring a beautiful inground pool and hot tub to the fully finished basement with the flexibility for an in-law suite or potential income-generating unit, this home offers the space and versatility today's buyers are looking for. The thoughtfully laid out main floor begins with a bright living room featuring a cozy fireplace. The dining room flows easily into the kitchen, while three bedrooms complete this level, including a spacious primary suite. A full 4-piece bathroom, central hall with additional closets, and welcoming foyer complete the main floor. A large rear deck overlooks the private backyard retreat, creating the perfect setting for swimming, entertaining, or relaxing
$ 784,900
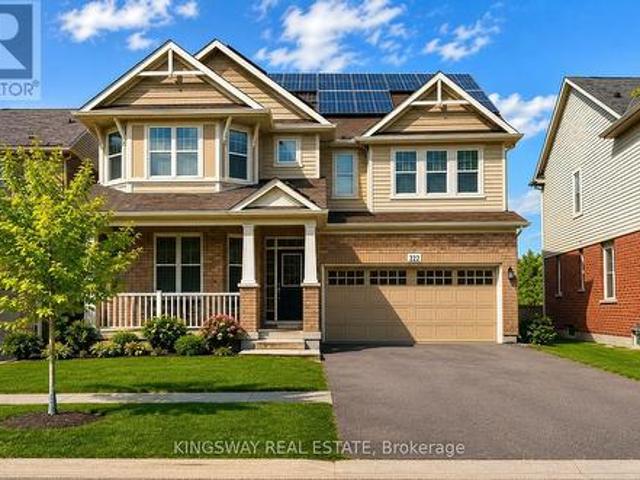
222 Baldwin Drive, Cambridge, ON, N3C 0B3 house for sale | Listing ID 40851 | Royal LePage
View photo
House · for sale
$ 899,000
222 Baldwin Drive, Cambridge, ON, N3C 0B3 house for sale | Listing ID 40851 | Royal LePage
Inch Park
· House
· Cellar
Inch Park · House · Cellar
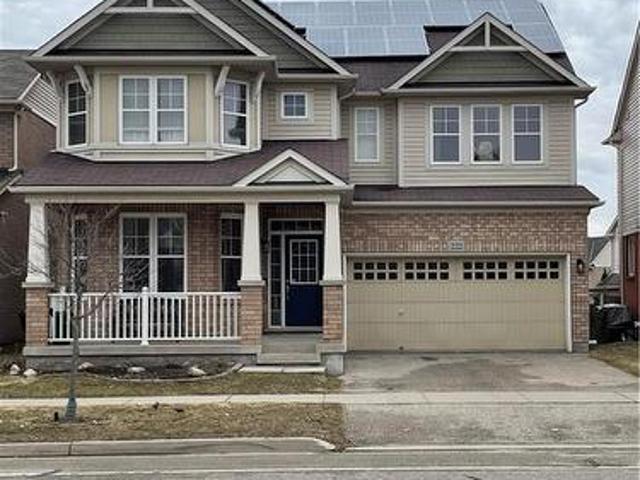
An Amazing Superbly Kept Property on a 43' Wide Lot. One of THe Most Popular Riverside Model With a Great Family Friendly Layout. Just. 3500 sq ft of finished space including an in-law suite + extra income from the solar panels! Absolutely Stunning! A Fully Finished Perfectly Laid Out Family Home With 5 Bedrooms & 5 Washrooms Including a Fully Finished In-Law Suite. Large Mattamy's. Riverside. Model (Over 3500 Sq Ft Of Finished Space) 2460 + 1050 Sq. (Ft Finished Basement. Located In The Sought After Community Of Millpond Surrounded By All Large Homes. Features An Inviting Front Porch. Meticulously Kept Spectacular Bright & Open Concept Layout With Large Principal Rooms. 9' high ceilings on main. Modern wood Flooring In The Living, Dining & Great Room. Gorgeous Large WHITE E/I Kitchen with a Centre Island, Custom Backsplash. Upgraded GAS Stove. Upgraded Brand New Broadloom on the StairCase. Upper Level With 4 Large Bedrooms All With W/I Closets, Huge Primary Bedroom With A Walk in Clos
$ 899,000
744 Birchwood Avenue, Cambridge, ON, N3H 2V5 house for sale | Listing ID X13613 | Royal LePage
View photo
House · for sale
$ 784,900
744 Birchwood Avenue, Cambridge, ON, N3H 2V5 house for sale | Listing ID X13613 | Royal LePage
Inch Park
· House
· Garden · Fireplace · Swimming pool · Deck · Cellar
Inch Park · House · Garden · Fireplace · Swimming pool · Deck · Cellar
Welcome to 744 Birchwood Ave, tucked into a well-established, tree-lined neighbourhood in one of Preston's most desirable pockets near the river. This bungalow offers wonderful potential for families, first-time buyers, or anyone looking to put down roots in a mature community. From the private backyard oasis featuring a beautiful inground pool and hot tub to the fully finished basement with the flexibility for an in-law suite or potential income-generating unit, this home offers the space and versatility today's buyers are looking for. The thoughtfully laid out main floor begins with a bright living room featuring a cozy fireplace. The dining room flows easily into the kitchen, while three bedrooms complete this level, including a spacious primary suite. A full 4-piece bathroom, central hall with additional closets, and welcoming foyer complete the main floor. A large rear deck overlooks the private backyard retreat, creating the perfect setting for swimming, entertaining, or relaxing
$ 784,900
456 Margaret Street, Cambridge, ON, N3H 3X7 house for sale | Listing ID 40851 | Royal LePage
View photo
House · for sale
$ 534,900
456 Margaret Street, Cambridge, ON, N3H 3X7 house for sale | Listing ID 40851 | Royal LePage
Inch Park
· House
· Garden · Cellar
Inch Park · House · Garden · Cellar
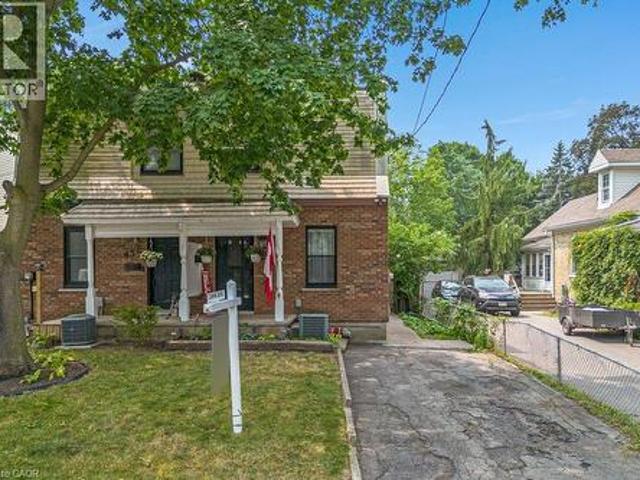
Opportunity awaits in this charming century home located in the highly sought after North-Preston neighbourhood. Offering 3 bedrooms, 1 bathroom, a partially finished basement and an updated kitchen, this home is full of potential for buyers looking to add their own personal touch, and take this beautiful family home into its next chapter! Step outside and enjoy the spacious backyard. An ideal setting for children, pets, family gatherings or simply relaxing outdoors. Conveniently situated closed to schools, the newly updated Ed Newland public pool, parks, walking trials, places of worship, shopping and with easy access to highway 401, this location offers everything you need for everyday living. Whether you're a first time buyer, investor or someone just waiting to get into this well established neighbourhood, this home presents a fantastic opportunity to built equity and roots! (Id: 7525)
$ 534,900
483 Selsey Drive, Mississauga, ON, L5A 1B7 house for sale | Listing ID W13534 | Royal LePage
View photo
House · for sale
$ 2,999,900
483 Selsey Drive, Mississauga, ON, L5A 1B7 house for sale | Listing ID W13534 | Royal LePage
Inch Park
· House
· Garden · Swimming pool · Cellar
Inch Park · House · Garden · Swimming pool · Cellar
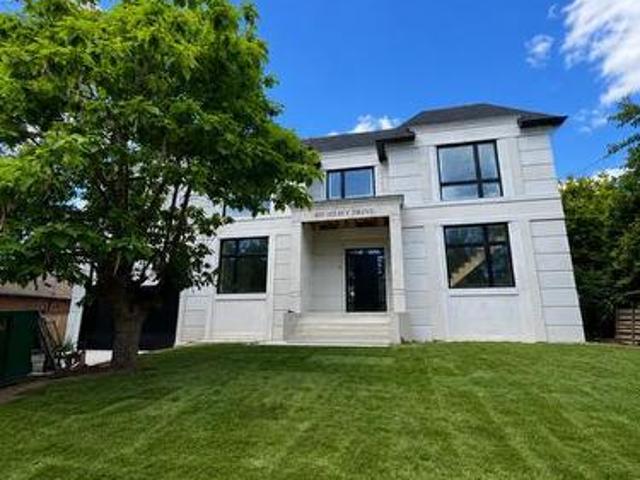
Massive lot mississauga w/newly re-rebuilt 2 storey luxury home! Lot is 3x wider at 90ft, and 150 ft deep! Nestled on quiet st. No homes behind/front! Rare offering! Enjoy a fabulous new home modern design. This Home offers 4 BEDROOMS and 4 EN SUITE on upper level/laundry with SKYLIGHT for open feel. The Main LEVEL IS FULLY OPEN, Large rooms, AIRY Large Windows and Doors w/access to HUGE Backyard space. Basement includes a Bedroom, Washroom and LARGE GREAT ROOM for Entertaining and Pool PARTIES. This property is RARE offering, NEW Never Lived in, and enormous LOT in Mississauga, just mins from the QEW. Easy access to downtown Toronto and GTA. See Attached Floor Plans and Renderings, Almost completed (id: 27)
$ 2,999,900
127 Terni Boulevard, Hamilton, ON, L8W 3W4 house for sale | Listing ID 40851 | Royal LePage
View photo
House · for sale
$ 550,000
127 Terni Boulevard, Hamilton, ON, L8W 3W4 house for sale | Listing ID 40851 | Royal LePage
Inch Park
· House
· Patio · Office room · Gym · Cellar
Inch Park · House · Patio · Office room · Gym · Cellar
Welcome to 127 Terni Boulevard! This beautiful 3 bedroom freehold town house is located in a prime location on Hamilton Mountain. Enjoy your wonderful kitchen while overlooking your spacious family room. This open concept home creates a wonderful opportunity to entertain in your formal dining room and then stroll to your family room overlooking the back patio. This layout is perfect for many different sized families. Your upstairs has 3 spacious bedrooms and a wonderful oversized washroom. All the bedrooms are a nice size and for those smaller families one bedroom could be your office. The fully finished basement offers a fun time for those movie nights or create your own personal gym. So many possibilities. This home is located on a quiet street across from a park. This allows a wonderful opportunity for children to play or just enjoy a nice evening stroll. This home is priced to sell and will not last! (Id: 27)
$ 550,000
480 Rivermont Road, Brampton, ON, L6Y 2C9 house for sale | Listing ID W13611 | Royal LePage
View photo
House · for sale
$ 1,349,900
480 Rivermont Road, Brampton, ON, L6Y 2C9 house for sale | Listing ID W13611 | Royal LePage
Inch Park
· House
· Patio · Fireplace
Inch Park · House · Patio · Fireplace
This Exceptional Home Offers Over 2,730 Sq/Ft Of Living Space In One Of The Area's Most High Demand Neighbourhoods. A Grand Entrance Sets The Stage, Leading Into A Breathtaking Living Room With Bright Natural Light, Rich Hardwood Flooring, Pot Lights And Designer Taste. The Expansive Windows Flood The Home With An Incredible Amount Of Natural Light, Creating An Inviting Atmosphere Throughout. Designed For Both Everyday Living And Entertaining, The Main Floor Features A Sophisticated Dining Room, A Meticulously Crafted Family Room, A Luxurious Living Room Featuring A Smoked Glass Mirror Fireplace And An Oversized Patio Door Which Compliments The Kitchen With State Of The Art Kitchenaid Stainless Steel Appliances, Quartz Countertops And An Immense Amount Of Cabinetry. Upstairs, Four Spacious Bedrooms With An Immense Amount Of Natural Light Flood The Rooms. The Primary Bedroom Allows You To Relax And Unwind At The End Of The Night Featuring A Soaker Tub In The Primary Ensuite. Boasting Ov
$ 1,349,900
222 Baldwin Drive, Cambridge, ON, N3C 0B3 house for sale | Listing ID X13613 | Royal LePage
View photo
House · for sale
$ 899,000
222 Baldwin Drive, Cambridge, ON, N3C 0B3 house for sale | Listing ID X13613 | Royal LePage
Inch Park
· House
· Cellar
Inch Park · House · Cellar
An Amazing Superbly Kept Property on a 43' Wide Lot. One of THe Most Popular Riverside Model With a Great Family Friendly Layout. Just. 3500 sq ft of finished space including an in-law suite + extra income from the solar panels! Absolutely Stunning! A Fully Finished Perfectly Laid Out Family Home With 5 Bedrooms & 5 Washrooms Including a Fully Finished In-Law Suite. Large Mattamy's. Riverside. Model (Over 3500 Sq Ft Of Finished Space) 2460 + 1050 Sq. (Ft Finished Basement. Located In The Sought After Community Of Millpond Surrounded By All Large Homes. Features An Inviting Front Porch. Meticulously Kept Spectacular Bright & Open Concept Layout With Large Principal Rooms. 9' high ceilings on main. Modern wood Flooring In The Living, Dining & Great Room. Gorgeous Large WHITE E/I Kitchen with a Centre Island, Custom Backsplash. Upgraded GAS Stove. Upgraded Brand New Broadloom on the StairCase. Upper Level With 4 Large Bedrooms All With W/I Closets, Huge Primary Bedroom With A Walk in Clos
$ 899,000
87 88 Decorso Drive, Guelph Kortright East, ON, N1L 0A9 house for sale | Listing ID X13614 | Royal LePage
View photo
House · for sale
$ 579,999
87 88 Decorso Drive, Guelph Kortright East, ON, N1L 0A9 house for sale | Listing ID X13614 | Royal LePage
Inch Park
· House
· Balcony
Inch Park · House · Balcony
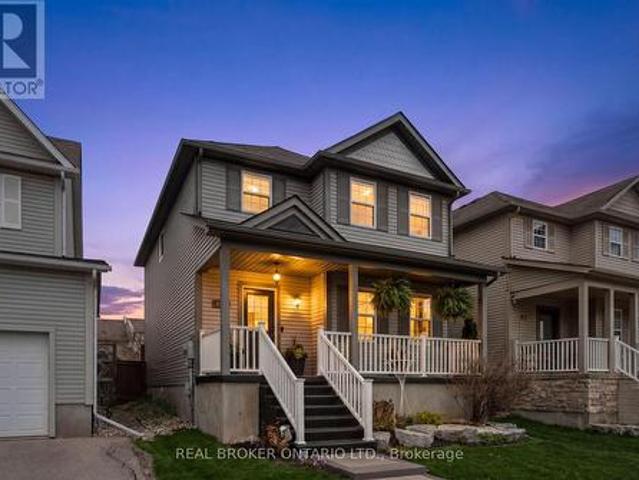
Welcome to this beautiful three storey, three bedroom end-unit townhome, ideally located in Guelph's highly desirable south end. As an end unit, this home is filled with natural light thanks to the abundance of additional windows. The open concept main living area features 9-foot ceilings and a walkout to a private balcony, creating the perfect space for relaxing or entertaining. Upstairs, you'll find three spacious bedrooms and the convenience of third floor laundry. Ideally situated just minutes from the University of Guelph, shopping, restaurants, parks, schools, and all major amenities, this home offers the perfect blend of comfort, style, and convenience. (Id: 27)
$ 579,999
168 Hampson Crescent, Guelph/Eramosa, ON, N0B 2K0 house for sale | Listing ID X13614 | Royal LePage
View photo
House · for sale
$ 929,900
168 Hampson Crescent, Guelph/Eramosa, ON, N0B 2K0 house for sale | Listing ID X13614 | Royal LePage
Inch Park
· House
· Cellar
Inch Park · House · Cellar
Beautifully renovated! Designer kitchen! Finished basement! Welcome to 168 Hampson Crescent, a beautifully updated detached home nestled in one of Rockwood's sought-after family neighbourhoods. Offering 1,626 sq. ft. Above grade plus a finished basement, this move-in-ready home combines modern design with everyday functionality. A charming covered front porch welcomes you inside, where you'll find hardwood flooring and an open-concept main floor filled with natural light. The stunning renovated kitchen is the heart of the home, featuring white shaker cabinetry, quartz countertops, a subway tile backsplash, stainless steel appliances, a custom range hood, and an oversized centre island with seating and abundant storage. The spacious dining area is ideal for family meals and entertaining, while the inviting living room offers the perfect place to relax. Upstairs, you'll find three generous bedrooms, including a spacious primary retreat, along with two full bathrooms. The finished basemen
$ 929,900
22 Boult Avenue, Guelph, ON, N1E 5W7 house for sale | Listing ID 40850 | Royal LePage
View photo
House · for sale
$ 699,999
22 Boult Avenue, Guelph, ON, N1E 5W7 house for sale | Listing ID 40850 | Royal LePage
Inch Park
· House
· Fireplace
Inch Park · House · Fireplace
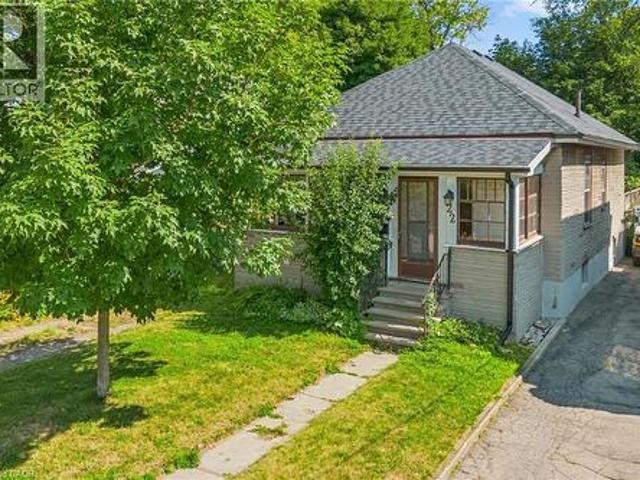
Welcome to 22 Boult Avenue, a charming bungalow nestled in the heart of St. Patrick's Ward, one of Guelph's most vibrant and sought-after neighbourhoods. Whether you're purchasing your first home or looking to downsize without compromise, this delightful property offers comfort, character, and an unbeatable location. A spacious covered front porch welcomes you home, providing the perfect place to enjoy your morning coffee or unwind at the end of the day. Inside, the bright living room is filled with warmth, featuring beautiful hardwood flooring and a cozy natural gas fireplace. Just beyond, the formal dining room offers plenty of space to host family dinners and holiday gatherings. The functional kitchen is equipped with stainless steel appliances, ample cabinetry, and generous storage for easy everyday living. Two well-sized bedrooms are conveniently located on the main floor, each offering spacious closets, while a 4-piece bathroom sits between them for added convenience. At the back
$ 699,999
4040 Silverhaze Road, Mississauga, ON, L4W 3K1 house for sale | Listing ID W13614 | Royal LePage
View photo
House · for sale
$ 999,999
Updated
4040 Silverhaze Road, Mississauga, ON, L4W 3K1 house for sale | Listing ID W13614 | Royal LePage
Inch Park
· House
· Garden
Inch Park · House · Garden
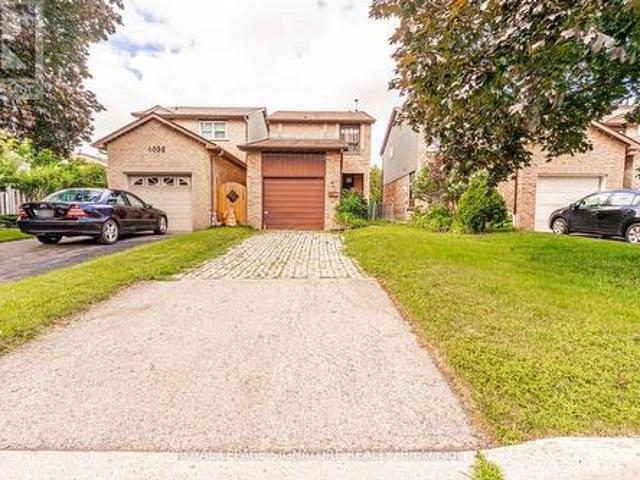
Nestled on a quiet, family-friendly street in one of Mississauga's most desirable neighbourhoods, this detached home offering exceptional potential for homeowners, renovators, and investors alike. Lovingly maintained over the years, the home retains its original character and is ready for your personal updates and modern touches. Whether you're looking to renovate, customize, or build equity, this is a rare opportunity to own in a prime location surrounded by excellent schools, parks, shopping, transit, and major highways. The deep backyard provides plenty of space for entertaining, gardening, or future expansion. Bring your vision and transform this property into the home you've always imagined. Opportunities like this in such a sought-after neighbourhood don't come along often
$ 999,999
132 1 Dundix Road, Mississauga, ON, L4Y 3Y9 townhouse for sale | Listing ID W13613 | Royal LePage
View photo
Townhouse · for sale
$ 669,000
132 1 Dundix Road, Mississauga, ON, L4Y 3Y9 townhouse for sale | Listing ID W13613 | Royal LePage
Inch Park
· Townhouse
Inch Park · Townhouse
Welcome to one of the few townhomes in the complex offering a private balcony-the perfect spot to enjoy your morning coffee or unwind at the end of the day. Pride of ownership is evident throughout this bright, spacious, and well maintained carpet-free home. The functional layout is complemented by stainless steel appliances, newer windows, a newer roof, and an updated heating and cooling system, offering comfort, style, and peace of mind. Ideally situated in a sought-after neighbourhood, you'll enjoy being just steps from parks, a community pool, scenic walking trails, schools, shopping, restaurants, public transit, and the GO Station, with quick and convenient access to the QEW for an easy commute. Whether you're a first-time buyer, downsizer, or investor, this move-in-ready home offers the perfect blend of comfort, convenience, and lifestyle. Don't miss your opportunity to make it yours!
$ 669,000
39 Everton Drive, Guelph, ON, N1E 0R9 house for sale | Listing ID X13516 | Royal LePage
View photo
House · for sale
$ 1,089,000
39 Everton Drive, Guelph, ON, N1E 0R9 house for sale | Listing ID X13516 | Royal LePage
Inch Park
· House
Inch Park · House
Welcome to this exceptional 3.5-year-old detached home in Guelph's highly sought-after East End, offering the perfect blend of modern living, privacy, and income potential. Situated on a rare premium walkout lot backing onto protected green space, with approximately 40 feet of separation from the neighboring property on one side, this home provides a unique sense of privacy and open views. The thoughtfully designed main residence features 4 spacious bedrooms, 2.5 bathrooms, and an open-concept layout ideal for growing families. Large windows flood the home with natural light, while stylish finishes and contemporary design elements create an inviting atmosphere throughout. At the heart of the home is a spacious kitchen featuring stainless steel appliances, abundant cabinetry, generous counter space, and a functional layout that seamlessly connects to the dining and living areas-perfect for everyday living and entertaining. The primary suite serves as a comfortable retreat with a walk-in
$ 1,089,000
168 Hampson Crescent, Rockwood, ON, N0B 2K0 house for sale | Listing ID 40851 | Royal LePage
View photo
House · for sale
$ 929,900
168 Hampson Crescent, Rockwood, ON, N0B 2K0 house for sale | Listing ID 40851 | Royal LePage
Inch Park
· House
· Cellar
Inch Park · House · Cellar
Beautifully renovated! Designer kitchen! Finished basement! Welcome to 168 Hampson Crescent, a beautifully updated detached home nestled in one of Rockwood's sought-after family neighbourhoods. Offering 1,626 sq. ft. Above grade plus a finished basement, this move-in-ready home combines modern design with everyday functionality. A charming covered front porch welcomes you inside, where you'll find hardwood flooring and an open-concept main floor filled with natural light. The stunning renovated kitchen is the heart of the home, featuring white shaker cabinetry, quartz countertops, a subway tile backsplash, stainless steel appliances, a custom range hood, and an oversized centre island with seating and abundant storage. The spacious dining area is ideal for family meals and entertaining, while the inviting living room offers the perfect place to relax. Upstairs, you'll find three generous bedrooms, including a spacious primary retreat, along with two full bathrooms. The finished basemen
$ 929,900
2202 Bridge Road, Oakville, ON, L6L 2G3 house for sale | Listing ID W12924 | Royal LePage
View photo
House · for sale
$ 1,180,000
2202 Bridge Road, Oakville, ON, L6L 2G3 house for sale | Listing ID W12924 | Royal LePage
Inch Park
· House
Inch Park · House
Location, location, location! Excellent opportunity, 4-bed, 2-bath home on the southwest end of Oakville. Surrounded by million-dollar homes! Live in now, rent out or build your dream home. Walking distance to shops, schools, transit and the QEW. Don't miss this incredible investment opportunity! (Id: 27)
$ 1,180,000
224 Hilltop Drive, Ayr, ON, N0B 1E0 house for sale | Listing ID 40851 | Royal LePage
View photo
House · for sale
$ 679,900
224 Hilltop Drive, Ayr, ON, N0B 1E0 house for sale | Listing ID 40851 | Royal LePage
Inch Park
· House
· Equipped kitchen
Inch Park · House · Equipped kitchen
This meticulously refreshed two-storey detached residence delivers space, function, and modern value—ideal for first-time buyers building equity, investors seeking strong returns, or downsizers who refuse to compromise. Over $60,000 in 2026 upgrades create a true turnkey opportunity. The main floor centres on a fully renovated kitchen with new countertops, sink, faucet, backsplash, painted solid-wood cabinets and hardware, plus new appliances (2024 fridge, dishwasher and microwave that still look new, plus a 2026 range). It flows into generous living and dining areas perfect for daily life and entertaining. The half-bath is completely updated with new vanity, toilet, mirror, lighting and fixtures. Upstairs, three well-proportioned bedrooms offer privacy, paired with a fully renovated four-piece bath featuring a new tub, tiling, toilet, vanity, lighting and fixtures. Throughout: all-new flooring (including stairs), fresh paint on walls, trim, doors and baseboards, new lighting, and upda
$ 679,900
20 Ruddell Crescent, Halton Hills, ON, L7G 5N4 house for sale | Listing ID W13612 | Royal LePage
View photo
House · for sale
Request Details
Updated
20 Ruddell Crescent, Halton Hills, ON, L7G 5N4 house for sale | Listing ID W13612 | Royal LePage
Inch Park
· House
· Patio · Garden · Deck · Swimming pool · Cellar
Inch Park · House · Patio · Garden · Deck · Swimming pool · Cellar
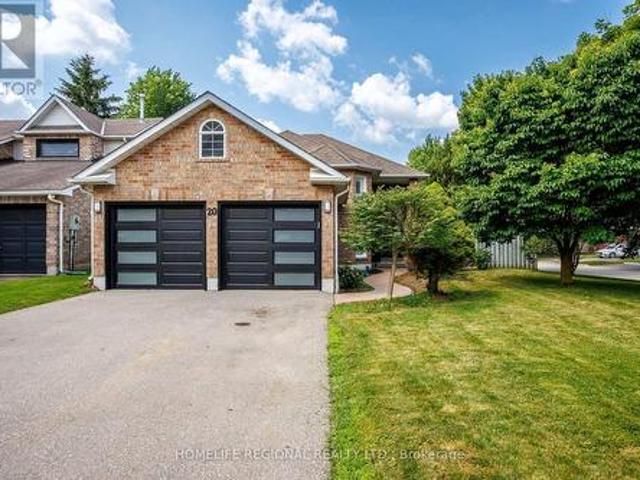
Welcome to 20 Ruddell Crescent. A Charming Bungalow in the Heart of Georgetown. Set on a premium 57-foot corner lot on a quiet, family-friendly street, this beautifully maintained detached bungalow offers comfort, style, and exceptional outdoor living. Featuring 3 bedrooms and 2 bathrooms, the home boasts a functional layout complemented by an updated kitchen perfect for everyday living and entertaining. Step outside to your private backyard oasis. Complete with an in-ground pool, spacious side deck and patio, ideal for relaxing or hosting all summer long. The sizable finished basement adds incredible versatility, highlighted by a bar area that makes it an ideal space for entertaining, movie nights or gatherings with family and friends. Conveniently located just minutes to the GO Station, parks, schools and local amenities, this home offers the perfect balance of lifestyle and location. A fantastic opportunity in one of Georgetown's most desirable neighborhoods. (Id: 27)
Request Details
56 Skinner Drive, Guelph, ON, N1E 0E7 house for sale | Listing ID X13581 | Royal LePage
View photo
House · for sale
$ 780,000
56 Skinner Drive, Guelph, ON, N1E 0E7 house for sale | Listing ID X13581 | Royal LePage
Inch Park
· House
· Garden
Inch Park · House · Garden
Welcome to this Rare Premium Pie-Shaped Lot! This bright and modern 9-year-old home is located in Guelph's highly sought-after Grange Hill East neighbourhood. Offering 3 bedrooms and 3 bathrooms, this extensively upgraded property features $ spent on high-quality finishes and delivers true turnkey living. This stunning end-unit townhome boasts a massive backyard ready for your own creation of an entertaining oasis-perfect for family living, outdoor gatherings, or future customization. Ideally positioned facing a park, enjoy beautiful open views right from your front door, along with the added benefit of no walkway, providing enhanced privacy and excellent curb appeal. Step inside to a sun-filled open-concept main floor featuring brand new hardwood flooring, smooth ceilings, and elegant new lighting throughout. The upgraded kitchen showcases granite countertops, stainless steel appliances, a stylish new backsplash, and a convenient breakfast bar-perfect for both everyday living and ente
$ 780,000
62 Beechwood Avenue, Hamilton, ON, L8L 2S4 house for sale | Listing ID X13606 | Royal LePage
View photo
House · for sale
$ 490,000
62 Beechwood Avenue, Hamilton, ON, L8L 2S4 house for sale | Listing ID X13606 | Royal LePage
Inch Park
· House
Inch Park · House
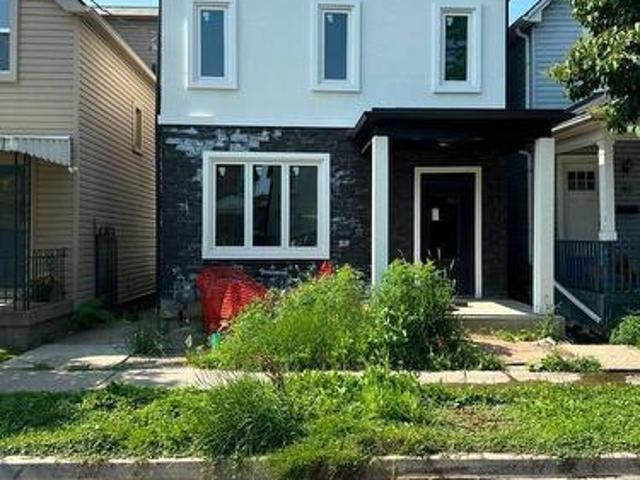
Handyman/ Contractor Special! Steps to Barton Village in a vibrant area primed for development. Perfect opportunity for renovators and great square footage for resale or personal use! Home is in need of repair, great match for those looking for a project. (Id: 27)
$ 490,000

Get email alerts

Don't miss out: be the first to know about new properties

The alert was correctly created

On subscribing you accept the conditions of use and the privacy policy
Alert
Receive new ads in your inbox
Save this search
Receive alerts for new listings

We'll send you an email when we have new properties for: "Properties for sale in Inch Park"

The alert was correctly created

Get email alerts and be the first to see new listings
Required field
On subscribing I accept the terms of the privacy policy
Perfect! You'll soon start receiving new listings via email
Alert
Receive an email when we have new ads for Properties for sale in Inch Park
Save this search
Filters

Bedrooms

Area (sq.ft)

sq.ft
sq.ft

Price

$
$

Filter by property type

Bathrooms

Clear all filters
Receive notifications when new entries are published.