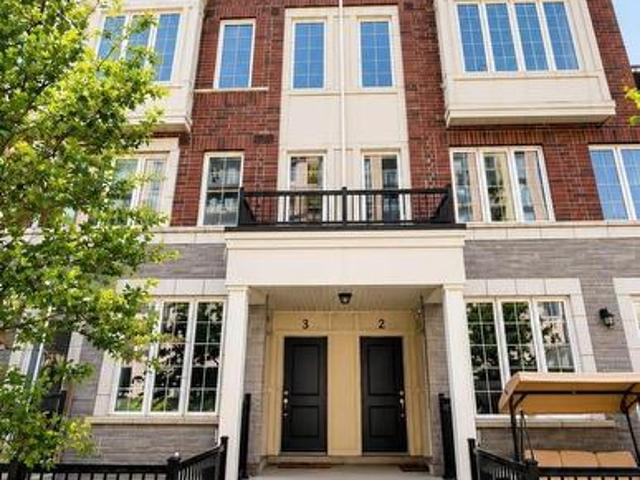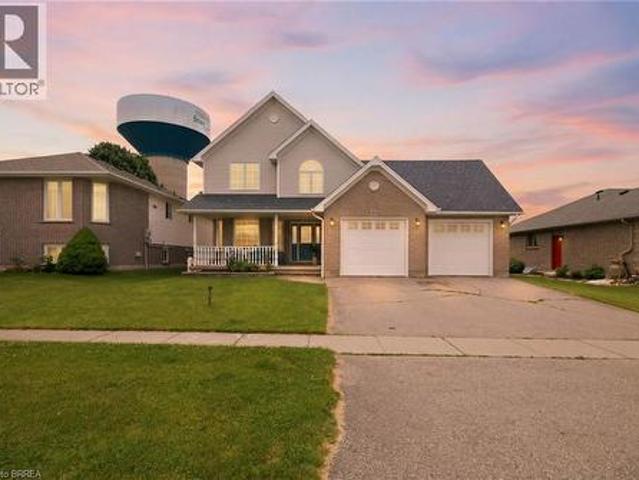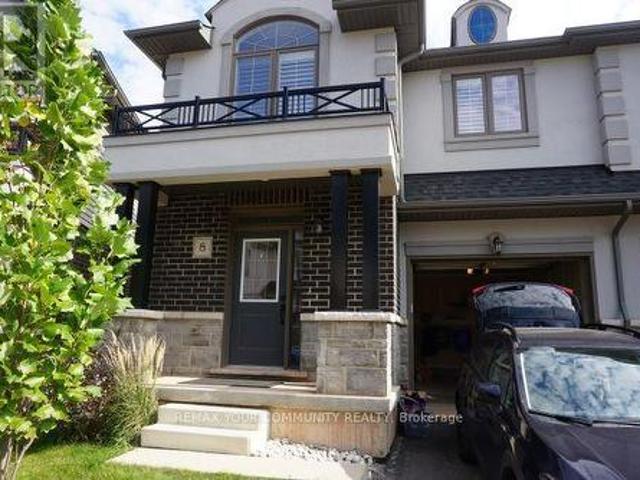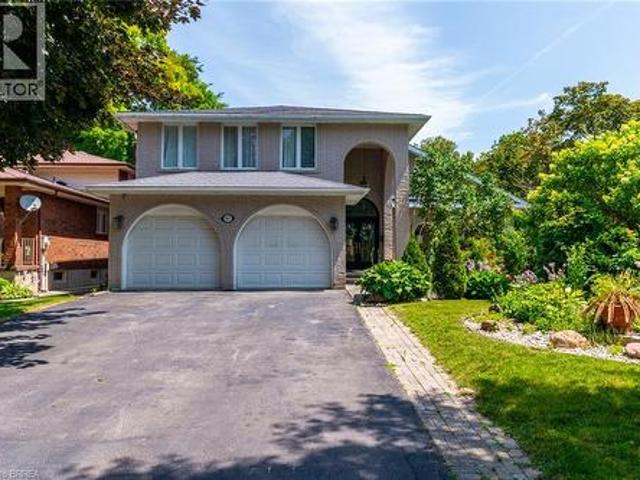
7,291 properties for sale in Inch Park

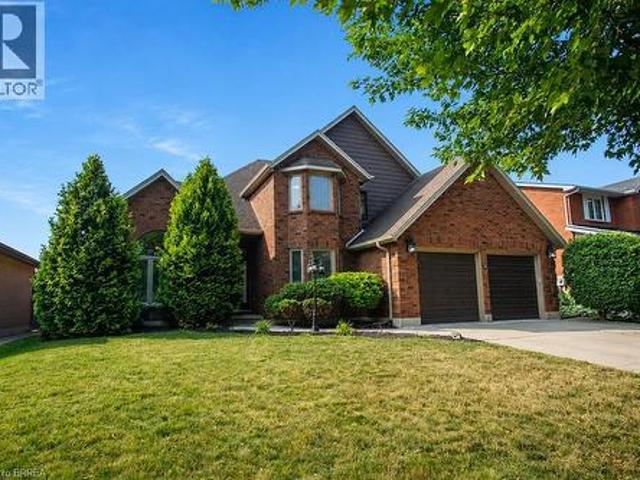
21 Mullin Drive, Guelph, ON, N1E 0E1 house for sale | Listing ID 40851 | Royal LePage
View photo
House · for sale
$ 799,900
21 Mullin Drive, Guelph, ON, N1E 0E1 house for sale | Listing ID 40851 | Royal LePage
Inch Park
· House
· Garden · Deck
Inch Park · House · Garden · Deck
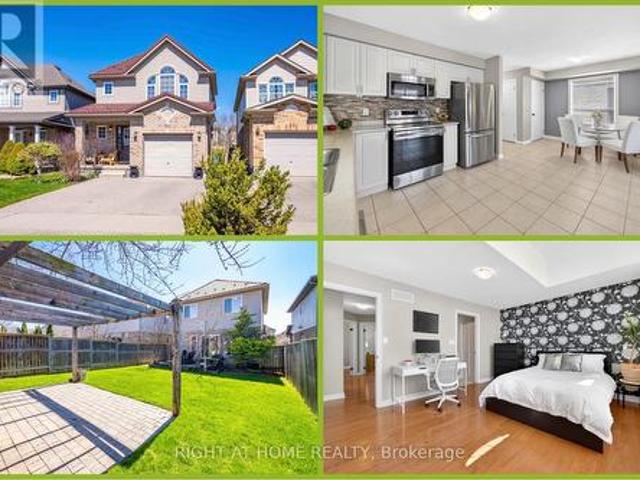
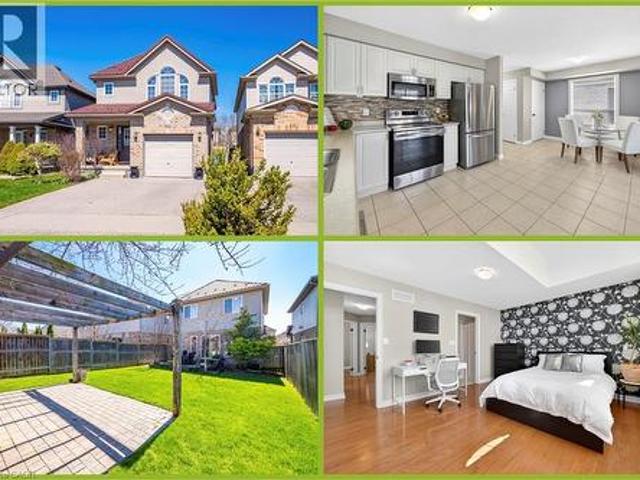
Welcome to this fabulous 2-storey home located in the Victoria North neighbourhood, in Guelph, just minutes from Guelph Lake where you will find camping, hiking, and swimming at the beach. For those with children involved in sports, the Guelph Lake Sports Fields is just around the corner. Freshly painted throughout and updated with new light fixtures, and switches this place is move in ready. An open concept main floor features a combined dining room/kitchen open to the living room that spans the width of this home. A sliding door leads out to a deck surrounded by greenery for your privacy. A pergola at the back of the yard provides a sun shaded space for children or your own enjoyment. The second floor has 3 generous size bedrooms and two 4-pc bathrooms. The large primary bedroom has a vaulted ceiling adding an architectural feature to this room. Wall to wall closets and a 4-pc ensuite complete this space. The other 2 bedrooms are generous with large closets and windows. Gleaming hard
$ 799,900
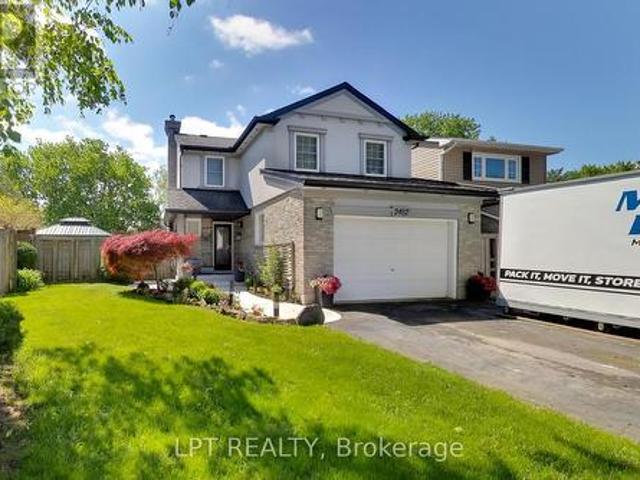
45 Arrowhead Crescent, Kitchener, ON, N2P 1C1 house for sale | Listing ID X13613 | Royal LePage
View photo
House · for sale
$ 724,900
45 Arrowhead Crescent, Kitchener, ON, N2P 1C1 house for sale | Listing ID X13613 | Royal LePage
Inch Park
· House
· Garden · Cellar
Inch Park · House · Garden · Cellar
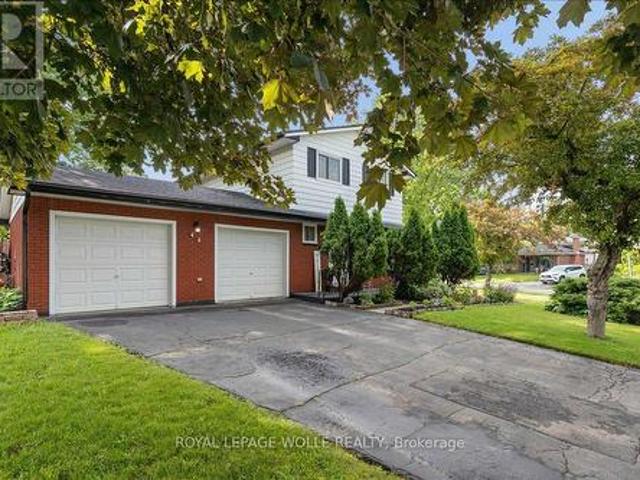
Welcome to 45 Arrowhead Crescent, a beautifully updated 4 bedroom, 3 bathroom detached 2-storey homeon a premium corner lot in the highly desirable Pioneer Park/Doon area. The bright main floor offers alarge living room, separate formal dining room, and an updated kitchen featuring newly installed quartzcountertops and a fresh sink. Upstairs, four generously sized bedrooms complement an updated 4-piecefamily bath with a deep soaking tub. The fully finished basement expands your living space with a massiverecreation room, bonus storage room, and a 3 piece bathroom which could be excellent potential for an in-law suite or rental opportunity. Major mechanical and structural upgrades bring true peace of mind: premium Centennial Windows and doors installed throughout the entire home, including stunning doubledoors leading to the rear yard, totalling nearly $30,000 in enhancements complete with a fully transferablelifetime warranty on windows and a 20 year warranty on the doors. Additional u
$ 724,900
26 Fairington Crescent, St. Catharines, ON, L2N 5W3 house for sale | Listing ID X13613 | Royal LePage
View photo
House · for sale
$ 847,000
26 Fairington Crescent, St. Catharines, ON, L2N 5W3 house for sale | Listing ID X13613 | Royal LePage
Inch Park
· House
· Garden · Swimming pool
Inch Park · House · Garden · Swimming pool
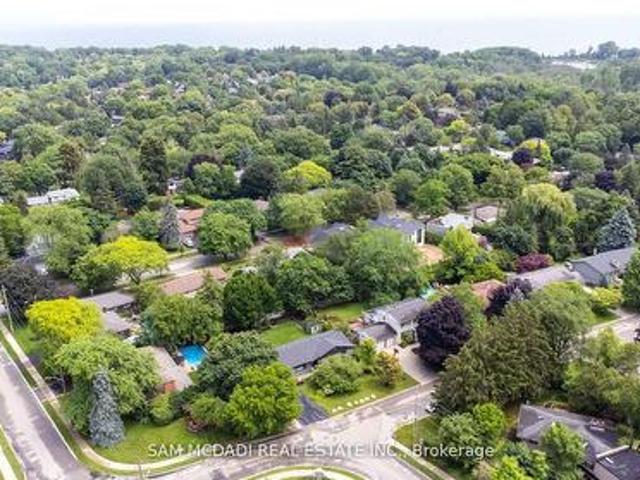
A beautifully modernized North End backsplit showcasing 4 spacious bedrooms, 3 full washrooms, and a fully finished in-law apartment. Perfectly positioned in one of St. Catharines' most established and convenient neighborhoods. Just moments from Port Dalhousie, the marina, waterfront trails, parks, schools, shopping, and quick QEW access, this home blends comfort with exceptional lifestyle value. Inside, the layout is bright and fluid, highlighted by an upgraded kitchen, skylights, and generous natural light throughout. The lower-level in-law suite offers versatility for multi-generational living or income potential, while the backyard serves as a private escape complete with a hot tub and ample space for entertaining or operating a small pet-care setup. Thoughtful updates and a well-designed floor plan make this property an outstanding opportunity for families seeking space, convenience, and long-term flexibility. (Id: 27)
$ 847,000
15 Springbank Drive, St. Catharines Ridley, ON, L2S 2K1 house for sale | Listing ID X13614 | Royal LePage
View photo
House · for sale
$ 649,000
15 Springbank Drive, St. Catharines Ridley, ON, L2S 2K1 house for sale | Listing ID X13614 | Royal LePage
Inch Park
· House
· Patio · Garden
Inch Park · House · Patio · Garden
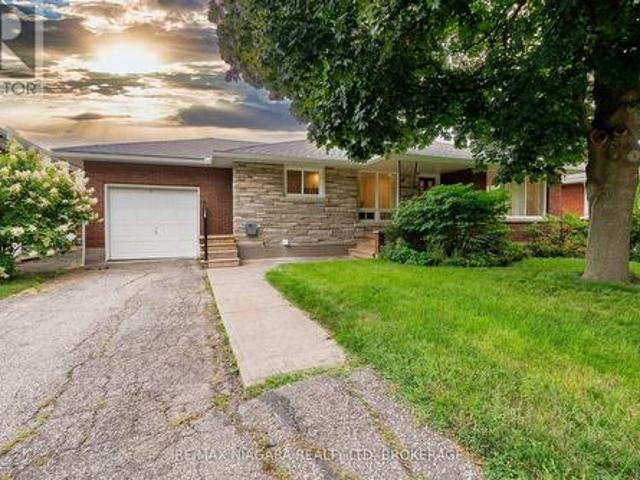
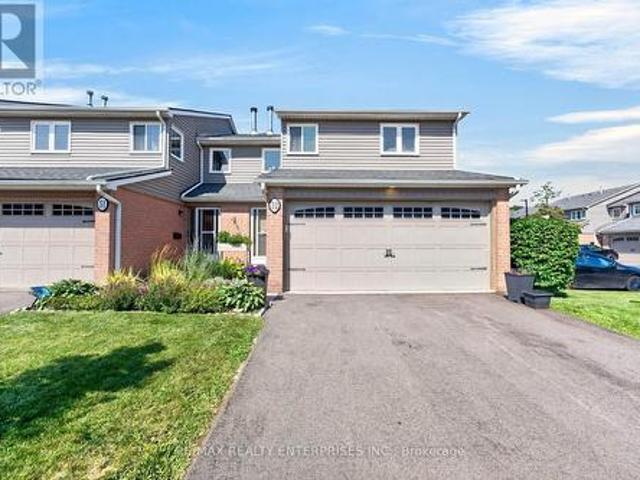
Welcome to 15 Springbank Dr, a charming all-brick bungalow nestled on a quiet, tree-lined street in one of St. Catharines' most desirable neighborhoods, just steps from prestigious Ridley College and convenient access to Highway 406. Situated on an impressive oversized lot, this well-maintained home offers exceptional outdoor space with a fully fenced backyard, mature landscaping, perennial gardens, patio area, and plenty of room for family gatherings, gardening, or future enjoyment. The bright main floor features a functional open-concept layout with spacious living and dining areas, large windows, and an updated kitchen complete with quartz countertops, stylish cabinetry, and ample workspace. Two generously sized bedrooms and a modern full bathroom complete the main level. The lower level has recently been improved with new flooring and the addition of a 3-piece bathroom, creating even more versatile living space. With a large recreation area, additional rooms suitable for bedrooms,
$ 649,000
Related searches
18 Terryellen Crescent, Toronto, ON, M9C 1H7 house for sale | Listing ID W12765 | Royal LePage
View photo
House · for sale
$ 1,999,999
18 Terryellen Crescent, Toronto, ON, M9C 1H7 house for sale | Listing ID W12765 | Royal LePage
Inch Park
· House
· Office room · Fireplace · Cellar
Inch Park · House · Office room · Fireplace · Cellar
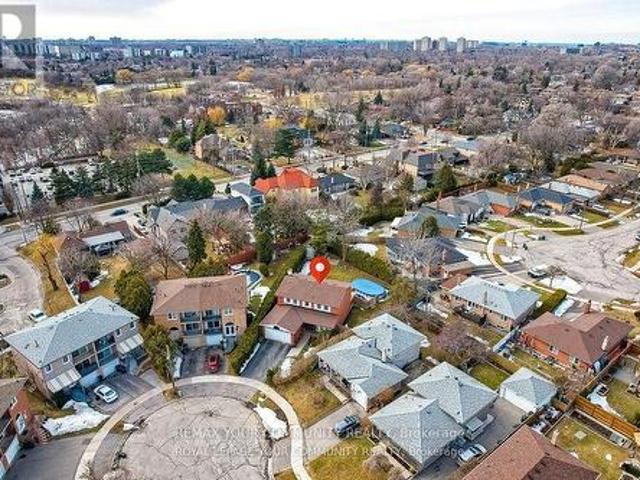
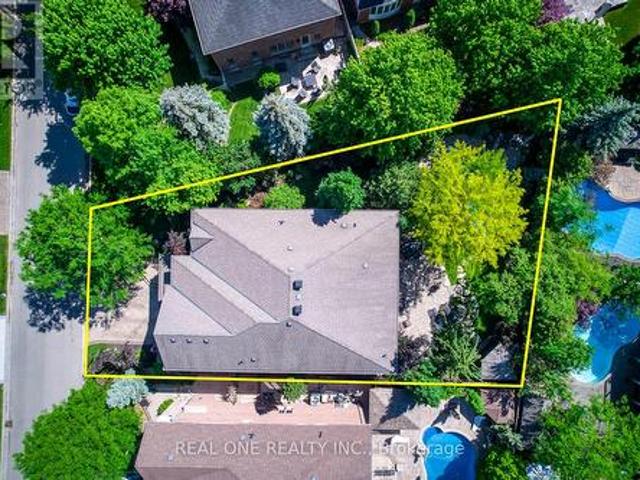
This house is really special! Starting from the welcoming front porch and the invitingentrance, you will feel you have finally found your dream home as soon as you step inside andare immediately captivated by the abundance of natural light. The large windows create a warmand inviting ambiance, while the floorplan design allows for seamless flow between the livingareas creating an inviting atmosphere. The main floor also features an office and a largefamily room with fireplace. This stunning home offers the perfect blend of elegance andcomfort, making it the ideal retreat for you and your family. With four spacious bedrooms and two bathrooms(one 4-piece and one 5-piece) on the secondfloor, there's plenty of room for everyone to enjoy their own space! The finished basement is currently used as a huge rec-room, a games-room, a laundry room andan additional room that can be used as a 5th bedroom. Many other features add to the convenience of this home, such as a large pie-shaped lot withab
$ 1,999,999
21 Mullin Drive, Guelph, ON, N1E 0E1 house for sale | Listing ID X13611 | Royal LePage
View photo
House · for sale
$ 799,900
21 Mullin Drive, Guelph, ON, N1E 0E1 house for sale | Listing ID X13611 | Royal LePage
Inch Park
· House
· Garden · Deck
Inch Park · House · Garden · Deck
Welcome to this fabulous 2-storey home located in the Victoria North neighbourhood, in Guelph, just minutes from Guelph Lake where you will find camping, hiking, and swimming at the beach. For those with children involved in sports, the Guelph Lake Sports Fields is just around the corner. Freshly painted throughout and updated with new light fixtures, and switches this place is move in ready. An open concept main floor features a combined dining room/kitchen open to the living room that spans the width of this home. A sliding door leads out to a deck surrounded by greenery for your privacy. A pergola at the back of the yard provides a sun shaded space for children or your own enjoyment. The second floor has 3 generous size bedrooms and two 4-pc bathrooms. The large primary bedroom has a vaulted ceiling adding an architectural feature to this room. Wall to wall closets and a 4-pc ensuite complete this space. The other 2 bedrooms are generous with large closets and windows. Gleaming hard
$ 799,900
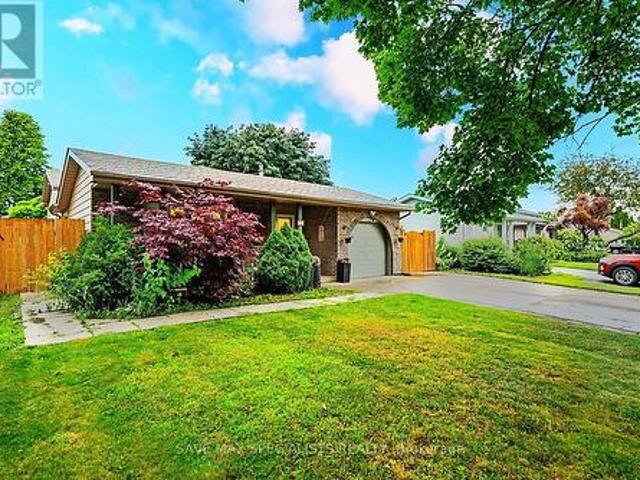
208 Georgian Drive, Oakville, ON, L6H 6T8 house for sale | Listing ID W13608 | Royal LePage
View photo
House · for sale
$ 999,000
208 Georgian Drive, Oakville, ON, L6H 6T8 house for sale | Listing ID W13608 | Royal LePage
Inch Park
· House
· Parking
Inch Park · House · Parking
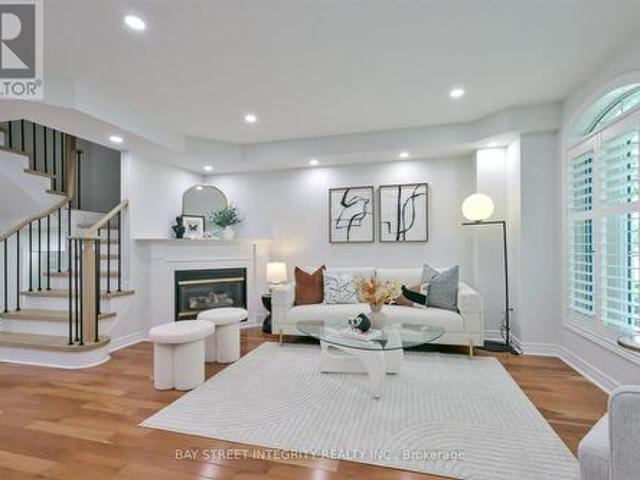
Welcome To 208 Georgian Drive, Located In Oakville's Trendy Oak Park Community! This Beautifully Maintained Home Features Over $50,000 In Upgrades, Including Brazilian Hardwood Flooring On The Main Level And Newly Installed Engineered Hardwood On The 2nd And 3rd Floors (2026), A Renovated Kitchen With Ample Granite Countertops And A Granite Island (2026), Stainless Steel Appliances, California Shutters Throughout, Custom Closet Organizers And A Double-Car Garage. The Second Level Offers A Spacious Family Room And Convenient Laundry, While The Entire Third Floor Is Dedicated To A Private Primary Retreat Complete With A Walk-In Closet And Ensuite Bathroom. Furnace Replaced In 2020 And Hot Water Tank Replaced In 2018. New Fridge And Range Hood. Solar Panels Provide Added Energy Efficiency And Potential Savings. Exceptional Space, Style And Value In One Of Oakville's Most Desirable Communities! (Id: 27)
$ 999,000
4 2205 Lillykin Street, Oakville, ON, L6H 7H2 townhouse for sale | Listing ID W13609 | Royal LePage
View photo
Townhouse · for sale
$ 639,000
4 2205 Lillykin Street, Oakville, ON, L6H 7H2 townhouse for sale | Listing ID W13609 | Royal LePage
Inch Park
· Townhouse
· Patio
Inch Park · Townhouse · Patio
Welcome To This Beautifully Maintained 2-Storey Townhome Nestled In Oakville's HighlyDesirable River Oaks Community. Thoughtfully Designed With A Bright Open-Concept Layout, ThisHome Is Filled With Natural Light And Offers A Warm, Inviting Atmosphere Throughout. EnjoyFresh Paint, Elegant 9-Foot Ceilings On The Main Level, And Spacious Principal Rooms Ideal ForEveryday Living And Entertaining. Step Outside To A Large Private Patio, Perfect For SummerGatherings, BBQs, Or Relaxing Outdoors. Conveniently Located Just Minutes From Top-RatedSchools, Sheridan College, Parks, Trails, Shopping, Restaurants, Oakville Place, Oakville GOStation, And Major Highways Including The QEW, 403 & 407. An Exceptional Opportunity To Own InOne Of Oakville's Most Established And Family-Friendly Neighbourhoods. (Id: 27)
$ 639,000
61 Sunnyside Drive, St. George, ON, N0E 1N0 house for sale | Listing ID 40851 | Royal LePage
View photo
House · for sale
$ 969,900
61 Sunnyside Drive, St. George, ON, N0E 1N0 house for sale | Listing ID 40851 | Royal LePage
Inch Park
· House
· Garden · Office room · Parking
Inch Park · House · Garden · Office room · Parking
Welcome to the charming Village of St. George, where small-town living meets everyday convenience. Backing onto greenspace and offering nearly 2,700 sq ft above grade, this spacious 5-bedroom family home provides the room, layout, and location that growing families have been searching for. The main floor features multiple living spaces, including a bright front living room, a welcoming family room overlooking the backyard, and a spacious kitchen and dining area designed for everyday living and entertaining. Convenient main-floor laundry, a mudroom with garage access, and a 2-piece powder room add functionality to the home's thoughtful layout. Upstairs, you'll find five generously sized bedrooms, including a primary retreat complete with a walk-in closet and private ensuite. Whether you need space for a large family, home offices, guests, or hobbies, this floorplan offers flexibility that's increasingly difficult to find. The finished lower level adds even more living space with a large
$ 969,900
4297 East Avenue, Lincoln, ON, L0R 1B6 house for sale | Listing ID X13230 | Royal LePage
View photo
House · for sale
$ 740,000
4297 East Avenue, Lincoln, ON, L0R 1B6 house for sale | Listing ID X13230 | Royal LePage
Inch Park
· House
· Garden · Office room · Fireplace
Inch Park · House · Garden · Office room · Fireplace
Luxurious 3 bed plus den/2.5 bath semi-detached home in desirable neighbourhood surrounded by parks, trails, and waterfront. Enjoy an active lifestyle at this beautiful home with landscaped backyard on large lot in the middle of wine country! Custom kitchen with designer stainless steel appliances. Extended-height cabinetry provides prime kitchen storage space. The stylish living room has large bright windows with great views & a cozy fireplace. The large kitchen and living room area with direct access to the backyard. Master bath has glass shower and freestanding tube. The bedroom level features an open den area perfect for home office space along with 3 large bedrooms. Steps to school, shops and pubs. (Id: 27)
$ 740,000
267 Memorial Drive, Brantford, ON, N3R 7G6 house for sale | Listing ID 40851 | Royal LePage
View photo
House · for sale
$ 899,900
Updated
267 Memorial Drive, Brantford, ON, N3R 7G6 house for sale | Listing ID 40851 | Royal LePage
Inch Park
· House
· Patio · Garden · Fireplace · Swimming pool
Inch Park · House · Patio · Garden · Fireplace · Swimming pool
North End Anglestone Brick updated 4-bedroom, 4-bathroom 2 storey family home with approx 2,900 sq ft of finished living space featuring a L-shaped inground pool with diving board for summer fun located in one of Brantford’s most desirable neighbourhoods. From the moment you enter the spacious foyer, you’ll be captivated by the elegant flow of the main floor, featuring arched doorways and an open-concept living and dining area that’s perfect for both entertaining and everyday living. A stylish 2-piece bathroom, updated in 2021, adds convenience to the main level. The chef-inspired kitchen, renovated in 2017, offers floor-to-ceiling cabinetry, a large island with a gas cooktop, and a built-in oven. The eat-in kitchen flows seamlessly into the cozy family room with electric fireplace & direct access to your backyard retreat, where you’ll find beautifully stamped concrete (completed in 2018), grapevines, fruit trees, and a covered patio space. The backyard also features a newer pool pump
$ 899,900
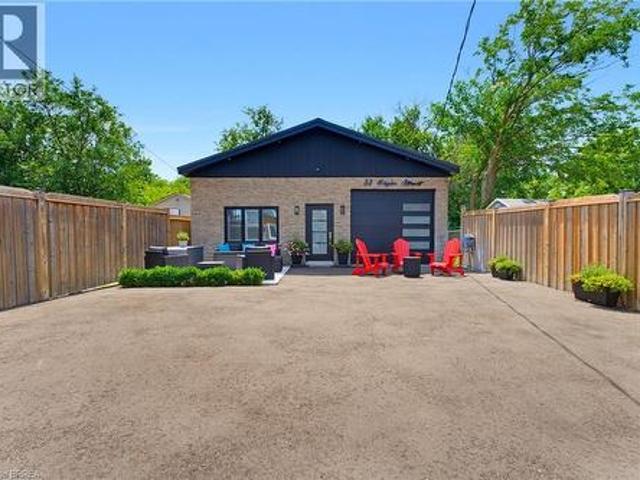
33 Elgin Street, Brantford, ON, N3R 1E5 house for sale | Listing ID 40850 | Royal LePage
View photo
House · for sale
$ 549,994
33 Elgin Street, Brantford, ON, N3R 1E5 house for sale | Listing ID 40850 | Royal LePage
Inch Park
· House
· Patio · Fireplace · Parking
Inch Park · House · Patio · Fireplace · Parking
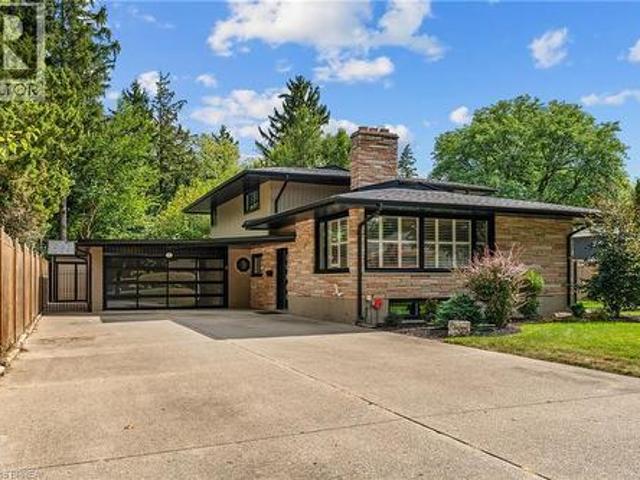
Welcome to 33 Elgin Street, a truly one-of-a-kind property that has been completely transformed from its original commercial use into a stunning modern residence. This exceptional home showcases high-end finishes, contemporary design, and meticulous attention to detail throughout. The striking exterior immediately impresses with its concrete front patio, sleek black front door, matching black-framed windows, and a contemporary garage door featuring frosted glass panels, creating outstanding curb appeal. Inside, the bright open-concept living space is designed for both comfort and style. A dramatic slat wood feature wall in the living room creates a stunning focal point, complemented by a modern electric fireplace, custom built-in cabinetry, recessed lighting, and warm flooring that flows seamlessly throughout the home. The thoughtfully designed a kitchen is a showpiece, offering crisp white shaker cabinetry, stainless steel appliances, an oversized centre island with seating and storag
$ 549,994
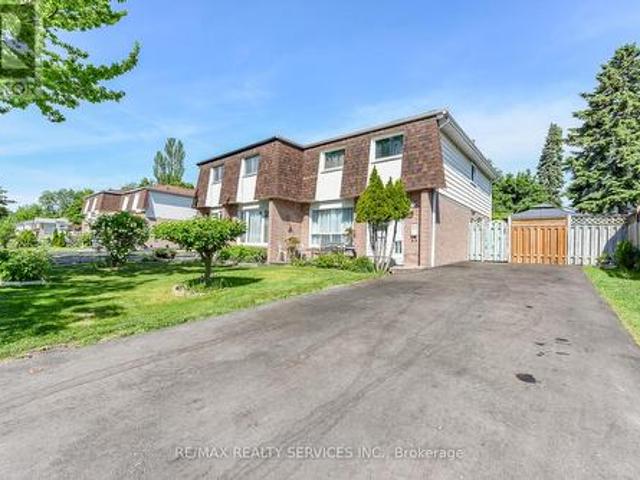
2569 Lundene Road, Mississauga, ON, L5J 3Y9 house for sale | Listing ID W13410 | Royal LePage
View photo
House · for sale
$ 820,000
2569 Lundene Road, Mississauga, ON, L5J 3Y9 house for sale | Listing ID W13410 | Royal LePage
Inch Park
· House
· Garden · Cellar
Inch Park · House · Garden · Cellar
Welcome to this beautifully renovated semi-detached home in the highly sought-after Clarkson community of Mississauga. Offering a spacious and functional layout, this home features a large great room, separate dining area, an updated kitchen, and a convenient main-floor powder room. The second level boasts four generously sized bedrooms, providing ample space for growing families. The fully finished basement with a separate entrance offers excellent additional living space and potential for extended family use. Quality upgrades throughout include hardwood flooring, porcelain tile, and elegant oak stairs. The oversized driveway accommodates up to four vehicles, while the expansive backyard provides the perfect setting for summer gatherings, entertaining, and family enjoyment. Ideally located close to Clarkson GO Station, Highway 403, top-rated schools, parks, shopping, restaurants, and the scenic waterfront of Lake Ontario. A fantastic opportunity to own a move-in-ready home in one of M
$ 820,000
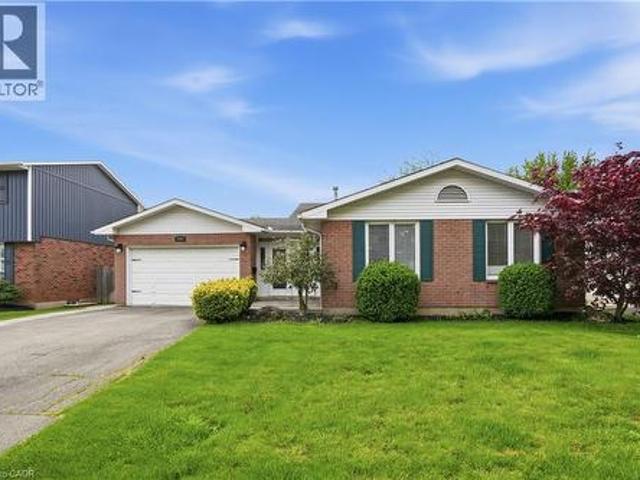
5062 Friesen Boulevard, Beamsville, ON, L3J 0A6 house for sale | Listing ID 40851 | Royal LePage
View photo
House · for sale
$ 799,900
5062 Friesen Boulevard, Beamsville, ON, L3J 0A6 house for sale | Listing ID 40851 | Royal LePage
Inch Park
· House
· Garden · Fireplace · Parking
Inch Park · House · Garden · Fireplace · Parking
Nestled in a sought-after family-friendly neighbourhood in Beamsville, this beautifully maintained 4-level backsplit offers the perfect blend of space, comfort, and versatility. The bright open concept main level is designed for modern living, featuring a stylishly renovated kitchen completed in 2019 that flows seamlessly into the living and dining areas, ideal for both everyday living and entertaining. A thoughtfully designed front entry welcomes you with a functional mudroom offering convenient access to the garage and backyard, perfectly suited for busy households. The home features 3 spacious bedrooms and 2 full bathrooms, including a tastefully renovated 3-piece bath completed in 2022. The lower level expands your living space with a generous rec room complete with an electric fireplace and built-in shelving, creating a warm and inviting space to relax or entertain. A separate walk-up entrance offers excellent potential for in-law living or added privacy. Step outside to a private
$ 799,900
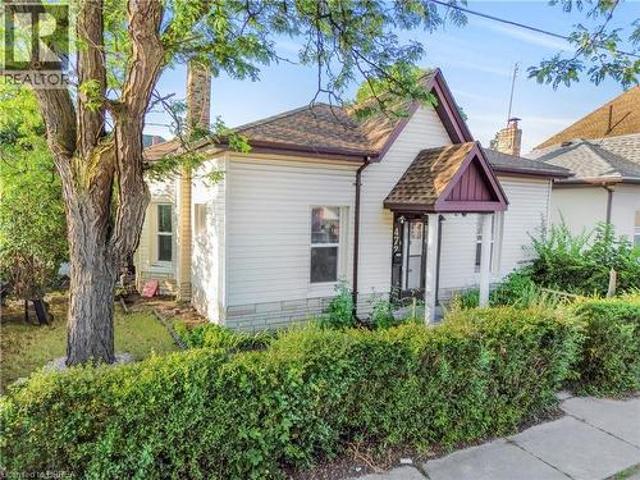
472 Colborne Street E, Brantford, ON, N3S 3P1 house for sale | Listing ID 40851 | Royal LePage
View photo
House · for sale
$ 524,900
472 Colborne Street E, Brantford, ON, N3S 3P1 house for sale | Listing ID 40851 | Royal LePage
Inch Park
· House
· Office room
Inch Park · House · Office room
Welcome to 472 Colborne Street East, where timeless character meets modern living on a desirable corner lot in the heart of Brantford. This beautifully updated bungaloft offers exceptional curb appeal, spacious interiors, and a location just steps from schools, parks, public transit, shopping, restaurants, grocery stores, and everyday amenities. Inside, the bright and inviting home showcases soaring 10-foot ceilings, restored original hardwood mouldings, recessed lighting, and durable laminate flooring throughout. The spacious principal rooms are designed for comfortable everyday living and effortless entertaining, while the fully renovated kitchen features contemporary finishes, abundant cabinetry, and a functional layout. The updated bathroom complements the home's stylish modern appeal. Offering three generously sized bedrooms plus a finished loft, this versatile floor plan provides flexible space for a home office, recreation room, guest retreat, or additional family living area. A
$ 524,900
1517 Craigleith Road, Oakville, ON, L6H 7W3 house for sale | Listing ID W13608 | Royal LePage
View photo
House · for sale
$ 2,388,000
1517 Craigleith Road, Oakville, ON, L6H 7W3 house for sale | Listing ID W13608 | Royal LePage
Inch Park
· House
· Patio · Garden · Office room · Fireplace · Gym · Cellar
Inch Park · House · Patio · Garden · Office room · Fireplace · Gym · Cellar
5 Elite Picks! Discover 5 Reasons To Make This Exceptional Family Home Yours: 1. Beautifully Upgraded Kitchen Featuring Refinished Cabinetry with Updated Hardware ('24), Granite Countertops, Stainless Steel Appliances & Spacious Breakfast Area with Walk-Out to Patio & Private Backyard. 2. Elegant Principal Rooms Including Family Room with Gas Fireplace & Stone Cast Mantle ('21), Formal Dining Room with Coffered Ceiling & Bow Window, Living Room with Wainscotting & Large Private Office. 3. Spacious Upper Level Offering 4 Bedrooms & 3 Full Baths. Primary Suite Features Huge Walk-In Closet with Custom Organizers & Stunning 5pc Ensuite with Double Vanity, Soaker Tub & Glass-Enclosed Shower ('19). 2nd & 3rd Bedrooms Share a 3pc Semi-Ensuite, While the 4th Bedroom Offers a Walk-In Closet & Private 4pc Semi-Ensuite. 4. Professionally Finished Basement with Large Rec Room Featuring Gas Fireplace, Games Area, Gym/Play Room, 3pc Bath & Excellent Storage. 5. Spectacular Backyard Oasis with Salt W
$ 2,388,000
2075 South Millway, Mississauga, ON, L5L 1R4 house for sale | Listing ID W13607 | Royal LePage
View photo
House · for sale
$ 699,900
2075 South Millway, Mississauga, ON, L5L 1R4 house for sale | Listing ID W13607 | Royal LePage
Inch Park
· House
· Garden · Parking · Swimming pool
Inch Park · House · Garden · Parking · Swimming pool
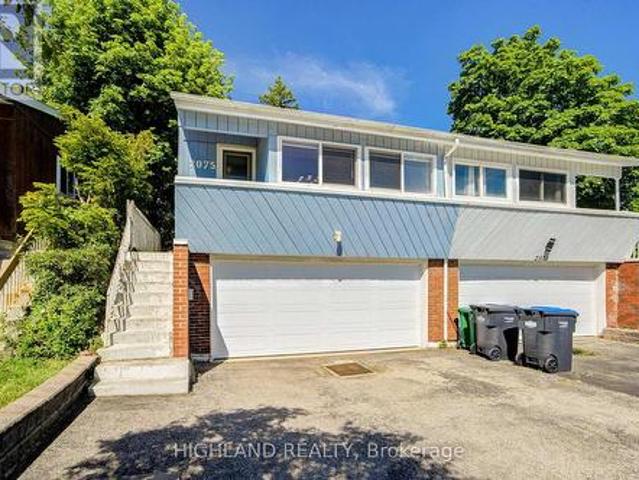
Don't Miss This Rare Opportunity To Own A Freehold Semi-Detached Home Featuring A Highly Sought-After Double Car Garage And Double Driveway. Offering 4 Total Parking Spaces! This Well-Maintained Home Features 3 Spacious Bedrooms, 2 Full Bathrooms, And A Large Family Room With Walk-Out To A Private, Fully Fenced Backyard. Bright And Airy Living Room With Soaring Cathedral Ceiling. Freshly Painted Throughout. New Garage Door And Garage Door Opener. Located In An Exceptional Family-Friendly Neighborhood, Just Steps To Parks, Walking & Biking Trails, Community Centre With Pools & Libraries, Shopping, Transit Terminals, And More. Minutes To UTM, Highway 403, QEW, And Major Amenities. A Perfect Home Combining Space, Convenience, And Outstanding Value! (Id: 27)
$ 699,900
10 Stymie Boulevard, Brantford, ON, N3T 5K3 house for sale | Listing ID 40851 | Royal LePage
View photo
House · for sale
$ 1,159,000
10 Stymie Boulevard, Brantford, ON, N3T 5K3 house for sale | Listing ID 40851 | Royal LePage
Inch Park
· House
· Garden · Parking · Air conditioning
Inch Park · House · Garden · Parking · Air conditioning
Welcome to 10 Stymie Blvd! This home shows as well as any, and is located right next to the Brantford Golf and Country Club in prestigious Golfdale. With a limited number of homes in this neighbourhood, combined with very little long term turnover, this could be your golden opportunity to secure a fantastic property in your dream location. Over $200,000 in renovations inside and out over the last few years, this unique property is ready for its next owner. Boasting 3 large bedrooms and 2.5 luxurious bathrooms. Very trendy floorplan with multiple living spaces. New roof, windows, soffit, fascia, eaves, A/C, owned water heater and softener, flooring, irrigation system, backyard concrete with gas line, the updates are almost endless. Laundry on the upper level next to the bedrooms. Parking for 10 cars, awesome garage space with inside entry, large shed at rear of property that is heated! Enjoy peaceful mornings on this quiet street that is surrounded by other beautiful homes. If golf is y
$ 1,159,000
1515 Thetford Court, Mississauga, ON, L5J 3N2 house for sale | Listing ID W13609 | Royal LePage
View photo
House · for sale
$ 1,024,999
1515 Thetford Court, Mississauga, ON, L5J 3N2 house for sale | Listing ID W13609 | Royal LePage
Inch Park
· House
· Garden · Deck
Inch Park · House · Garden · Deck
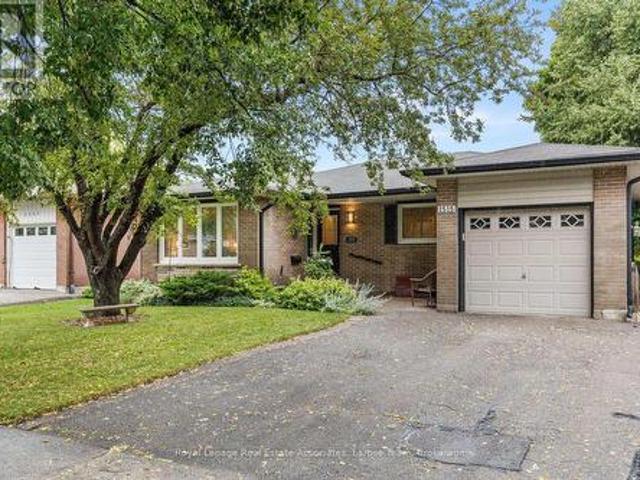
Tucked away on a quiet court in the heart of Clarkson, this 3+1 bedroom BUNGALOW is the kind of home that feels special the moment you arrive. Thoughtfully cared for and beautifully maintained starting from the curb appeal and welcoming outside front seating area. Take only a couple of steps into the home and be greeted by natural light pouring through the large windows, highlighting the hardwood floors and spacious principal rooms. The living and dining room provides exceptional flexibility, whether for family gatherings or a layout that suits your lifestyle. The kitchen is both functional and inviting, with granite countertops, quality appliances, and a picture window overlooking a beautifully established English garden, lovingly cultivated over many years. It's a view that makes everyday moments, like morning coffee, feel special. Easy access leads to a spacious deck, perfect for family and entertaining. A separate entrance leads to the newly finished lower level, complete with a se
$ 1,024,999
7 Cooper Court, Brantford, ON, N3T 6G7 house for sale | Listing ID 40851 | Royal LePage
View photo
House · for sale
$ 964,900
7 Cooper Court, Brantford, ON, N3T 6G7 house for sale | Listing ID 40851 | Royal LePage
Inch Park
· House
· Parking · Fireplace
Inch Park · House · Parking · Fireplace
Welcome to this stunning two-storey home, situated on a quiet court in the highly desirable Pioneer Grove community. Offering over 2,800 sq. Ft. of total finished living space, this beautifully maintained home features 5 bedrooms plus a den, 2 full bathrooms, 2 powder rooms, and oversized double car garage. Making it an ideal home for growing families. When you arrive, the home's curb appeal makes a lasting impression. Inside, a grand foyer with soaring ceilings creates an inviting welcome. The elegant sitting room showcases a coffered ceiling, custom feature wall & fireplace, while the formal dining room is enhanced with modern wainscotting and tray ceiling—perfect for hosting family gatherings. At the heart of the home is a spacious eat-in kitchen complete with stainless steel appliances, abundant cabinetry, generous counter space, and room for casual dining. The kitchen flows into the family room with a cozy fireplace. A main-floor bedroom offers flexibility for guests or a home off
$ 964,900
2482 Snowhill Court, Burlington, ON, L7M 1Y3 house for sale | Listing ID W13607 | Royal LePage
View photo
House · for sale
$ 1,069,888
2482 Snowhill Court, Burlington, ON, L7M 1Y3 house for sale | Listing ID W13607 | Royal LePage
Inch Park
· House
· Garden
Inch Park · House · Garden
Welcome To This Beautifully Maintained Home Offering Exceptional Versatility For Extended Family Or Potential Income Opportunities, Tucked Away On A Quiet Family-Friendly Court In A Sought-After Neighbourhood. Set On A Private Pie-Shaped Lot, This Move-In-Ready Home Combines Comfortable Living Spaces With An Ideal Location For Growing Families. The Bright Open-Concept Main Floor Is Designed For Everyday Living, Featuring An Updated Kitchen With Ample Cabinetry, A Large Island With Seating And Plenty Of Natural Light. Overlooking The Dining And Living Areas, It's The Perfect Space For Family Meals, Entertaining Friends And Creating Lasting Memories. Upstairs Offers Three Spacious Bedrooms And Two Updated Bathrooms, Including A Generous Primary Bedroom With A Beautifully Renovated Ensuite And Ample Closet Space. The Fully Finished Lower Level Provides Exceptional Flexibility With A Separate Suite Featuring Its Own Wide Walk-Up Entrance To The Backyard, Separate Laundry And Comfortable Li
$ 1,069,888
927 Ingersoll Court, Mississauga, ON, L5J 2S2 house for sale | Listing ID W13607 | Royal LePage
View photo
House · for sale
$ 1,880,000
927 Ingersoll Court, Mississauga, ON, L5J 2S2 house for sale | Listing ID W13607 | Royal LePage
Inch Park
· House
· Garden · Office room · Gym · Parking
Inch Park · House · Garden · Office room · Gym · Parking
Welcome to this charming, move-in-ready bungalow, ideally located in a highly sought-after, family-friendly neighbourhood within walking distance of the beautiful Rattray Marsh Conservation Area. This well-maintained home features 3 spacious bedrooms plus 2 versatile bonus rooms, offering flexible space for a home office, guest room, gym, or playroom. The bright, functional layout is complemented by a newly renovated 4-piece bathroom, making this home ideal for families, downsizers, or investors. Step outside to your own private backyard oasis. The large, beautifully landscaped yard features mature trees, a lovely garden, and a cozy fire pit-perfect for relaxing evenings, entertaining family and friends, or simply enjoying the peaceful surroundings. Additional highlights include a two-car garage with ample parking and storage. Enjoy the convenience of being close to top-rated schools, grocery stores, parks, trails, and everyday amenities while living in one of the area's most desirable
$ 1,880,000
52 3125 Fifth Line W, Mississauga, ON, L5L 3S8 townhouse for sale | Listing ID W13608 | Royal LePage
View photo
Townhouse · for sale
$ 779,900
52 3125 Fifth Line W, Mississauga, ON, L5L 3S8 townhouse for sale | Listing ID W13608 | Royal LePage
Inch Park
· Townhouse
· Garden · Fireplace · Parking · Cellar
Inch Park · Townhouse · Garden · Fireplace · Parking · Cellar
This beautifully renovated 3-bedroom, 4-bathroom end-unit townhouse lives like a semi, offering 1,295 sq. Ft. above grade, a fully finished basement, a rare fully fenced backyard, and parking for four vehicles! The open-concept main floor is designed for both everyday living and entertaining, featuring hand-scraped hardwood flooring, a stylish renovated kitchen with quartz countertops, stainless steel appliances, breakfast bar, and a spacious living room anchored by a cozy gas fireplace. A dining room that fits a full size table with walk-out to yard. Direct inside access to your two-car garage with durable epoxy flooring adds everyday convenience. Upstairs, the hand-scraped hardwood flooring continues. The oversized primary bedroom features a walk-in closet and 3-piece ensuite, while two additional generously sized bedrooms share a 4-piece bathroom. The finished basement extends your living space with a modern recreation room highlighted by a feature wall with electric fireplace, a ve
$ 779,900
16 3250 The Credit Woodlands, Mississauga, ON, L5C 2J6 townhouse for sale | Listing ID W13607 | Royal LePage
View photo
Townhouse · for sale
$ 614,000
16 3250 The Credit Woodlands, Mississauga, ON, L5C 2J6 townhouse for sale | Listing ID W13607 | Royal LePage
Inch Park
· Townhouse
· Cellar
Inch Park · Townhouse · Cellar
Your dream home awaits in legendary Erindale, Mississauga! This gorgeous 3 bed, 3 bath townhome features an open concept main floor, finished basement, stainless steel appliances and newer laminate floors with fresh neutral paint throughout. Across from Springfield Public School, close to The Woodlands Secondary, St. Gerard Elementary and St. Jerome Separate School. Surrounded by the extraordinary Riverwood Conservancy, lush Erindale Park and the iconic Credit River, offering unmatched natural beauty year-round. Effortless commuting via Hwy 403, QEW and Erindale GO Station. Steps to UTM, Credit Valley Hospital, Square One and Westdale Mall. Move-in ready. Nothing to do but enjoy! Monthly maintenance fee of $610 includes water and covers all exterior maintenance and services, including roof maintenance/repairs, exterior wall repairs, seals, and other exterior-related upkeep. (Id: 27)
$ 614,000
380 Leanne Lane, Shelburne, ON, L9V 3Y6 house for sale | Listing ID X13604 | Royal LePage
View photo
House · for sale
$ 1,128,000
380 Leanne Lane, Shelburne, ON, L9V 3Y6 house for sale | Listing ID X13604 | Royal LePage
Inch Park
· House
· Fireplace
Inch Park · House · Fireplace
Welcome to this exceptional upgraded 5+1 bedroom, 5 bathroom detached home in one of Shelburne's newest neighbourhoods. Situated on a premium wider lot with 8 feet of separation on one side, this beautifully designed home is filled with natural light through expansive main floor windows and showcases over $120,000 in builder upgrades throughout. The thoughtfully designed main floor features hardwood flooring and oversized upgraded ceramic tile, a spacious family room with a cozy gas fireplace, a formal dining room, and a versatile main floor bedroom complete with its own private ensuite washroom-ideal for extended family, guests, or multi-generational living. A convenient main floor powder room adds everyday functionality. The gourmet-inspired kitchen offers upgraded finishes, a breakfast bar, and a servery, making it perfect for entertaining and family gatherings. Upstairs, the spacious primary suite features a luxurious ensuite with double sinks, a soaker tub, and a separate glass-en
$ 1,128,000

Get email alerts

Don't miss out: be the first to know about new properties

The alert was correctly created

On subscribing you accept the conditions of use and the privacy policy
Alert
Receive new ads in your inbox
Save this search
Receive alerts for new listings

We'll send you an email when we have new properties for: "Properties for sale in Inch Park"

The alert was correctly created

Get email alerts and be the first to see new listings
Required field
On subscribing I accept the terms of the privacy policy
Perfect! You'll soon start receiving new listings via email
Alert
Receive an email when we have new ads for Properties for sale in Inch Park
Save this search
Filters

Bedrooms

Area (sq.ft)

sq.ft
sq.ft

Price

$
$

Filter by property type

Bathrooms

Clear all filters
Receive notifications when new entries are published.