7,291 properties for sale in Inch Park

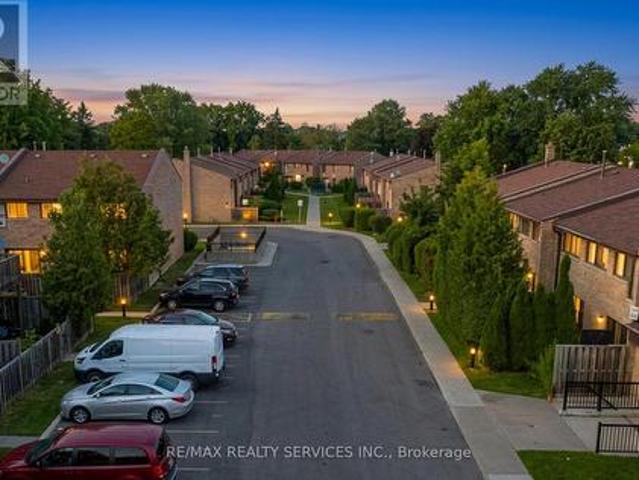
50 2605 Woodchester Drive, Mississauga, ON, L5K 2E3 townhouse for sale | Listing ID W13614 | Royal LePage
View photo
Townhouse · for sale
$ 600,000
50 2605 Woodchester Drive, Mississauga, ON, L5K 2E3 townhouse for sale | Listing ID W13614 | Royal LePage
Inch Park
· Townhouse
· Patio · Parking · Cellar
Inch Park · Townhouse · Patio · Parking · Cellar
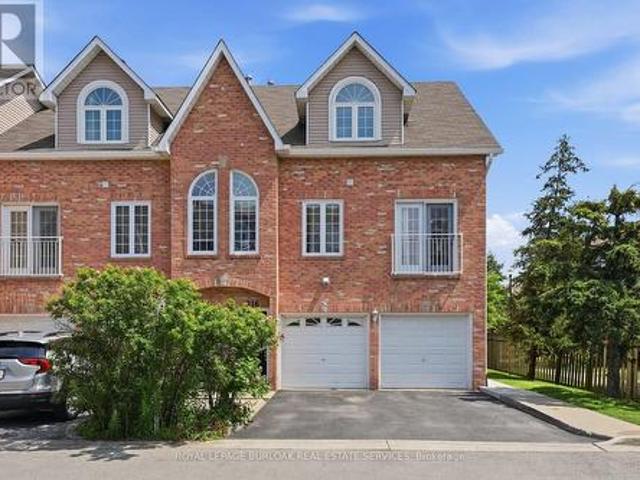
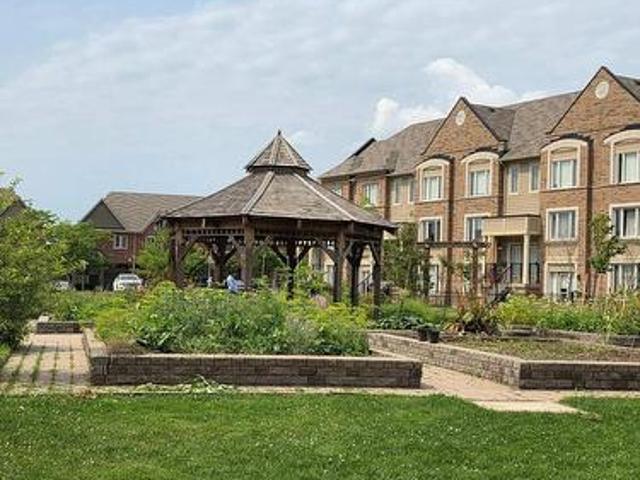
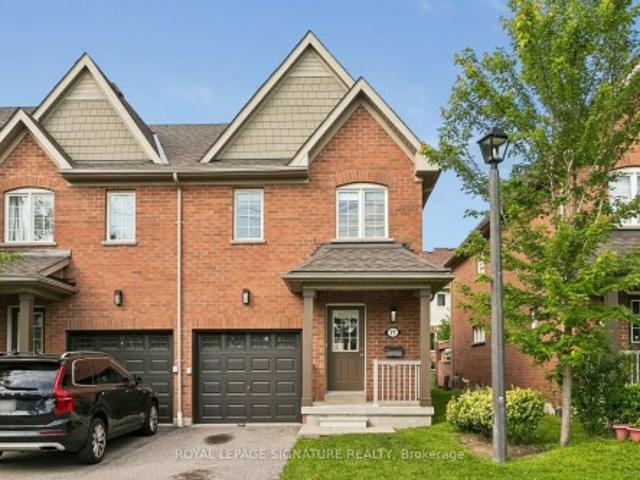
Welcome to 2605 Woodchester Drive, Unit 50, one of the largest floor plans in this established southwest Mississauga community at approximately 1,648 sq ft above grade. Offering 4+1 bedrooms and 4 bathrooms across a functional multi-level layout, this home delivers rare square footage and a standout feature: a fully finished in-law suite in the basement with a separate entrance, its own kitchen, and a full bathroom. Ideal for extended family or strong rental income potential. The main floor is bright and well laid out with a walkout to a private patio, generously sized principal rooms, and an eat-in kitchen. Upstairs offers four spacious bedrooms, including a primary with ensuite bath and walk-in closet. Two owned parking spaces plus ample visitor parking. Unbeatable location. Walkable to groceries, pharmacy, parks, and banking, and just minutes to Costco, the QEW, and Hwy 403. Transit riders enjoy a direct bus to Kipling Subway, with Clarkson GO easily accessible. (Id: 27)
$ 600,000
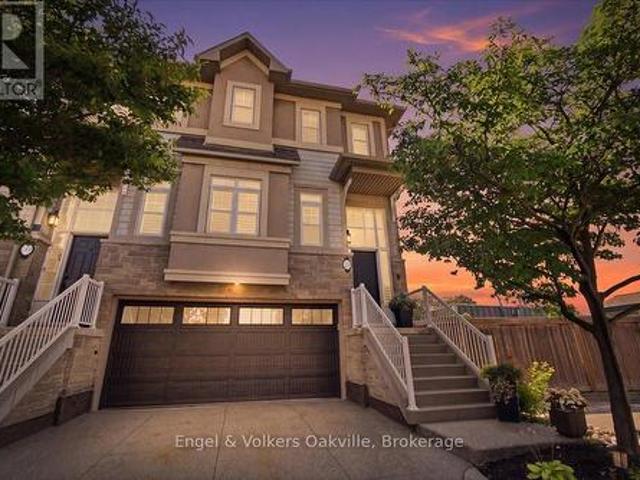
29 31 Sunvale Place, Hamilton Stoney Creek, ON, L8E 4Z6 townhouse for sale | Listing ID X13608 | Royal LePage
View photo
Townhouse · for sale
$ 899,900
Updated
29 31 Sunvale Place, Hamilton Stoney Creek, ON, L8E 4Z6 townhouse for sale | Listing ID X13608 | Royal LePage
Inch Park
· Townhouse
· Garden · Parking
Inch Park · Townhouse · Garden · Parking
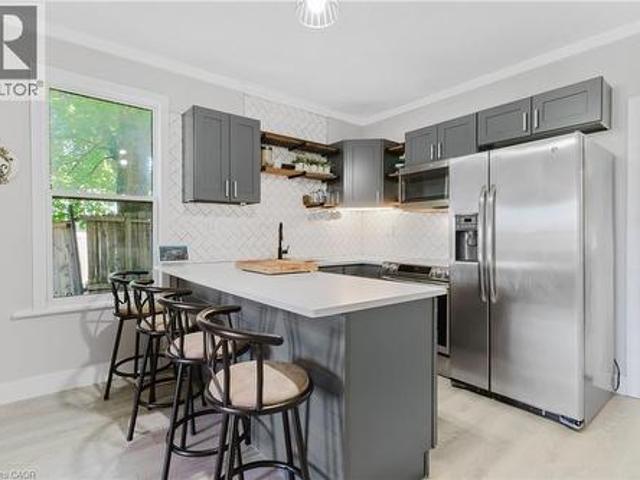
Welcome to this premium waterfront luxury lifestyle in the prestigious'Waters Edge' community at Newport Yacht Club, located just steps from Lake Ontario. As one of the largest layouts in the complex, this stunning END-UNIT, DOUBLE CAR GARAGE executive townhouse offers approximately 3,000 square feet of total pristine, sun-drenched living space. The home has been freshly painted and features custom California shutters throughout. The bright, open-concept main floor boasts soaring 9-foot ceilings and brand-new, gorgeous hardwood flooring that flows seamlessly into a large, eat-in chef's kitchen finished with solid granite countertops w/breakfast bar overlooking the dining room/family room for easy flow and entertaining. Upstairs, escape to a bright and beautiful primary retreat designed for ultimate comfort. The true crown jewel of this property lies just past your back door. Direct marina access right from your own backyard. Perfect for boating enthusiasts or anyone seeking a tranquil
$ 899,900
3176 Dovetail Mews, Mississauga, ON, L5L 5K4 house for sale | Listing ID W13611 | Royal LePage
View photo
House · for sale
$ 1,498,888
3176 Dovetail Mews, Mississauga, ON, L5L 5K4 house for sale | Listing ID W13611 | Royal LePage
Inch Park
· House
· Garden · Office room · Fireplace · Parking
Inch Park · House · Garden · Office room · Fireplace · Parking
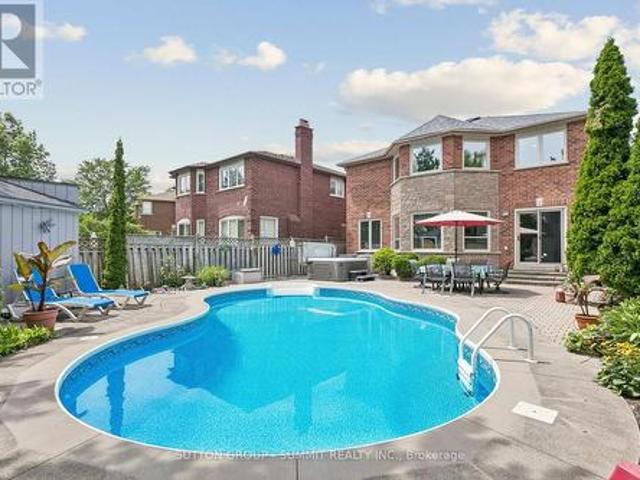
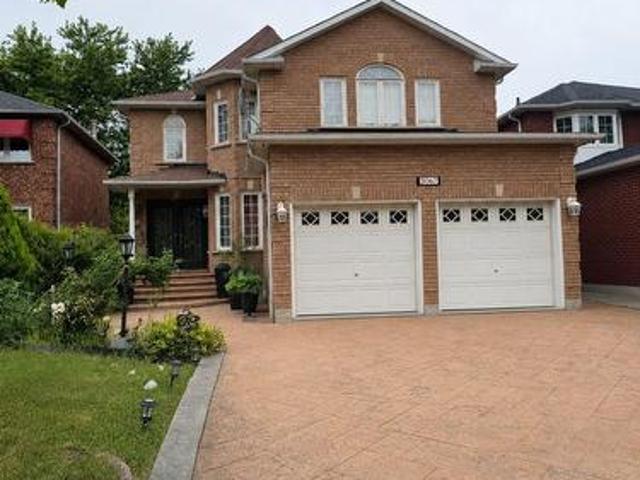
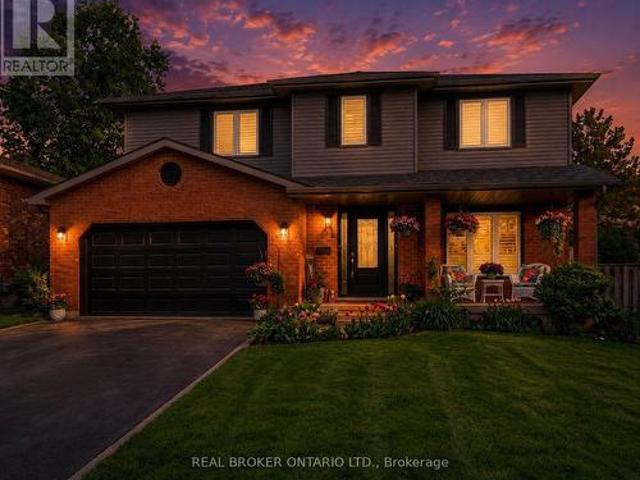
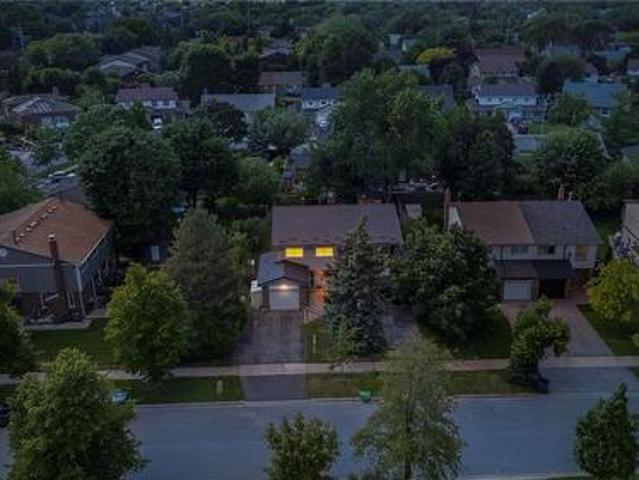
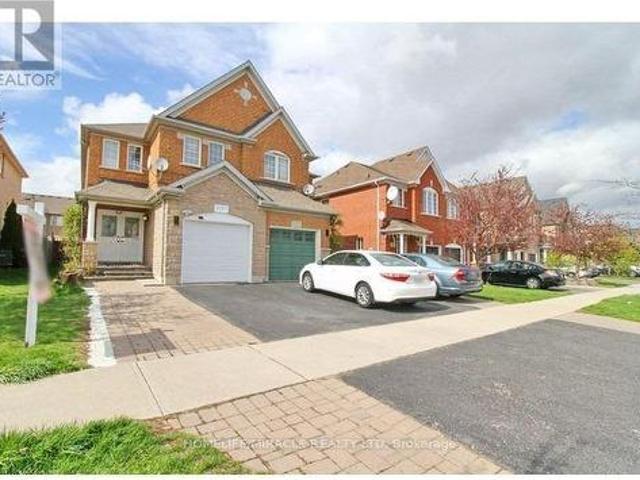
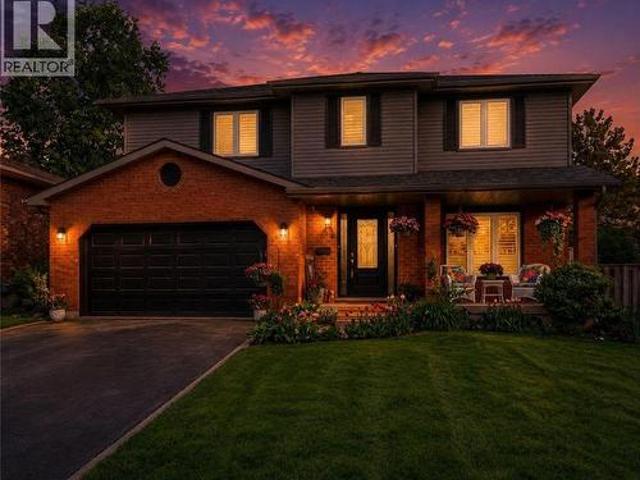
Pride of ownership! From the moment you arrive at 3176 Dovetail Mews, the exceptional curb appeal and manicured front landscaping command your attention. Step up to the beautiful, inviting front porch area-the perfect spot to enjoy your morning coffee. Located in one of the most sought-after neighborhoods in Mississauga, this grand detached home has everything a large growing family needs and is spacious enough for multi generational living. As you enter the foyer, you are welcomed by an open-concept living and dining room. The main floor also features a convenient office/bedroom, a laundry room with direct garage access, an upgraded kitchen with an eating area, and a cozy family room complete with a fireplace. Walk out from the main level into a beautifully manicured oasis-like Backyard featuring a heated inground salt waterpool-perfect for entertaining family and friends! This well cared for home boasts four generous-size bedrooms on the second floor. The spacious primary bedroom inc
$ 1,498,888
2531 Windjammer Road, Mississauga, ON, L5L 1H7 house for sale | Listing ID W13610 | Royal LePage
View photo
House · for sale
$ 1,058,800
2531 Windjammer Road, Mississauga, ON, L5L 1H7 house for sale | Listing ID W13610 | Royal LePage
Inch Park
· House
· Garden · Fireplace · Deck · Cellar
Inch Park · House · Garden · Fireplace · Deck · Cellar
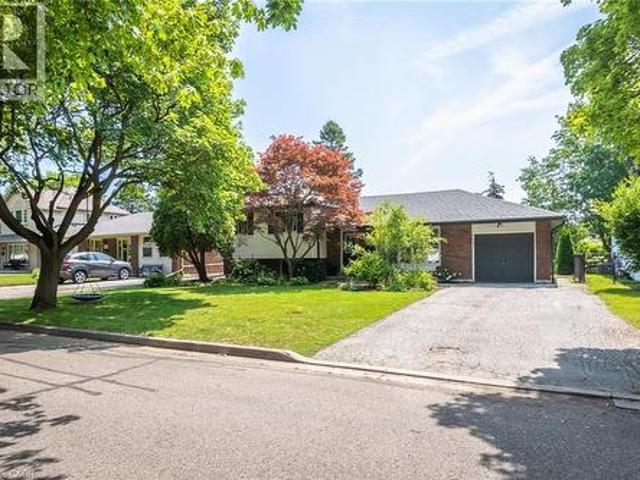
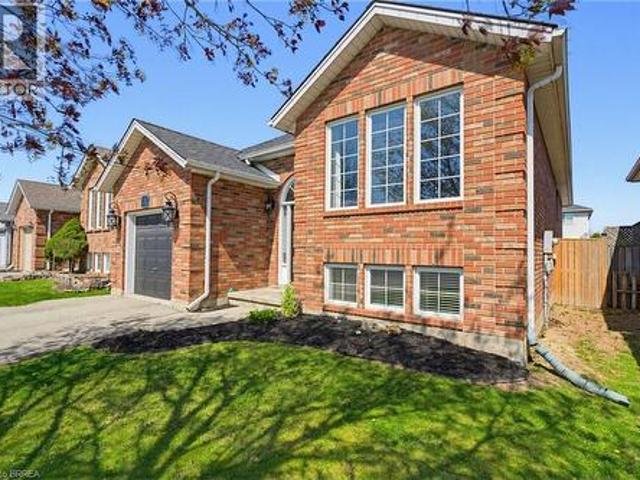
A Must-See in Great Erin Mills Neighborhood! Welcome to this beautiful detached 4 Level Back Split House On a Huge 50X150 Lot with. *Over 3000 sq. Ft. of usable living space*. Huge Front Porch, Large Front Yard & Gorgeous Backyard. Recently renovated with over $100k in Upgrades. Featuring a Spacious and Functional Layout with 3 + 1 Bedrooms, an Open-Concept Kitchen, Living and Family Room with Wood Burning Fireplace, Dining Area and a Fully-Finished Basement. Kitchen features a Large Center Island Topped W/Granite Counter Tops, equipped with S/S appliances and Walkout To the Backyard 2-Tired Deck. Hardwood Floors Through-out In Sun Filled Living/Dining Room. 3 Minutes onto the Highway 403/407/QEW. Steps to Schools, Parks, Hospital, UTM, Costco, Restaurants & more! (Id: 27)
$ 1,058,800
Related searches
5910 Manzanillo Crescent, Mississauga, ON, L5M 6Y6 house for sale | Listing ID W13612 | Royal LePage
View photo
House · for sale
$ 988,988
5910 Manzanillo Crescent, Mississauga, ON, L5M 6Y6 house for sale | Listing ID W13612 | Royal LePage
Inch Park
· House
· Garden · Air conditioning · Parking · Cellar
Inch Park · House · Garden · Air conditioning · Parking · Cellar
Welcome to 5910 Manzanillo Cres. An impeccably maintained, professionally renovated home inone of Mississauga's most desirable family neighbourhoods. Thoughtfully updated with qualitycraftsmanship and premium finishes throughout, this move in ready residence features separateliving and family rooms, a beautifully renovated kitchen with an oversized breakfast peninsulaperfect for casual dining and entertaining, hardwood flooring, pot lights, and fresh designerpaint. The professionally finished basement offers 2 bedrooms, a spacious recreation area, afull 4 piece bathroom, a custom walk in closet, under stair storage, and a cold room. Recentupgrades include beautifully renovated bathrooms with granite countertops, new upper levelflooring, zebra blinds, a brand new A/C (2025), upgraded HVAC vents, and professionally soddedfront and back yards. Enjoy the added convenience of no sidewalk, allowing for 3 car parking. Ideally located close to top rated schools, parks, shopping, transit, and m
$ 988,988
Rr2 6505 Concession 1, Puslinch, ON, N0B 2J0 Luxury House for sale | Listing ID X13614 | Royal LePage Carriage Trade Luxury Properties
View photo
House · for sale
$ 2,349,000
Updated
Rr2 6505 Concession 1, Puslinch, ON, N0B 2J0 Luxury House for sale | Listing ID X13614 | Royal LePage Carriage Trade Luxury Properties
Inch Park
· House
· Fireplace
Inch Park · House · Fireplace
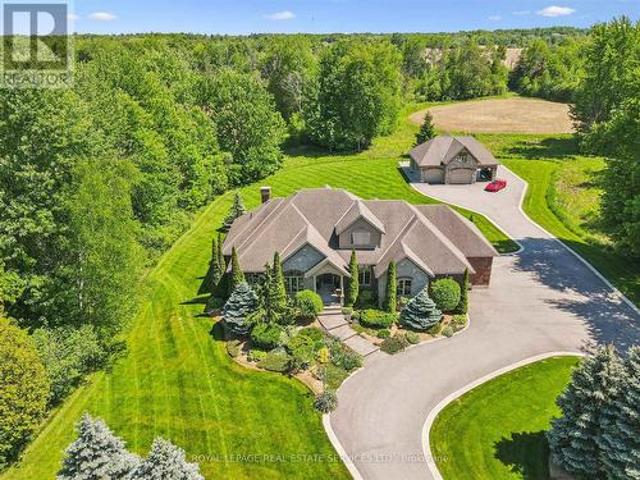
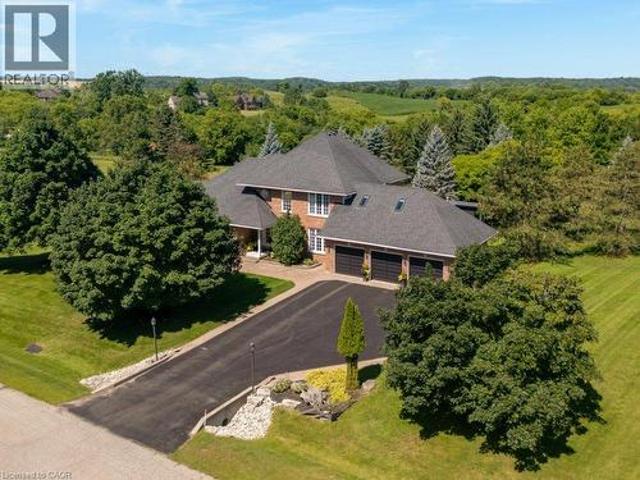
Private 6.95 acre country estate surrounded by mature woodlands! A rare opportunity to experience luxury, tranquility, and unmatched privacy! Beyond the gated entrance, this exceptional stone and brick residence showcases timeless architecture and outstanding curb appeal. Designed for both everyday living and elegant entertaining, the main level features a spacious dining room and a gourmet kitchen with granite countertops, premium Frigidaire appliances, slate flooring, and a walkout to a three-season sunroom. The dramatic two-storey living room is the focal point of the home, boasting a soaring vaulted ceiling, gas fireplace, and an impressive wall of windows framing breathtaking views of the surrounding landscape. The main floor primary suite offers a walk-in closet and a luxurious five-piece ensuite with double sinks and a soaker tub. Two additional bedrooms, a four-piece bathroom, powder room, and laundry room complete the main level. The loft provides flexible space for a family r
$ 2,349,000
3067 Eden Oak Crescent, Mississauga, ON, L5L 5V2 house for sale | Listing ID W13612 | Royal LePage
View photo
House · for sale
$ 1,450,000
3067 Eden Oak Crescent, Mississauga, ON, L5L 5V2 house for sale | Listing ID W13612 | Royal LePage
Inch Park
· House
· Garden · Deck
Inch Park · House · Garden · Deck
Well-maintained detached home in the highly desirable Erin Mills community, offering a bright and functional layout with abundant natural light. Spacious eat-in kitchen with walk-out to a private deck and backyard, ideal for entertaining or family gatherings. Features large windows throughout, a skylight that enhances natural light, and generously sized principal rooms. Situated on a quiet, family-friendly crescent close to top-rated schools, parks, shopping, public transit, major highways, and all essential amenities. A pleasure to show. (Id: 27)
$ 1,450,000
5410 Clive Crescent, Burlington, ON, L7L 3P1 house for sale | Listing ID 40851 | Royal LePage
View photo
House · for sale
$ 1,350,000
5410 Clive Crescent, Burlington, ON, L7L 3P1 house for sale | Listing ID 40851 | Royal LePage
Inch Park
· House
· Parking
Inch Park · House · Parking
Nestled in one of South Burlington's most sought-after family neighbourhoods, this beautifully updated home features a renovated kitchen, custom-designed mudroom, beautifully renovated bathrooms, and an incredible 60 x 120 ft. Lot, thoughtfully designed for modern family living. Step inside to hardwood flooring throughout the main and upper levels, leading to a sun-filled living room with a charming bay window. The renovated kitchen is the heart of the home, showcasing custom cabinetry, granite countertops, stainless steel appliances, a large centre island with breakfast bar seating, a built-in beverage fridge, and upgraded hardware and lighting. The custom mudroom offers shaker-style built-in cabinetry, herringbone tile flooring, bench seating, a separate side entrance, and direct access to the attached garage. Upstairs, the spacious primary bedroom features upgraded lighting, roller shade window coverings, and a double-door closet. A fully renovated 4-piece bathroom includes heated t
$ 1,350,000
216 2055 Walkers Line, Burlington, ON, L7M 4B5 townhouse for sale | Listing ID W13609 | Royal LePage
View photo
Townhouse · for sale
$ 649,900
216 2055 Walkers Line, Burlington, ON, L7M 4B5 townhouse for sale | Listing ID W13609 | Royal LePage
Inch Park
· Townhouse
· Patio · Parking
Inch Park · Townhouse · Patio · Parking
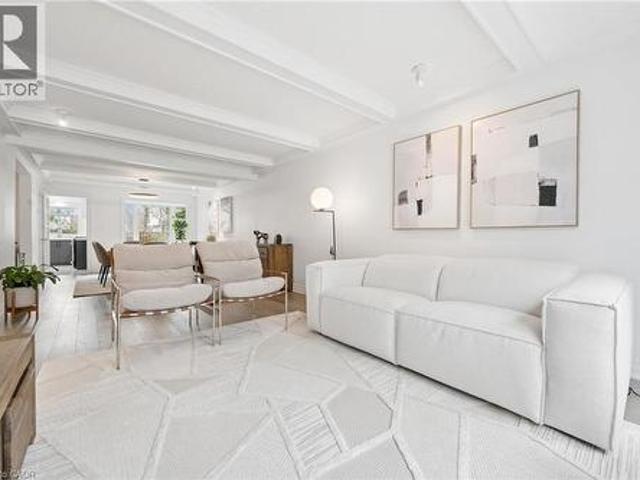
Welcome to unit 216! This beautifully renovated 2 bedroom, 2 bathroom townhouse in Millcroft offers turnkey, low maintenance living with modern upgrades throughout. The bright, open concept main floor features wide plank white oak flooring, wide baseboards, pot lights, and fresh paint. Large windows fill the space with natural light. The eat-in kitchen boasts white quartz countertops and stainless steel appliances. A convenient powder room sits on the main level, while the upper floor offers a spacious 5 piece bathroom with a double sink vanity, a large primary bedroom featuring an architectural arch window and a generous bedroom. Step outside to an extended concrete patio framed by mature trees. Positioned to share only one wall & just a private garage on the other side, this unit delivers exceptional privacy. Enjoy low maintenance condo living where exterior maintenance, roofing, fencing, grass cutting, and snow removal are completely taken care of by the condo. Ideally located in Mi
$ 649,900
52 Beckett Drive, Brantford, ON, N3T 6G2 house for sale | Listing ID X13612 | Royal LePage
View photo
House · for sale
$ 768,000
52 Beckett Drive, Brantford, ON, N3T 6G2 house for sale | Listing ID X13612 | Royal LePage
Inch Park
· House
Inch Park · House
This beautifully maintained 4-bedroom, 3.5-bathroom home is ideal for growing families or those who love to entertain. Situated in adesirableand family-friendly area, it offers a perfect blend of modern comfort and functional living space. Step inside to discover a spaciousfamily roomthat seamlessly connects to a formal dining room, elegantly separated by rustic barn doors-perfect for hosting dinner parties with 8+guests. The heart of the home is the modern kitchen, featuring a sophisticated mix of white and black soft-close cabinetry, granite countertops, aclassicsubway tile backsplash, a pantry, and a breakfast bar for casual meals. From the kitchen, double doors lead to a large, fully fencedbackyardcomplete with a deck-a private outdoor retreat ideal for entertaining, kids, or simply unwinding. The main floor also includes aconvenientlaundry/mudroom and a stylish powder room for added functionality. Upstairs, the primary bedroom offers a peaceful escape with awalk-incloset and a lux
$ 768,000
5 3175 Boxford Crescent, Mississauga, ON, L5M 0X1 townhouse for sale | Listing ID W13614 | Royal LePage
View photo
Townhouse · for sale
$ 485,000
Updated
5 3175 Boxford Crescent, Mississauga, ON, L5M 0X1 townhouse for sale | Listing ID W13614 | Royal LePage
Inch Park
· Townhouse
· Terrace · Parking
Inch Park · Townhouse · Terrace · Parking
Welcome to a corner ground floor one bedroom gem that delivers the best of both worlds, open concept living in a peaceful, park like residential setting. With shopping and everyday amenities just steps away The open concept layout creates an effortless flow while the private front terrace gives you the perfect spot for morning coffee. A convenient rear entrance adds flexibity and easy access, while your exclusive private garage takes parking completely off the worry list. Exclusive garage, park like surroundings. Everything you need, right outside your door. Kitchen and Bathroom faucets recently replaced. New flooring installed throughout the Great Room in 2025. (Id: 27)
$ 485,000
2996 Salerno Crescent, Mississauga, ON, L5N 1T6 house for sale | Listing ID 40851 | Royal LePage
View photo
House · for sale
$ 830,000
2996 Salerno Crescent, Mississauga, ON, L5N 1T6 house for sale | Listing ID 40851 | Royal LePage
Inch Park
· House
· Garden · Parking · Fireplace · Deck · Cellar
Inch Park · House · Garden · Parking · Fireplace · Deck · Cellar
Welcome To 2996 Salerno Crescent, A Beautifully Maintained Semi-Detached Home Located In The Highly Sought-After Meadowvale Community Of Mississauga. Offering 4 Spacious Bedrooms, 1.5 Bathrooms, An Attached Single Car Garage, And Parking For Two Additional Vehicles, This Home Provides The Perfect Blend Of Comfort, Functionality, And Location. The Main Level Features A Bright And Inviting Layout With A Combined Living And Dining Room, Highlighted By A Charming Wood-Burning Fireplace And Walkout To The Backyard. The Well-Appointed Kitchen Offers Granite Countertops, Built-In Stainless Steel Appliances, A Convenient Eat-In Area, And A Separate Side Entrance. Step Outside To Enjoy A Large Deck And Fully Fenced Backyard, Creating The Perfect Space For Outdoor Entertaining, Family Gatherings, Or Relaxation. Upstairs, The Spacious Primary Bedroom Is Accompanied By Three Additional Well-Sized Bedrooms And A Renovated 4-Piece Main Bathroom Complete With A Soaker Tub. The Finished Basement Exten
$ 830,000
13 Sage Drive, Cambridge, ON, N1T 0H5 house for sale | Listing ID X13613 | Royal LePage
View photo
House · for sale
$ 640,600
13 Sage Drive, Cambridge, ON, N1T 0H5 house for sale | Listing ID X13613 | Royal LePage
Inch Park
· House
· Office room
Inch Park · House · Office room
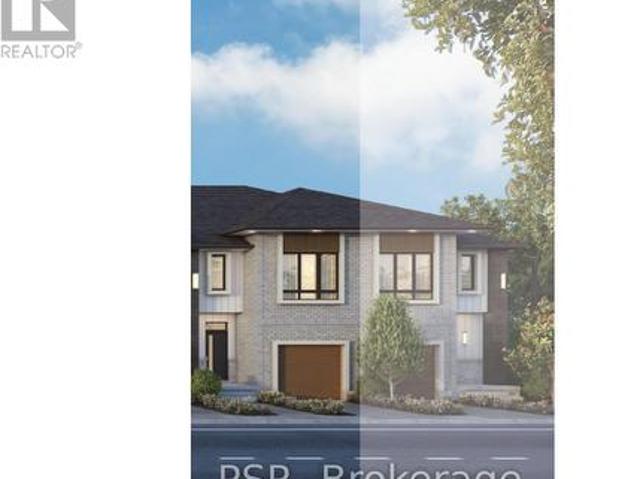
Welcome to The Amber by Ridgeview Homes, a beautifully designed freehold townhome in the desirable Moffat Creek community. Offering 3 bedrooms and 2.5 bathrooms, this thoughtfully designed home features a bright open concept layout with 9 foot ceilings on the main floor, creating a spacious and inviting atmosphere. The modern kitchen is the heart of the home, complete with quartz countertops, a large island with an extended breakfast bar, and plenty of cabinet space, making it perfect for both everyday living and entertaining. Upstairs, the spacious primary bedroom offers a private ensuite, while two additional bedrooms provide flexibility for a growing family, guests, or a home office. Ideally located close to parks, schools, shopping, scenic walking trails, and Highway 401, this home offers the perfect blend of comfort, style, and convenience. Price reflects the full HST rebate. Purchasers much qualify and agree to assign the rebate back to the Builder. (Id: 27)
$ 640,600
6200 Osprey Boulevard, Mississauga, ON, L5N 5W4 house for sale | Listing ID W13613 | Royal LePage
View photo
House · for sale
$ 1,349,999
6200 Osprey Boulevard, Mississauga, ON, L5N 5W4 house for sale | Listing ID W13613 | Royal LePage
Inch Park
· House
· Patio · Garden · Deck · Swimming pool · Cellar
Inch Park · House · Patio · Garden · Deck · Swimming pool · Cellar
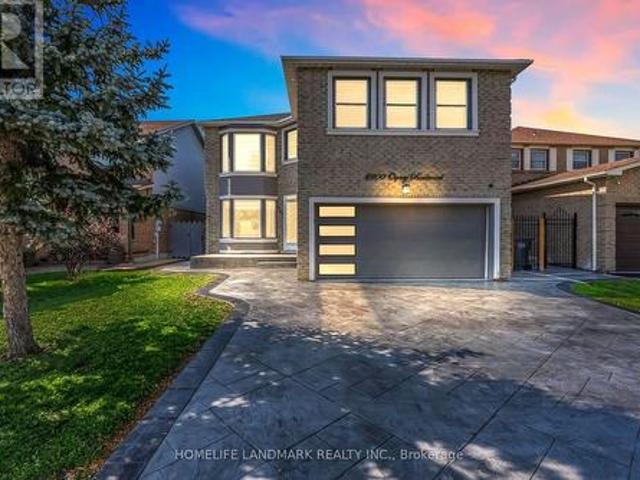
Welcome to 6200 Osprey Blvd, a Beautifully upgraded Detached Home in one of Mississauga's most sought-after neighbourhoods, backing onto a park and school with no rear neighbours for added privacy. This spacious home features a custom chefs kitchen with a large island, three sinks, and new tile flooring, pot lights throughout, new laminate flooring on the second floor(2019), and four generously sized bedrooms including an oversized primary with custom closets. The bathrooms have been tastefully upgraded. Enjoy outdoor living with an in-ground pool, deck, and newly epoxy-finished backyard patio. Major upgrades include a new furnace and pool motor (2019), city-approved permits for a legal basement apartment with a separate side entrance, and full-home renovation plans. With main floor laundry, exceptional living space, and endless potential, this move-in-ready home is a rare opportunity in a prime location. Welcome to 6200 Osprey Blvd, a Beautifully upgraded Detached Home in one of Missi
$ 1,349,999
71 5255 Palmetto Place, Mississauga, ON, L5M 0H2 townhouse for sale | Listing ID W13614 | Royal LePage
View photo
Townhouse · for sale
$ 819,900
71 5255 Palmetto Place, Mississauga, ON, L5M 0H2 townhouse for sale | Listing ID W13614 | Royal LePage
Inch Park
· Townhouse
· Office room · Terrace · Cellar
Inch Park · Townhouse · Office room · Terrace · Cellar
Beautifully renovated end-unit townhouse in the heart of highly sought-after Churchill Meadows. Offering 3 spacious bedrooms and a fully finished basement, this completely move-in ready combines sleek and quality modern finishes with exceptional functionality. The bright and open concept main floor features a brand new sparkling white kitchen along with never used appliances and a breakfast bar overlooking the living room, freshly laid LVP flooring in the main living space, a powder room and a walk-out to the terrace. Upstairs, you'll find 3 generous bedrooms featuring brand new broadloom, a primary bedroom equipped with an updated 4 piece washroom and a walk-in closet. The fully finished basement offers a cozy space for a rec room, office or even 4th bedroom, and is also equipped with an updated 4 pc washroom, freshly laid broadloom and a new washer and dryer in the dedicated laundry area. Brand new premium roller window coverings on every window, flush mounted light fixtures, updated
$ 819,900
35 Shade Street, Cambridge, ON, N1R 4J6 house for sale | Listing ID 40851 | Royal LePage
View photo
House · for sale
$ 464,900
35 Shade Street, Cambridge, ON, N1R 4J6 house for sale | Listing ID 40851 | Royal LePage
Inch Park
· House
· Garden · Equipped kitchen
Inch Park · House · Garden · Equipped kitchen
Recently renovated and full of potential, this 3 bedroom, 2 bath semi-detached home is a great opportunity for first-time buyers or investors. Ideally located within walking distance to downtown and close to shopping, restaurants, schools, parks, public transit, and all amenities, with easy access to Highway 401. The main floor features an updated kitchen with quartz countertops, fridge, stove, and dishwasher, along with a renovated 4-piece bathroom. The upper level offers three bedrooms and a renovated 3-piece bathroom. Recent updates include the furnace, air conditioner (not connected), fenced backyard, and electrical panel. With separate hydro meters for the upper and lower levels, this property offers excellent potential for a duplex conversion or in-law suite. Easy to show and a great opportunity in a convenient location. (Id: 27)
$ 464,900
3157 Bentley Drive, Mississauga, ON, L5M 6V8 house for sale | Listing ID W13612 | Royal LePage
View photo
House · for sale
$ 999,000
3157 Bentley Drive, Mississauga, ON, L5M 6V8 house for sale | Listing ID W13612 | Royal LePage
Inch Park
· House
· Patio · Deck · Parking · Cellar
Inch Park · House · Patio · Deck · Parking · Cellar
This beautifully upgraded home is located in the highly sought after Churchill Meadows community of Mississauga, features 4+1 spacious bedrooms and 4 bathrooms, including a luxurious primary suite with an ensuite bath and walk in closet. The combined living and family room offers an inviting space for gatherings. The gorgeous eat in kitchen is filled with natural sunlight and includes high-end stainless-steel appliances, with a walk out to a large patio/deck overlooking a spacious backyard-perfect for entertaining. Additional highlights include Carpet free home with elegant hardwood and tile flooring, Automatic garage door opener with remote, Abundant natural light throughout the day. The versatile, finished basement offers endless possibilities-use it as a home theatre, an additional bedroom, or convert it into a separate legal basement apartment for rental income. With quick access to Highways 403/407/-, and minutes to Erin Mills Town Centre, this location delivers exceptional conven
$ 999,000
60 St. Patrick'S Drive, Brantford, ON, N3T 6L4 house for sale | Listing ID 40850 | Royal LePage
View photo
House · for sale
$ 689,000
60 St. Patrick'S Drive, Brantford, ON, N3T 6L4 house for sale | Listing ID 40850 | Royal LePage
Inch Park
· House
· Patio · Cellar
Inch Park · House · Patio · Cellar
This beautifully West Brant updated 4-bedroom, 2-bathroom bungalow, offers a perfect blend of comfort, style, and functionality. Completely finished from top to bottom, this home has been thoughtfully upgraded to meet modern living standards while maintaining a warm and inviting feel. The heart of the home is the upgraded luxury chef’s kitchen with stainless steel appliances (2017), designed for both everyday living and entertaining. From here, step directly out onto the patio—complete with a gas hookup—making summer barbecuing and outdoor gatherings effortless and enjoyable. The main floor features modern laminate flooring, a spacious primary bedroom with a large walk-in closet, and a fully renovated bathroom. The fully finished basement expands your living space with massive recreation room, additional bedrooms, vinyl flooring, and a full bathroom—perfect for family living or hosting guests. Significant upgrades provide peace of mind, including the furnace and air conditioner and hot
$ 689,000
52 Beckett Drive, Brantford, ON, N3T 6G2 house for sale | Listing ID 40851 | Royal LePage
View photo
House · for sale
$ 768,000
52 Beckett Drive, Brantford, ON, N3T 6G2 house for sale | Listing ID 40851 | Royal LePage
Inch Park
· House
· Garden · Deck
Inch Park · House · Garden · Deck
This beautifully maintained 4-bedroom, 3.5-bathroom home is ideal for growing families or those who love to entertain. Situated in a desirable and family-friendly area, it offers a perfect blend of modern comfort and functional living space. Step inside to discover a spacious family room that seamlessly connects to a formal dining room, elegantly separated by rustic barn doors—perfect for hosting dinner parties with 8+ guests. The heart of the home is the modern kitchen, featuring a sophisticated mix of white and black soft-close cabinetry, granite countertops, a classic subway tile backsplash, a pantry, and a breakfast bar for casual meals. From the kitchen, double doors lead to a large, fully fenced backyard complete with a deck—a private outdoor retreat ideal for entertaining, kids, or simply unwinding. The main floor also includes a convenient laundry/mudroom and a stylish powder room for added functionality. Upstairs, the primary bedroom offers a peaceful escape with a walk-in clo
$ 768,000
216 Red Maple Court, North Dumfries, ON, N1R 5S6 Luxury House for sale | Listing ID 40848 | Royal LePage Carriage Trade Luxury Properties
View photo
House · for sale
$ 1,890,000
Updated
216 Red Maple Court, North Dumfries, ON, N1R 5S6 Luxury House for sale | Listing ID 40848 | Royal LePage Carriage Trade Luxury Properties
Inch Park
· House
· Office room · Gym
Inch Park · House · Office room · Gym
Set on three manicured acres, this exceptional estate offers a refined balance of expansive living and private outdoor amenities. The main level is designed for sophisticated daily living and quiet comfort. A private home office and formal dining room complement the main living area, alongside a bright eat-in kitchen and convenient laundry room. The spacious great room flows seamlessly into a three-season sunroom, which opens to a refaced upper deck (2026) with stairs leading down to the lower deck. Tucked away on the main floor, the primary suite serves as a quiet sanctuary, complete with a dedicated ensuite. The upper level features three generous bedrooms serviced by a five-piece bathroom. One of the bedrooms includes an attached bonus room, ideal for a secondary lounge, study, or playroom. The lower level is fully finished with walkout access, and offers a spacious rec room, dedicated games area, home gym, three piece bathroom and plenty of storage. The grounds present a private re
$ 1,890,000
1194 Queen Victoria Avenue, Mississauga, ON, L5H 3H3 house for sale | Listing ID 40851 | Royal LePage
View photo
House · for sale
$ 2,350,000
1194 Queen Victoria Avenue, Mississauga, ON, L5H 3H3 house for sale | Listing ID 40851 | Royal LePage
Inch Park
· House
· Garden · Fireplace · Parking
Inch Park · House · Garden · Fireplace · Parking
Welcome to the prestigious 1194 Queen Victoria Ave in the desirable Lorne Park area, surrounded by nature and other multi-million dollar homes. This property offers privacy, serenity, and beauty while maintaining convenience and accessibility. Completely renovated with over $290,000 spent in upgrades, this elegant home blends modern style with luxurious living. It offers approx. 4,000 sq ft of total living space, featuring 4+1 Bedrooms, 4 Baths, a 2-car garage, and an oasis backyard. The main floor boasts an expansive living/dining area with cathedral ceilings, a bay window, and hardwood floors, all flooded with natural light. The cozy family room centers around a charming wood-panelled fireplace. The custom gourmet kitchen overlooks the lush backyard and features an oversized quartz island with seating for four, stainless steel appliances, ample cabinets, and a sunny breakfast area with a picture window. Custom cabinetry in the laundry/mudroom adds beauty and function, with inside acc
$ 2,350,000
15 Creanona Boulevard, Hamilton Winona Park, ON, L8E 5G2 house for sale | Listing ID X13608 | Royal LePage
View photo
House · for sale
$ 909,000
15 Creanona Boulevard, Hamilton Winona Park, ON, L8E 5G2 house for sale | Listing ID X13608 | Royal LePage
Inch Park
· House
· Garden · Office room · Parking · Fireplace · Deck · Cellar
Inch Park · House · Garden · Office room · Parking · Fireplace · Deck · Cellar
Welcome to 15 Creanona Boulevard! This 3 bedroom, 3 bathroom 2 storey home is set in the beloved Winona Park neighbourhood and offers easy access to Lake Ontario, the QEW and the new Costco shopping complex. Step inside to find a beautiful family room/dining room with vaulted ceiling, a spacious eat-in kitchen with direct access to the back deck/yard, a large living room with gas fireplace, a 2 piece bathroom, and a main floor laundry/mud room that has access to the attached double car garage. The second level of the home offers a large primary bedroom (with walk-in closet and private 4 piece ensuite bathroom), a separate 4 piece bathroom and 2 additional bedrooms. The finished basement includes a huge rec room, private office, workshop/storage area and a lovely games area. The fully fenced backyard includes a spacious deck, plenty of lawn and a nice sized storage shed. A wonderful family home in a superb family friendly neighbourhood close to the best amenities in Stoney Creek! (Id: 2
$ 909,000
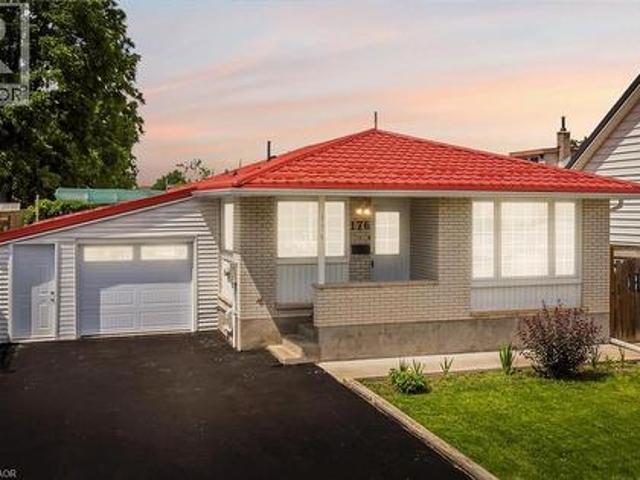
176 Samuelson Street, Cambridge, ON, N1R 1K3 house for sale | Listing ID 40851 | Royal LePage
View photo
House · for sale
$ 699,000
176 Samuelson Street, Cambridge, ON, N1R 1K3 house for sale | Listing ID 40851 | Royal LePage
Inch Park
· House
· Parking · Air conditioning · Cellar
Inch Park · House · Parking · Air conditioning · Cellar
Rare Opportunity! Fully upgraded, income generating duplex bungalow offering exceptional value for investors, multi-generational families, or owner-occupants seeking rental income. The spacious main level features a brand new chef-inspired kitchen with quartz countertops, premium porcelain tile finishes, separate living room, three generously sized bedrooms with brand new flooring, and a bright sunroom. The fully finished basement apartment offers excellent income potential with a brand new kitchen, quartz countertops, and brand new flooring throughout. Enjoy peace of mind with extensive upgrades throughout, including a lifetime metal roof and fascia (Nov 2025), furnace and A/C (2023), and windows and doors (2019) Washer & dryer 2026. Major 2026 renovations feature brand new kitchens, brand new appliances, quartz countertops, flooring, professional interior painting, modern lighting, updated stairs, garage door, and front entry door. The exterior is enhanced by a concrete walkway compl
$ 699,000
175 Burloak Drive W, Oakville, ON, L6L 6E6 house for sale | Listing ID 40850 | Royal LePage
View photo
House · for sale
$ 2,699,000
175 Burloak Drive W, Oakville, ON, L6L 6E6 house for sale | Listing ID 40850 | Royal LePage
Inch Park
· House
· Patio · Garden · Swimming pool · Cellar
Inch Park · House · Patio · Garden · Swimming pool · Cellar
Welcome to this upscale Southwest Oakville home offering an exceptional lakeside lifestyle, steps from nature & a short drive to conveniences & highways. This sought-after neighbourhood, just 2 blocks from Lake Ontario, close to waterside parks & beaches, is perfect for outdoor enthusiasts. Extensive professionally landscaped grounds, including the private, resort-style backyard, featuring a 14’ x 28’ heated pool with a sheer descent waterfall, LED colour-changing lighting, copper filtration, a spacious concrete patio, & composite wood seating platforms, elevate summer get-togethers. Cameras monitor the building exterior, & Smart technology allows you to control the pool functions & thermostat via an app on your phone. Inside, enjoy approximately 3,200 sq. Ft. of luxury living space with 4+1 bedrooms & 5.5 bathrooms, plus the professionally finished basement, & approximately $400,000 in recent upgrades. Premium finishes include 9 & 10-foot ceilings, upgraded hardwood floors, deluxe lam
$ 2,699,000
20 Gillespie Drive, Brantford, ON, N3T 0J7 house for sale | Listing ID 40851 | Royal LePage
View photo
House · for sale
$ 839,000
20 Gillespie Drive, Brantford, ON, N3T 0J7 house for sale | Listing ID 40851 | Royal LePage
Inch Park
· House
· Garden · Parking · Cellar
Inch Park · House · Garden · Parking · Cellar
Designed with family living in mind, this spacious West Brant home offers comfort, space, and flexibility. Featuring nearly 2,900 sq ft, 4 bedrooms, and 3.5 baths, including two private primary suites, this home is perfect for growing or extended families. Enjoy a bright open-concept main floor ideal for entertaining, a partially finished basement ready to customize, and a fully fenced backyard with no rear neighbours. Located steps from top-rated schools, parks, and trails, with a double garage and main-floor laundry for everyday convenience. A move-in-ready home in one of Brantford’s most family-friendly neighbourhoods. (Id: 27)
$ 839,000

Get email alerts

Don't miss out: be the first to know about new properties

The alert was correctly created

On subscribing you accept the conditions of use and the privacy policy
Alert
Receive new ads in your inbox
Save this search
Receive alerts for new listings

We'll send you an email when we have new properties for: "Properties for sale in Inch Park"

The alert was correctly created

Get email alerts and be the first to see new listings
Required field
On subscribing I accept the terms of the privacy policy
Perfect! You'll soon start receiving new listings via email
Alert
Receive an email when we have new ads for Properties for sale in Inch Park
Save this search
Filters

Bedrooms

Area (sq.ft)

sq.ft
sq.ft

Price

$
$

Filter by property type

Bathrooms

Clear all filters
Receive notifications when new entries are published.