7,291 properties for sale in Inch Park

21 Moss Boulevard, Hamilton, ON, L9H 6S3 house for sale | Listing ID X13608 | Royal LePage
View photo
House · for sale
$ 1,250,000
21 Moss Boulevard, Hamilton, ON, L9H 6S3 house for sale | Listing ID X13608 | Royal LePage
Inch Park
· House
· Office room · Fireplace · Parking · Air conditioning · Cellar
Inch Park · House · Office room · Fireplace · Parking · Air conditioning · Cellar
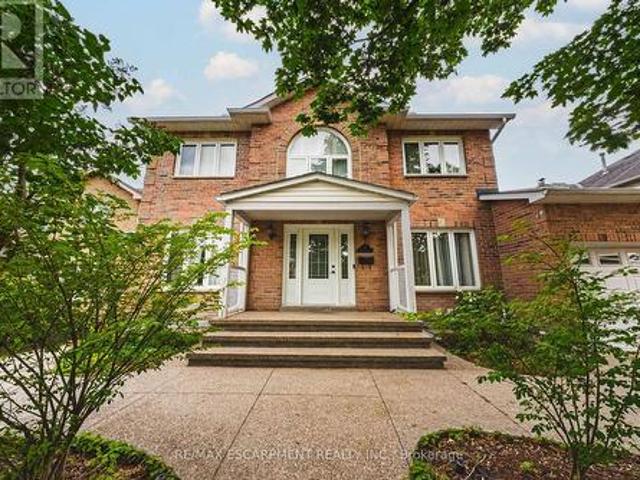
Welcome to this stunning, fully detached home located in the highly desirable Highland Park neighbourhood of Dundas with full in-law suite and walk-out basement. Offering 2,673 square feet of beautifully maintained above-grade living space, this property boasts an exceptional layout featuring 6 spacious bedrooms and 4 bathrooms. The bright main level includes formal living and dining areas, a cozy family room with a fireplace, a private den/office, and a large eat-in kitchen. Upstairs, you will find four generous bedrooms, including a primary suite and two 5 piece bathrooms. The fully finished in-law suite with a separate entrance into the walk-out basement features a massive recreation room, an additional full kitchen, and a 3-piece bathroom. Premium mechanical updates provide complete peace of mind, featuring an almost brand-new 3-stage furnace and a powerful 5-ton AC unit. There is also a 4 zone irrigation system. Situated on a premium 58 x 105-foot lot with an attached 2-car garage
$ 1,250,000
67 Walcotte Avenue, Ancaster, ON, L9K 1M8 house for sale | Listing ID 40851 | Royal LePage
View photo
House · for sale
$ 1,349,000
67 Walcotte Avenue, Ancaster, ON, L9K 1M8 house for sale | Listing ID 40851 | Royal LePage
Inch Park
· House
· Garden · Office room · Cellar
Inch Park · House · Garden · Office room · Cellar
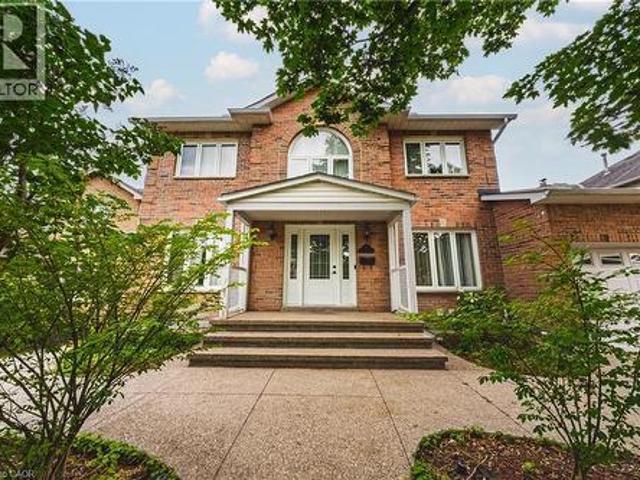
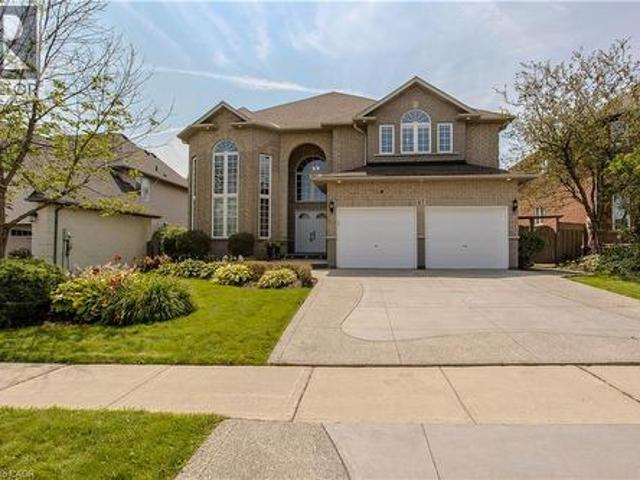
Nestled in one of Ancaster's most established family neighbourhoods, just minutes from major highways, scenic trails, and waterfalls, this impressive 4-bedroom, 4.5-bathroom home offers approximately 5,178 sq. Ft. of finished living space. A newer concrete driveway, beautifully landscaped grounds, and timeless curb appeal welcome you inside to generous principal rooms, quality craftsmanship, and a fully finished basement designed for family living and entertaining. A grand two-storey foyer with 20' ceilings creates an impressive first impression. Hardwood floors, crown mouldings, California shutters, solid oak stairs, and quality finishes add warmth throughout. The formal living and dining rooms provide elegant entertaining spaces, while the main floor den is ideal as a home office or library. The kitchen features solid oak cabinetry, granite counters, travertine backsplash, pantry, centre island, and a bright breakfast area with walkout to the backyard. The adjoining family room, anch
$ 1,349,000
46 Dufferin Street, Brant, ON, N0E 1A0 house for sale | Listing ID X13616 | Royal LePage
View photo
House · for sale
$ 629,900
New
46 Dufferin Street, Brant, ON, N0E 1A0 house for sale | Listing ID X13616 | Royal LePage
Inch Park
· House
· Patio · Garden · Deck
Inch Park · House · Patio · Garden · Deck
Welcome home to 46 Dufferin Street in the charming town of Burford. Nestled on a private, mature lot just minutes from Brantford, this 3-bedroom home is the perfect opportunity for first-time buyers or anyone looking to enjoy small-town living at an affordable price. Step inside to a bright and spacious open-concept layout designed for comfortable everyday living. The inviting living room features an oversized front window that fills the space with natural light and flows seamlessly into the generous eat-in kitchen. Complete with white shaker-style cabinetry, stainless steel appliances, ample cupboard and counter space, this kitchen is both functional and welcoming. Down the hall, you'll find three well-sized bedrooms, including the primary bedroom, along with a 4-piece bathroom. A sliding patio door at the rear of the home leads directly to the backyard and deck, making indoor-outdoor living effortless. The finished lower level adds valuable living space with a spacious recreation roo
$ 629,900
6773 Smithville Road, Grimsby, ON, L0R 2A0 house for sale | Listing ID X13613 | Royal LePage
View photo
House · for sale
$ 799,900
6773 Smithville Road, Grimsby, ON, L0R 2A0 house for sale | Listing ID X13613 | Royal LePage
Inch Park
· House
· Office room · Gym
Inch Park · House · Office room · Gym
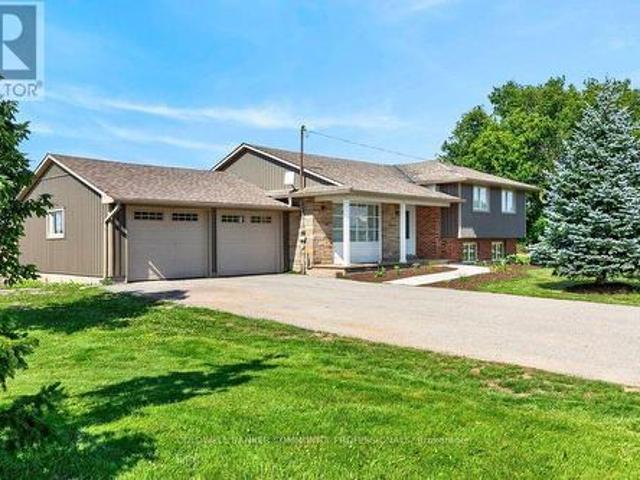
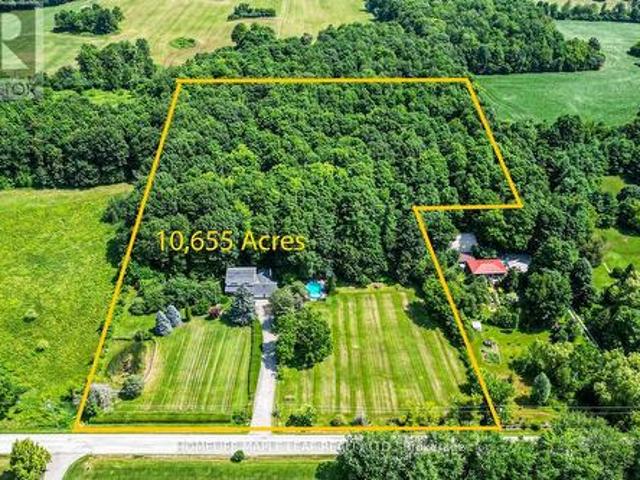
Escape to the peace and privacy of country living on this beautiful 1.99-acre property surrounded by picturesque farmland, this home is the perfect retreat. Step inside to a bright, open-concept main floor designed for comfortable everyday living and effortless entertaining. The kitchen, dining, and living areas flow seamlessly together and feature durable tile flooring with the added luxury of heated floors. The home offers three spacious bedrooms and a stunning 5-piecebathroom, also complete with heated floors for year-round comfort. The unfinished lower levels present incredible potential to make it your own, with a rec room and den already framed out and ready for your personal vision-whether it's a home office, gym, additional living space, or guest accommodations. Enjoy peaceful mornings, star-filled evenings, and the charm of small-town living while being surrounded by local farms, seasonal produce stands, farmers markets, and beloved small businesses. If you've been dreaming of
$ 799,900
Related searches
127 Taylor Avenue, Hamilton, ON, L8K 3T1 house for sale | Listing ID 40850 | Royal LePage
View photo
House · for sale
$ 689,000
127 Taylor Avenue, Hamilton, ON, L8K 3T1 house for sale | Listing ID 40850 | Royal LePage
Inch Park
· House
· Garden · Office room · Parking · Deck · Cellar
Inch Park · House · Garden · Office room · Parking · Deck · Cellar
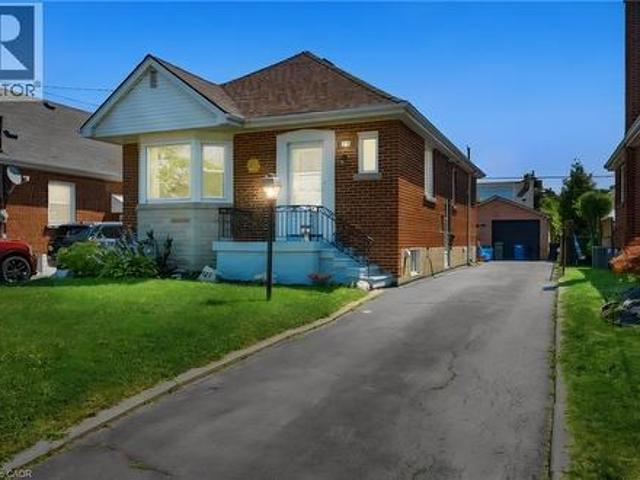
Welcome to 127 Taylor Ave! This well maintained home offers 2+ 1 Bedrooms and 2 full Baths. Full finished basement has newer 4 piece bath, Rec Room, additional Bedroom/Office and Den with a side door entrance to basement. The property boasts a Single Detached Garage, Driveway parking for 3 cars, fenced yard, large deck and Tikki Hut. All new carpeting downstairs and flooring in the Kitchen and Bath, freshly painted throughout. This home is in a family friendly neighborhood, close to schools, shopping, bus routes and the Redhill Expressway. (Id: 27)
$ 689,000
3166 Carding Mill Trail, Oakville, ON, L6M 4M1 house for sale | Listing ID W13608 | Royal LePage
View photo
House · for sale
$ 1,595,000
3166 Carding Mill Trail, Oakville, ON, L6M 4M1 house for sale | Listing ID W13608 | Royal LePage
Inch Park
· House
· Fireplace · Cellar
Inch Park · House · Fireplace · Cellar
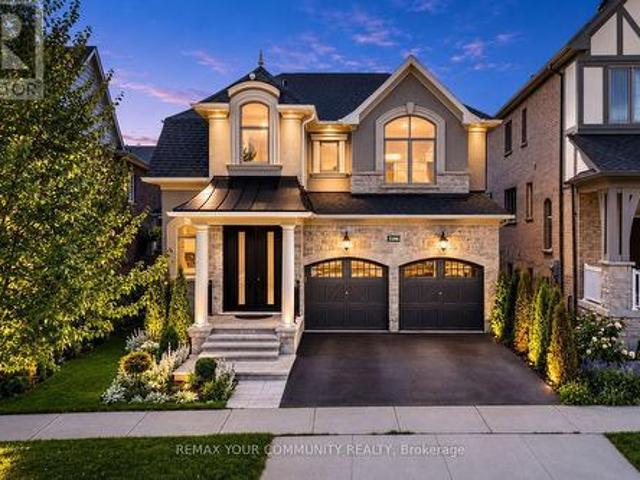
Welcome to this beautifully upgraded executive home in Oakville's highly sought-after Glenorchy community! Offering over 2,600 sq. Ft. of thoughtfully designed living space, this elegant 4-bedroom, 3-bathroom residence perfectly blends timeless style with modern comfort. Step inside to discover carpet-free living with rich hardwood flooring throughout, soaring coffered ceilings, crown moulding, and an inviting family room highlighted by a cozy fireplace. The spacious chef-inspired kitchen features granite countertops, stainless steel appliances, a centre island, and a bright breakfast area with walk-out to the backyard-perfect for everyday living and entertaining alike. A dedicated main floor office/flex space and convenient upper-level laundry add exceptional functionality for today's lifestyle. The generous primary retreat offers a walk-in closet and private ensuite, while three additional well-sized bedrooms provide plenty of space for family or guests. The unfinished basement prese
$ 1,595,000
90 Burgby Avenue, Brampton, ON, L6X 3A4 house for sale | Listing ID W13617 | Royal LePage
View photo
House · for sale
$ 999,999
New
90 Burgby Avenue, Brampton, ON, L6X 3A4 house for sale | Listing ID W13617 | Royal LePage
Inch Park
· House
· Cellar
Inch Park · House · Cellar
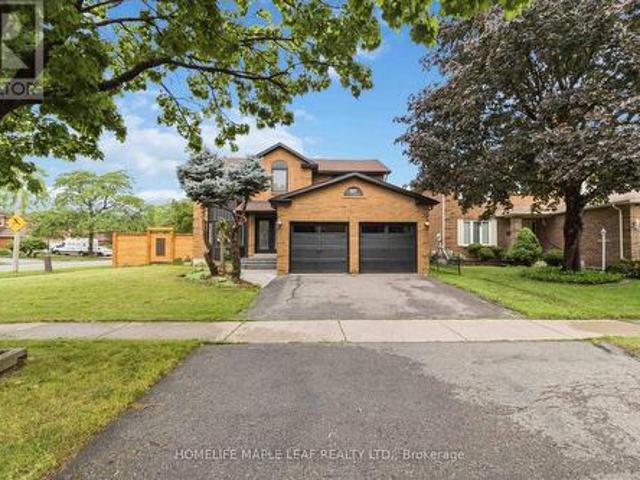
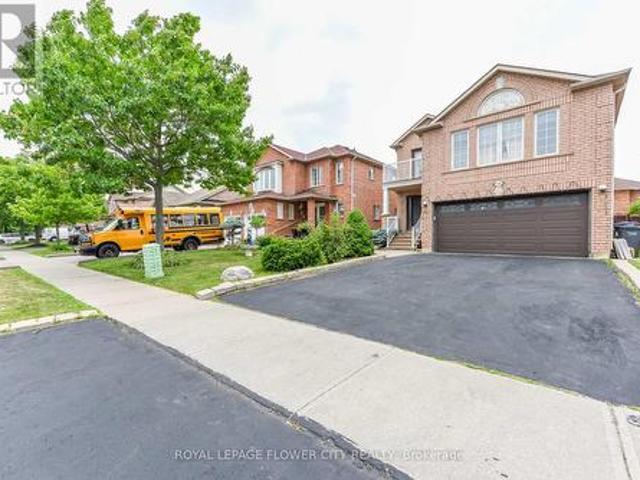
Welcome to this exceptional, power-packed corner-lot home featuring a professionally finished Legal Basement (Second Dwelling) and over $273,000 invested in premium renovations. No expense has been spared, showcasing exceptional craftsmanship and high-end finishes throughout. Enjoy a brand-new kitchen with quartz countertops, engineered hardwood flooring on the main and second levels, modern bathrooms, elegant lighting, quality upgrades throughout, and the convenience of an EV charger. The main level features separate living, dining, and family rooms, a brand-new kitchen, and a full bathroom. Upstairs offers four spacious bedrooms and three bathrooms, including a stunning primary suite with a beautifully renovated ensuite. The professionally finished legal two-bedroom basement apartment features a separate entrance, private laundry, a modern kitchen with marble countertops, an open-concept living and dining area, and a full bathroom, making it ideal for rental income. In addition, the
$ 999,999
51 Main Street N, Milton, ON, L0P 1B0 house for sale | Listing ID W13612 | Royal LePage
View photo
House · for sale
$ 1,399,900
51 Main Street N, Milton, ON, L0P 1B0 house for sale | Listing ID W13612 | Royal LePage
Inch Park
· House
· Garden · Office room
Inch Park · House · Garden · Office room
Experience the charm of Campbellville with this custom-built (2005) detached home offering over 3,000 sq. Ft. of living space and exceptional versatility. Featuring a 3+1 bedroom main residence plus a fully detached rear garden suite, this property is ideal for families, multi-generational living, or those seeking additional income potential in one of Milton's most desirable communities. The renovated rear garden suite was updated in 2023 with new flooring, a new water heater, and ensuite laundry, making it perfect as a guest house, home office, studio, Airbnb, or rental suite. Located on Main Street North (Guelph Line), this property offers the perfect balance of small-town charm and modern convenience. Campbellville is known for its welcoming community, scenic surroundings, and proximity to luxury estate homes, conservation areas, golf courses, Mohawk Racetrack, and local shops and restaurants. Enjoy quick access to Hwy 401 for an easy commute while still experiencing the peace and p
$ 1,399,900
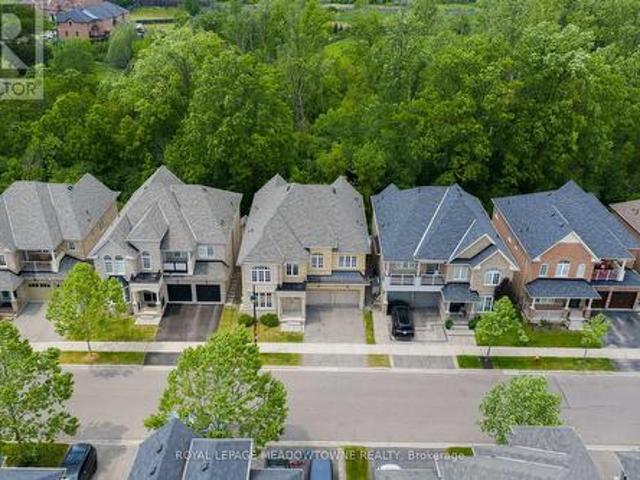
21 Moss Boulevard, Dundas, ON, L9H 6S3 house for sale | Listing ID 40850 | Royal LePage
View photo
House · for sale
$ 1,250,000
21 Moss Boulevard, Dundas, ON, L9H 6S3 house for sale | Listing ID 40850 | Royal LePage
Inch Park
· House
· Office room · Fireplace · Parking · Air conditioning · Cellar
Inch Park · House · Office room · Fireplace · Parking · Air conditioning · Cellar
Welcome to this stunning, fully detached home located in the highly desirable Highland Park neighbourhood of Dundas with full in-law suite and walk-out basement. Offering 2,673 square feet of beautifully maintained above-grade living space, this property boasts an exceptional layout featuring 6 spacious bedrooms and 4 bathrooms. The bright main level includes formal living and dining areas, a cozy family room with a fireplace, a private den/office, and a large eat-in kitchen. Upstairs, you will find four generous bedrooms, including a primary suite and two 5 piece bathrooms. The fully finished in-law suite with a separate entrance into the walk-out basement features a massive recreation room, an additional full kitchen, and a 3-piece bathroom. Premium mechanical updates provide complete peace of mind, featuring an almost brand-new 3-stage furnace and a powerful 5-ton AC unit. There is also a 4 zone irrigation system. Situated on a premium 58 x 105-foot lot with an attached 2-car garage
$ 1,250,000
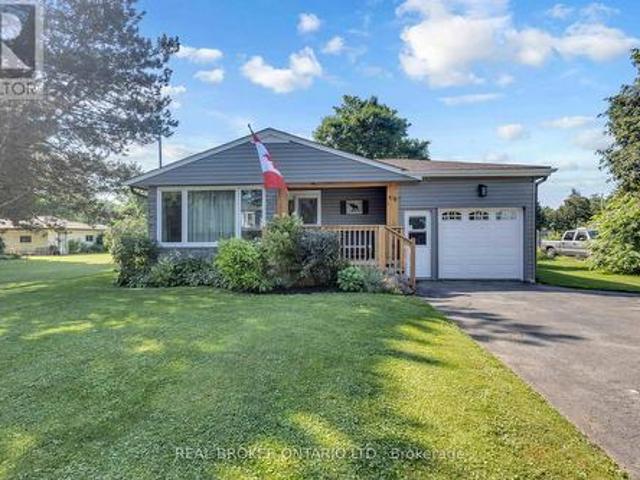
3419 Sixth Line, Oakville, ON, L6H 0Y7 house for sale | Listing ID W13612 | Royal LePage
View photo
House · for sale
$ 1,650,000
3419 Sixth Line, Oakville, ON, L6H 0Y7 house for sale | Listing ID W13612 | Royal LePage
Inch Park
· House
· Office room · Parking · Fireplace
Inch Park · House · Office room · Parking · Fireplace
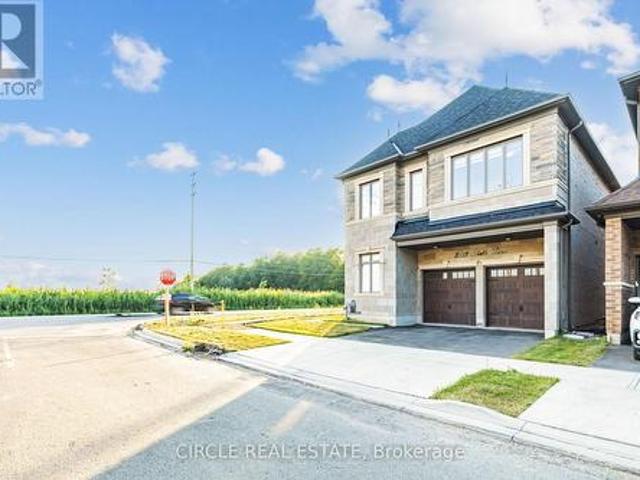
An Executive Detached Home With A Brick And Stone Exterior On A Premium Corner Lot. The Seller Paid extra for so many upgrades throughout the house and upgraded Kitchen after the closing as well. 2798 Sqft With 4 Bedrooms And 4.5 Baths. Each Room Has An Ensuite. The Side Of The Home Faces The Future Park. Very Spacious Welcoming Foyer, And Large Windows That Flood The Rooms With Natural Light, The Open Concept Layout Seamlessly Connects The Family Room With A Fireplace And Gourmet Kitchen, Creating An Ideal Space For Both Entertaining And Daily Living. The Main Floor Has A Den/Office as welland access to 2 Car Garage. Nestled Within The Prestigious Enclave Of Oakville, This 4-Bedroom Residence Stands As A Testament To Luxury And Refined Living. This Home Captivates With Its Elegant Design And Attention To Detail. This Home Is For Those Who Love Class. You Will Fall In Love. Seeing Is Believing. (Id: 27)
$ 1,650,000
46 Pertosa Drive, Brampton, ON, L6X 4W8 house for sale | Listing ID W13616 | Royal LePage
View photo
House · for sale
$ 999,999
New
46 Pertosa Drive, Brampton, ON, L6X 4W8 house for sale | Listing ID W13616 | Royal LePage
Inch Park
· House
· Fireplace · Cellar
Inch Park · House · Fireplace · Cellar
Legal basement. Welcome to 46 Pertosa Drive, a beautifully maintained 4-bedroom detached home located in one of the most sought-after neighborhoods of Brampton West. This impressive property offer: exceptional space, comfort, and income potential, making it an ideal choice for families and investors alike. A grand double-door entry welcomes you into a bright and inviting home featuring spacious living and dining areas with elegant hardwood flooring, perfect for family gatherings and entertaining guests. The heart of the home is the stunning kitchen, complete with quartz countertops, stylish back splash, and a large center island that provides both functionality and a modern touch. The unigue second-floor family room offers a cozy retreat with a gas fireplace and oversized windows that fill the space with natural light, creating the perfect setting for relaxing evenings with family. Upstairs, you will find four generously sized bedrooms designed to accommodate growing families comfortab
$ 999,999
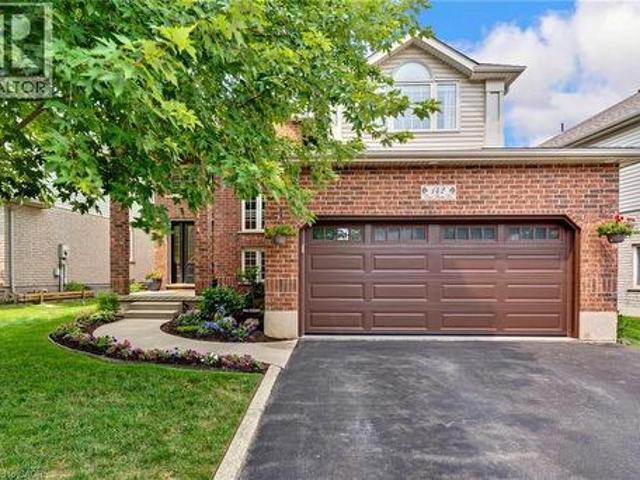
142 Deer Ridge Drive, Kitchener, ON, N2P 2K9 house for sale | Listing ID 40849 | Royal LePage
View photo
House · for sale
$ 974,900
New
142 Deer Ridge Drive, Kitchener, ON, N2P 2K9 house for sale | Listing ID 40849 | Royal LePage
Inch Park
· House
· Garden · Fireplace
Inch Park · House · Garden · Fireplace
Welcome Home! Located in the prestigious Deer Ridge community, this 2,196 square-foot home balances modern, stylish updates with functional everyday living. The main floor is designed for gathering, centred around a spectacular, fully renovated kitchen! It features a large island with seating, tons of cabinets, ample counter space for meal prep, a gas stove with a double oven and a walk-in pantry. The spacious family room showcases all-new flooring & a custom gas fireplace hearth with windows overlooking the private backyard. This level also includes an updated powder room and a laundry room with custom cabinets and a dog-wash station. Upstairs, you will find three generously sized bedrooms. The primary suite serves as a true retreat, with a walk-in closet and a large ensuite bathroom with a double vanity & soaker tub. The remaining upstairs bedrooms feature large closets and share a fully renovated main bathroom with a new vanity, toilet, and tub surround. There is also a common space
$ 974,900
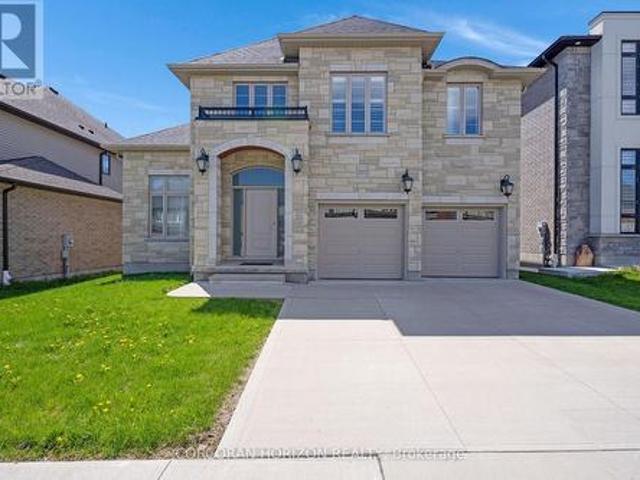
305 Blair Creek Drive, Kitchener, ON, N2P 0G4 house for sale | Listing ID X13618 | Royal LePage
View photo
House · for sale
$ 1,295,900
New
305 Blair Creek Drive, Kitchener, ON, N2P 0G4 house for sale | Listing ID X13618 | Royal LePage
Inch Park
· House
· Parking
Inch Park · House · Parking
Tucked into one of Kitchener's most sought after neighbourhoods, this custom built 4 bedroom 4.5 bathroom two storey home delivers space, function and quality finishes throughout. Stone exterior and a concrete driveway welcome you home, and the double car garage adds everyday convenience. Step inside and soaring ceilings create a sense of openness that carries through the entire home. Wide plank hardwood flooring runs throughout, paired with a wood staircase featuring metal spindles, and upgraded lighting fixtures add a polished touch to every room. California shutters are found throughout, adding both privacy and a clean cohesive look. The kitchen is finished with white cabinetry, quartz countertops and a matching quartz backsplash, a gas range, a pantry for added storage, and a long counter depth island that easily accommodates stools and is perfect for gatherings. The open concept living and dining area flows naturally from the kitchen and leads out to a covered and screened composi
$ 1,295,900
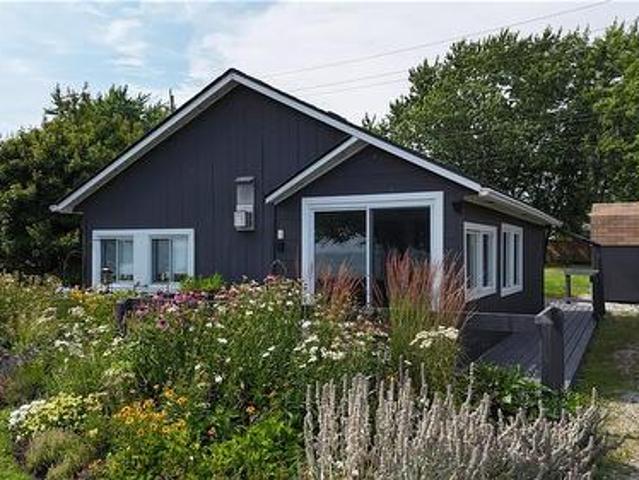
39 Blue Water Parkway, Selkirk, ON, N0A 1P0 house for sale | Listing ID 40851 | Royal LePage
View photo
House · for sale
$ 479,000
New
39 Blue Water Parkway, Selkirk, ON, N0A 1P0 house for sale | Listing ID 40851 | Royal LePage
Inch Park
· House
· Garden · Fireplace · Deck
Inch Park · House · Garden · Fireplace · Deck
Enjoy panoramic Lake Erie views from this charming two-bedroom retreat, perfectly suited for year-round living or as a summer escape in a welcoming cottage-style community. The inviting front porch captures miles of unobstructed lake vistas, while the spacious rear yard offers private, tree-lined serenity with raised garden beds, a large deck with gazebo, an assortment of wildflowers and a generous shed for all your water toys. 39 Blue Water Parkway has been extensively renovated from top to bottom, thoughtfully updated to reflect its idyllic lakefront setting. The bright, open-concept living and kitchen area, finished in crisp white with a gas stove and cozy fireplace, is ideal for entertaining or relaxing with a book as refreshing lake breezes drift through. (Id: 27)
$ 479,000
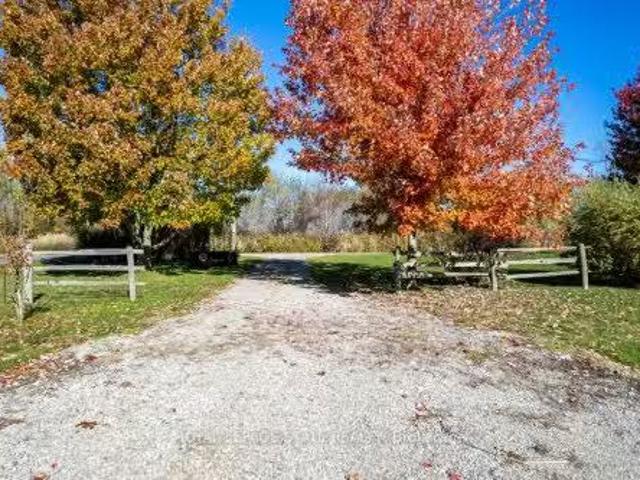
4 Dearden Lane, Haldimand, ON, N1A 2W6 vacant land for sale.
View photo
House · for sale
$ 585,000
New
4 Dearden Lane, Haldimand, ON, N1A 2W6 vacant land for sale.
Inch Park
· House
Inch Park · House
Discover the perfect opportunity to build your dream retreat on a private lane along the shores of Lake Erie. This impressive 0.68 acre property offers 101 feet of breathtaking lake frontage and a beautiful flat rock beach - ideal for relaxing, swimming, or watching the sunset. Enjoy the peaceful setting just minutes from Freedom Oaks Golf Course, Sandy Bay and Port Maitland Village. Current owner has obtained floorpans and grading plan. Still available at ListedBuy!
$ 585,000
332 Mcgibbon Drive, Milton, ON, L9T 5K7 house for sale | Listing ID W13613 | Royal LePage
View photo
House · for sale
$ 1,665,000
332 Mcgibbon Drive, Milton, ON, L9T 5K7 house for sale | Listing ID W13613 | Royal LePage
Inch Park
· House
· Garden · Office room · Balcony · Fireplace · Cellar
Inch Park · House · Garden · Office room · Balcony · Fireplace · Cellar
Tucked away on a 46 ft lot in Milton's sought-after Clarke neighbourhood, this spacious 5-bedroom, 5-bathroom home offers over 3,300 sq. Ft. above grade plus a finished walkout basement. It's perfect for families who want both room to grow and a calm, natural setting. The highlight is the private wooded lot. With no homes behind you, you'll enjoy peaceful treetop views, birdsong, and true privacy. From morning coffee on the balcony to quiet evenings in the yard, it feels like a forest retreat right in town. You're also walking distance to parks, schools, and a leash-free dog park, so outdoor time is easy. Inside, the main floor features hardwood floors, stylish wainscotting on the walls and around the fireplace, and California shutters. A main floor den is ideal for a home office or study, while the large living and dining room makes hosting simple. The chef's kitchen includes a built-in wall oven, convection microwave, electric cooktop, plenty of cabinets, and a large island with stor
$ 1,665,000
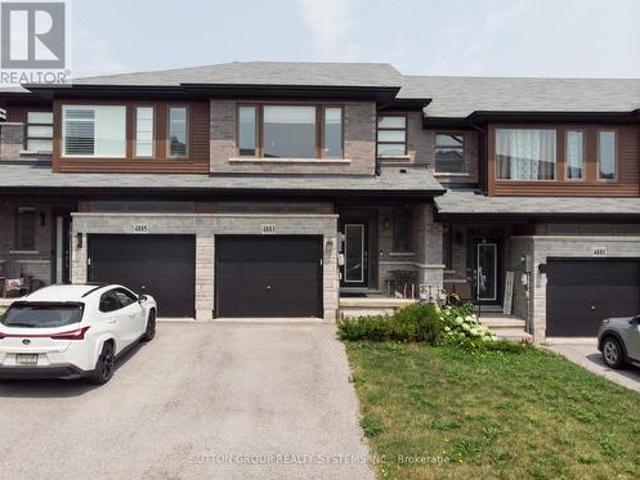
4883 Connor Drive, Lincoln, ON, L3J 0S2 house for sale | Listing ID X13614 | Royal LePage
View photo
House · for sale
$ 709,900
4883 Connor Drive, Lincoln, ON, L3J 0S2 house for sale | Listing ID X13614 | Royal LePage
Inch Park
· House
· Garden · Balcony · Cellar
Inch Park · House · Garden · Balcony · Cellar
Absolutely Stunning! No Maintenance Fees! Welcome to this beautiful well maintained 2-storey Freehold Townhouse located in the desirable sought after community of Beamsville. Home offers over 1,700 sq. Ft. of beautifully designed living space, this modern 3-bedroom, 3-bathroom home combines contemporary style, functionality, and an exceptional setting backing onto a peaceful pond providing a serene backdrop and a sense of privacy, creating a relaxing setting to enjoy year-round. Features modern finishes all throughout and thoughtfully designed living spaces perfect for both everyday living and entertaining. Generous size bedrooms with a laundry room located on top floor for extra convenience while the basement has a walk-out access direct to the backyard plus an additional walk out balcony from the living room. Steps to public transit, schools, parks, and places of worship. Mere minutes to wineries, restaurants, groceries, QEW Highway & Niagara Falls. Home is renovated and move in read
$ 709,900
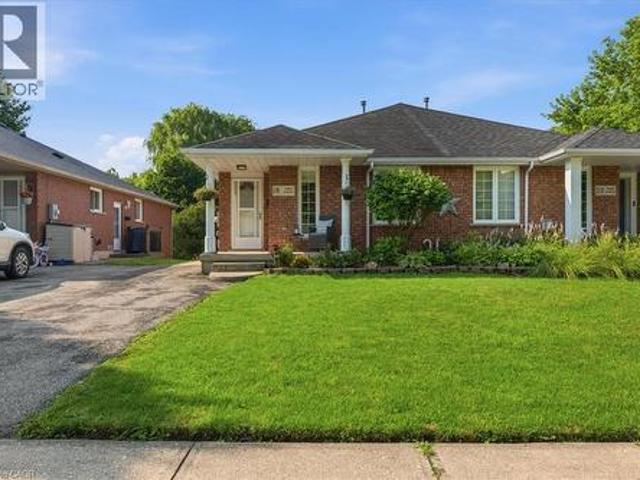
18 Hawk Street, St. George, ON, N0E 1N0 house for sale | Listing ID 40851 | Royal LePage
View photo
House · for sale
$ 669,900
18 Hawk Street, St. George, ON, N0E 1N0 house for sale | Listing ID 40851 | Royal LePage
Inch Park
· House
· Patio · Garden · Fireplace
Inch Park · House · Patio · Garden · Fireplace
Welcome to this charming semi-detached bungalow nestled in the beautiful town of St. George. Offering a functional layout & incredible potential, the main level features a bright living room, spacious kitchen with adjoining dining area, 3 well-sized bedrooms, & a full bath. A separate side entrance provides excellent potential for an in-law suite or multi-generational living. The finished lower level includes a cozy family room with a gas fireplace, a large recreation area, an additional bedroom, a 3-piece bathroom, & a laundry area. Sliding doors lead to a beautiful patio overlooking the generous backyard. An ideal space for relaxing, entertaining, or enjoying the outdoors. Conveniently located in a welcoming community close to parks, schools, and local amenities, this home is a fantastic opportunity for families, down-sizers, or investors alike. (Id: 27)
$ 669,900
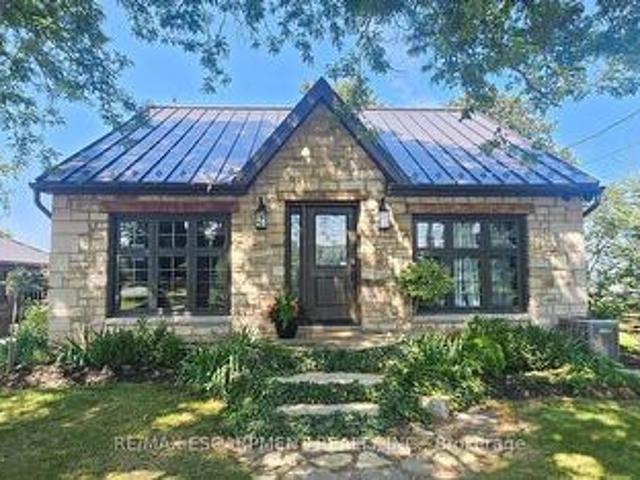
665 Ridge Road, Hamilton, ON, L8J 2Y2 house for sale | Listing ID X13608 | Royal LePage
View photo
House · for sale
$ 1,249,900
665 Ridge Road, Hamilton, ON, L8J 2Y2 house for sale | Listing ID X13608 | Royal LePage
Inch Park
· House
· Parking · Deck · Air conditioning
Inch Park · House · Parking · Deck · Air conditioning
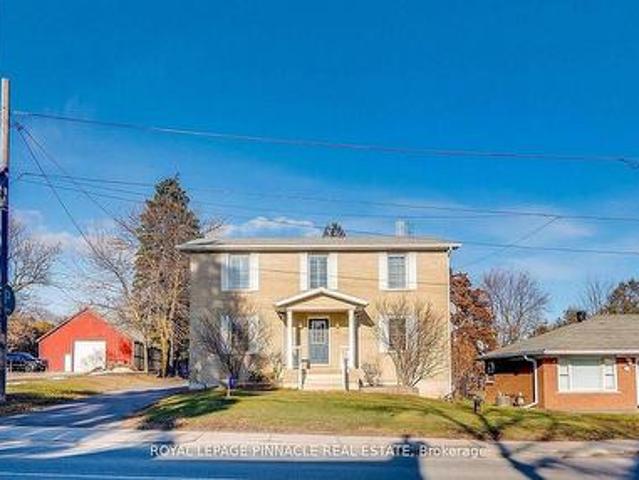
Perched atop the Niagara Escarpment on prestigious Ridge Road, this extraordinary 1848 stone home features a rare opportunity to own a piece of local history with breathtaking panoramic views of the Hamilton skyline and Lake Ontario. Set on nearly half an acre, this beautifully restored century home blends timeless craftsmanship with exceptional modern updates. Featuring 3 bedrooms, 2 bathrooms and a detached garage, the home showcases exposed stone walls, rich natural wood finishes, original architectural details, and an inviting warmth that simply cannot be recreated. Every renovation has been thoughtfully completed to preserve the home's historic charm while providing the comfort and efficiency of modern living. Extensive updates include electrical, plumbing, furnace, central air conditioning, windows, well, metal roof, siding, septic system, deck, beautifully renovated kitchen, heated bathroom floors, and a stunning primary suite with private ensuite. Wake up to spectacular sunrise
$ 1,249,900
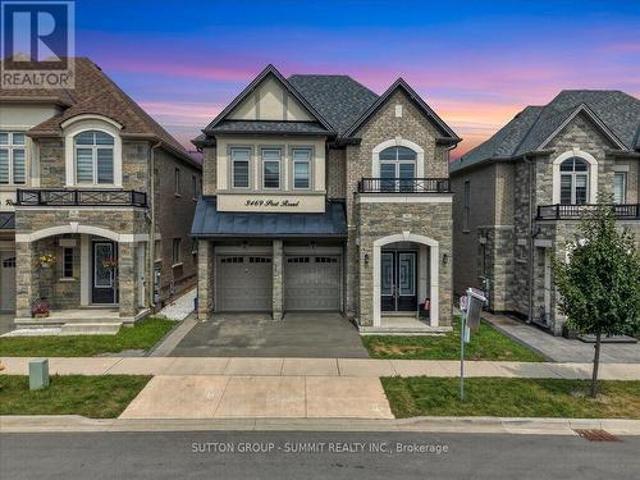
3469 Post Road, Oakville, ON, L6H 0Y9 house for sale | Listing ID W13613 | Royal LePage
View photo
House · for sale
$ 1,699,000
3469 Post Road, Oakville, ON, L6H 0Y9 house for sale | Listing ID W13613 | Royal LePage
Inch Park
· House
· Cellar
Inch Park · House · Cellar
Welcome to this stunning, extensively upgraded family home in one of Oakville's most sought-after communities! Boasting over 3,600 sq. Ft. of finished living space, this exceptional residence offers the perfect blend of luxury, comfort, and functionality. Featuring 4 spacious bedrooms plus a versatile second-floor loft, this home is thoughtfully designed to accommodate the needs of today's modern family. Enjoy hardwood flooring throughout the main and second levels, complemented by soaring 10-ft ceilings on the main floor and 9-ft ceilings on the second floor, creating a bright and open atmosphere. The elegant foyer showcases premium ceramic tile, while the upgraded gourmet kitchen is beautifully appointed with high-end finishes, offering both style and practicality. Tastefully upgraded bathrooms and pot lights throughout the home add a refined, contemporary touch. The professionally finished 2-bedroom legal basement apartment features impressive 9-ft ceilings and a separate entrance,
$ 1,699,000
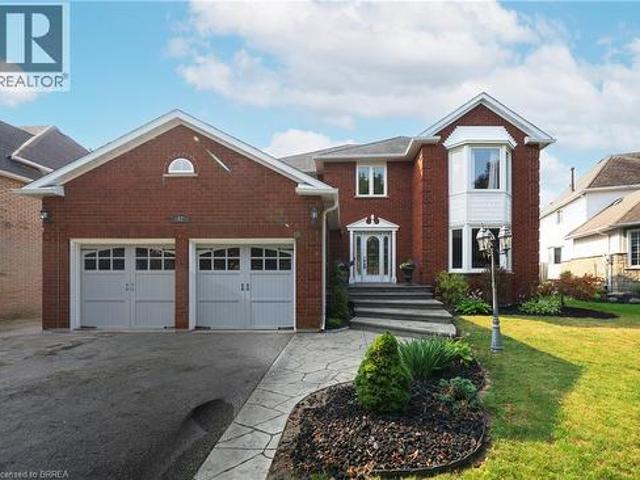
42 Muirhead Crescent, Brantford, ON, N3R 7S5 house for sale | Listing ID 40849 | Royal LePage
View photo
House · for sale
$ 949,900
42 Muirhead Crescent, Brantford, ON, N3R 7S5 house for sale | Listing ID 40849 | Royal LePage
Inch Park
· House
· Patio · Garden · Fireplace · Deck · Parking · Equipped kitchen · Cellar
Inch Park · House · Patio · Garden · Fireplace · Deck · Parking · Equipped kitchen · Cellar
Welcome home to 42 Muirhead Crescent in Brantford's popular Brier Park neighbourhood. This attractive 2-storey home offers 3,024 sq ft, 4 bedrooms, 2.5 bathrooms, a 2-car garage and a partially finished basement. Attractive curb appeal is enhanced by a concrete driveway and a stamped concrete walkway leading to the front entrance and continuing along the side of the home. The bright foyer showcases hardwood flooring, a curved hardwood staircase and an impressive open-to-above design. The living room features double French doors, a bay window overlooking the front yard and an electric fireplace. The spacious kitchen features abundant oak cabinetry, extensive counter space with seating, stainless steel appliances that include a gas range with a double oven & a built-in dishwasher. The bright eat-in area is framed by windows and sliding patio doors lead to the rear deck. The family room is accessed through double French doors and features a floor-to-ceiling brick gas fireplace flanked by
$ 949,900
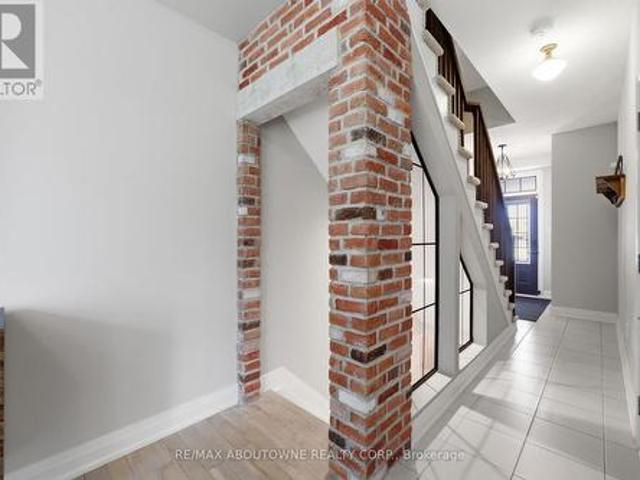
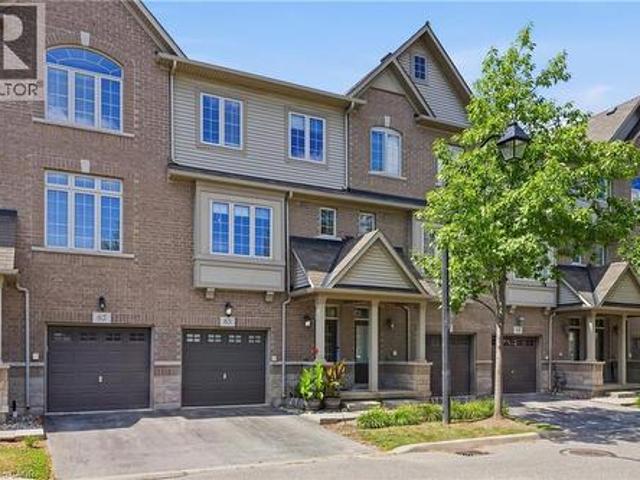
63 1401 Plains Road E, Burlington, ON, L7R 0C2 townhouse for sale | Listing ID W13607 | Royal LePage
View photo
Townhouse · for sale
$ 849,900
Updated
63 1401 Plains Road E, Burlington, ON, L7R 0C2 townhouse for sale | Listing ID W13607 | Royal LePage
Inch Park
· Townhouse
· Cellar
Inch Park · Townhouse · Cellar
Step into sophisticated urban luxury with this rare, 4 floor, executive'Branthaven' built stunner. One of the largest models available in the entire complex, boasting 1,701 square feet of meticulously designed above-grade living space on 3 floors, plus a full-size basement. Giving off an upscale, New York chic vibe reminiscent of Manhattan's famous historic brownstones, the interior features striking exposed brick accents, custom decorative built-ins, and high-end updates at every turn. Approximately $100,000 dollars have been invested into upgrades & creating a flawless, turn-key masterpiece, showcased by a stunning newly renovated kitchen, beautifully updated washrooms, and premium modern Hickory flooring. Designed for those who appreciate space and style, the home offers a sprawling two-bedroom layout where both rooms serve as large comforting retreats not to mention custom closet organizers in both. Top floor laundry for ultra convenience as well. Wait till you see the custom 6-pie
$ 849,900
1518 Croft Avenue N, Milton, ON, L9T 5K6 house for sale | Listing ID W13613 | Royal LePage
View photo
House · for sale
$ 889,000
1518 Croft Avenue N, Milton, ON, L9T 5K6 house for sale | Listing ID W13613 | Royal LePage
Inch Park
· House
· Fireplace · Deck · Parking · Cellar
Inch Park · House · Fireplace · Deck · Parking · Cellar
Solid all-brick, two-storey home in Milton's sought-after Clark neighbourhood, to be freshly painted over the next couple of weeks and ready for its next chapter. The oversized front porch sets the tone before you're even through the door, a natural spot for morning coffee or catching up with neighbours as the evening winds down. Inside, the main floor flows easily between the living room and family room, complete with a gas fireplace, a bright dining space, and a kitchen built for real family life. New carpet will be going in upstairs, and the lower level will be updated with vinyl or laminate flooring, giving every room a clean, updated feel from top to bottom. The finished basement adds valuable extra living space, while the deck out back extends the summer season for barbecues and quiet nights. Walking distance to parks, schools, and the arts centre rounds out a location families will appreciate for years to come. Double drive, attached garage, three total parking spots. Note: some
$ 889,000
1401 Plains Road E Unit# 63, Burlington, ON, L7R 0C2 townhouse for sale | Listing ID 40849 | Royal LePage
View photo
Townhouse · for sale
$ 849,900
Updated
1401 Plains Road E Unit# 63, Burlington, ON, L7R 0C2 townhouse for sale | Listing ID 40849 | Royal LePage
Inch Park
· Townhouse
· Cellar
Inch Park · Townhouse · Cellar
Step into sophisticated urban luxury with this rare, 4 floor, executive Branthaven built stunner. One of the largest models available in the entire complex, boasting 1,701 square feet of meticulously designed above-grade living space on 3 floors, plus a full-size basement. Giving off an upscale, New York chic vibe reminiscent of Manhattan's famous historic brownstones, the interior features striking exposed brick accents, custom decorative built-ins, and high-end updates at every turn. Approximately $100,000 dollars have been invested into upgrades & creating a flawless, turn-key masterpiece, showcased by a stunning newly renovated kitchen, beautifully updated washrooms, and premium modern Hickory flooring. Designed for those who appreciate space and style, the home offers a sprawling two-bedroom layout where both rooms serve as large comforting retreats not to mention custom closet organizers in both. Top floor laundry for ultra convenience as well. Wait till you see the custom 6-piec
$ 849,900
7687 Appleby Line, Milton, ON, L9T 2Y1 house for sale | Listing ID W13609 | Royal LePage
View photo
House · for sale
$ 2,399,900
7687 Appleby Line, Milton, ON, L9T 2Y1 house for sale | Listing ID W13609 | Royal LePage
Inch Park
· House
· Fireplace
Inch Park · House · Fireplace
Welcome to the Prime Location Minutes to City. You will fall in love with this beautiful magnificent mature tree and pretty two storey house. Same owner for last 50 years. This 4 bedroom and 2.5 washroom home with excellent layout spacious floor plan. Family Room has a soaring wood burning fireplace. Must look at this gorgeous home. Show and Sell. (Id: 27)
$ 2,399,900

Get email alerts

Don't miss out: be the first to know about new properties

The alert was correctly created

On subscribing you accept the conditions of use and the privacy policy
Alert
Receive new ads in your inbox
Save this search
Receive alerts for new listings

We'll send you an email when we have new properties for: "Properties for sale in Inch Park"

The alert was correctly created

Get email alerts and be the first to see new listings
Required field
On subscribing I accept the terms of the privacy policy
Perfect! You'll soon start receiving new listings via email
Alert
Receive an email when we have new ads for Properties for sale in Inch Park
Save this search
Filters

Bedrooms

Area (sq.ft)

sq.ft
sq.ft

Price

$
$

Filter by property type

Bathrooms

Clear all filters
Receive notifications when new entries are published.