7,408 houses for sale in Inch Park

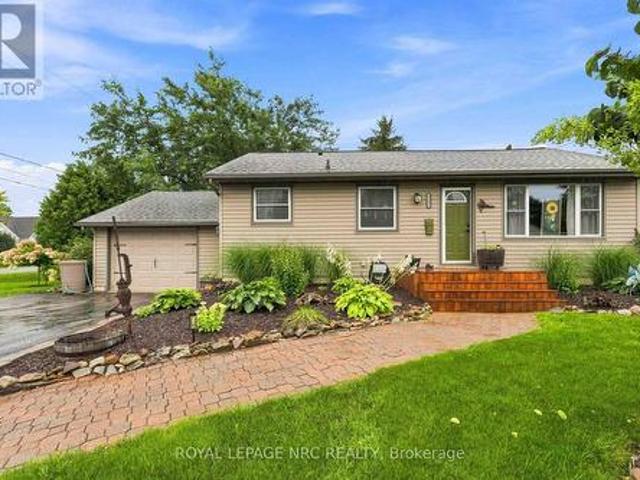
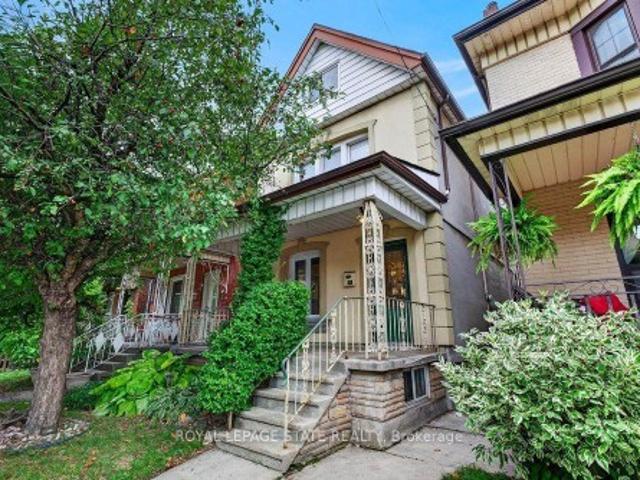
23 Garfield Avenue N, Hamilton, ON, L8M 2R5 house for sale | Listing ID X13798 | Royal LePage
View photo
House · for sale
$ 548,900
23 Garfield Avenue N, Hamilton, ON, L8M 2R5 house for sale | Listing ID X13798 | Royal LePage
Inch Park
· House
· Patio · Garden · Office room · Deck
Inch Park · House · Patio · Garden · Office room · Deck
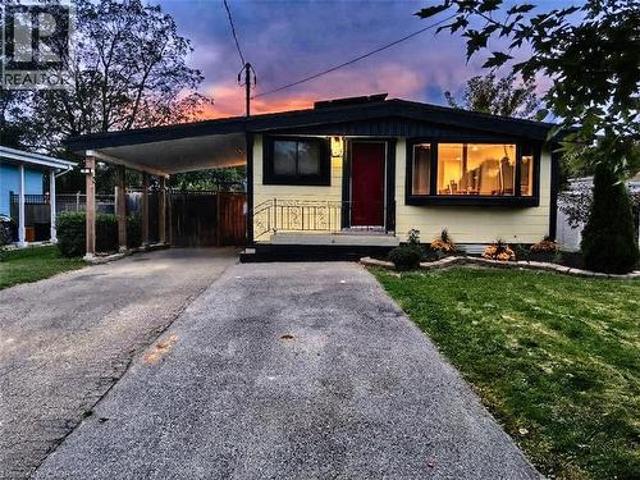
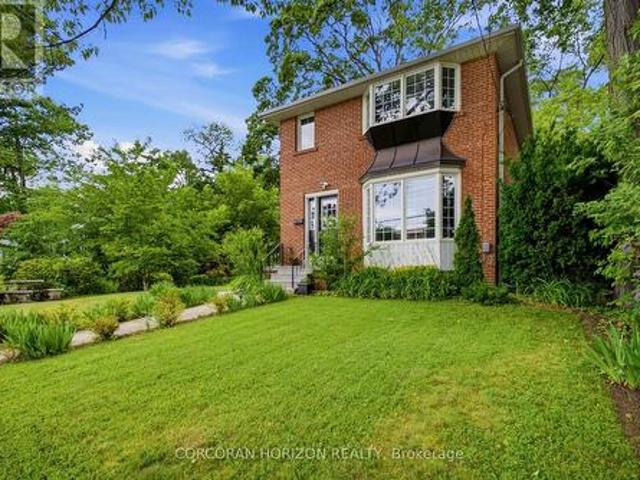
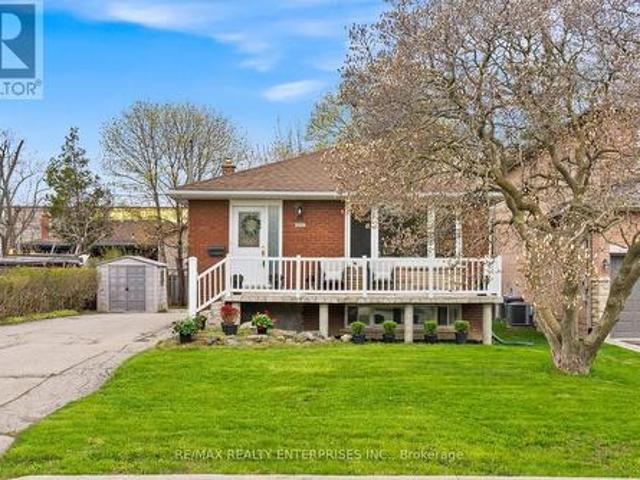
Welcome to 23 Garfield Avenue North, a home filled with character, warmth and more space than you might expect. With 1,556 sq. ft. Of living space, 4 bedrooms and 2 bathrooms, this home provides plenty of room to grow, gather and make your own. The main floor features an inviting living room, spacious dining area and functional kitchen with rich cabinetry, stainless steel appliances, ample counter space and natural light. Hardwood flooring and charming details add to the warm, welcoming feel. The second level features 3 bedrooms and a well-appointed bathroom, while the upper half-storey provides a spacious 4th bedroom, ideal as a home office, guest space or private retreat. The finished lower level adds a generous recreation area, second bathroom and dedicated laundry. Out back, enjoy a deck overlooking the private, fully fenced yard with mature greenery, lawn space, patio and storage shed. Conveniently located near schools, transit, everyday amenities, downtown Hamilton and Hamilton S
$ 548,900
3185 Parkerhill Road, Mississauga, ON, L5B 1V7 house for sale | Listing ID W13805 | Royal LePage
View photo
House · for sale
$ 1,550,000
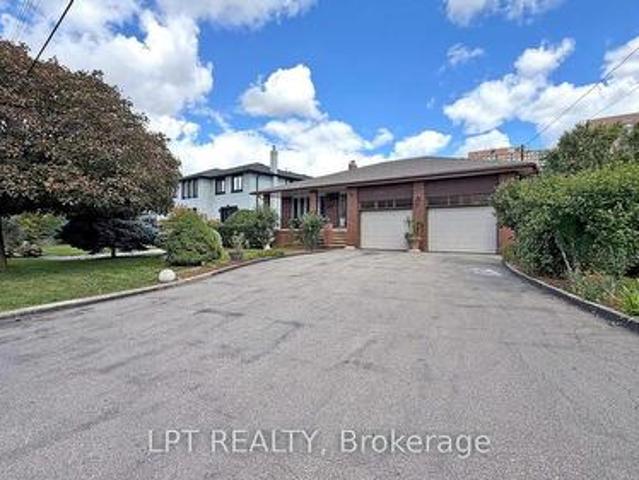
3185 Parkerhill Road, Mississauga, ON, L5B 1V7 house for sale | Listing ID W13805 | Royal LePage
Inch Park
· House
· Garden · Fireplace
Inch Park · House · Garden · Fireplace
Rare custom-built 5-level backsplit on an extraordinary 74'x 160' estate lot in prime Cooksville. They don't build like this anymore! A certified Pre-Listing Home Inspection (July 31, 2026) confirms solid structural integrity with no major issues-a remarkably solid home! Meticulously decluttered & freshly cleaned! Step off the kitchen into a unique, sun-drenched three-season solarium. An uplifting, light-filled retreat perfect for nurturing plants, penning thoughts, listening to beautiful music, or enjoying company. The expansive lower level is primed for an immediate ADU (Accessory Dwelling Unit) /in-law suite with a separate entrance, 2nd full kitchen, & living quarters. Massive rear grounds offer space for an as-of-right detached coach house for superior investor cash flow! Enjoy an outdoor oasis with pear, apple, & mulberry trees, plus an extensive garden plot. Updates: brand-new roof (July 2026), Granite Countertops (Main Kitchen), owned HWT, plus low-maintenance gas fireplace in
$ 1,550,000
5936 Whitehorn Avenue, Mississauga, ON, L5V 2Y8 house for sale | Listing ID W13802 | Royal LePage
View photo
House · for sale
$ 1,449,000
5936 Whitehorn Avenue, Mississauga, ON, L5V 2Y8 house for sale | Listing ID W13802 | Royal LePage
Inch Park
· House
· Fireplace · Deck · Parking
Inch Park · House · Fireplace · Deck · Parking
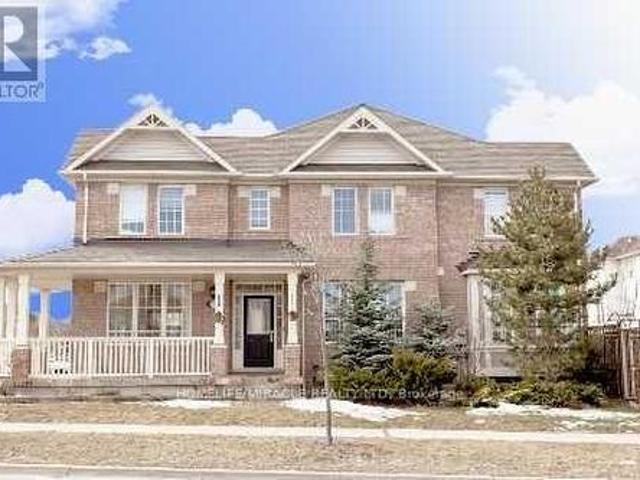
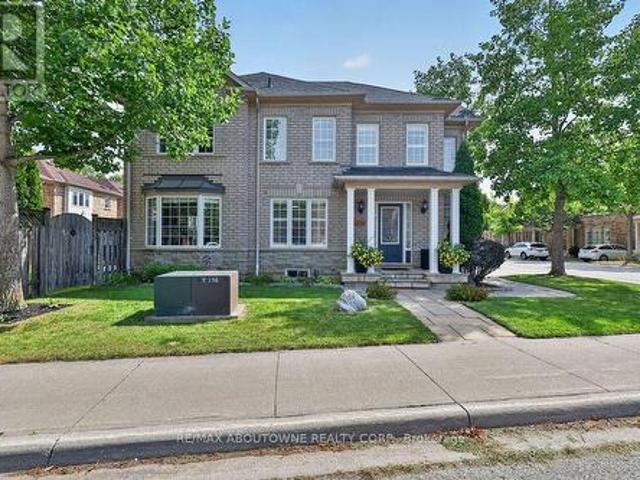
Gorgeous Corner Lot, Most desirable location, Absolutely Stunning, 4+2 generously sized bedrooms featuring large windows, 2.5 Washroom, 4 car parking, All Hardwood & Ceramic, Gas Fire Place, 9 Ceiling detached well-maintained Upscale Mattamy Built Detech house (2000-2500sSQFT) in Heartland area, Mississauga, ON in a peaceful, quite community, Wrap Around Porch. 9 Ft Ceil, Formal & Sun-Filled Liv & Din Room. Upgraded Kitchen W/Breakfast Area & W/O To Deck. Kitchen Overlooking Sunken Fam Rm W/Gas Fireplace. Oak Stairs Leading To Master Bdrm w/5Pc Ensuite & W/I Closet, Hardwood Thrut 2nd Floor, Fin 2 Bdrm Bsmnt Apt W/Sep Laundry. Amenities Steps To Grocery, Transit, Parks, Schools. Close to Golf, Shopping, public transit bus, Shopping Plaza, all major stores, Banks, Hwy 401's & So Much More, Do Not Miss This One! (Id: 27)
$ 1,449,000
6002 Rainham Road, Haldimand, ON, N1A 2W8 house for sale | Listing ID X13805 | Royal LePage
View photo
House · for sale
$ 849,900
6002 Rainham Road, Haldimand, ON, N1A 2W8 house for sale | Listing ID X13805 | Royal LePage
Inch Park
· House
· Garden · Office room · Deck · Swimming pool
Inch Park · House · Garden · Office room · Deck · Swimming pool
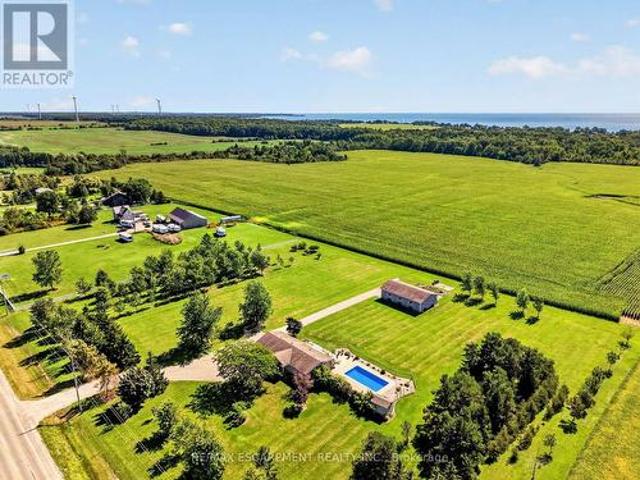
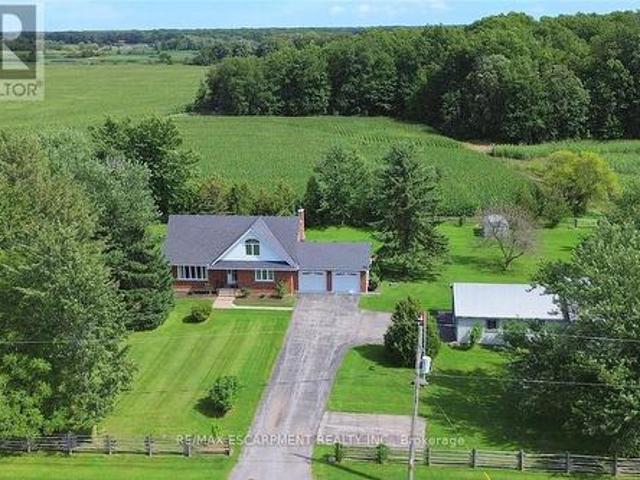
Discover the'ultimate' country lifestyle package! This exceptional all brick bungalow sits on a nearly 4 acre lot complete with a detached workshop & an inviting inground pool! Step inside the meticulously maintained 1039sf home & immediately sense the pride of ownership. The spacious living room features'spotless' hardwood floors & a bay window framing the front yard. Adjacent is a defined dining space. With garden doors opening to a sunny south facing rear deck. The practical galley kitchen showcases oak cabinetry, quartz countertops, and continuous ceramic tile flooring. The opposite end of the home has 3 generous bedrooms with hardwood floors sharing an updated 4pc bath w/ quartz countertops & Mirolin tub. The fully finished lower level offer a large recreational room with a cozy gas f/p, laminate flooring, flexible hobby/office space, a 3pc bath, and a functional combined laundry/utility room. Outside, a collection of mature trees providing a private envelope, a 14x29 deck (n/g bb
$ 849,900
25 Fairholt Road S, Hamilton, ON, L8M 2T2 house for sale | Listing ID 40864 | Royal LePage
View photo
House · for sale
$ 874,900
25 Fairholt Road S, Hamilton, ON, L8M 2T2 house for sale | Listing ID 40864 | Royal LePage
Inch Park
· House
· Office room · Cellar
Inch Park · House · Office room · Cellar
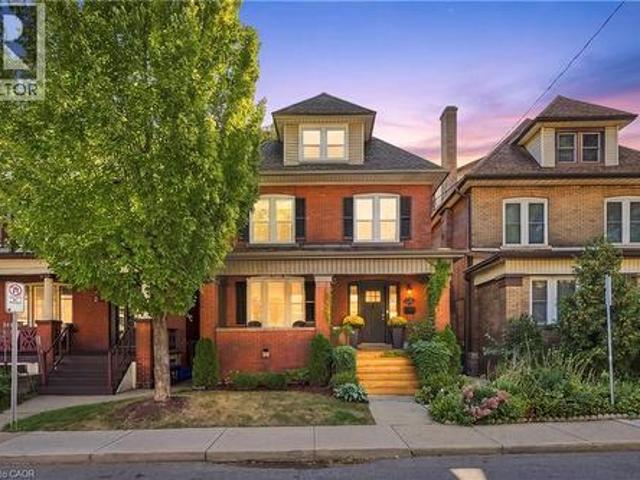
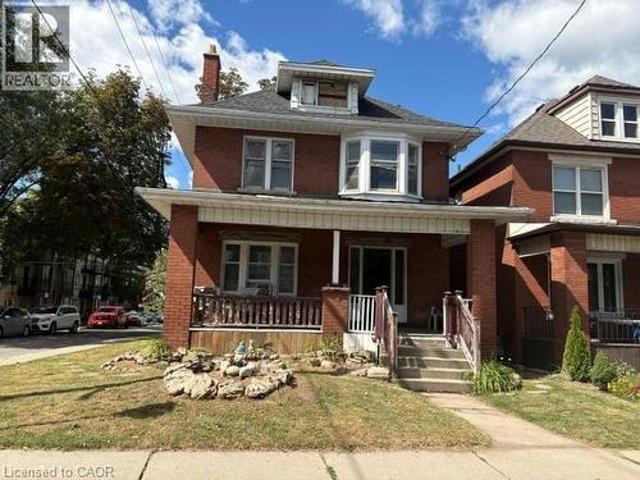
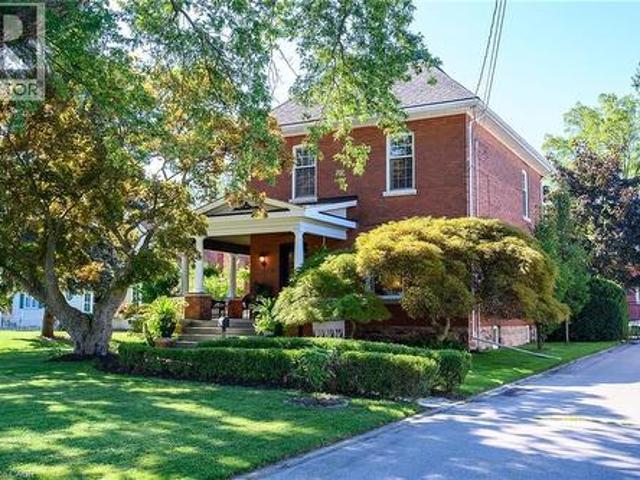
Welcome to this charming 2.5-storey century home in Hamilton’s Gibson/Stipley South neighbourhood, where timeless character meets a modern twist. Offering 4+2 bedrooms, 5 bathrooms, and 2,055 sq. Ft. of above-grade living space, this detached home beautifully blends the charm and character of its era with the comfort and convenience of today. The main floor features a spacious living and dining room combination, an eat-in kitchen, and a convenient powder room. The second floor offers three bedrooms, including a generous primary bedroom with its own ensuite and walk-in bathroom, along with a shared bathroom and convenient laundry. The third-floor loft provides versatile additional space that can be used as a bedroom, home office, or flex space, complete with its own bathroom. The fully finished basement features a separate entrance, kitchen, bathroom, two additional bedrooms, and ample storage space, offering excellent flexibility for extended family, guests, or additional living needs.
$ 874,900
41 Samuel Drive, Guelph Pineridge/Westminster Woods, ON, N1L 0K1 house for sale | Listing ID X13800 | Royal LePage
View photo
House · for sale
$ 889,000
41 Samuel Drive, Guelph Pineridge/Westminster Woods, ON, N1L 0K1 house for sale | Listing ID X13800 | Royal LePage
Inch Park
· House
· Garden · Office room · Cellar
Inch Park · House · Garden · Office room · Cellar
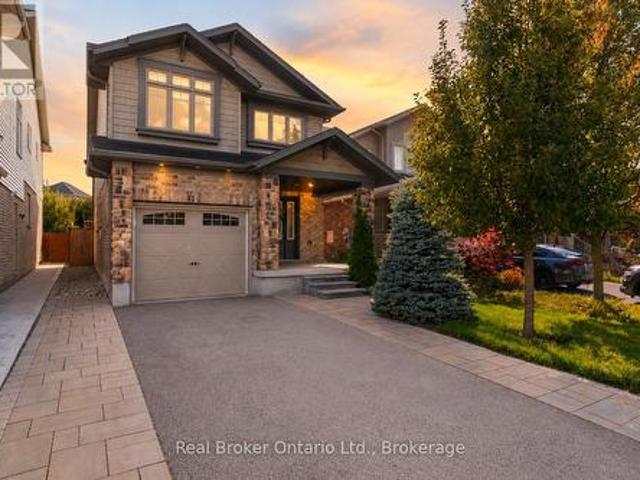
Welcome to 41 Samuel Drive, a spacious family home in Guelphs sought-after south end. Offering over 2,600 sq/ft of finished living space, this property features 3 bedrooms, 4 bathrooms, including a private ensuite, and a fully finished basement thats perfect for a rec room, home office, or guest suite. The open-concept main floor is ideal for everyday living and entertaining, while the finished driveway and private yard add convenience and curb appeal. Located close to top schools, parks, shopping, and transit, this move-in ready home combines comfort, style, and location. (Id: 27)
$ 889,000
134 Deschene Avenue, Hamilton, ON, L9A 3K1 house for sale | Listing ID 40864 | Royal LePage
View photo
House · for sale
$ 759,900
134 Deschene Avenue, Hamilton, ON, L9A 3K1 house for sale | Listing ID 40864 | Royal LePage
Inch Park
· House
· Garden · Air conditioning
Inch Park · House · Garden · Air conditioning
Rare legal retrofitted duplex on central hamilton mountain! Exceptional turn-key investment or live-in mortgage helper situated on a premium 48’ x 133’ lot with outstanding potential for a garden suite or future expansion. Full legal conversion completed April 2022 with complete zoning and permit documentation on file. Upper unit features a bright, sun-filled 3-bedroom, 1-bathroom layout with a modern kitchen, stainless steel appliances, and ample storage space. The lower level boasts a spacious open-concept layout with a private separate side entrance. Lower unit vacant Oct 1st—set your top market rent or move in! Upper unit fully tenant-occupied. Designed for hassle-free property management: 2 separate electrical panels for tenant-paid hydro, 60/40 heat split, dedicated private laundry setups for both levels, and an upgraded 1-inch main waterline. Furnace & A/C new in 2022, Roof 2013. Prime location minutes to top-rated schools, parks, shopping centers, and transit. A turnkey, cash-f
$ 759,900
104 Sanatorium Road, Hamilton, ON, L9C 1Y5 house for sale | Listing ID X13799 | Royal LePage
View photo
House · for sale
$ 699,900
104 Sanatorium Road, Hamilton, ON, L9C 1Y5 house for sale | Listing ID X13799 | Royal LePage
Inch Park
· House
· Parking
Inch Park · House · Parking
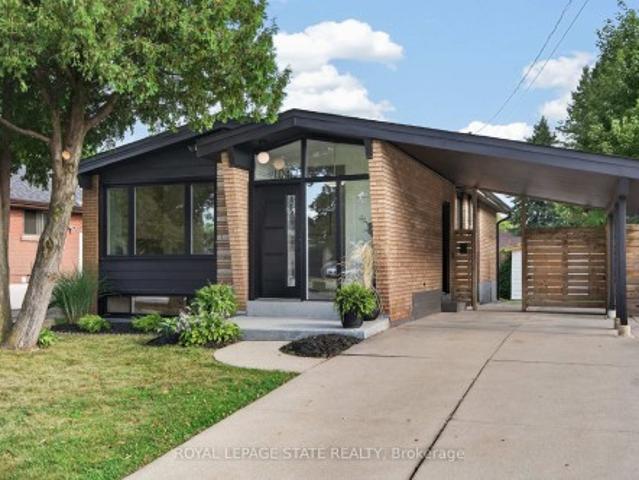
Fantastic opportunity to own a tastefully updated bungalow w/ mid-century modern architectural influences, 3+2 bdrms, 2 full baths, a f-fin lower lvl & numerous recent improvements. Attractive ext feat incl a carport & concrete drive w/ parking for 4+ vehicles. Inside, the bright main lvl showcases vaulted ceil throughout many areas, updated flooring/lighting & a functional layout. Spacious liv rm feat an attractive elec FP w/ striking reeded accent wall & flows into the dining area. Beautifully reno'd kitch ('26) offers white cab, quartz counters, subway tile backsplash, S/S app & pot lighting. 3 main-lvl bdrms & a stylish reno'd 4-pc bath ('26) complete the lvl. A convenient side entrance opens to a landing w/ direct access to both the upper & lower lvls. The f-fin lower lvl substantially expands the living space w/ a family rm, 2 add bdrms, 3-pc bath, dedicated laund, utility & storage. In-law potential. Noteworthy updates incl roof shingles (May'26), kitch ('26), main bath ('26), w
$ 699,900
113 Wentworth Street S, Hamilton, ON, L8N 2Y6 house for sale | Listing ID X13799 | Royal LePage
View photo
House · for sale
$ 799,900
113 Wentworth Street S, Hamilton, ON, L8N 2Y6 house for sale | Listing ID X13799 | Royal LePage
Inch Park
· House
· Parking
Inch Park · House · Parking
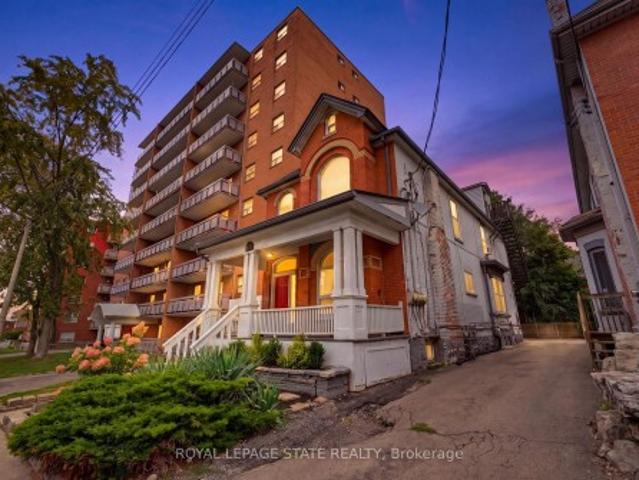
Look no further! This turn-key 4plex investment opportunity in a prime central Hamilton location makes an ideal property for investors seeking strong cash flow! 113 Wentworth St. S. features 4 fully tenanted units, including 3 spacious 2-bedroom suites and 1x 1-bedroom unit, providing a strong and diversified rental income stream. This well-maintained property provides separate hydro meters for each unit, two furnaces, and on-site parking for added tenant convenience and maximum rentability. Ideally situated just 400 metres from a future Hamilton LRT stop and 2km to St. Joes Hospital, this property is perfectly positioned to benefit from ongoing neighbourhood growth and infrastructure investment. An excellent addition to any investment portfolio, offering strong cash flow today with long-term upside in one of Hamilton's rapidly evolving urban corridors
$ 799,900
2497 Littlefield Crescent, Halton, ON, L6M 5L9 house for sale | Listing ID 40864 | Royal LePage
View photo
House · for sale
$ 1,188,888
2497 Littlefield Crescent, Halton, ON, L6M 5L9 house for sale | Listing ID 40864 | Royal LePage
Inch Park
· House
Inch Park · House
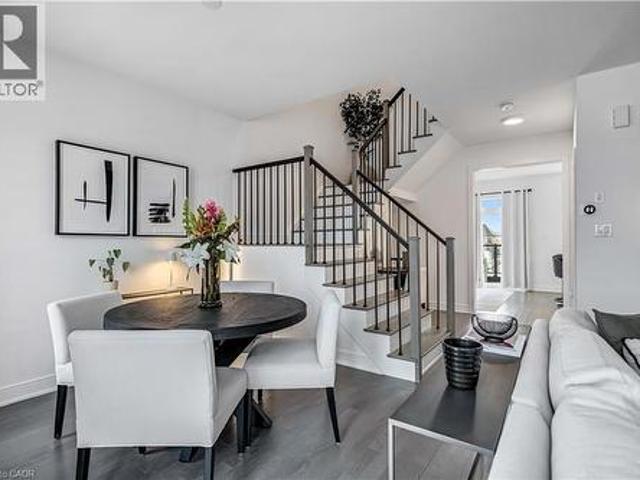
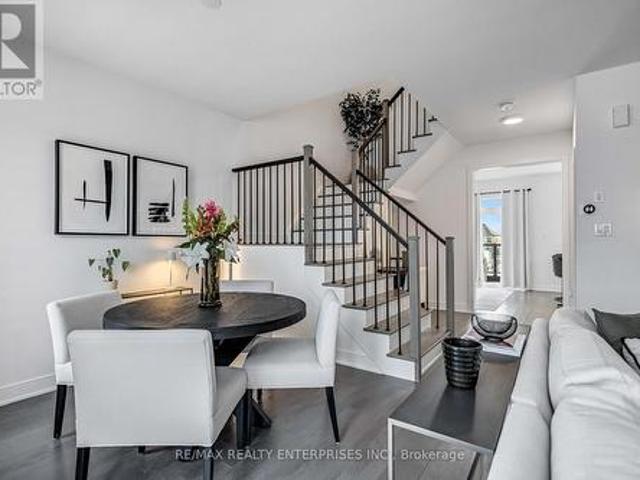
Exquisite Designer Show Home. Unparalleled Modern LuxuryWelcome to a masterclass in modern elegance. This gorgeous 3-bedroom, 3-washroom freehold townhome has been meticulously transformed into a high-end designer show home, boasting premium upgrades and an elite aesthetic at every turn. From the moment you step inside, the flawless sophistication is undeniable. The open-concept main floor features soaring ceilings finished with a perfectly smooth, modern skim coat-entirely eliminating traditional texture for an ultra-sleek, premium finish. Rich engineered hardwood flooring flows seamlessly beneath upscale, oversized baseboards and custom architectural trim. At the heart of the home is a chef's culinary masterpiece. This stunning kitchen is anchored by a granite-topped waterfall island and wrapped in sleek, modern flat-panel cabinetry. It is fully equipped with a premium suite of integrated Fisher & Paykel stainless steel appliances-including a high-performance gas stove, gas oven, arc
$ 1,188,888
2407 Caistor Centre Road, West Lincoln, ON, L0R 1E0 house for sale | Listing ID X13799 | Royal LePage
View photo
House · for sale
$ 1,195,000
2407 Caistor Centre Road, West Lincoln, ON, L0R 1E0 house for sale | Listing ID X13799 | Royal LePage
Inch Park
· House
· Parking · Fireplace · Deck · Cellar
Inch Park · House · Parking · Fireplace · Deck · Cellar
Welcome to this well-maintained 1-acre rural property in Caistor Centre, just 10 minutes from Smithville and within easy driving distance of Grimsby, Stoney Creek and Hamilton. Offering 2,638 sq. ft. Of finished living space, this spacious home features a main-level principal bedroom with double closets, eat-in kitchen with oak cabinetry, separate dining and living rooms, and a family room with fireplace, engineered hardwood floors and walkout to a deck overlooking the property. Three additional bedrooms and a second bath complete the upper level. The partially finished basement provides additional living space and a walk-up to the oversized attached double garage. A substantial detached shop with furnace, compressor, built-in cabinetry and room for multiple vehicles is ideal for a mechanic, landscaper, hobbyist or home-based business. Zoned Agricultural, with potential for agricultural-related uses, home industry and an accessory dwelling, subject to applicable approvals. Updates incl
$ 1,195,000
1175 Derry Road, Milton, ON, L0P 1B0 house for sale | Listing ID W13800 | Royal LePage
View photo
House · for sale
$ 3,788,000
1175 Derry Road, Milton, ON, L0P 1B0 house for sale | Listing ID W13800 | Royal LePage
Inch Park
· House
Inch Park · House
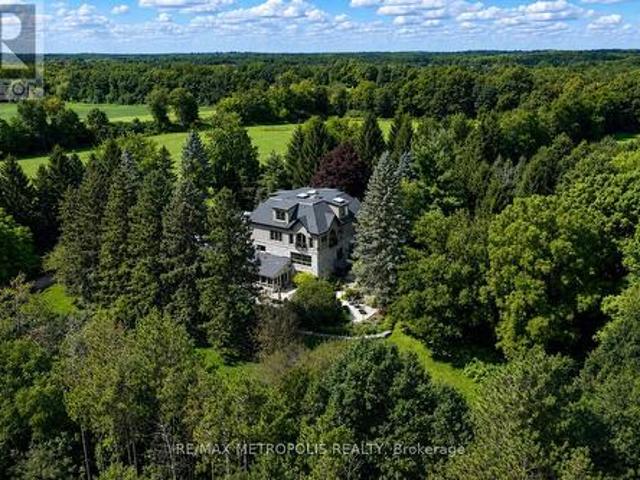
A private country retreat in Campbellville, a historic hamlet within the Town of Milton, offering 6,345 sq. Ft. above grade and exceptional living space. Extensively expanded and thoughtfully appointed, the home pairs impressive scale with a remarkable rural setting. Oversized windows frame countryside views, while hardwood floors, coffered and waffle ceilings, heated washroom floors and refined details carry throughout. The chef-inspired kitchen features a generous centre island and premium Sub-Zero, Wolf and Miele appliances, including a built-in coffee system, wall oven, warming drawer and dual-zone wine refrigeration. The adjoining family room is wrapped in glass beneath a dramatic waffle ceiling. The primary suite occupies its own private wing with a lounge, dedicated study and spa-inspired 5-piece ensuite with dual vanities and a dual-head shower. Additional bedrooms feature floor-to-ceiling windows overlooking the countryside. The walkout lower level extends living and entertain
$ 3,788,000
2760 Prince William Street, Lincoln Jordan/Vineland, ON, L0R 1S0 house for sale | Listing ID X13806 | Royal LePage
View photo
House · for sale
$ 749,800
2760 Prince William Street, Lincoln Jordan/Vineland, ON, L0R 1S0 house for sale | Listing ID X13806 | Royal LePage
Inch Park
· House
· Garden · Deck · Equipped kitchen · Cellar
Inch Park · House · Garden · Deck · Equipped kitchen · Cellar
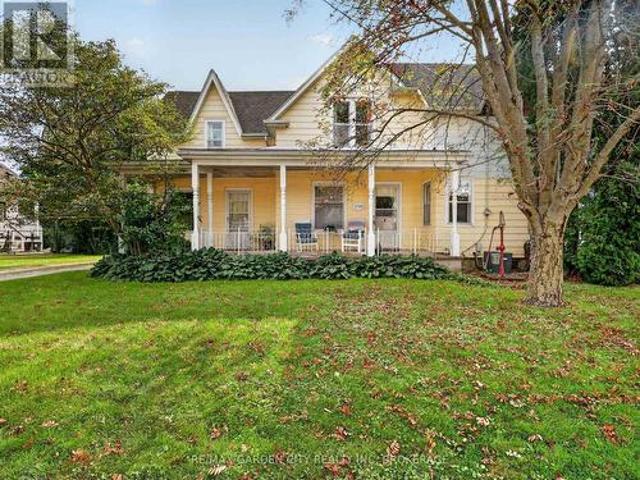
This is one of Jordan Stations original farm houses, dating back to the late 1800's with many upgrades and an addition. A large, welcoming, covered front porch invites you to this solid 2 storey home with great bones, inviting bright windows and note the huge room sizes. Easily converted to a 6 bedroom family home. Presently 4 bedrooms with the main floor bedroom suitable for an inlaw, rental, guest room, home business or office with its own separate entrance, 2 piece bathroom and family room. Main floor laundry. Open eat-in country kitchen with built in stove, oven and dishwasher. Formal living and dining rooms separated by pocket doors. 3 Bedrooms up with a renovated 4 piece bathroom. Part basement to all the mechanical and storage. New forced air gas furnace, 100 amps, CA, all city services, 10 year old shingles. Secluded, fenced backyard with deck overlooking gardens, mature landscaping, numerous fruit bearing trees from apples to mulberries, cherry to June berry, even your own rhu
$ 749,800
32 Montrose Avenue, Haldimand, ON, N3W 0B9 house for sale | Listing ID X13796 | Royal LePage
View photo
House · for sale
$ 854,900
32 Montrose Avenue, Haldimand, ON, N3W 0B9 house for sale | Listing ID X13796 | Royal LePage
Inch Park
· House
· Equipped kitchen
Inch Park · House · Equipped kitchen
Welcome to 32 Montrose Avenue, a beautifully appointed 2-storey detached home built in 2018, situated on a premium 42-footfrontage lot in one of Caledonia's most desirable master-planned family neighbourhoods. Offering over 2,200 sq. Ft. of bright, functional living space, this 4-bedroom, 2.5-bathroom property delivers the ideal blend of small-town charm and modernsuburban convenience. Extensively updated with premium finishes, the main floor immediately impresses with upgraded, oversized closet doors thatcreate an undeniable sense of grandeur. The thoughtfully redesigned kitchen features gorgeous matching quartz countertops anda seamless backsplash, complemented by new appliances (fridge and dishwasher). Freshly painted walls, ceilings, and trim pairperfectly with the brand-new luxury vinyl plank (LVP) flooring and modern light fixtures that flow throughout the home. Upstairs, both the primary and secondary bathrooms have been tastefully refreshed with new quartz vanity tops, contempo
$ 854,900
3302 Vine Street, Lincoln Jordan/Vineland, ON, L0R 2C0 house for sale | Listing ID X13802 | Royal LePage
View photo
House · for sale
$ 659,900
3302 Vine Street, Lincoln Jordan/Vineland, ON, L0R 2C0 house for sale | Listing ID X13802 | Royal LePage
Inch Park
· House
· Garden · Fireplace · Parking
Inch Park · House · Garden · Fireplace · Parking
Beautifully updated 2+1 bedroom, 2 bathroom bungalow with attached garage is tucked away on lovely 74' x 100' lot in Vineland, offering approximately 2000 sq ft of gracious living space including a finished lower level. The kitchen with like-new stainless steel appliances (2025), opens to the adjoining dining room with stylish gas fireplace (2023), creating a warm central gathering space. A 2023 rear addition creates a separate living room with direct access to the fully fenced backyard and outdoor entertaining area. Step outside to the private yard where you'll find a built-in bar with TV and lights (2026), firepit for evening gatherings, vegetable garden, landscaped flower beds with practical extras including, a clothes line, two sheds and a dog kennel. All with plenty of room to enjoy the outdoors! Back inside, the carpet-free main floor includes two good-sized bedrooms and an updated bathroom with soaker tub and shower. Downstairs features a generous family room, a third bedroom, a
$ 659,900
73 Windhaven Place, Oakville, ON, L6L 6L1 house for sale | Listing ID 40864 | Royal LePage
View photo
House · for sale
$ 1,599,900
73 Windhaven Place, Oakville, ON, L6L 6L1 house for sale | Listing ID 40864 | Royal LePage
Inch Park
· House
· Office room · Balcony · Fireplace · Parking
Inch Park · House · Office room · Balcony · Fireplace · Parking
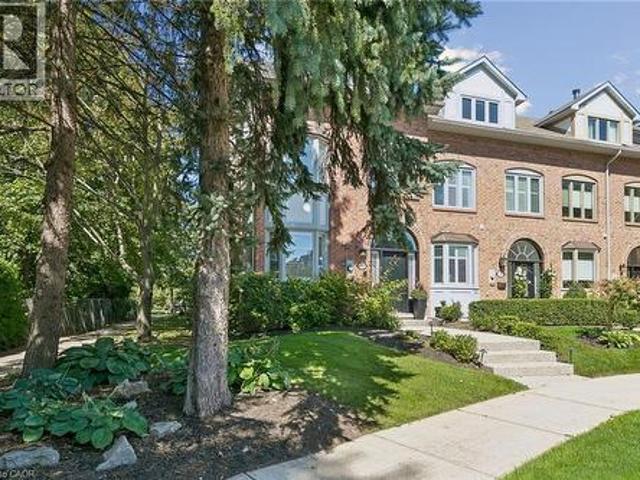
Welcome to 73 Windhaven Place, an extensively updated executive freehold end-unit townhome in sought-after Bronte. Set on an impressive 37.43' x 120.67' lot, this 3-storey home offers exceptional space and privacy with mature landscaping, a double-car garage and parking for 2 additional vehicles. Inside, hand-scraped oak hardwood, wood staircases, California shutters, crown moulding and extensive pot lighting create a polished feel throughout. The redesigned 2024 kitchen features white cabinetry, quartz counters and backsplash, breakfast bar, under-cabinet lighting and stainless-steel appliances, opening to spacious dining and living areas with a dramatic stone fireplace wall. The second level offers 2 bedrooms, laundry, full bath and a bright office/family room with stone fireplace. The private top-floor primary retreat features wall-to-wall wardrobes, walk-in closet, balcony and luxurious 5-piece ensuite with freestanding soaker tub, stacked-stone wall, double vanity, glass shower an
$ 1,599,900
2497 Littlefield Crescent, Oakville, ON, L6M 5L9 house for sale | Listing ID W13800 | Royal LePage
View photo
House · for sale
$ 1,188,888
2497 Littlefield Crescent, Oakville, ON, L6M 5L9 house for sale | Listing ID W13800 | Royal LePage
Inch Park
· House
Inch Park · House
Exquisite Designer Show Home. Unparalleled Modern LuxuryWelcome to a masterclass in modern elegance. This gorgeous 3-bedroom, 3-washroom freehold townhome has been meticulously transformed into a high-end designer show home, boasting premium upgrades and an elite aesthetic at every turn. From the moment you step inside, the flawless sophistication is undeniable. The open-concept main floor features soaring ceilings finished with a perfectly smooth, modern skim coat-entirely eliminating traditional texture for an ultra-sleek, premium finish. Rich engineered hardwood flooring flows seamlessly beneath upscale, oversized baseboards and custom architectural trim. At the heart of the home is a chef's culinary masterpiece. This stunning kitchen is anchored by a granite-topped waterfall island and wrapped in sleek, modern flat-panel cabinetry. It is fully equipped with a premium suite of integrated Fisher & Paykel stainless steel appliances-including a high-performance gas stove, gas oven, arc
$ 1,188,888
2261 Seton Crescent, Burlington, ON, L7L 6Y4 house for sale | Listing ID W13795 | Royal LePage
View photo
House · for sale
$ 998,800
2261 Seton Crescent, Burlington, ON, L7L 6Y4 house for sale | Listing ID W13795 | Royal LePage
Inch Park
· House
· Garden · Office room · Gym · Parking · Cellar
Inch Park · House · Garden · Office room · Gym · Parking · Cellar
This is not your typical townhome! Welcome to 2261 Seton Crescent, a rarely offered end-unit home in Burlington's highly sought-after Orchard community. Attached to the neighbouring property only at the garage, it offers an abundance of natural light and the spacious feel of a detached home. With approximately 1,704 sq. Ft. above grade plus approximately 800 sq. Ft. in the finished lower level, there is nearly 2,500 sq. Ft. of living space across all 3 levels. The functional main floor is designed for comfortable everyday living and entertaining, with plumbing still in place for laundry hookups should a future owner prefer main-floor laundry. The finished basement provides incredible flexibility for a recreation room, home theatre, gym, office or children's play area. The real showstopper is the exceptional irregular end-unit lot-one of the larger yard settings for a townhome in the Orchard. Offering an outstanding outdoor space, it is the perfect setting for summer barbecues, gardenin
$ 998,800
77 Mineola Road E, Mississauga, ON, L5G 2E6 house for sale | Listing ID W13802 | Royal LePage
View photo
House · for sale
$ 1,387,000
77 Mineola Road E, Mississauga, ON, L5G 2E6 house for sale | Listing ID W13802 | Royal LePage
Inch Park
· House
· Garden · Parking
Inch Park · House · Garden · Parking
Set within Mineola East, one of South Mississauga's most established and sought-after communities, this versatile home presents a rare opportunity to create your next chapter. Positioned on a mature, tree-lined lot in a top-rated school district, the property combines comfort, character and room to grow. Enjoy convenient access to GO Transit, Lake Ontario, Port Credit's shops and restaurants, local parks and daily amenities. Sun-filled principal rooms, oversized windows and a thoughtful layout create an inviting atmosphere, while spacious bedrooms easily accommodate a growing household. A 2-car garage and driveway parking for up to 6 vehicles add valuable flexibility. The expansive backyard offers an ideal backdrop for entertaining, play and relaxed gatherings. Downstairs, a separate living area with private amenities provides excellent in-law or income possibilities. A distinctive offering in one of Mississauga's most desirable neighbourhoods! (Id: 27)
$ 1,387,000
27 Postill Street, Brant, ON, N3L 0R4 house for sale | Listing ID X13803 | Royal LePage
View photo
House · for sale
$ 895,000
27 Postill Street, Brant, ON, N3L 0R4 house for sale | Listing ID X13803 | Royal LePage
Inch Park
· House
· Office room · Parking
Inch Park · House · Office room · Parking
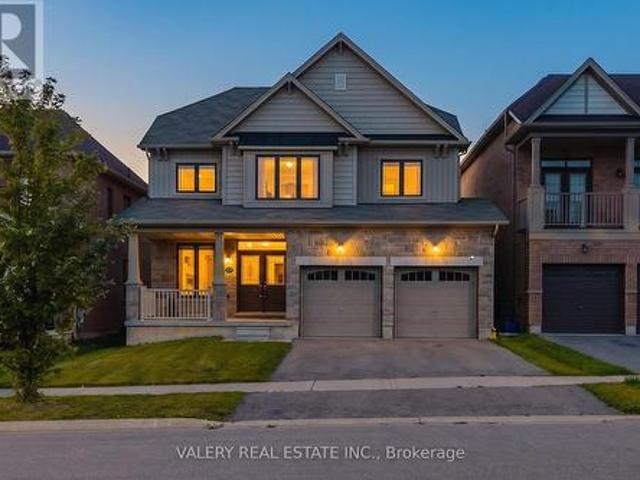
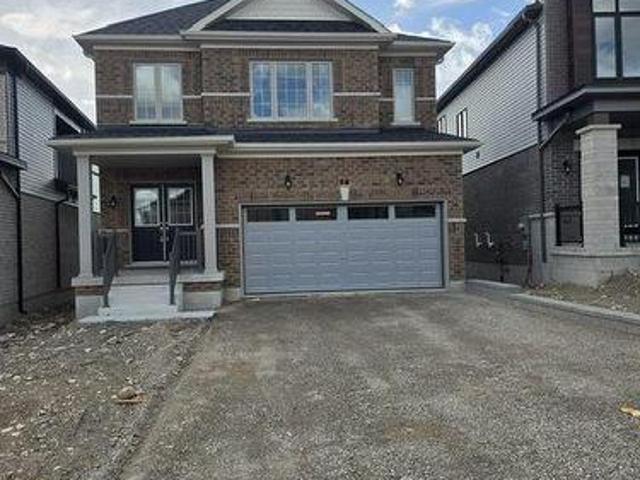
Modern design meets exceptional space in the heart of Paris! Offering approximately 2,839 sq. Ft. of above-grade living space, this impressive detached home features 4 spacious bedrooms and a thoughtfully designed layout ideal for today's family. The bright and inviting main level offers generous living and dining areas, a spacious family room, and a well-designed kitchen with adjoining breakfast area-perfect for entertaining and everyday living. Upstairs, four bedrooms provide plenty of room for the entire family, complemented by a versatile media/loft space ideal for a home office, lounge or children's retreat. Complete with a double-car garage and situated in one of Paris's growing newer communities, this home delivers the space and flexibility today's buyers are looking for. Enjoy convenient access to parks, schools, shopping, everyday amenities and major commuter routes while being just minutes from the charm of downtown Paris. An exceptional opportunity to own a spacious newer ho
$ 895,000
38 Spadina Avenue, Hamilton, ON, L8M 2W9 house for sale | Listing ID 40864 | Royal LePage
View photo
House · for sale
$ 429,900
38 Spadina Avenue, Hamilton, ON, L8M 2W9 house for sale | Listing ID 40864 | Royal LePage
Inch Park
· House
· Parking
Inch Park · House · Parking
Legal duplex! Attn: Renovators or Investors! This 2.5-storey all-brick legal duplex offers an excellent opportunity to renovate, add value, and maximize its income potential. The property is being sold AS IS, WHERE IS, with the Seller making no representations or warranties. Featuring separate entrances, a detached garage, and parking for up to 4 vehicles, this property offers the space and layout investors are looking for. The main floor features a living room, dining room, kitchen, 1 bedroom, and 4-piece bathroom. The second-floor unit offers 3 bedrooms, a living room, kitchen, and 2 bathrooms, with additional loft space on the upper level. Ideally located just a few blocks from Tim Hortons Field and Gage Park close to schools, public transit, and the Ottawa Street shopping district, perfect for investors looking to secure strong returns in a growing rental market. Priced to sell and offering plenty of potential for the right buyer — opportunities like this don't come around often! (
$ 429,900
30 Goldfinch Road, Hamilton, ON, L9A 3W7 house for sale | Listing ID X13794 | Royal LePage
View photo
House · for sale
$ 599,900
30 Goldfinch Road, Hamilton, ON, L9A 3W7 house for sale | Listing ID X13794 | Royal LePage
Inch Park
· House
· Garden
Inch Park · House · Garden
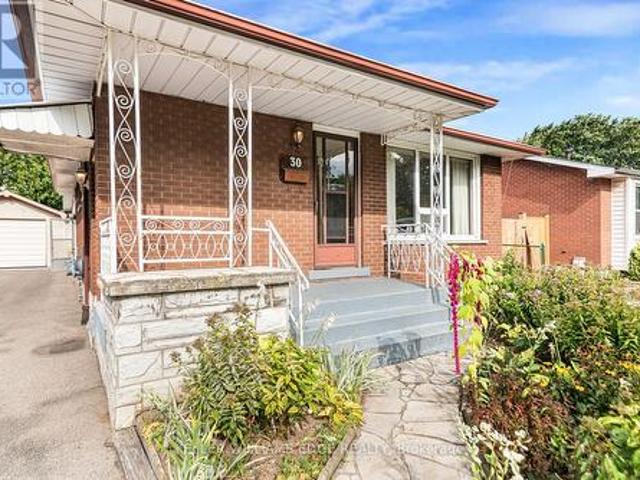
Offered for the first time since 1972, this solid all-brick bungalow presents a rare opportunity in Hamilton's Bruleville community. With 3 bedrooms, 2 full bathrooms and approximately 951 sq. Ft. above grade, the home offers a practical layout ready for its next chapter. The main floor features a functional kitchen with a custom pantry conveniently located in the adjoining dining area. One of the bedrooms offers sliding door access to the backyard sunroom, bringing in natural light and creating an easy connection to the outdoor space. Original hardwood floors are believed to be beneath the existing carpeting, with hardwood visible in the bedroom closets. The finished lower level includes a separate side entrance, second kitchen, full bathroom and a spacious recreation room with wet bar, offering flexible living space and potential for a future secondary suite, subject to all required approvals. Enjoy lovely perennial gardens and a welcoming covered front porch with flagstone walkway.
$ 599,900
18 Forsyth Avenue N, Hamilton, ON, L8S 4E1 house for sale | Listing ID X13799 | Royal LePage
View photo
House · for sale
$ 1,599,900
18 Forsyth Avenue N, Hamilton, ON, L8S 4E1 house for sale | Listing ID X13799 | Royal LePage
Inch Park
· House
· Fireplace
Inch Park · House · Fireplace
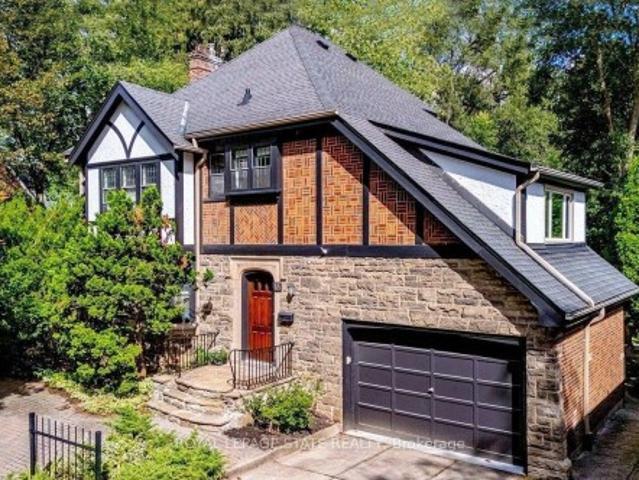
Set on an extraordinary extra-deep, private ravine lot, this stately Tudor-style residence is a rare offering in the heart of Westdale. Surrounded by mature trees and lush, park-like grounds, the home enjoys a remarkable sense of privacy while remaining just steps from McMaster University & Hospital and close to the Royal Botanical Garden forests and nature trails. Rich architectural character is evident throughout, with sumptuous gumwood wood paneling, gleaming hardwood floors and beautifully proportioned principal rooms. The thoughtfully designed layout balances elegant formal entertaining spaces with relaxed everyday living. A gracious formal dining room is complemented by an impressive living room featuring a magnificent leaded-glass bay window and a beautiful cut-stone fireplace. At the heart of the home, the open-concept kitchen flows effortlessly into a bright and inviting main-floor family room addition, where expansive windows frame serene views of the ravine garden and a cozy
$ 1,599,900
5 6635 Clock Court, Mississauga, ON, L5W 1N2 townhouse for sale | Listing ID W13802 | Royal LePage
View photo
Townhouse · for sale
$ 799,000
5 6635 Clock Court, Mississauga, ON, L5W 1N2 townhouse for sale | Listing ID W13802 | Royal LePage
Inch Park
· Townhouse
Inch Park · Townhouse
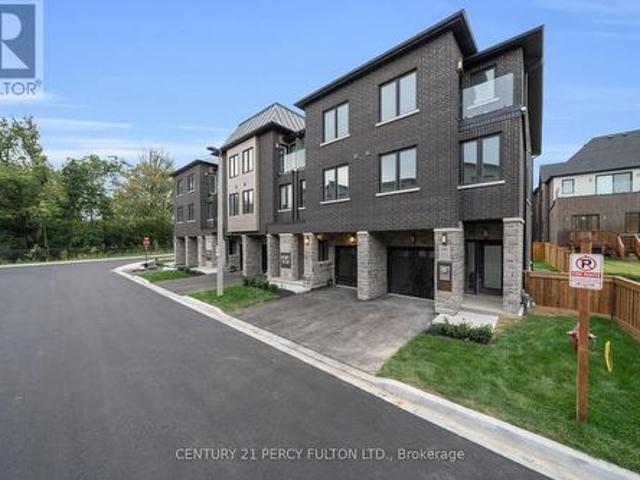
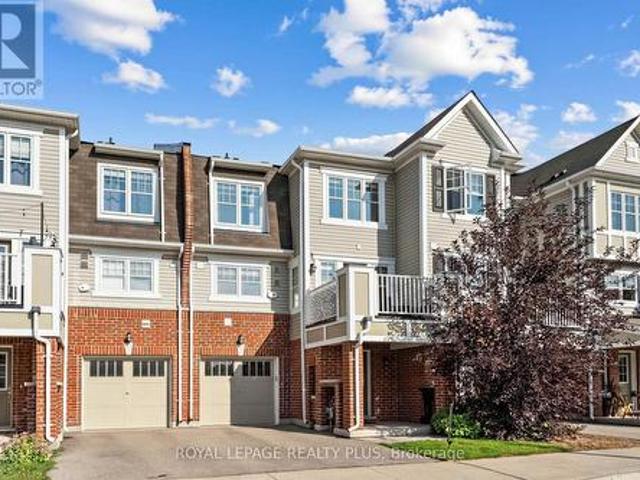
Welcome to modern living in highly sought-after Meadowvale! This brand-new condo townhome offers 2,143 sq. Ft. of beautifully designed living space across three impressive levels. The main floor features a 2-piece washroom and flexible living space. The second floor is perfect for everyday living and entertaining, with separate living and family rooms, hardwood flooring, and a chef-inspired kitchen featuring quartz countertops, backsplash, pot lights and stainless steel appliances. Upstairs, you'll find three spacious bedrooms, two full washrooms and generous hallway space. With its spacious layout and premium finishes, this home is a must-see. New home HST rebate may apply, subject to buyer eligibility. (Id: 27)
$ 799,000
58 Chester Crescent, Halton Hills, ON, L7G 5W5 house for sale | Listing ID W13801 | Royal LePage
View photo
House · for sale
$ 1,249,900
58 Chester Crescent, Halton Hills, ON, L7G 5W5 house for sale | Listing ID W13801 | Royal LePage
Inch Park
· House
· Patio · Garden · Deck
Inch Park · House · Patio · Garden · Deck
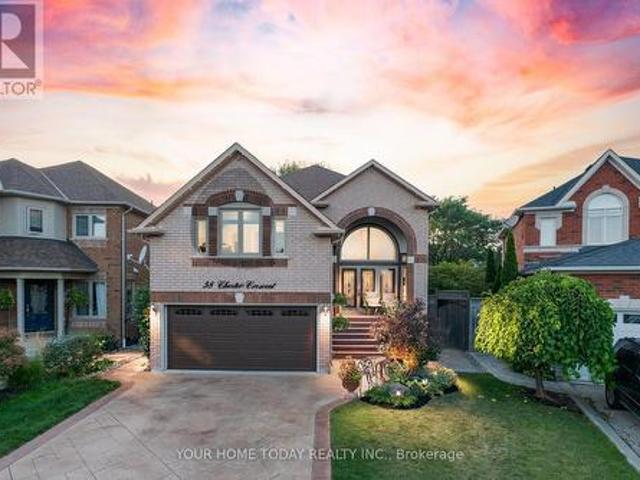
Sought-after Georgetown South! Finished inside and out with pride of ownership, plus an-law suite. It doesn't get much better! Ideally located on a quiet, family-friendly street, this spacious, well-maintained and nicely updated one-owner home offers versatile living space for today's modern family. A patterned concrete driveway, walkway and steps lead to an impressive portico and welcoming, sun-filled foyer. The freshly painted main level features hardwood and ceramic flooring throughout. A spacious living room flows seamlessly into the dining room, with a distinctive glass-block wall adding architectural interest while allowing natural light to filter through from the foyer. The well-equipped kitchen features freshly painted cabinetry, a centre island, built-in desk area and stainless-steel appliances, while the adjoining breakfast area offers a walkout to a large deck and patio. The kitchen, breakfast area and dining room all enjoy views of the backyard, creating an inviting setting
$ 1,249,900
54 4620 Guildwood Way, Mississauga, ON, L5R 1Z3 townhouse for sale | Listing ID W13806 | Royal LePage
View photo
Townhouse · for sale
$ 549,000
54 4620 Guildwood Way, Mississauga, ON, L5R 1Z3 townhouse for sale | Listing ID W13806 | Royal LePage
Inch Park
· Townhouse
Inch Park · Townhouse
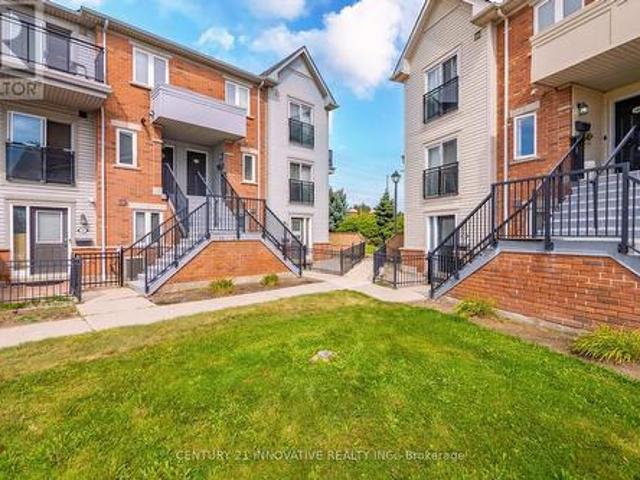
Welcome to easy, stylish living in the heart of Mississauga! Perfect for first-time homebuyers, this rare main-floor end unit delivers maximum space, convenience, and natural light. Enjoy a well-designed open-concept layout with two comfortable bedrooms-all on one level-plus the convenience of ensuite laundry. Take in clear views toward the City Centre right from your home! Located at Eglinton & Mavis, you are steps to public transit and minutes from Square One, Heartland Town Centre, local schools, parks, and major highways (401/403). Don't miss this move-in ready gem! (Id: 27)
$ 549,000
143 Ridge Road, Cambridge, ON, N3E 0E1 house for sale | Listing ID X13805 | Royal LePage
View photo
House · for sale
$ 589,900
143 Ridge Road, Cambridge, ON, N3E 0E1 house for sale | Listing ID X13805 | Royal LePage
Inch Park
· House
· Balcony · Fireplace · Parking
Inch Park · House · Balcony · Fireplace · Parking
Ideally situated in the row of freehold townhomes this unit is close to conservation and surrounded by trails and greenery. The view from the upper balcony is unobstructed plus visitor parking conveniently located. Elegant Livingroom and separate Dining room have laminate floors and there is a walk out to the balcony and electric fireplace in dining room as well as a stone feature wall. The open concept kitchen with Stainless Steel appliances, Granite counters, breakfast bar and tiled floor overlooks the formal rooms. Two large upper bedrooms have broadloom and excellent closet space. There is a 4-piece bath and large walk-in closet in the Primary Bedroom. The large entry level's open space is now used as an office. There is access to the garage and storage area. Conveniently located close to amenities, schools, shops and trails. This unit is beautifully kept and a Must See! (Id: 27)
$ 589,900
995 Garrard Avenue, Mississauga, ON, L5E 1L4 house for sale | Listing ID W13802 | Royal LePage
View photo
House · for sale
$ 968,850
995 Garrard Avenue, Mississauga, ON, L5E 1L4 house for sale | Listing ID W13802 | Royal LePage
Inch Park
· House
Inch Park · House
Discover An Exceptional Opportunity In The Heart Of Lakeview, One Of Mississauga's Most Desirable Waterfront Communities. Just Minutes From Lake Ontario, This Family-Friendly Neighbourhood Offers An Outstanding Lifestyle Surrounded By Scenic Trails, Parks, Marinas, Top-Rated Schools & Everyday Conveniences. Residents Enjoy Easy Access To Port Credit's Vibrant Restaurants, Shops & Entertainment, Along W/ Lakefront Promenade Park & Quick Connections To The QEW. Nestled On A Quiet, Tree-Lined Street, 995 Garrard Ave Presents A Beautifully Maintained Detached Bungalow Situated On A Generous 50 X 110 Ft Lot. Blending Timeless Charm W/ Thoughtful Updates, This Home Offers Approx 1,100 Sqft Of Well-Designed Living Space Featuring 3 Bdrms & 2 Baths. Expansive Windows Fill The Home W/ Natural Light, Creating A Bright & Welcoming Atmosphere Throughout. Engineered Hdwd Flooring Enhances The Principal Living Areas, While The Combined Living & Dining Rooms Provide A Functional Layout Ideal For Ever
$ 968,850
126 Main Street E, Grimsby, ON, L3M 1N8 house for sale | Listing ID 40864 | Royal LePage
View photo
House · for sale
$ 1,396,000
126 Main Street E, Grimsby, ON, L3M 1N8 house for sale | Listing ID 40864 | Royal LePage
Inch Park
· House
· Patio · Garden · Fireplace · Deck · Swimming pool · Parking · Cellar
Inch Park · House · Patio · Garden · Fireplace · Deck · Swimming pool · Parking · Cellar
Gracious & spacious 5 bedroom, 2.5 bath century home on nearly. 5 ACRE with over 2,630sqft of Luxurious Living. Located near the downtown core along historic Main Street. This property is in the Queen Anne Revival style & boasts a large 1284sqft 2-storey barn with partial basement & 2-car garage. Double French doors from barn lead to large deck & on-ground pool. This family-friendly house has been beautifully updated throughout in recent years, including gourmet kitchen with island, stunning cabinetry & high-end appliances. Updated baths. High ceilings & gleaming hardwood floors. The magnificent wrap-around front verandah welcomes you to this charming home. The abundance of large windows fills this home with natural light, offering serene views. Elegant dining room off the kitchen, distinguished living room with fireplace open to dining room. Spacious main floor family room overlooks the beautifully designed and expansive stone patio areas with outdoor lighting, landscaped gardens, fou
$ 1,396,000
317 Rexford Drive, Hamilton, ON, L8W 1W2 house for sale | Listing ID X13794 | Royal LePage
View photo
House · for sale
$ 769,900
317 Rexford Drive, Hamilton, ON, L8W 1W2 house for sale | Listing ID X13794 | Royal LePage
Inch Park
· House
· Garden · Cellar
Inch Park · House · Garden · Cellar
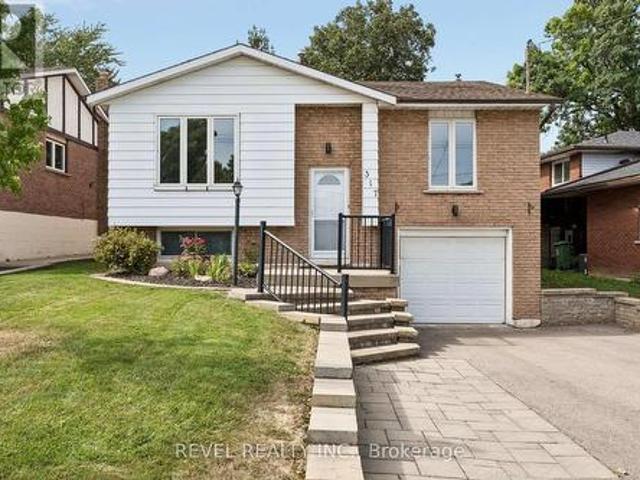
Welcome to 317 Rexford Drive, a beautifully refreshed raised bungalow tucked away on a quiet, family-friendly court in Hamilton. This turnkey home offers a functional layout that is both stylish and practical, featuring 3 spacious bedrooms plus a versatile additional room and 2 bathrooms. Freshly painted throughout with no carpet, the home feels clean, bright, and move-in ready. The spacious kitchen offers plenty of cupboard and countertop space, complemented by stainless steel appliances and abundant natural light. Bright and inviting living spaces provide the perfect setting for everyday family life and entertaining. The large recreation room features a convenient basement walkout, creating additional living space with easy access to the backyard. Outside, enjoy an exceptionally large backyard with plenty of room for children and pets to play, summer entertaining, gardening, or simply relaxing outdoors. The location is unbeatable, situated directly across from elementary schools and
$ 769,900

Get email alerts

Don't miss out: be the first to know about new properties

The alert was correctly created

On subscribing you accept the conditions of use and the privacy policy
Alert
Receive new ads in your inbox
Save this search
Receive alerts for new listings

We'll send you an email when we have new properties for: "Houses for sale in Inch Park"

The alert was correctly created

Get email alerts and be the first to see new listings
Required field
On subscribing I accept the terms of the privacy policy
Perfect! You'll soon start receiving new listings via email
Alert
Receive an email when we have new ads for Houses for sale in Inch Park
Save this search
Filters

Bedrooms

Area (sq.ft)

sq.ft
sq.ft

Price

$
$

Filter by property type

Bathrooms

Clear all filters
Receive notifications when new entries are published.