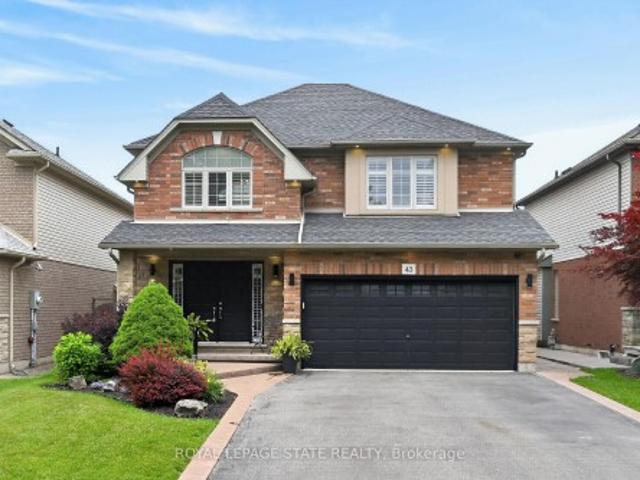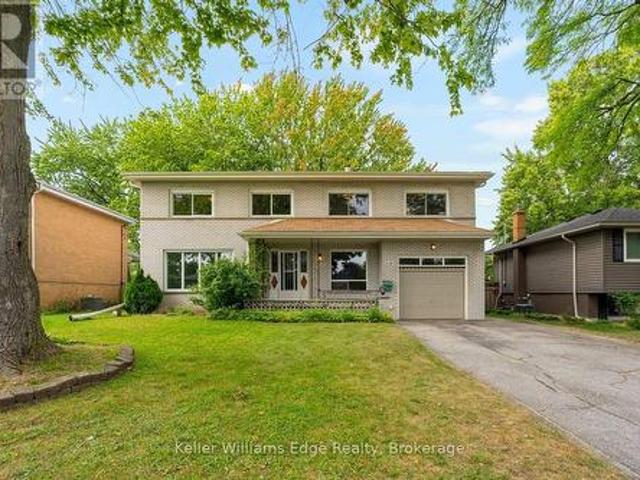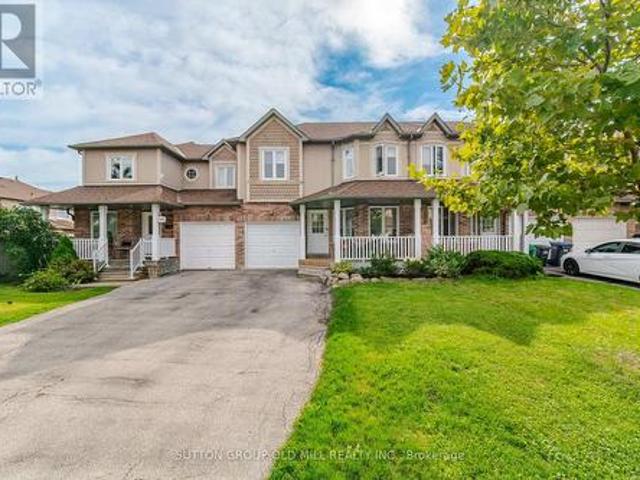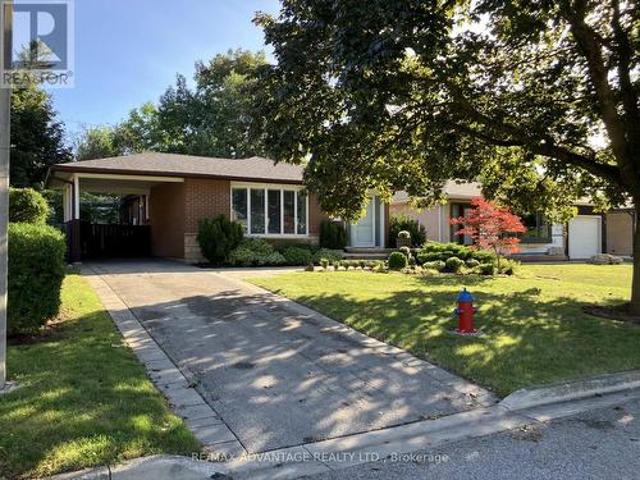
7,408 houses for sale in Inch Park

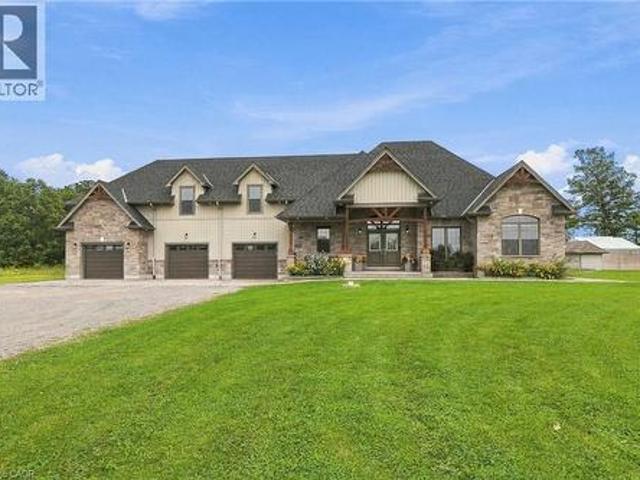
2 Currie Drive, Puslinch, ON, N0B 2C0 house for sale | Listing ID X13804 | Royal LePage
View photo
House · for sale
Request Details
Updated
2 Currie Drive, Puslinch, ON, N0B 2C0 house for sale | Listing ID X13804 | Royal LePage
Inch Park
· House
· Garden · Fireplace · Cellar
Inch Park · House · Garden · Fireplace · Cellar
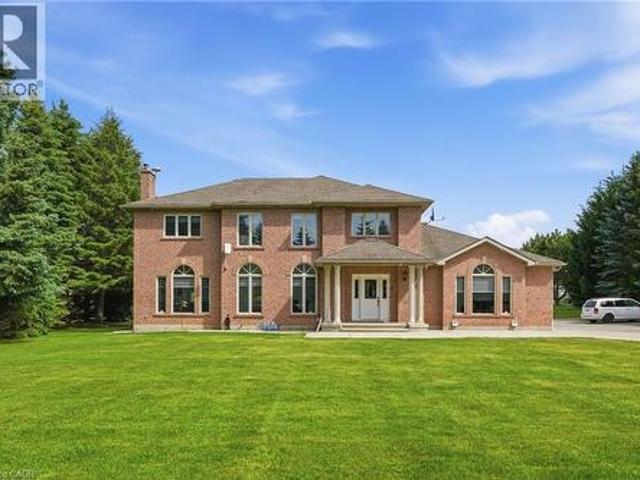
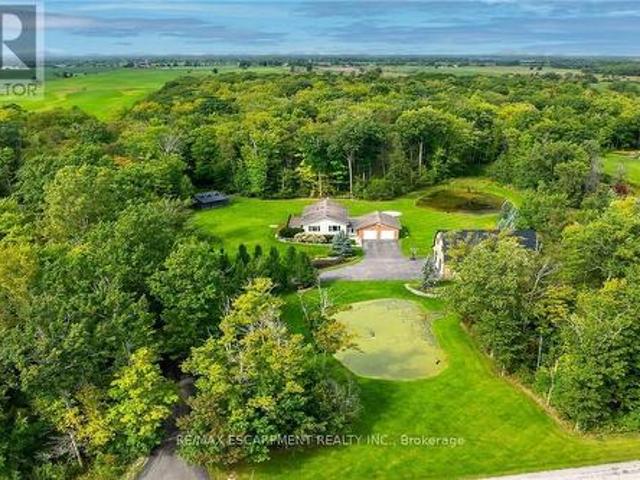
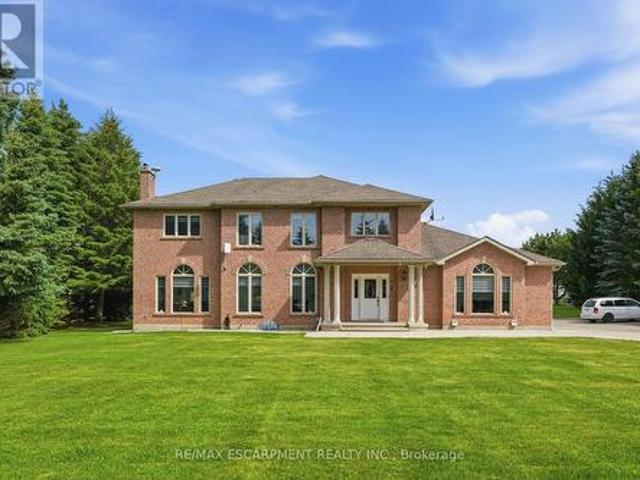
Calling all multi-generational families and those craving space, privacy and luxury! Welcome to 2 Currie Drive, a beautifully updated home, set on a private 1.322-acre estate lot in desirable Morriston, Puslinch. This two-storey home offers 3,079 square feet of above grade living space plus a separate entrance to a fully finished basement with two separate in-law suites, giving you incredible flexibility for extended family living or guests. The open back yard is ideal for entertaining family and friends. Luxury finishes are found throughout. This home is completely carpet free, boasting 24-inch tile and engineered hardwood flooring. The main floor features a chef-inspired designer kitchen, complete with a stainlesss teel side-by-side fridge and freezer, gas range and built-in oven. The luxury continues with the bright family room with a cozy gas fireplace, formal living room, a breakfast room and formal dining room and a dedicated laundry room. Upstairs, you'll find four spacious bedr
Request Details
60 Parker Avenue, Hamilton, ON, L9G 1A7 Luxury House for sale | Listing ID X13804 | Royal LePage Carriage Trade Luxury Properties
View photo
House · for sale
$ 2,495,000
60 Parker Avenue, Hamilton, ON, L9G 1A7 Luxury House for sale | Listing ID X13804 | Royal LePage Carriage Trade Luxury Properties
Inch Park
· House
· Garden · Office room · Fireplace · Parking
Inch Park · House · Garden · Office room · Fireplace · Parking
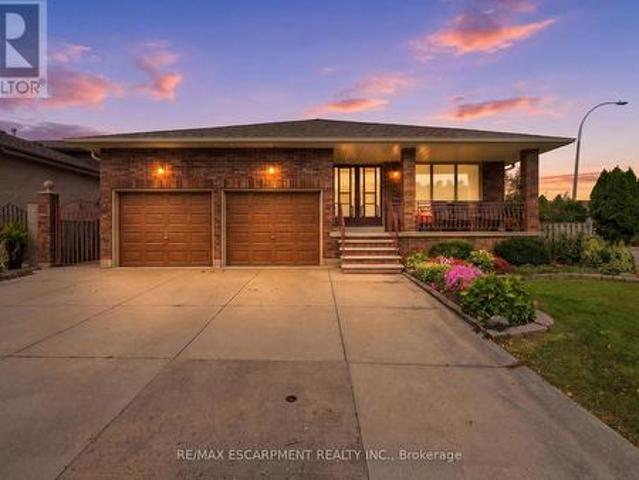
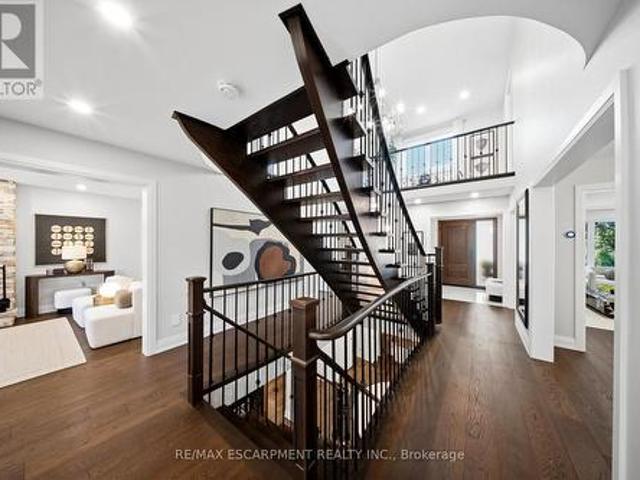
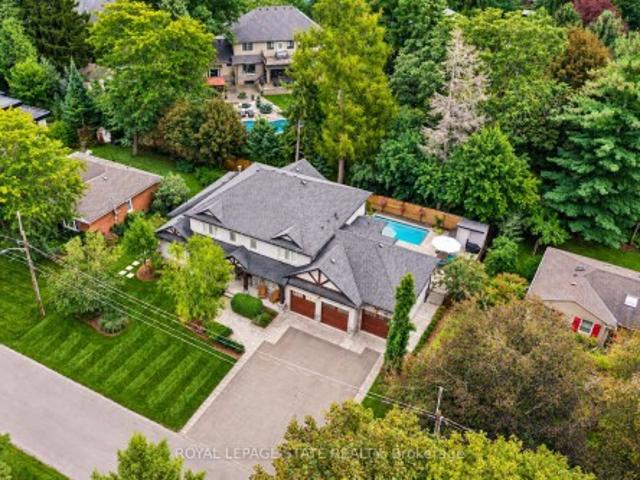
Set on a quiet street in Ancaster's prestigious Oakhill neighbourhood, this exceptional custom bungaloft offers luxurious main-floor living, outstanding entertaining space and a resort-style backyard on a beautifully landscaped 100 x 100 ft lot. Mature trees, impressive curb appeal, a rare triple garage and generous 12-car driveway parking create a striking first impression. Inside, the bright open-concept main level is centred around a dramatic two-storey great room with gas fireplace and a stunning gourmet kitchen featuring a large island, granite counters, high-end appliances, abundant cabinetry and walk-in pantry. A formal dining area, private office and spacious mudroom complete the thoughtfully designed main level. The main-floor primary suite is a private retreat with two walk-in closets and a spa-inspired ensuite featuring separate vanities, a Victoria + Albert soaker tub and glass walk-in shower. Upstairs, two spacious bedrooms each enjoy their own private ensuite, complemente
$ 2,495,000
5150 Meadowood Lane, Lincoln, ON, L3J 0J8 house for sale | Listing ID X13804 | Royal LePage
View photo
House · for sale
$ 699,900
5150 Meadowood Lane, Lincoln, ON, L3J 0J8 house for sale | Listing ID X13804 | Royal LePage
Inch Park
· House
· Garden · Deck · Parking · Equipped kitchen
Inch Park · House · Garden · Deck · Parking · Equipped kitchen
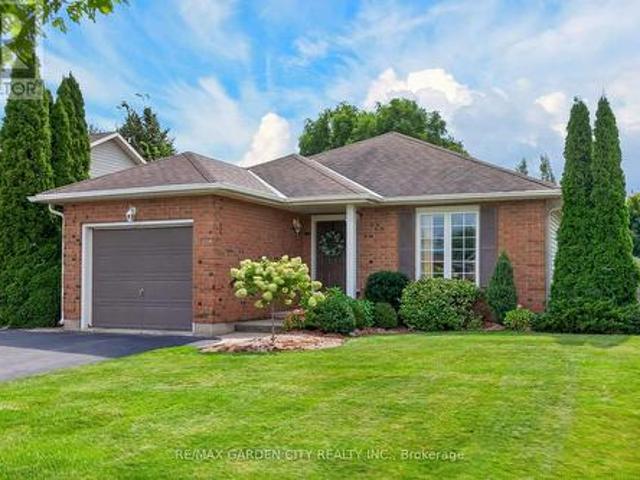
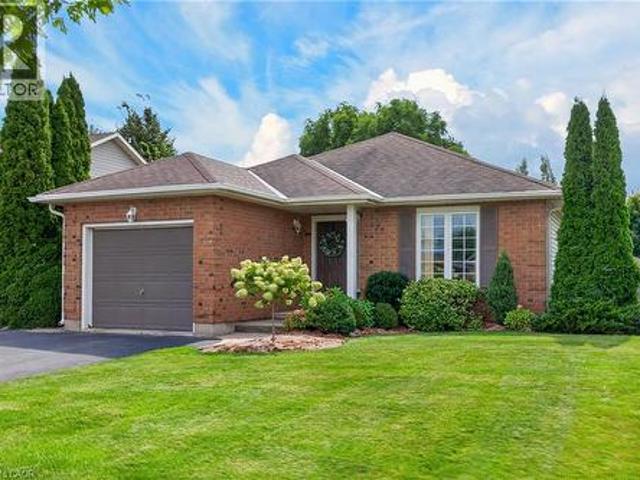
Beautifully maintained one-owner bungalow in sought-after quiet cul-de-sac in the heart of beamsville with short stroll to all amenities & picturesque wine region. Bright & Spacious kitchen updated in recent years with sliding doors to large deck, automated retractable awning with fully-fenced, private backyard. Two full baths, living room/dining room with hardwood floors. Main floor laundry. Custom window treatments, fridge, stove, dishwasher, washer/dryer, garage door opener, hot water tank owned, roughed-in central vac. Impeccable home inside & out! Long paved double driveway. Near wineries, shopping, parks and easy access to QEW. A great place to call home! (Id: 27)
$ 699,900
119 Brantwood Park Road, Brantford, ON, N3P 1G1 house for sale | Listing ID 40864 | Royal LePage
View photo
House · for sale
$ 699,900
119 Brantwood Park Road, Brantford, ON, N3P 1G1 house for sale | Listing ID 40864 | Royal LePage
Inch Park
· House
· Fireplace
Inch Park · House · Fireplace
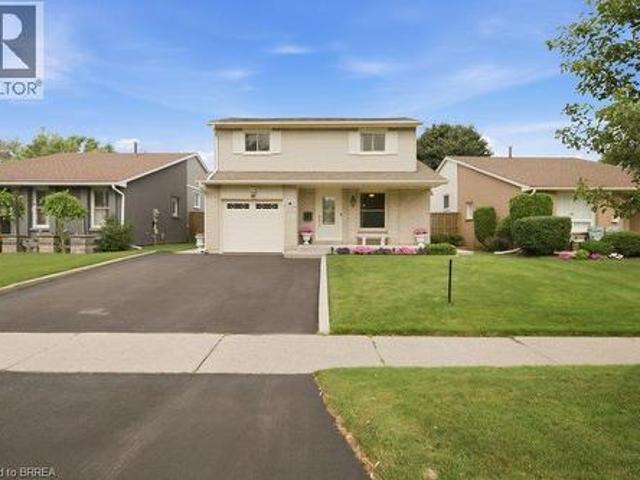
Welcome to 119 Brantwood Park Road, a beautifully maintained family home nestled in one of Brantford’s most desirable neighbourhoods. Ideally located just minutes from Highway 403, Lynden Hills Park, excellent schools, shopping, and everyday amenities, this home offers the perfect blend of comfort, convenience, and lifestyle. Beautifully landscaped and offering approximately 1,475 sq. Ft. of above grade living space, this home has been thoughtfully updated and designed for both everyday family living and entertaining. The main floor features a beautifully remodelled and expanded kitchen that serves as the heart of the home. Offering ample cabinetry, generous workspace, and plenty of room for family and friends to gather, it seamlessly connects to the bright living room, where soaring vaulted ceilings and a cozy fireplace create a warm and inviting atmosphere. A separate formal dining room at the front of the home provides the perfect setting for family dinners and special occasions, wh
$ 699,900
1010 Eager Road, Milton, ON, L9T 6S4 house for sale | Listing ID W13804 | Royal LePage
View photo
House · for sale
$ 1,049,000
1010 Eager Road, Milton, ON, L9T 6S4 house for sale | Listing ID W13804 | Royal LePage
Inch Park
· House
Inch Park · House
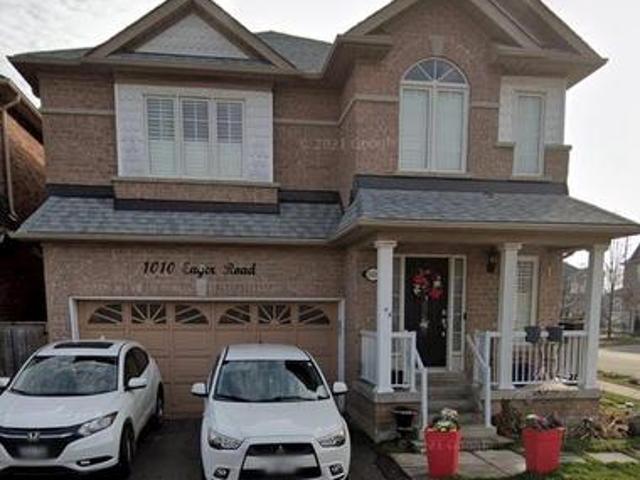
Welcome to 1010 Eager Road in Milton! This spacious detached corner unit offers a bright and inviting layout with plenty of room for comfortable family living. Ideally situated close to parks, schools, shopping, restaurants, transit, and other everyday amenities, this home combines space and convenience in a desirable Milton location. The corner lot provides added privacy and a wonderful sense of openness, while the thoughtfully designed interior offers generous living spaces throughout. A great opportunity for families, first-time buyers, or anyone looking to enjoy the comfort of a detached home in a well-connected neighborhood. (Id: 27)
$ 1,049,000
786 Fourth Line, Milton, ON, L9T 7E4 house for sale | Listing ID 40864 | Royal LePage
View photo
House · for sale
$ 1,199,999
786 Fourth Line, Milton, ON, L9T 7E4 house for sale | Listing ID 40864 | Royal LePage
Inch Park
· House
· Patio · Garden · Fireplace
Inch Park · House · Patio · Garden · Fireplace
Absolutely Stunning Detached! Country Homes Built Upgraded W/9Ft Ceiling, Hardwood Staircase &100 Ft Deep Lot. Double Door Main Entrance Takes You To Large Foyer. Formal Living/Dining RoomW/Hardwood Floors & Coffered Ceiling. Open Concept Family Room W/Hardwood Floors, Gas Fireplace& O/Looks To Modern Kitchen W/Granite Counters, Backsplash, S/S Appliances & Large BreakfastArea Taking You To Interlocked Patio In Landscaped Backyard. *. Please click on Virtual Tour to View the Video of the property*One more camera for the backyard Fully automated thermostat with direct connection to phone High efficiency heat pump with 10 years warranty New tankless water heater with 10 years warranty (id: 27)
$ 1,199,999
2 Currie Drive, Morriston, ON, N0B 2C0 house for sale | Listing ID 40864 | Royal LePage
View photo
House · for sale
$ 1,973,000
2 Currie Drive, Morriston, ON, N0B 2C0 house for sale | Listing ID 40864 | Royal LePage
Inch Park
· House
· Garden · Fireplace · Cellar
Inch Park · House · Garden · Fireplace · Cellar
Calling all multi-generational families and those craving space, privacy and luxury! Welcome to 2 Currie Drive, a beautifully updated home, set on a private 1.322-acre estate lot in desirable Morriston, Puslinch. This two-storey home offers 3,079 square feet of above grade living space plus a separate entrance to a fully finished basement with two separate in-law suites, giving you incredible flexibility for extended family living or guests. The open back yard is ideal for entertaining family and friends. Luxury finishes are found throughout. This home is completely carpetfree, boasting 24-inch tile and engineered hardwood flooring. The main floor features a chef-inspired designer kitchen, complete with a stainlesssteel side-by-side fridge and freezer, gas range and built-in oven. The luxury continues with the bright family room with a cozy gas fireplace, formal living room, a breakfast room and formal dining room and a dedicated laundry room. Upstairs, you'll find four spacious bedroo
$ 1,973,000
1059 Eager Road, Milton, ON, L9T 6T1 house for sale | Listing ID W13806 | Royal LePage
View photo
House · for sale
$ 1,249,000
1059 Eager Road, Milton, ON, L9T 6T1 house for sale | Listing ID W13806 | Royal LePage
Inch Park
· House
· Cellar
Inch Park · House · Cellar
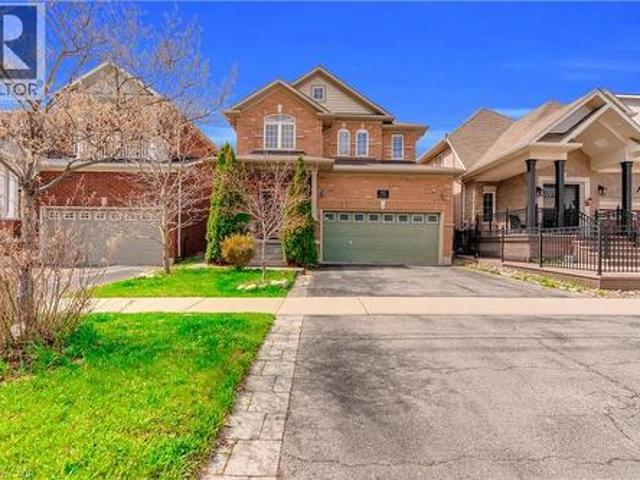
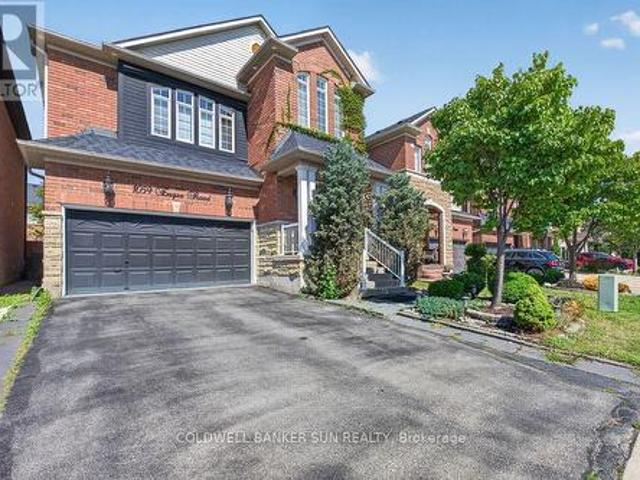
A1 layout with generously sized living spaces and 4 comfortable bedrooms upstairs. The spacious primary bedroom provides a private retreat for the homeowners. The fully finished basement offers exceptional versatility with 2 additional bedrooms, 1 full washroom, and a separate kitchen. It can be used as an in-law suite, guest accommodation, or potentially rented out to generate additional income, subject to applicable municipal requirements. Located in a desirable Milton neighbourhood, this home is conveniently close to schools, parks, shopping, restaurants, transit, and major highways. (Id: 27)
$ 1,249,000
5150 Meadowood Lane, Beamsville, ON, L3J 0J8 house for sale | Listing ID 40864 | Royal LePage
View photo
House · for sale
$ 699,900
5150 Meadowood Lane, Beamsville, ON, L3J 0J8 house for sale | Listing ID 40864 | Royal LePage
Inch Park
· House
· Garden · Deck · Parking · Equipped kitchen
Inch Park · House · Garden · Deck · Parking · Equipped kitchen
Beautifully maintained one-owner bungalow in sought-after quiet cul-de-sac in the heart of beamsville with short stroll to all amenities & picturesque wine region. Bright & Spacious kitchen updated in recent years with sliding doors to large deck, automated retractable awning with fully-fenced, private backyard. Two full baths, living room/dining room with hardwood floors. Main floor laundry. Custom window treatments, fridge, stove, dishwasher, washer/dryer, garage door opener, hot water tank owned, roughed-in central vac. Impeccable home inside & out! Long paved double driveway. Near wineries, shopping, parks and easy access to QEW. A great place to call home! (Id: 27)
$ 699,900
7 Vinehill Drive, Hamilton, ON, L8G 4Z1 house for sale | Listing ID X13798 | Royal LePage
View photo
House · for sale
$ 1,029,900
7 Vinehill Drive, Hamilton, ON, L8G 4Z1 house for sale | Listing ID X13798 | Royal LePage
Inch Park
· House
· Garden · Fireplace · Cellar
Inch Park · House · Garden · Fireplace · Cellar
Welcome to 7 Vine Hill, a warm and spacious four-bedroom, two-bathroom home offered for the first time by its original owner. Meticulously maintained and full of character, this is the kind of home families put down roots in. Step inside to a sunken living room with a cozy gas fireplace. The perfect gathering spot for movie nights and quiet evenings in. Original wood trim and doors throughout add warmth and charm you won't find in newer builds. A main-floor bedroom offers flexibility for a nursery, playroom, or guest space close to the action. Out back, the fully fenced backyard is made for family life: plenty of room for kids and pets to play safely, a garden ready for growing your own vegetables, and a handy shed for storing bikes, toys, and tools. Downstairs, the finished basement with a second kitchen and separate walk-up entrance adds incredible flexibility. Think teen hangout space, playroom, or future in-law suite as your family's needs evolve. With multiple levels of well-defin
$ 1,029,900
3178 Buttonbush Trail, Oakville, ON, L6H 0T4 house for sale.
View photo
House · for sale
$ 1,788,000
3178 Buttonbush Trail, Oakville, ON, L6H 0T4 house for sale.
Inch Park
· 5 Bedrooms · 5 Baths · House
· Garden
Inch Park · 5 Bedrooms · 5 Baths · House · Garden
Stunning 5-Bedroom, 5-Ensuite Park-Facing Home in Sought-After Rural Oakville! Ideally positioned on a quiet street overlooking a tranquil neighbourhood park and surrounded by scenic trails and mature woods, this exceptional home offers approximately 3,700 sq. ft. above grade with a bright, spacious open-concept layout. Extensively upgraded with $$$ spent on recent improvements, including a brand-new chefs kitchen with oversized quartz island, premium appliances, fresh paint and hardwood flooring throughout. Featuring 10-ft ceilings on the main floor and 9-ft ceilings upstairs, plus a rare main-floor bedroomoffice with ensuite-perfect for guests or multigenerational living. Upstairs, all 4 spacious bedrooms feature private ensuites and walk-in closets, including a luxurious primary retreat with his-and-hers walk-in closets and a spa-inspired ensuite. Enjoy abundant natural light, peaceful park views and a south-west-facing backyard. Prime location close to top schools, parks, trails, O
$ 1,788,000
415 Bundy Drive, Milton, ON, L9T 5N7 house for sale | Listing ID W13802 | Royal LePage
View photo
House · for sale
$ 750,000
415 Bundy Drive, Milton, ON, L9T 5N7 house for sale | Listing ID W13802 | Royal LePage
Inch Park
· House
· Garden · Cellar
Inch Park · House · Garden · Cellar
Welcome to 415 Bundy Drive, a 3-bedroom, 2-bathroom freehold townhome in Milton's Clarke neighbourhood, offering comfortable living, a fully fenced backyard and a convenient location close to everyday essentials. Step inside to a freshly painted neutral colour palette and laminate flooring throughout the main floor. The bright eat-in kitchen features stainless steel appliances, plenty of prep counter space and cabinetry storage, plus direct access to the backyard. An open-concept family room sits adjacent to the kitchen, while a dedicated dining space gives you room to gather for meals. Upstairs, you'll find generously sized bedrooms with laminate flooring. The primary bedroom features a walk-in closet and semi-ensuite access to the large 4-piece main bath. A convenient 2-piece powder room is located on the main floor. The unfinished basement is ready for your personal touch and includes laundry and a sump pump. Outside, enjoy a fully fenced backyard with new landscaping, along with a
$ 750,000
4503 Lincoln Avenue, Lincoln Beamsville, ON, L3J 1S3 house for sale | Listing ID X13805 | Royal LePage
View photo
House · for sale
$ 925,000
4503 Lincoln Avenue, Lincoln Beamsville, ON, L3J 1S3 house for sale | Listing ID X13805 | Royal LePage
Inch Park
· House
· Fireplace · Deck · Equipped kitchen · Cellar
Inch Park · House · Fireplace · Deck · Equipped kitchen · Cellar
Where town meets country. Complete with your own 2 storey barn! Set back from the road on a quarter-acre lot at the edge of Beamsville, a long paved driveway leads to this well-cared-for 1940 bungalow. A covered entry and large composite front deck welcome you inside to an oversized living room filled with afternoon light from updated windows on three sides, complete with a cozy gas fireplace. The bright eat-in kitchen offers white cabinetry, good counter space, built-in shelving, a dishwasher and a window over the sink. Updated vinyl plank flooring down the hall to two bedrooms, including a spacious primary with three windows and a triple closet, plus a second bedroom with corner windows and a double closet. The reconfigured main floor adds the convenience of laundry with room for full-size side-by-side machines, built-in shelving and the adjacent updated 4-piece bathroom. Downstairs, past the back door entrance, the finished basement with vinyl plank flooring, offers a possible 3rd b
$ 925,000
2116 Prospect Street Unit# C, Burlington, ON, L7R 1Y9 house for sale | Listing ID 40860 | Royal LePage
View photo
House · for sale
$ 1,059,000
2116 Prospect Street Unit# C, Burlington, ON, L7R 1Y9 house for sale | Listing ID 40860 | Royal LePage
Inch Park
· House
· Garden · Parking · Cellar
Inch Park · House · Garden · Parking · Cellar
Beautifully crafted townhouse in the heart of Central Burlington! Offering over 1,700 sq ft of usable space above grade, 3 bedrooms, 3+1 bathrooms, a private backyard, and a finished basement, this home is a rare opportunity to own your own slice of paradise just steps from downtown. The main floor features masterfully finished hardwood flooring, an elegant powder room, garage access, and pot lighting throughout. The open-concept kitchen is a true centerpiece, with a large quartz island, custom cabinetry, tiled flooring, stainless steel appliances, inner-cabinet lighting, glass paneling, and under-counter lighting. The second level offers a spacious primary bedroom with double-door entry and a large custom walk-in closet, two full washrooms, artfully inlaid hardwood flooring, two additional generously sized bedrooms, and access to a charming bonus attic space, ideal as a playroom or extra storage. The fully finished basement adds versatile living space, with a large laundry room featur
$ 1,059,000
695 Concession 1 Road S, Haldimand, ON, N0A 1E0 house for sale | Listing ID X13802 | Royal LePage
View photo
House · for sale
$ 1,374,900
695 Concession 1 Road S, Haldimand, ON, N0A 1E0 house for sale | Listing ID X13802 | Royal LePage
Inch Park
· House
· Patio · Garden · Parking · Swimming pool · Deck
Inch Park · House · Patio · Garden · Parking · Swimming pool · Deck
Truly Irreplaceable Cayuga Country Package! Exquisitely finished & Masterfully designed 5 bedroom, 3 bathroom Bungalow situated on'Muskoka Like' 12.8 acre (339.42' x 1682') mature treed lot on desired Conc 1 Rd S. Rarely do properties with this acreage, setting, location, & finishes come available in the area. Incredible curb appeal set well back from the road with tree lined paved driveway, professionally landscaped gardens, attached heated 2 car garage, sought after custom built 35' x 50' n/gas heated shop with full loft area above for Ideal additional dwelling / in-law suite, private side composite deck, & entertainers dream backyard Oasis complete with extensive stamped concrete patio area with hot tub leading to relaxing firepit area. The flowing, open concept interior features approximately 3000 sq ft of distinguished living space highlighted by custom designed'Azule' kitchen cabinetry with granite countertops, eat at island, Bosch S/S appliances, & tile backsplash, living room w
$ 1,374,900
39 Norwich Road, Hamilton, ON, L8E 1Z7 house for sale | Listing ID X13803 | Royal LePage
View photo
House · for sale
$ 899,900
39 Norwich Road, Hamilton, ON, L8E 1Z7 house for sale | Listing ID X13803 | Royal LePage
Inch Park
· House
· Garden · Parking
Inch Park · House · Garden · Parking
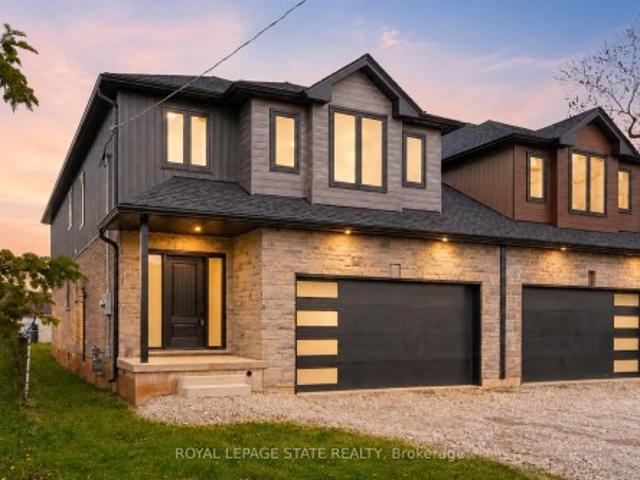
This brand-new luxury family home offers 2,475 sq ft of beautifully designed living space on a 33 x 121 ft lot, linked only at the double car garage. Situated in a highly desirable family-friendly neighbourhood, the home is just steps to parks, schools, shopping, restaurants, and all amenities along Highway 8, with convenient highway access for commuters. The bright open-concept main floor features soaring 9-foot ceilings and upscale finishes throughout, includingengineered hardwood flooring, porcelain tile, and elegant crown mouldings. The stunning modern kitchen iscomplete with quartz countertops, stainless steel appliances, and soft-close cabinetry and hinges, offering bothstyle and functionality for everyday living and entertaining. A den on the main level adds flexibility for a homeoffice or additional living space, along with a convenient main floor laundry room. Sliding doors lead to thespacious backyard, providing plenty of room to relax, entertain, or create your ideal outdoor
$ 899,900
825 Lower Base Line W, Milton, ON, L9E 0T3 house for sale | Listing ID W13804 | Royal LePage
View photo
House · for sale
$ 3,688,000
825 Lower Base Line W, Milton, ON, L9E 0T3 house for sale | Listing ID W13804 | Royal LePage
Inch Park
· House
· Office room · Sauna · Swimming pool · Cellar
Inch Park · House · Office room · Sauna · Swimming pool · Cellar
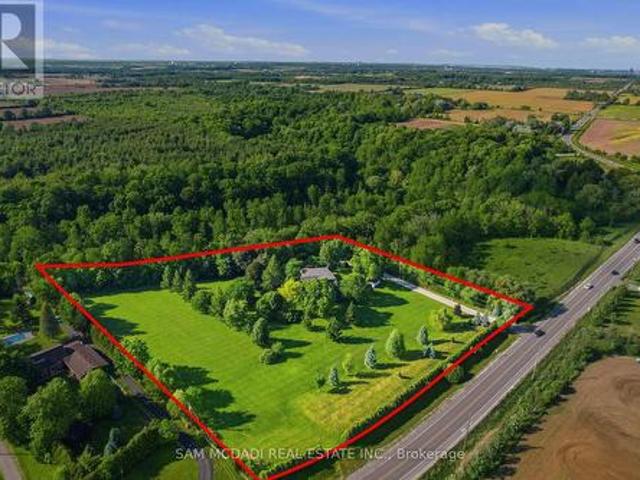
Nestled on a sprawling 4.3-acre lot backing onto picturesque Sixteen Mile Creek. Surrounded by mature trees, the property offers the serenity of a private retreat while remaining just minutes from the city. Inside, expansive principal rooms showcase hardwood flooring, exposed wood beams, and large windows framing serene views of the surrounding property. The heart of the home is a beautiful chef's kitchen features granite countertops, premium appliances, abundant prep space, and a large island overlooking the dining and family rooms. Multiple walkouts create a seamless connection between indoor and outdoor living. The main level offers a private primary suite with a walk-in closet and ensuite, along with two additional bedrooms and a well-appointed 4-piece bath. The walk-up lower level expands the home's versatility with a spacious recreation room, additional bedroom, full bath, dedicated office space, extensive storage, two cold cellars, a cedar sauna, and a jacuzzi, making it ideal f
$ 3,688,000
144 Cove Crescent, Hamilton, ON, L8E 5A2 house for sale | Listing ID X13804 | Royal LePage
View photo
House · for sale
$ 999,900
144 Cove Crescent, Hamilton, ON, L8E 5A2 house for sale | Listing ID X13804 | Royal LePage
Inch Park
· House
· Garden · Office room · Balcony · Fireplace · Deck · Parking · Air conditioning
Inch Park · House · Garden · Office room · Balcony · Fireplace · Deck · Parking · Air conditioning
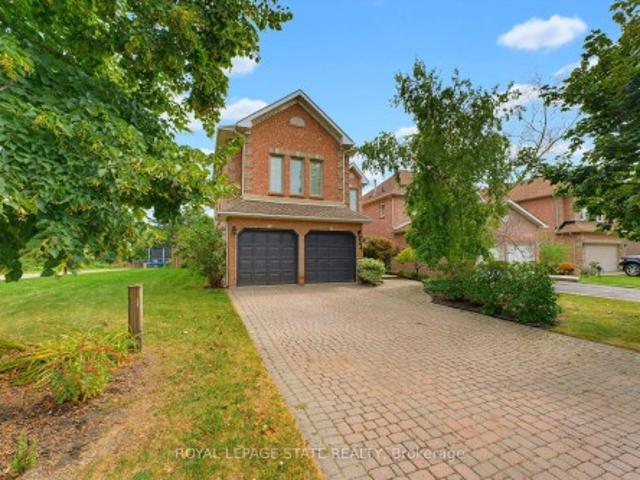
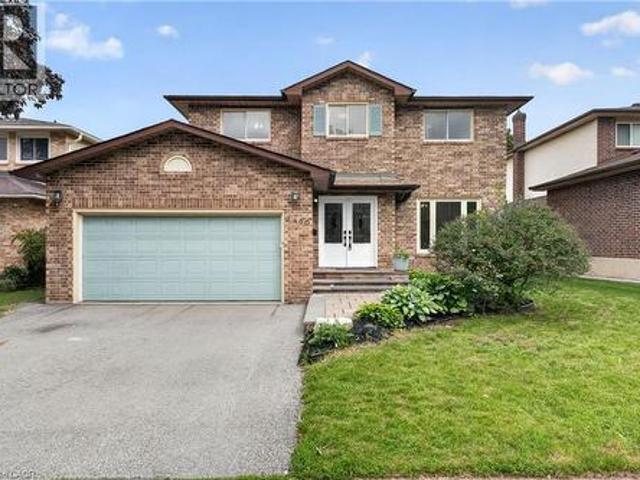
Lovingly maintained, family friendly home just steps from Lake Ontario. This all brick and stucco home offers 2,940 sq/ft across 3 bedrooms and 2.5 half bathrooms. A double door entry leads into a bright living/dining room with crown moulding, hardwood floors & lots of natural light streaming through the large windows. The kitchen features neutral white cabinetry, ceramic flooring, a tiled backsplash, a breakfast bar and a large skylight. The oversized, open concept dinette could double as a family room. A separate office and powder room round out the main level. The private backyard offers a large deck and mature cedar hedges, ideal for entertaining. Upstairs, the oversized primary suite features a bay window, walk in closet, and luxury ensuite with dual vanities, soaker tub, and separate shower. Two more large bedrooms, a 4pc bath, a balcony, and a family room with high ceilings, bookshelves, and a gas fireplace complete the second floor. Also includes inside garage entry, A/C, GDO,
$ 999,900
1012 Elizabeth Place, Oakville, ON, L6H 3H8 house for sale | Listing ID W13803 | Royal LePage
View photo
House · for sale
$ 839,000
1012 Elizabeth Place, Oakville, ON, L6H 3H8 house for sale | Listing ID W13803 | Royal LePage
Inch Park
· House
· Garden
Inch Park · House · Garden
Super 3-bedroom semi in a high-demand Falgarwood enclave! Loads of renovations including a white quartz kitchen, recent flooring, fresh bright décor, and a new driveway. You'll love the private backyard setting and overall convenient location, close to highly ranked schools, major shopping, parks and trails, and just minutes from 403/QEW highway access. Don't miss out! (Id: 27)
$ 839,000
3230 New Street Unit# 19, Burlington, ON, L7N 1M8 townhouse for sale | Listing ID 40862 | Royal LePage
View photo
Townhouse · for sale
$ 849,900
3230 New Street Unit# 19, Burlington, ON, L7N 1M8 townhouse for sale | Listing ID 40862 | Royal LePage
Inch Park
· Townhouse
· Terrace · Fireplace · Cellar
Inch Park · Townhouse · Terrace · Fireplace · Cellar
Welcome to The Terraces, an exclusive enclave in South Burlington’s desirable Roseland neighbourhood. This rarely available, light-filled end-unit townhome offers 1,656 sq. Ft. above grade with 2 bedrooms, 2 bathrooms, and a thoughtfully designed open-concept layout that combines comfort and sophistication. The expansive living and dining area showcases vaulted ceilings, gleaming walnut floors, and a gas fireplace, creating a warm and inviting atmosphere. French doors open to a private terrace with an awning, perfect for morning coffee or evening relaxation. The bright kitchen provides generous counter and storage space, while the main floor primary suite features a 4-piece ensuite and his-and-hers closets. A second bedroom with a walk-in closet offers ensuite privileges to the 3-piece main bath. Convenient main floor laundry adds to the ease of one-level living. The fully finished basement extends your space with a recreation room, den, and rough-in for an additional bathroom. Enjoy i
$ 849,900
44 Yates Avenue, Cambridge, ON, N1P 0A3 house for sale | Listing ID 40861 | Royal LePage
View photo
House · for sale
$ 649,900
44 Yates Avenue, Cambridge, ON, N1P 0A3 house for sale | Listing ID 40861 | Royal LePage
Inch Park
· House
· Patio · Garden · Office room · Parking · Cellar
Inch Park · House · Patio · Garden · Office room · Parking · Cellar
Welcome to 44 Yates Avenue in Cambridge! Set within the desirable Branchton Park community, this inviting home offers a fully fenced backyard with no rear neighbours, creating a private and peaceful outdoor setting. Inside, the open-concept main level features a bright kitchen with a walkout to the upper deck with access down to the gorgeous patio, seamlessly connecting to the dining and living areas, ideal for everyday living and entertaining. Upstairs, you’ll find three spacious bedrooms, providing comfortable accommodations for the whole family. Freshly painted throughout, the home offers a clean, refreshed feel. The unfinished basement features large windows that fill the space with natural light and offers excellent potential for future living space, a home office, or recreation area. An attached single garage and double-wide driveway provide ample parking. Surrounded by parks and schools, this family-friendly neighbourhood combines comfort and convenience, with easy access to sho
$ 649,900
27 Gilkison Street, Brantford, ON, N3T 1Z7 house for sale | Listing ID X13805 | Royal LePage
View photo
House · for sale
$ 499,900
27 Gilkison Street, Brantford, ON, N3T 1Z7 house for sale | Listing ID X13805 | Royal LePage
Inch Park
· House
· Garden · Cellar
Inch Park · House · Garden · Cellar
Welcome to 27 Gilkison St, a bright, sun-filled, and beautifully renovated 2-storey semi-detached home in sought-after Old West Brantford! Move-in ready and filled with natural light, this home features a brand-new main-floor kitchen with pot lights, backsplash, and stainless-steel appliances, along with convenient main-floor laundry, and a main-floor bedroom paired with a full bathroom-ideal for main-level living or guests. The upper level offers two additional bedrooms, a full bathroom, and a walk-in linen closet with built-in shelving. Clean and refreshed partial basement offering excellent storage space. Step outside to a fully fenced private backyard, perfect for pets, children, and outdoor entertaining. Located in the revitalizing Gilkison Flats area, you are steps from scenic Grand River trails and parks, with quick access to schools, shopping, dining, public transit, post-secondary campuses, and Highway 403. (Id: 27)
$ 499,900
3265 Mountain Road, Beamsville, ON, L0R 1B2 house for sale | Listing ID 40862 | Royal LePage
View photo
House · for sale
$ 1,879,900
3265 Mountain Road, Beamsville, ON, L0R 1B2 house for sale | Listing ID 40862 | Royal LePage
Inch Park
· House
· Garden · Deck · Swimming pool · Parking
Inch Park · House · Garden · Deck · Swimming pool · Parking
Discover luxury country living on 5.68 acres at 3265 Mountain Road, Beamsville. Built in 2015, this impressive 5-bedroom, 4-bathroom home offers approximately 4,630 sq. Ft. of finished living space, including 3,029 sq. Ft. above grade and 1,601 sq. Ft. below grade. The bright open-concept main level is ideal for family living and entertaining, while the finished lower level features a second kitchen, separate entrance and walk-up. A private suite above the attached 3-car garage adds exceptional flexibility for multi-generational living or guests. Outside, enjoy a treed backyard, pool and deck, workshop, greenhouse and grapes currently growing on the property. Surrounded by Beamsville's renowned wine country, this peaceful retreat offers privacy, space and an exceptional country lifestyle. (Id: 27)
$ 1,879,900
3440 Marmac Crescent, Mississauga, ON, L5L 5A1 house for sale | Listing ID W13801 | Royal LePage
View photo
House · for sale
$ 1,689,888
3440 Marmac Crescent, Mississauga, ON, L5L 5A1 house for sale | Listing ID W13801 | Royal LePage
Inch Park
· House
· Garden · Fireplace · Deck · Parking
Inch Park · House · Garden · Fireplace · Deck · Parking
Where elevated design meets effortless living. Set behind an exceptionally wide, sidewalk-free interlocking driveway, this home offers the kind of arrival that is difficult to find generous parking & an exquisite flagstone entryway creating a truly distinguished approach. As you open the doors, you're greeted by a grand Scarlet O'Hara staircase that sets the tone for the exceptional elegance & craftsmanship found throughout the home. The open concept main level offers seamless flow between the living, dining, kitchen & family spaces. The custom kitchen features quartz countertops & backsplash, extensive cabinetry, under-cabinet lighting & an oversized island w/ storage on both sides. The family room is anchored by a wood-burning fireplace w/ stone feature wall, creating a warm setting for everyday living & entertaining. A direct walkout from the kitchen leads to a private backyard retreat w/ multi-level deck, lush greenery & irrigation system servicing both front & rear yards. A custom
$ 1,689,888
2450 Overton Drive, Burlington, ON, L7P 4B5 house for sale | Listing ID 40864 | Royal LePage
View photo
House · for sale
$ 1,125,000
2450 Overton Drive, Burlington, ON, L7P 4B5 house for sale | Listing ID 40864 | Royal LePage
Inch Park
· House
· Garden · Office room · Deck
Inch Park · House · Garden · Office room · Deck
If you're the family looking for room to grow, a neighbourhood you'll be proud to call home, and green space just outside your door, welcome to 2450 Overton Road. Nestled in the highly sought-after, family-friendly community of Brant Hills, just steps from the Greenbelt and minutes to top-rated schools, parks, restaurants, shopping, and convenient highway access, this detached two-storey carpet-free home offers 2,789 sq. Ft. of finished living space with 3+2 bedrooms and 3.5 bathrooms. Thoughtfully designed for modern family living, the spacious layout offers exceptional flexibility with generous principal rooms, well-proportioned bedrooms, and a fully finished lower level ideal for guests, a home office, or additional living space. Outside, an expansive raised deck overlooks the fully fenced backyard, creating the perfect setting for entertaining, relaxing, or letting kids and pets enjoy the outdoors. Combining space, functionality, and an exceptional location, this is a home designed
$ 1,125,000
387 Valanna Crescent, Burlington, ON, L7L 2K7 house for sale | Listing ID 40864 | Royal LePage
View photo
House · for sale
$ 2,099,999
387 Valanna Crescent, Burlington, ON, L7L 2K7 house for sale | Listing ID 40864 | Royal LePage
Inch Park
· House
· Patio · Garden · Fireplace · Swimming pool
Inch Park · House · Patio · Garden · Fireplace · Swimming pool
Welcome to 387 Valanna Crescent, a beautiful, updated 2-storey home located on a quiet, family-friendly street in the highly sought-after Shoreacres neighborhood, situated in South Burlington and the Nelson High School district. The bright and spacious main level features hardwood flooring, large windows, custom mill-work and an inviting living room with a gas fireplace. The updated kitchen features stainless steel appliances, quartz countertops, abundant cabinetry and a large center island, perfect for everyday living and entertaining. A main-level laundry/mudroom offers excellent storage and direct access to the backyard and pool. Upstairs, the spacious primary retreat features extensive custom built-ins and a charming window seat, along with well-sized bedrooms and updated bathrooms. The private backyard is a true highlight with mature landscaping, an inground pool, expansive patio space and a covered outdoor lounge, creating the perfect setting for summer entertaining. The fully fi
$ 2,099,999
43 Wilbur Drive, Hamilton, ON, L0E 1C0 house for sale | Listing ID X13802 | Royal LePage
View photo
House · for sale
$ 999,900
43 Wilbur Drive, Hamilton, ON, L0E 1C0 house for sale | Listing ID X13802 | Royal LePage
Inch Park
· House
· Garden · Fireplace
Inch Park · House · Garden · Fireplace
Welcome to this beautifully maintained, carpet-free family home offering over 3,400 sq. Ft. of finished living space, complete with 4 spacious bedrooms, 2 kitchens, and a fully finished in-law suite. Step onto the covered front porch and into the impressive foyer, where you'll find a separate dining room and a welcoming family room featuring a cozy gas fireplace, pot lights, and views of the private backyard. Large, bright windows throughout the home flood the space with natural light. The stunning chef inspired kitchen is designed for both everyday living and entertaining, showcasing a massive 7' x 3' island, an abundance of cabinetry, generous counter space, deep drawers, a double sink, and a dedicated beverage station. Durable and stylish luxury vinyl flooring runs throughout the home. Elegant hardwood stairs lead to the second level, featuring four generous bedrooms with hardwood floors, a bright loft area, a full main bath, and the convenience of second-floor laundry. The spacious
$ 999,900
5197 Cherryhill Crescent, Burlington Appleby, ON, L7L 4C3 house for sale | Listing ID W13800 | Royal LePage
View photo
House · for sale
$ 950,000
5197 Cherryhill Crescent, Burlington Appleby, ON, L7L 4C3 house for sale | Listing ID W13800 | Royal LePage
Inch Park
· House
Inch Park · House
Step into a home filled with warmth, character, and endless possibility. Nestled in southeast Burlington, this well-maintained, original custom-built residence offers over 2,400 square feet of above-ground living space-providing the perfect canvas for your family to grow, dream, and create lifelong memories. From the moment you walk through the door, you will feel the solid craftsmanship and comforting sense of home, paired with the potential to personalize every space to match your unique family lifestyle. Designed with practical family living and imagination in mind, the unique floor plan features rare dual staircases leading to the upper level and a main floor den. Upstairs, you will discover four spacious bedrooms alongside a versatile family room complete with a large cedar lined walk-in closet-ideal for family movie nights, a children's playroom, or a quiet homework retreat. Abundant storage solutions throughout ensure plenty of room for all your family's needs. The generous lot
$ 950,000
5318 Bushelgrove Circle, Mississauga, ON, L5M 6C6 house for sale | Listing ID W13804 | Royal LePage
View photo
House · for sale
$ 968,000
Updated
5318 Bushelgrove Circle, Mississauga, ON, L5M 6C6 house for sale | Listing ID W13804 | Royal LePage
Inch Park
· House
· Garden · Cellar
Inch Park · House · Garden · Cellar
Bright, Beautifully Renovated, 3 + 2 Bedroom, 3 Baths, Freehold Town-Home in Central Erin Mills where you will find the top rated prime School Districts Including St Aloysius Gonzaga S. S & John Fraser S. S. Carpet free home with beautiful White kitchen, gorgeous and spacious 2nd Floor Bathroom. Vinyl throughout the main floor, Laminate/Hardwood on 2nd floor, Quartz in kitchen counter. Quartz counter and Porcelain floors on 2nd floor Bathroom. Two extra bedrooms in basement for extended or large family. This family home is situated in a quiet Enclave with a fully fenced, private backyard and serviced by two walk outs. Walk to Erin Mills Shopping Centre, a short drive to Credit Valley Hospital and Close to Highway and Public transportation. This is a must show home. (Id: 27)
$ 968,000
581 Galway Drive, Burlington Shoreacres, ON, L7L 2S6 house for sale | Listing ID W13795 | Royal LePage
View photo
House · for sale
$ 929,000
581 Galway Drive, Burlington Shoreacres, ON, L7L 2S6 house for sale | Listing ID W13795 | Royal LePage
Inch Park
· House
· Garden · Deck · Cellar
Inch Park · House · Garden · Deck · Cellar
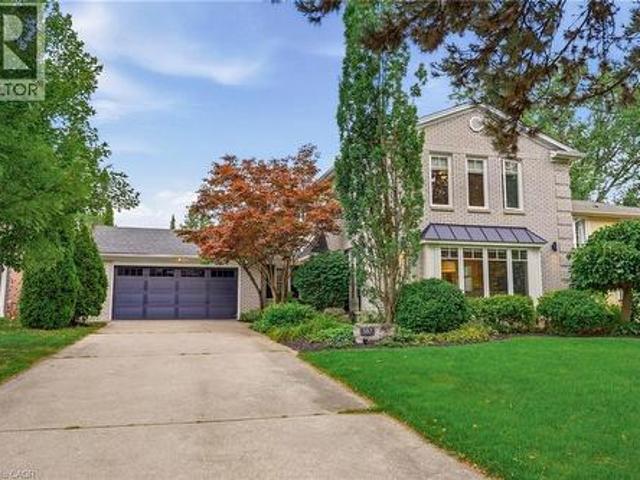
Welcome to 581 Galway Drive! Nestled in a quiet, mature neighbourhood, this charming 3-bedroom, 2-bathroom bungalow is ready to welcome you home. From the moment you arrive, the stunning curb appeal catches your eye, with beautifully landscaped front gardens and an inviting interlocking stone walkway. Step inside and you're greeted by an oversized bay window that fills the home with an abundance of natural light. Original oak hardwood flooring runs throughout the main level, adding warmth and timeless character to the space. Head downstairs to the finished basement, where you'll find a comfortable recreation room. The perfect spot to escape the summer heat or cozy up during the cold winter months. Outside, discover your own garden paradise! Relax on the deck and enjoy the privacy while taking in the beautifully landscaped gardens. The spacious backyard offers a large lot with plenty of room to play, entertain, garden, or simply enjoy the outdoors. Thoughtful updates, including the roof
$ 929,000

Get email alerts

Don't miss out: be the first to know about new properties

The alert was correctly created

On subscribing you accept the conditions of use and the privacy policy
Alert
Receive new ads in your inbox
Save this search
Receive alerts for new listings

We'll send you an email when we have new properties for: "Houses for sale in Inch Park"

The alert was correctly created

Get email alerts and be the first to see new listings
Required field
On subscribing I accept the terms of the privacy policy
Perfect! You'll soon start receiving new listings via email
Alert
Receive an email when we have new ads for Houses for sale in Inch Park
Save this search
Filters

Bedrooms

Area (sq.ft)

sq.ft
sq.ft

Price

$
$

Filter by property type

Bathrooms

Clear all filters
Receive notifications when new entries are published.