7,408 houses for sale in Inch Park

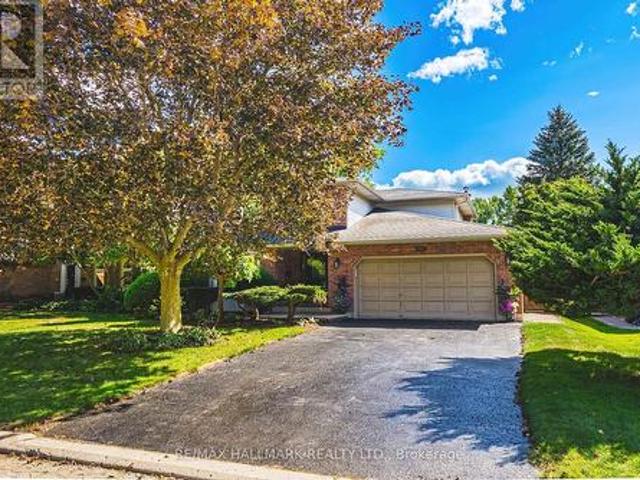
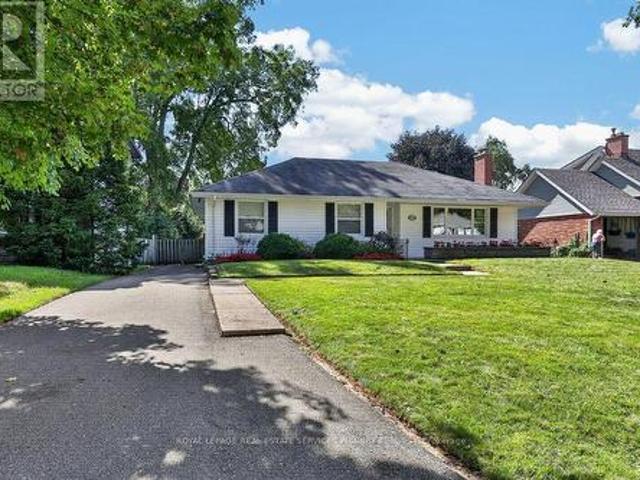
948 Long Drive, Burlington, ON, L7T 3K1 house for sale | Listing ID W13796 | Royal LePage
View photo
House · for sale
$ 999,999
948 Long Drive, Burlington, ON, L7T 3K1 house for sale | Listing ID W13796 | Royal LePage
Inch Park
· House
Inch Park · House
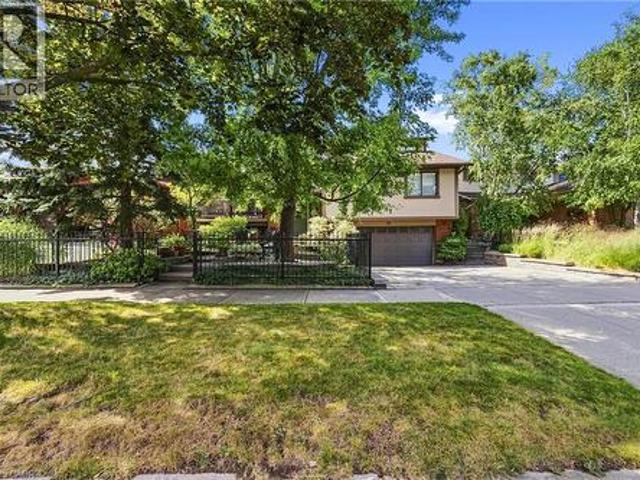
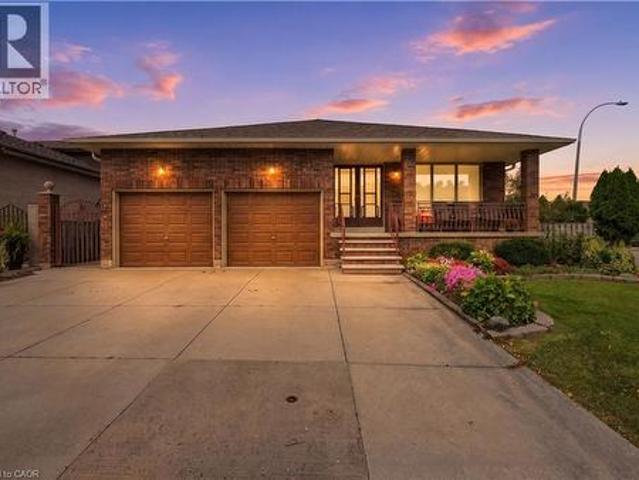
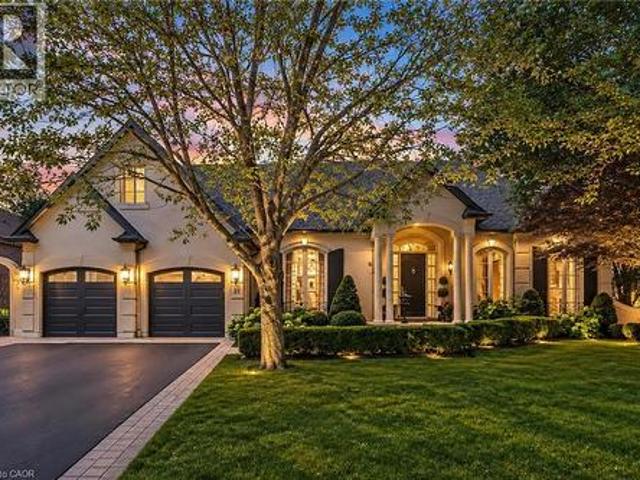
Welcome to this charming 3-bedroom, 2-bathroom bungalow, set on an impressive 60 x 143 ft lot in one of Burlington's most sought-after neighbourhoods. Offering a functional layout and incredible potential, this is an exciting opportunity to create a home that is truly your own. Perfectly positioned in South Aldershot, you're just minutes from the Burlington Golf & Country Club, Burlington's vibrant waterfront, scenic trails, marinas, and everyday amenities. With GO Transit and Highway 403 close at hand, commuting to downtown Burlington, Hamilton, Niagara, or Toronto is easy and convenient. Just a short stroll away, LaSalle Park stretches along the shores of Burlington Bay, offering beautiful waterfront walking trails, a marina, splash pad, playgrounds, baseball diamonds, and plenty of green space to enjoy throughout the seasons. Aldershot is loved for its established, tree-lined streets and welcoming community atmosphere-a neighbourhood where people come to put down roots. Enjoy easy a
$ 999,999
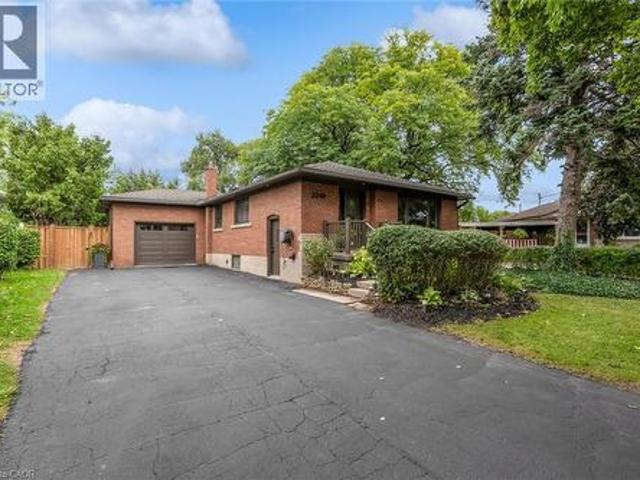
1063 Joan Drive, Burlington, ON, L7T 3H3 house for sale | Listing ID 40864 | Royal LePage
View photo
House · for sale
$ 959,900
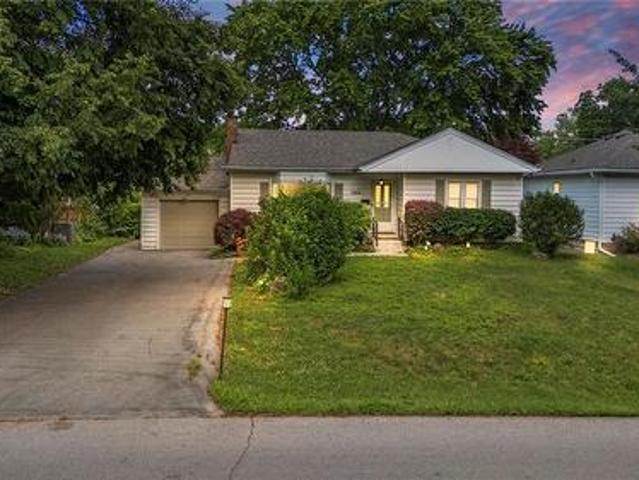
1063 Joan Drive, Burlington, ON, L7T 3H3 house for sale | Listing ID 40864 | Royal LePage
Inch Park
· House
· Garden · Fireplace · Cellar
Inch Park · House · Garden · Fireplace · Cellar
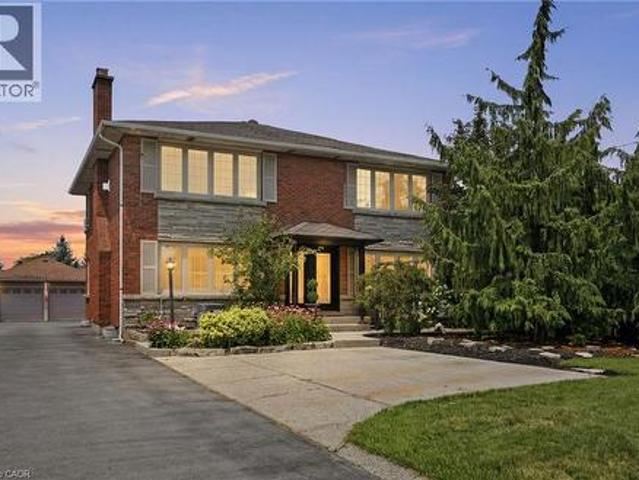
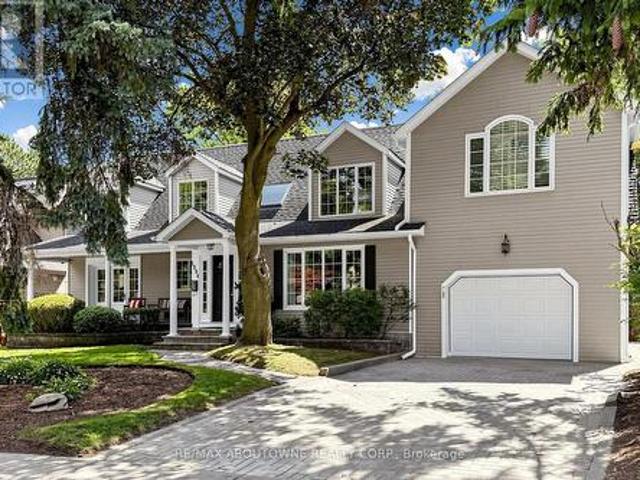
Rarely do properties like this hit the market in Burlington's highly desirable, mature LaSalle neighborhood. This beautiful bungalow sits on an impressive, 63 ft wide and 125 ft deep lot surrounded by mature trees, directly across from a quiet local park. Main Level: 1,200 sq ft of bright above grade living space with rich hardwood floors, a fireplace, an expansive dining area, a pristine white kitchen with stainless steel appliances, 2 bedrooms, 1 bathroom and a fully heated rare sunroom extension. Basement Level: A fully finished, carpet-free lower level offering massive income potential or perfect multi-generational living with 2 bedrooms, 1 full bathroom, living area, and endless custom storage. The Backyard: A beautifully landscaped, private oasis complete with a striking center tree block and a storage shed. Bungalows of this size and capability are a rare find in LaSalle. (Id: 27)
$ 959,900
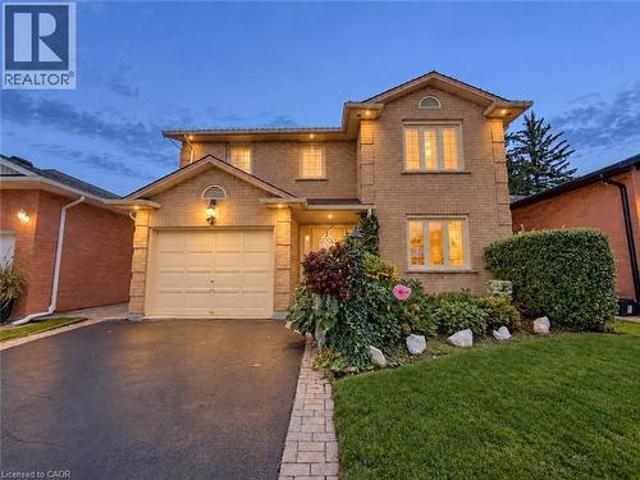
39 Audubon Street S, Hamilton, ON, L8J 1J6 house for sale | Listing ID 40864 | Royal LePage
View photo
House · for sale
$ 949,888
39 Audubon Street S, Hamilton, ON, L8J 1J6 house for sale | Listing ID 40864 | Royal LePage
Inch Park
· House
· Garden · Parking · Balcony · Fireplace · Deck
Inch Park · House · Garden · Parking · Balcony · Fireplace · Deck
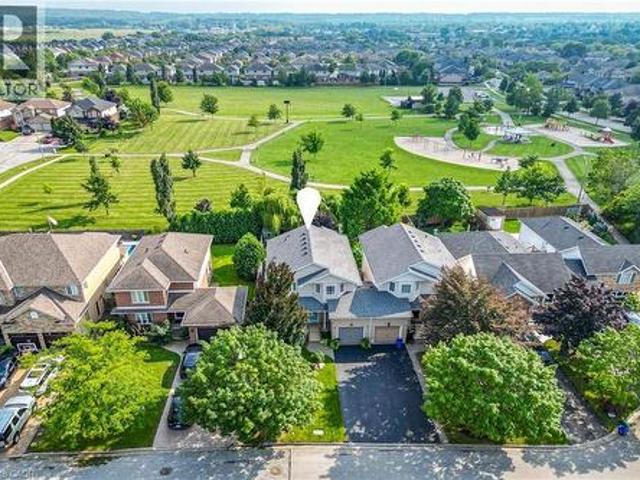
Original owners – offered for sale for the first time! Truly one-of-a-kind, custom-built 4-bedroom home featuring a Major Addition with a Spectacular Great Room and additional Primary Suite. Bright living room with balcony overlooking the front courtyard. Remodeled white kitchen with granite counters and double French doors opening to the impressive Great room with soaring 17-ft ceilings. Circular staircase leads to a private Primary Suite with 4-pc ensuite and whirlpool tub. This home also features a guest bedroom, with its own ensuite! Fully finished lower level plus family room with reclaimed brick gas fireplace. Walk out from the kitchen to a private backyard oasis featuring multi-tiered composite decking and cobblestone garden pathways—perfect for entertaining. Additional features include automatic lighting interior thru out, front & rear sprinklers, exterior accent/security lighting and oversized double garage with EV electrical outlet. Walking distance to Felker's Falls Conserva
$ 949,888
33 Centennial Parkway S, Hamilton, ON, L8G 2C1 house for sale | Listing ID 40864 | Royal LePage
View photo
House · for sale
$ 999,900
33 Centennial Parkway S, Hamilton, ON, L8G 2C1 house for sale | Listing ID 40864 | Royal LePage
Inch Park
· House
· Balcony · Swimming pool · Deck
Inch Park · House · Balcony · Swimming pool · Deck
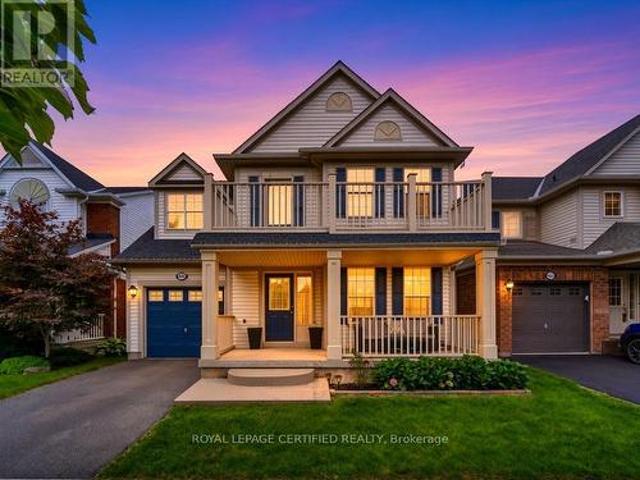
Welcome to 33 Centennial Parkway South, a truly one-of-a-kind legal duplex offering exceptional versatility for multi-generational living, a large family, or outstanding rental income potential. Situated on an impressive 60 x 200 ft lot in the heart of Stoney Creek, this extensively renovated property has been thoughtfully redesigned with quality craftsmanship throughout. Step inside to a beautifully finished main level featuring a spacious dining room, a generous main-floor bedroom with its own private balcony, a tastefully renovated full bathroom, and an inviting living room with custom built-in cabinetry. The stunning chef’s kitchen features a large centre island, premium finishes, and direct access to a custom composite deck with a built-in hot tub and screened-in entertaining area. The upper level offers a fully self-contained legal duplex suite with two spacious bedrooms, a full bathroom, an open-concept kitchen and living area, a private deck, and a separate exterior staircase,
$ 999,900
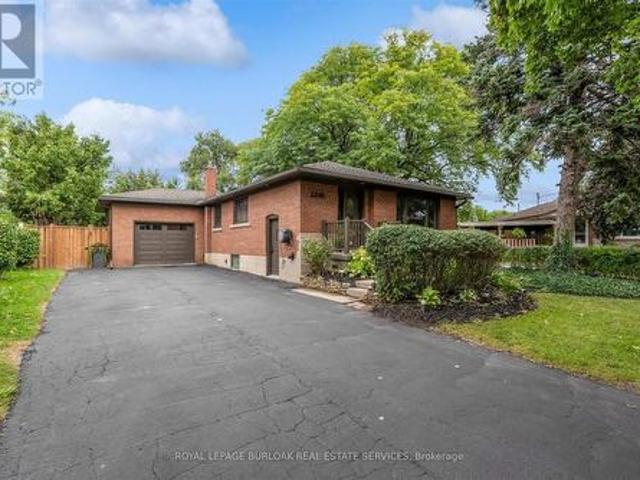
546 Sandcherry Drive, Burlington, ON, L7T 4L6 house for sale | Listing ID W13796 | Royal LePage
View photo
House · for sale
$ 1,100,000
546 Sandcherry Drive, Burlington, ON, L7T 4L6 house for sale | Listing ID W13796 | Royal LePage
Inch Park
· House
· Garden · Parking · Fireplace
Inch Park · House · Garden · Parking · Fireplace
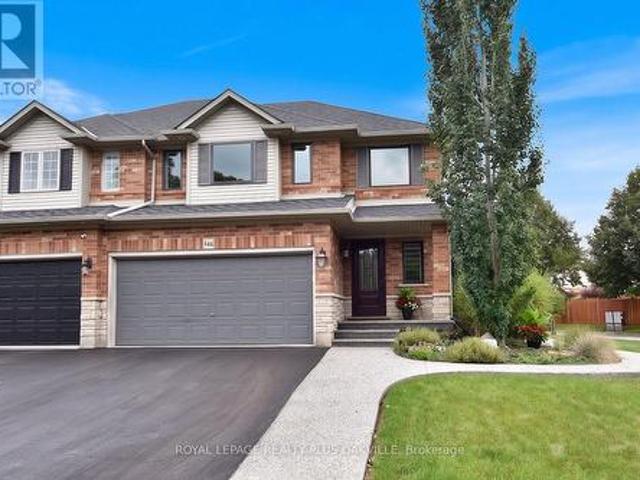
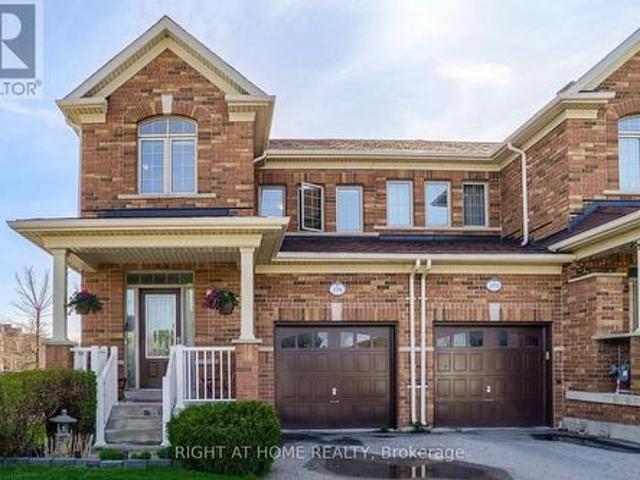
Tucked into one of Aldershot's best-kept secrets is Garden Trails by Losani, in a pocket SO quiet and green you'll wonder why more people don't know about it. This freehold, semi detached home sits on a pie-shaped corner lot with no neighbours on 3 sides, so you get a level of privacy that's hard to find. The exposed aggregate hardscaping & mature plantings out front tell you right away this home has been cared for and with a double garage and double driveway there's no shortage of parking. Inside, this 3 bedroom, 2.5 bath home has genuinely nothing left to do as every big-ticket item has already been taken care of. A new staircase leads you up, maple hardwood runs throughout, and the kitchen has been redone with a bright white palette, glass mosaic tile backsplash, and Cafe; appliances that make cooking feel like less of a chore. The open-concept living room centres around a gas fireplace, and the dining room's sliding glass door opens straight onto your own private fully fenced backy
$ 1,100,000
1 Twelfth Street, Grimsby, ON, L3M 2V6 house for sale | Listing ID 40864 | Royal LePage
View photo
House · for sale
$ 2,199,000
1 Twelfth Street, Grimsby, ON, L3M 2V6 house for sale | Listing ID 40864 | Royal LePage
Inch Park
· House
· Fireplace
Inch Park · House · Fireplace
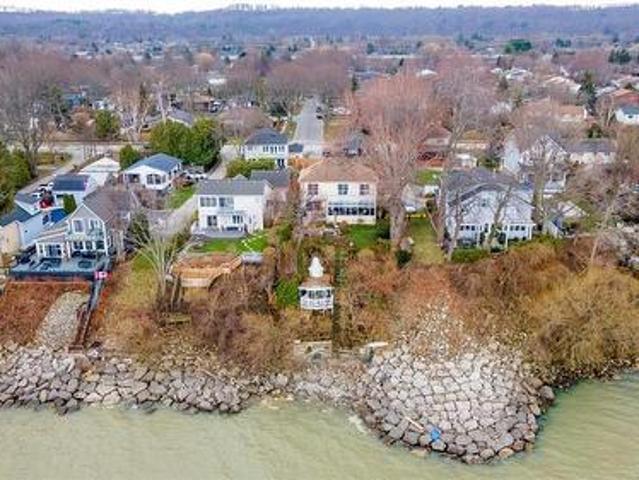
Exceptional waterfront 3 +1 bedroom and 3.5 bathrooms detached home in Grimsby, offering a grand double door entry and an impressive foyer with soaring 16'11 ceilings. This well-appointed home features a beautiful wood staircase and a spacious layout designed for both comfortable living and entertaining. The bright living room showcases rich hardwood flooring and a charming wood-burning fireplace, while the inviting family room seamlessly opens to a stunning and expansive sunroom complete with a gas fireplace—perfect for relaxing and enjoying natural light year round. The well-equipped kitchen features tile flooring, stainless steel appliances, a built-in wine rack, garburator, and abundant cabinetry and counter space. A separate dining area is ideal for hosting guests, while the breakfast area provides the perfect setting for morning coffee or tea. Main floor laundry adds everyday convenience. The upper level offers three generously sized bedrooms, 2 full bathrooms, and access to a ch
$ 2,199,000
2241 Joyce Street, Burlington, ON, L7R 2B6 house for sale | Listing ID W13799 | Royal LePage
View photo
House · for sale
$ 1,299,000
Updated
2241 Joyce Street, Burlington, ON, L7R 2B6 house for sale | Listing ID W13799 | Royal LePage
Inch Park
· House
· Garden
Inch Park · House · Garden
A Rare Opportunity in the heart of Central Burlington! Tucked away on a quiet cul-de-sac and set on an exceptional oversized pie-shaped lot, this beautifully renovated brick bungalow combines an impressive amount of outdoor space with a thoughtfully updated, truly turnkey interior with approximately 2000 sqft of living space. The property measures approximately 50' across the front, expands over 80' across the rear, and extends approximately 120-124' deep, creating a remarkably large and private backyard rarely found in such a central location. Mature private hedges and full fencing create a secluded outdoor retreat with abundant space for entertaining, gardens, play areas and future possibilities. Inside, the home has been redesigned with a bright, open concept layout and elevated finishes throughout. At the heart of the home is a CUSTOM KITCHEN featuring extensive cabinetry, stone countertops and an oversized Island. White Oak Engineered Hardwood runs throughout the main level. The a
$ 1,299,000
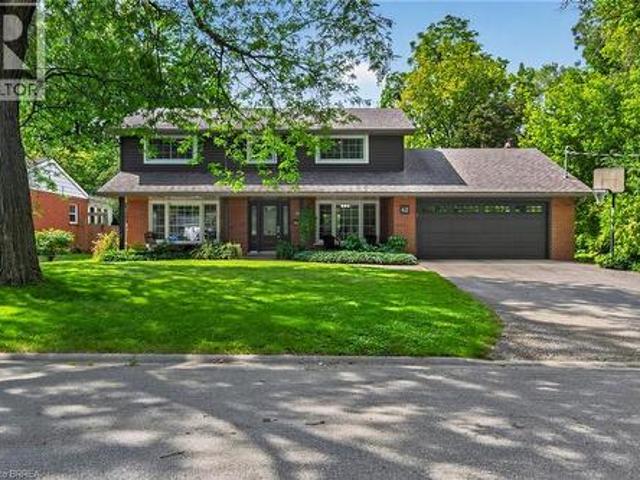
42 Robinson Avenue, Brantford, ON, N3S 6X5 house for sale | Listing ID 40864 | Royal LePage
View photo
House · for sale
$ 869,900
42 Robinson Avenue, Brantford, ON, N3S 6X5 house for sale | Listing ID 40864 | Royal LePage
Inch Park
· House
· Patio · Parking
Inch Park · House · Patio · Parking
Nestled on a quiet cul-de-sac in the mature and established Echo Place neighborhood of Brantford, 42 Robinson Ave offers a rare combination of privacy, space, and timeless character. Flanked by a lush, treed ravine on a massive private lot, this lovingly maintained four-bedroom, three-bathroom home is tailored for a buyer seeking a truly special property. From the moment you arrive, the welcoming front porch with its beautiful ceiling sets a warm and inviting tone, while the large driveway and attached double-car garage provide convenient parking for family and guests. Inside, the home features an ideal layout designed for both comfortable daily living and effortless entertaining. Bright, spacious principal rooms flow naturally from one area to the next, showcasing beautiful finishes throughout. The dining room offers direct outdoor access through patio doors installed in 2016, the same year as the kitchen renovation and front door replacement. Storage is generous across every level of
$ 869,900
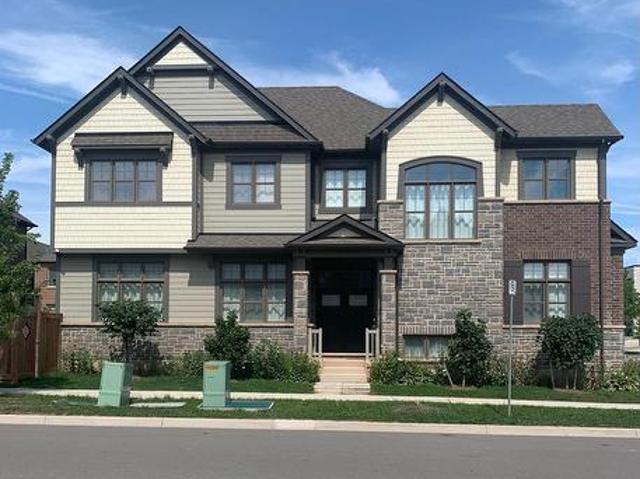
3031 William Cutmore Boulevard, Oakville Jm Joshua Meadows, ON, L6H 3S3 house for sale | Listing ID W13804 | Royal LePage
View photo
House · for sale
$ 1,850,000
3031 William Cutmore Boulevard, Oakville Jm Joshua Meadows, ON, L6H 3S3 house for sale | Listing ID W13804 | Royal LePage
Inch Park
· House
· Parking · Fireplace · Cellar
Inch Park · House · Parking · Fireplace · Cellar
Located at 3031 William Cutmore Boulevard in Oakville's Joshua Meadows community, this 2021-built detached 2-storey home offers approximately 2,500-3,000 sq. Ft. of above-grade living space, 4 bedrooms, 3 bathrooms, an attached double garage, and convenient access to Highway 403, Highway 407, and the QEW within approximately 3-5 minutes. The interior features 10-foot ceilings on the main floor, 9-foot ceilings on the second floor, hardwood flooring throughout the main level and second-floor hallway excluding tiled areas, and an upgraded maple staircase with black metal or oak pickets. The kitchen is finished with upgraded cabinetry, granite countertops, a Moen filtered sip faucet, and additional upgraded Moen fixtures, while granite countertops also extend to the primary ensuite and additional bathroom. The primary ensuite features a freestanding tub and frameless glass shower as per plan. Additional highlights include triple-glazed windows, a gas fireplace, raised basement ceilings, 3
$ 1,850,000
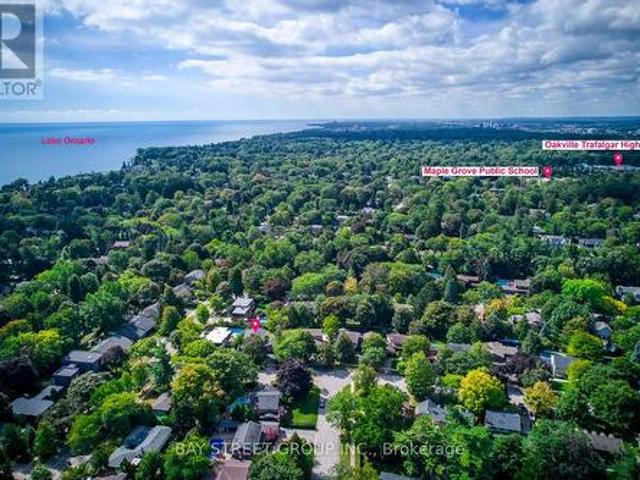
216 Beechfield Road, Oakville, ON, L6J 5H7 house for sale | Listing ID W13805 | Royal LePage
View photo
House · for sale
$ 1,849,900
216 Beechfield Road, Oakville, ON, L6J 5H7 house for sale | Listing ID W13805 | Royal LePage
Inch Park
· House
· Parking
Inch Park · House · Parking
Rare opportunity in sought-after Eastlake! Set on a generous 72.23 x 116.95 ft lot on a quiet, tree-lined street, this 4-bedroom, 3-bathroom detached home offers an exceptional canvas to create your dream residence in one of Oakville's most prestigious lakeside communities. A rare double car garage plus driveway provides parking for up to 7 vehicles. Zoned for top-ranked Oakville Trafalgar High School (OT) and E. J. James Public School, and just a short walk to the shores of Lake Ontario, tennis courts, parks and nature trails. The home offers great bones, a functional layout and an unbeatable location. Bring your vision and renovation plans to make it your own. Minutes to GO Transit, major highways, top private schools and shopping. Opportunities like this in Eastlake are rare. Don't miss your chance to build lasting value in one of Oakville's most established, family-friendly neighbourhoods. (Id: 27)
$ 1,849,900
427 Melanie Crescent, Hamilton, ON, L9G 4B1 house for sale | Listing ID X13798 | Royal LePage
View photo
House · for sale
$ 999,900
427 Melanie Crescent, Hamilton, ON, L9G 4B1 house for sale | Listing ID X13798 | Royal LePage
Inch Park
· House
· Office room · Parking · Fireplace · Gym
Inch Park · House · Office room · Parking · Fireplace · Gym
With a classic centre hall plan, this well-maintained 2 storey, 4 bedroom home offers a timeless and functional layout and is tucked away on a mature, tree lined crescent in one of Ancaster's established neighbourhoods. Offering generous principal rooms, this home provides plenty of space for a busy family. The main floor features separate living and dining rooms, a bright eat in kitchen and breakfast area, additional sitting space and a large family room with wood burning fireplace, designed for gathering together. Adding to the home's functionality, the main floor also provides a darling laundry room, convenient powder room and inside access to the double car garage. Upstairs, are 4 bedrooms, including a spacious primary bedroom with its own ensuite. An additional full bathroom completes this level. The unfinished lower level offers exciting potential to create additional living space tailored to your specific needs, whether that means a recreation room, home office, gym or guest ret
$ 999,900
2241 Joyce Street, Burlington, ON, L7R 2B6 house for sale | Listing ID 40861 | Royal LePage
View photo
House · for sale
$ 1,299,000
Updated
2241 Joyce Street, Burlington, ON, L7R 2B6 house for sale | Listing ID 40861 | Royal LePage
Inch Park
· House
· Garden
Inch Park · House · Garden
A Rare Opportunity in the heart of Central Burlington! Tucked away on a quiet cul-de-sac and set on an exceptional oversized pie-shaped lot, this beautifully renovated brick bungalow combines an impressive amount of outdoor space with a thoughtfully updated, truly turnkey interior. The property measures approximately 50' across the front, expands over 80' across the rear, and extends approximately 120-124' deep, creating a remarkably large and private backyard rarely found in such a central location. Mature private hedges and full fencing create a secluded outdoor retreat with abundant space for entertaining, gardens, play areas and future possibilities. Inside, the home has been redesigned with a bright, open concept layout and elevated finishes throughout. At the heart of the home is a CUSTOM KITCHEN featuring extensive cabinetry, stone countertops and an oversized Island. White Oak Engineered Hardwood runs throughout the main level. The adjoining dining area opens directly onto the
$ 1,299,000
463 Candler Road, Oakville Fd Ford, ON, L6J 4X7 house for sale | Listing ID W13802 | Royal LePage
View photo
House · for sale
$ 1,799,000
Updated
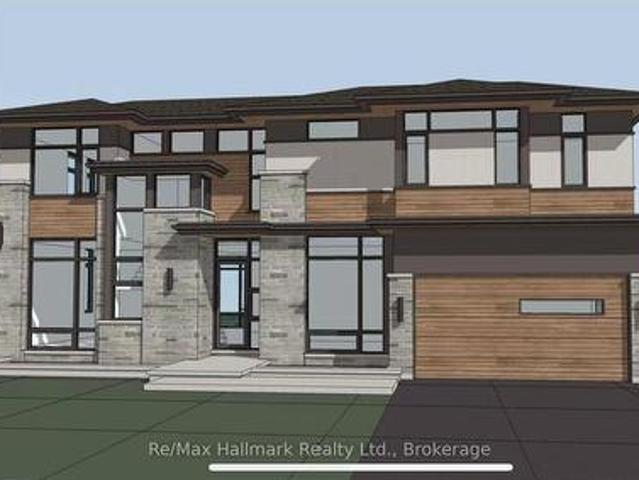
463 Candler Road, Oakville Fd Ford, ON, L6J 4X7 house for sale | Listing ID W13802 | Royal LePage
Inch Park
· House
· Parking
Inch Park · House · Parking
Offered with drawings to build 3524sqft above grade with Committee of Adjustment-approved David Small Designs for an impressive new custom residence. Providing an exceptional head start for buyers looking to build their dream home in this prestigious neighbourhood in highly sought-after South East Oakville, this charming 3-bedroom bungalow is situated on a beautiful 7,588 sq. Ft. lot with approximately 69 ft. Frontage widening to 76 ft. At the rear, on a quiet, family-friendly street surrounded by impressive multi-million-dollar custom homes. The existing residence offers a comfortable and functional layout featuring 3 bedrooms, a bright family room addition and a detached garage. The lower level provides additional living space with a recreation room, potential second kitchen, bathroom and separate laundry room, offering excellent flexibility for family living or future renovation. Enjoy an outstanding location within walking distance of highly regarded Oakville Trafalgar High School
$ 1,799,000
1236 Thorpe Road, Burlington, ON, L7S 2C9 house for sale | Listing ID 40861 | Royal LePage
View photo
House · for sale
$ 1,225,000
1236 Thorpe Road, Burlington, ON, L7S 2C9 house for sale | Listing ID 40861 | Royal LePage
Inch Park
· House
· Garden · Fireplace · Deck
Inch Park · House · Garden · Fireplace · Deck
Welcome to 1236 Thorpe Road, a beautifully updated 3-bedroom, 3-bathroom detached home offering approximately 2,104 sq. Ft. above grade in Burlington's sought-after Brant community. Set on a mature lot with a private, tree-lined backyard, this spacious family home offers an exceptional combination of comfort, thoughtful upgrades, and an unbeatable location within walking distance of Mapleview Mall, Downtown Burlington, Spencer Smith Park, Lake Ontario, the GO Station, and everyday shopping. Step inside to hardwood flooring throughout the main and second levels (2013). The updated kitchen (2021) features granite countertops and stainless steel appliances, while the spacious family room offers a gas fireplace and ceiling fan, both with remotes. Sliding doors with internal blinds open to a large premium composite deck overlooking the mature, private backyard, complete with a natural gas BBQ line. The refreshed laundry room (2026) and updated powder room with marble countertop (2024) add f
$ 1,225,000
9 Flanders Drive, Hamilton, ON, L8B 0G6 house for sale | Listing ID X13795 | Royal LePage
View photo
House · for sale
$ 2,299,900
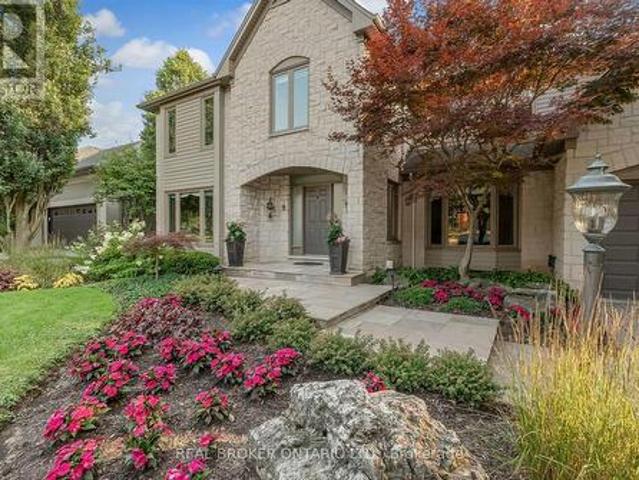
9 Flanders Drive, Hamilton, ON, L8B 0G6 house for sale | Listing ID X13795 | Royal LePage
Inch Park
· House
· Garden · Swimming pool
Inch Park · House · Garden · Swimming pool
Welcome to 9 Flanders Drive-an exceptional executive residence nestled in one of Waterdown's most coveted and established neighbourhoods. Offering over 5,200 sq/ft of beautifully finished living space, this stunning home blends timeless elegance with modern comfort, ideal for families seeking both luxury and functionality. Boasting 4+1 spacious bedrooms and 4.5 bathrooms, this home is thoughtfully designed with generous principal rooms, refined finishes, and a layout that effortlessly accommodates both everyday living and entertaining. The heart of the home features an inviting kitchen and living space, complemented by elegant formal areas and abundant natural light throughout. Step outside to your own private backyard retreat-professionally landscaped and designed for enjoyment. The show-stopping concrete pool is surrounded by lush greenery and ample space for lounging, creating the perfect setting for summer entertaining or quiet relaxation. Located in a prestigious Waterdown pocket
$ 2,299,900
4507 Ivy Gardens Crescent, Beamsville, ON, L3J 0B1 house for sale | Listing ID 40864 | Royal LePage
View photo
House · for sale
$ 810,000
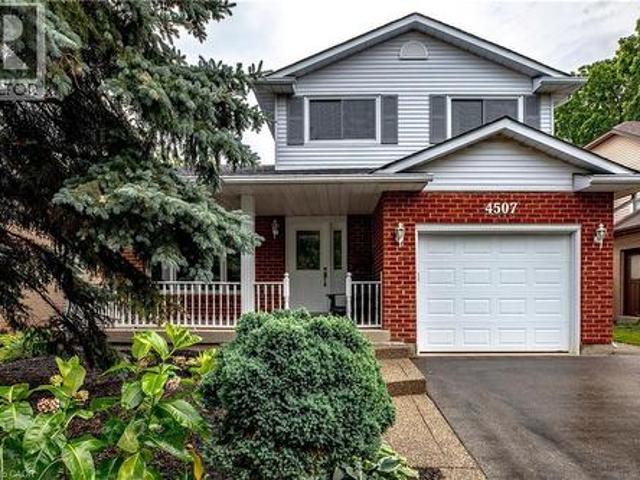
4507 Ivy Gardens Crescent, Beamsville, ON, L3J 0B1 house for sale | Listing ID 40864 | Royal LePage
Inch Park
· House
· Garden · Fireplace · Deck · Parking · Cellar
Inch Park · House · Garden · Fireplace · Deck · Parking · Cellar
Welcome to 4507 Ivy Gardens Crescent! Offering the perfect blend of size, quality and mature neighbourhood this incredible home offers over 3000 square feet of finished living space and represents the perfect forever-home to plant your roots. The main floor features a large open concept living and dining space filled with nature light and modern touches. Heading into the kitchen you’ll find a chef’s dream with stainless steel appliances, plenty of quality cabinets, storage, multiple windows and sliding doors leading to the back deck. Just off the kitchen is a grand family room with bay windows, pot lights and a wood burning fireplace, ideal for hosting or relaxing on a cold winter’s night. Rounding out the main floor you’ll find a convenient 2-piece bath, laundry and inside access to the built-in garage. Upstairs you’ll find 3 generous bedrooms including a primary with 3-piece ensuite and walk-in closet, large landing with skylight and a 4-piece bath. The fully finished basement adds o
$ 810,000
3469 Post Road, Oakville, ON, L6H 0Y9 house for sale | Listing ID W13806 | Royal LePage
View photo
House · for sale
$ 1,799,000
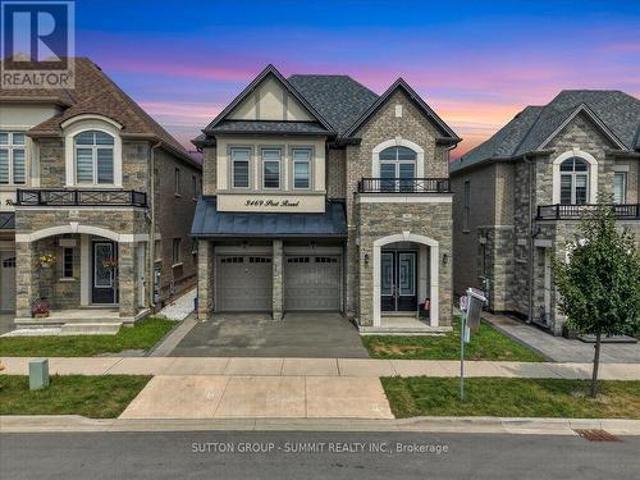
3469 Post Road, Oakville, ON, L6H 0Y9 house for sale | Listing ID W13806 | Royal LePage
Inch Park
· House
· Cellar
Inch Park · House · Cellar
Welcome to this stunning, extensively upgraded family home in one of Oakville's most sought-after communities! Boasting over 3,600 sq. Ft. of finished living space, this exceptional residence offers the perfect blend of luxury, comfort, and functionality. Featuring 4 spacious bedrooms plus a versatile second-floor loft, this home is thoughtfully designed to accommodate the needs of today's modern family. Enjoy hardwood flooring throughout the main and second levels, complemented by soaring 10-ft ceilings on the main floor and 9-ft ceilings on the second floor, creating a bright and open atmosphere. The elegant foyer showcases premium ceramic tile, while the upgraded gourmet kitchen is beautifully appointed with high-end finishes, offering both style and practicality. Tastefully upgraded bathrooms and pot lights throughout the home add a refined, contemporary touch. The professionally finished 2-bedroom LEGAL BASEMENT APPARTMENT features impressive 9-ft ceilings and a separate entrance,
$ 1,799,000
66 Pike Creek Drive, Cayuga, ON, N0A 1E0 house for sale | Listing ID 40864 | Royal LePage
View photo
House · for sale
$ 779,450
66 Pike Creek Drive, Cayuga, ON, N0A 1E0 house for sale | Listing ID 40864 | Royal LePage
Inch Park
· House
· Deck · Parking · Cellar
Inch Park · House · Deck · Parking · Cellar
Stunning, Custom Built 2 bedroom Bungalow in Cayuga’s prestigious, family orientated “High Valley Estates” subdivision. Great curb appeal with stone, brick & sided exterior, attached garage, & back covered porch with composite decking. Newly designed “Jeffery” model offering 1237 sq ft of beautifully finished, one level living space highlighted by custom “Vanderschaaf” cabinetry with quartz countertops, bright living room, formal dining area, 2 spacious MF bedrooms including primary suite with chic ensuite, 9 ft ceilings throughout, premium flooring, welcoming foyer, 4pc primary bathroom & desired MF laundry. The unfinished basement allows the Ideal 2 family home/in law suite opportunity with additional dwelling unit in the basement or to add to overall living space with rec room area, roughed in bathroom & fully studded walls. The building process is turnkey with our in house professional designer to walk you through every step along the way. Conveniently located close to all Cayuga a
$ 779,450
174 Duncan Lane, Milton, ON, L9T 3Y1 house for sale | Listing ID W13800 | Royal LePage
View photo
House · for sale
$ 927,000
174 Duncan Lane, Milton, ON, L9T 3Y1 house for sale | Listing ID W13800 | Royal LePage
Inch Park
· House
· Fireplace · Parking · Cellar
Inch Park · House · Fireplace · Parking · Cellar
A Must See! Great Investment Opportunity. Well Maintained Gorgeous Freehold Corner Unit In A Most Desirable Community In Milton. No Neighbors On The Side. Open Concept, Upgraded Kitchen With A Crumb Vacuum, Granite Counter Tops, Backsplash, Gas Stove And Breakfast Island, Stoned Wall Fire Place, 9Ft Ceiling, Recently Upgraded Washrooms. Finished Basement With Large Windows. Deeper Private Lot With A Bbq Gas Outlet. Additional Overhead Storage In The Garage. (Id: 27)
$ 927,000
1406 Hearst Boulevard, Milton Be Beaty, ON, L9T 6M6 Luxury House for sale | Listing ID W13802 | Royal LePage Carriage Trade Luxury Properties
View photo
House · for sale
$ 1,749,000
1406 Hearst Boulevard, Milton Be Beaty, ON, L9T 6M6 Luxury House for sale | Listing ID W13802 | Royal LePage Carriage Trade Luxury Properties
Inch Park
· House
Inch Park · House
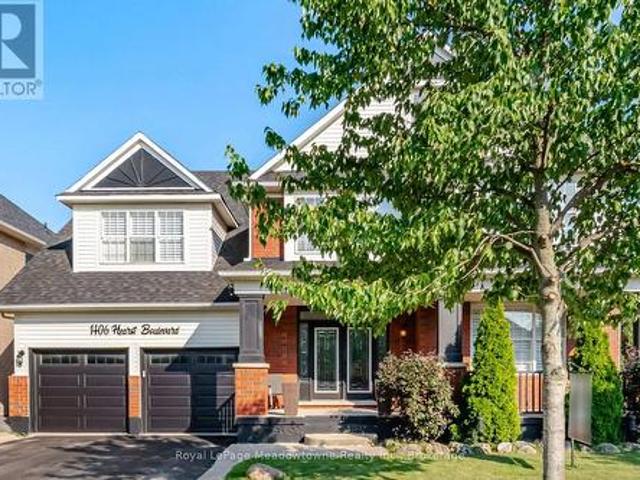
An Extraordinary Unapologetically Opulent Residence awaits. Some homes you live in. This one, you experience. Commanding over 4,400 square feet of pure architectural magnificence, the Mattamy Tothberg stands as one of the most coveted, aspirational floor plans ever conceived. And this particular residence doesn't just meet that reputation, it elevates it to an entirely new echelon of luxury. From the grand foyer entrance, you are enveloped in soaring ceilings and cascading natural light, each room unfolding like a chapter in a story of impeccable taste. This is a homebuilt for those who refuse to compromise. Where every corner whispers sophistication, every finish is a statement, and every space feels curated for a life extraordinarily well-lived. The chef-inspired kitchen anchors the home as a masterpiece of form and function, flowing effortlessly into sun-drenched living space designed for both quiet luxury and unforgettable celebration. Retreat to the palatial principal suite, a san
$ 1,749,000
55 Monture Street N, Haldimand, ON, N0A 1E0 house for sale | Listing ID X13803 | Royal LePage
View photo
House · for sale
$ 899,900
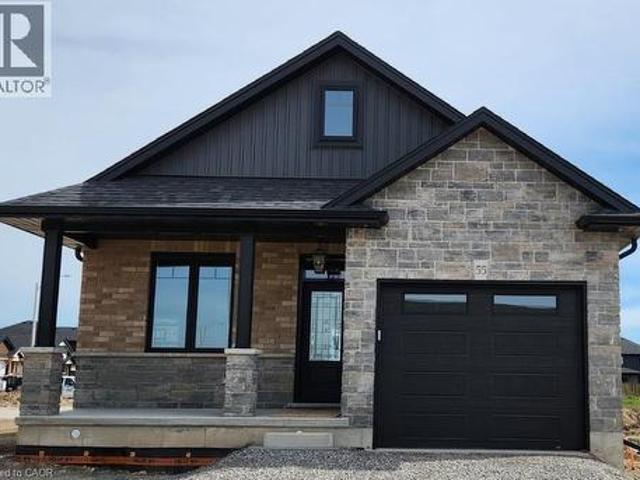
55 Monture Street N, Haldimand, ON, N0A 1E0 house for sale | Listing ID X13803 | Royal LePage
Inch Park
· House
· Parking · Fireplace · Deck · Swimming pool · Cellar
Inch Park · House · Parking · Fireplace · Deck · Swimming pool · Cellar
Beautifully presented, Executive 6 bedroom, 4 bathroom 2 storey Cayuga home built in 2008 situated on private 1.08 acre lot on sought after Monture Street. Great curb appeal with stone & complimenting sided exterior, welcoming front covered porch, concrete parking area, attached double garage, back deck for entertaining, & above ground pool. The flowing interior layout features over 3000 sq ft of masterfully designed living space highlighted by oak eat in kitchen with eat at island, beautiful hardwood floors throughout dining area & large living room with extensive built's & fireplace, welcoming foyer, & 2 pc MF bathroom. The upper level includes 4 spacious bedrooms highlighted by primary bedroom with ensuite, 4 pc primary bathroom, & desired bedroom level laundry. The partially finished walk out basement allows for perfect inlaw suite / 2 family home and includes rec room, 2 additional bedrooms, 3 pc bathroom, ample storage & utility area. Conveniently located minutes to shopping, sch
$ 899,900
695 Concession 1 Road S, Cayuga, ON, N0A 1E0 house for sale | Listing ID 40864 | Royal LePage
View photo
House · for sale
$ 1,374,900
695 Concession 1 Road S, Cayuga, ON, N0A 1E0 house for sale | Listing ID 40864 | Royal LePage
Inch Park
· House
· Patio · Garden · Parking · Swimming pool · Deck
Inch Park · House · Patio · Garden · Parking · Swimming pool · Deck
Truly Irreplaceable Cayuga Country Package! Exquisitely finished & Masterfully designed 5 bedroom, 3 bathroom Bungalow situated on “Muskoka Like” 12.8 acre (339.42’ x 1682’) mature treed lot on desired Conc 1 Rd S. Rarely do properties with this acreage, setting, location, & finishes come available in the area. Incredible curb appeal set well back from the road with tree lined paved driveway, professionally landscaped gardens, attached heated 2 car garage, sought after custom built 35’ x 50’ n/gas heated shop with full loft area above for Ideal additional dwelling / in-law suite, private side composite deck, & entertainers dream backyard Oasis complete with extensive stamped concrete patio area with hot tub leading to relaxing firepit area. The flowing, open concept interior features approximately 3000 sq ft of distinguished living space highlighted by custom designed “Azule” kitchen cabinetry with granite countertops, eat at island, Bosch S/S appliances, & tile backsplash, living room
$ 1,374,900
7 Vinehill Drive, Stoney Creek, ON, L8G 4Z1 house for sale | Listing ID 40864 | Royal LePage
View photo
House · for sale
$ 1,029,900
7 Vinehill Drive, Stoney Creek, ON, L8G 4Z1 house for sale | Listing ID 40864 | Royal LePage
Inch Park
· House
· Garden · Fireplace · Cellar
Inch Park · House · Garden · Fireplace · Cellar
Welcome to 7 Vine Hill, a warm and spacious 4-bedroom, 2-bathroom home offered for the first time by its original owner. Meticulously maintained and full of character, this is the kind of home families put down roots in. Step inside to a sunken living room with a cozy gas fireplace – the perfect gathering spot for movie nights and quiet evenings in. Original wood trim and doors throughout add warmth and charm you won't find in newer builds. A main-floor bedroom offers flexibility for a nursery, playroom, or guest space close to the action. Out back, the fully fenced backyard is made for family life: plenty of room for kids and pets to play safely, a garden ready for growing your own vegetables, and a handy shed for storing bikes, toys, and tools. Downstairs, the finished basement with a second kitchen and separate walk-up entrance adds incredible flexibility – think teen hangout space, playroom, or future in-law suite as your family's needs evolve. With multiple levels of well-defined
$ 1,029,900
1219 Houston Drive, Milton, ON, L9T 6G3 house for sale | Listing ID W13801 | Royal LePage
View photo
House · for sale
$ 849,900
1219 Houston Drive, Milton, ON, L9T 6G3 house for sale | Listing ID W13801 | Royal LePage
Inch Park
· House
· Patio · Cellar
Inch Park · House · Patio · Cellar
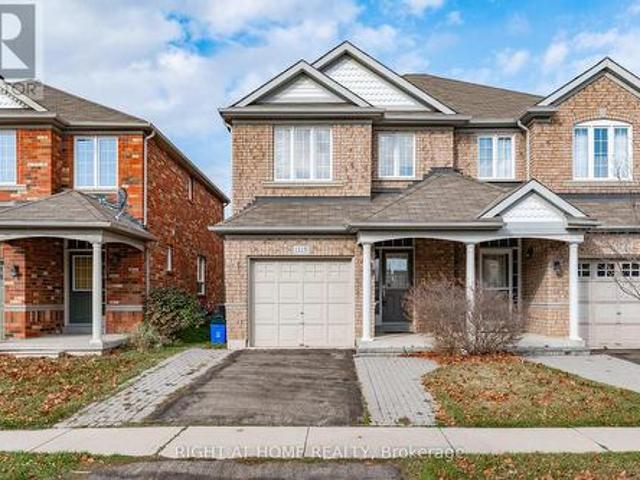
Welcome to 1219 Houston Drive. A beautifully maintained Great Gulf Homes 3-bedroom, 3-bathroom, 2-storey semi-detached home nestled on a quiet, family-friendly street in Milton's desirable Clarke community. Offering approximately 1,447 square feet of thoughtfully designed living space, this freehold home features a bright, open-concept main level ideal for both everyday family living and entertaining. The modern kitchen flows seamlessly into the principal living and dining areas, while a separate powder room and walkout to a private, fully fenced patio add convenience and extend the living space outdoors. Upstairs, the spacious primary bedroom features a large walk-in closet and private 4-piece ensuite, complemented by two additional well-proportioned bedrooms. The unfinished basement offers a functional layout and an excellent opportunity to create additional living space tailored to your needs. Conveniently located close to shopping, schools, parks, recreation, public transit and maj
$ 849,900
18 King Street Unit# A&B, Cayuga, ON, N0A 1E0 house for sale | Listing ID 40855 | Royal LePage
View photo
House · for sale
$ 489,900
18 King Street Unit# A&B, Cayuga, ON, N0A 1E0 house for sale | Listing ID 40855 | Royal LePage
Inch Park
· House
· Garden · Parking · Cellar
Inch Park · House · Garden · Parking · Cellar
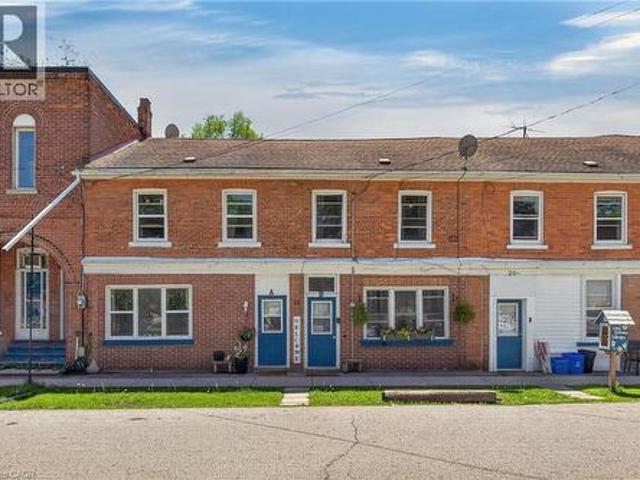
Ideal Cayuga Investment Opportunity! Attractive & Affordably priced side by side Duplex in charming Cayuga downtown Corridor directly across from the Village Green park & within steps to shops, restaurants, amenities, the Grand Vista walking trail, boat ramp, & parks! Whether you choose to live in one unit and rent the other, rent both for strong Investment cash flow, or create the ideal multigenerational living setup without having your in-laws in the same home. This property features versatility to meet all your needs. Great curb appeal with brick exterior, 1 dedicated parking spot per unit, generous sized separately fenced back yards, & private covered porches. Both townhome style units include a open concept main floor layout with functional kitchen, dining area, living room, & foyer area. Upper level features 2 spacious bedrooms and primary 4 pc bathroom. The utility styles basements provide ample storage & houses the utilities. Located 30 mins South of Hamilton, 403, & QEW. Endle
$ 489,900
21 Harrington Place, Hamilton, ON, L9G 4Z2 Luxury House for sale | Listing ID X13800 | Royal LePage Carriage Trade Luxury Properties
View photo
House · for sale
$ 3,900,000
21 Harrington Place, Hamilton, ON, L9G 4Z2 Luxury House for sale | Listing ID X13800 | Royal LePage Carriage Trade Luxury Properties
Inch Park
· House
· Fireplace · Parking
Inch Park · House · Fireplace · Parking
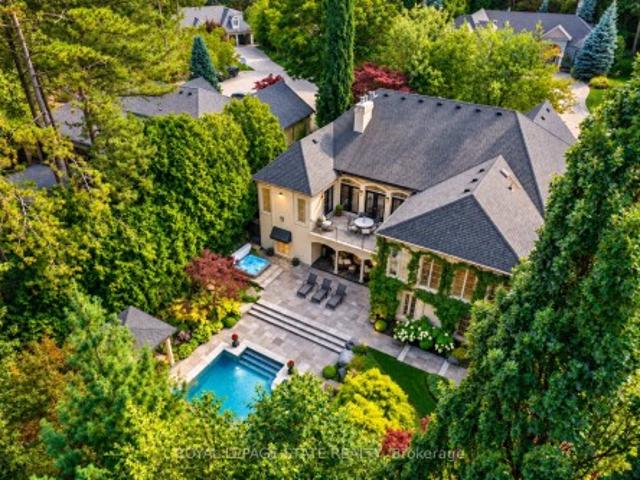
Located on one of Ancaster's most desirable cul-de-sacs in prestigious Oakhill, this French-inspired custom luxury bungalow offers timeless architecture and exceptional living on a sprawling 79 x 245 ft, nearly half-acre property. Surrounded by mature trees and manicured landscaping, the home makes an impressive first impression with beautiful curb appeal and a rare triple tandem garage with 12-ft ceiling. Inside, more than 6,100 sq ft of finished living space unfolds across two levels, showcasing exceptional craftsmanship, rich hardwood flooring, elegant millwork and four European-inspired cast-stone fireplaces. Soaring 10 and 12-ft ceilings, oversized windows and doors, abundant natural light and views of the private grounds enhance the open and elegant main level. At the heart of the home is a custom Cellini kitchen featuring travertine flooring, marble and granite surfaces, high-end built-in appliances and a seamless connection to the principal living and entertaining spaces. The m
$ 3,900,000
21 Harrington Place, Ancaster, ON, L9G 4Z2 Luxury House for sale | Listing ID 40864 | Royal LePage Carriage Trade Luxury Properties
View photo
House · for sale
$ 3,900,000
21 Harrington Place, Ancaster, ON, L9G 4Z2 Luxury House for sale | Listing ID 40864 | Royal LePage Carriage Trade Luxury Properties
Inch Park
· House
· Fireplace · Parking
Inch Park · House · Fireplace · Parking
Located on one of Ancaster’s most desirable cul-de-sacs in prestigious Oakhill, this French-inspired custom luxury bungalow offers timeless architecture and exceptional living on a sprawling 79 x 245 ft, nearly half-acre property. Surrounded by mature trees and manicured landscaping, the home makes an impressive first impression with beautiful curb appeal and a rare triple tandem garage with 12-ft ceiling. Inside, more than 6,100 sq ft of finished living space unfolds across two levels, showcasing exceptional craftsmanship, rich hardwood flooring, elegant millwork and four European-inspired cast-stone fireplaces. Soaring 10 and 12-ft ceilings, oversized windows and doors, abundant natural light and views of the private grounds enhance the open and elegant main level. At the heart of the home is a custom Cellini kitchen featuring travertine flooring, marble and granite surfaces, high-end built-in appliances and a seamless connection to the principal living and entertaining spaces. The m
$ 3,900,000
1304 Devon Road, Oakville, ON, L6J 2L8 house for sale | Listing ID W13801 | Royal LePage
View photo
House · for sale
$ 2,580,000
1304 Devon Road, Oakville, ON, L6J 2L8 house for sale | Listing ID W13801 | Royal LePage
Inch Park
· House
· Garden · Fireplace · Deck · Swimming pool
Inch Park · House · Garden · Fireplace · Deck · Swimming pool
Morrison, South East Oakville. A Colonial Revival home on a quiet, tree-lined stretch of Devon Road. The 75 x 150 ft south-facing lot holds a private, fenced pool garden: Lazy-L inground pool with integrated entry steps, slide and diving board, surrounded by hardscaped lounging areas, mature trees and a lush lawn. Oversized windows light a two-storey atrium, with an open gallery above linking the bedrooms; the dining room's wall of windows frames the pool. The updated kitchen has granite countertops and custom cabinetry, opening to a breakfast area with built-in shelving, a desk and sliding doors to a large deck; the adjoining family room has a gas fireplace and custom built-ins, with substantial millwork throughout the main level. Upstairs, three full bathrooms and a dedicated laundry room. Rare for the area. The primary suite forms a private wing: an extra-large 18'2' x 16'8' bedroom, walk-in closet and a vaulted, skylit ensuite with dual vanities, freestanding tub and walk-in shower
$ 2,580,000
4480 Weltman Way, Beamsville, ON, L3J 0G1 house for sale | Listing ID 40864 | Royal LePage
View photo
House · for sale
$ 699,900
4480 Weltman Way, Beamsville, ON, L3J 0G1 house for sale | Listing ID 40864 | Royal LePage
Inch Park
· House
· Garden · Fireplace
Inch Park · House · Garden · Fireplace
Fully renovated & move-in ready! Welcome to this beautifully updated 1,675 sq. Ft. linked home set on an impressive 35' x 108' lot backing directly onto Hilary Bald Park. With its generous lot, private backyard and spacious layout, this home offers the feel of a detached property. Thoughtfully renovated throughout, it is ready to simply move in and enjoy. The bright, open-concept main floor features luxury vinyl flooring, a spacious dining area and inviting family room with custom stone gas fireplace. The renovated kitchen offers quartz countertops, breakfast bar with seating for three, stainless steel appliances including a gas stove, and stylish backsplash. An updated powder room completes the main level. Upstairs, vinyl flooring continues throughout three bedrooms. Two generous bedrooms share an updated 5-piece bathroom with separate sinks, while the spacious primary retreat overlooks the backyard and park and features a large walk-in closet with custom closet system and renovated 4
$ 699,900
834 4 Line, Milton, ON, L9T 6M5 house for sale | Listing ID W13806 | Royal LePage
View photo
House · for sale
$ 999,000
834 4 Line, Milton, ON, L9T 6M5 house for sale | Listing ID W13806 | Royal LePage
Inch Park
· House
· Fireplace · Parking · Air conditioning · Equipped kitchen · Cellar
Inch Park · House · Fireplace · Parking · Air conditioning · Equipped kitchen · Cellar
Stunning Detached Home in Milton's Highly Sought-After Beaty Neighbourhood! Welcome to this beautiful 2-storey detached home featuring 3 bedrooms, 3 washrooms, a full basement, attached garage and private driveway. Bright and spacious throughout, this home offers hardwood flooring, a welcoming family room with fireplace, and a stylish kitchen with granite countertops and backsplash. Freshly painted and thoughtfully maintained, this move-in-ready home is perfect for comfortable family living. Enjoy the added charm of a ravine setting and an excellent location close to schools, parks, shopping, hospital, public transit, Milton GO and major highways including the 401. Recent updates include Furnace (2024), a/c (2024), Dishwasher (2025), Gas System (2025), Refrigerator (2021) and Water Heater (2020). A wonderful opportunity to own a detached home in one of Milton's established family-friendly communities! (Id: 27)
$ 999,000

Get email alerts

Don't miss out: be the first to know about new properties

The alert was correctly created

On subscribing you accept the conditions of use and the privacy policy
Alert
Receive new ads in your inbox
Save this search
Receive alerts for new listings

We'll send you an email when we have new properties for: "Houses for sale in Inch Park"

The alert was correctly created

Get email alerts and be the first to see new listings
Required field
On subscribing I accept the terms of the privacy policy
Perfect! You'll soon start receiving new listings via email
Alert
Receive an email when we have new ads for Houses for sale in Inch Park
Save this search
Filters

Bedrooms

Area (sq.ft)

sq.ft
sq.ft

Price

$
$

Filter by property type

Bathrooms

Clear all filters
Receive notifications when new entries are published.