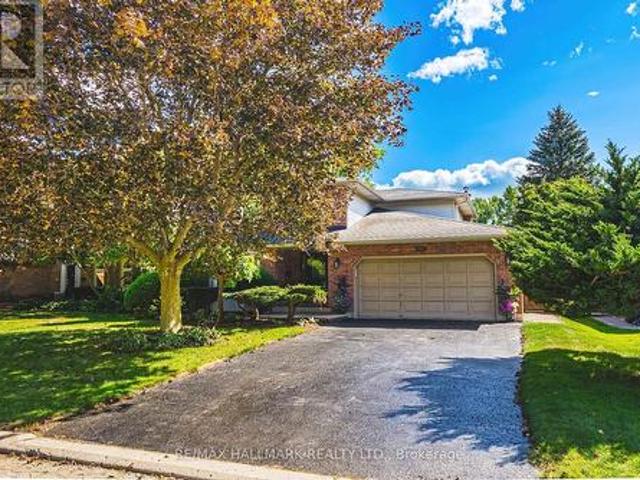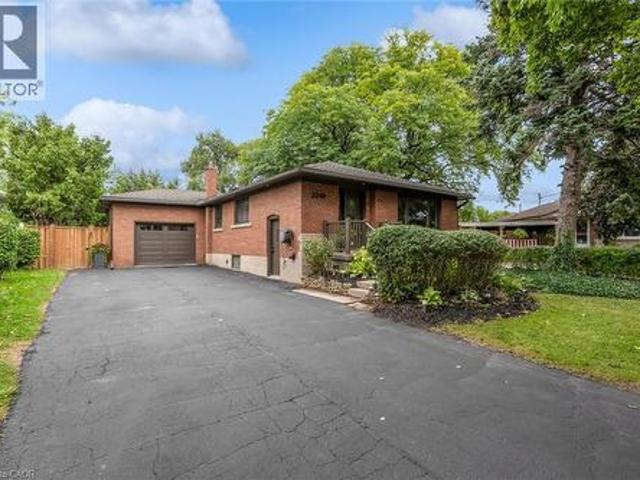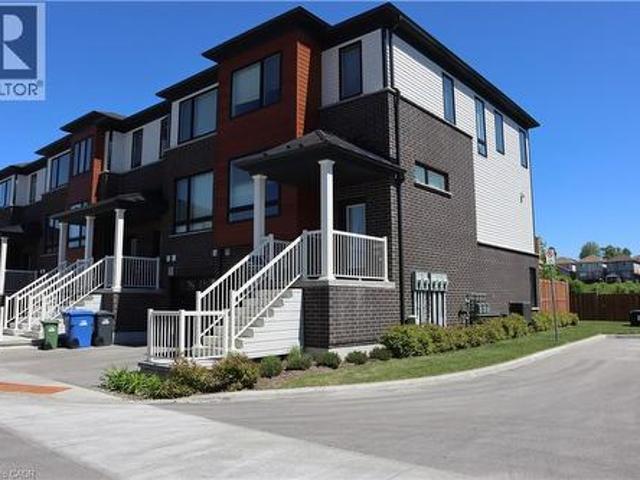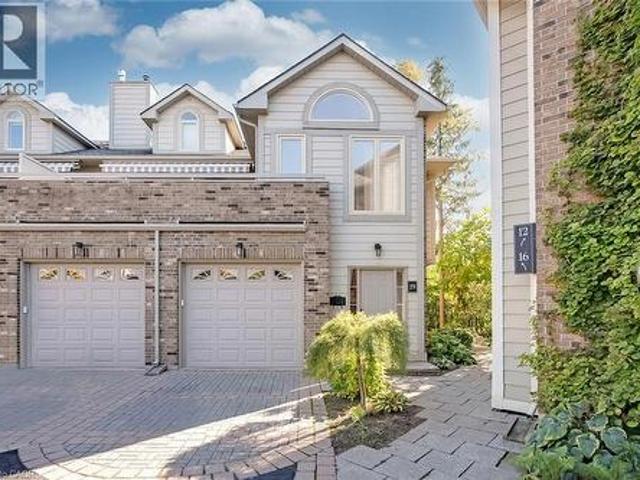
7,293 houses for sale in Inch Park

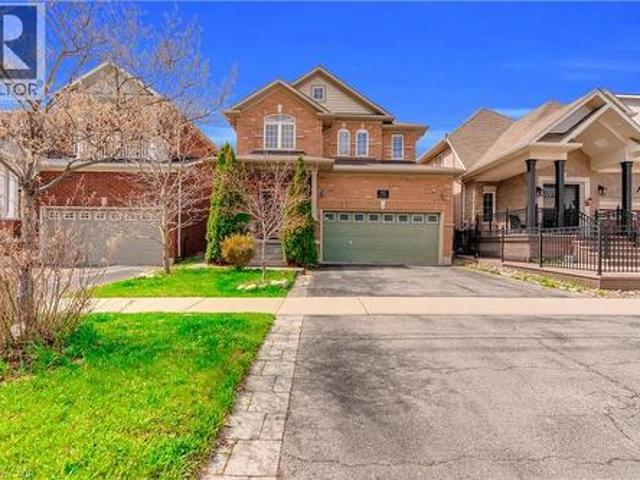
539 Ontario Street, Hamilton, ON, L9G 3E1 house for sale | Listing ID X13799 | Royal LePage
View photo
House · for sale
$ 1,895,000
New
539 Ontario Street, Hamilton, ON, L9G 3E1 house for sale | Listing ID X13799 | Royal LePage
Inch Park
· House
· Fireplace
Inch Park · House · Fireplace
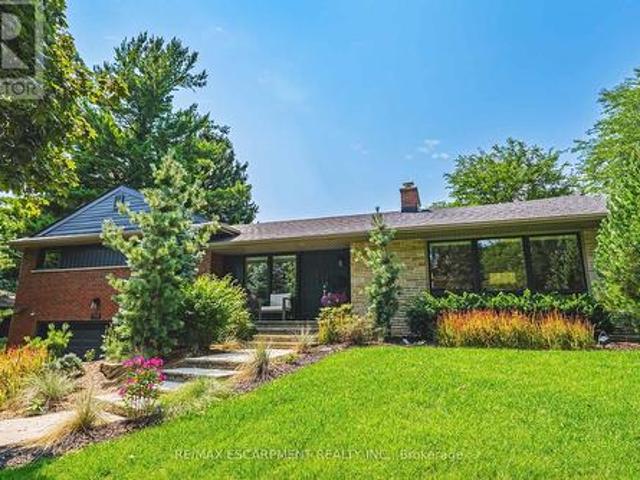
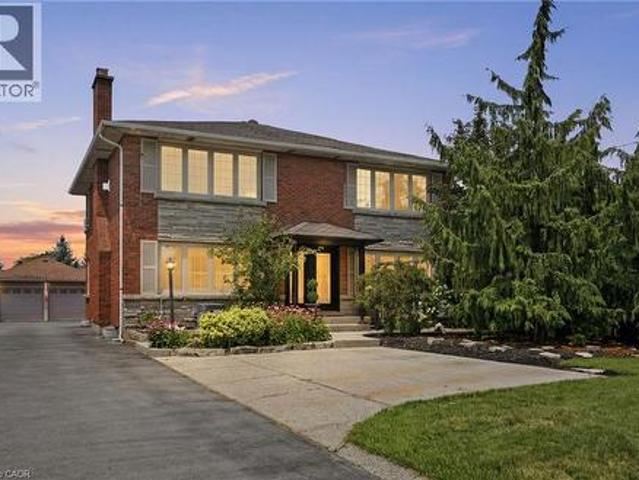
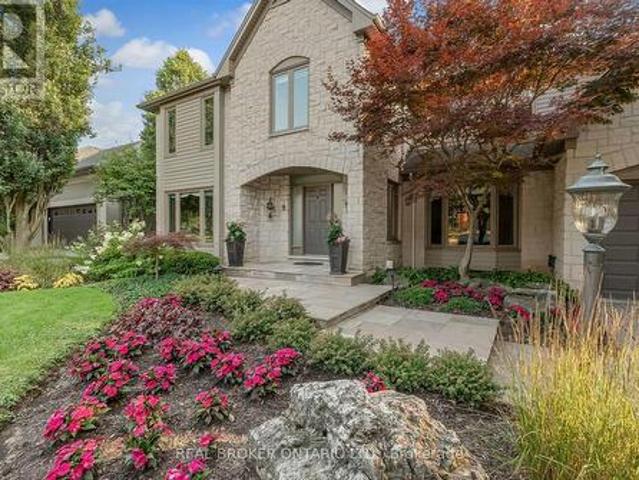
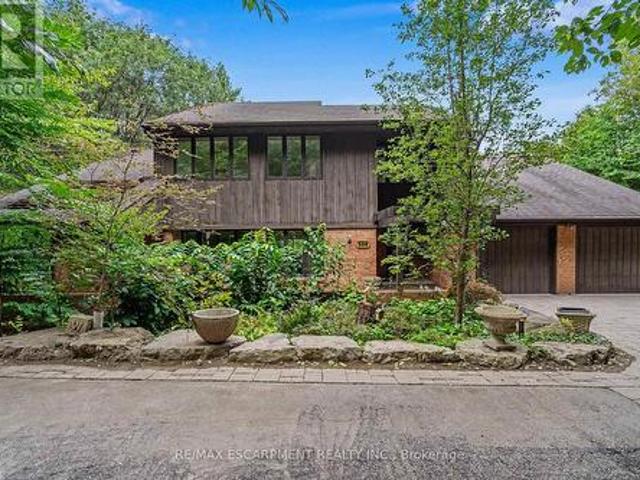
A truly special architectural residence, privately tucked away in one of Ancaster's most secluded and coveted settings, just steps to The Old Mill, conservation lands and scenic trails. Surrounded by mature trees on an exceptional half-acre lot, this meticulously maintained home offers an extraordinary sense of privacy, natural beauty and tranquility. Designed by renowned architect Trevor Garwood-Jones and expertly built by Jeff Robinson, this superbly conceived open-concept home showcases exceptional quality and timeless design. Plaster construction, cedar shake roof, generous Pella windows, soaring ceilings and strategically placed skylights create an interior that is remarkably bright and filled with natural light. The heart of the home is an inviting, open living space featuring extensive custom oak built-ins, a striking two-way wood-burning marble fireplace and seamless views of the beautifully landscaped grounds. The Barzotti kitchen is both elegant and highly functional, with an
$ 1,895,000
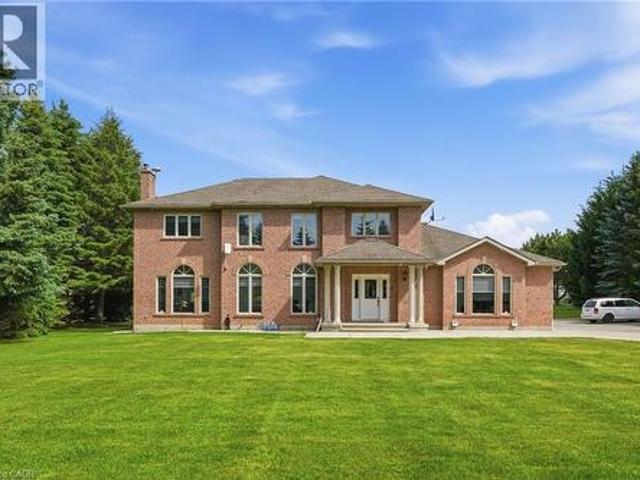
1480 Kenmuir Avenue, Mississauga, ON, L5G 4B5 house for sale.
View photo
House · for sale
$ 1,988,000
New
1480 Kenmuir Avenue, Mississauga, ON, L5G 4B5 house for sale.
Inch Park
· 31 Bedrooms · 2 Baths · House
· Office room · Cellar
Inch Park · 31 Bedrooms · 2 Baths · House · Office room · Cellar
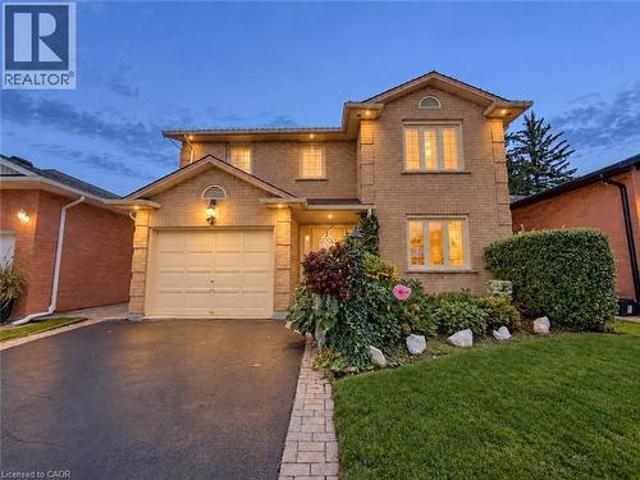
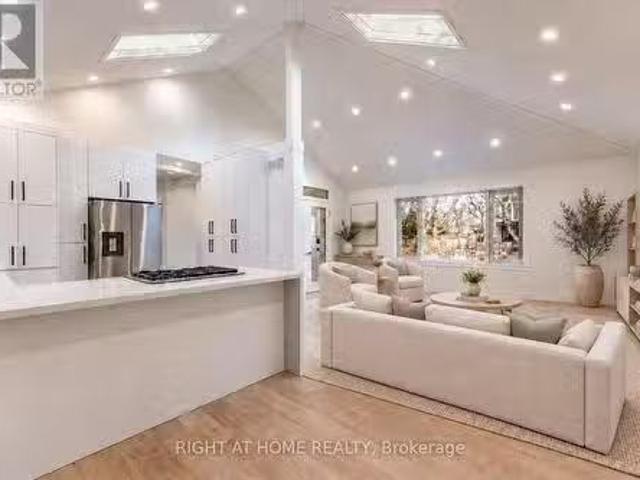
A rare fully renovated Mineola home offering modern luxury, a newly added bedroom, and a private separate entrance basement apartment ideal for saleal income or multi-generational living.Welcome to this beautifully transformed residence in prestigious Mineola, one of Mississaugas most sought-after neighbourhoods. Gutted and completely renovated with exceptional craftsmanship, this turnkey home showcases thoughtful upgrades throughout.The main level features a stunning brand new kitchen with high-end appliances, elegantly upgraded bathrooms, premium flooring, and sophisticated modern lighting. The former sunroom has been professionally converted into a brand new bedroom, expanding the homes living space and adding valuable flexibility for families, guests, or a dedicated home office.The private basement apartment with separate entrance has also been refreshed with new flooring, creating a clean and modern space ideal for income potential, in-law accommodation, or extended family living.
$ 1,988,000

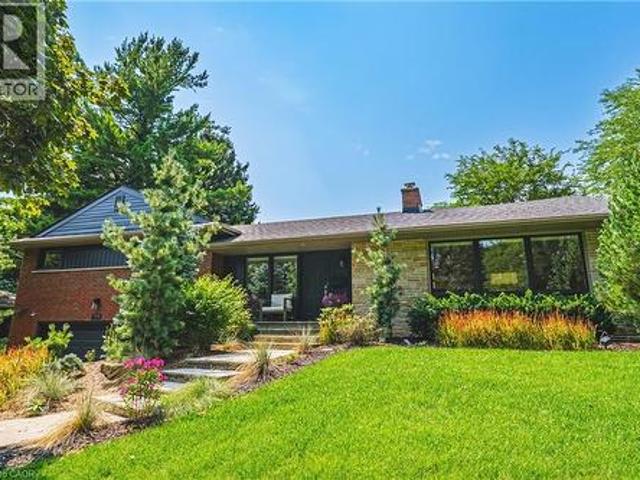
13 Steadman Street, Cambridge, ON, N1S 0C7 house for sale | Listing ID 40857 | Royal LePage
View photo
House · for sale
$ 859,000
13 Steadman Street, Cambridge, ON, N1S 0C7 house for sale | Listing ID 40857 | Royal LePage
Inch Park
· House
· Patio
Inch Park · House · Patio
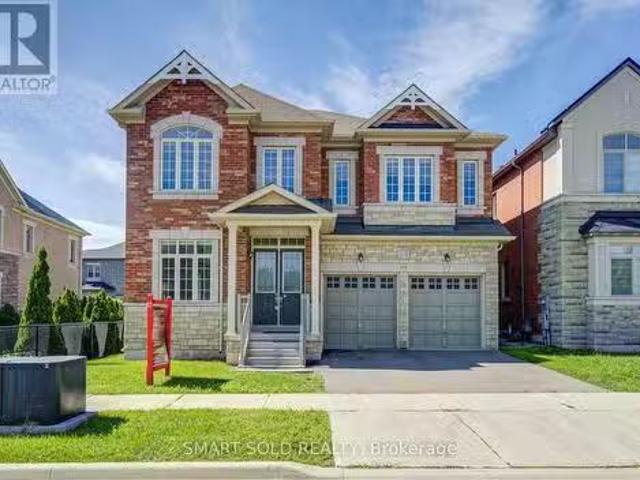
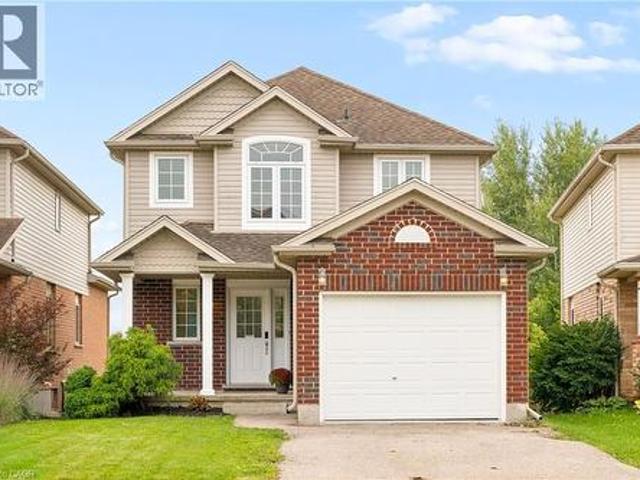
Welcome to Westwood Village by Cachet Developments, one of Cambridge's most sought-after new communities. This exceptional all-brick detached home showcases premium upgrades, elegant finishes, and an ideal family-friendly layout with 4 spacious bedrooms, 3 bathrooms, and timeless curb appeal. {A covered front porch and impressive double-door entry welcome you into a bright, open foyer. The main level features 9-ft ceilings, rich hardwood flooring, and pot lights throughout, creating a warm yet sophisticated atmosphere. Designed for both everyday living and entertaining, the upgraded chef-inspired kitchen boasts quartz countertops, a stylish backsplash, modern cabinetry, a large centre island, premium LG S/S appliances including a gas stove and built-in microwave, and oversized patio doors. The adjoining family room is filled with natural light from its expansive picture window, offering the perfect gathering space for family and friends. Upstairs, retreat to the luxurious primary suite
$ 859,000
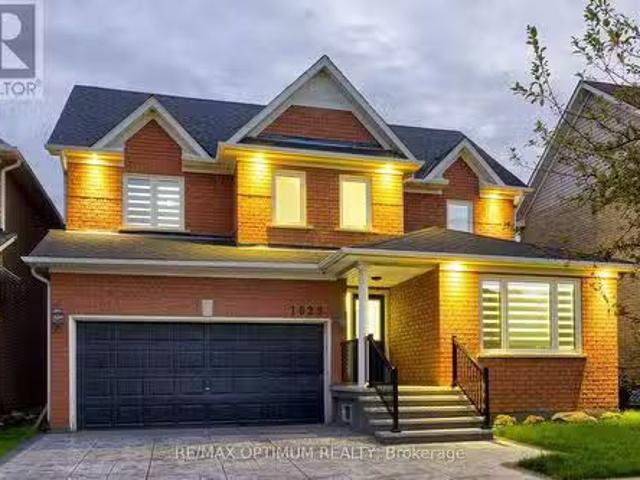
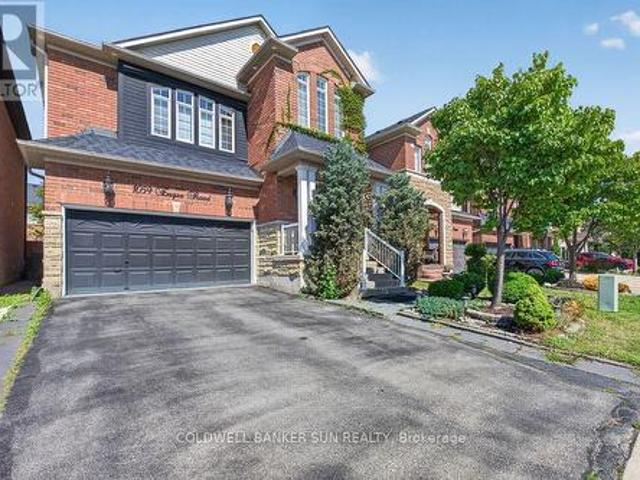
1829 Samuelson Circle, Mississauga, ON, L5N 7Z2 house for sa.
View photo
House · for sale
$ 1,250,000
New
1829 Samuelson Circle, Mississauga, ON, L5N 7Z2 house for sa.
Inch Park
· 31 Bedrooms · 5 Baths · House
· Patio · Parking · Cellar
Inch Park · 31 Bedrooms · 5 Baths · House · Patio · Parking · Cellar
Welcome to this beautifully upgraded detached home in the desirable Meadowvale Village community of Mississauga, offering, 3+1 bedrooms, a finished basement, and double-car garage. Thoughtfully updated throughout, this home features smooth ceilings and engineered hardwood flooring on the upper level completed in 2023. New oak stairs. The primary ensuite has been beautifully renovated with a separate shower, freestanding tub, and Eco bidet, complemented by a renovated shared bathroom, an additional upper-level bathroom with shower, and an updated powder room. Major improvements include all-new triple-pane windows and a new patio door (2025), waterproofing (2025), attic and garage insulation (2025), and exterior stamped concrete with fresh front lawn sod (2026). The home is further enhanced with smart lighting and a Google 4th Gen Learning Thermostat. The kitchen and laundry areas include quality appliances such as an LG stainless steel refrigerator, brand new range and hood, Bosch 800 S
$ 1,250,000
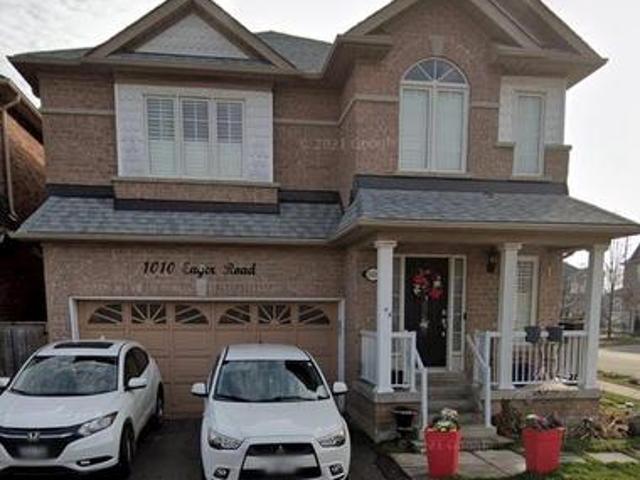
1010 Eager Road, Milton, ON, L9T 6S4 house for sale | Listing ID W13804 | Royal LePage
View photo
House · for sale
$ 1,049,000
New
1010 Eager Road, Milton, ON, L9T 6S4 house for sale | Listing ID W13804 | Royal LePage
Inch Park
· House
Inch Park · House
Welcome to 1010 Eager Road in Milton! This spacious detached corner unit offers a bright and inviting layout with plenty of room for comfortable family living. Ideally situated close to parks, schools, shopping, restaurants, transit, and other everyday amenities, this home combines space and convenience in a desirable Milton location. The corner lot provides added privacy and a wonderful sense of openness, while the thoughtfully designed interior offers generous living spaces throughout. A great opportunity for families, first-time buyers, or anyone looking to enjoy the comfort of a detached home in a well-connected neighborhood. (Id: 27)
$ 1,049,000
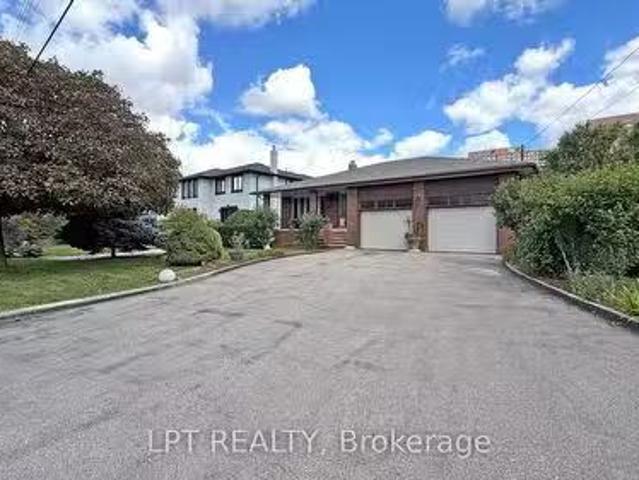
3185 Parkerhill Road, Mississauga, ON, L5B 1V7 house for sal.
View photo
House · for sale
$ 1,550,000
New
3185 Parkerhill Road, Mississauga, ON, L5B 1V7 house for sal.
Inch Park
· 42 Bedrooms · 4 Baths · House
· Garden · Fireplace
Inch Park · 42 Bedrooms · 4 Baths · House · Garden · Fireplace
Rare custom-built 5-level backsplit on an extraordinary 74x 160 estate lot in prime Cooksville. They dont build like this anymore! A certified Pre-Listing Home Inspection (July 31, 2026) confirms solid structural integrity with no major issues-a remarkably solid home! Meticulously decluttered & freshly cleaned! Step off the kitchen into a unique, sun-drenched three-season solarium - an uplifting, light-filled retreat perfect for nurturing plants, penning thoughts, listening to beautiful music, or enjoying company. The expansive lower level is primed for an immediate ADU (Accessory Dwelling Unit)in-law suite with a separate entrance, 2nd full kitchen, & living quarters. Massive rear grounds offer space for an as-of-right detached coach house for superior investor cash flow! Enjoy an outdoor oasis with pear, apple, & mulberry trees, plus an extensive garden plot. Updates: brand-new roof (July 2026), Granite Countertops (Main Kitchen), owned HWT, plus low-maintenance gas fireplace in the
$ 1,550,000
786 Fourth Line, Milton, ON, L9T 7E4 house for sale | Listing ID 40864 | Royal LePage
View photo
House · for sale
$ 1,199,999
New
786 Fourth Line, Milton, ON, L9T 7E4 house for sale | Listing ID 40864 | Royal LePage
Inch Park
· House
· Patio · Garden · Fireplace
Inch Park · House · Patio · Garden · Fireplace
Absolutely Stunning Detached! Country Homes Built Upgraded W/9Ft Ceiling, Hardwood Staircase &100 Ft Deep Lot. Double Door Main Entrance Takes You To Large Foyer. Formal Living/Dining RoomW/Hardwood Floors & Coffered Ceiling. Open Concept Family Room W/Hardwood Floors, Gas Fireplace& O/Looks To Modern Kitchen W/Granite Counters, Backsplash, S/S Appliances & Large BreakfastArea Taking You To Interlocked Patio In Landscaped Backyard. *. Please click on Virtual Tour to View the Video of the property*One more camera for the backyard Fully automated thermostat with direct connection to phone High efficiency heat pump with 10 years warranty New tankless water heater with 10 years warranty (id: 27)
$ 1,199,999
2 Currie Drive, Morriston, ON, N0B 2C0 house for sale | Listing ID 40864 | Royal LePage
View photo
House · for sale
$ 1,973,000
New
2 Currie Drive, Morriston, ON, N0B 2C0 house for sale | Listing ID 40864 | Royal LePage
Inch Park
· House
· Garden · Fireplace · Cellar
Inch Park · House · Garden · Fireplace · Cellar
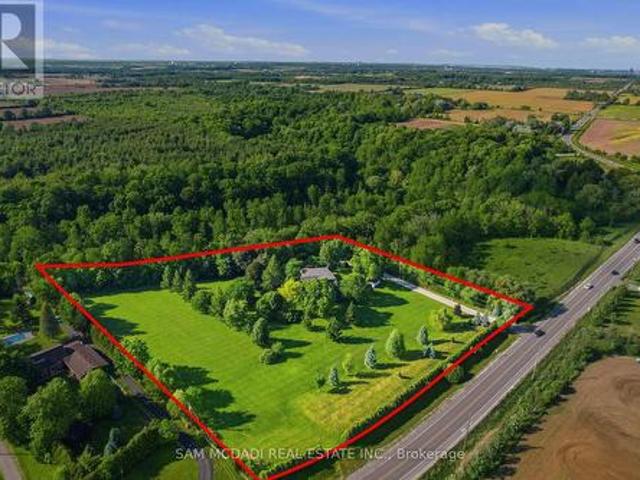
Calling all multi-generational families and those craving space, privacy and luxury! Welcome to 2 Currie Drive, a beautifully updated home, set on a private 1.322-acre estate lot in desirable Morriston, Puslinch. This two-storey home offers 3,079 square feet of above grade living space plus a separate entrance to a fully finished basement with two separate in-law suites, giving you incredible flexibility for extended family living or guests. The open back yard is ideal for entertaining family and friends. Luxury finishes are found throughout. This home is completely carpetfree, boasting 24-inch tile and engineered hardwood flooring. The main floor features a chef-inspired designer kitchen, complete with a stainlesssteel side-by-side fridge and freezer, gas range and built-in oven. The luxury continues with the bright family room with a cozy gas fireplace, formal living room, a breakfast room and formal dining room and a dedicated laundry room. Upstairs, you'll find four spacious bedroo
$ 1,973,000
794 Falcon Boulevard, Burlington, ON, L7T 3B3 house for sale | Listing ID 40863 | Royal LePage
View photo
House · for sale
$ 1,899,000
New
794 Falcon Boulevard, Burlington, ON, L7T 3B3 house for sale | Listing ID 40863 | Royal LePage
Inch Park
· House
· Garden · Parking · Fireplace · Swimming pool
Inch Park · House · Garden · Parking · Fireplace · Swimming pool
Stunning home – steps away from The Burlington Golf and Country Club! Situated on a quiet street in Birdland, this split level / raised bungalow hybrid is truly 1-of-a kind. It boasts 3 bedrooms, 2.5 bathrooms, a private backyard oasis with a heated in-ground pool AND a double car garage! The home is over 1700 square feet PLUS a fully finished lower level with a walk-up entrance. The sprawling main floor offers an open concept floorplan with beautiful engineered hardwood flooring and smooth ceilings throughout. The eat-in kitchen features airy white cabinetry, quartz counters, stainless steel appliances, backyard access and plenty of natural light. The living room flows seamlessly into the oversized dining room. Which has 2 sets of French doors leading to the backyard. Only a few steps up and the ‘second’ level includes 3 bedrooms and a 4. Piece bathroom. The finished lower level has a large family room with a wood-burning fireplace, large rec room, a laundry room, 3-piece bathroom, ga
$ 1,899,000
1059 Eager Road, Milton, ON, L9T 6T1 house for sale | Listing ID W13806 | Royal LePage
View photo
House · for sale
$ 1,249,000
New
1059 Eager Road, Milton, ON, L9T 6T1 house for sale | Listing ID W13806 | Royal LePage
Inch Park
· House
· Cellar
Inch Park · House · Cellar
A1 layout with generously sized living spaces and 4 comfortable bedrooms upstairs. The spacious primary bedroom provides a private retreat for the homeowners. The fully finished basement offers exceptional versatility with 2 additional bedrooms, 1 full washroom, and a separate kitchen. It can be used as an in-law suite, guest accommodation, or potentially rented out to generate additional income, subject to applicable municipal requirements. Located in a desirable Milton neighbourhood, this home is conveniently close to schools, parks, shopping, restaurants, transit, and major highways. (Id: 27)
$ 1,249,000
5150 Meadowood Lane, Beamsville, ON, L3J 0J8 house for sale | Listing ID 40864 | Royal LePage
View photo
House · for sale
$ 699,900
New
5150 Meadowood Lane, Beamsville, ON, L3J 0J8 house for sale | Listing ID 40864 | Royal LePage
Inch Park
· House
· Garden · Deck · Parking · Equipped kitchen
Inch Park · House · Garden · Deck · Parking · Equipped kitchen
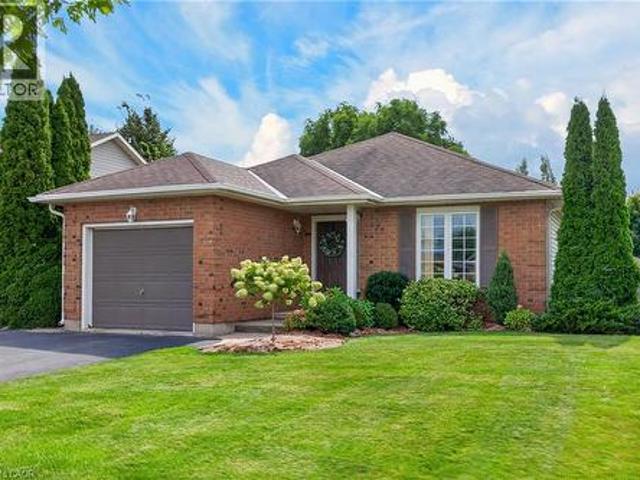
Beautifully maintained one-owner bungalow in sought-after quiet cul-de-sac in the heart of beamsville with short stroll to all amenities & picturesque wine region. Bright & Spacious kitchen updated in recent years with sliding doors to large deck, automated retractable awning with fully-fenced, private backyard. Two full baths, living room/dining room with hardwood floors. Main floor laundry. Custom window treatments, fridge, stove, dishwasher, washer/dryer, garage door opener, hot water tank owned, roughed-in central vac. Impeccable home inside & out! Long paved double driveway. Near wineries, shopping, parks and easy access to QEW. A great place to call home! (Id: 27)
$ 699,900
3178 Buttonbush Trail, Oakville, ON, L6H 0T4 house for sale.
View photo
House · for sale
$ 1,788,000
3178 Buttonbush Trail, Oakville, ON, L6H 0T4 house for sale.
Inch Park
· 5 Bedrooms · 5 Baths · House
· Garden
Inch Park · 5 Bedrooms · 5 Baths · House · Garden
Stunning 5-Bedroom, 5-Ensuite Park-Facing Home in Sought-After Rural Oakville! Ideally positioned on a quiet street overlooking a tranquil neighbourhood park and surrounded by scenic trails and mature woods, this exceptional home offers approximately 3,700 sq. ft. above grade with a bright, spacious open-concept layout. Extensively upgraded with $$$ spent on recent improvements, including a brand-new chefs kitchen with oversized quartz island, premium appliances, fresh paint and hardwood flooring throughout. Featuring 10-ft ceilings on the main floor and 9-ft ceilings upstairs, plus a rare main-floor bedroomoffice with ensuite-perfect for guests or multigenerational living. Upstairs, all 4 spacious bedrooms feature private ensuites and walk-in closets, including a luxurious primary retreat with his-and-hers walk-in closets and a spa-inspired ensuite. Enjoy abundant natural light, peaceful park views and a south-west-facing backyard. Prime location close to top schools, parks, trails, O
$ 1,788,000
4503 Lincoln Avenue, Lincoln Beamsville, ON, L3J 1S3 house for sale | Listing ID X13805 | Royal LePage
View photo
House · for sale
$ 925,000
New
4503 Lincoln Avenue, Lincoln Beamsville, ON, L3J 1S3 house for sale | Listing ID X13805 | Royal LePage
Inch Park
· House
· Fireplace · Deck · Equipped kitchen · Cellar
Inch Park · House · Fireplace · Deck · Equipped kitchen · Cellar
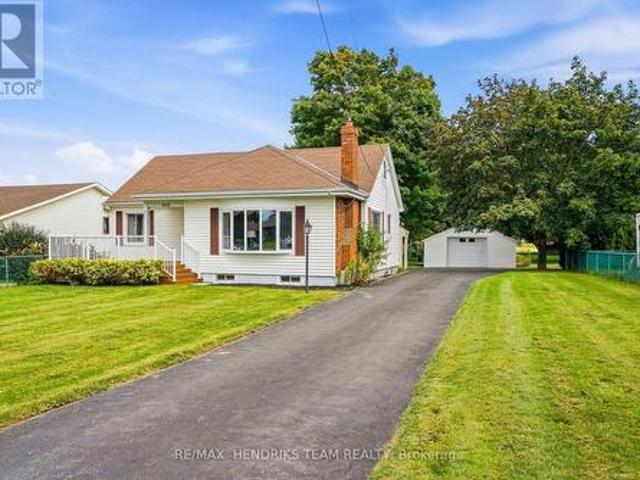
Where town meets country. Complete with your own 2 storey barn! Set back from the road on a quarter-acre lot at the edge of Beamsville, a long paved driveway leads to this well-cared-for 1940 bungalow. A covered entry and large composite front deck welcome you inside to an oversized living room filled with afternoon light from updated windows on three sides, complete with a cozy gas fireplace. The bright eat-in kitchen offers white cabinetry, good counter space, built-in shelving, a dishwasher and a window over the sink. Updated vinyl plank flooring down the hall to two bedrooms, including a spacious primary with three windows and a triple closet, plus a second bedroom with corner windows and a double closet. The reconfigured main floor adds the convenience of laundry with room for full-size side-by-side machines, built-in shelving and the adjacent updated 4-piece bathroom. Downstairs, past the back door entrance, the finished basement with vinyl plank flooring, offers a possible 3rd b
$ 925,000
794 Falcon Boulevard, Burlington, ON, L7T 3B3 house for sale | Listing ID W13795 | Royal LePage
View photo
House · for sale
$ 1,899,000
New
794 Falcon Boulevard, Burlington, ON, L7T 3B3 house for sale | Listing ID W13795 | Royal LePage
Inch Park
· House
· Garden · Fireplace · Swimming pool · Parking
Inch Park · House · Garden · Fireplace · Swimming pool · Parking
Stunning home. Steps away from The Burlington Golf and Country Club! Situated on a quiet street in Birdland, this split level / raised bungalowhybrid is truly 1-of-a kind. It boasts 3 bedrooms, 2.5 bathrooms, a private backyard oasis with a heated in-ground pool AND a double cargarage! The home is over 1700 square feet PLUS a fully finished lower level with a walk-up entrance. The sprawling main floor offers an openconcept floorplan with beautiful engineered hardwood flooring and smooth ceilings throughout. The eat-in kitchen features airy white cabinetry, quartz counters, stainless steel appliances, backyard access and plenty of natural light. The living room flows seamlessly into the oversizeddining room. Which has 2 sets of French doors leading to the backyard. Only a few steps up and the'second' level includes 3 bedrooms and a 4-piece bathroom. The finished lower level has a large family room with a wood-burning fireplace, large rec room, a laundry room, 3-piecebathroom, garage acc
$ 1,899,000
Th 107 8 Derry Road, Milton Co Coates, ON, L9T 2X5 townhouse for sale | Listing ID W13806 | Royal LePage
View photo
Townhouse · for sale
$ 525,000
New
Th 107 8 Derry Road, Milton Co Coates, ON, L9T 2X5 townhouse for sale | Listing ID W13806 | Royal LePage
Inch Park
· Townhouse
· Terrace · Balcony
Inch Park · Townhouse · Terrace · Balcony
Welcome to this beautifully designeed 2 bedroom + den condo townhouse in the new connect builiding. This space blends functionality with modern living. Ideal for professionals, small families or those looking to downsize without compromising on space. This unit offers a versatile layout with thoughtful finishes throughout. Step into an open concept living and dining area filled with natural light and complimented by a sleek kitchen featuring stainless steel appliances, quartz vountertops, and ample cabinet space. Walk out to a large terrace wo enjoy dinner or morning coffee. The spacious primary features a walk in closet and an ensuite bathroom, as well as a private balcony. Wow! the second full bathroom is perfect for guests and kids. The den is provides the flexibility to work from home or add a door for additional privacy or sleeping (not your typical den space) its amazing! Additional hightlights include ensuite laundry, main floor 2 pc bath and access new building amenities. Party
$ 525,000
86 Monte Drive, Hamilton, ON, L8G 4M5 house for sale | Listing ID X13796 | Royal LePage
View photo
House · for sale
$ 1,189,000
New
86 Monte Drive, Hamilton, ON, L8G 4M5 house for sale | Listing ID X13796 | Royal LePage
Inch Park
· House
Inch Park · House
This house was designed, sited, and finished by the only family it's ever belonged to, on a lot they chose over 40 years ago, in one of Hamilton's most connected pockets. That history is written into 86 Monte Drive, with solid oak doors, floors, and trim, marble thresholds, hand-finished plaster walls, and handmade mouldings. These choices were made when it was first built, with materials meant to last. Four decades later, the craftsmanship still holds up. With 4883 sq. ft. Of total living space, there's plenty of room to move through. The kitchen likes being the centre of attention. It can draw a crowd without ever feeling crowded. Solid wood cabinets give every small appliance a proper home. There's a tucked-away homework station, plus room for an island or kitchen table. To one side of the kitchen, the formal living room opens to a dining room that fits a table for 10. On the other, the sunken family room easily takes a three-seater and an oversized sectional without feeling tight,
$ 1,189,000
948 Long Drive, Burlington, ON, L7T 3K1 house for sale | Listing ID W13796 | Royal LePage
View photo
House · for sale
$ 999,999
New
948 Long Drive, Burlington, ON, L7T 3K1 house for sale | Listing ID W13796 | Royal LePage
Inch Park
· House
Inch Park · House
Welcome to this charming 3-bedroom, 2-bathroom bungalow, set on an impressive 60 x 143 ft lot in one of Burlington's most sought-after neighbourhoods. Offering a functional layout and incredible potential, this is an exciting opportunity to create a home that is truly your own. Perfectly positioned in South Aldershot, you're just minutes from the Burlington Golf & Country Club, Burlington's vibrant waterfront, scenic trails, marinas, and everyday amenities. With GO Transit and Highway 403 close at hand, commuting to downtown Burlington, Hamilton, Niagara, or Toronto is easy and convenient. Just a short stroll away, LaSalle Park stretches along the shores of Burlington Bay, offering beautiful waterfront walking trails, a marina, splash pad, playgrounds, baseball diamonds, and plenty of green space to enjoy throughout the seasons. Aldershot is loved for its established, tree-lined streets and welcoming community atmosphere-a neighbourhood where people come to put down roots. Enjoy easy a
$ 999,999
1063 Joan Drive, Burlington, ON, L7T 3H3 house for sale | Listing ID 40864 | Royal LePage
View photo
House · for sale
$ 959,900
New
1063 Joan Drive, Burlington, ON, L7T 3H3 house for sale | Listing ID 40864 | Royal LePage
Inch Park
· House
· Garden · Fireplace · Cellar
Inch Park · House · Garden · Fireplace · Cellar
Rarely do properties like this hit the market in Burlington's highly desirable, mature LaSalle neighborhood. This beautiful bungalow sits on an impressive, 63 ft wide and 125 ft deep lot surrounded by mature trees, directly across from a quiet local park. Main Level: 1,200 sq ft of bright above grade living space with rich hardwood floors, a fireplace, an expansive dining area, a pristine white kitchen with stainless steel appliances, 2 bedrooms, 1 bathroom and a fully heated rare sunroom extension. Basement Level: A fully finished, carpet-free lower level offering massive income potential or perfect multi-generational living with 2 bedrooms, 1 full bathroom, living area, and endless custom storage. The Backyard: A beautifully landscaped, private oasis complete with a striking center tree block and a storage shed. Bungalows of this size and capability are a rare find in LaSalle. (Id: 27)
$ 959,900
33 Centennial Parkway S, Hamilton, ON, L8G 2C1 house for sale | Listing ID 40864 | Royal LePage
View photo
House · for sale
$ 999,900
New
33 Centennial Parkway S, Hamilton, ON, L8G 2C1 house for sale | Listing ID 40864 | Royal LePage
Inch Park
· House
· Balcony · Swimming pool · Deck
Inch Park · House · Balcony · Swimming pool · Deck
Welcome to 33 Centennial Parkway South, a truly one-of-a-kind legal duplex offering exceptional versatility for multi-generational living, a large family, or outstanding rental income potential. Situated on an impressive 60 x 200 ft lot in the heart of Stoney Creek, this extensively renovated property has been thoughtfully redesigned with quality craftsmanship throughout. Step inside to a beautifully finished main level featuring a spacious dining room, a generous main-floor bedroom with its own private balcony, a tastefully renovated full bathroom, and an inviting living room with custom built-in cabinetry. The stunning chef’s kitchen features a large centre island, premium finishes, and direct access to a custom composite deck with a built-in hot tub and screened-in entertaining area. The upper level offers a fully self-contained legal duplex suite with two spacious bedrooms, a full bathroom, an open-concept kitchen and living area, a private deck, and a separate exterior staircase,
$ 999,900
825 Lower Base Line W, Milton, ON, L9E 0T3 house for sale | Listing ID W13804 | Royal LePage
View photo
House · for sale
$ 3,688,000
New
825 Lower Base Line W, Milton, ON, L9E 0T3 house for sale | Listing ID W13804 | Royal LePage
Inch Park
· House
· Office room · Sauna · Swimming pool · Cellar
Inch Park · House · Office room · Sauna · Swimming pool · Cellar
Nestled on a sprawling 4.3-acre lot backing onto picturesque Sixteen Mile Creek. Surrounded by mature trees, the property offers the serenity of a private retreat while remaining just minutes from the city. Inside, expansive principal rooms showcase hardwood flooring, exposed wood beams, and large windows framing serene views of the surrounding property. The heart of the home is a beautiful chef's kitchen features granite countertops, premium appliances, abundant prep space, and a large island overlooking the dining and family rooms. Multiple walkouts create a seamless connection between indoor and outdoor living. The main level offers a private primary suite with a walk-in closet and ensuite, along with two additional bedrooms and a well-appointed 4-piece bath. The walk-up lower level expands the home's versatility with a spacious recreation room, additional bedroom, full bath, dedicated office space, extensive storage, two cold cellars, a cedar sauna, and a jacuzzi, making it ideal f
$ 3,688,000
2241 Joyce Street, Burlington, ON, L7R 2B6 house for sale | Listing ID W13799 | Royal LePage
View photo
House · for sale
$ 1,299,000
New
2241 Joyce Street, Burlington, ON, L7R 2B6 house for sale | Listing ID W13799 | Royal LePage
Inch Park
· House
· Garden
Inch Park · House · Garden
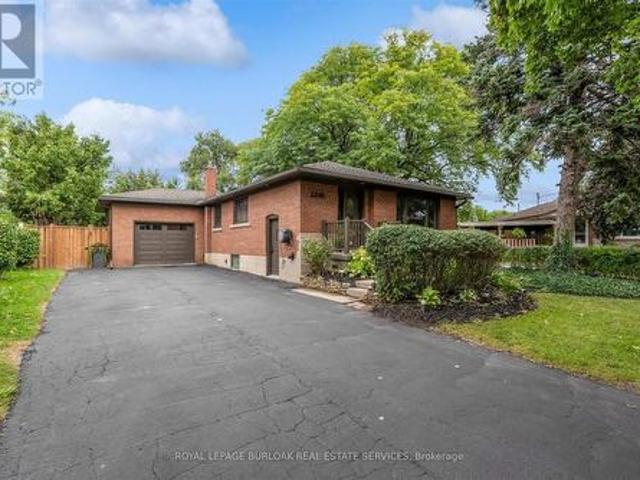
A Rare Opportunity in the heart of Central Burlington! Tucked away on a quiet cul-de-sac and set on an exceptional oversized pie-shaped lot, this beautifully renovated brick bungalow combines an impressive amount of outdoor space with a thoughtfully updated, truly turnkey interior with approximately 2000 sqft of living space. The property measures approximately 50' across the front, expands over 80' across the rear, and extends approximately 120-124' deep, creating a remarkably large and private backyard rarely found in such a central location. Mature private hedges and full fencing create a secluded outdoor retreat with abundant space for entertaining, gardens, play areas and future possibilities. Inside, the home has been redesigned with a bright, open concept layout and elevated finishes throughout. At the heart of the home is a CUSTOM KITCHEN featuring extensive cabinetry, stone countertops and an oversized Island. White Oak Engineered Hardwood runs throughout the main level. The a
$ 1,299,000
1012 Elizabeth Place, Oakville, ON, L6H 3H8 house for sale | Listing ID W13803 | Royal LePage
View photo
House · for sale
$ 839,000
New
1012 Elizabeth Place, Oakville, ON, L6H 3H8 house for sale | Listing ID W13803 | Royal LePage
Inch Park
· House
· Garden
Inch Park · House · Garden
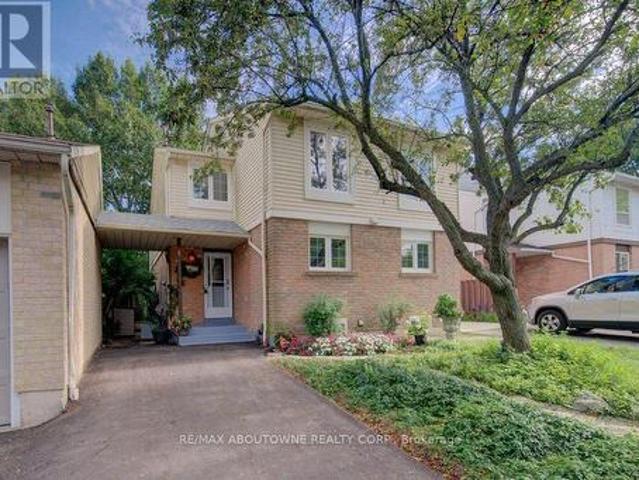
Super 3-bedroom semi in a high-demand Falgarwood enclave! Loads of renovations including a white quartz kitchen, recent flooring, fresh bright décor, and a new driveway. You'll love the private backyard setting and overall convenient location, close to highly ranked schools, major shopping, parks and trails, and just minutes from 403/QEW highway access. Don't miss out! (Id: 27)
$ 839,000
427 Melanie Crescent, Hamilton, ON, L9G 4B1 house for sale | Listing ID X13798 | Royal LePage
View photo
House · for sale
$ 999,900
New
427 Melanie Crescent, Hamilton, ON, L9G 4B1 house for sale | Listing ID X13798 | Royal LePage
Inch Park
· House
· Office room · Parking · Fireplace · Gym
Inch Park · House · Office room · Parking · Fireplace · Gym
With a classic centre hall plan, this well-maintained 2 storey, 4 bedroom home offers a timeless and functional layout and is tucked away on a mature, tree lined crescent in one of Ancaster's established neighbourhoods. Offering generous principal rooms, this home provides plenty of space for a busy family. The main floor features separate living and dining rooms, a bright eat in kitchen and breakfast area, additional sitting space and a large family room with wood burning fireplace, designed for gathering together. Adding to the home's functionality, the main floor also provides a darling laundry room, convenient powder room and inside access to the double car garage. Upstairs, are 4 bedrooms, including a spacious primary bedroom with its own ensuite. An additional full bathroom completes this level. The unfinished lower level offers exciting potential to create additional living space tailored to your specific needs, whether that means a recreation room, home office, gym or guest ret
$ 999,900
2241 Joyce Street, Burlington, ON, L7R 2B6 house for sale | Listing ID 40861 | Royal LePage
View photo
House · for sale
$ 1,299,000
New
2241 Joyce Street, Burlington, ON, L7R 2B6 house for sale | Listing ID 40861 | Royal LePage
Inch Park
· House
· Garden
Inch Park · House · Garden
A Rare Opportunity in the heart of Central Burlington! Tucked away on a quiet cul-de-sac and set on an exceptional oversized pie-shaped lot, this beautifully renovated brick bungalow combines an impressive amount of outdoor space with a thoughtfully updated, truly turnkey interior. The property measures approximately 50' across the front, expands over 80' across the rear, and extends approximately 120-124' deep, creating a remarkably large and private backyard rarely found in such a central location. Mature private hedges and full fencing create a secluded outdoor retreat with abundant space for entertaining, gardens, play areas and future possibilities. Inside, the home has been redesigned with a bright, open concept layout and elevated finishes throughout. At the heart of the home is a CUSTOM KITCHEN featuring extensive cabinetry, stone countertops and an oversized Island. White Oak Engineered Hardwood runs throughout the main level. The adjoining dining area opens directly onto the
$ 1,299,000
15 Sora Lane, Guelph, ON, N1E 0T4 townhouse for sale | Listing ID 40859 | Royal LePage
View photo
Townhouse · for sale
$ 699,000
15 Sora Lane, Guelph, ON, N1E 0T4 townhouse for sale | Listing ID 40859 | Royal LePage
Inch Park
· Townhouse
· Garden
Inch Park · Townhouse · Garden
Welcome to 15 Sora Lane. This meticulous home is on a prime lot and it is a corner unit with lots of natural light. Featuring modern, high-quality, low-maintenance home. 5 years left on Tarion warranty. Spacious and open concept, upgraded kitchen appliances, and new laundry high efficiency appliances. The home features 3+1 bedrooms and 3.5 bathrooms. Lower level is fully developed, which includes 3pc. Bathroom, a large room that can be used either as a bedroom or a family room. The lower lever is a walkout to the backyard. Affordable home in a new complex, ideal for first time buyer or downsizing. Nothing to do just move in and enjoy this beautiful home. Available for immediate occupancy. (Id: 27)
$ 699,000
3230 New Street Unit# 19, Burlington, ON, L7N 1M8 townhouse for sale | Listing ID 40862 | Royal LePage
View photo
Townhouse · for sale
$ 849,900
New
3230 New Street Unit# 19, Burlington, ON, L7N 1M8 townhouse for sale | Listing ID 40862 | Royal LePage
Inch Park
· Townhouse
· Terrace · Fireplace · Cellar
Inch Park · Townhouse · Terrace · Fireplace · Cellar
Welcome to The Terraces, an exclusive enclave in South Burlington’s desirable Roseland neighbourhood. This rarely available, light-filled end-unit townhome offers 1,656 sq. Ft. above grade with 2 bedrooms, 2 bathrooms, and a thoughtfully designed open-concept layout that combines comfort and sophistication. The expansive living and dining area showcases vaulted ceilings, gleaming walnut floors, and a gas fireplace, creating a warm and inviting atmosphere. French doors open to a private terrace with an awning, perfect for morning coffee or evening relaxation. The bright kitchen provides generous counter and storage space, while the main floor primary suite features a 4-piece ensuite and his-and-hers closets. A second bedroom with a walk-in closet offers ensuite privileges to the 3-piece main bath. Convenient main floor laundry adds to the ease of one-level living. The fully finished basement extends your space with a recreation room, den, and rough-in for an additional bathroom. Enjoy i
$ 849,900
44 Yates Avenue, Cambridge, ON, N1P 0A3 house for sale | Listing ID 40861 | Royal LePage
View photo
House · for sale
$ 649,900
New
44 Yates Avenue, Cambridge, ON, N1P 0A3 house for sale | Listing ID 40861 | Royal LePage
Inch Park
· House
· Patio · Garden · Office room · Parking · Cellar
Inch Park · House · Patio · Garden · Office room · Parking · Cellar
Welcome to 44 Yates Avenue in Cambridge! Set within the desirable Branchton Park community, this inviting home offers a fully fenced backyard with no rear neighbours, creating a private and peaceful outdoor setting. Inside, the open-concept main level features a bright kitchen with a walkout to the upper deck with access down to the gorgeous patio, seamlessly connecting to the dining and living areas, ideal for everyday living and entertaining. Upstairs, you’ll find three spacious bedrooms, providing comfortable accommodations for the whole family. Freshly painted throughout, the home offers a clean, refreshed feel. The unfinished basement features large windows that fill the space with natural light and offers excellent potential for future living space, a home office, or recreation area. An attached single garage and double-wide driveway provide ample parking. Surrounded by parks and schools, this family-friendly neighbourhood combines comfort and convenience, with easy access to sho
$ 649,900
1236 Thorpe Road, Burlington, ON, L7S 2C9 house for sale | Listing ID 40861 | Royal LePage
View photo
House · for sale
$ 1,225,000
New
1236 Thorpe Road, Burlington, ON, L7S 2C9 house for sale | Listing ID 40861 | Royal LePage
Inch Park
· House
· Garden · Fireplace · Deck
Inch Park · House · Garden · Fireplace · Deck
Welcome to 1236 Thorpe Road, a beautifully updated 3-bedroom, 3-bathroom detached home offering approximately 2,104 sq. Ft. above grade in Burlington's sought-after Brant community. Set on a mature lot with a private, tree-lined backyard, this spacious family home offers an exceptional combination of comfort, thoughtful upgrades, and an unbeatable location within walking distance of Mapleview Mall, Downtown Burlington, Spencer Smith Park, Lake Ontario, the GO Station, and everyday shopping. Step inside to hardwood flooring throughout the main and second levels (2013). The updated kitchen (2021) features granite countertops and stainless steel appliances, while the spacious family room offers a gas fireplace and ceiling fan, both with remotes. Sliding doors with internal blinds open to a large premium composite deck overlooking the mature, private backyard, complete with a natural gas BBQ line. The refreshed laundry room (2026) and updated powder room with marble countertop (2024) add f
$ 1,225,000
9 Flanders Drive, Hamilton, ON, L8B 0G6 house for sale | Listing ID X13795 | Royal LePage
View photo
House · for sale
$ 2,299,900
New
9 Flanders Drive, Hamilton, ON, L8B 0G6 house for sale | Listing ID X13795 | Royal LePage
Inch Park
· House
· Garden · Swimming pool
Inch Park · House · Garden · Swimming pool
Welcome to 9 Flanders Drive-an exceptional executive residence nestled in one of Waterdown's most coveted and established neighbourhoods. Offering over 5,200 sq/ft of beautifully finished living space, this stunning home blends timeless elegance with modern comfort, ideal for families seeking both luxury and functionality. Boasting 4+1 spacious bedrooms and 4.5 bathrooms, this home is thoughtfully designed with generous principal rooms, refined finishes, and a layout that effortlessly accommodates both everyday living and entertaining. The heart of the home features an inviting kitchen and living space, complemented by elegant formal areas and abundant natural light throughout. Step outside to your own private backyard retreat-professionally landscaped and designed for enjoyment. The show-stopping concrete pool is surrounded by lush greenery and ample space for lounging, creating the perfect setting for summer entertaining or quiet relaxation. Located in a prestigious Waterdown pocket
$ 2,299,900
66 Pike Creek Drive, Cayuga, ON, N0A 1E0 house for sale | Listing ID 40864 | Royal LePage
View photo
House · for sale
$ 779,450
New
66 Pike Creek Drive, Cayuga, ON, N0A 1E0 house for sale | Listing ID 40864 | Royal LePage
Inch Park
· House
· Deck · Parking · Cellar
Inch Park · House · Deck · Parking · Cellar
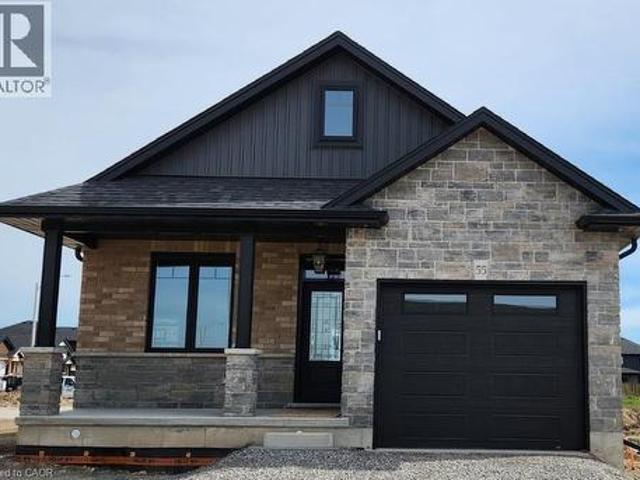
Stunning, Custom Built 2 bedroom Bungalow in Cayuga’s prestigious, family orientated “High Valley Estates” subdivision. Great curb appeal with stone, brick & sided exterior, attached garage, & back covered porch with composite decking. Newly designed “Jeffery” model offering 1237 sq ft of beautifully finished, one level living space highlighted by custom “Vanderschaaf” cabinetry with quartz countertops, bright living room, formal dining area, 2 spacious MF bedrooms including primary suite with chic ensuite, 9 ft ceilings throughout, premium flooring, welcoming foyer, 4pc primary bathroom & desired MF laundry. The unfinished basement allows the Ideal 2 family home/in law suite opportunity with additional dwelling unit in the basement or to add to overall living space with rec room area, roughed in bathroom & fully studded walls. The building process is turnkey with our in house professional designer to walk you through every step along the way. Conveniently located close to all Cayuga a
$ 779,450

Get email alerts

Don't miss out: be the first to know about new properties

The alert was correctly created

On subscribing you accept the conditions of use and the privacy policy
Alert
Receive new ads in your inbox
Save this search
Receive alerts for new listings

We'll send you an email when we have new properties for: "Houses for sale in Inch Park"

The alert was correctly created

Get email alerts and be the first to see new listings
Required field
On subscribing I accept the terms of the privacy policy
Perfect! You'll soon start receiving new listings via email
Alert
Receive an email when we have new ads for Houses for sale in Inch Park
Save this search
Filters

Bedrooms

Area (sq.ft)

sq.ft
sq.ft

Price

$
$

Filter by property type

Bathrooms

Clear all filters
Receive notifications when new entries are published.