7,293 houses for sale in Inch Park

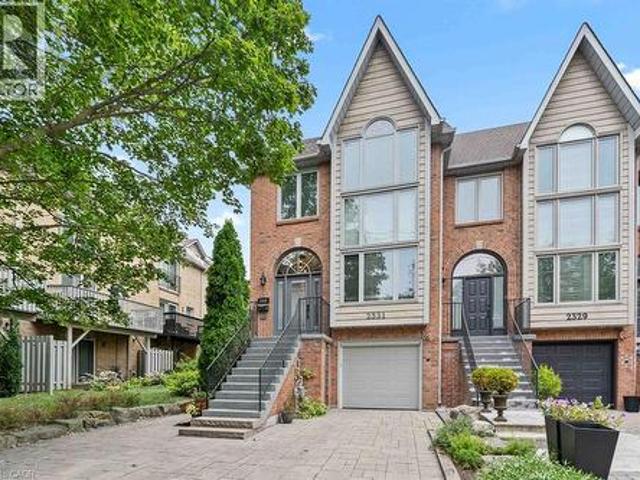
2331 Marine Drive, Oakville, ON, L6L 1C2 house for sale | Listing ID 40864 | Royal LePage
View photo
House · for sale
$ 1,499,000
New
2331 Marine Drive, Oakville, ON, L6L 1C2 house for sale | Listing ID 40864 | Royal LePage
Inch Park
· House
· Patio · Garden · Office room · Fireplace · Gym · Deck · Parking
Inch Park · House · Patio · Garden · Office room · Fireplace · Gym · Deck · Parking
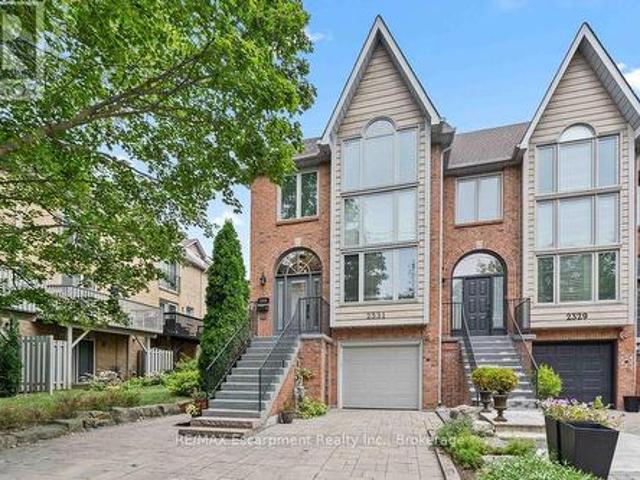
Life feels a little easier at 2331 Marine Drive, a bright end-unit townhome that puts the best of Bronte Village within an easy walk. With three bedrooms and three bathrooms, there's plenty of room to spread out across multiple light-filled levels. Start on the ground floor, where a flexible office or gym opens directly to the backyard patio. A three-piece bathroom, useful storage, and interior garage access make this level highly functional and perfect for busy daily living. Upstairs, the kitchen with plenty of storage includes a comfortable breakfast area and a pass-through to the dining room. The living room is ready for relaxed evenings, complete with a fireplace and a walkout to a deck overlooking the backyard. The next level features three bedrooms, one with semi-ensuite access, and a dedicated laundry station with stacked washer/dryer perfectly situated making laundry day a breeze. The spacious principal bedroom has its own deck, creating a quiet spot for morning coffee or late-
$ 1,499,000
26 Renfrew Street E, Caledonia, ON, N3W 1E8 house for sale | Listing ID 40864 | Royal LePage
View photo
House · for sale
$ 849,900
New
26 Renfrew Street E, Caledonia, ON, N3W 1E8 house for sale | Listing ID 40864 | Royal LePage
Inch Park
· House
· Parking
Inch Park · House · Parking
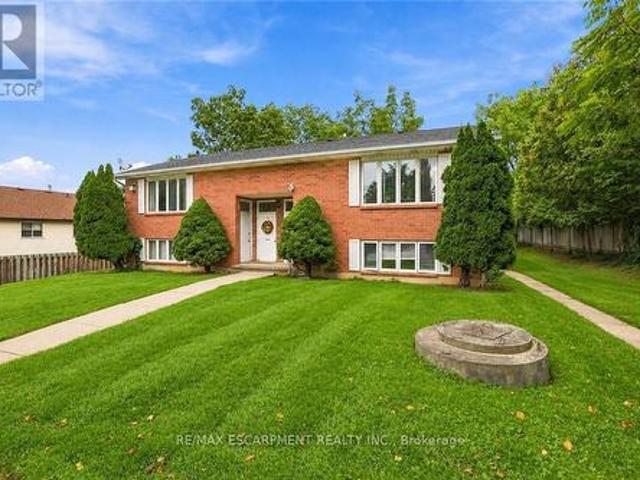
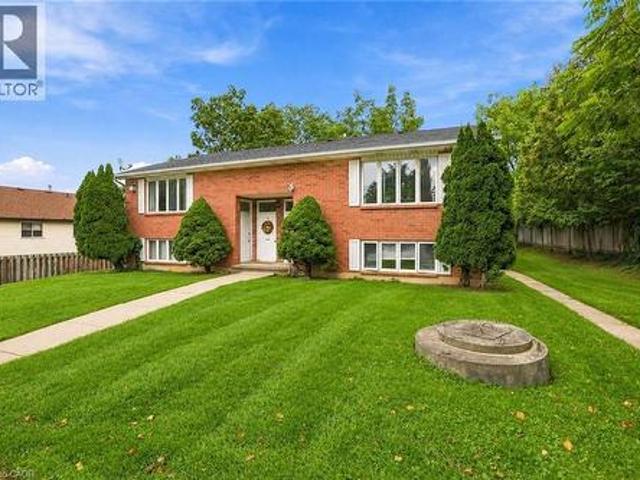
Discover the potential of this legal fourplex in the growing, family-friendly community of Caledonia! Enjoy the charm and welcoming feel of small-town living while remaining a short drive to Hamilton and surrounding. Each of the four self-contained units offers 2 bedrooms and 1 bathroom, along with 2 parking spaces per unit. Whether you're an investor looking to expand your portfolio, friends or family considering purchasing together, or a first-time buyer looking to live in one unit while renting out the others, this property offers plenty of possibilities. Caledonia continues to grow and develop, making it an exciting community to invest in as new development and amenities continue to take shape. Real estate is about looking ahead, and purchasing in a growing community can offer the opportunity to benefit from that future growth. Enjoy nearby parks, trails, the Grand River, local shops and everyday amenities, with convenient access to larger urban centres. Four units, ample parking a
$ 849,900
2541 Kate Common, Oakville Br Bronte, ON, L6L 0E9 house for sale | Listing ID W13800 | Royal LePage
View photo
House · for sale
$ 2,449,900
New
2541 Kate Common, Oakville Br Bronte, ON, L6L 0E9 house for sale | Listing ID W13800 | Royal LePage
Inch Park
· House
· Patio · Garden · Balcony · Fireplace · Swimming pool
Inch Park · House · Patio · Garden · Balcony · Fireplace · Swimming pool
Tucked away on a private street in Bronte Village, this exceptional custom built home offers refined living just steps to Bronte Harbour, LakeOntario and the vibrant shops and restaurants that make this neighbourhood so desirable. With over 4,000 square feet of beautifully finished living space, this home blends timeless design with modern upgrades. The Chervin kitchen is the heart of the home, featuring quartz countertops, premium Jenn Air appliances, a 36 inch gas stove, and a built in wine fridge, all opening to a warm and inviting family room with a fireplace and access to the professionally landscaped backyard. Designed for both relaxation and entertaining, the outdoor space features a pergola, hot tub, and infrared patio heater. The upper level offers 4 spacious bedrooms filled with natural light, including a stunning primary retreat with a walk-in closet, gas fireplace, spa inspired ensuite, and Juliette balcony. A convenient second floor laundry room with custom cabinetry adds
$ 2,449,900
68 Tradewind Drive, Oakville, ON, L6L 6K8 house for sale | Listing ID W13804 | Royal LePage
View photo
House · for sale
$ 1,599,000
New
68 Tradewind Drive, Oakville, ON, L6L 6K8 house for sale | Listing ID W13804 | Royal LePage
Inch Park
· House
· Terrace · Fireplace
Inch Park · House · Terrace · Fireplace
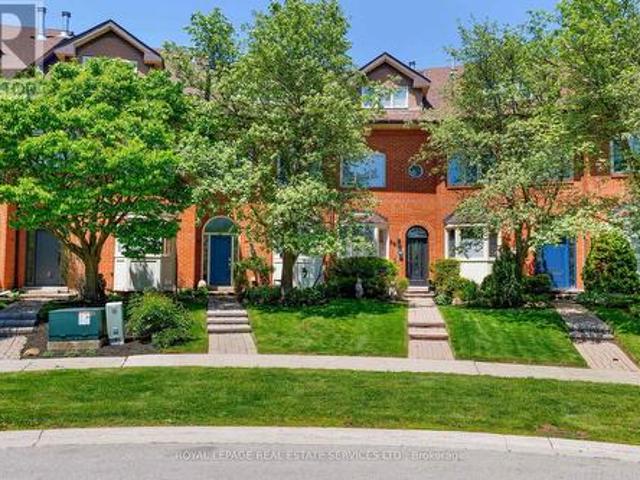
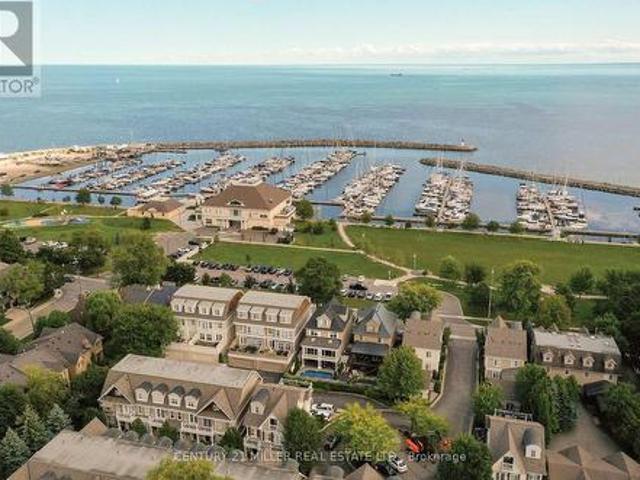
Live the coveted waterfront lifestyle in Bronte, one of Oakville's most desirable neighbourhoods. Stroll to Bronte Heritage Waterfront Park, Bronte Harbour, and Fisherman's Wharf along the shores of Lake Ontario, with vibrant Bronte Village offering cafés, restaurants, boutiques, and everyday conveniences, including Farm Boy. Commuters enjoy quick access to highways and the Bronte GO Station. This beautifully updated freehold townhome in Schooner's Reach offers approximately 2,362 sq. Ft. with 3 bedrooms and 2.5 bathrooms, finished top to bottom and designed for entertaining. Spacious living and dining rooms with hardwood floors, a ledge stone fireplace and a walkout to a private, oversized terrace with glass railings and tranquil views of green space, mature trees and Schooner's Reach exclusive-use tennis courts. The upgraded eat-in kitchen features extensive white cabinetry with glass display uppers, granite counters, stainless steel appliances and a large bay window in the breakfast
$ 1,599,000
2331 Marine Drive, Oakville Br Bronte, ON, L6L 1C2 house for sale | Listing ID W13805 | Royal LePage
View photo
House · for sale
$ 1,499,000
New
2331 Marine Drive, Oakville Br Bronte, ON, L6L 1C2 house for sale | Listing ID W13805 | Royal LePage
Inch Park
· House
· Patio · Garden · Office room · Fireplace · Gym · Deck · Parking
Inch Park · House · Patio · Garden · Office room · Fireplace · Gym · Deck · Parking
Life feels a little easier at 2331 Marine Drive, a bright end-unit townhome that puts the best of Bronte Village within an easy walk. With three bedrooms and three bathrooms, there's plenty of room to spread out across multiple light-filled levels. Start on the ground floor, where a flexible office or gym opens directly to the backyard patio. A three-piece bathroom, useful storage, and interior garage access make this level highly functional and perfect for busy daily living. Upstairs, the kitchen with plenty of storage includes a comfortable breakfast area and a pass-through to the dining room. The living room is ready for relaxed evenings, complete with a fireplace and a walkout to a deck overlooking the backyard. The next level features three bedrooms, one with semi-ensuite access, and a dedicated laundry station with stacked washer/dryer perfectly situated making laundry day a breeze. The spacious principal bedroom has its own deck, creating a quiet spot for morning coffee or late-
$ 1,499,000
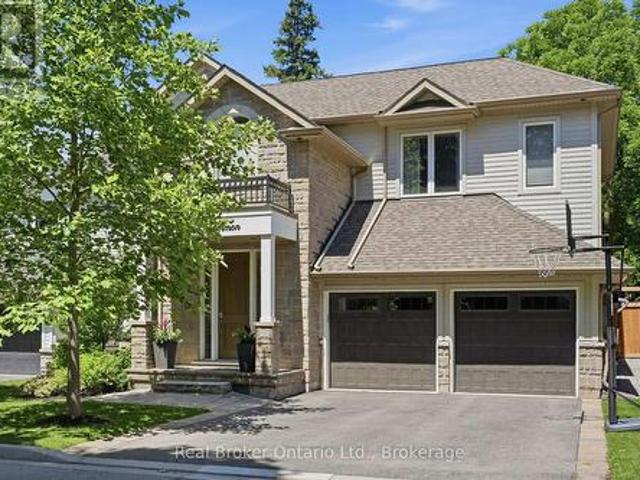
3248 Ribble Crescent, Oakville, ON, L6M 0B1 house for sale | Listing ID W13803 | Royal LePage
View photo
House · for sale
$ 2,299,000
New
3248 Ribble Crescent, Oakville, ON, L6M 0B1 house for sale | Listing ID W13803 | Royal LePage
Inch Park
· House
· Garden · Office room · Fireplace · Deck
Inch Park · House · Garden · Office room · Fireplace · Deck
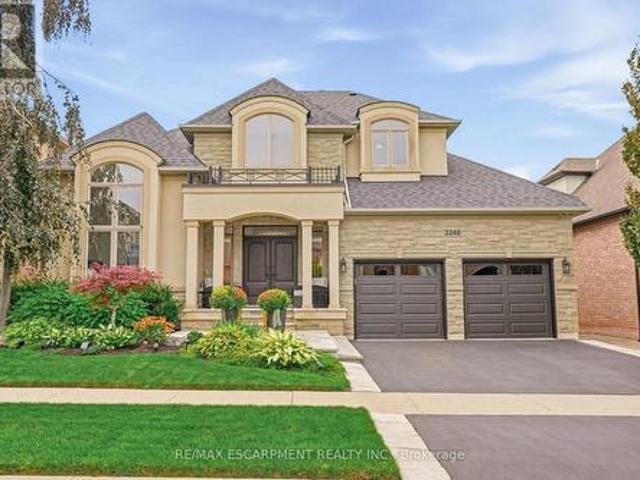
Welcome to this rarely offered custom Fernbrook Bungaloft located on a quiet street in sought after Bronte Creek. This exceptional stone, stucco and brick residence offers 3,239 sq. Ft. above grade living, plus over 1,900 sq. Ft. of professionally finished lower-level living space. Perfectly suited for multi-generational living. Inside you'll find elegant and thoughtful details throughout. Rich hardwood flooring, custom lighting, soaring ceilings and oversized windows that fill the interior with natural light. The chef-inspired kitchen features custom cabinetry, stainless steel appliances and a large centre island overlooking the great room with a cast stone fireplace. Spacious breakfast area opens through French doors to the private deck overlooking the manicured backyard. The main-floor primary suite offers the ease of bungalow living, complete with his and her closets and a spa-inspired five-piece ensuite. A formal dining room with coffered ceiling, private office, powder room and l
$ 2,299,000
325 Maccrae Drive, Caledonia, ON, N3W 1K5 house for sale | Listing ID 40864 | Royal LePage
View photo
House · for sale
$ 899,900
New
325 Maccrae Drive, Caledonia, ON, N3W 1K5 house for sale | Listing ID 40864 | Royal LePage
Inch Park
· House
· Fireplace
Inch Park · House · Fireplace
Welcome to 325 MacCrae Drive, Caledonia! Meticulously maintained and beautifully updated from top to bottom, this impressive 3+1 bedroom home is tucked away on a quiet street close to schools, parks and everyday amenities. Step inside to a beautifully finished main level featuring engineered hardwood flooring throughout and a custom-designed kitchen that is sure to impress. High-end cabinetry extends seamlessly into the dining area, providing an abundance of storage, while the spacious centre island offers seating for three. A completely renovated 3-piece bathroom features a glass and tile shower, stone-topped vanity and plenty of additional storage. Three generously sized bedrooms complete the main level. The fully finished lower level feels like a retreat of its own. The spacious primary suite features a dream walk-in closet complete with custom built-in cabinetry, along with a beautifully renovated 3-piece ensuite with heated floors. The family room offers a cozy gas fireplace and d
$ 899,900
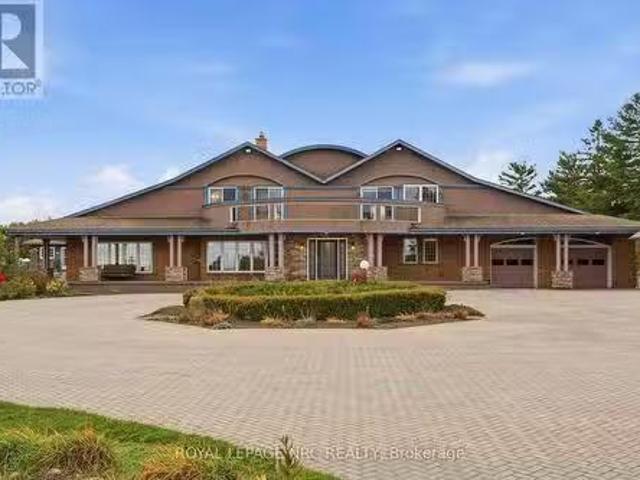
11 Palomino Drive, Carlisle, ON, L0R 1H3 house for sale | Listing ID 40864 | Royal LePage
View photo
House · for sale
$ 2,599,990
New
11 Palomino Drive, Carlisle, ON, L0R 1H3 house for sale | Listing ID 40864 | Royal LePage
Inch Park
· House
· Fireplace
Inch Park · House · Fireplace
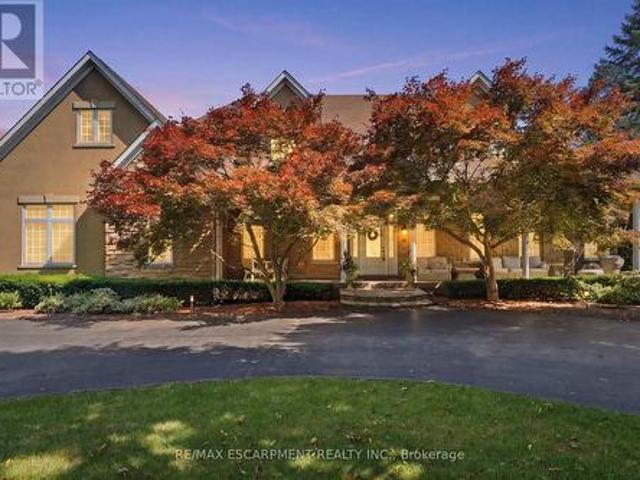
Welcome to an extraordinary estate where elegance meets resort-style living. Nestled on a private property surrounded by mature trees, this exceptional 5-bedroom, 5-bathroom residence offers an unparalleled lifestyle with luxurious finishes, remarkable entertaining spaces & every amenity designed for comfort. The moment you enter the grand foyer with soaring ceilings & stunning glass entry doors; you'll appreciate the home's impressive scale & craftsmanship. Rich hardwood flooring, custom millwork, dramatic stone fireplaces, expansive windows & elegant finishes create warm, inviting spaces filled with natural light & picturesque views. The chef-inspired kitchen is the heart of the home, featuring granite countertops, built-in appliances, an oversized centre island, abundant cabinetry & a bright breakfast area overlooking the mature grounds. The adjoining great room with a wet bar is perfect for entertaining family & friends. The luxurious primary suite with a spa-inspired ensuite, walk
$ 2,599,990
243 Jennings Crescent, Oakville, ON, L6L 1W2 house for sale | Listing ID W13803 | Royal LePage
View photo
House · for sale
$ 1,098,000
New
243 Jennings Crescent, Oakville, ON, L6L 1W2 house for sale | Listing ID W13803 | Royal LePage
Inch Park
· House
· Equipped kitchen
Inch Park · House · Equipped kitchen
Welcome to the heart of Bronte! Situated on a quiet crescent just a short walk from the beautiful shores of Lake Ontario and the charming Bronte Village, this storey-and-a-half home offers an exceptional location and exciting potential. Enjoy nearby waterfront walking trails, local beaches, parks, shops and restaurants, all just minutes from your doorstep. Set on a very private lot with a generous building envelope, the existing home is both comfortable and highly livable. The main level features a bright front living area with large windows that fill the space with natural light, an eat-in galley kitchen and a convenient main-floor bedroom. Hardwood flooring extends throughout the main and upper levels, while the main bath features a newer walk-in, spa-like tub. The kitchen is equipped with a brand-new dishwasher, and the existing fridge, stove, washer and dryer are all currently in working condition and are being sold in'as is' condition. Upstairs, you'll find two generously sized be
$ 1,098,000
216 Beechfield Road, Oakville, ON, L6J 5H7 house for sale L.
View photo
House · for sale
$ 1,849,900
New
216 Beechfield Road, Oakville, ON, L6J 5H7 house for sale L.
Inch Park
· 41 Bedrooms · 3 Baths · House
· Parking
Inch Park · 41 Bedrooms · 3 Baths · House · Parking
Rare opportunity in sought-after Eastlake! Set on a generous 72.23 x 116.95 ft lot on a quiet, tree-lined street, this 4-bedroom, 3-bathroom detached home offers an exceptional canvas to create your dream residence in one of Oakvilles most prestigious lakeside communities. A rare double car garage plus driveway provides parking for up to 7 vehicles. Zoned for top-ranked Oakville Trafalgar High School (OT) and E.J. James Public School, and just a short walk to the shores of Lake Ontario, tennis courts, parks and nature trails. The home offers great bones, a functional layout and an unbeatable location - bring your vision and renovation plans to make it your own. Minutes to GO Transit, major highways, top private schools and shopping. Opportunities like this in Eastlake are rare - dont miss your chance to build lasting value in one of Oakvilles most established, family-friendly neighbourhoods. (id:27). Still available at ListedBuy!
$ 1,849,900
1059 Eager Road, Milton, ON, L9T 6T1 house for sale Listing.
View photo
House · for sale
$ 1,249,000
New
1059 Eager Road, Milton, ON, L9T 6T1 house for sale Listing.
Inch Park
· 4 Bedrooms · 4 Baths · House
· Cellar
Inch Park · 4 Bedrooms · 4 Baths · House · Cellar
A1 layout with generously sized living spaces and 4 comfortable bedrooms upstairs. The spacious primary bedroom provides a private retreat for the homeowners. The fully finished basement offers exceptional versatility with 2 additional bedrooms, 1 full washroom, and a separate kitchen. It can be used as an in-law suite, guest accommodation, or potentially saleed out to generate additional income, subject to applicable municipal requirements. Located in a desirable Milton neighbourhood, this home is conveniently close to schools, parks, shopping, restaurants, transit, and major highways. (id:27). Still available at ListedBuy!
$ 1,249,000
26 2369 Ontario Street, Oakville, ON, L6L 1A6 townhouse for sale | Listing ID W13801 | Royal LePage
View photo
Townhouse · for sale
$ 1,849,000
New
26 2369 Ontario Street, Oakville, ON, L6L 1A6 townhouse for sale | Listing ID W13801 | Royal LePage
Inch Park
· Townhouse
· Garden · Balcony · Deck · Lift
Inch Park · Townhouse · Garden · Balcony · Deck · Lift
Welcome to The Harbour Club, an exclusive enclave of refined condo townhomes in the heart of Bronte. This exceptional three-level residence offers a rare combination of generous living space and effortless indoor-outdoor connection, with four private balconies and walk-out decks capturing glimpses of the lake. A private courtyard entry framed by manicured gardens and stone pathways creates an elegant sense of arrival. Inside, the open-concept main level is designed for both everyday living and entertaining. The spacious kitchen flows seamlessly into the family room, generous dining room and elegant living room, while large windows and multiple outdoor spaces fill the home with natural light. There is also potential for a future elevator, adding another layer of convenience and accessibility. Three well-proportioned bedrooms are complemented by a versatile second-level family/TV room. The generous principal bedroom features built-in cabinetry, two clothes closets and a spa-like ensuite
$ 1,849,000
11 Palomino Drive, Hamilton, ON, L0R 1H3 house for sale | Listing ID X13804 | Royal LePage
View photo
House · for sale
$ 2,599,990
New
11 Palomino Drive, Hamilton, ON, L0R 1H3 house for sale | Listing ID X13804 | Royal LePage
Inch Park
· House
· Fireplace
Inch Park · House · Fireplace
Welcome to an extraordinary estate where elegance meets resort-style living. Nestled on a private property surrounded by mature trees, thisexceptional 5-bedroom, 5-bathroom residence offers an unparalleled lifestyle with luxurious finishes, remarkable entertaining spaces & everyamenity designed for comfort. The moment you enter the grand foyer with soaring ceilings & stunning glass entry doors; you'll appreciate thehome's impressive scale & craftsmanship. Rich hardwood flooring, custom millwork, dramatic stone fireplaces, expansive windows & elegantfinishes create warm, inviting spaces filled with natural light & picturesque views. The chef-inspired kitchen is the heart of the home, featuringgranite countertops, built-in appliances, an oversized centre island, abundant cabinetry & a bright breakfast area overlooking the maturegrounds. The adjoining great room with a wet bar is perfect for entertaining family & friends. The luxurious primary suite with a spa-inspiredensuite, walk-in clo
$ 2,599,990
26 Renfrew Street E, Haldimand, ON, N3W 1E8 house for sale | Listing ID X13805 | Royal LePage
View photo
House · for sale
$ 849,900
New
26 Renfrew Street E, Haldimand, ON, N3W 1E8 house for sale | Listing ID X13805 | Royal LePage
Inch Park
· House
· Parking
Inch Park · House · Parking
Discover the potential of this legal fourplex in the growing, family-friendly community of Caledonia! Enjoy the charm and welcoming feel of small-town living while remaining a short drive to Hamilton and surrounding cities. Each of the four self-contained units offers 2 bedrooms and 1 bathroom, along with 2 parking spaces per unit. Whether you're an investor looking to expand your portfolio, friends or family considering purchasing together, or a first-lime buyer looking to live in one unit while renting out the others, this property offers plenty of possibilities. Caledonia continues to grow and develop, making it an exciting community to invest in as new development and amenities continue to take shape. Real estate is about looking ahead, and purchasing in a growing community can offer the opportunity to benefit from that future growth. Enjoy nearby parks, trails, the Grand River, local shops and everyday amenities, with convenient access to larger urban centres. Four units, ample pa
$ 849,900
2386 Sovereign Street, Oakville, ON, L6L 1L8 house for sale | Listing ID W13802 | Royal LePage
View photo
House · for sale
$ 1,469,900
New
2386 Sovereign Street, Oakville, ON, L6L 1L8 house for sale | Listing ID W13802 | Royal LePage
Inch Park
· House
· Office room · Cellar
Inch Park · House · Office room · Cellar
Endless investment opportunity awaits on this 0.22-acre lot in the heart of Bronte Village. Zoned RL8-0 with mixed-use permissions under the Main Street designation of the Bronte Village Planning Report (2009), this property offers exceptional development flexibility. Permitted uses include residential, commercial, retail, office, or a thoughtfully designed mixed-use combination to maximize value in one of Oakville's most sought-after village settings. The well-maintained, charming family home currently on the property features 3 bedrooms, 2 bathrooms, a functional kitchen, spacious living room, and a finished basement, offering comfortable living or an excellent rental income opportunity while navigating the application and permitting process. Ideally located within walking distance to restaurants, shopping, Lakeshore Road, and the lake, this property combines immediate usability with long-term potential. A rare rear road allowance at the back of the property further enhances developm
$ 1,469,900
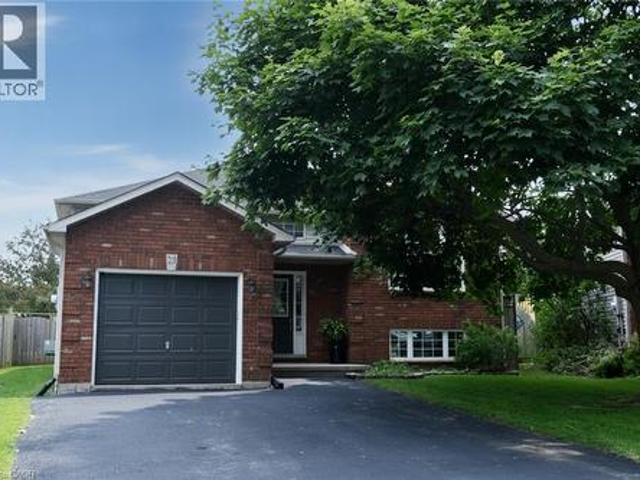
21 Glengary Crescent, Caledonia, ON, N3W 2L7 house for sale | Listing ID 40863 | Royal LePage
View photo
House · for sale
$ 729,000
New
21 Glengary Crescent, Caledonia, ON, N3W 2L7 house for sale | Listing ID 40863 | Royal LePage
Inch Park
· House
· Patio · Garden · Fireplace · Swimming pool · Parking
Inch Park · House · Patio · Garden · Fireplace · Swimming pool · Parking
Welcome home to this beautifully maintained 3+2 bedroom raised bungalow, offering nearly 2,500 square feet of finished living space with room for everyone to spread out and enjoy. The bright, open-concept main floor is designed for easy family living, with comfortable gathering spaces, hardwood flooring through much of the upper level, spacious bedrooms, and a practical layout that feels both welcoming and functional. Downstairs, the fully finished lower level adds wonderful flexibility with two additional bedrooms, a 3-piece bathroom, large windows, a cozy natural gas fireplace, laundry, and a generous living area—perfect for teens, guests, hobbies, or extra family space. Step outside and enjoy a backyard made for relaxing, entertaining, and making the most of summer, complete with concrete patio, spacious gazebo, fire pit, large shed with hydro, concrete floor and 6-foot roll-up door, plus an above-ground pool. A heated garage with a 220 plug, single attached garage, double driveway,
$ 729,000
4850 Hillside Drive, Lincoln, ON, L0R 1B0 Luxury House for s.
View photo
House · for sale
$ 2,999,900
4850 Hillside Drive, Lincoln, ON, L0R 1B0 Luxury House for s.
Inch Park
· 5 Bedrooms · 4 Baths · House
· Balcony · Swimming pool · Gym
Inch Park · 5 Bedrooms · 4 Baths · House · Balcony · Swimming pool · Gym
Luxury Estate on the Bench with Lake & Escarpment Views. Set on the prestigious bench with your own vineyards of wine grapes. This estate offers breathtaking views of Lake Ontario, Niagara Escarpment and backing onto vineyards. Enjoy resort-style living featuring an indoor pool,hot tub, home gym, tennis courts and an additional 2-bedroom coach house for family or guests. The main home features a true master suite with a spa-inspired ensuite and automated walk-in closet and amazing balcony view. Ideally located minutes to golf courses and world-class wineries, and just an hour from Toronto, this property blends luxury, lifestyle, and location seamlessly. (id:7525). Still available at ListedBuy!
$ 2,999,900
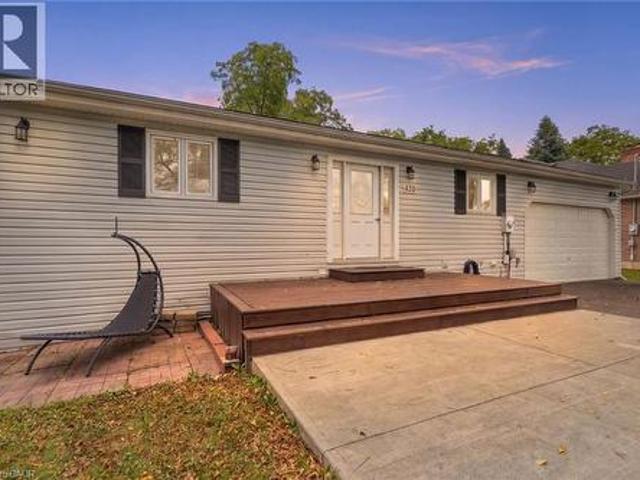
430 Winniett Street, Caledonia, ON, N3W 1E4 house for sale | Listing ID 40864 | Royal LePage
View photo
House · for sale
$ 659,999
New
430 Winniett Street, Caledonia, ON, N3W 1E4 house for sale | Listing ID 40864 | Royal LePage
Inch Park
· House
· Parking
Inch Park · House · Parking
Welcome to a truly private and peaceful bungalow surrounded by nature. Tucked away with no rear neighbours, this home backs directly onto an open stretch of grass and mature trees, offering a beautiful tree-lined skyline and a sense of seclusion that is increasingly hard to find. The main level features soaring lofted ceilings that create an impressive sense of openness and space, complemented by a bright, functional layout designed for comfortable everyday living. A double-car garage provides plenty of room for vehicles, storage and hobbies. The fully finished walkout lower level adds exceptional versatility, featuring a kitchen, full bathroom and bedroom — ideal for an in-law suite, extended family, guests or independent living. The space can also simply function as additional living area, giving the next owner flexibility to suit their needs. With its private rear setting, walkout design, double garage, flexible lower level and spacious-feeling main floor, this is a home that offers
$ 659,999
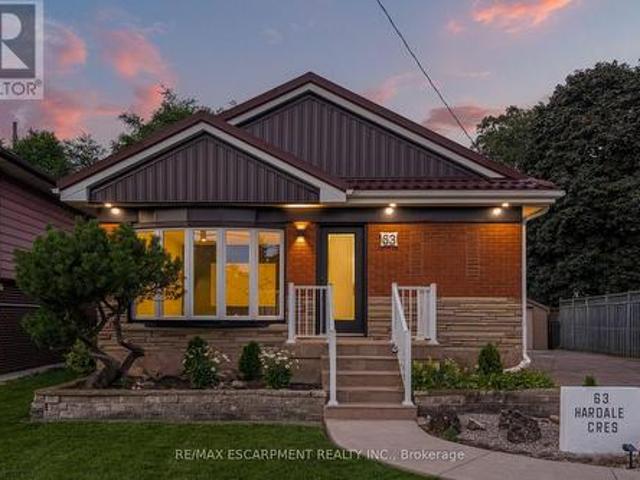
63 Hardale Crescent, Hamilton, ON, L8T 1X9 house for sale | Listing ID X13798 | Royal LePage
View photo
House · for sale
$ 879,999
New
63 Hardale Crescent, Hamilton, ON, L8T 1X9 house for sale | Listing ID X13798 | Royal LePage
Inch Park
· House
Inch Park · House
Professionally renovated from top to bottom with permits, this exceptional Huntington home has been completely transformed inside and out, offering a rare opportunity to own a truly turnkey property in one of Hamilton Mountain's most established neighbourhoods. Set against the peaceful backdrop of a pond, the newly built sunroom creates a private retreat where you can enjoy beautiful views throughout every season. Inside, every detail has been thoughtfully redesigned with quality craftsmanship. The bright open-concept floor plan features two custom kitchens with quartz backsplashes, luxury vinyl flooring, smooth ceilings with pot lights, designer finishes, and two beautifully renovated bathrooms, including a stunning main bath finished with floor-to-ceiling tile. No detail was overlooked, with all new trim, doors, flooring, lighting, and finishes completed throughout. Beyond the cosmetic updates, every major component has been professionally upgraded with all required permits closed, i
$ 879,999
1396 Thorncrest Crescent, Oakville, ON, L6M 3Y9 house for sale | Listing ID W13802 | Royal LePage
View photo
House · for sale
$ 1,649,000
New
1396 Thorncrest Crescent, Oakville, ON, L6M 3Y9 house for sale | Listing ID W13802 | Royal LePage
Inch Park
· House
· Fireplace · Cellar
Inch Park · House · Fireplace · Cellar
Welcome to 1396 Thorncrest Crescent, a spacious 4+1 bedroom, 4-bathroom detached home tucked away on a quiet cul-de-sac in Oakville's highly sought-after West Oak Trails community. Offering approximately 2,500-3,000 sq. Ft. above grade plus a fully finished basement, this beautifully maintained family home delivers exceptional space, functionality, and a fantastic location. Step inside to a bright and inviting main floor featuring generous living and dining rooms, a spacious kitchen with adjoining breakfast area, and a welcoming family room with fireplace. The thoughtful layout provides plenty of room for both everyday family living and entertaining, while convenient main-floor laundry adds to the home's functionality. Upstairs, you'll find four generously sized bedrooms, including a spacious primary retreat with its own ensuite, along with an additional full family bathroom. All toilets throughout the home were replaced in 2022. The fully finished lower level adds even more versatile
$ 1,649,000
63 Hardale Crescent, Hamilton, ON, L8T 1K9 house for sale | Listing ID 40864 | Royal LePage
View photo
House · for sale
$ 879,999
New
63 Hardale Crescent, Hamilton, ON, L8T 1K9 house for sale | Listing ID 40864 | Royal LePage
Inch Park
· House
Inch Park · House
Professionally renovated from top to bottom, this exceptional Huntington home has been completely transformed inside and out, offering a rare opportunity to own a truly turnkey property in one of Hamilton Mountain's most established neighbourhoods. Set against the peaceful backdrop of a pond, the newly built sunroom creates a private retreat where you can enjoy beautiful views throughout every season. Inside, every detail has been thoughtfully redesigned with quality craftsmanship. The bright open-concept floor plan features two custom kitchens with quartz backsplashes, luxury vinyl flooring, smooth ceilings with pot lights, designer finishes, and two beautifully renovated bathrooms, including a stunning main bath finished with floor-to-ceiling tile. No detail was overlooked, with all new trim, doors, flooring, lighting, and finishes completed throughout. Beyond the cosmetic updates, every major component has been professionally upgraded, including a complete electrical rewire with a n
$ 879,999
2155 Redstone Crescent, Oakville Wm Westmount, ON, L6M 5B2 house for sale | Listing ID W13801 | Royal LePage
View photo
House · for sale
$ 988,800
New
2155 Redstone Crescent, Oakville Wm Westmount, ON, L6M 5B2 house for sale | Listing ID W13801 | Royal LePage
Inch Park
· House
· Patio · Garden
Inch Park · House · Patio · Garden
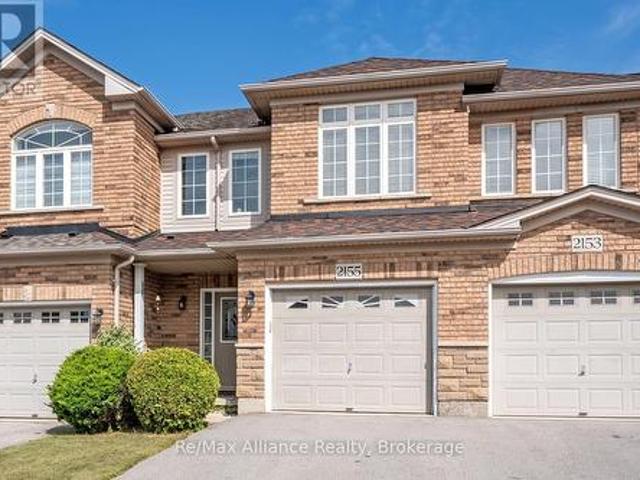
Welcome to this beautifully maintained 3-bedroom freehold townhome in the heart of Westmount, where pride of ownership is evident throughout. Offering a bright, functional layout designed for comfortable everyday living, this move-in ready home is an excellent opportunity in a sought-after family-friendly neighbourhood. The open-concept main floor features hardwood flooring throughout & a seamless flow between the principal living spaces. The kitchen is highlighted by a centre island with breakfast bar overlooking the dining area, creating an inviting space for casual meals, entertaining & family gatherings. Upstairs, three generously sized bedrooms provide plenty of space for the entire family. The primary suite offers a walk-in closet & private 4-pc ensuite with a separate shower, creating a comfortable retreat at the end of the day. Step outside to a beautifully maintained backyard complete with a stone patio, garden & greenspace, providing a private setting for outdoor dining, ente
$ 988,800
5532 Meadowcrest Avenue, Mississauga, ON, L5M 0V1 house for.
View photo
House · for sale
$ 999,998
New
5532 Meadowcrest Avenue, Mississauga, ON, L5M 0V1 house for.
Inch Park
· 3 Bedrooms · 4 Baths · House
· Garden · Parking · Cellar
Inch Park · 3 Bedrooms · 4 Baths · House · Garden · Parking · Cellar
Gorgeous 3-bedroom, 4-bathroom semi-detached home built by Greenpark in the prestigious Churchill Meadows neighbourhood. This well-maintained home features 9-ft ceilings on the main floor, pot lights, newer flooring, fresh paint, and a fully finished basement.The spacious primary bedroom offers a luxurious 5-piece ensuite. The kitchen and all bathrooms feature elegant granite countertops. Oak staircase with iron pickets adds a stylish touch, with convenient direct entry to the home from the garage.Walk out from the main level to the backyard, perfect for outdoor enjoyment. Ideally located just steps from the highly regarded Stephen Lewis Secondary School and close to parks, shopping, transit, and other amenities. (id:27). Still available at ListedBuy!
$ 999,998
1071 Scott Avenue N, Oakville Wo West, ON, L6L 2M2 house for sale | Listing ID W13803 | Royal LePage
View photo
House · for sale
$ 5,177,000
New
1071 Scott Avenue N, Oakville Wo West, ON, L6L 2M2 house for sale | Listing ID W13803 | Royal LePage
Inch Park
· House
· Garden · Office room · Fireplace
Inch Park · House · Garden · Office room · Fireplace
A Masterpiece of Modern Luxury in West Oakville. Nestled in one of West Oakville's most prestigious enclaves, this exceptional custom-built residence showcases timeless architecture, impeccable craftsmanship, and sophisticated modern living. Situated on a rare 75x159 ft lot, the home offers 7,000 +sqft. Of meticulously designed living space tailored for both grand entertaining & everyday comfort. A dramatic open-to-above foyer welcomes you into elegant interiors defined by soaring 11ft ceilings on the Main and Lower levels, 10ft ceilings on the Upper level, expansive windows, and oversized skylights floods the home with natural light while framing views of the private and front yards. The main floor features formal living & dining rooms, a private office, and an inviting family room anchored by one of 3 fireplaces. At the heart of the home is a chef-inspired gourmet kitchen equipped with premium Wolf appliances, a walk-in pantry, dedicated servery, custom coffee station, and exceptiona
$ 5,177,000
111 Woodhaven Park Drive, Oakville, ON, L6L 4K4 house for sale | Listing ID W13805 | Royal LePage
View photo
House · for sale
$ 4,225,000
New
111 Woodhaven Park Drive, Oakville, ON, L6L 4K4 house for sale | Listing ID W13805 | Royal LePage
Inch Park
· House
· Patio · Garden · Fireplace · Swimming pool
Inch Park · House · Patio · Garden · Fireplace · Swimming pool
Welcome to 111 Woodhaven Park Drive, an exceptional private residence in one of Southwest Oakville's most established and desirable neighbourhoods. Set on an impressive 75 by 150 ft lot backing onto green space offers approximately 7,217 sqft of total living space, this 4 plus 3 bedroom home delivers grand scale, timeless elegance & resort inspired living. Open to above great room features 20 ft soaring ceilings, fireplace, overlooks & walks out to the gardens & pool area. The chef's kitchen is beautifully appointed with marble countertops, a large centre island, extensive cabinetry, a study nook & a top of the line appliance package featuring Wolf & Miele. A bright breakfast area overlooks the backyard, while a dedicated main floor office completes the level. Upstairs are three spacious bedrooms, with two opening onto private outdoor patios. The lower level adds three additional bedrooms, two bathrooms, a chef's kitchenette, expansive recreation space and exceptional storage. The lowe
$ 4,225,000

Get email alerts

Don't miss out: be the first to know about new properties

The alert was correctly created

On subscribing you accept the conditions of use and the privacy policy
Alert
Receive new ads in your inbox
Save this search
Receive alerts for new listings

We'll send you an email when we have new properties for: "Houses for sale in Inch Park"

The alert was correctly created

Get email alerts and be the first to see new listings
Required field
On subscribing I accept the terms of the privacy policy
Perfect! You'll soon start receiving new listings via email
Alert
Receive an email when we have new ads for Houses for sale in Inch Park
Save this search
Filters

Bedrooms

Area (sq.ft)

sq.ft
sq.ft

Price

$
$

Filter by property type

Bathrooms

Clear all filters
Receive notifications when new entries are published.