9,562 houses for sale in Islington Village

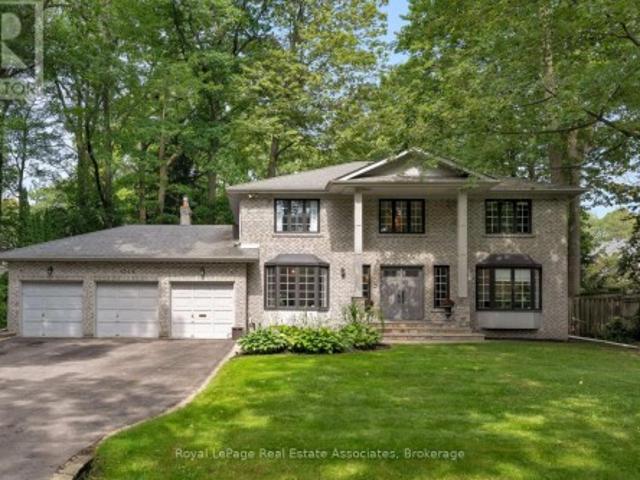
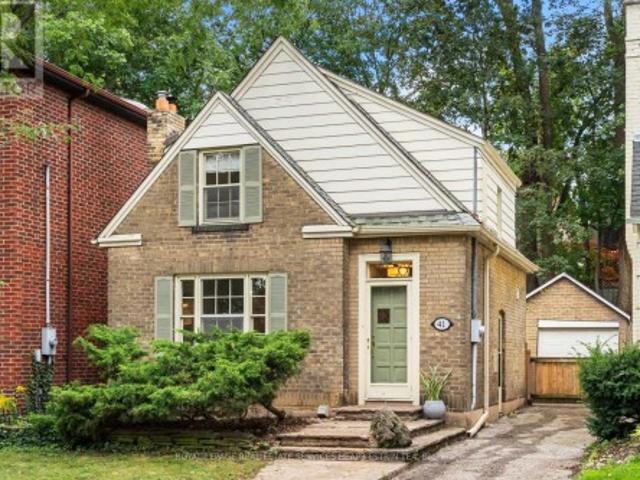
41 Fairfield Road, Toronto, ON, M4P 1S9 house for sale | Listing ID C13755 | Royal LePage
View photo
House · for sale
$ 23,900,000
New
41 Fairfield Road, Toronto, ON, M4P 1S9 house for sale | Listing ID C13755 | Royal LePage
Islington Village
· House
· Fireplace · Parking · Air conditioning
Islington Village · House · Fireplace · Parking · Air conditioning
Welcome to 41 Fairfield Road, a charming detached home on a 31 x 102 ft lot in sought-after Mount Pleasant East. A welcoming foyer opens to a spacious living room with a wood-burning fireplace, a separate dining room and a renovated kitchen, creating a comfortable and functional main floor. Upstairs, two well-proportioned bedrooms are complemented by a four-piece bathroom, additional storage. The finished lower level extends the living space with a recreation room/third bedroom, two-piece bathroom, laundry and utility room, and additional storage. Notable features include a high-efficiency gas furnace upgraded in 2025, central air conditioning, 200-amp electrical service and a pre-listing home inspection completed in August 2026. Outside, enjoy a private driveway with parking for two vehicles plus a detached garage. Ideally situated near the shops, restaurants and amenities of Mount Pleasant Road, Yonge Street and Eglinton Avenue, with convenient access to transit, schools, parks and r
$ 23,900,000
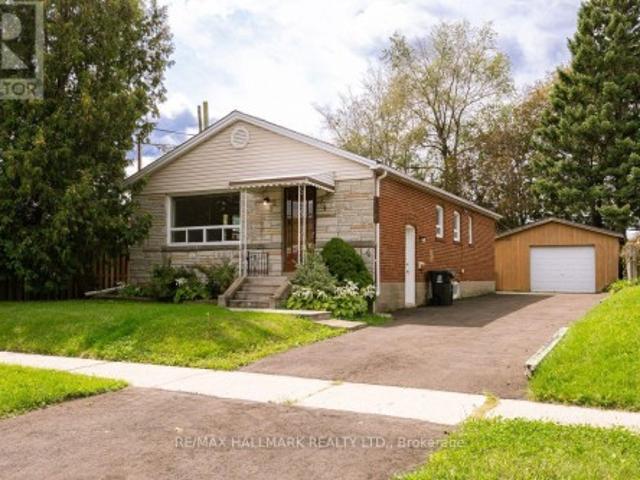
4 Bergen Road, Toronto, ON, M1P 1R9 house for sale | Listing ID E13758 | Royal LePage
View photo
House · for sale
$ 699,900
New
4 Bergen Road, Toronto, ON, M1P 1R9 house for sale | Listing ID E13758 | Royal LePage
Islington Village
· House
· Parking · Cellar
Islington Village · House · Parking · Cellar
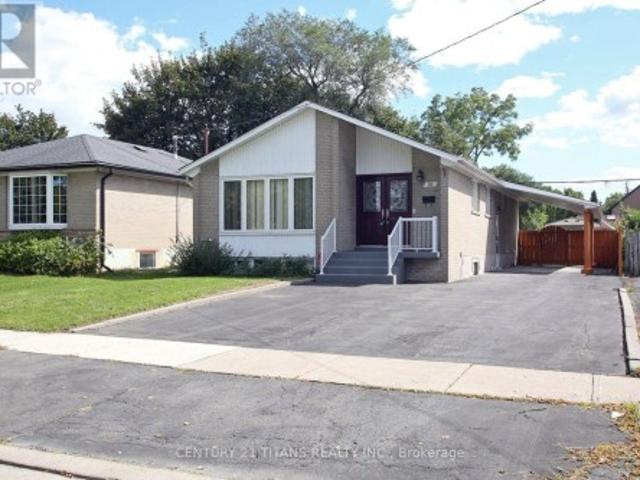
Welcome to Dorset Park! This 3-bedroom bungalow sits on a generous 45 x 120 ft lot in a family-friendly Toronto neighbourhood. The home offers excellent potential for investors, multi-generational families, or buyers looking to generate rental income. The main floor features a spacious open concept living/dining room, a bright eat-in kitchen and three bedrooms. Freshly painted throughout. A convenient side entrance leads to a self-contained basement unit with a full kitchen and 1 or 2 bedrooms. There is also shared laundry (See Floor Plan). The property also features a detached 1.5-car garage and shed with plenty of storage. Located in the established Dorset Park community, residents enjoy access to parks, schools, recreation centre, public transit, shopping, dining, and everyday amenities, with convenient connections to major roads and the TTC so downtown or uptown in minutes. The neighbourhood's location makes it an attractive choice for families and commuters alike. Property is bein
$ 699,900
1349 Birchwood Heights Drive, Mississauga, ON, L5G 2Y3 house for sale | Listing ID W13752 | Royal LePage
View photo
House · for sale
$ 2,498,800
New
1349 Birchwood Heights Drive, Mississauga, ON, L5G 2Y3 house for sale | Listing ID W13752 | Royal LePage
Islington Village
· House
· Fireplace · Deck · Parking
Islington Village · House · Fireplace · Deck · Parking
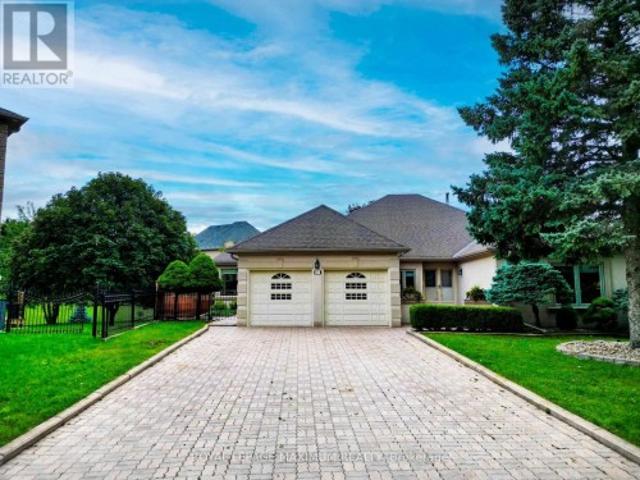
Take living to new Mineola West heights! Start with the lot because this one deserves repeating. A rare 100 feet of frontage gives you the kind of outdoor space, privacy and presence that's getting harder to find. Add a three-car garage and parking for up to seven vehicles, and suddenly there's room for the cars, the bikes, the tools and everything else that follows you home. Inside, the double-door entry opens to a dramatic 17-foot foyer reaching to the second level. Across from the formal dining room, the former living room has been cleverly converted into a main-floor in-law suite, bedroom or office with its own four-piece ensuite. At the back, the family room's fireplace, feature wall and wood beam mantel bring the cozy, while open views keep it connected to the kitchen. Skylights and wall-to-wall windows fill the breakfast area with natural light, and the oversized island seats four before the party spills onto the deck. The finished lower level adds even more flexibility with rec
$ 2,498,800
42 Clarendon Avenue, Toronto, ON, M4V 1J1 house for sale | Listing ID C13752 | Royal LePage
View photo
House · for sale
$ 2,650,000
New
42 Clarendon Avenue, Toronto, ON, M4V 1J1 house for sale | Listing ID C13752 | Royal LePage
Islington Village
· House
· Garden
Islington Village · House · Garden
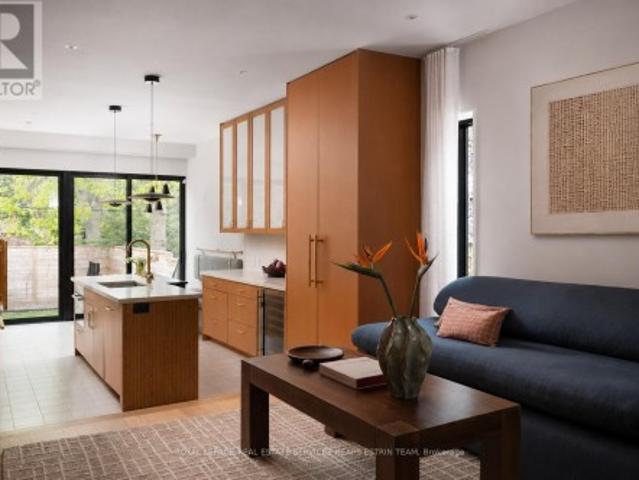
Tucked into the exclusive pocket of South Hill, this is a home that quietly announces itself to those who know where to look. Set along a serene street framed by Toronto's most esteemed heritage estates, the property offers a rare sense of calm. Completely transformed in 2023, this is an unmatched renovation executed down to the studs by VFA Architecture + Design with almost 2,300 total sq ft. Every detail reflects intentional design, practical and stylish, setting a new tone for a modern South Hill family or executive couple. The reimagined main floor unfolds with ease. Inviting sitting rooms, a flexible, light-filled workspace, exposed brick & heated stone floors. At the rear, a custom kitchen now anchors the home, relocated to capture garden views. With an abundance of storage a generous centre island, and a cozy breakfast room wrapped in floor-to-ceiling glass. Upstairs, a bright design-forward staircase leads to 3 well-appointed bedrooms. The primary suite is a retreat of its own,
$ 2,650,000
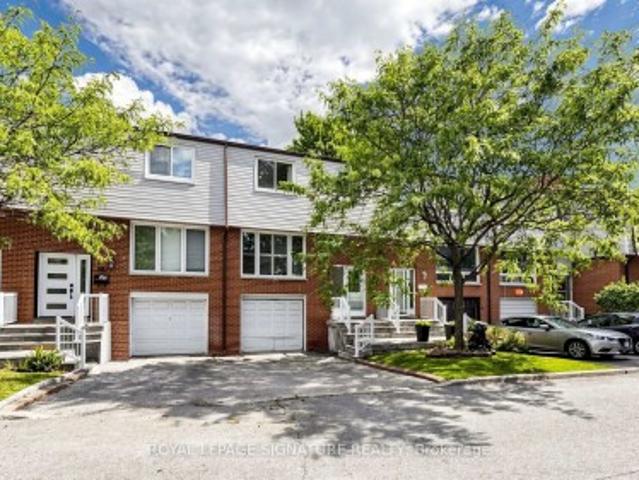
18 325 Jarvis Street, Toronto, ON, M5B 2C2 townhouse for sale | Listing ID C13753 | Royal LePage
View photo
Townhouse · for sale
$ 549,000
New
18 325 Jarvis Street, Toronto, ON, M5B 2C2 townhouse for sale | Listing ID C13753 | Royal LePage
Islington Village
· Townhouse
· Garden · Balcony · Cellar
Islington Village · Townhouse · Garden · Balcony · Cellar
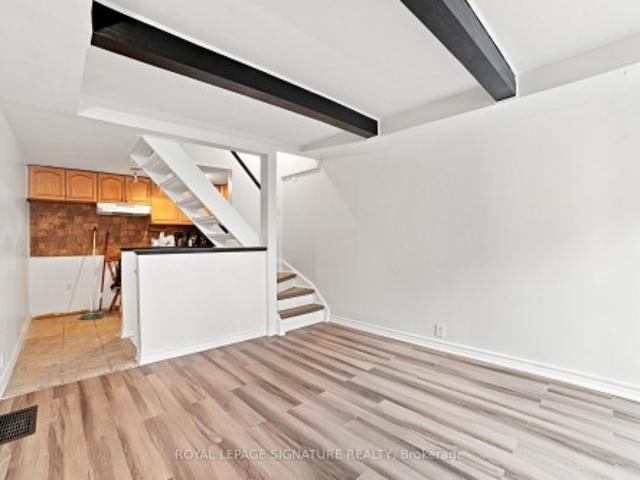
Welcome to this beautifully located townhome in the heart of the city! This gated, 2 bedroom + 1 is tucked away into a landscaped courtyard. This multi-level townhome offers a variety of spaces to make your own. The first level offers a living/dining + open kitchen and your first Juliette balcony, followed by a second level additional living area with another Juliette balcony and 2 separate floors for the 2 bedrooms upstairs (including a 3rd Juliette balcony and bright windows). The finished basement can be used as an office and/or den, with all levels offering natural light through multiple Juliette balconies and bright windows. This property truly gives you a spacious home feel in the heart of Toronto. Recently renovated flooring, new drywall throughout and fully repainted! Just a short walk to the Eaton Centre, the Financial District, Parks/Gardens, Restaurants, Shopping, University and Transit. Tons of major attractions at your doorstep! Residents will also enjoy access to brand-ne
$ 549,000
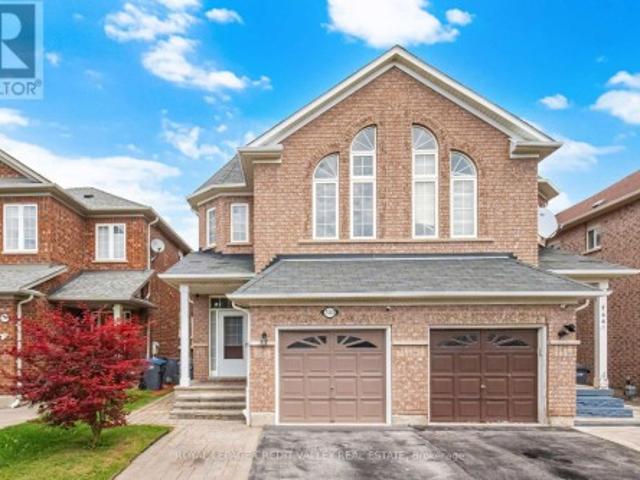
45 Abitibi Lake Drive, Brampton, ON, L6R 0Y4 house for sale | Listing ID W13763 | Royal LePage
View photo
House · for sale
$ 1,139,000
New
45 Abitibi Lake Drive, Brampton, ON, L6R 0Y4 house for sale | Listing ID W13763 | Royal LePage
Islington Village
· House
· Garden · Fireplace · Cellar
Islington Village · House · Garden · Fireplace · Cellar
Back to School Special. *. Double Car Detached Home*2713 Approx. Sq Ft of Living Space*. Rare find Functional & Practical Floor Plan*. Separate Formal Living*. Separate Formal Dinning Space. *. Separate Breakfast Area*Massive Kitchen with Gas Stove*Bright & Spacious Family Room*. 2 Sided Gas Fire Place. *. Main Floor Laundry*. Separate Entrance to Basement. *. Opportunity to make a Legal Basement*2014 Built & Well Maintained & Kept Property*Huge Master Bedroom with His & Her Closet & a 5pc Ensuite. *The other 2 Bedrooms share a Jack & Jill Washroom*. 4th Bedroom also has a dedicated 3rd Full Washroom*California shutters throughout, bay windows, a central vacuum system*. Fully Fenced Backyard*. The home is also conveniently located near schools, a hospital, Highway 410, shopping, restaurants, parks, and other amenities, making it an attractive option for a growing family looking for a spacious and well-equipped home. (Id: 27)
$ 1,139,000
31 Monterrey Drive, Toronto, ON, M9V 1S7 house for sale | Listing ID W13756 | Royal LePage
View photo
House · for sale
$ 975,000
New
31 Monterrey Drive, Toronto, ON, M9V 1S7 house for sale | Listing ID W13756 | Royal LePage
Islington Village
· House
· Garden · Deck · Cellar · Parking
Islington Village · House · Garden · Deck · Cellar · Parking
Renovated 3 Bedroom Bungalow with 2 Bedroom Basement apartment (separate entrance). This inviting house offers a spacious eat-in kitchen, 2 piece ensuite Master Bedroom, bright living and dining rooms, the large window in living room fill the home with natural light. 3 generously sized bedrooms provide comfortable family living, while the 2 Bedroom basement adds valuable space with a family living room. The house Set on a large lot (45 feet) in a convenient location close to schools, shopping, the Toronto International Airport and major highways. A wonderful opportunity to own a truly cherished home. The house has gone through several upgrades through out the years. The recent upgrade includes, Flooring with Engineered Hardwood in main floor (2026), the whole house freshly painted, renovation of Kitchen, driveway and Deck. Also the furnace (2025), Water Filter (2025), Roof (2022), Carport (2022), Garden shed (2024). (Id: 27)
$ 975,000
7443 Russian Olive Close, Mississauga, ON, L5N 8N7 house for sale | Listing ID W13760 | Royal LePage
View photo
House · for sale
$ 959,900
New
7443 Russian Olive Close, Mississauga, ON, L5N 8N7 house for sale | Listing ID W13760 | Royal LePage
Islington Village
· House
· Parking · Cellar
Islington Village · House · Parking · Cellar
Welcome to this beautifully maintained, move-in-ready home located in one of the area's most desirable family-friendly communities. Featuring 9-foot ceilings on the main floor, this home offers a bright and spacious layout with elegant wood flooring throughout, stylish pot lights, and an updated modern kitchen perfect for everyday living and entertaining. This home is ready for you to move in and enjoy. The fully finished 2. Bedroom basement apartment features a separate entrance through the garage, making it ideal for extended family, guests, or potential rental income. The extended driveway accommodates two vehicles, while major mechanical updates provide peace of mind, including a furnace and air conditioner (2019) and an owned water heater (2022). Perfectly situated within 1 mins walking distance to park and 4 mins walk to school, and just minutes from Lisgar GO Station. Easy Access Highways 401 and 407, Walmart, Costco Business Centre, restaurants, and shopping, this home combines
$ 959,900
51 Squire Graham Lane, Vaughan, ON, L4L 7C6 house for sale | Listing ID N13761 | Royal LePage
View photo
House · for sale
$ 1,799,000
New
51 Squire Graham Lane, Vaughan, ON, L4L 7C6 house for sale | Listing ID N13761 | Royal LePage
Islington Village
· House
· Garden
Islington Village · House · Garden
First on the Market! Immaculate approximately 2500 sq. Ft. on a 1/2 Plus Acre Pie Shapped Lot. Completely Private South Facing Backyard on a dead-end Street. Well cared for by original owners. (Id: 7525)
$ 1,799,000
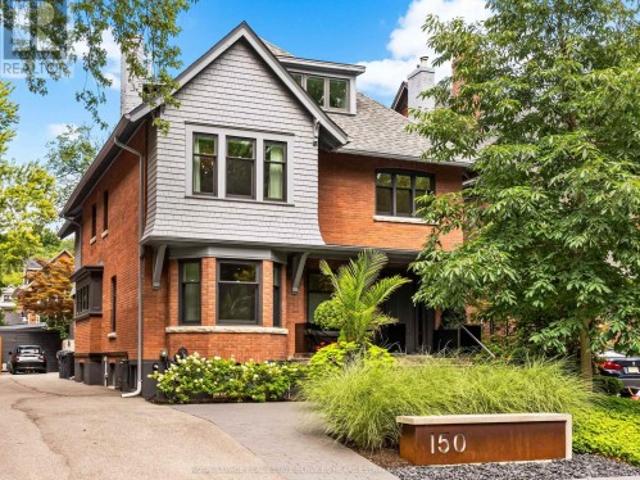
150 Douglas Drive, Toronto, ON, M4W 2B7 Luxury House for sale | Listing ID C13752 | Royal LePage Carriage Trade Luxury Properties
View photo
House · for sale
$ 5,995,000
New
150 Douglas Drive, Toronto, ON, M4W 2B7 Luxury House for sale | Listing ID C13752 | Royal LePage Carriage Trade Luxury Properties
Islington Village
· House
· Garden · Fireplace
Islington Village · House · Garden · Fireplace
A rare blend of heritage charm and modern sophistication, 150 Douglas Drive is a bespoke residence that perfectly captures the essence of Rosedale living; refined, timeless, and deeply connected to nature. Meticulously redesigned by renowned architect Johnson Chou, this home exudes warmth and intention. Interiors are elevated by sculpted ceilings with ambient lighting, in-floor radiant heating, and fully integrated Control4 smart home technology, including fully automated lighting and irrigation systems. Built-in sound spans most of the home and outdoors, complemented by a home theatre system in the family room. The living room is anchored by a striking quartzite fireplace, while the elegant dining room stuns with a custom wine feature. The Poliform kitchen is a dream for the home chef, complete with a large island, premium appliances and a sunlit breakfast area overlooking the backyard oasis. The adjacent family room offers a relaxed and inviting space to unwind. Outside, a resort-sty
$ 5,995,000
69 Taunton Road, Toronto, ON, M4S 2P2 house for sale | Listing ID C13756 | Royal LePage
View photo
House · for sale
$ 3,499,000
New
69 Taunton Road, Toronto, ON, M4S 2P2 house for sale | Listing ID C13756 | Royal LePage
Islington Village
· House
· Garden
Islington Village · House · Garden
Everything a growing family needs, in one Midtown address. 69 Taunton Rd is a large 3,768 sqft custom-built family home in Davisville Village, finished to a standard you rarely see in a home this size. Built in 2013, brick from the ground up, and spread over four levels, it was built for a family that wanted room to grow without giving up the neighbourhood. The main floor was designed for entertaining and everyday life: formal living and dining rooms, a powder room, a kitchen pantry and butler's pantry, and a large island with a pull-up breakfast bar. There's an eat-in area plus a built-in desk for homework. The family room steps down for soaring ceiling height, with a wall of glass doors and windows opening to the backyard. Hardwood, millwork and tile work are high quality throughout. Upstairs are four bedrooms, including a primary suite with vaulted ceilings, backyard views and a heated marble ensuite with a skylight and freestanding air-jet tub. Second-floor laundry keeps it practic
$ 3,499,000
58 3525 Brandon Gate Drive, Mississauga, ON, L4T 3M3 townhouse for sale | Listing ID W13751 | Royal LePage
View photo
Townhouse · for sale
$ 569,900
New
58 3525 Brandon Gate Drive, Mississauga, ON, L4T 3M3 townhouse for sale | Listing ID W13751 | Royal LePage
Islington Village
· Townhouse
· Garden · Office room · Balcony · Cellar
Islington Village · Townhouse · Garden · Office room · Balcony · Cellar
Welcome Home! Meticulously cared for, this bright and welcoming home has been well maintained, freshly painted and features several upgrades throughout, making it truly move-in ready. Natural light fills the home, creating a bright and comfortable atmosphere throughout the day. The kitchen features quarts counter-top, ceramic backsplash, a walkout to a charming balcony. Perfect for firing up the BBQ, enjoying your morning coffee or unwinding at the end of the day. Upstairs, you'll find three generously sized bedrooms, including a spacious primary bedroom with plenty of room to create your own comfortable retreat. The two additional bedrooms are also impressively sized, offering flexibility for growing families, a home office, guest room or nursery. The walk-out basement provides additional living space and direct access to the backyard, which backs onto peaceful green space. A wonderful setting for entertaining, relaxing outdoors or simply enjoying the added privacy and natural surroun
$ 569,900
4229 Brandon Gate Drive, Mississauga, ON, L4T 3K3 house for sale | Listing ID W13754 | Royal LePage
View photo
House · for sale
$ 895,000
New
4229 Brandon Gate Drive, Mississauga, ON, L4T 3K3 house for sale | Listing ID W13754 | Royal LePage
Islington Village
· House
· Patio · Garden · Fireplace
Islington Village · House · Patio · Garden · Fireplace
Welcome To This Well-Maintained 2-Storey Detached Home In The Established Malton Community. As You Approach The Property, You'll Be Welcomed By Beautiful Mature Trees, Colourful Gardens & A Covered Front Porch That Creates Exceptional Curb Appeal. Offering Approximately 1,630 Sq. Ft. of Living Space, This Home Features 4 Spacious Bedrooms, Living Area With Bay Window, And Cozy Family Room With A Fireplace & Walk-Out To Large Sunroom. The Family Size Eat-In Kitchen Includes Stainless Steel Appliances & Walk-Out To Oasis Backyard Featuring An Interlock Patio, Vegetable Garden, Large Flower Bed & Beautifully Maintained Trees. Additional Updates Include A New High-Efficiency Furnace (2026) And New Hot Water Tank (Rental). Conveniently Located Close To Highways 427 & 407, Toronto Pearson Airport, Shopping, Restaurants, Schools, Parks, Public Transit, And Everyday Amenities. Truly A One-Of-A-Kind Home! (Id: 27)
$ 895,000
154 Valley Road, Toronto, ON, M2L 1G4 house for sale | Listing ID C13755 | Royal LePage
View photo
House · for sale
$ 3,599,000
New
154 Valley Road, Toronto, ON, M2L 1G4 house for sale | Listing ID C13755 | Royal LePage
Islington Village
· House
· Garden · Fireplace
Islington Village · House · Garden · Fireplace
Sprawling, meticulously maintained ranch bungalow on a premium 88.20x137.66 ft lot in sought-after Bayview Ridge enclave. Nestled on a quiet, tree-lined street, this timeless home offers 2,628 sqft above grade plus a finished lower level, ready for its next chapter after years of proud ownership. Step inside to discover a bright inviting main floor filled with warmth and character. The spacious living room features a warm fireplace and is flooded with natural light. A formal dining room with a beautiful bay window overlooks the private backyard, creating the perfect setting for family gatherings and entertaining. The family-sized kitchen boasts ample cabinetry, a functional layout, and a sun-filled eat-in area surrounded by windows, ideal for casual meals and everyday living. A main floor family room and adjoining sunroom provide additional versatile living space for relaxing or hosting. Sweet dreams in the expansive primary suite, complete with seating area, w/i closet with custom org
$ 3,599,000
1309 Danforth Road, Toronto, ON, M1J 0B1 house for sale | Listing ID E13763 | Royal LePage
View photo
House · for sale
$ 994,900
New
1309 Danforth Road, Toronto, ON, M1J 0B1 house for sale | Listing ID E13763 | Royal LePage
Islington Village
· House
Islington Village · House
One of the largest floor plan freehold corner-unit townhome by the prestigious builder Monarch. The spacious layout featuring 4 bed-4 bath, upscale living across every level. Located in a well-established, family-friendly neighbourhood in Scarborough that offers a comfortable balance of residential calm and urban convenience. The area is well served by TTC bus routes with easy connections to subway and GO stations, making commuting and travel across the city straight forward. Residents benefit from a wide range of nearby amenities, including grocery stores, local shops, services, and diverse dining options along Danforth Road and nearby Eglinton and Lawrence avenues. The neighbourhood also provides access to parks and green spaces such as Knob Hill Park and West Highland Creek parklands, offering opportunities for outdoor activities and relaxation. With close proximity to major destinations like Scarborough Town Centre and the Scarborough Bluffs, the area is both practical and enjoyabl
$ 994,900
242 Badessa Circle, Vaughan, ON, L4J 6C7 house for sale | Listing ID N13753 | Royal LePage
View photo
House · for sale
$ 1,249,818
New
242 Badessa Circle, Vaughan, ON, L4J 6C7 house for sale | Listing ID N13753 | Royal LePage
Islington Village
· House
· Patio · Garden · Fireplace · Parking · Cellar
Islington Village · House · Patio · Garden · Fireplace · Parking · Cellar
Welcome to this Beautifully Maintained, Spacious Detached 1938 Sq Ft home in the Highly sought after Brownridge Community of Vaughan. Offering 3 bedrooms, 4 bathrooms with a 764 Sq Ft Finished Basement, with a side entrance, this Home provides comfortable living space and functionality. The Main Floor has a generous sized Kitchen featuring Rich Wood Cabinetry, with Quartz counters offering extensive storage, ample counter space and a large Centre island with a Water Filter System. The Stainless Steel appliances complement the warm hardwood flooring and Mosaic tile backsplash. The open layout to the Living Room provides excellent functionality for everyday family living and entertaining, with natural light from the patio door and window opening out to the backyard. Updated LED Lighting throughout. The spacious second Floor Family room over the Garage complete with an Electric Fireplace, is an ideal retreat for relaxing, watching movies or spending time with the family. The Primary Bedro
$ 1,249,818
15 Clarendon Drive, Richmond Hill, ON, L4B 2Z4 house for sale | Listing ID N13758 | Royal LePage
View photo
House · for sale
$ 2,799,000
New
15 Clarendon Drive, Richmond Hill, ON, L4B 2Z4 house for sale | Listing ID N13758 | Royal LePage
Islington Village
· House
· Fireplace · Cellar
Islington Village · House · Fireplace · Cellar
Top 5 Reasons You Will Love This Home: 1) Nestled in one of the area's most desirable neighbourhoods, this residence presents elegance, privacy, and convenience with over 6,000 square feet of living space 2) A chef's dream kitchen with granite countertops, high-end appliances, and generous workspace designed for culinary creativity 3) Escape to the spacious primary retreat, where a luxurious spa-inspired ensuite creates the perfect place to unwind at the end of the day 4) Professionally finished basement with a cozy fireplace, wet bar, recreation room, games area, and even a dance floor for unforgettable gatherings 5) Timeless finishes define the home, featuring a grand marble foyer, hardwood floors, 9' ceilings, an attractive interlock driveway, and a convenient inground sprinkler system. 4,254 above grade sq. Ft. plus a finished basement and 6,279 sq. Ft. of finished living space. (Id: 27)
$ 2,799,000
200 Snowdon Avenue, Toronto, ON, M4N 2B2 house for sale | Listing ID C13753 | Royal LePage
View photo
House · for sale
$ 3,588,000
New
200 Snowdon Avenue, Toronto, ON, M4N 2B2 house for sale | Listing ID C13753 | Royal LePage
Islington Village
· House
Islington Village · House
Now Priced To The Market, At A Number The Market Can Finally Say Yes To. Welcome To 200 Snowdon Ave. A Custom-Built Residence In The Heart Of Lawrence Park North Where Every Detail Was Done The Right Way. This Is Not Just A Beautifully Finished Home. It Is A Home Built To Last, With Craftsmanship You Feel The Moment You Walk In. Custom Full Wood Paneling Wraps The Foyer And Living Room, Professionally Spray-Finished For A Seamless, High-End Look, Anchored By A Striking Walnut Accent Feature Wall. Top-Of-The-Line White Oak Rift-Cut Hardwood Has Been Installed With Both Glue And Nails For Lasting, Squeak-Free Durability. The Chef-Inspired Kitchen Is Outfitted With A Professional Appliances Including A 48-Inch Sub-Zero Refrigerator, Wolf Cooktop, Wolf Built-In Oven And Microwave. A Full Home Automation System Controls All Interior And Exterior Lighting Via Your Phone Or The Main-Floor iPad, While Built-In Ceiling Speakers, Four On The Main Floor And Two In The Primary Bedroom, Carry Sound
$ 3,588,000
32 Dingwall Avenue E, Toronto, ON, M4J 1C3 house for sale | Listing ID E13754 | Royal LePage
View photo
House · for sale
$ 988,000
New
32 Dingwall Avenue E, Toronto, ON, M4J 1C3 house for sale | Listing ID E13754 | Royal LePage
Islington Village
· House
· Parking
Islington Village · House · Parking
Welcome to 32 Dingwall Avenue! A Handyman's dream in one of the city's most coveted pockets. Nestled where Riverdale meets Leslieville, this semi-detached home offers a rare combination: 3 bedrooms, 2 bathrooms, and a private carport (a true luxury in this part or the city). With excellent bones and endless potential, this is a canvas ready for your vision, whether that's a thoughtful renovation or a full transformation. Priced to sell in a high-demand market, this is your chance to get into this exciting neighbourhood. Enjoy true walkability to the vibrant shops, cafes and restaurants along both Gerrard Street and the Danforth, with TTC just steps away for an easy commute to anywhere in the city. Families will love being near some of the area's top-rated schools. Outdoor lovers will appreciate having parks flanking the property on both sides. Perfect for morning runs, dog walks or weekend picnics. Opportunities like this don't come around often. Bring you contractor, and your imaginat
$ 988,000
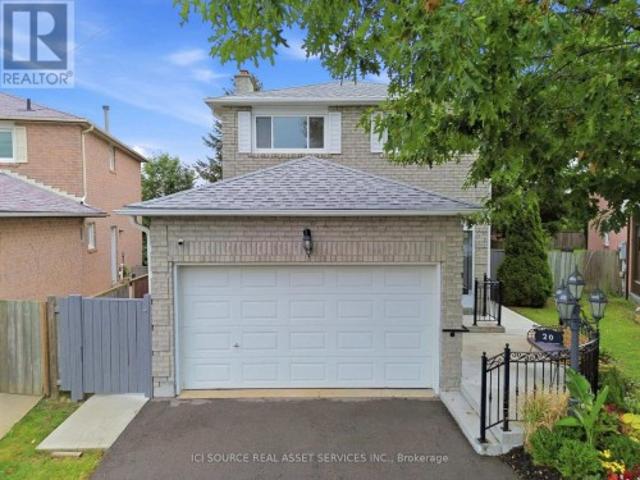
20 Kesteven Crescent, Brampton, ON, L6W 4E1 house for sale | Listing ID W13755 | Royal LePage
View photo
House · for sale
$ 1,139,000
New
20 Kesteven Crescent, Brampton, ON, L6W 4E1 house for sale | Listing ID W13755 | Royal LePage
Islington Village
· House
· Garden · Fireplace · Deck · Cellar
Islington Village · House · Garden · Fireplace · Deck · Cellar
Nestled away on a tranquil oxbow, this stunning late 20th century suburban home sits as a jewel in the highly sought after Fletcher's Creek South neighbourhood. Thoughtfully designed for both family living & entertaining, 20 Kesteven crescent offers both privacy &proximity to nature on a prestigious pie-shaped lot backing onto a scenic ravine! Equipped with a registered legal basement & separate entrance, this home is just a short stroll to Major Shopping Centres, 407 & 401 highways, Bus Services & the upcoming Hurontario LRT. The home's meticulously landscaped garden, expansive outdoor living spaces & picturesque wood deck set the stage for vibrant outdoor entertainment or peaceful family moments. Inside, the 2200 sq ft layout presents a family room, boasting french doors, a veritable wood burning fireplace complemented with hardwood floors. The sunroom showcases a secluded embrace of nature through abundant greenery, mature trees & a dainty rose garden, transforming your sunny space
$ 1,139,000
48 Hiltz Avenue, Toronto, ON, M4L 2N5 house for sale | Listing ID E13751 | Royal LePage
View photo
House · for sale
$ 899,999
New
48 Hiltz Avenue, Toronto, ON, M4L 2N5 house for sale | Listing ID E13751 | Royal LePage
Islington Village
· House
· Garden · Deck
Islington Village · House · Garden · Deck
Welcome to 48 Hiltz Avenue! This is a move-in ready semi-detached home offering the perfect combination of comfort, updates, and an unbeatable location. With 3 bedrooms, 2 bathrooms, and a bright, functional layout, this home is ideal for first-time buyers, young families, or anyone looking for low-maintenance living in a sought-after Leslieville neighbourhood. Enjoy carpet-free living throughout the main and upper levels, with carpet only on the stairs. One of the home's standout features is the covered back deck overlooking an open field, creating a peaceful backdrop for your morning coffee, summer barbecues, or relaxing evenings outdoors. The backyard also includes a new garden shed, offering plenty of additional storage. Thoughtful updates add lasting value, including a new roof and chimney repointed (2025), new garden shed (2025), and a new refrigerator (2026), allowing you to move in with confidence. Set on a quiet, family-friendly street in an exceptional neighbourhood, you'll b
$ 899,999
35 Normandale Crescent, Toronto, ON, M2P 1M7 house for sale | Listing ID C13752 | Royal LePage
View photo
House · for sale
$ 4,180,000
New
35 Normandale Crescent, Toronto, ON, M2P 1M7 house for sale | Listing ID C13752 | Royal LePage
Islington Village
· House
· Fireplace · Cellar
Islington Village · House · Fireplace · Cellar
Welcome to 35 Normandale Cres. A Chateau-inspired custom estate showcasing the finest luxury finishes and exceptional craftsmanship on a prestigious corner lot. This extraordinary residence offers an unparalleled blend of elegance, comfort, and state-of-the-art design. Designed with uncompromising attention to detail, this home is finished top to bottom with premium materials and refined architectural elements, including a grand wrought-iron staircase, extensive crown molding, designer light fixtures, multiple fireplaces, and a stunning skylight that fills the home with natural light. A sophisticated main-floor office provides the perfect work-from-home space, while custom closet organizers throughout offer exceptional functionality. Heated floors extend throughout most of the main level, basement, bathrooms, driveway, and walkways, complemented by integrated smart home technology. The gourmet chef's kitchen is designed for both everyday living and entertaining, complete with a walk-in
$ 4,180,000
108 Roseview Avenue, Richmond Hill, ON, L4C 1E1 house for sale | Listing ID N13762 | Royal LePage
View photo
House · for sale
$ 1,080,000
New
108 Roseview Avenue, Richmond Hill, ON, L4C 1E1 house for sale | Listing ID N13762 | Royal LePage
Islington Village
· House
· Garden · Cellar
Islington Village · House · Garden · Cellar
Welcome to 108 Roseview Avenue, where old-world curb appeal meets top-tier modern luxury inthe heart of Richmond Hill. Situated on a massive, lushly treed corner lot in a highly sought-after mature neighborhood, this exquisite 4-bedroom detached family home was extensivelyrenovated in 2017 to offer a move-in-ready, like-new living experience. *Inside, an expansive open-concept layout is filled with natural light and accented by stylishmodern touches designed for effortless everyday living and outdoor entertaining or relaxationwith cottage like vibe. The property boasts exceptional long-term reliability, anchored by adurable metal roof with a 40-year warranty and a fully dry basement equipped with dual sumppumps. Recent high-value mechanical and exterior updates include a brand-new high-efficiencyfurnace (2023), air conditioner (2019), and a newly completed perimeter fence (2023) enclosingthe expansive yard. Well-maintained wood garden shed for extra storage. *This prime location offers
$ 1,080,000
1069 Knotty Pine Grove, Mississauga, ON, L5W 1J6 house for sale | Listing ID W13753 | Royal LePage
View photo
House · for sale
$ 1,399,900
New
1069 Knotty Pine Grove, Mississauga, ON, L5W 1J6 house for sale | Listing ID W13753 | Royal LePage
Islington Village
· House
· Swimming pool · Deck · Cellar
Islington Village · House · Swimming pool · Deck · Cellar
Ravine Paradise in Prime Meadowvale Village. A Turnkey 4-Bedroom Family Retreat! Welcome to your dream family home! Perfectly situated at the quiet end of a highly sought-after street in prestigious Meadowvale Village, this fully finished 4-bedroom, carpet-free residence offers the ultimate blend of functional family living and executive outdoor entertaining. Inside, enjoy a thoughtfully designed layout filled with natural light. The spacious primary suite serves as a true sanctuary, featuring a walk-in closet and a luxurious 5-piece ensuite bath. Three additional bedrooms provide ample room for a growing family, remote work, or guests. The highlight of this property lies just beyond the fully finished walkout basement: a breathtaking, 179-foot deep ravine lot surrounded by mature trees, privacy, and local wildlife. Step out into an entertainer's paradise featuring an inground pool, hot tub, gazebo, new deck(2026), and new fence(2026) creating an idyllic backdrop for summer gatherings
$ 1,399,900
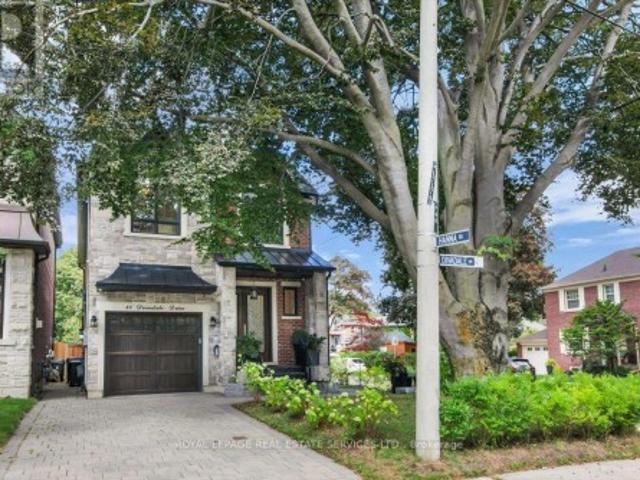
40 Divadale Drive, Toronto, ON, M4G 2N9 house for sale | Listing ID C13754 | Royal LePage
View photo
House · for sale
$ 3,999,999
New
40 Divadale Drive, Toronto, ON, M4G 2N9 house for sale | Listing ID C13754 | Royal LePage
Islington Village
· House
· Sauna · Swimming pool · Cellar
Islington Village · House · Sauna · Swimming pool · Cellar
Welcome to an exceptional custom residence in the heart of coveted North Leaside. Impeccably designed with refined craftsmanship, sophisticated finishes, and an effortless sense of luxury, this remarkable home is perfectly suited to both elegant entertaining and comfortable family living. An impressive array of premium features include heated basement floors, a private sauna and hot tub, sophisticated wet bar and wine cellar, custom cabinetry, rich walnut flooring and top-of-the-line appliances. Every element has been thoughtfully curated to create a residence of exceptional quality and distinction. Ideally positioned just steps from the Crosstown LRT, highly regarded schools, boutique shop, acclaimed restaurants, parks and Sunnybrook Hospital. This is a rare opportunity to enjoy the very best of North Leaside living. Simply move in, settle in, and experience a home where luxury, lifestyle and location come together effortlessly. (Id: 27)
$ 3,999,999

Get email alerts

Don't miss out: be the first to know about new properties

The alert was correctly created

On subscribing you accept the conditions of use and the privacy policy
Alert
Receive new ads in your inbox
Save this search
Receive alerts for new listings

We'll send you an email when we have new properties for: "Houses for sale in Islington Village"

The alert was correctly created

Get email alerts and be the first to see new listings
Required field
On subscribing I accept the terms of the privacy policy
Perfect! You'll soon start receiving new listings via email
Alert
Receive an email when we have new ads for Houses for sale in Islington Village
Save this search
Filters

Bedrooms

Area (sq.ft)

sq.ft
sq.ft

Price

$
$

Filter by property type

Bathrooms

Clear all filters
Receive notifications when new entries are published.